123 results - Single house buy: Region Alsace FR

1 / 13
6 rooms190m²EUR 820,000.–
Top
68128 Village Neuf

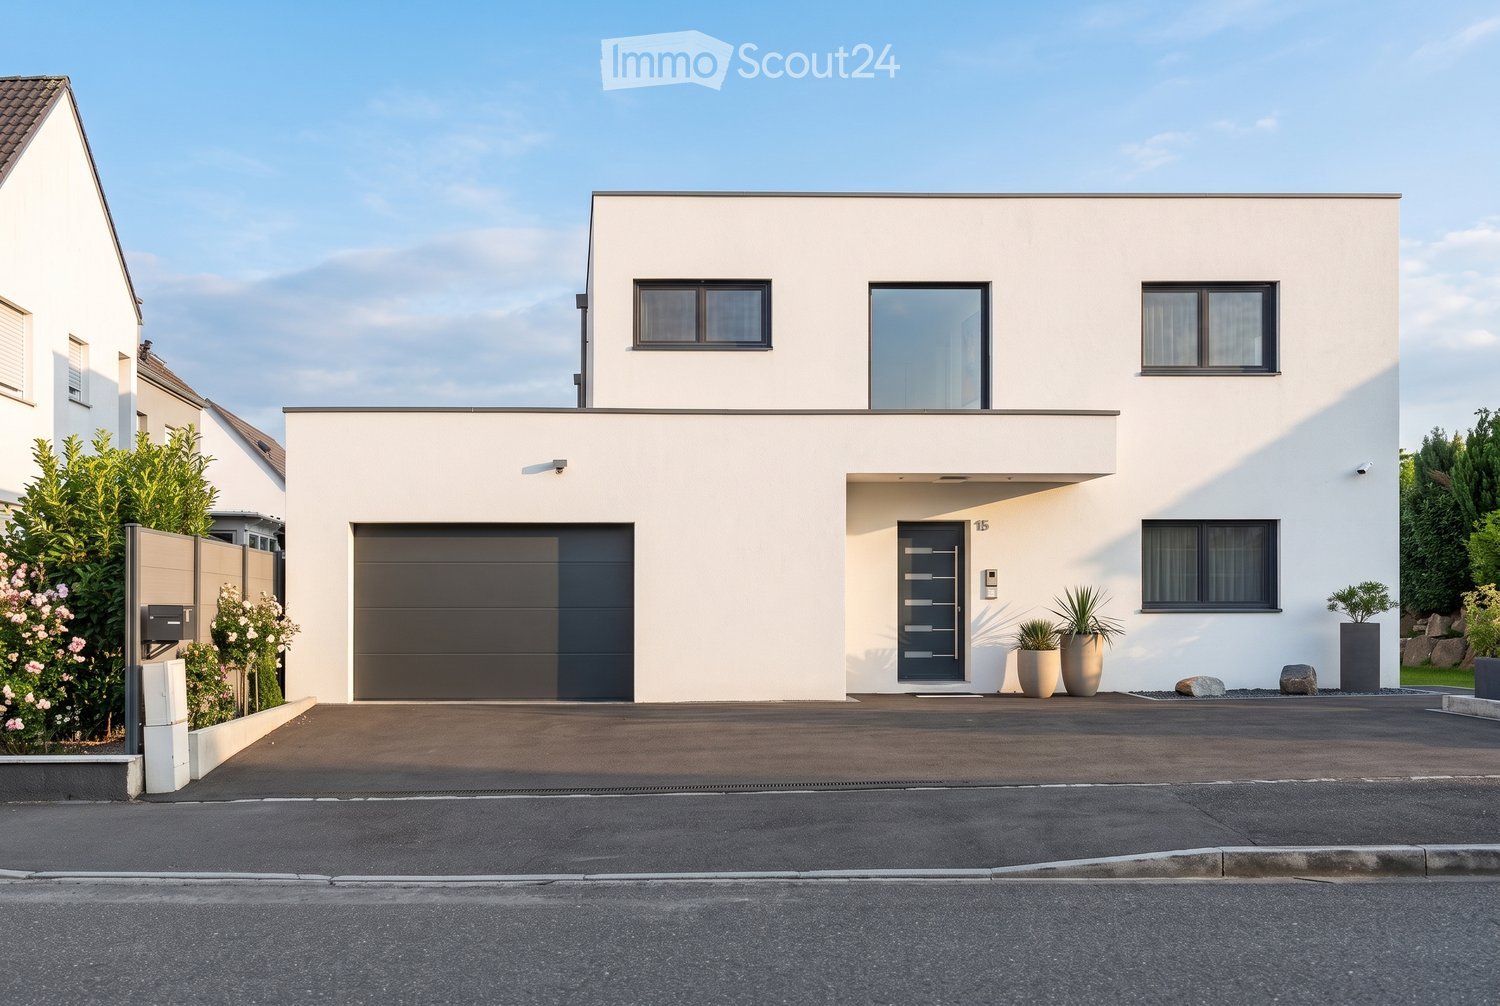
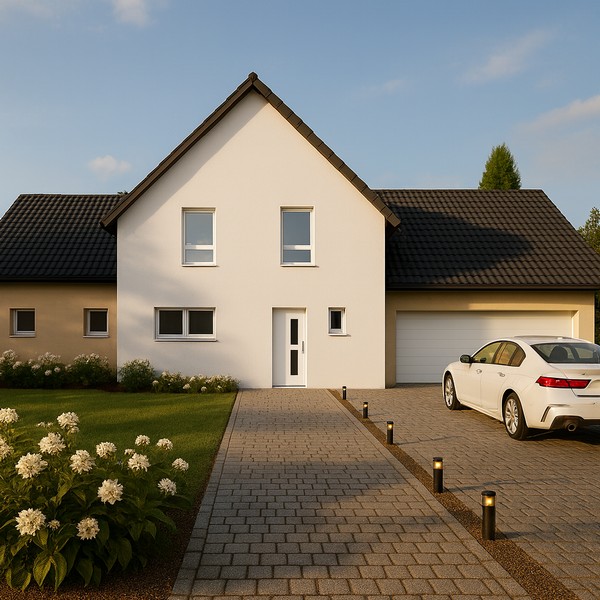
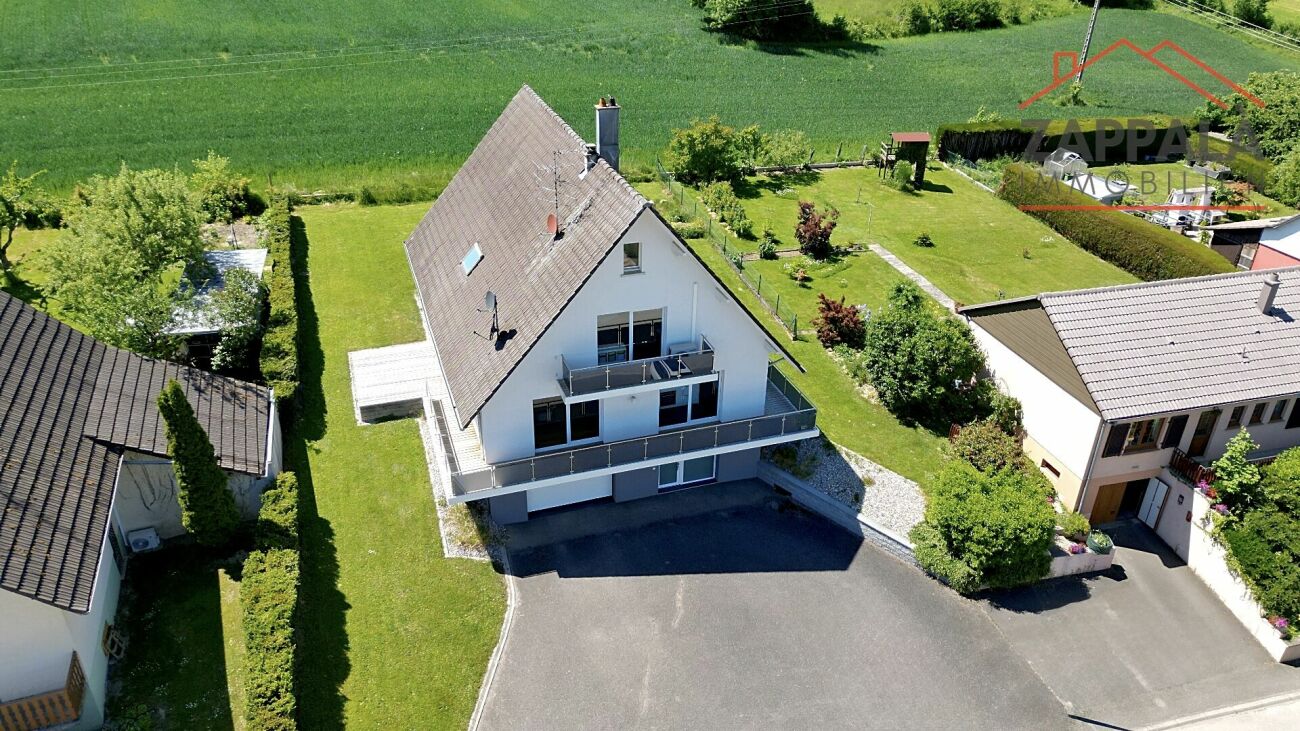
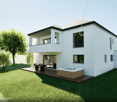
Single-family house in Village Neuf --Provisionsfrei---

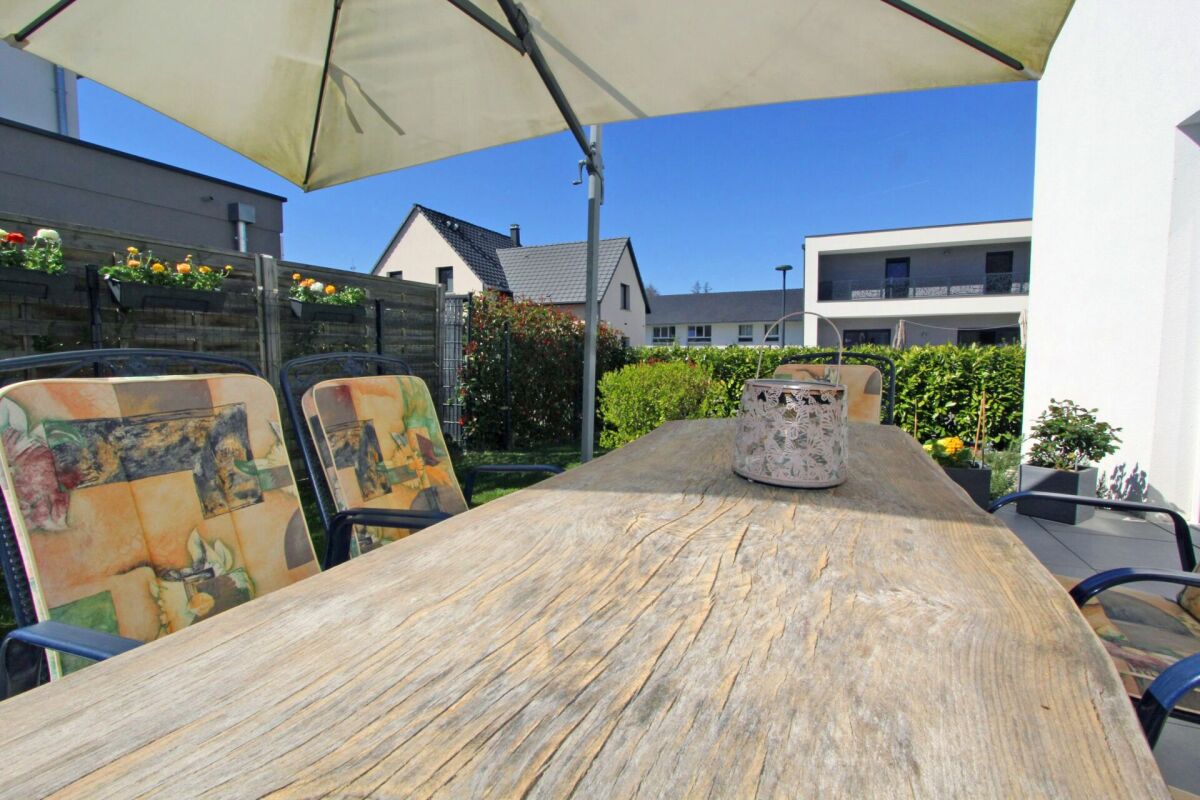
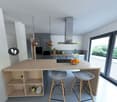
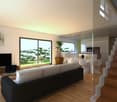
We are selling our 13-year-old single-family house directly on the Swiss border. The location is very quiet with little through traffic, in a friendly environment. The house has 190 m2 of living space (155 m2 on the ground floor/upper floor and 35 m3 in the basement with daylight windows).The house is in impeccable condition. It is a town villa from the Weberhaus company. The windows are triple-glazed and the house meets all current low-energy standards. Currently, it is heated with a condensing gas boiler with the support of a solar system for hot water. Underfloor heating is installed throughout the house with a thermostat per room.The large living/dining room with fireplace and open kitchen is equipped with a solid wood parquet floor.From the living room, you can directly access the south-facing garden.On the upper floor, there are 3 large rooms and a modern large bathroom.The basement is waterproof, fully insulated, and has full floor height. There is a guest room with a bathroom. The second room can be used as a hobby room/guest room. Preparation for a sauna is also available in the basement.The garage is very large for one car, and the house also has a carport and enough storage space for all sports and garden equipment.It would be possible to install a swimming pool in the garden.Viewings are possible at any time by arrangement.The house is located on French state territory.We speak German, French, and EnglishWe are selling privately and ask that all commercial contacts be avoided.
1 / 51
6 rooms215m²CHF 535,000.–
Rue du Durrenrain 31, 68640 Riespach

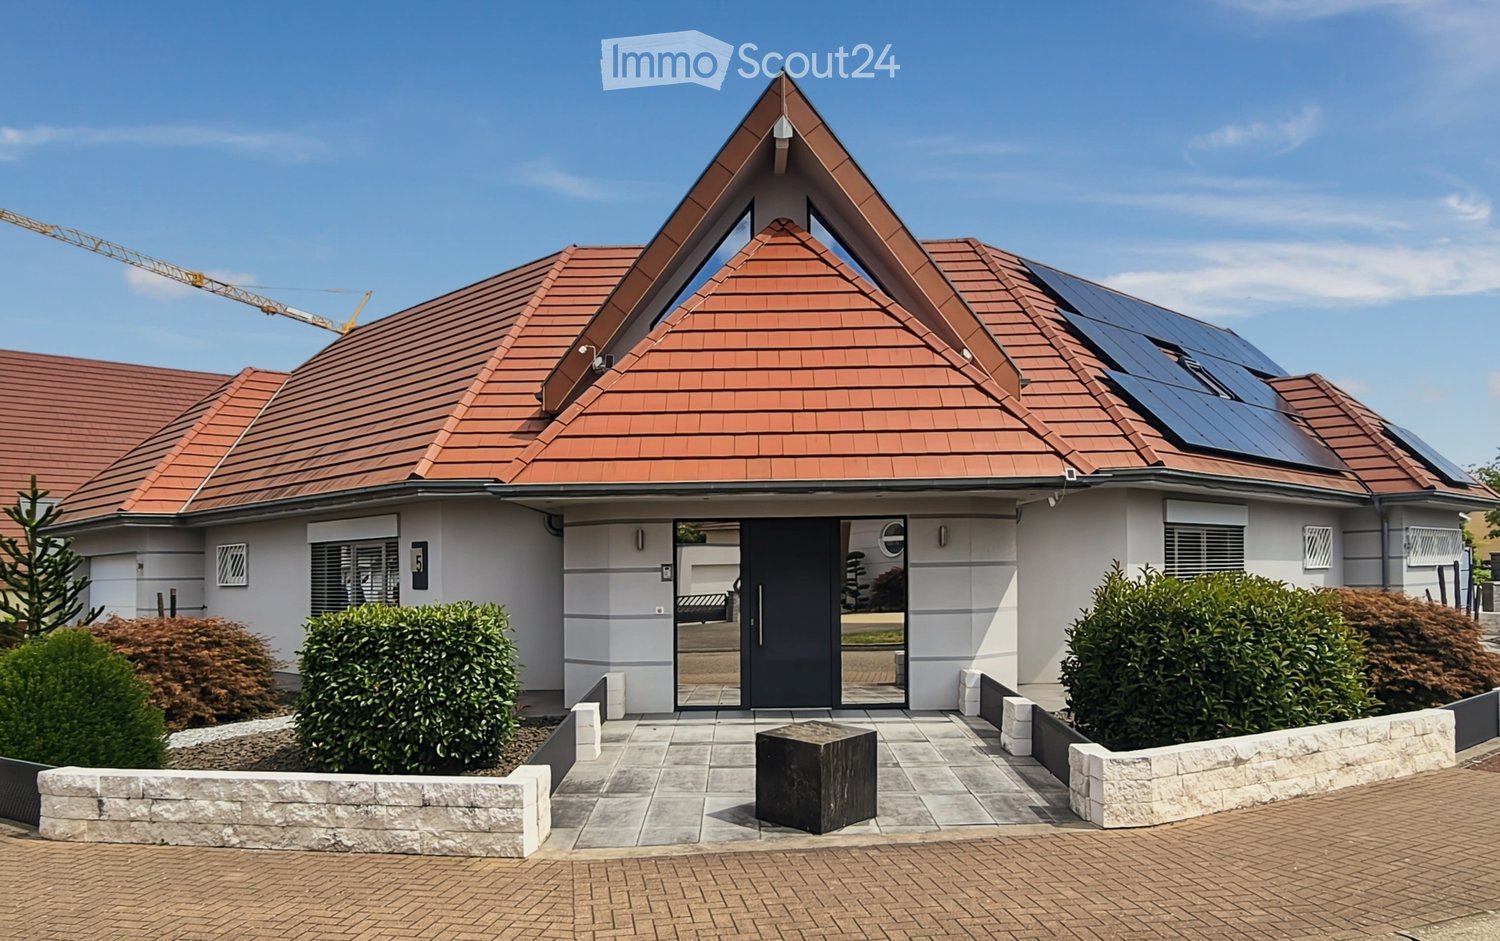
Beautiful and ultra-modern single-family house in Riespach

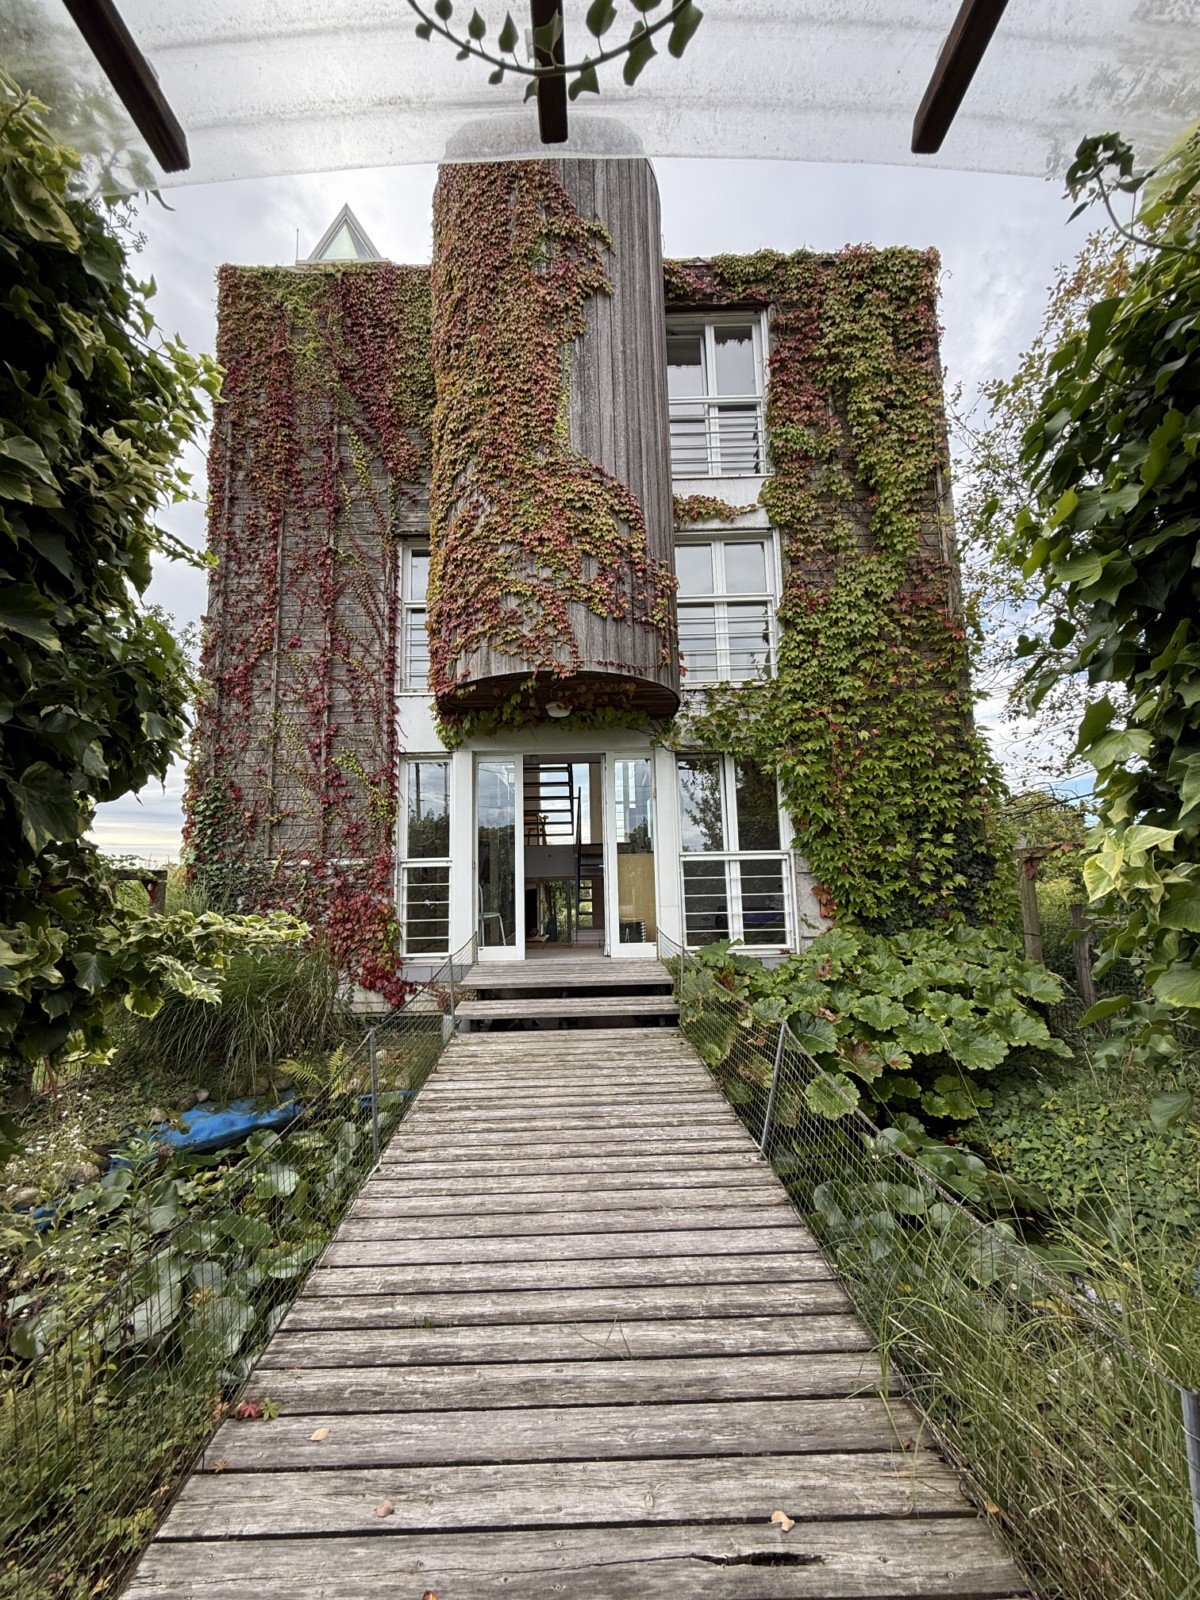

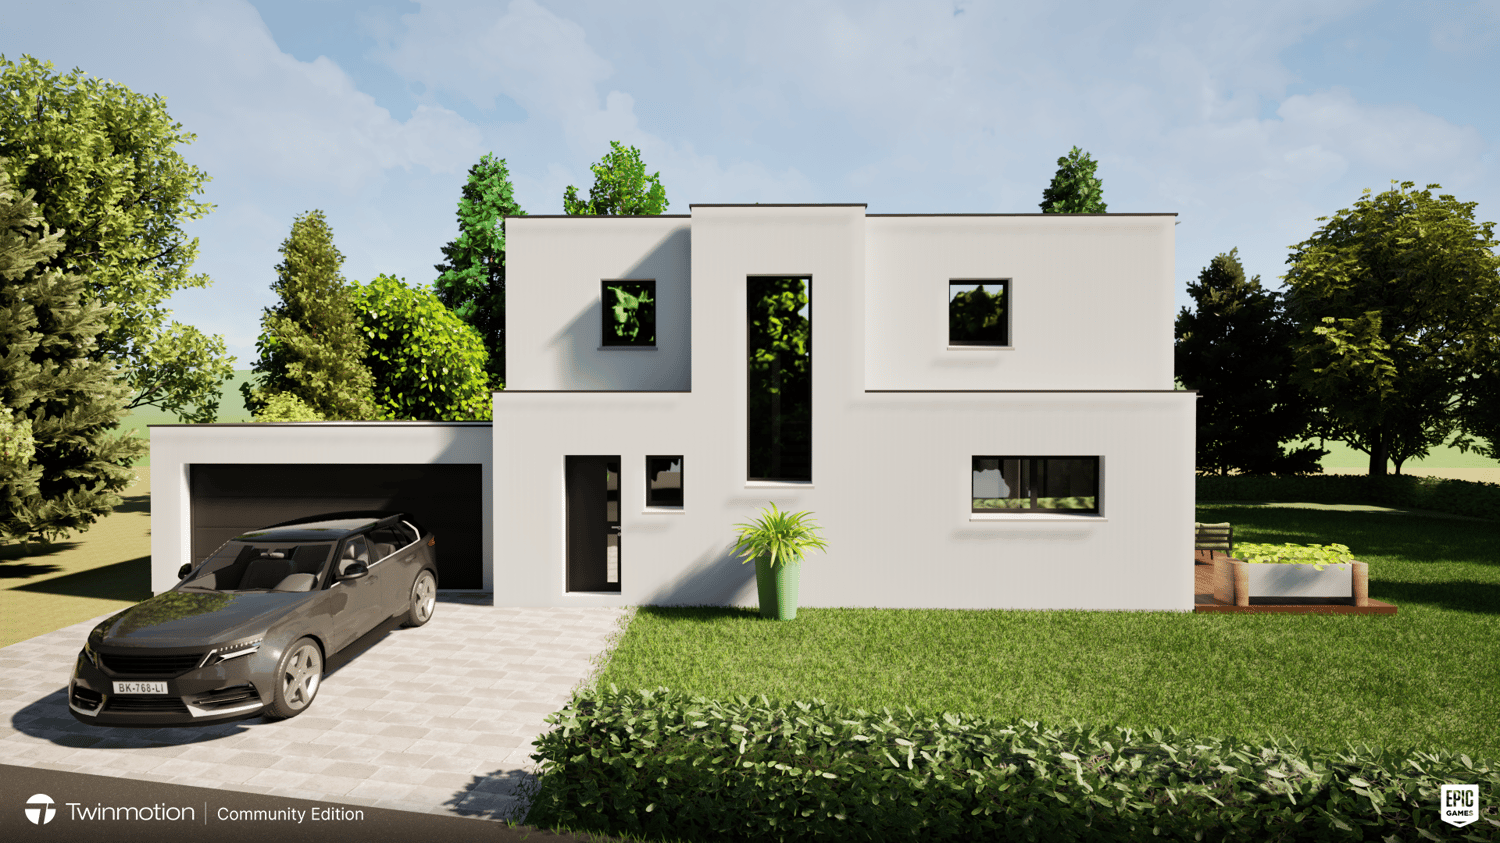
This beautiful property in Riespach combines stylish architecture, generous space planning, and modern living comfort at the highest level. On 215 m2 of living space, a home unfolds that gives both peace and inspiration. Already when entering, you can feel the special atmosphere: warm wooden floors, light-flooded rooms, and a living area that invites you to linger with an elegant fireplace. The large, open kitchen with noble slate tiles is the heart of the house. A place where cooking, pleasure, and sociability come together. The room layout is perfectly thought out: six bedrooms, including an exclusive home cinema, offer space for family, guests, home office, or creative retreats. A walk-in closet and practical storage rooms in the upper rooms provide order and additional storage space. The designer bathrooms are a real highlight: an Italian rain shower, a freestanding bathtub, and a modern shower bathroom create a spa feeling in your own home. The comfort is complemented by a state-of-the-art Samsung 360° air conditioning system, electric shutters, PVC double-glazed windows, and a sustainable pellet heating system. The luxurious character continues in the outdoor area: a circular balcony, an additional balcony on the top floor, and a spacious terrace offer a variety of possibilities to enjoy the sun and the unobstructed view into the green. The 771 m2 large plot also offers enough space for a future swimming pool, a dream for families and those seeking peace. A large garage for two vehicles and five additional outdoor parking spaces round off this exceptional offer. The house is fully renovated and immediately available for occupancy. A place where you don't just live, but live. Highlights of the house: • Generous 215 m2 living space on 2 floors • 6 bedrooms, ideal for families, guests, or home office • Exclusive home cinema for entertainment at the highest level • State-of-the-art Samsung 360° air conditioning system, quiet, efficient, luxurious • Designer bathrooms with Italian rain shower, freestanding bathtub, and additional shower bathroom • Fireplace in the living room for stylish feel-good moments • Noble wooden floor in the living area, slate tiles in the open design kitchen • Walk-in closet and storage rooms for maximum storage space • Electric shutters throughout the house • Modern pellet heating system for sustainable warmth • PVC double-glazed windows for optimal energy efficiency • Circular balcony, additional balcony on the top floor, and large terrace • 771 m2 plot, a swimming pool is easily feasible • Unobstructed view into the green, absolute peace and privacy • Large garage for 2 vehicles + 5 outdoor parking spaces • Renovated and immediately available for occupancy, move in and enjoy Advantages of Alsace for Swiss buyers Alsace is a real insider tip for Swiss buyers. A region that harmoniously combines quality of life, nature, cuisine, and financial advantages. Why Alsace is so attractive: • Proximity to Switzerland - ideal for cross-border commuters, short distances to Basel • Significantly more attractive property prices than in Switzerland • More living space, larger plots, more quality of life • French way of life: cuisine, wine, culture, charming villages • Quiet, safe living environment with plenty of nature • Attractive tax and cost of living • Perfect for families, couples, and those seeking peace Alsace offers a way of life that is hardly found in Switzerland. More space, more freedom, more enjoyment. Our service: Zappalà Immobilien has been successfully accompanying Swiss buyers for years in their step across the border into France. We understand both markets, speak both languages, and offer a comprehensive service that creates security and trust. Our services for you: • Consulting for Swiss cross-border commuters • Accompaniment during financing and bank discussions • Support with French notaries and authorities • Professional purchase processing from A to Z • Transparent communication and personal support • Excellent market knowledge in Alsace and Switzerland With Zappalà Immobilien, you have a partner at your side who will guide you competently, reliably, and personally through the entire purchase process. Do not hesitate to arrange a viewing appointment. We look forward to your contact!

1 / 13
10 rooms325m²EUR 1,365,000.–
68220 Folgensbourg

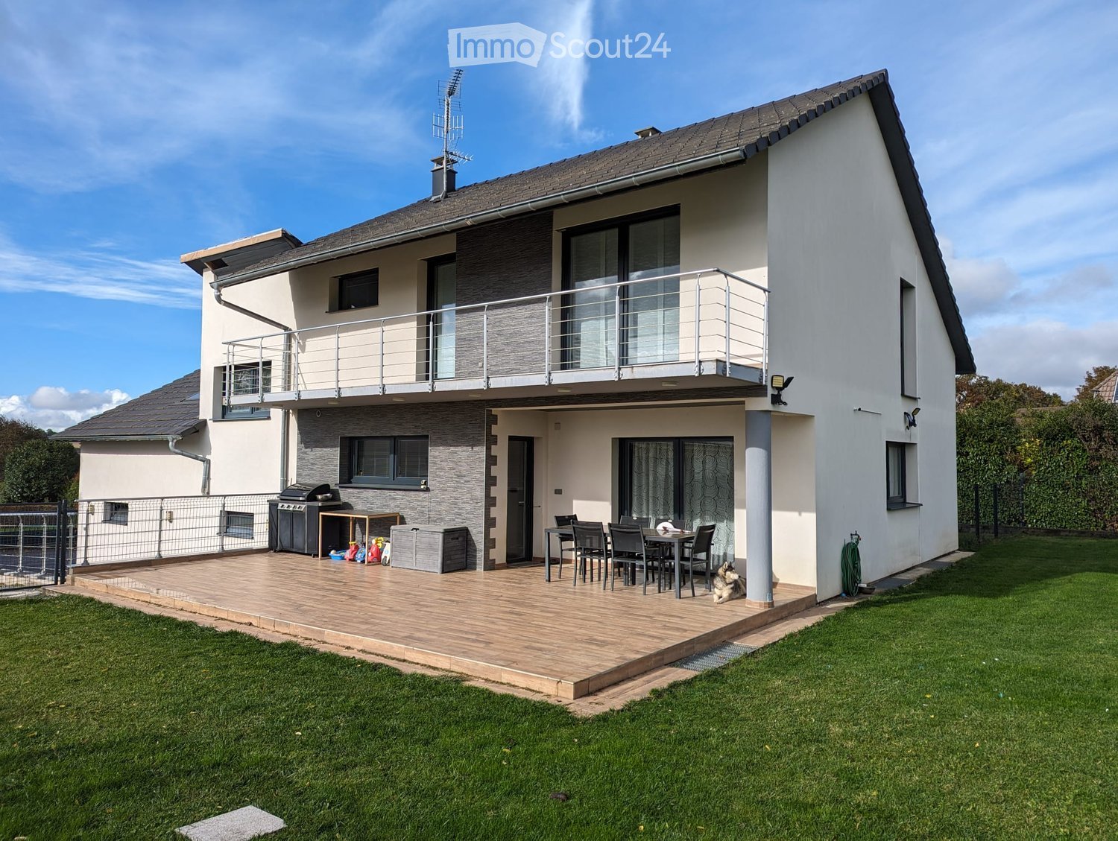
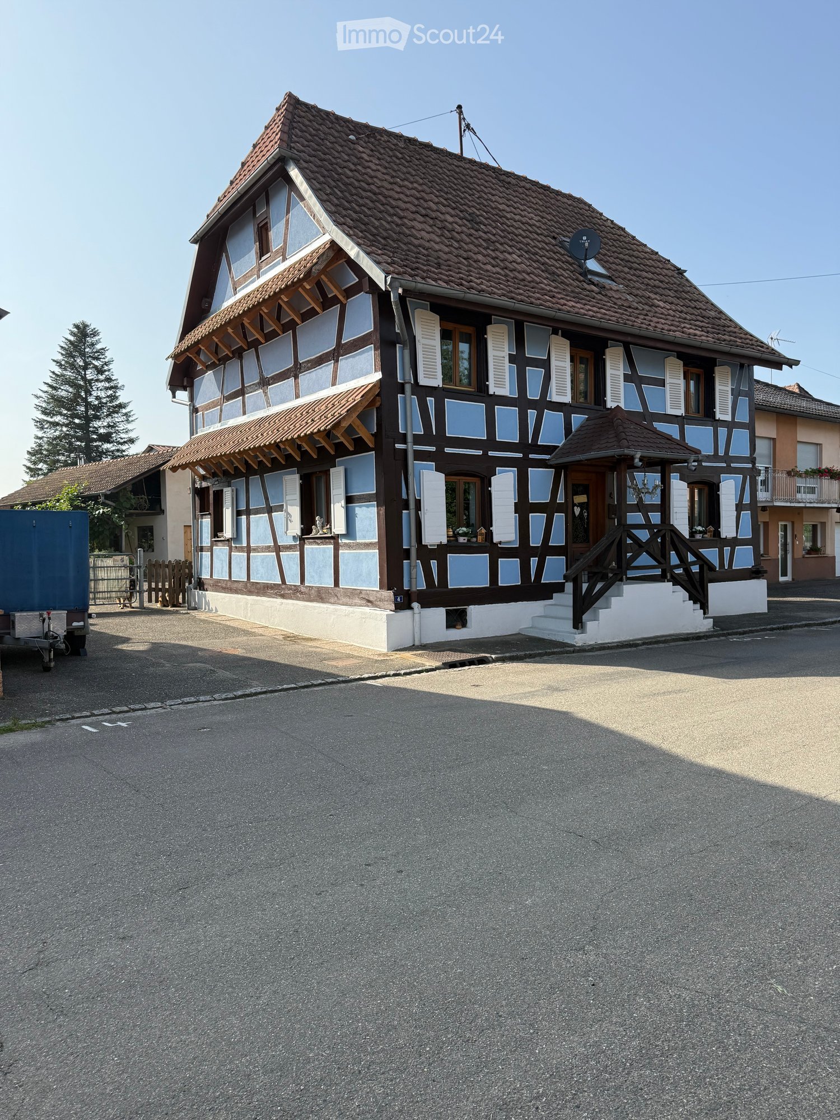
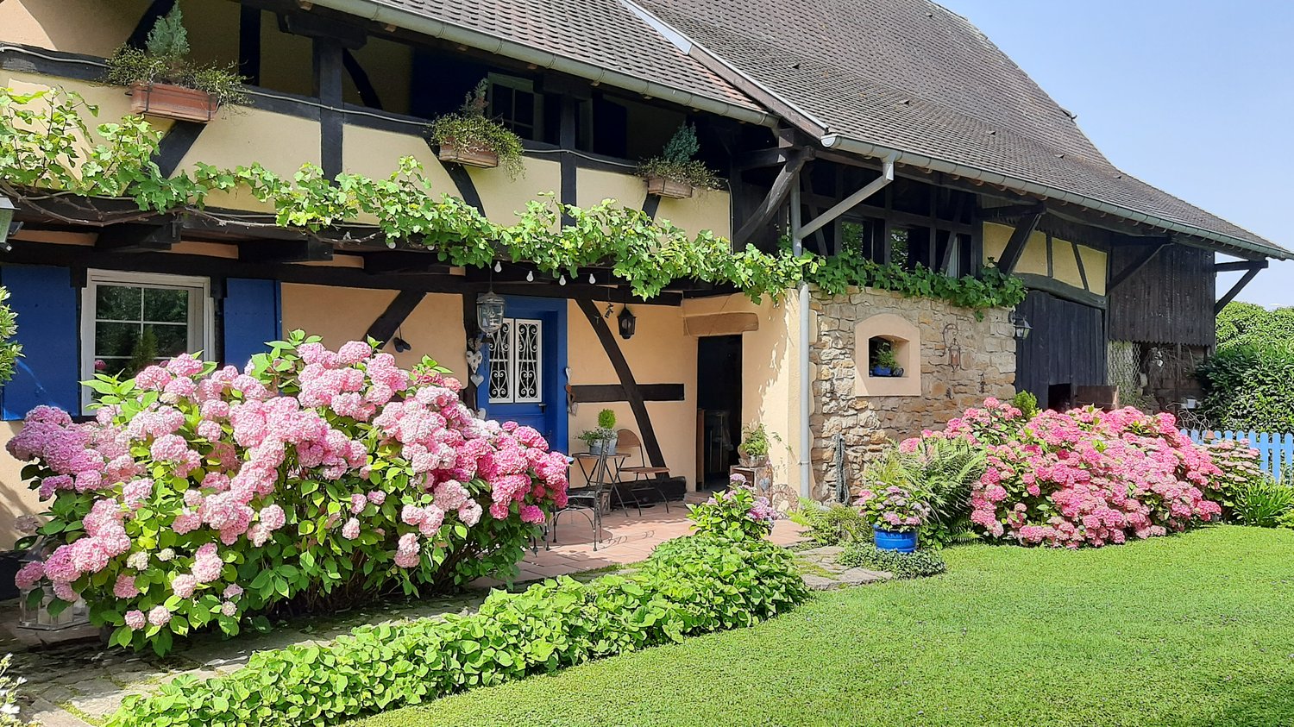
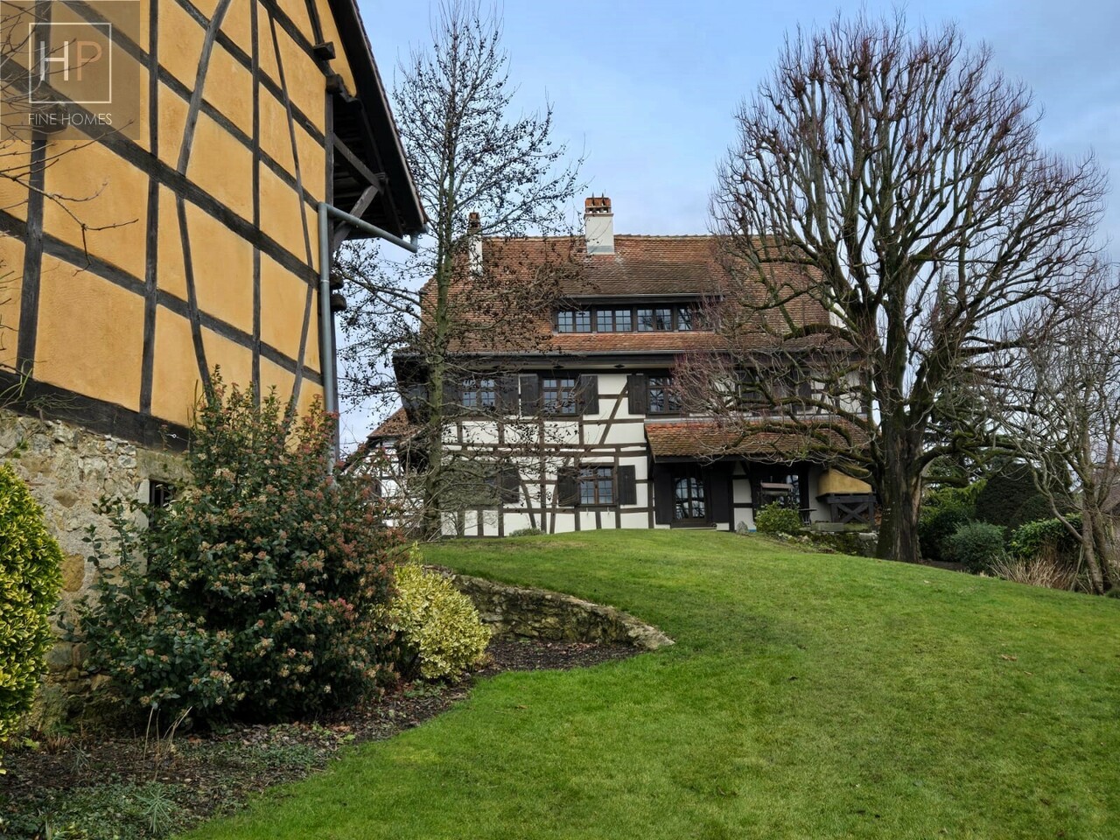
Traumhafte Immobilie in Folgensbourg Nur 20 Minuten von Basel entfernt

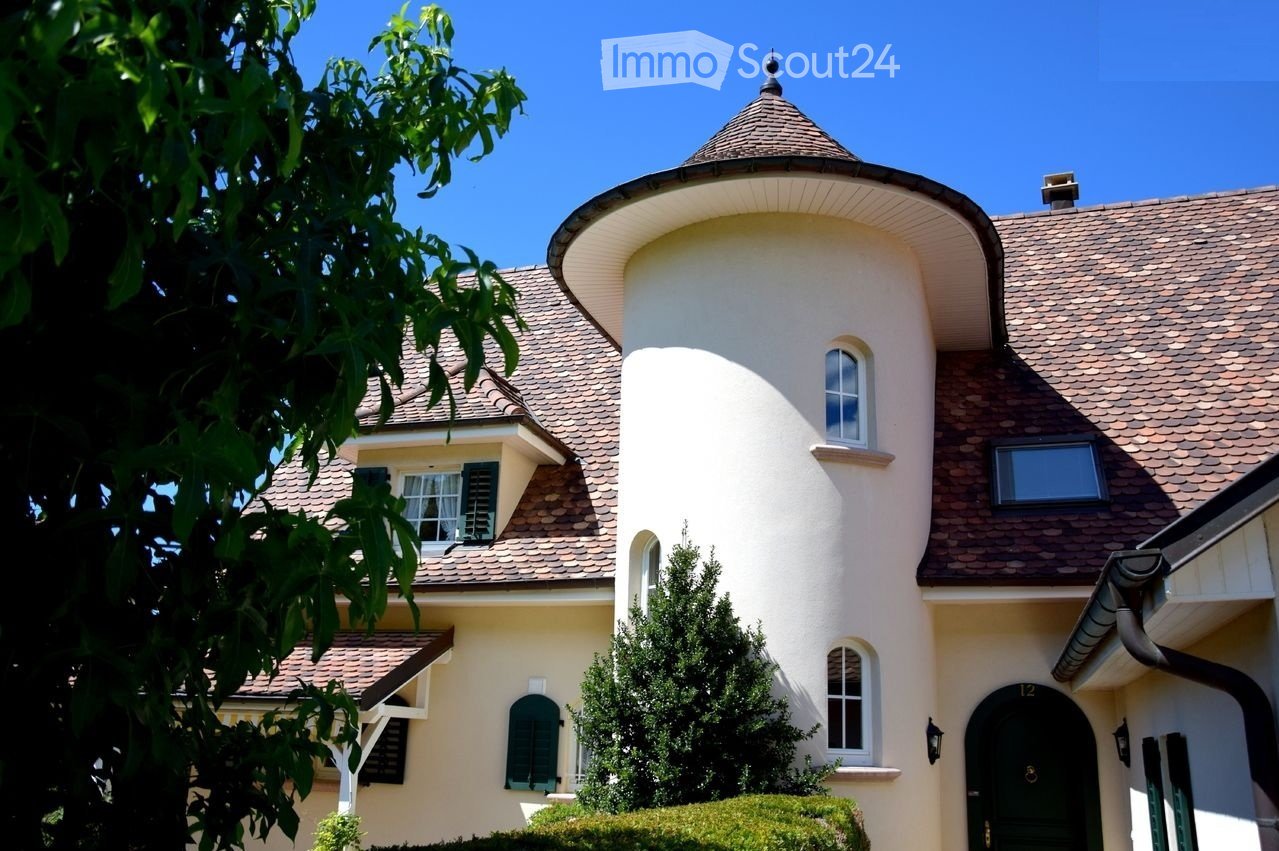
Ein bezauberndes Anwesen, kombiniert aus elsässischem Stil und moderner Annehmlichkeit.Perfekt für Naturliebhaber und Ruhesuchende, alles in nur 20-minütiger Entfernung von der Schweizer Grenze zu Basel.Das Erdgeschoss besteht aus einem hellen grosszügigen Wohnbereich mit restauriertem Kachelofen. Die Ambiance lädt zu einem gemütlichen Zusammensein ein.Ein besonderes Highlight; ein alter ebenfalls restaurierter traditioneller Holzofen ist in der Küche integriert.Im 1. Stock befindet sich der Schlafbereich. Über einen grosszügigen Flur verteilen sich 5 Schlafräume sowie zwei Nasszellen.Der loftartig ausgebaute Dachstock ist ein grosszügiger, lichtdurchflutete Wohnbereich von 87m2 mit atemberaubendem Ausblick. Er lässt keine Wünsche offen.Im Untergeschoss befinden sich zwei Keller. • Ein neuer Keller mit viel Stauraum, Waschküche und diversen Räumen • Sowie ein wunderschöner alter Kellerteil, mit hohen Räumen und altem Sichtsteinmauerwerk. • Ein direkter Eingang vom Garten rundet dieses Bijou ab und ladt zu jeglicher Art von Festen ein. Auf dem Grundstück befinden sich neben der Liegenschaft noch ein alter romantischer Schopf, der als Unterstand für so vieles Verwendung findet. • Eine alte, geräumige wunderschöne Scheune die Träume verwirklichen lässt. • Ein Hühnerstall, der heute als Abstellraum dient. • Ein Brunnen sowie ein intakter Ziehbrunnen machen die Romantik des Anwesens aus. Das Ganze wird gekrönt mit einem atemberaubenden Ausblick über ganz Basel, in den Schwarzwald, bis ins Jura.Lage: Folgensbourg - FrankreichPreis: EUR 1'365'000.- | ca. CHF 1'300'000.-2.925 m² Grundstücksfläche325 m² WohnflächeBei Fragen oder für einen Besichtigungstermin stehen wir Ihnen gerne zur Verfügung.HattemerPartner GmbHwelcome@hattemerpartner.chFon: +41 61 225 20 20______An enchanting property combining Alsatian style and modern comfort.Perfect for nature lovers and those seeking peace and quiet, all just 20 minutes from the Swiss border with Basel.The first floor consists of a bright, spacious living area with a renovated tiled stove. The ambiance invites you to enjoy a cozy get-together.A special highlight; an old, also renovated traditional wood-burning stove is integrated into the kitchen.The sleeping area is on the 1st floor. A spacious hallway leads to 5 bedrooms and two bathrooms.The loft-like converted attic is a spacious, light-flooded living area of 87m2 with breathtaking views. It leaves nothing to be desired.There are two cellars in the basement. • A new cellar with plenty of storage space, laundry room and various rooms • And a beautiful old cellar with high rooms and old exposed stonework. • A direct entrance from the garden rounds off this gem and is ideal for all kinds of parties. In addition to the property, there is also an old romantic barn on the plot, which can be used as a shelter for so many things. • An old, spacious, beautiful barn that makes dreams come true. • A former chicken barn, which is now used as a storage room. • A well and an intact draw well add to the romance of the property. The whole area is crowned with a breathtaking panoramic view over the entire city of Basel, into the Black Forest and as far as the Jura.Location: Folgensbourg - FrancePrice: EUR 1'365'000.- | approx. CHF 1'300'000.-2,925 m² plot area325 m² living spaceShould you have any questions or would like to arrange a viewing, please do not hesitate to contact us.HattemerPartner GmbHwelcome@hattemerpartner.chTel: +41 61 225 20 20

Suggested properties for you based on search results

Other interesting objects