5 results - Bifamiliar house buy: Region Alsace FR

1 / 24
3 rooms90m²EUR 198,000.–
68480 Pfetterhouse, proche Mooslargue

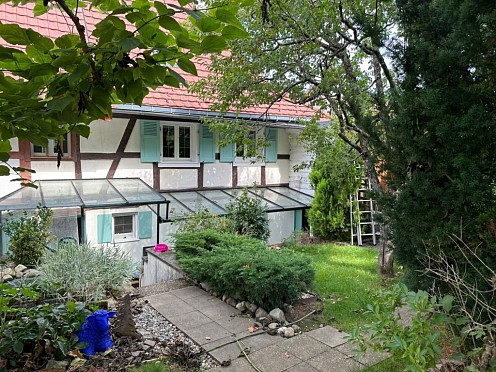
Réf: 11104*** Pfetterhouse, proche Mooslargue: Charmante maison env. 90 m²

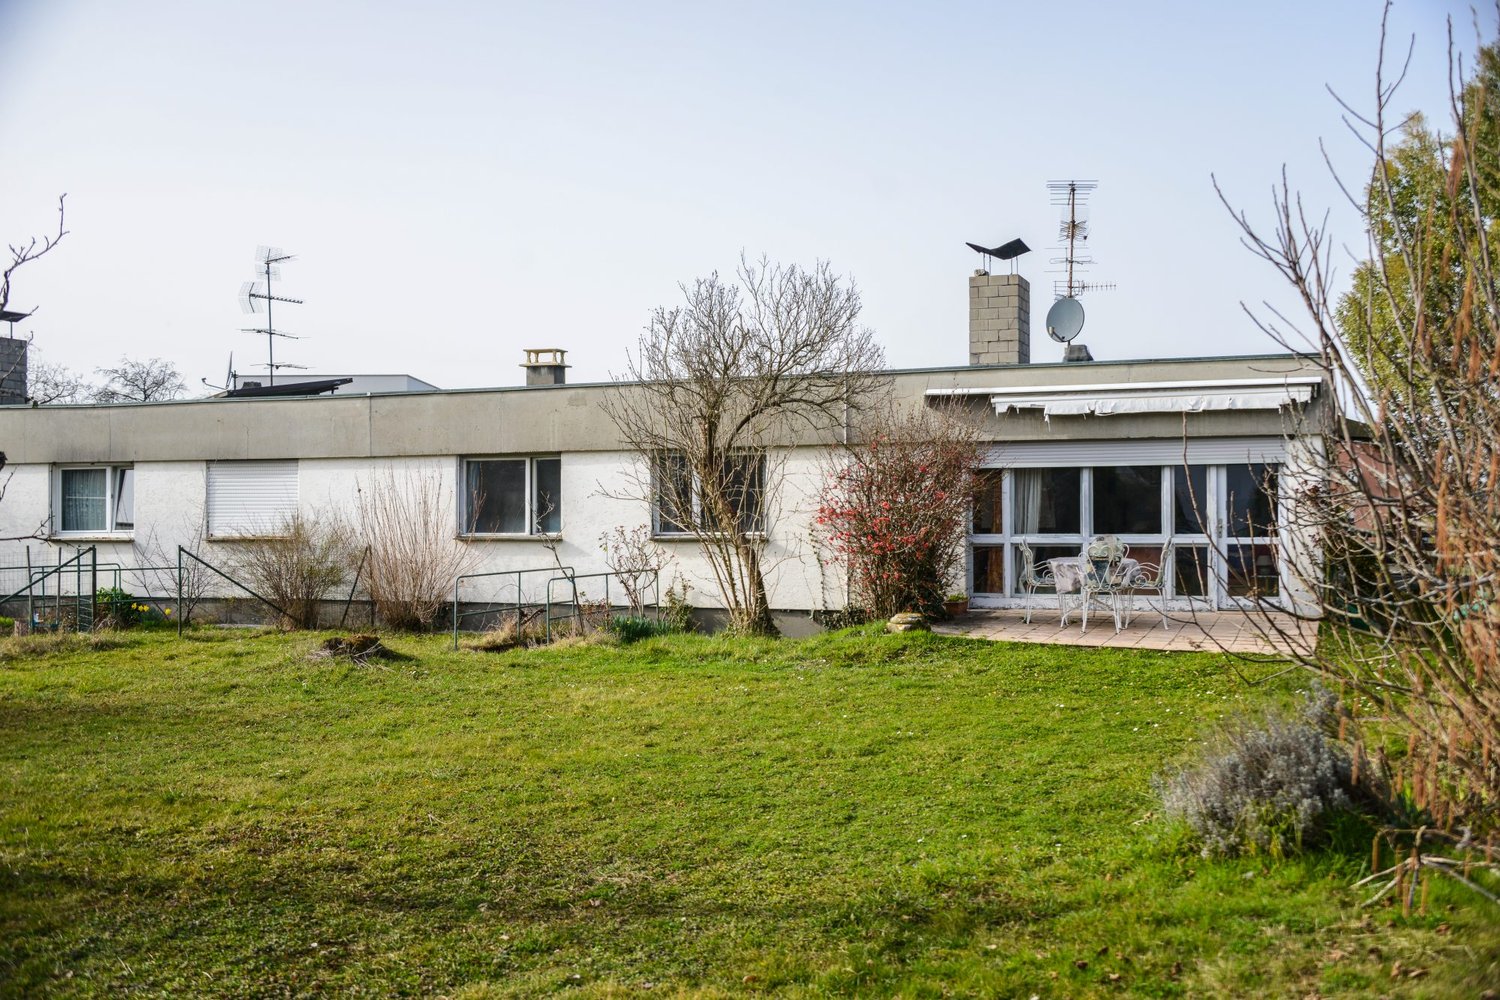
Das ideale Zuhause für 1 - 3 Personen, als Festwohnsitz oder für WE, Ferien, als 'Raus aus Basel von Zeit zu Zeit'... Ein wahres Bijou wartet auf Kenner und Liebhaber von Elsässer Häusern im Fachwerkstil, von schön angelegten Gärten und halb-schattigen Vordächern. Treten Sie ein und lassen Sie sich von der rustikalen, gemütlichen Atmosphäre verzaubern! Haus mit 1 großen Schlafzimmer und 1 Badezimmer. Ausbaufähiger, vorbereiteter Dachboden (Möglichkeit, 2 weitere Schlafzimmer zu schaffen). Wunderschöner Garten mit ca. 9,5 Ar. Gemütliche Terrasse, mit Glas überdacht. Rasen, Biotop, Obstbäume, Petonplatz, Lagerschuppen. Garage für 1 Auto, mehrere Parkplätze. Schöner Weinkeller. Elektrische Heizung + Kamin. Gute Lage mit Basisversorgung im Dorf, ganz in der Nähe des 'Golf Cours Mooslargue'. Neugierig? Kommen Sie auf einen Besuch, es könnte sich lohnen...!--------------------------------------------The ideal home for 1 - 3 persons: You risk to fall in love with this very authentic and cosy home, with its lovely garden and typical Alsacian environment, the beautiful village... - we would not be surprised! Best panoramic road to Ferrette, Porrentry, Basel and Germany, easy to drive. Good amenities nearby (supermarket in 5 mn; rail way station in Alle/Jura 15 mn). Call us, we invite you for a tour through the picturesque Sundgau, for viewing and additional information you might need - you will not regret it!--------------------------------------------------Pfetterhouse, proche Mooslargue, terrain de Golf et frontière CH; 5 - 35 min Seppois, Ferrette, Porrentruy, Allemagne, airport, Basel, Belfort: Charmante maison env. 90 m² / beau salon-séjour env. 25 m² avec cheminée, cuisine séparée / 1 gr. chambre, 1 salle de bain / combles isolés et aménageables. Situation idyllique sur hauteur, dans une ruelle très au calme, pas de circulation! Proche centre village, commodités de base.Cave avec stockage, cave à vin. Magnifique jardin design env. 9,5 ares, très bien aménagé, clos et paysagé (arbres fruitiers), abri de stockage, biotope, terrain de pétanque, terrasse couverte avec avant vitré. Garage 1 voiture, plusieurs parkings devant la maison, cour pavée.À la recherche d'une maison chaleureuse et pleine de charme, d'une situation préférée proche de toutes les commodités, idéal pour des enfants et vos animaux de compagnies... faites escale ici!Description:Rez de chaussée: entrée, cuisine séparée, salon-séjour.1er étage: mezzanine, 1 chambre, 1 salle de bainCombles aménageables et déjà isolés.Cave et cave à vinGarage attenant et buanderie + WC.Beau jardin, biotope, plusieurs terrasses, plusieurs place de parking, abri de stockage. Prestations:Magnifique cave à vin, parquet en bois massif, poutres apparentes, possibilité d'agrandissement. Bel espace de stockage. Magnifique jardin!Règlementation immobilière:Honoraire à la charge du vendeurDiagnostic établi leDPE: D = 247GES: B = 7Montant estimé des dépenses annuelles d'énergie pour un usage standard : entre 1.550 € et 2.150€ par an. Prix moyens des énergies indexés sur l'année 2021, 2022, 2023 (abonnements compris)Les informations sur les risques auxquels ce bien est exposé sont disponibles sur le site Géorisques : www.georisques.gouv.fr.
More objects in your automatically expanded search area
20 results - Radius: + 10km
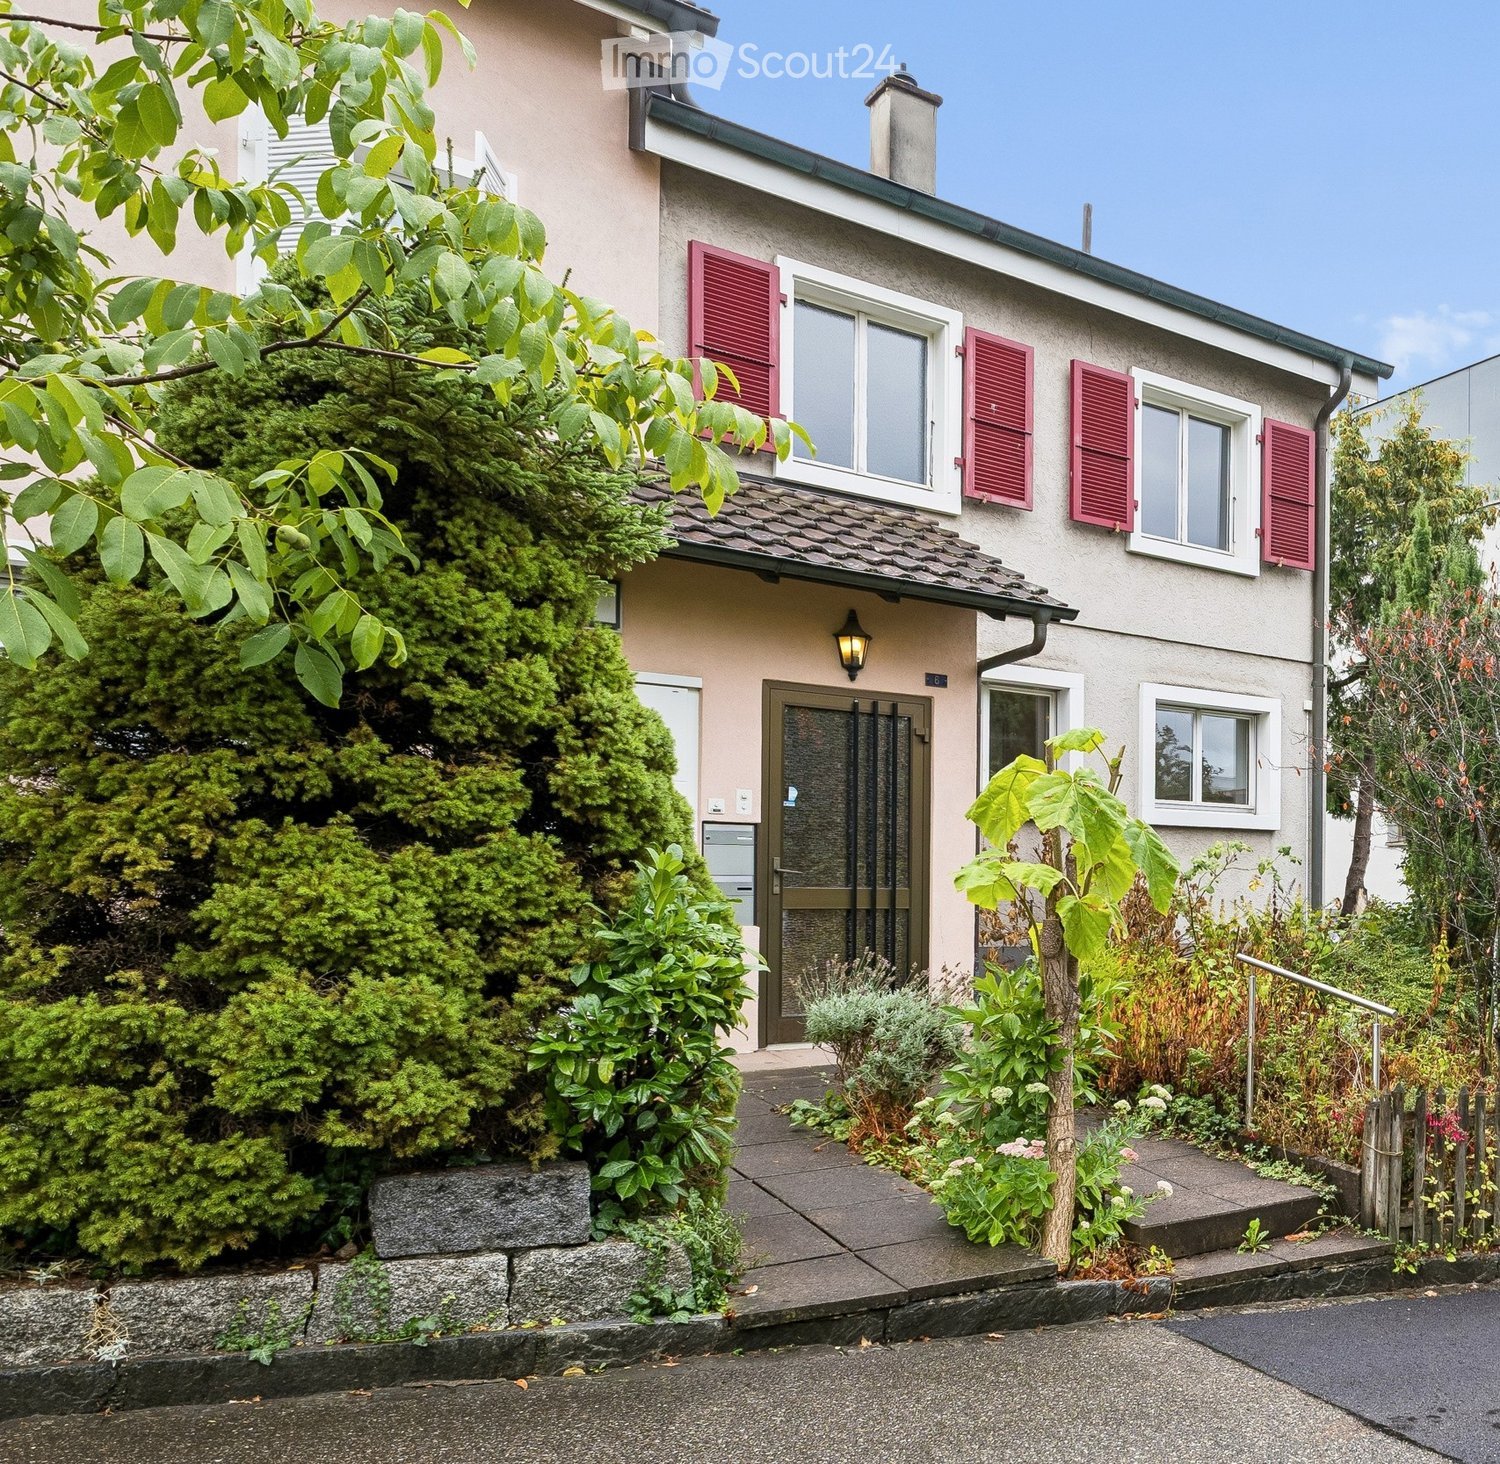
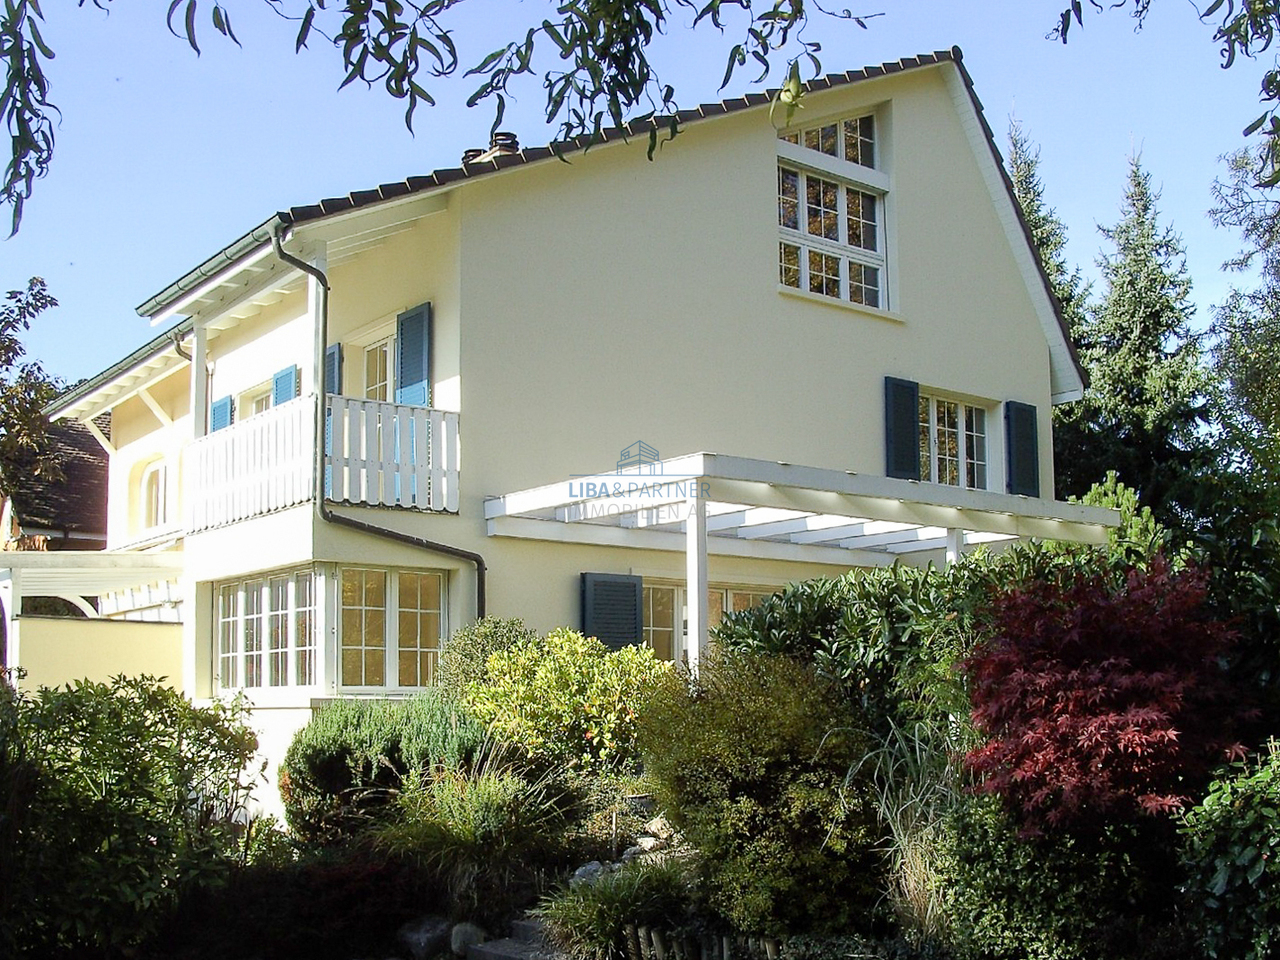
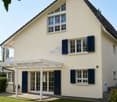
  • Two-story house with beige siding, red shutters, and a well-maintained garden with various plants and shrubs.
  • Empty room with wooden herringbone flooring, white walls, large windows, and a hanging pendant light fixture.
  • Modern living room with light-colored furniture, large windows, and a view of greenery outside. Features a sectional sofa, coffee table, armchairs, table lamps, and decorative items.
  • Modern kitchen with light wood cabinets, stainless steel appliances, and a large window overlooking greenery.
  • Carpeted hallway with a wooden staircase featuring a red patterned runner and ornate chandelier, leading to an open doorway.
  • Empty room with white walls, carpeted floor, large white sliding doors leading outside, and a chandelier hanging from the ceiling.
  • Modern bedroom with a large bed, nightstands, lamps, a wooden stool, framed artwork, and a chandelier. The room features large windows with curtains and a radiator.
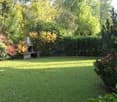
  • A lush garden area with dense green foliage, a low hedge, and a view of neighboring houses and trees in the background.
  • Empty room with white walls, carpeted floor, a window with a view of trees, a radiator, and a chandelier.
  • Empty room with white walls, carpeted floor, large window with wooden sill, radiator, and a hanging light fixture.
  • Bathroom with a bathtub, shower curtain, and a window with frosted glass. The walls are tiled, and there is a shower hose attached to the wall.
  • A narrow hallway with white brick walls, tiled floor, wooden built-in shelving unit, staircase leading upwards, and a door at the end.
  • Empty room with wooden panel walls, tiled floor, and a single door with a frosted glass panel. No furniture or equipment is present.
  • Empty storage area with concrete walls, wooden shelves, and a tiled room visible through an open door.
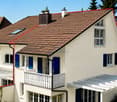
  • Two-story house with red shutters, surrounded by greenery and a wooden fence.
  • A two-story residential building with white walls, multiple windows, and a green door. The building is surrounded by lush greenery, including trees, shrubs, and flowering plants. A stone wall and wooden fence are visible in the foreground.
  • The image shows a garden area leading to the entrance of a two-story building. The pathway is bordered by lush greenery, including shrubs and a tree with large leaves. The building features a white door with a glass panel, a small porch light, and multipl
1 / 17
4.5 rooms91m²CHF 840,000.–
Top
Birkenstrasse 6, 4144 Arlesheim

Charming 4.5-room semi-detached house with garden and development potential

Located at Birkenstrasse 6 in Arlesheim, this charming 4.5-room semi-detached house from 1961 awaits you. The property impresses with its quiet, family-friendly location, beautiful garden, and interesting possibilities for individual development.The ground floor includes a cozy living hall, a separate kitchen, and a bright living and dining room with direct access to the covered seating area and the idyllic garden. The kitchen could be opened up to the living area during a renovation, creating a modern, spacious living space.On the upper floor, there are three well-proportioned rooms available. The main bedroom has its own balcony. A daylight bathroom with a bathtub complements the room offer.The basement offers additional living or utility spaces with a hobby room, laundry room with shower/WC, and cellar and shelter. The hobby room has direct access to the garden.A particular highlight is the approximately 125 m² large, protected garden. Additionally, there are structural reserves for a possible expansion.A private parking space directly in front of the house rounds off the offer.The property is located in a well-maintained and family-friendly residential area. Schools, shopping facilities, public transportation, and various recreational areas are easily accessible. The tram stop of line 10 is only about 240 meters away and offers a direct connection to Basel. Have we sparked your interest? We are happy to answer any additional questions or arrange a personal viewing on site. We look forward to your contact.

Travel time
-
1 / 13
5 rooms180m²CHF 1,998,000.–
Efeuweg 5, 4103 Bottmingen

Attractive semi-detached house with idyllic garden in Bottmingen

In a quiet and family-friendly residential area in Bottmingen Bertschenacker, this semi-detached house presents itself with a well-thought-out floor plan, spacious room proportions, and an idyllic garden.The house is located in a southerly direction in a cul-de-sac, directly on the edge of the forest, and thus combines a high level of tranquility with a particularly pleasant living atmosphere without traffic.With a living area of around 180 m², the property offers spacious room proportions and diverse usage possibilities. The 487 m² large plot of land is particularly convincing due to its idyllic, protected garden, which is almost completely protected from external views thanks to its location and design, and offers a high level of privacy. The house, built in 1988, is in a very well-maintained condition and is immediately available for occupancy. The functional floor plan, the spacious living areas, and the quiet location make this property an attractive home for families and couples who value natural, private, and quiet living and yet want to enjoy the immediate proximity to the city.Upon entering the house, you are greeted by a bright and inviting entrance area. On the right-hand side is the glazed and heated swimming pool with a size of approximately 5 × 2.7 m. This was covered years ago, resulting in an additional, versatile room that currently serves as a fifth room and can be used as a room for au-pair, guest room, or small office without the need for guests to enter the house.Via the elegant marble staircase, you reach a forecourt and from there further into the spacious living and dining area. Extensive window surfaces with a southerly and easterly orientation provide plenty of daylight and create a pleasant connection to the protected garden.A chimney forms a cozy centerpiece of the living area and gives the room a particularly cozy and homely atmosphere, especially in the cooler months.The fully modernized open kitchen, which was renovated just a few years ago, impresses with its timeless design, spacious work surfaces, and plenty of practical storage space. The opening to the living and dining area has created a modern, communicative room concept that meets today's living requirements and harmoniously connects kitchen, dining, and living areas.On the 1st floor, there are two spacious bedrooms, 1 and 2. The larger bedroom is oriented towards the south and has its own balcony. The second bedroom is oriented towards the east, towards the forest, and benefits from pleasant daylight, especially in the morning. Both bedrooms have access to a spacious full bath. A special highlight is the fully developed attic (as room 3) on the 2nd floor with its own small bathroom/shower. The impressive room height, the visible wooden construction, and the spacious window front give this area an exceptional, almost gallery-like character. The beautiful view of the forest and the Bruderholz underlines the special atmosphere of this bright and airy floor additionally.The open and bright room offers diverse usage possibilities - mainly as a bedroom but also as a studio, home office, or atelier - and forms a very special retreat within the house.Another important feature of the property is the underfloor heating throughout the house. The pipes were fully executed in copper, which speaks for a particularly durable and high-quality installation without unnecessary maintenance work. In addition to the underfloor heating, there are also radiators in each room that enable quick additional heating when needed.High-quality materials were also used for the floor coverings: depending on the room, the...

Travel time
-
1 / 8
3.5 rooms98m²CHF 1,530,000.–
Neuhausstrasse 21, 4057 Basel

Urban comfort with a sense of independence.

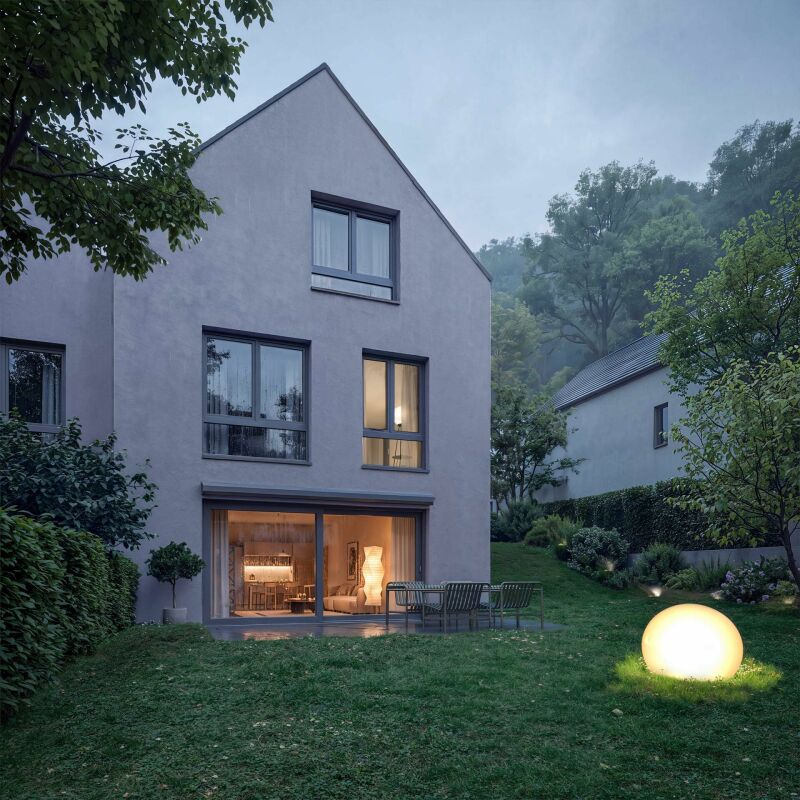
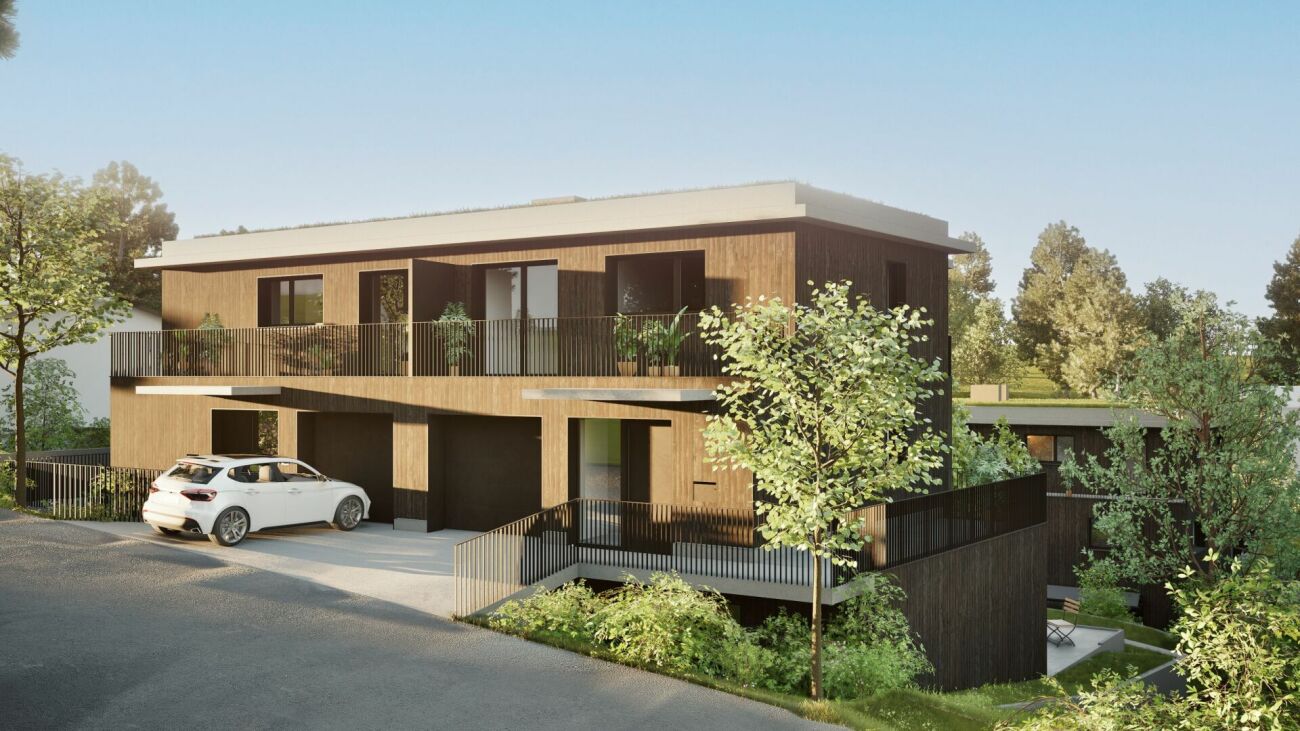
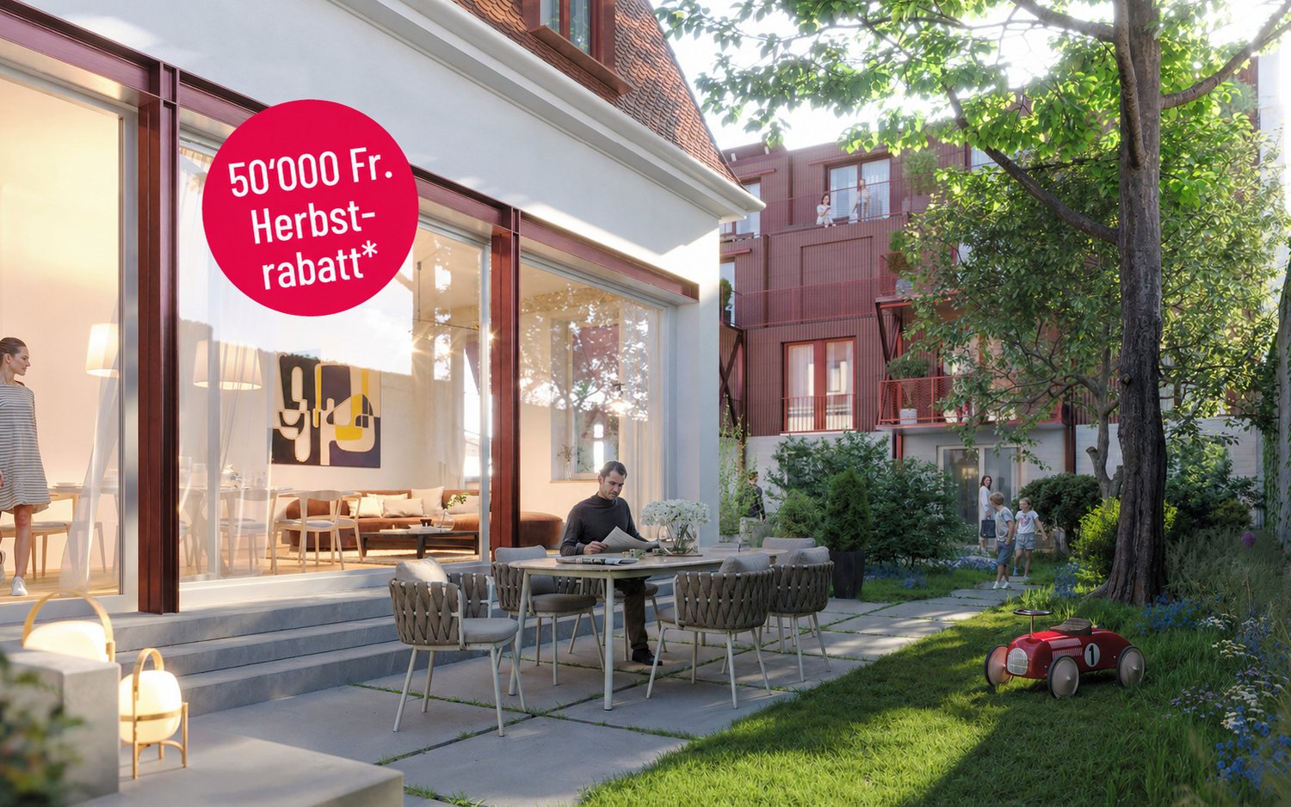
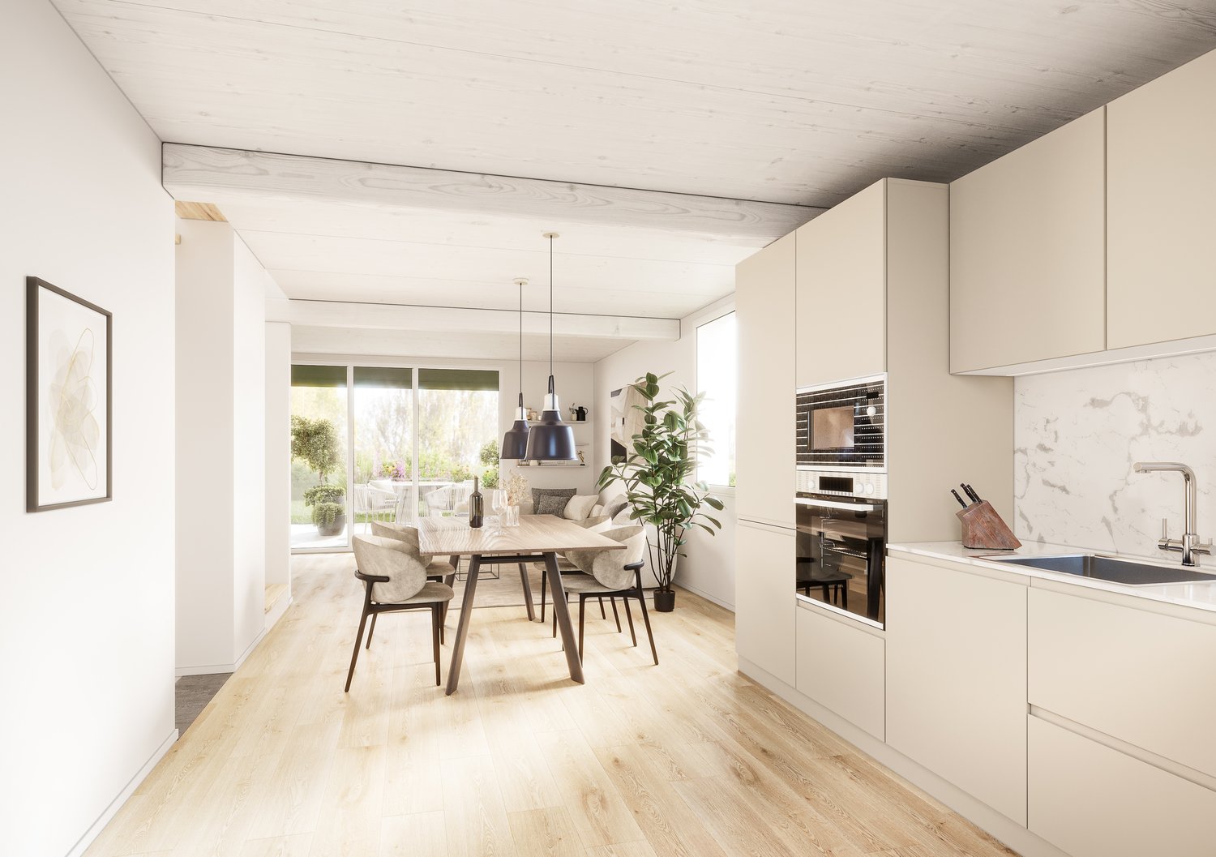

From the end of 2028, a carefully thought-out residential building with 24 exclusive condominiums and high-quality row houses in the Minergie-ECO standard will be built on Neuhausstrasse in Basel. The different typologies with 2.5- to 5.5-room units allow you to choose the type of living that best suits your lifestyle. Here, urban comfort and soothing tranquility blend together. The project impresses with differentiated architecture, suspenseful room compositions, and a strong identity. Modern equipment, careful details, and light-flooded rooms create an atmosphere that is both valuable and inviting. Each unit convinces with an individual character, efficient floor plans, and a contemporary design language.Landscape upgradingThe entire area will be completely redesigned: generous greenery with various types of grass, trees, shrubs, and grass plantings will transform the environment into a natural living landscape with a high recreational value. The special geometry of the property also creates an exceptional amount of privacy – a true retreat in the middle of the city.Typology T2 – Semi-detached houses 3.5 roomsThis elegant 3.5-room semi-detached house offers a living feeling that is otherwise only found in a single-family home – combined with the efficiency of modern architecture. Light-flooded rooms, a clearly structured floor plan, and high-quality materials create a home for people who want to combine quiet living with stylish demands. Private outdoor spaces extend the living area and make this type of house the perfect retreat in a lively urban environment.Equipment✓ Home feeling in an urban environment – ideal for couples & small families✓ Quiet living location with ideal balance between city & nature✓ Private outdoor areas for relaxation and outdoor moments✓ Premium kitchen with modern equipment (V-ZUG appliances)✓ Elegant bathroom architecture with high-quality fittings✓ Noble oak parquet & high-quality interior design✓ Pure comfort: underfloor heating & controlled apartment ventilation✓ MINERGIE-ECO® living standard (certification is being sought)✓ Solid construction for excellent peace and long-lasting quality✓ Sustainable landscape architecture and planting✓ Practical cellar rooms for flexible storage space✓ Secure parking with bike/cargo bike parking spaces and a bike liftThe quarter - a place in transitionWhere fabrics were once dyed and washed, a residential area will be created in the future that respectfully preserves industrial traces and at the same time offers space for modern, sustainable living. The quarter is in an exciting phase of transformation, which sustainably increases the quality of living and contributes to the upgrading of the environment. Neuhausstrasse convinces with its excellent connection to public transport, the bike network, and individual motorized transport. The proximity to the border also opens up additional perspectives – ideal for commuters and international networking.The building is car-free, but each apartment comes with an e-bike as a welcome gift. Family apartments from 4.5 rooms even receive their own cargo e-bike.Realize your dream of owning a home in one of Basel's up-and-coming districts – an investment in quality of life and value stability.* The discount applies to all apartments from 3.5 rooms and row houses. The discount is limited and only valid for the first 10 reservations and until November 30, 2026.**The sales prices for the semi-detached houses vary in size between CHF 1,490,000.00 and CHF 1,530,000.00.Discover more inspirations on our project website and let us advise you individually and personally.

Travel time
-
Joëlle Hunkeler

Joëlle Hunkeler

1 / 12
Joëlle Hunkeler

Joëlle Hunkeler

  • Garage
5 rooms248m²CHF 1,495,000.–
Pfeffingen, 4148 Pfeffingen

Charming semi-detached house in a quiet and family-friendly location

In a quiet and family-friendly neighborhood, this charming home awaits you, convincing with its successful combination of living comfort, spaciousness, and idyllic location. As soon as you enter the house, you are greeted by an inviting living atmosphere. The spacious living room with a fireplace forms the heart of the ground floor and invites you to cozy hours. The kitchen is high-quality equipped with Siemens appliances and offers plenty of space for joint cooking. A guest toilet perfectly complements the room offer on this floor. The lovingly designed garden offers plenty of space for relaxation, play, and social hours outdoors. On the upper floor, three bright rooms and a comfortable family bathroom with a bathtub and shower await you. The high ceilings give the rooms a generous and pleasant room feeling. Thanks to the double-glazed windows with insect screens, all rooms are flooded with light and offer high living comfort at the same time. A special plus is the basement: in addition to a lot of cellar space and practical storage space, this has a heated guest room with its own bathroom. A laundry room with direct access to the air raid shelter is also located on this floor. This attractive offer is rounded off by two carports with an integrated charging station for electric vehicles. A home that convinces with its quiet location, thoughtful room layout, and high living comfort - ideal for all those who seek a harmonious living environment.Exact address available after registration on neho.ch.INTERESTED IN A VIEWING? PLEASE REGISTER: https://neho.ch/b/4148-26-3

  • Garage
Joëlle Hunkeler

Joëlle Hunkeler

1 / 12
Joëlle Hunkeler

Joëlle Hunkeler

  • Parking space
  • Garage
  • View
4.5 rooms148m²CHF 1,115,000.–
Muttenz, 4132 Muttenz

Semi-detached house with garden and great development potential

This 4.5-room semi-detached house from 1980 offers a home with a lot of charm, peace and quiet, and beautiful development potential. The mature garden, the generous room layout, and the pleasant living location create a wonderful basis for all those who want to design their new home according to their own ideas. On the ground floor, you will find a functional kitchen, a guest toilet, and a bright living and dining area with a fireplace and direct access to the covered seating area and the garden. The outdoor area with a lot of greenery and privacy invites you to enjoy relaxed hours outdoors. On the upper floor, there are three rooms. The largest bedroom has a balcony with two awnings. The bathroom is equipped with a bathtub and shower. An already installed stairlift provides additional comfort. In addition, the property has an attic that is already insulated and offers attractive expansion potential. The currently unused room can be designed according to your own needs and opens up additional possibilities for future use. The basement also offers valuable additional space: a heated room with daylight is suitable as an office, hobby room, or guest room. The floor is complemented by a laundry room and two cellar and storage rooms, one of which has direct access to the garden. The property is in a state requiring renovation and needs modernization. The existing installations and equipment are basically functional but no longer meet today's construction standards. At the same time, this opens up the beautiful possibility of renewing the kitchen, bathroom, and interior design entirely according to your own taste and giving the house a personal touch step by step. The gas heating system was renewed in 2008. The property also includes a parking space in the underground garage.Exact address available after registration on neho.ch.INTERESTED IN A VIEWING? PLEASE REGISTER: https://neho.ch/b/4132-26-5

  • Parking space
  • Garage
  • View
1 / 11
6.5 rooms197m²CHF 3,350,000.–
Inzlingerstrasse 185, 4125 Riehen

Exclusive terrace house with pool, lift & separate apartment in Riehen

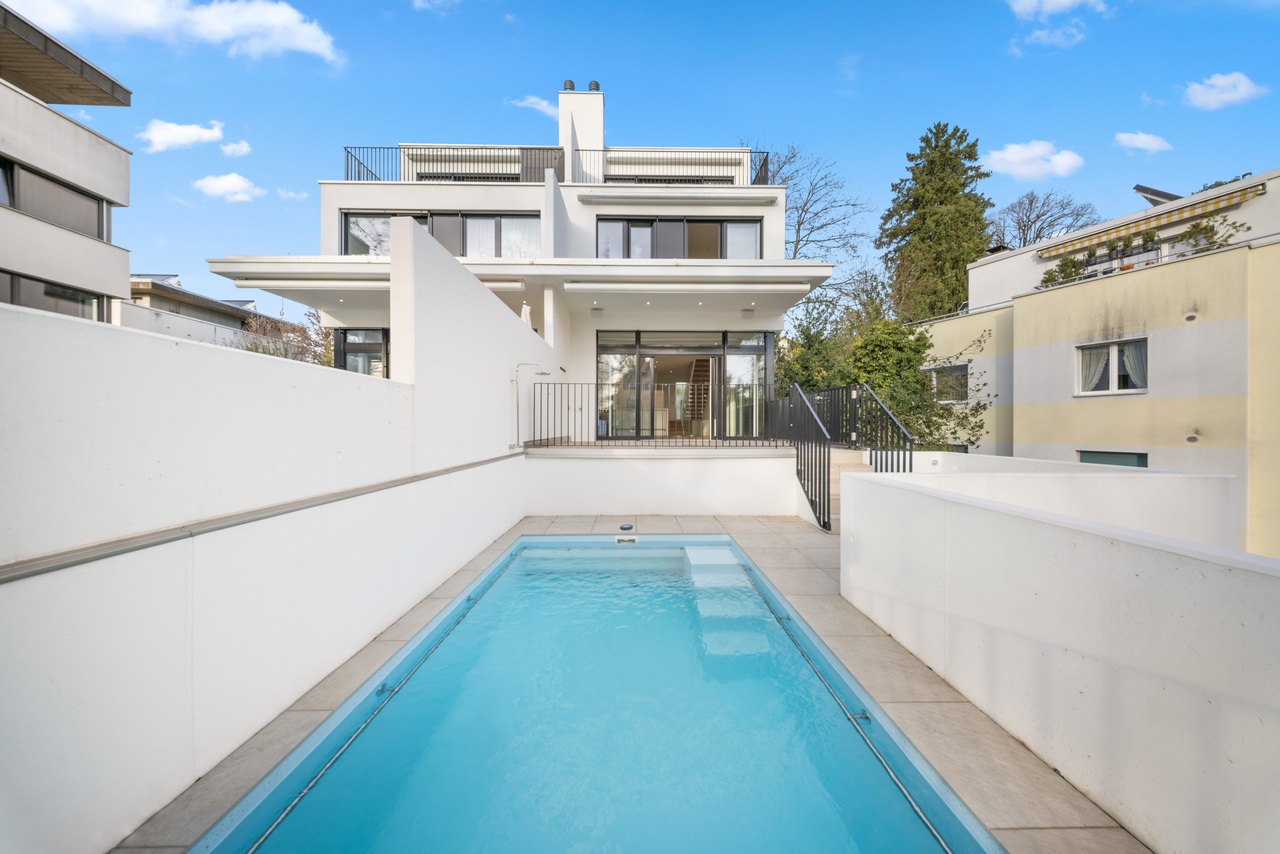
Modern 6.5-room terrace house (built in 2023) in an elevated location in Riehen. With a private lift, pool, separate apartment, and high-quality furnishings, this home offers maximum flexibility and living quality - ideal for families or multi-generational solutions. This architecturally clear terrace house convinces with light, width, and thoughtful room layout. The elevated hillside location opens up an open view and ensures privacy and tranquility - a home that adapts to different life situations.The living and dining area is generously designed and harmoniously connects the interior and exterior spaces. Floor-to-ceiling windows lead directly to the terrace with pool and create an open, bright living feeling.The high-quality designer kitchen, including a BORA cooktop and Teppanyaki, forms the heart of the house - ideal for everyday life as well as for social evenings.One floor above are 2 rooms with a bathroom and an open workspace.The top floor is completely dedicated to the master suite and offers a private retreat with a terrace, dressing room, and bathroom.A special highlight is the separate apartment with its own entrance. It offers versatile usage possibilities - whether as a guest apartment, home office, or for rent.Highlights: • Terrace house style with plenty of light and openness • Separate apartment with separate access • Private lift over all floors • Low-maintenance terrace with pool (child-safe) • Exclusive master floor with terrace & dressing room • High-quality designer kitchen (BORA cooktop, Teppanyaki, etc.) • Smart Home System • Outdoor sound system & lighting • Parquet floors throughout the house • 2 garage spaces • Bus stop directly in front of the house LocationThe property is located in Riehen, one of the most sought-after residential areas in the Basel region. The surroundings offer an ideal combination of nature, tranquility, and urban proximity.The connection to public transport is excellent - the bus stop is directly in front of the house.Special featureThe flexible room structure and the separate apartment make this property particularly attractive for: • Families • Multi-generational living • Living & working under one roof • Investors (partial rental possible)

Travel time
-
1 / 17
4.5 roomsCHF 1,215,000.–
Therwilerstrasse 32, 4105 Biel-Benken BL

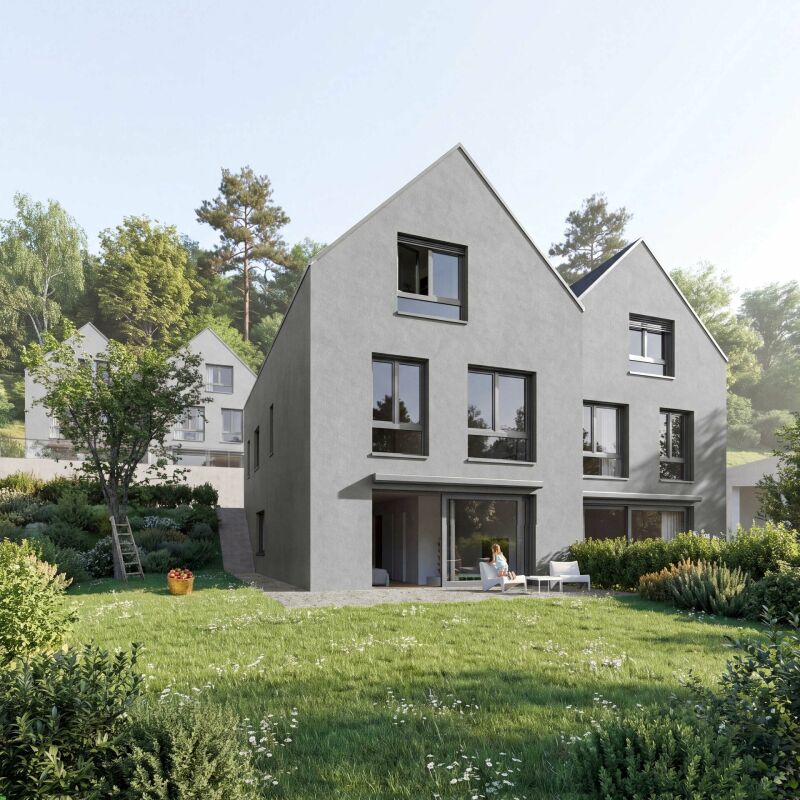
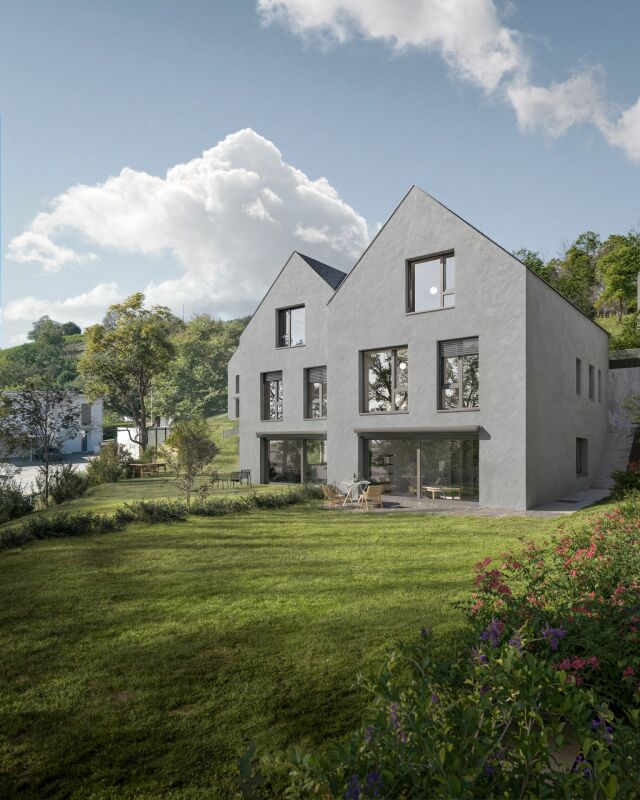
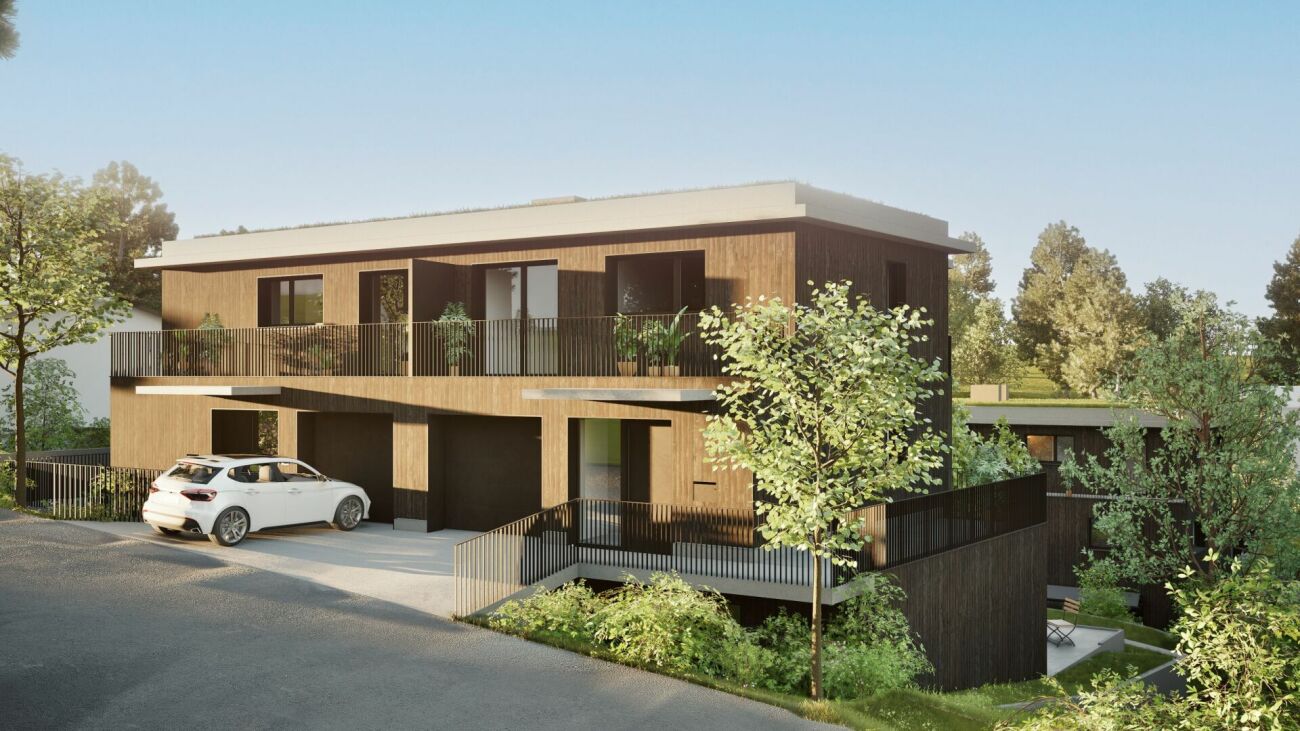
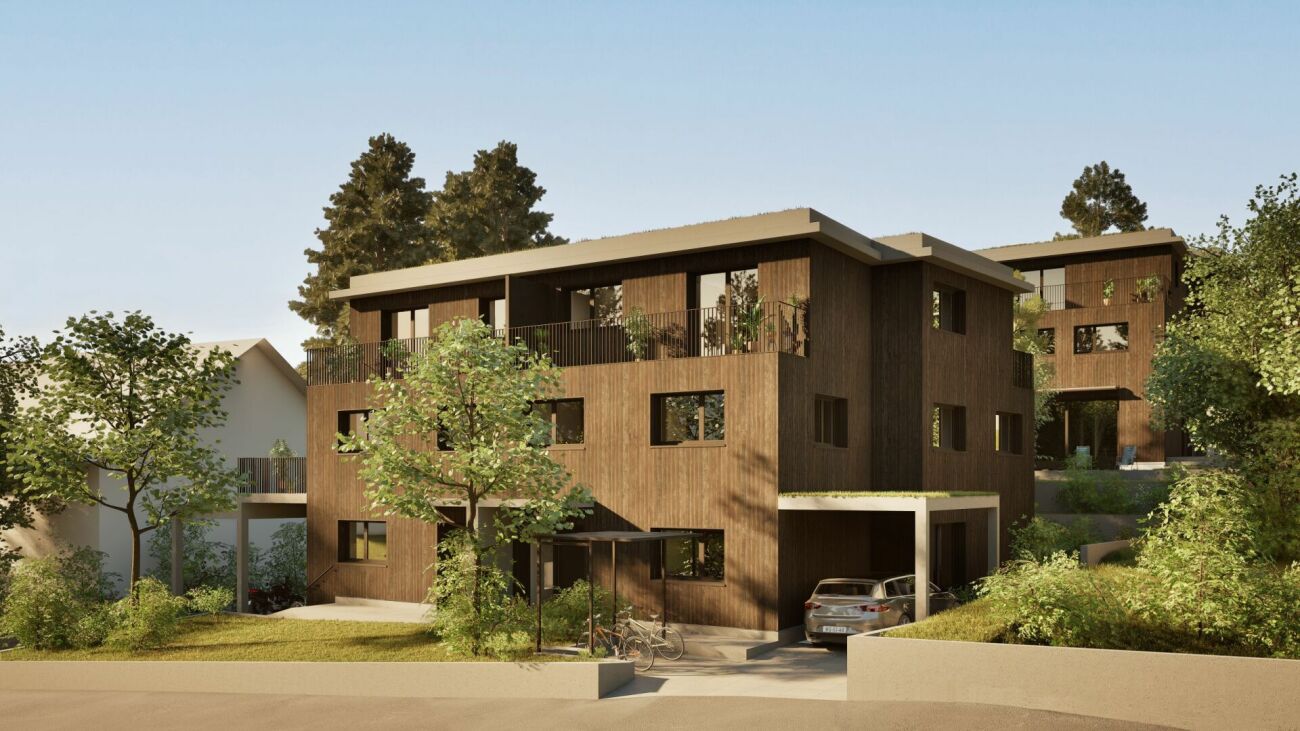
Single-family homes in timber construction - 15 minutes from Basel




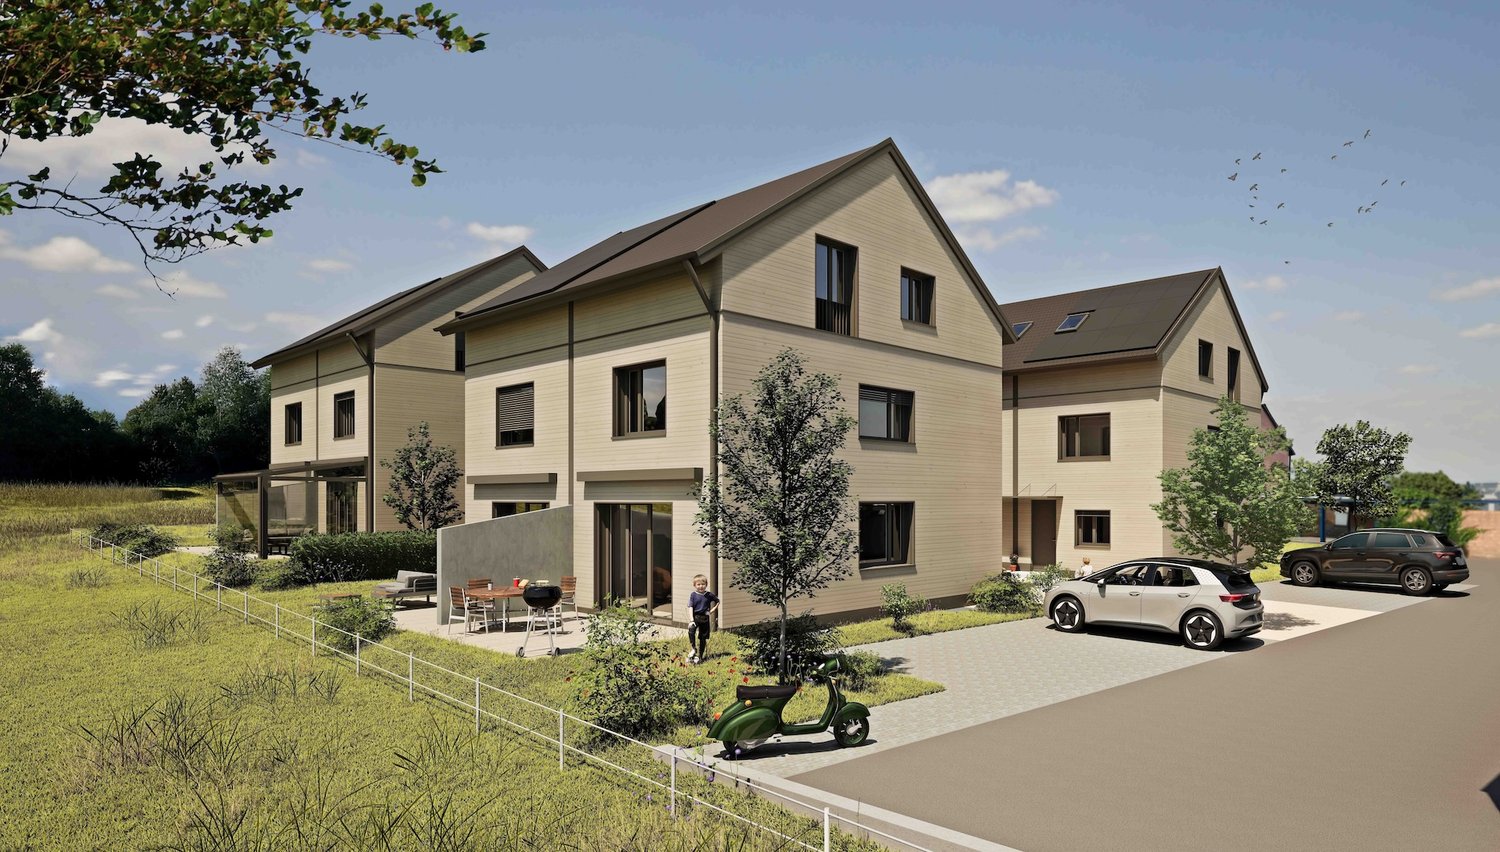
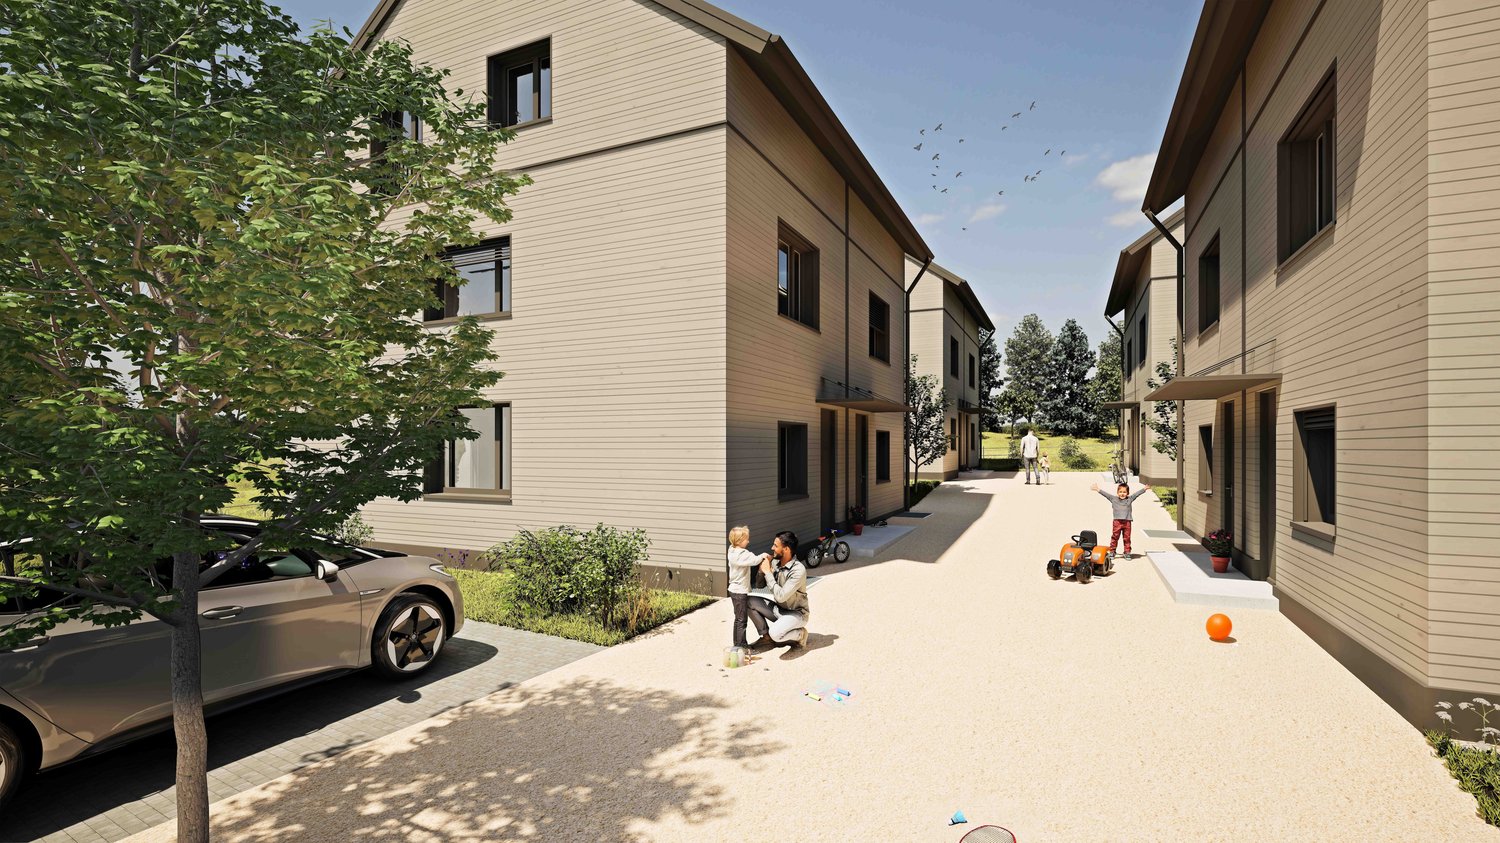
Detached double-family homes in the city Quiet living on the edge of nature On the sunny edge of Biel-Benken, directly adjacent to the agricultural zone, a new construction project with four modern double-family homes (eight residential units) is being built. Here, natural living is combined with proximity to the city - ideal for all those who value peace, quality, and good connections. Spacious houses for versatile living Each residential unit offers 4.5 rooms plus a hobby room and a well-thought-out room layout. Three wet cells, a separate laundry room, basement and ancillary rooms, as well as a separate heat pump, provide high living comfort and flexibility - perfect for families, home offices, or individual living needs. Private retreats and meeting spaces A private seating area with a garden invites you to relax and enjoy the outdoors. At the same time, the arrangement of the houses creates a shared play and meeting area at the house entrances - a place for neighborhood and lively togetherness. Sustainable timber construction The houses are being built in modern timber construction and meet high ecological and energy-related requirements. Natural materials and durable building quality ensure a pleasant living climate and sustainable value retention. Comfortable parking Each house has a carport and an additional outdoor parking space - convenient and close to the house entrance. Nature-oriented and well-connected The nearby bus stop offers a good connection to public transport. The city of Basel can be reached in around 15 minutes - ideal for commuters and all those who want to live close to nature and still be close to the city. A home with a future This project stands for modern, sustainable living with a high quality of life - a place to arrive and feel good. House B1: DEFH: CHF 1'215'000.-, Carport: CHF 27'000.-, Outdoor parking space: CHF 18'000.-. Construction start is planned for autumn 2026, and occupancy is expected in spring 2028. We are happy to provide you with further information.

Travel time
-
1 / 17
4.5 roomsCHF 1,130,000.–
Therwilerstrasse 32, 4105 Biel-Benken BL

DEFH - a new, small, idyllic residential quarter - 15 minutes from Basel

Detached two-family houses in the city Quiet living on the edge of nature On the sunny edge of Biel-Benken, directly adjacent to the agricultural zone, a new construction project with four modern semi-detached houses (eight residential units) is being built. Here, natural living is combined with proximity to the city - ideal for all those who value peace, quality, and good connections. Spacious houses for versatile living Each residential unit offers 4.5 rooms plus a hobby room and a well-thought-out floor plan. Three wet cells, a private laundry room, basement and ancillary rooms, as well as a private heat pump, provide high living comfort and flexibility - perfect for families, home offices, or individual living needs. Private retreats and meeting spaces A private seating area with a garden invites you to relax and enjoy the outdoors. At the same time, the arrangement of the houses creates a common play and meeting area at the house entrances - a place for neighborhood and lively togetherness. Sustainable timber construction The houses are being built in modern timber construction and meet high ecological and energetic requirements. Natural materials and durable building quality ensure a pleasant living climate and sustainable value retention. Comfortable parking Each house has a carport and an additional outdoor parking space - convenient and close to the house entrance. Nature-oriented and well-connected The nearby bus stop offers a good connection to public transport. The city of Basel can be reached in around 15 minutes - ideal for commuters and all those who want to live close to nature and still be close to the city. A home with a future This project stands for modern, sustainable living with a high quality of life - a place to arrive and feel good. House D1: DEFH: CHF 1'130'000.-, Carport: CHF 27'000.-, Outdoor parking space: CHF 18'000.-. Construction start is planned for autumn 2026, and occupancy is expected in spring 2028. We are happy to provide you with further information.

Travel time
-
1 / 17
4.5 roomsCHF 1,135,000.–
Therwilerstrasse 32, 4105 Biel-Benken BL

Single-family houses - 15 minutes from Basel

Detached double-family houses in the city centerQuiet living on the edge of natureOn the sunny edge of Biel-Benken, directly adjacent to the agricultural zone, a new construction project with four modern double-family houses (eight residential units) is being built. Here, natural living is combined with proximity to the city - ideal for all those who value peace, quality, and good connections.Spacious houses for versatile livingEach residential unit offers 4.5 rooms plus a hobby room and a well-thought-out room layout. Three wet cells, a separate laundry room, basement and ancillary rooms, as well as a separate heat pump, provide high living comfort and flexibility - perfect for families, home offices, or individual living needs.Private retreats and meeting spacesA private seating area with a garden invites you to relax and enjoy the outdoors. At the same time, the arrangement of the houses creates a shared play and meeting area at the house entrances - a place for neighborhood and lively togetherness.Sustainable wooden constructionThe houses are being built in modern wooden construction and meet high ecological and energetic requirements. Natural materials and durable building quality ensure a pleasant living climate and sustainable value retention.Comfortable parkingEach house has a carport and an additional outdoor parking space - convenient and close to the house entrance.Nature-oriented and well-connectedThe nearby bus stop offers a good connection to public transport. The city of Basel can be reached in around 15 minutes - ideal for commuters and all those who want to live close to nature and still be close to the city.A home with a futureThis project stands for modern, sustainable living with a high quality of life - a place to arrive and feel good.House A1: DEFH: CHF 1'135'000.-, Carport: CHF 27'000.-, Outdoor parking space: CHF 18'000.-.Construction start is planned for autumn 2026, and the move-in date is expected to be in spring 2028.We are happy to provide you with further information.

Travel time
-
  • Two-story house with a gable roof, painted yellow with green shutters, surrounded by a well-maintained lawn, wooden fence, and several outdoor lights.
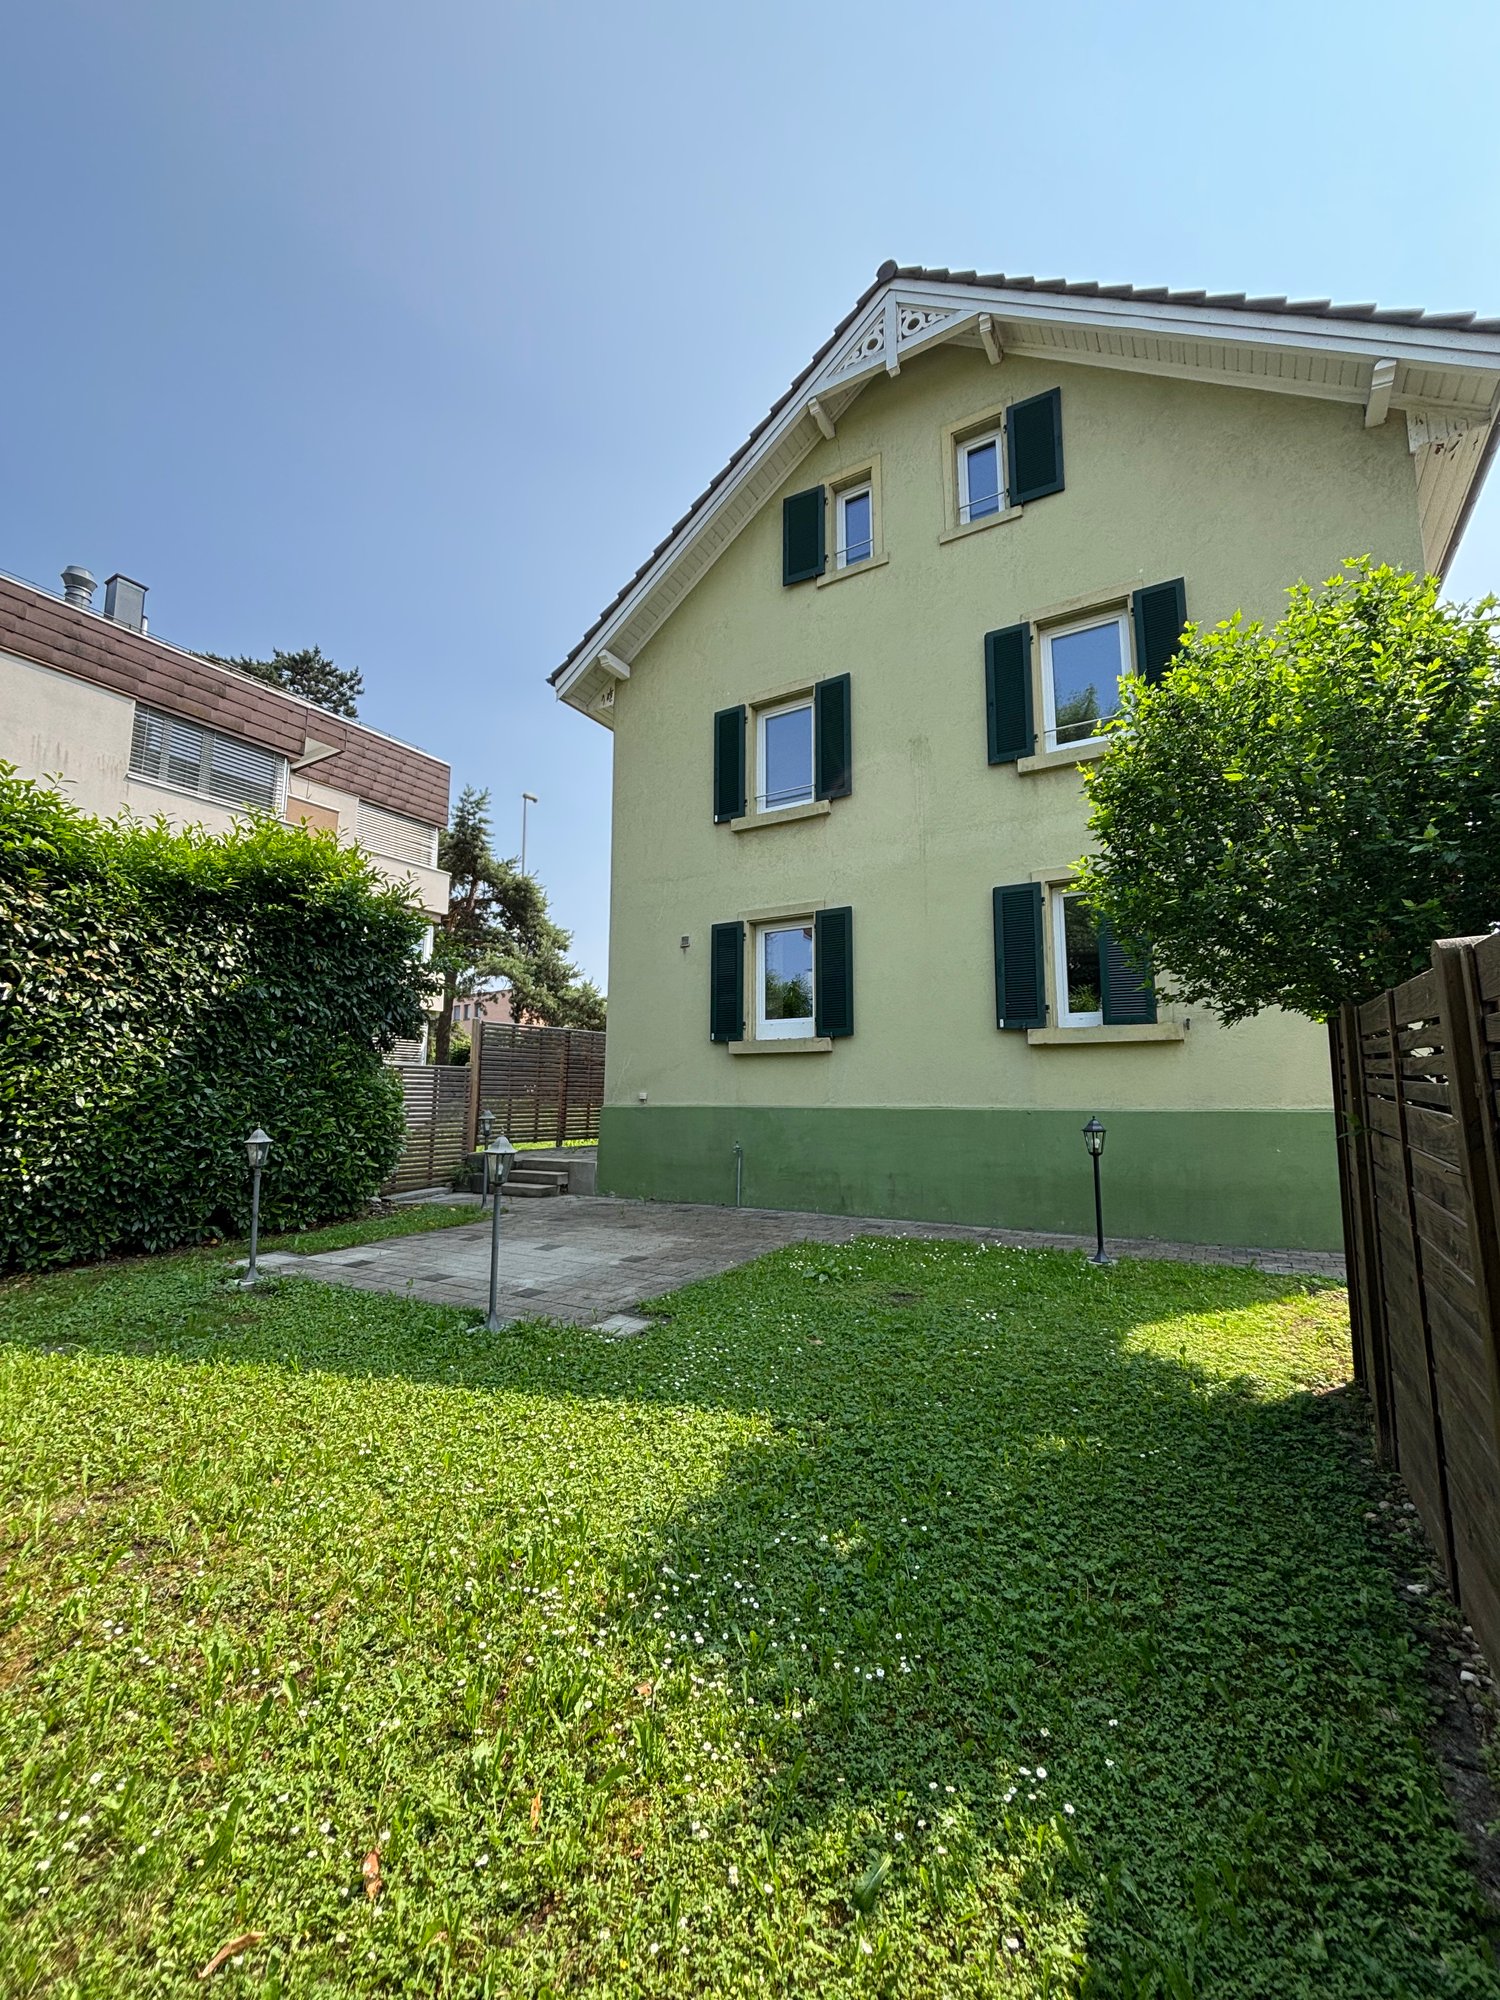
  • 2-story house, light green facade, black shutters, brick walkway, front yard with grass and plants, 3 lamp posts, small wooden fence
  • 2 story house, yellow facade, brown roof, wooden fences, garden, driveway
  • white counter top, wooden floors, built-in cabinets, window with view, dishwasher
  • Modern kitchen with island, cabinets, sink, faucet, windows, radiator, wooden floor
  • kitchen with sink, faucet, counter, cabinets, dishwasher
  • modern living room with wooden floor, large window, open door, and a radiator
  • Empty room, wooden floor, two windows, white walls, radiator, wooden trim around the window sill
  • empty room, wooden floors, two large windows, radiators beneath the windows
  • modern bathroom with a shower, bathtub, washbasin, and toilet
  • small bathroom with sink, toilet, and shower stall, mirror, and shower head
  • Modern bathroom with a bathtub, glass shower, and a toilet
  • A modern bathroom with a shower, toilet, and sink, featuring a white countertop, silver fixtures, a toilet paper holder, and a showerhead
  • boiler, washing machine, blue tank, wooden floor, pipes, heater
1 / 15
5.5 rooms125m²CHF 1,390,000.–
Apfhalterstrasse 4, 4132 Muttenz

Renovated 5.5-room semi-detached house in Muttenz

Welcome to your new home in Muttenz – a freshly renovated semi-detached house that impresses with living comfort and a low-maintenance garden. Major renovations such as the roof, water pipes, bathrooms, kitchen, walls, floors, windows, and front doors have been generously carried out recently.The entrance area welcomes you with a bright, inviting hallway that leads directly to the living room, the garden, and the stairs. Already when entering the house, you can feel the clear room structure and the pleasant living feeling. The visual connection to the greenery and the high-quality renovation give the entrance a modern, friendly character – the feeling of home begins immediately.The heart of the house is the bright living room. From here, you can enjoy direct access to the adjacent modern kitchen. From the ground floor, you can access the garden directly. A seating area invites you to linger, relax, and enjoy the green surroundings. The wooden visible walls have been renewed and offer a modern appearance.On the 1st floor, there is a modern bathroom with shower, toilet, and sink. The large parental bedroom and another room on this floor round off this floor perfectly.In the expanded attic, there are two cozy rooms with pleasant roof slopes that give the room character and livability. The larger room is ideal as a bedroom or studio, while the smaller one is perfect as a children's room, home office, or dressing room. Through the skylights, a lot of daylight enters the attic, creating a bright and friendly atmosphere.In the basement, an automatic ventilation concept was installed, and the basement ceiling was newly insulated. Additionally, a new washing machine and a new dryer were installed. An additional, fully equipped bathroom with a bathtub rounds off the living comfort.The house has two private parking spaces directly adjacent to the garden.

Travel time
-
1 / 18
6.5 rooms213m²CHF 1,610,000.–
Brunngasse 6, 4202 Duggingen

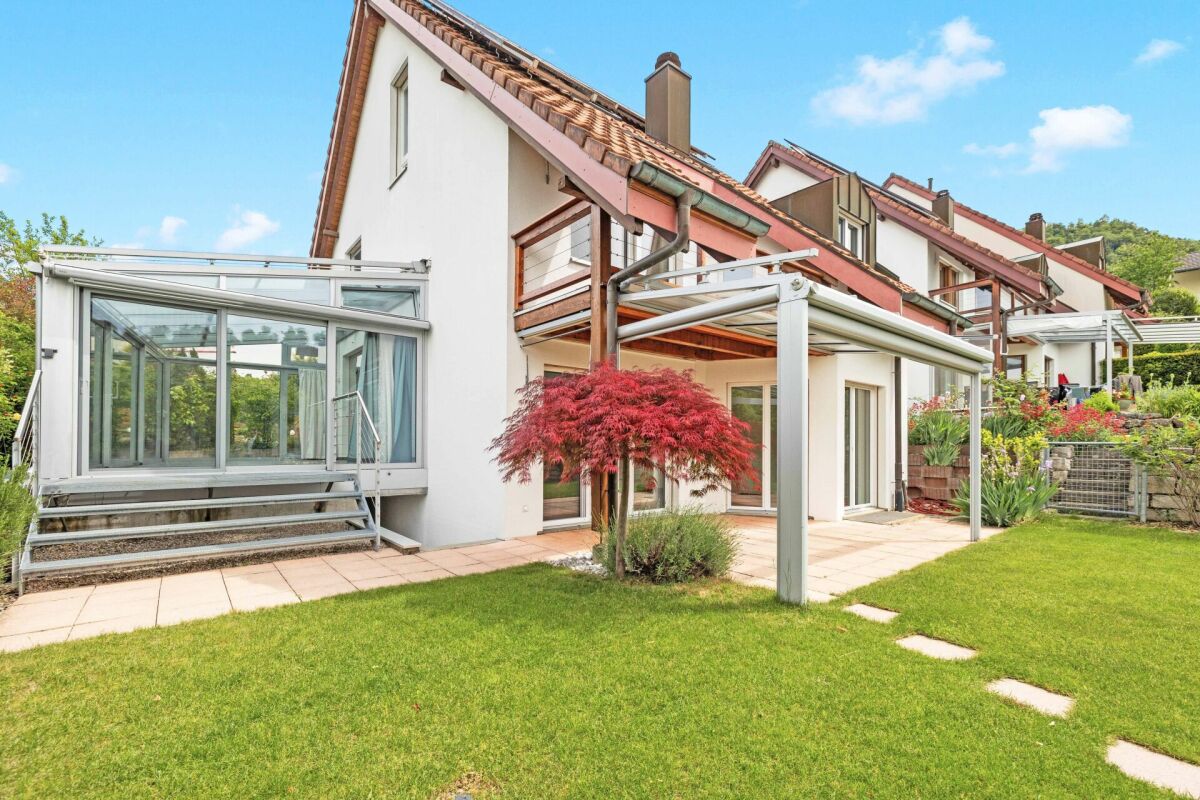
Spacious 6.5-room single-family house with pool & winter garden

In a quiet and sunny southwest slope location in Duggingen, this well-maintained 6.5-room single-family house presents itself as an ideal home for families with high demands on comfort, space, and quality of life. The property convinces with generous space, numerous modernizations, and an attractive location with excellent connections to Basel. The house, built in 1988 and continuously modernized, extends over three floors and offers a living area of around 213 m². Already when entering, a bright living area welcomes you, which is harmoniously divided into a modern kitchen with bar, a spacious living room with a cozy fireplace, and a heated winter garden. The latter ideally extends the living area and allows for natural living with a view of the garden all year round. The lovingly designed outdoor area invites you to linger with several seating areas. Thanks to the optimal orientation, you can enjoy sunshine here all day, and a spacious pool provides refreshing cooling on warm days, underlining the high recreational value of this property. On the upper floor, there are four well-cut rooms and two bathrooms. One room also has its own balcony. The developed attic offers further versatile usable space, ideal as an office, studio, or retreat. The basement includes, in addition to the laundry room and a shelter, also a spacious cellar or hobby room. Particularly noteworthy are the numerous investments of recent years, including new triple-glazed windows, a photovoltaic system, a modern heat pump boiler, renewed sanitary facilities, and various interior and exterior modernizations. The combination of sustainable technology and continuous maintenance ensures modern and energy-efficient living. The property is part of a well-maintained development with seven single-family homes and has a shared infrastructure (access road, visitor parking, heating system). A carport for two vehicles is also available. The central location offers short distances: shopping facilities, school, kindergarten, and the train station are within a few minutes' walk. Basel can be reached in about 15 minutes by car or public transport. An ideal home for all those who want to combine spacious living, modern infrastructure, and an attractive location. Room program: Ground floor 83.7 m² Entrance 6.8 m² (floor slab marble / vinyl wood optic)Separate WC 2.3 m² (floor slab marble / vinyl wood optic)Kitchen, bar 20.5 m² (floor slab marble / vinyl wood optic)Living room 32.0 m² (floor slab marble / vinyl wood optic)Winter garden 22.1 m² (heated & ceramic tiles gray) Upper floor 86.1 m² Room 1 18.2 m² (bamboo parquet)Room 2 14.7 m² (bamboo parquet)Room 3 14.6 m² (bamboo parquet)Room 4 23.2 m² (ash laminate)WC/bathroom 6.5 m² (ceramic tiles / blue-light blue)WC/shower 2.9 m² (ceramic tiles / black)Corridor approx. 6.0 m² (bamboo parquet) Attic 43.4 m² (mountain ash parquet) Basement Shelter 9.1 m² (vinyl stone optic)Preliminary area 7.1 m² (feinsteinzeug plates)Laundry room 9.0 m² (feinsteinzeug plates)Cellar / hobby room 33.8 m²

Travel time
-
1 / 13
7.5 rooms202m²CHF 1,350,000.–
Hinterrainstrasse 550, 4252 Bärschwil

New building with a far-reaching view

The view stretches over the roofs of Bärschwil to the hills of the Solothurner Jura, from the balcony, from the terrace, almost from every room. On behalf of the owners, we are allowed to offer this newly built 7.5-room single-family house in Bärschwil for sale. The floor plan is deliberately generous on three levels. In the basement, a living/dining room with its own kitchen opens directly onto the terrace - a retreat for oneself, with a bedroom and its own bathroom right next door. On the ground floor, cooking, eating, and living merge into a bright, open area that leads out onto the balcony; also here, a private bedroom with a bathroom. On the top floor, a quiet bedroom or study, another flexible living or office room with balcony access, and a third bedroom with its own bathroom invite you to linger. A private guest toilet is, of course, part of each level. This structure makes the house a true multi-generational solution: each level offers living, sleeping, and its own bathroom - ideal if parents, adult children, or a home office are to have their own retreat within the same house.The property is located quietly on the outskirts of Bärschwil, surrounded by the wooded hills of the Solothurner Jura. The kindergarten and primary school are just a few minutes' walk from the house, as is the Kreuz restaurant and the next bus stop. Directly from the village, the geological educational trail begins, which leads through the valley basin with views to the Alt Falkenstein castle ruins. Laufen with its historic town is about 5 minutes away by car, and the motorway access is reachable in about 10 minutes.The house will be handed over completely finished: the facade, roof, and windows are already in place, as is a heat pump with a hot water tank. The kitchen and bathroom fixtures will be installed to a good, modern standard. Those who register in time can even have a say in the selection of the kitchen and bathroom. For buyers who prefer to take over the last stage of construction themselves with their own construction company or as a DIY project, the house is also available in its current state - the equivalent value of their own work can be directly offset against the mortgage financing.At a glance: 7.5 rooms, living area 202 m², year of construction 2026 655 m² plot, detached Kitchen and bathroom fixtures can be co-designed with early registration 4 bedrooms, 3 bathrooms, 3 guest toilets 1 terrace, 2 balconies Arrange your personal viewing appointment now.

Travel time
-
1 / 13
5.5 rooms160m²CHF 1,780,000.–
Baselstrasse 127B, 4132 Muttenz

Modern semi-detached house with garden in prime location

This modern and bright semi-detached house from 2010 is located in a prime location in Muttenz - nestled in a family-friendly 30 km/h zone and just a few minutes' walk from tram and bus stops.The property is available from summer 2027 or by agreement. The natural surroundings with forest, Finnenbahn, and Vita-Parcours in the immediate vicinity offer a high recreational value and combine living in a green environment with proximity to the city of Basel. Indoor pool, football pitch, kindergartens, as well as primary and secondary schools are easily accessible on foot - ideal conditions for families and active people.The well-maintained house impresses with a well-thought-out room layout, a bright living atmosphere, and a plot area of 222 m². The 4.5 rooms, including the converted attic, offer versatile usage options for families, home offices, or individual living concepts.In addition, a spacious, converted, heated hobby room with approximately 20 m² is available. The sunny garden with a covered veranda invites you to relax and linger, offering a high level of privacy.A carport, visitor parking spaces, and an already installed electric charging station round off the high living comfort.The property has been carefully maintained on an ongoing basis. The gas heating is serviced annually, and thanks to the modern year of construction, the house presents itself in a very good, well-maintained condition - without immediate renovation needs.This charming semi-detached house combines modern living comfort, a quiet and family-friendly location, and an excellent infrastructure.

Travel time
-

Suggested properties for you based on search results

Other interesting objects