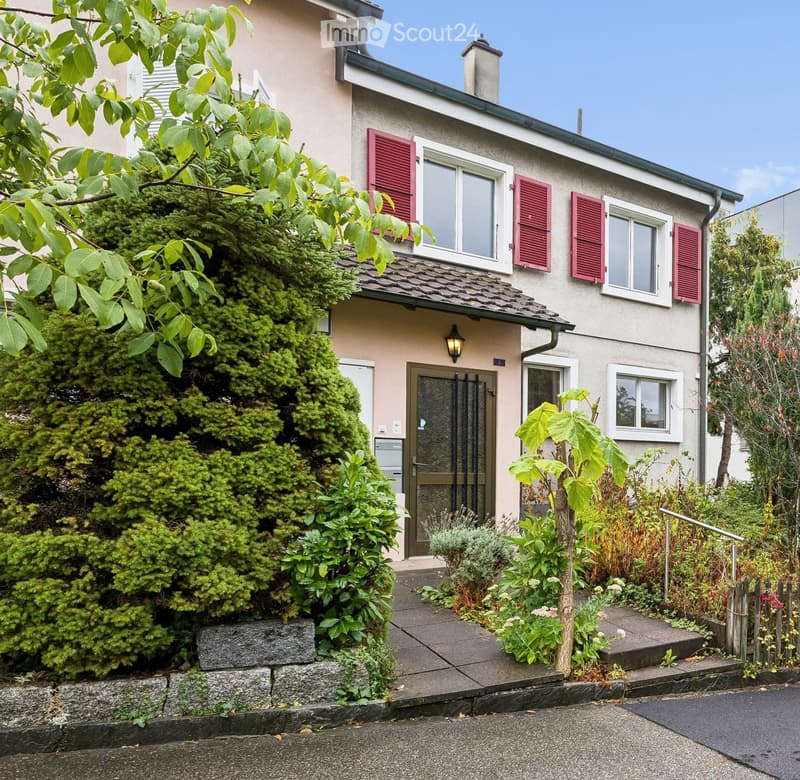
• Two-story house with beige siding, red shutters, and a well-maintained garden with various plants and shrubs.
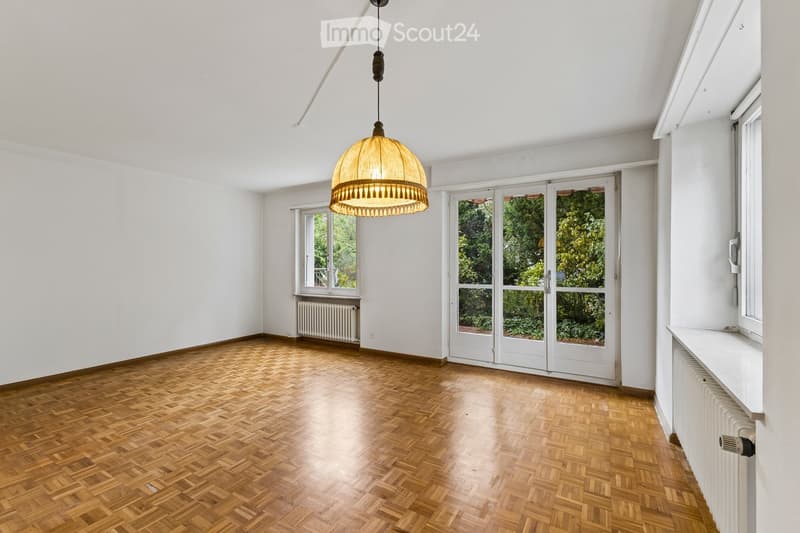
  • Empty room with wooden herringbone flooring, white walls, large windows, and a hanging pendant light fixture.
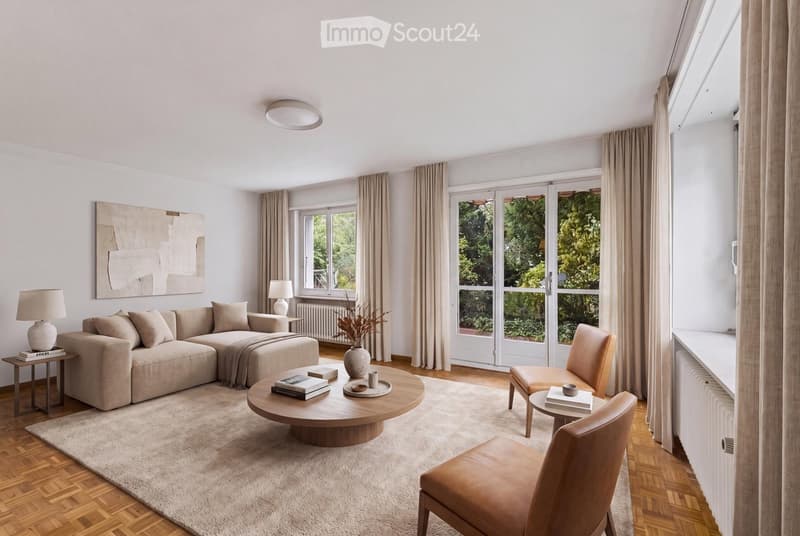
  • Modern living room with light-colored furniture, large windows, and a view of greenery outside. Features a sectional sofa, coffee table, armchairs, table lamps, and decorative items.
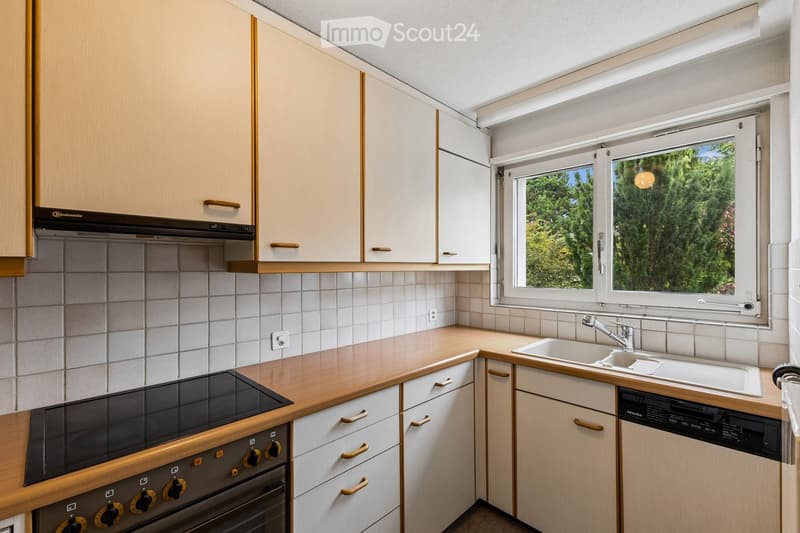
  • Modern kitchen with light wood cabinets, stainless steel appliances, and a large window overlooking greenery.
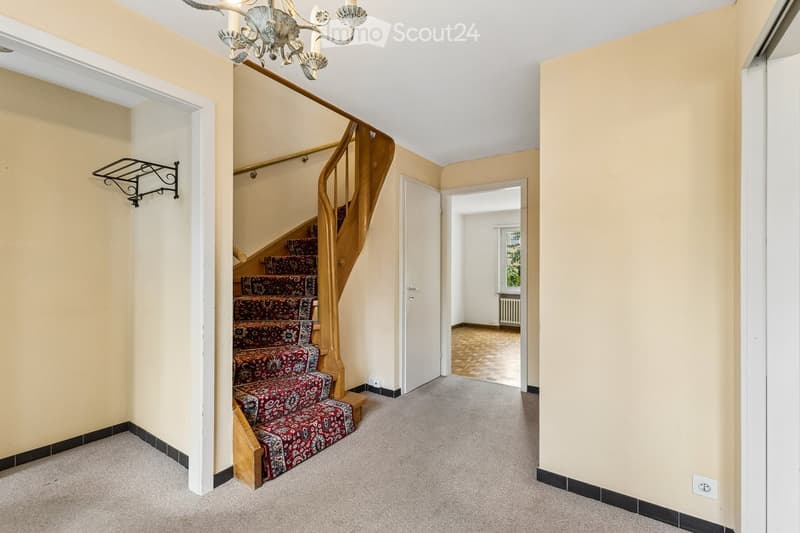
  • Carpeted hallway with a wooden staircase featuring a red patterned runner and ornate chandelier, leading to an open doorway.
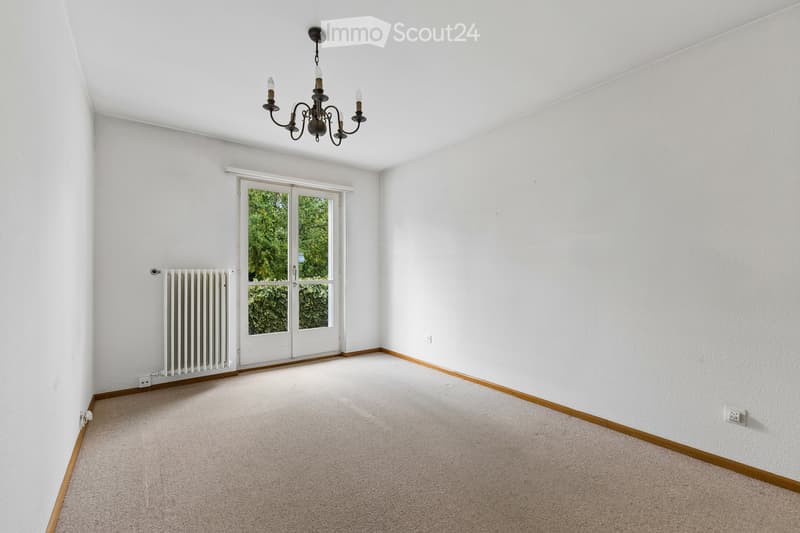
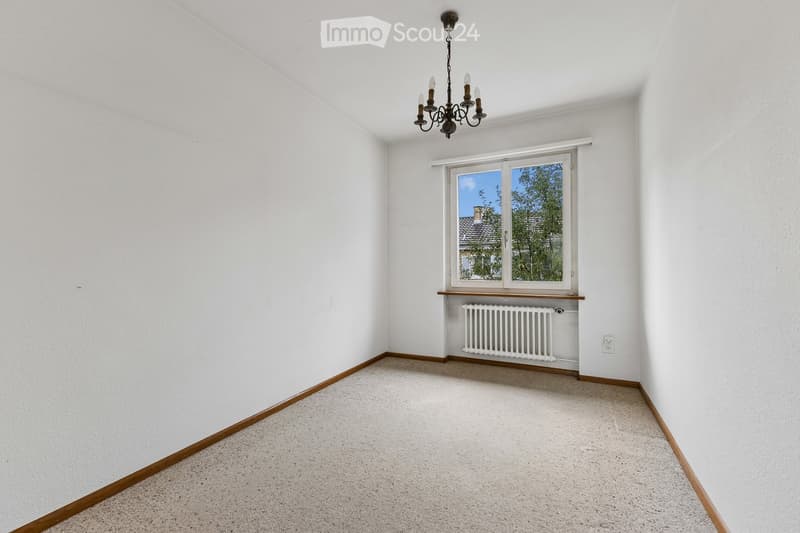
  • Empty room with white walls, carpeted floor, large white sliding doors leading outside, and a chandelier hanging from the ceiling.
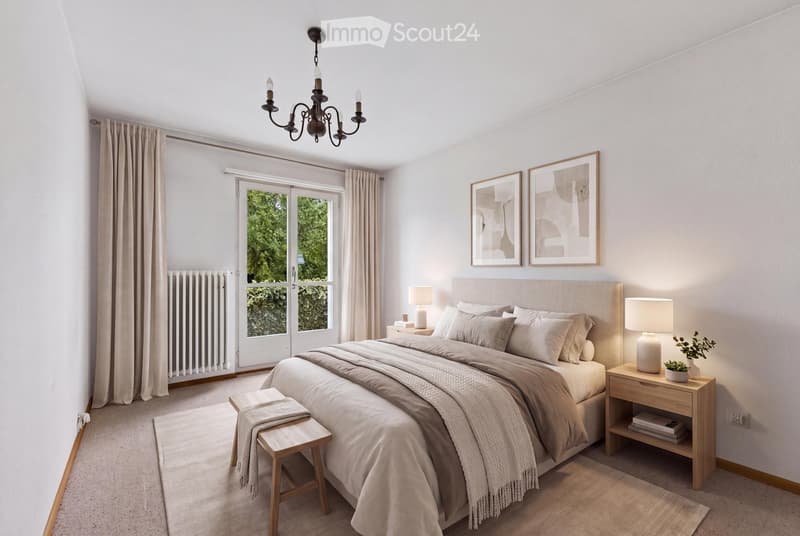
  • Modern bedroom with a large bed, nightstands, lamps, a wooden stool, framed artwork, and a chandelier. The room features large windows with curtains and a radiator.
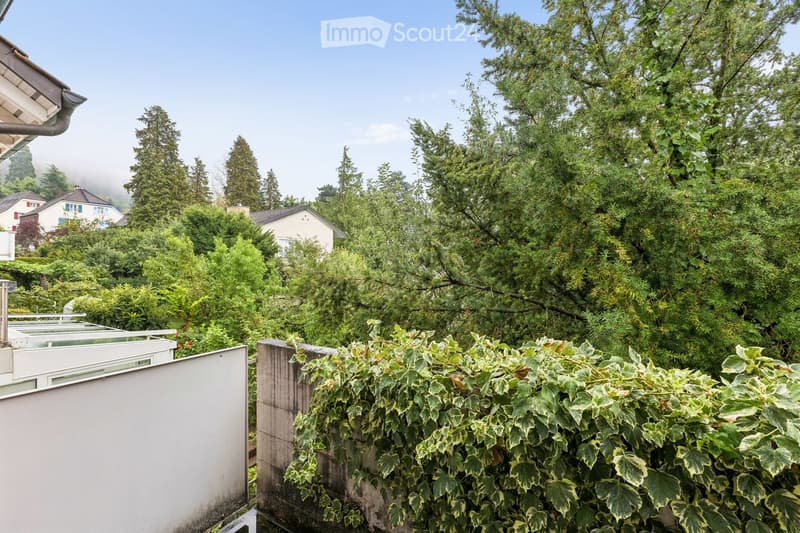
  • A lush garden area with dense green foliage, a low hedge, and a view of neighboring houses and trees in the background.
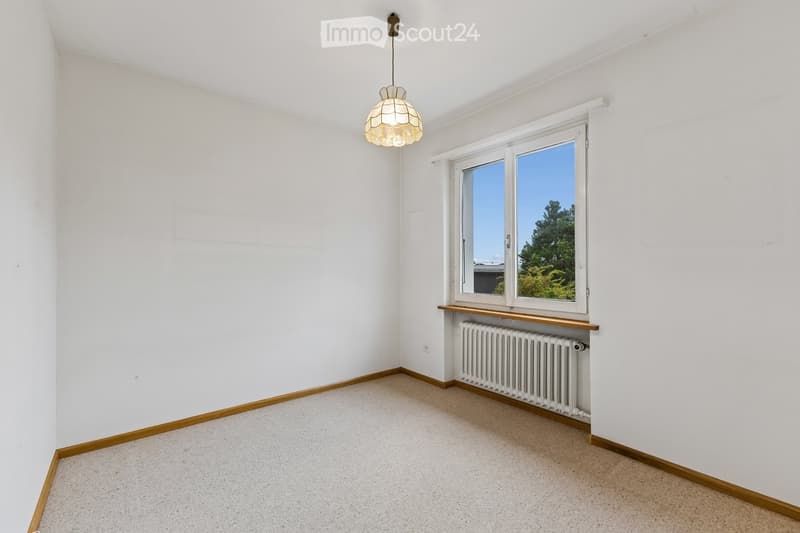
  • Empty room with white walls, carpeted floor, a window with a view of trees, a radiator, and a chandelier.
  • Empty room with white walls, carpeted floor, large window with wooden sill, radiator, and a hanging light fixture.
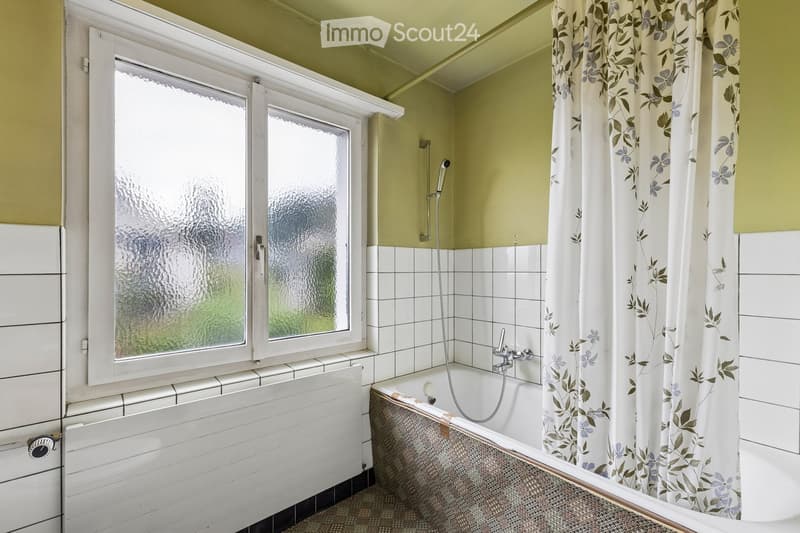
  • Bathroom with a bathtub, shower curtain, and a window with frosted glass. The walls are tiled, and there is a shower hose attached to the wall.
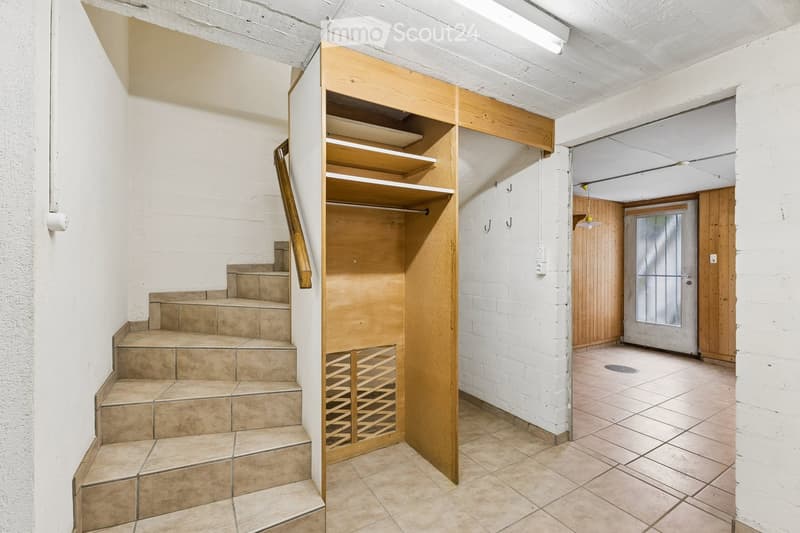
  • A narrow hallway with white brick walls, tiled floor, wooden built-in shelving unit, staircase leading upwards, and a door at the end.
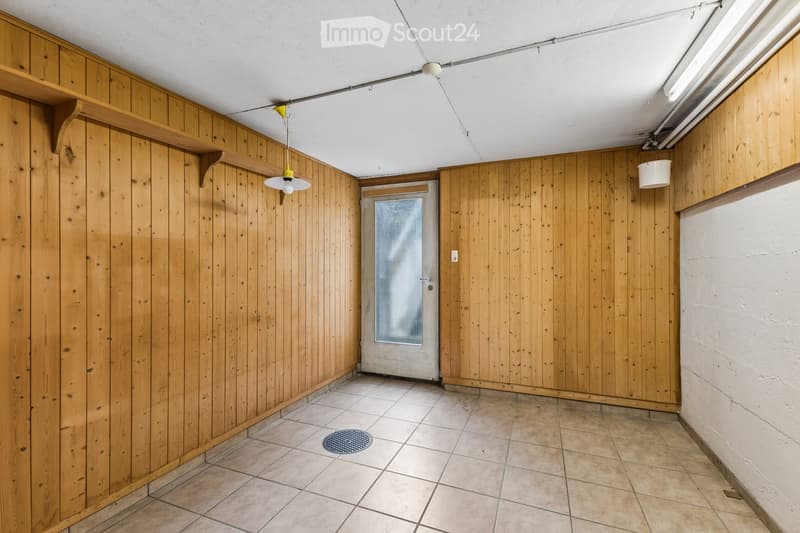
  • Empty room with wooden panel walls, tiled floor, and a single door with a frosted glass panel. No furniture or equipment is present.
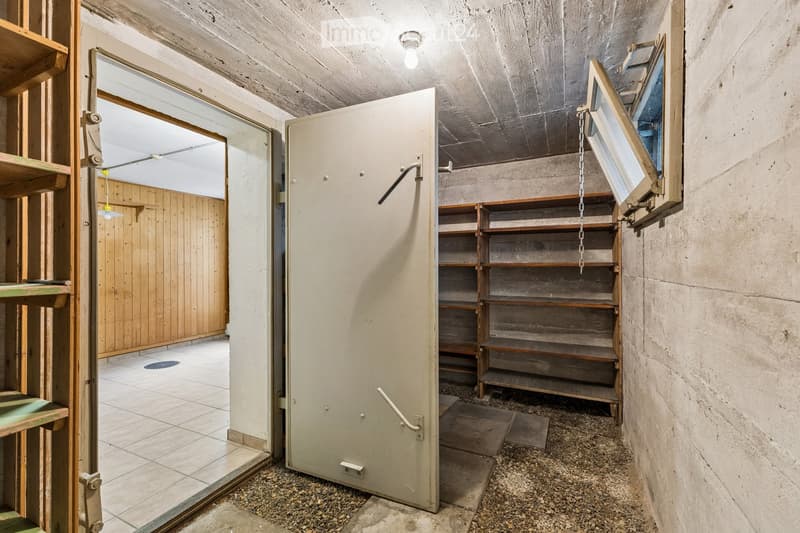
  • Empty storage area with concrete walls, wooden shelves, and a tiled room visible through an open door.
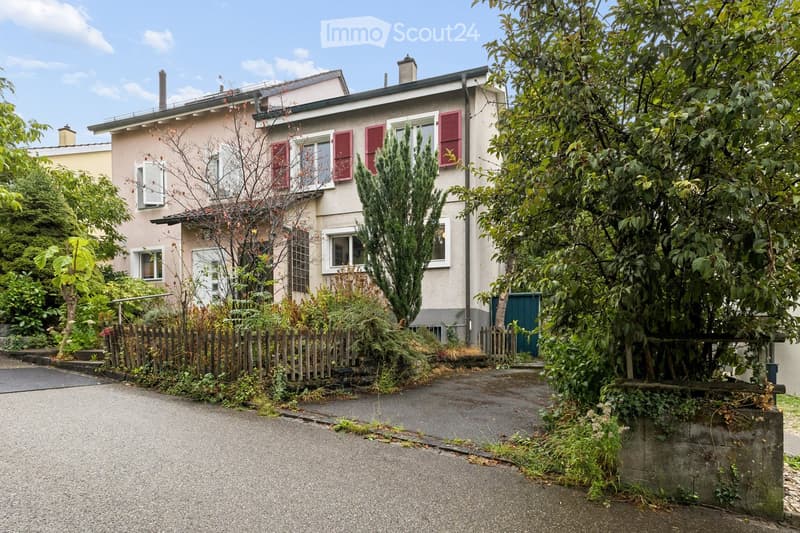
  • Two-story house with red shutters, surrounded by greenery and a wooden fence.
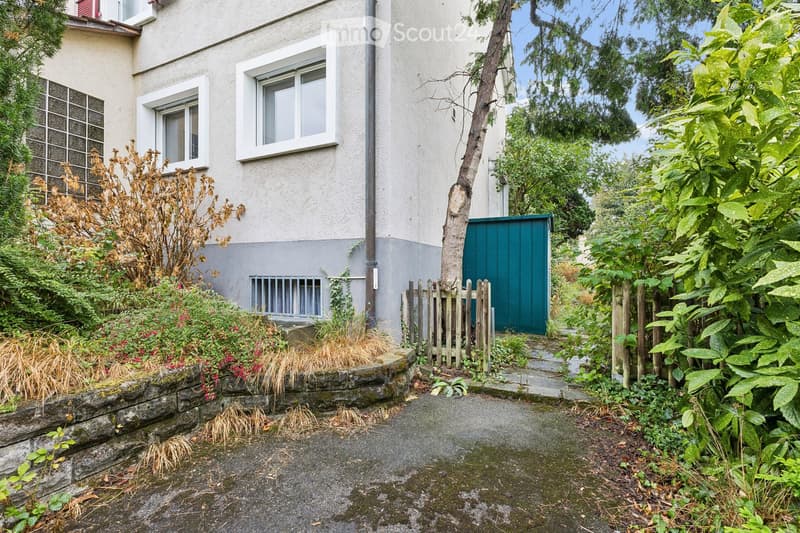
  • A two-story residential building with white walls, multiple windows, and a green door. The building is surrounded by lush greenery, including trees, shrubs, and flowering plants. A stone wall and wooden fence are visible in the foreground.
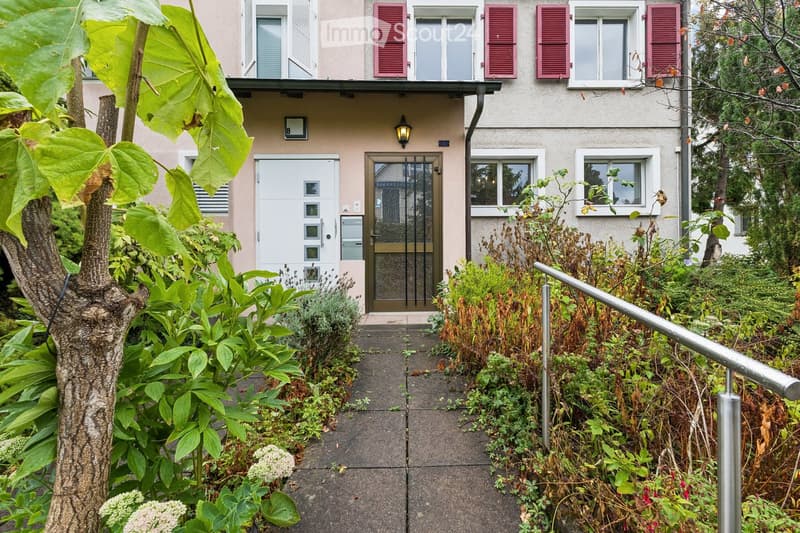
  • The image shows a garden area leading to the entrance of a two-story building. The pathway is bordered by lush greenery, including shrubs and a tree with large leaves. The building features a white door with a glass panel, a small porch light, and multipl
  • Get full property details

    Contact the advertiser for the exact address, floor plans and additional documents.

1 / 18
Rooms
4.5
Living space
91 m2
Selling price
CHF 840,000.–

"Charming 4.5-room semi-detached house with garden and development potential"

Find the right mortgage for your new home

Address

Birkenstrasse 6, 4144 Arlesheim

Travel time

  • 4 min.Station: Baselstrasse

Surrounding information

Source of this data

The data displayed is provided by one of our third-party suppliers.

Please note that the locations displayed may not be up to date and there may be some deviations.

  • Pharmacy

    14 min.Medbase Apotheke Arlesheim
  • School

    7 min.Büntenweg
  • Supermarket

    13 min.Coop
  • Public Transport

    3 min.Baselstrasse

Times refer to the route on foot.

Price

Purchase price:
CHF 840,000.–

Main information

Availability:
Immediately
Type:
Bifamiliar house
No. of rooms:
4.5
Number of floors:
3
Surface living:
91 m2
Floor space:
154 m2
Land area:
229 m2
Volume:
394 m3
Last refurbishment:
2008
Year built:
1961

Characteristics

  • Balcony / Terrace

  • Quiet neighborhood

  • Child-friendly

  • Parking space

Documents (1)

Description

Located at Birkenstrasse 6 in Arlesheim, this charming 4.5-room semi-detached house from 1961 awaits you. The property impresses with its quiet, family-friendly location, beautiful garden, and interesting possibilities for individual development.

The ground floor includes a cozy living hall, a separate kitchen, and a bright living and dining room with direct access to the covered seating area and the idyllic garden. The kitchen could be opened up to the living area during a renovation, creating a modern, spacious living space.

On the upper floor, there are three well-proportioned rooms available. The main bedroom has its own balcony. A daylight bathroom with a bathtub complements the room offer.

The basement offers additional living or utility spaces with a hobby room, laundry room with shower/WC, and cellar and shelter. The hobby room has direct access to the garden.

A particular highlight is the approximately 125 m² large, protected garden. Additionally, there are structural reserves for a possible expansion.

A private parking space directly in front of the house rounds off the offer.

The property is located in a well-maintained and family-friendly residential area. Schools, shopping facilities, public transportation, and various recreational areas are easily accessible. The tram stop of line 10 is only about 240 meters away and offers a direct connection to Basel.


Have we sparked your interest? We are happy to answer any additional questions or arrange a personal viewing on site. We look forward to your contact.

Mortgage Calculator

From dream house to home ownership: the mortgage calculator can help you estimate the affordability of this property.

Purchase price
Household income

Annual gross income of all persons applying for the mortgage (including 13th month salary or bonus payment).

The mortgage is affordable if the living costs do not exceed one third (33%) of your income.

Equity capital

You must finance at least 20% of the property value with your own funds. This includes savings, advance inheritance, gifts, all retirement assets (3a, 3b) and pension fund assets. You may withdraw a maximum of 10% of the purchase price from the pension fund.

Create your account
Free

Create an account for more options

Create your account to manage your favorites across all devices, keep track of your search alerts, and never miss an update. Everything you need for your home search, all in one place!

Contact

Florian Kipfer / Kipfer Real Estate GmbH

Listing ID
4003420696
Object ref.
my72u.9rxv8

Contact the advertiser

Equity capital (optional)

By continuing, I declare that I accept the GTC and acknowledge the privacy policy, and that personal aggregated data related to my interests may be shared with the advertiser.

* By selecting “Yes”, I agree that ImmoScout24 may process this information as described here.

Similar properties which might be interesting for you

Fraud prevention: a few useful tips

  • Never transfer money in advance
  • Be careful if the price appears too low
  • Never share personal data such as bank details or copies of ID upfront
  • Do not sign a contract before you have visited the property

Tips and services