31 results - House, chalet, rustico to buy: Riehen

1 / 7
6.5 rooms, 269m², Price on request
Premium
Säckinger Straße, 79540 Lörrach

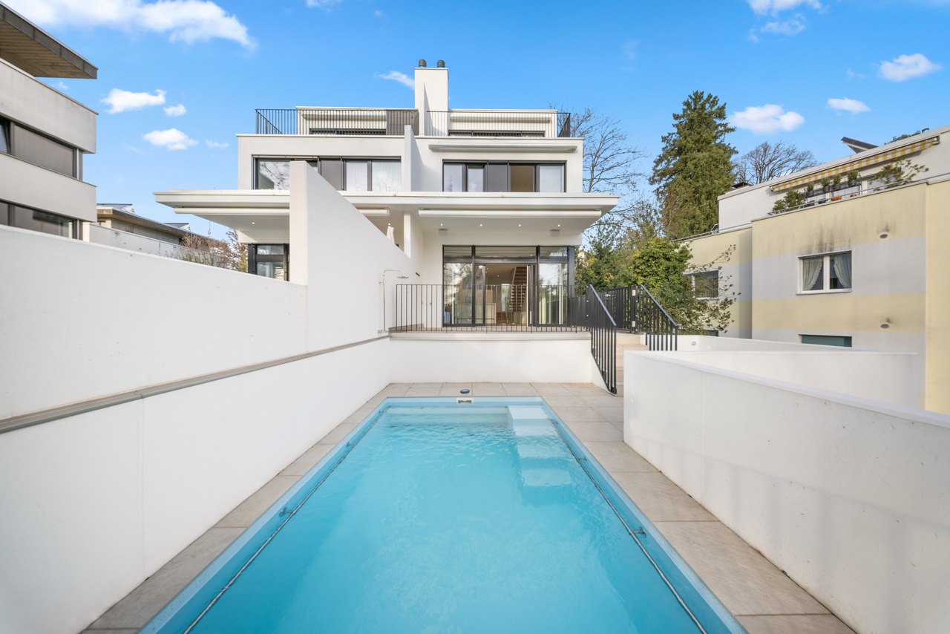
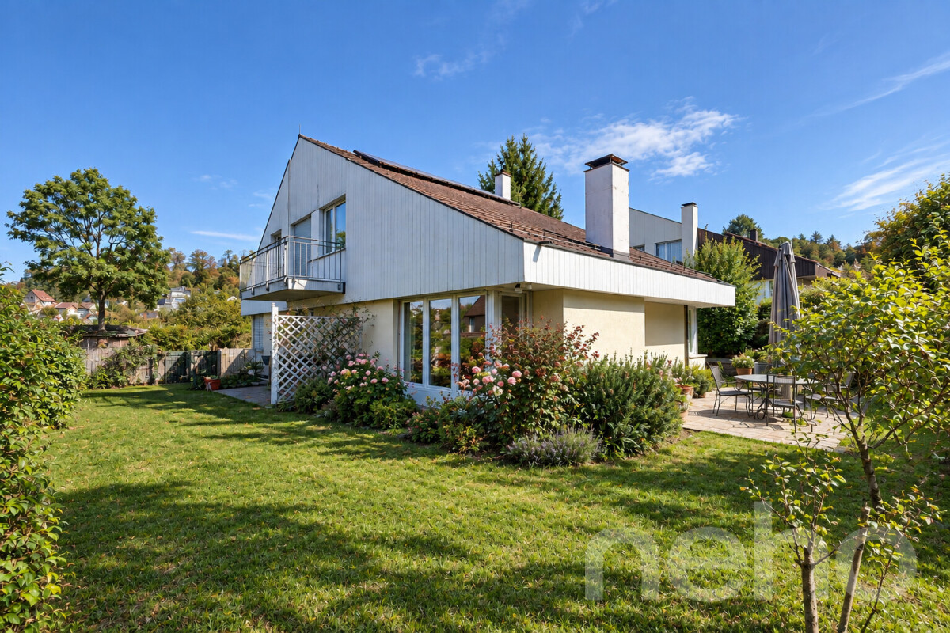
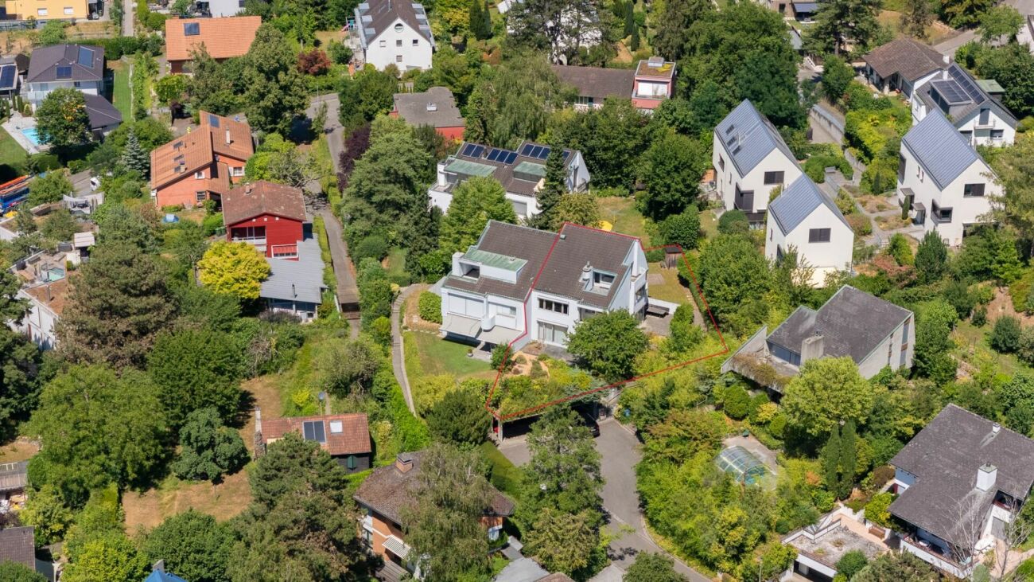
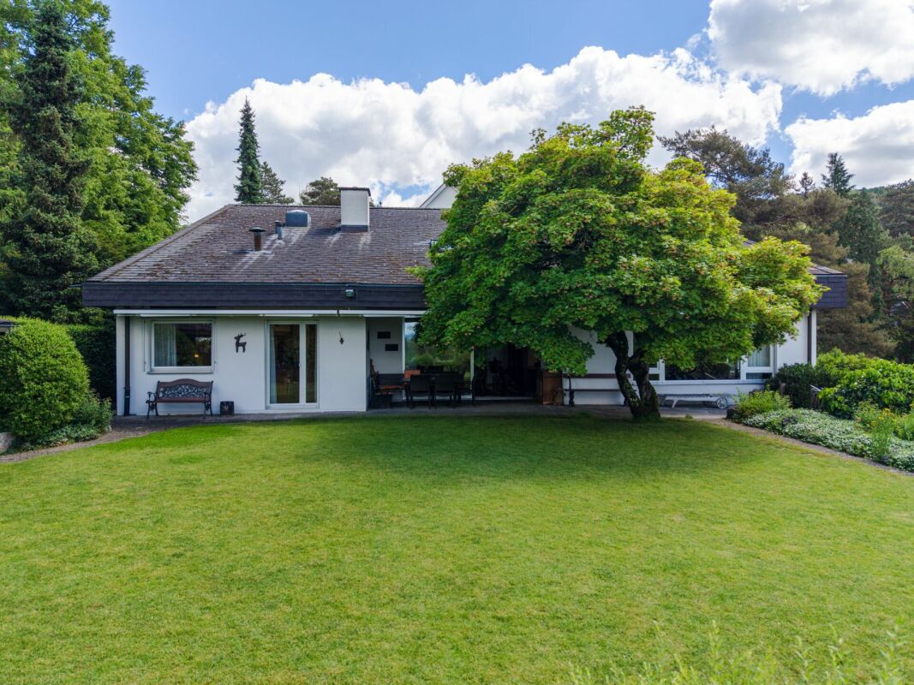
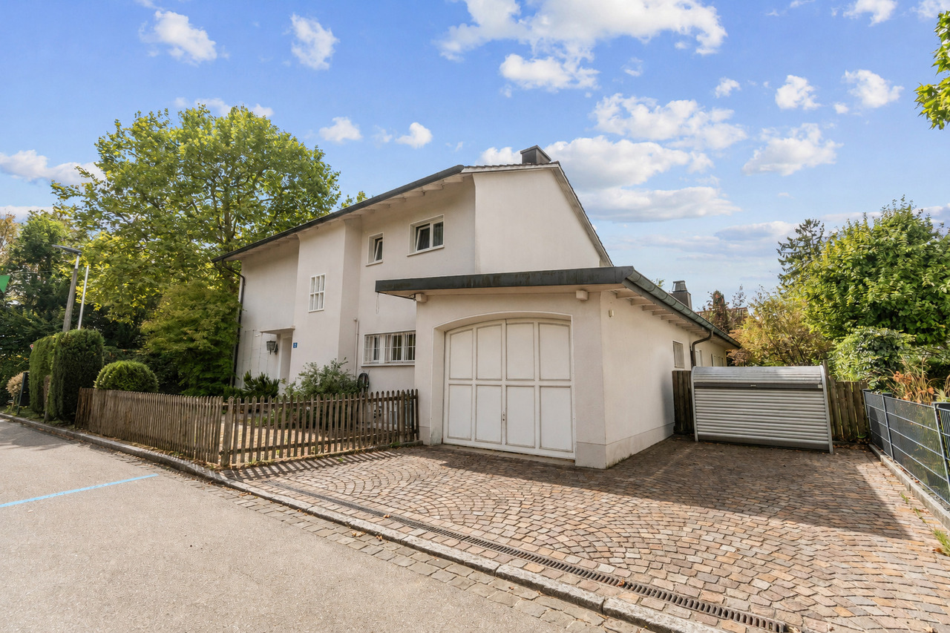
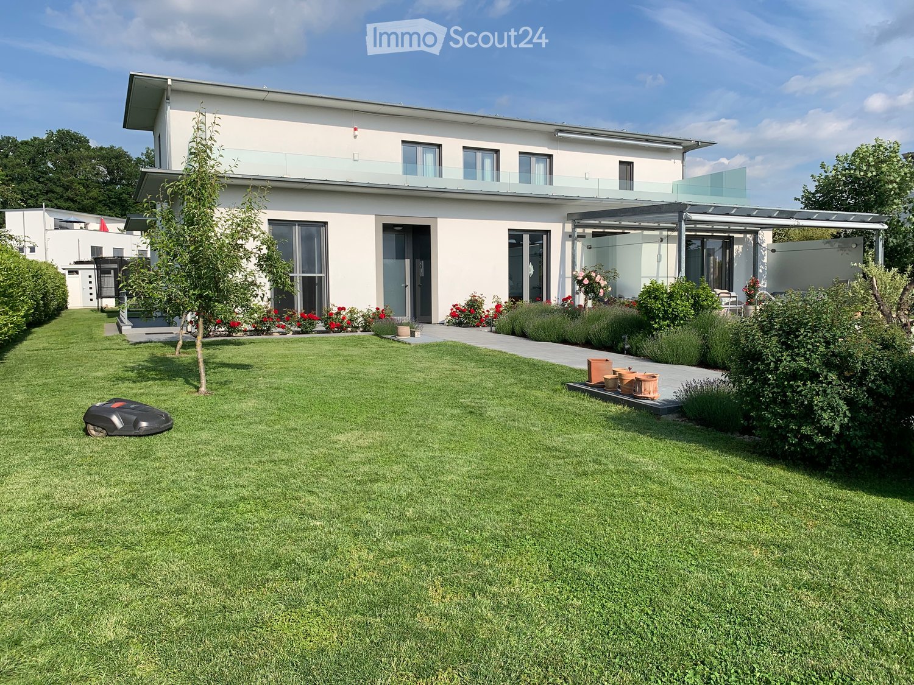
Architect's villa with pool and Basel view directly behind Riehen (Lörrach Stetten, DE)

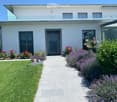
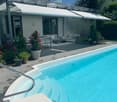
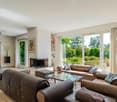
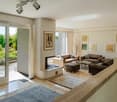
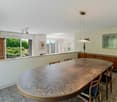
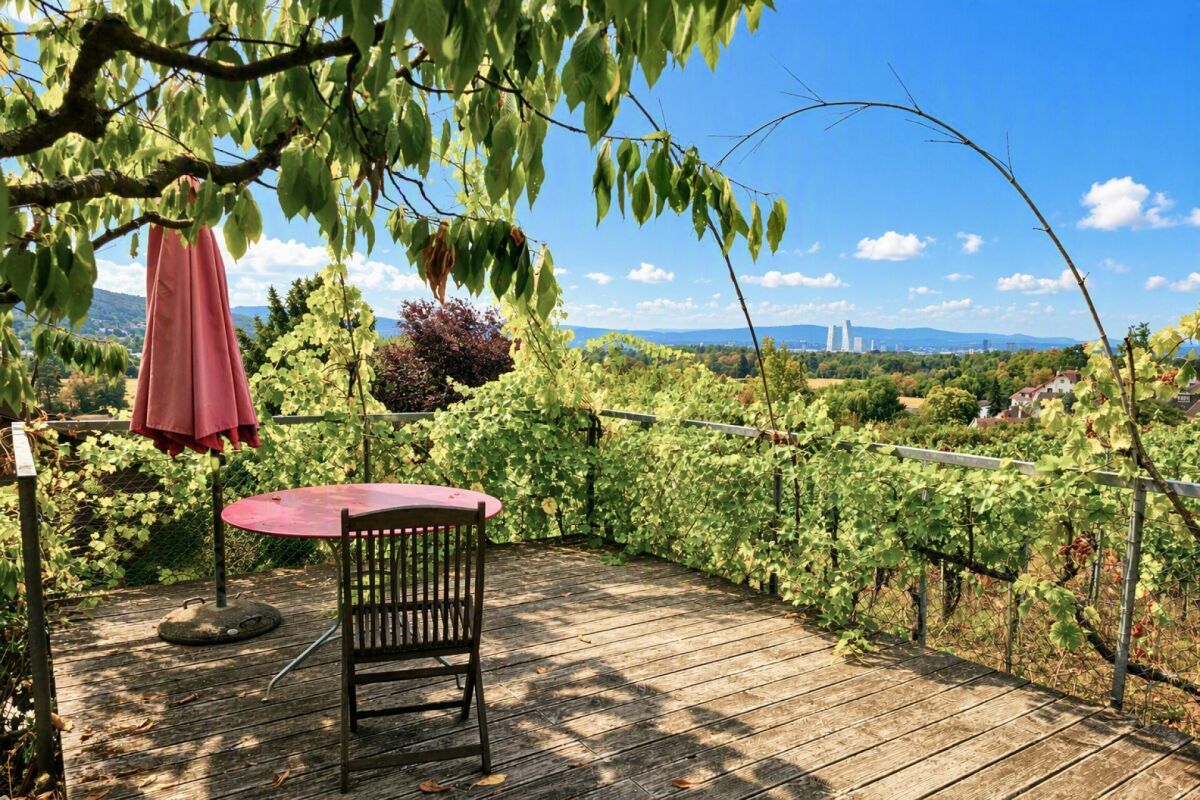
In one of the most sought-after locations in Lörrach-Stetten, directly on the border with Riehen (BS), stands this architect's villa – solidly built, clearly structured, and in excellent, continuously maintained condition. Basel can be reached in around 20 minutes by car, tram, or S-Bahn. The house offers approximately 269 m² of living space on two levels, as well as a basement with approximately 211 m² of usable space – a total of around 480 m² of usable space and approximately 2,000 m³ of enclosed space. Continuous slate floors, floor-to-ceiling Schüco windows, and underfloor heating characterize the living floors. The heart of the house is the 61 m² large living/dining area with a fireplace, which opens onto the glass-covered terrace and garden through large sliding doors; next to it, the Strato kitchen with a cooking island. Four more rooms on the ground floor, on the upper floor the parent's suite with dressing room and bathroom, as well as two roof terraces of 69 m² each – the west terrace with a panorama over Lörrach and the Tüllinger Berg to Basel and the Vosges. The house is fully basement – and the basement is much more than storage space: with 2.50 m room height and large windows, there is a 60 m² large hobby and fitness room with parquet, a guest room, and a wellness area with sauna and separate garden access, all with underfloor heating. Next to the classic cellar rooms: laundry room, technology, supplies. An underground, code-secured passage connects the house to the triple garage; the spacious forecourt offers parking spaces for additional vehicles. The approximately 1,457 m² large, fully fenced property is not visible from the viewing side. The pool (10 × 4 m) with electric cover, lavender, fruit trees, and Mediterranean planting create the feeling of a private vacation home in the summer – sunsets over Basel included. Irrigation and lawn care run automatically. The house technology is state-of-the-art: heating system (2024), photovoltaics with storage and wall box (2025), BUS system for light, blinds, and heating, alarm system, and Siedle video intercom. Sale directly by the owners, without a broker. Viewings exclusively by appointment and upon presentation of a financing proof – we ask to refrain from unannounced visits. We would be happy to provide a detailed dossier with plans, more pictures, area calculation, and ancillary cost overview upon request.
Travel time
-
1 / 13
6 rooms, 255m², CHF 3,850,000.–
Top
4125 Riehen

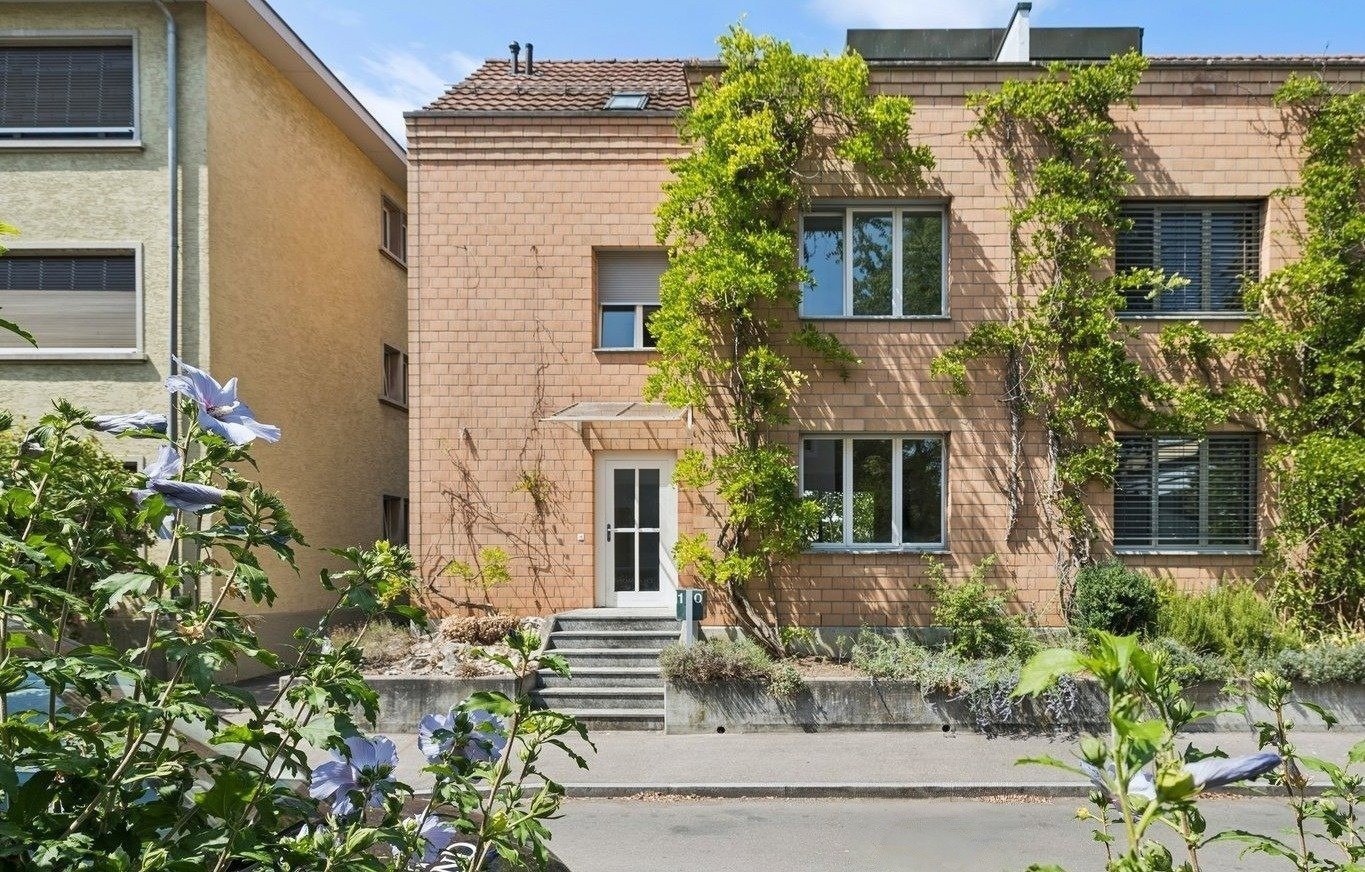
Dream location in Riehen - A home to fall in love with

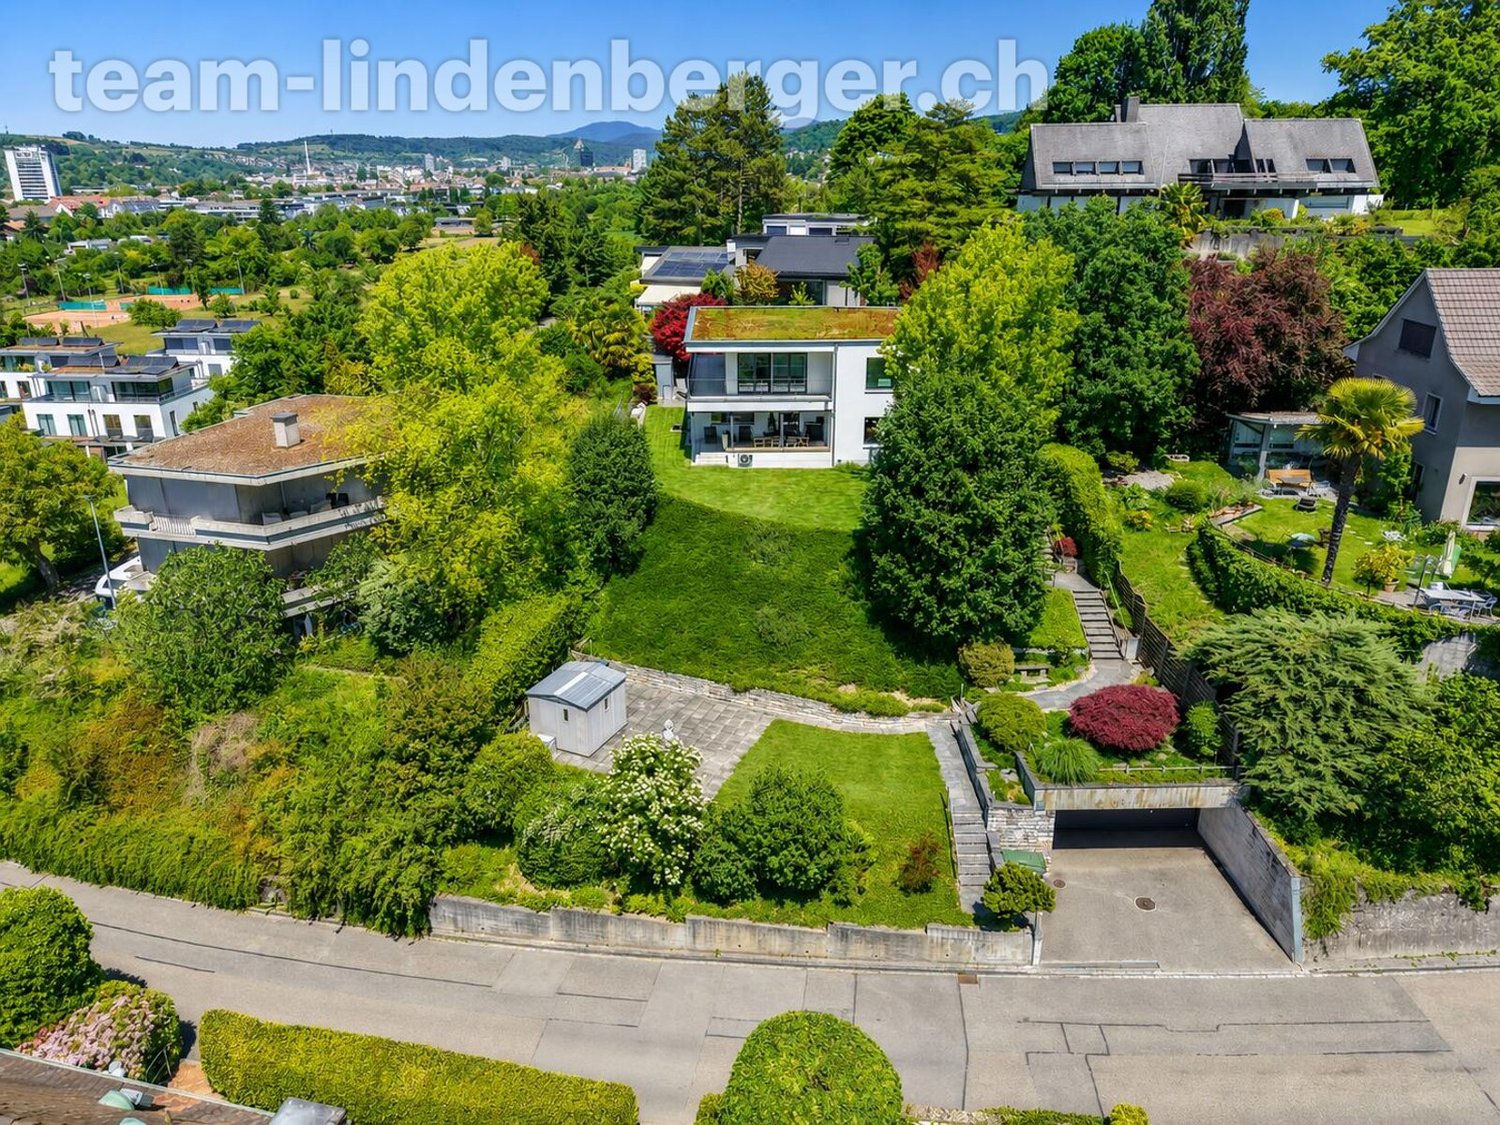
In a prime residential area in Riehen, this exceptional 6-room single-family house presents itself with an unparalleled view of the surrounding landscape, the city of Basel, and up to the Roche towers. A true dream location for all those who appreciate peace, privacy, and an impressive distant view.The original year of construction of the property is 1954, but in 2023 the house was comprehensively renovated and technically completely renewed. Accordingly, the property presents itself today in a nearly new condition and combines modern living comfort with a lot of charm and coziness.Access to the house is via a few steps. Directly on the street is the spacious double garage with enough space for vehicles and additional storage space.Already when entering the house, you are greeted by a spacious entrance area with a separate wardrobe. The ground floor convinces with a well-thought-out floor plan with spacious and bright rooms. In addition to a bathroom with a shower and a separate toilet, there is a practical dressing area, a spacious dining room, an inviting living area, and a high-quality, modern kitchen on this level. From the living area and the kitchen, you can directly access the covered seating area, which offers a magnificent view. The lovingly designed and extremely well-maintained garden area invites you to linger and enjoy with several cozy seating areas. Here, sunny days and warm summer evenings can be spent in a unique atmosphere.On the upper floor, three spacious bedrooms await you, each with practical dressing niches. All rooms have direct access to the balcony. The view is even more impressive here and offers a breathtaking view of the surrounding landscape to Basel. This floor is complemented by a modern and spacious bathroom with a bathtub, shower, sink, and toilet.The basement offers numerous secondary rooms and convinces with a lot of usable space. In addition to the heating room, there are various storage options and further flexibly usable rooms available.This property uniquely combines a privileged location, a high-quality construction standard, and a cozy living feel.We would be happy to present this beautiful, extremely well-maintained home to you in the context of a personal viewing.We appreciate your property.All real estate offers can be found at www.team-lindenberger.ch

1 / 11
6.5 rooms, 197m², CHF 3,350,000.–
Inzlingerstrasse 185, 4125 Riehen

Exclusive terrace house with pool, lift & separate apartment in Riehen

Modern 6.5-room terrace house (built in 2023) in an elevated location in Riehen. With a private lift, pool, separate apartment, and high-quality furnishings, this home offers maximum flexibility and living quality - ideal for families or multi-generational solutions. This architecturally clear terrace house convinces with light, width, and thoughtful room layout. The elevated hillside location opens up an open view and ensures privacy and tranquility - a home that adapts to different life situations.The living and dining area is generously designed and harmoniously connects the interior and exterior spaces. Floor-to-ceiling windows lead directly to the terrace with pool and create an open, bright living feeling.The high-quality designer kitchen, including a BORA cooktop and Teppanyaki, forms the heart of the house - ideal for everyday life as well as for social evenings.One floor above are 2 rooms with a bathroom and an open workspace.The top floor is completely dedicated to the master suite and offers a private retreat with a terrace, dressing room, and bathroom.A special highlight is the separate apartment with its own entrance. It offers versatile usage possibilities - whether as a guest apartment, home office, or for rent.Highlights: • Terrace house style with plenty of light and openness • Separate apartment with separate access • Private lift over all floors • Low-maintenance terrace with pool (child-safe) • Exclusive master floor with terrace & dressing room • High-quality designer kitchen (BORA cooktop, Teppanyaki, etc.) • Smart Home System • Outdoor sound system & lighting • Parquet floors throughout the house • 2 garage spaces • Bus stop directly in front of the house LocationThe property is located in Riehen, one of the most sought-after residential areas in the Basel region. The surroundings offer an ideal combination of nature, tranquility, and urban proximity.The connection to public transport is excellent - the bus stop is directly in front of the house.Special featureThe flexible room structure and the separate apartment make this property particularly attractive for: • Families • Multi-generational living • Living & working under one roof • Investors (partial rental possible)

Travel time
-
Manuel Cacciola

Manuel Cacciola

1 / 12
Manuel Cacciola

Manuel Cacciola

  • Parking space
  • Garage
7 rooms, 210m², CHF 1,300,000.–
Riehen, 4125 Riehen

Spacious single-family home in a desirable location with a garden idyll (in building rights)

This detached single-family home in a desirable location leaves no residential wishes unfulfilled. The bright and airy living and dining area with a cozy fireplace provides the perfect setting for relaxed evenings, complemented by a separate kitchen. All windows are triple-glazed and ensure comfortable living comfort. On the ground floor, you will also find a master bedroom with its own en-suite bathroom and another room that is ideal as a study or guest room. A guest toilet completes this floor. The upper floor impresses with three more spacious rooms and offers versatile usage possibilities. From the central corridor, there is also direct access to the balcony. The room offer is complemented by a bathroom with a bathtub, a separate toilet, and a walk-in attic that can be used ideally as a practical dressing room or additional storage space. The basement delights with a spacious, heated hobby room with daylight and an adjacent wine cellar. A separate laundry room and a cellar round off this floor. A special highlight is the low-maintenance, idyllic garden with several seating areas, which invites you to linger on warm days. The house also includes a private parking space in a nearby collective garage. Arrange a viewing appointment today and discover your new home! We look forward to seeing you!Exact address on request.INTERESTED IN A VIEWING? PLEASE REGISTER: https://neho.ch/b/4125-26-4

  • Parking space
  • Garage
1 / 13
6.5 rooms, 289m², CHF 2,580,000.–
Spechtweg 12, 4125 Riehen

Spacious 6.5 room architect's house with plenty of space, garden, and potential

In a quiet location, at the end of a cul-de-sac, this well-maintained single-family house awaits you with a spacious entrance, double garage, and 2 covered outdoor parking spaces.Highlights: • Bright, open living and dining area with chimney • Floor-to-ceiling windows with a view of the garden • Sunny garden seating area with stone grill • 4 rooms on the upper floor (2 with balcony access) • 2 bathrooms + separate guest toilet • Spacious attic room with 2 private balconies & retreat (ideal as a studio, office, playroom, or parent's suite) • Heated hobby room in the basement (perfect for fitness, workshop, or hobby) • Numerous cellar and auxiliary rooms with plenty of storage space • Double garage with direct house access • 2 covered outdoor parking spaces A single-family house with plenty of space, charm, and potential. Ideal for families and anyone who values spacious living with a garden and versatile usage possibilities.The 1978 property is well-maintained and in good condition, but is largely still in its original state. In recent years, no comprehensive renovations have been carried out. This property therefore offers a lot of potential to combine the spacious floor plan with modern living comfort and individual design ideas.Areas:Ground floorEntrance and vestibule: approx. 20.29 m²Guest toilet: approx. 1.36 m²Kitchen: approx. 9.95 m²Dining area: approx. 19.87 m²Living area: approx. 41.79 m²Upper floorVestibule: approx. 11.64 m²Bathroom 1: approx. 5.95 m²Room 1: approx. 16.17 m²Room 2: approx. 12.81 m²Toilet: approx. 1.56 m²Bathroom 2: approx. 7.01 m²Room 3: approx. 12.94 m²Room 4: approx. 17.82 m²Balcony 1: approx. 7.40 m²AtticAttic room: 48.03 m² (including 10% deduction for roof slopes)Retreat: approx. 6.35 m² (including 10% deduction for roof slopes)Balcony 2: approx. 4.14 m²Balcony 3: approx. 9.61 m²BasementVestibule 1: approx. 8.07 m²Vestibule 2: approx. 21.26 m²Hobby room: approx. 26.45 m²Cellar 1: approx. 6.56 m²Air raid shelter: approx. 8.00 m²Laundry room: approx. 20.07 m²Heating room: approx. 5.30 m²Vestibule 3: approx. 4.27 m²Garage: approx. 60.49 m²Total net living area approx. 289.32 m²Total usable area approx. 415.15 m²Location:The property is located in a quiet, natural, and well-connected residential area in Riehen. The nearest bus stop is within walking distance and provides excellent access to public transportation. From there, you can easily and quickly reach the city center of Basel, the Riehen village center, or cross the border into Germany.Riehen regularly ranks among the top Swiss municipalities with the best quality of life and living, and offers a diverse range of cultural and leisure activities.Various shopping facilities and services for daily needs are distributed throughout the municipality, offering a lot of variety. The city of Basel and the proximity to the German border further expand the range of options.Families benefit from an excellent infrastructure: several kindergartens and primary schools are located at various locations within the municipality and are easily accessible. Secondary schools and high schools are available at various locations in the canton of Basel-Stadt and are well connected to the transportation network.Has the ad caught your attention? For further information, a virtual tour, or to arrange a viewing appointment, we are at your disposal.

Travel time
-
1 / 13
7.5 rooms, 188m², CHF 1,195,000.–
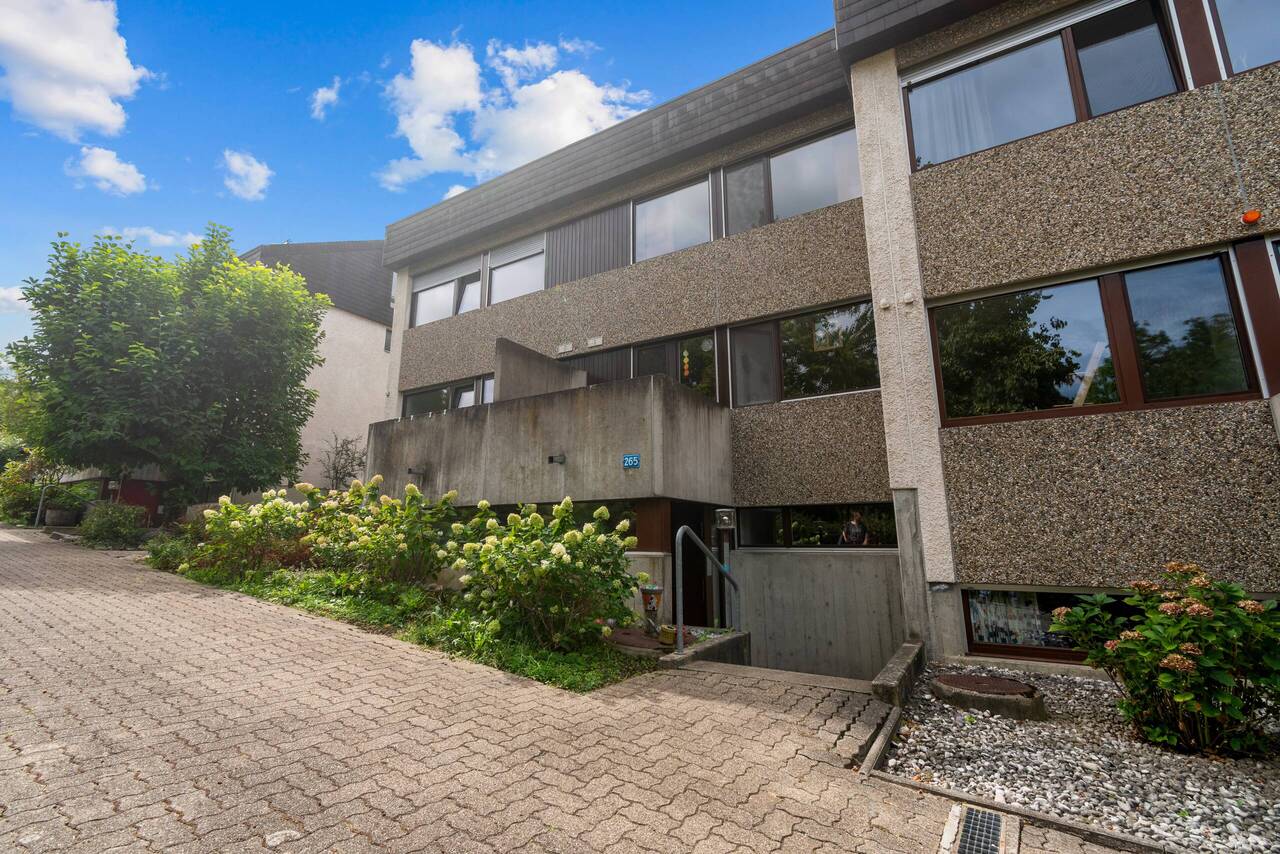
Bettingerstrasse 265, 4125 Riehen


Family-friendly 7.5-room row house in STWE in Riehen!

Location description: The property is located at Bettingerstrasse 265 in 4125 Riehen in a green and pleasant residential environment. The surroundings are characterized by a family-friendly quality of living and proximity to extensive green spaces.Shopping facilities, schools, and kindergartens are easily accessible. The connection to public transport is also guaranteed, making it easy to reach the center of Riehen and the city of Basel. The location combines a natural living environment with good infrastructure and short distances to Basel.Object description: The row house is part of a development of 12 houses built in 1977 and is located in an unbuildable area next to the agricultural zone near the border with Bettingen. The development consists of three groups of semi-detached houses, which are offset from each other and from the street according to the slight slope. The garage with parking spaces, bicycle cellar, and additional cellar compartments is completely covered. The development is divided into condominiums. Each of the 12 ownership objects includes a parking space and a cellar compartment in the garage. Each single-family house also has an exclusive right to use the garden area belonging to the house.The 7.5-room row house for sale offers a spacious room layout on approximately 188 m2 of living space.On the ground floor, the spacious living and dining area forms the heart of the house. The adjacent kitchen with direct access to the balcony and the covered seating area with connection to the garden expand the living space outdoors and create an ideal ambiance for relaxed hours in the fresh air.On the upper floor, there are three bedrooms, a balcony, a bathroom with a bathtub, and a separate toilet. The attic offers two more spacious rooms and a wet cell with a shower. The total of five bedrooms offer versatile usage possibilities and are ideal for families, guests, or a home office.In the basement, there are additional rooms such as a heated room, laundry room, cellar, toilet, and réduit, which complement the room layout with practical storage and usage possibilities.Highlights: • including garage parking space • functionally designed floor plan on multiple living levels • the property is in a well-maintained condition • recreational areas are in the immediate vicinity • expanded attic with two spacious rooms (1x 26.2m2 / 1x 22.1m2) We would be happy to show you the property during a personal viewing.We look forward to your contact!

Travel time
-
1 / 14
7 rooms, 230m², CHF 3,700,000.–
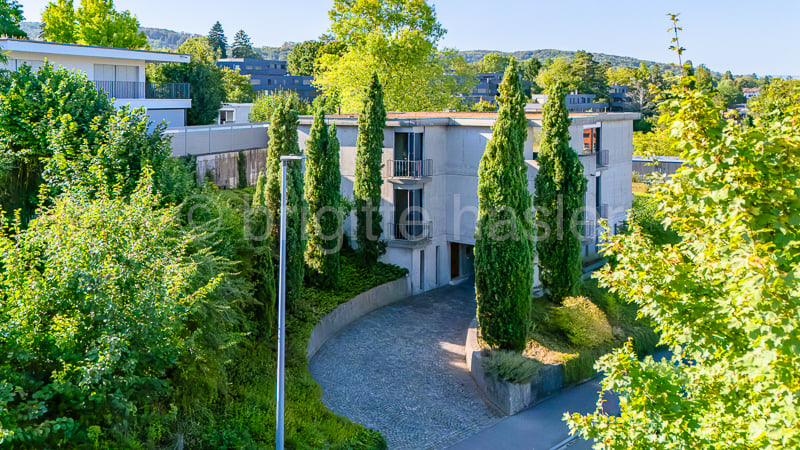
Bischoffweg 24, 4125 Riehen

Haus Alder: Representative Property in a Desired Residential and Scenic Location

The property is located in a popular Riehen location, not far from the town center with its numerous shopping opportunities. The surrounding residential area is quiet and characterized by an excellent neighborhood. The easily accessible green areas and recreational areas further enhance the quality of the property.The residential building, built by the nationally known architects Ernst Mumenthaler + Otto Meier on behalf of the client Professor Alder, impresses with its striking compact, yet voluminous building shape and the distinctive concrete facade - which may seem strict at first glance, but unfolds a special calmness, durability, and presence upon closer inspection. The design of the surroundings with the long and cypress-lined access to the house-internal garage is no less impressive.The floor plans are extremely generous over three levels and offer a diverse room program, so that the most different space requirements (family, guests, living + working) can be fulfilled.The property was comprehensively modernized just a few years ago and therefore presents itself in an excellent structural condition and with a high-quality interior design. Thanks to the numerous window and terrace openings, all levels benefit from optimal natural light, which underlines the unique living quality and the exclusive ambiance.Raw exposed concrete, a sculptural building body, and powerful horizontal lines make the "Haus Alder", listed in the inventory of protected buildings, a rare private example of brutalist architecture - authentic in its origin, yet carefully modernized for today's living.

Travel time
-
1 / 13
5.5 rooms, 117m², CHF 1,650,000.–
In den Habermatten 4, 4125 Riehen

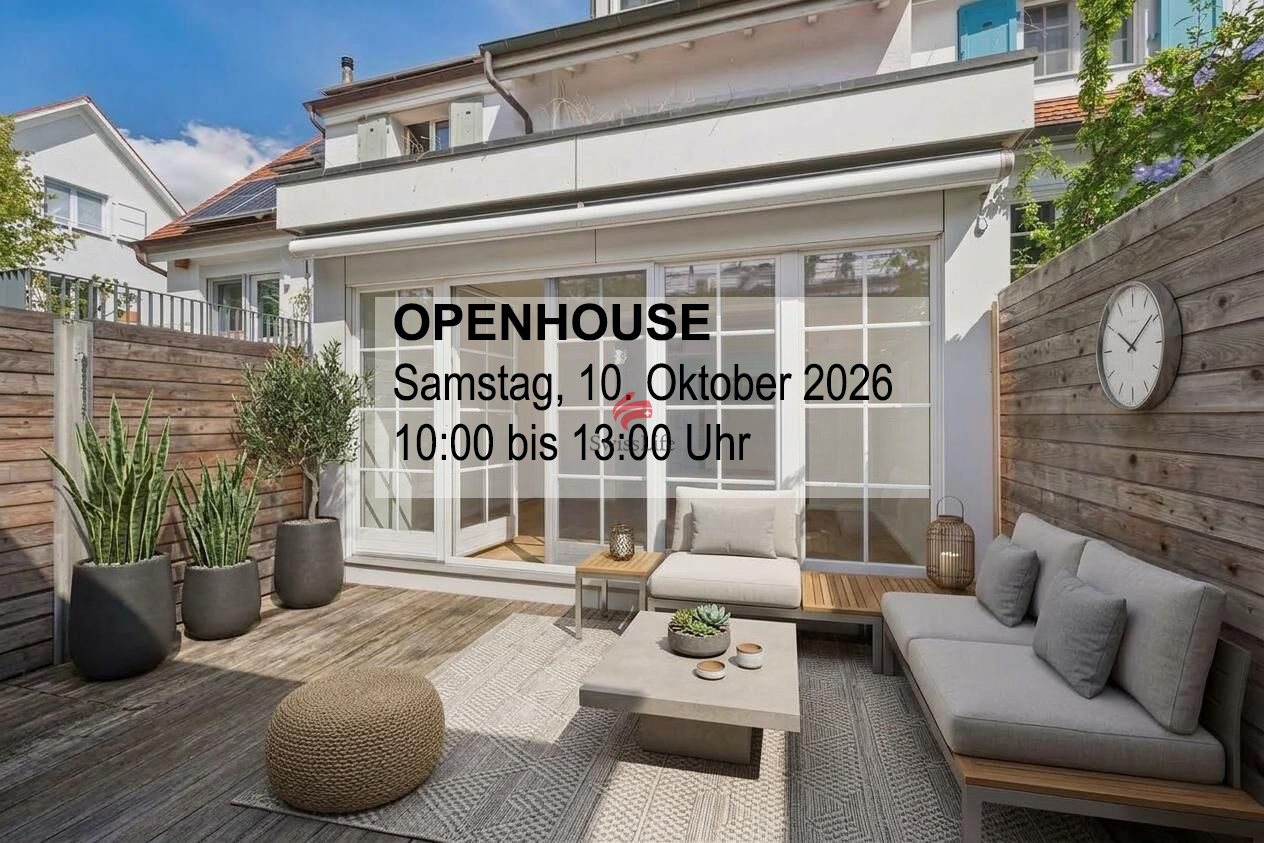
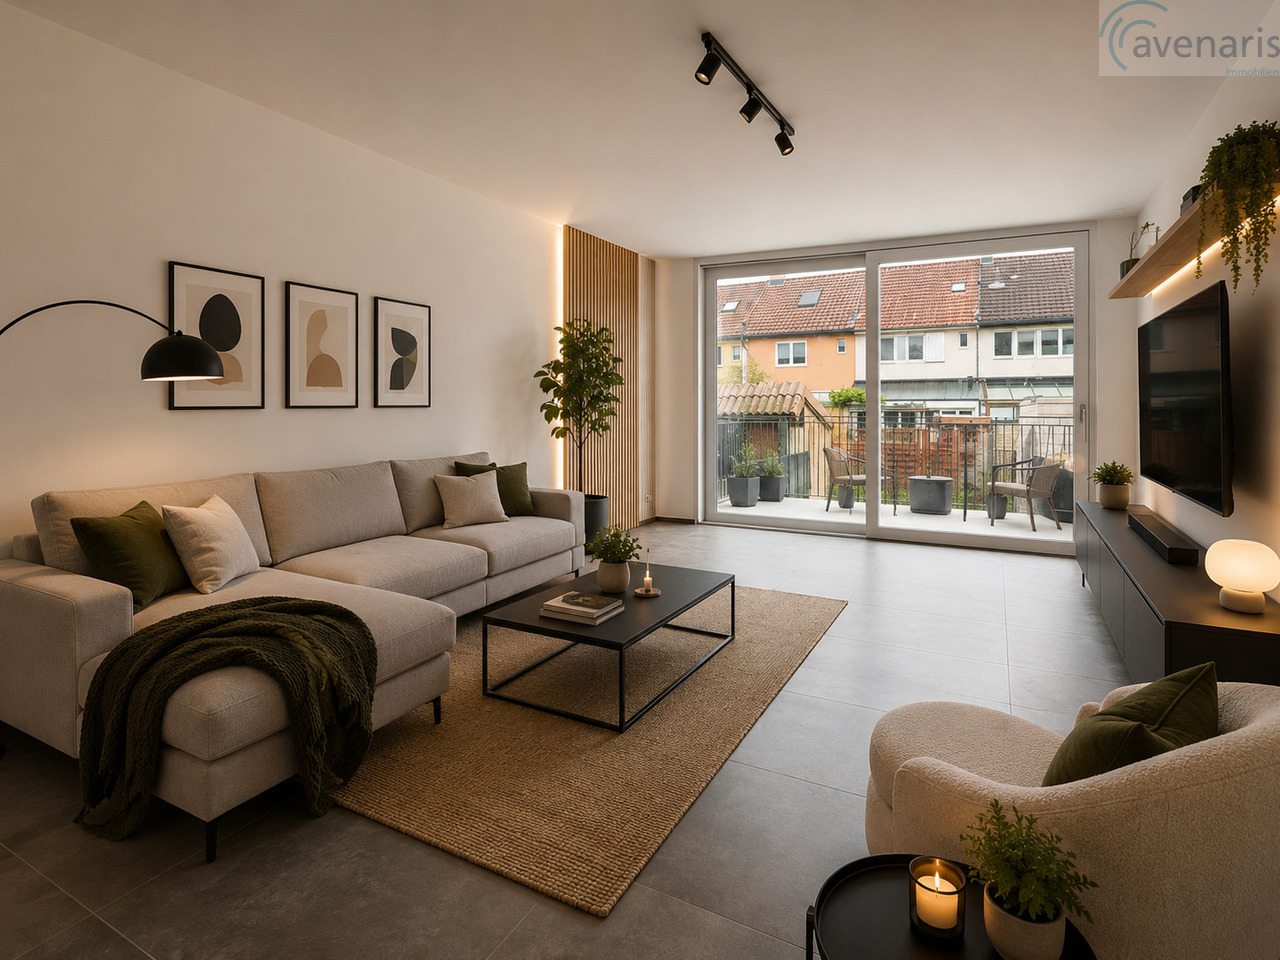
Hochwertiges Wohnen auf mehreren Ebenen in Riehen

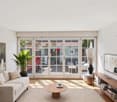
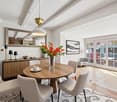
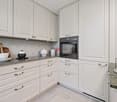
Dieses neu renovierte und aufgestockte Reihenhaus überzeugt mit hochwertigem Ausbau und zentraler Lage sowie einem modernen Wohnkonzept auf mehreren Ebenen. Die 5.5 Zimmer bieten grosszügigen Wohnraum für Familien oder Paare mit hohen Ansprüchen.Der helle, offene Wohnbereich mit direktem Zugang zur Terrasse und zum Garten schafft eine angenehme Wohnatmosphäre. Dank sonniger Ausrichtung geniessen Sie den ganzen Tag viel natürliches Licht.Die moderne Küche mit hochwertigen Bosch-Geräten, Induktionskochfeld mit integriertem Dampfabzug sowie stilvollen beigefarbenen Fronten verbindet Funktionalität mit zeitlosem Design.Vier helle Schlafzimmer bieten vielseitige Nutzungsmöglichkeiten als Kinder-, Gäste- oder Arbeitszimmer. Die durchdachte Raumaufteilung sorgt für Privatsphäre und komfortables Zusammenleben.Zwei moderne Badezimmer mit Dusche oder Badewanne, ein Gäste-WC sowie eine private Sauna bieten zusätzlichen Wohnkomfort. Hochwertige Details wie ein Dusch-WC mit Fernbedienung unterstreichen den gehobenen Ausbaustandard.Umfassende Renovationen inklusive neuer Elektrik und energieeffizienter Wärmepumpe sorgen für zeitgemässen Wohnkomfort. Eichenparkett und grossformatige Fliesen verleihen dem Haus eine elegante Ausstrahlung.Zwei Balkone, eine grosse Terrasse und der Garten, der noch mitgestaltet werden kann, bieten viel Platz zum Entspannen im Freien. Praktische Einbauschränke schaffen zusätzlichen Stauraum.Die Lage verbindet Natur und Zentralität perfekt - Einkaufsmöglichkeiten, Schulen und ÖV sind schnell erreichbar, Naherholungsgebiete liegen praktisch vor der Haustür.Ein stilvolles, bezugsbereites Zuhause für Menschen, die modernes Wohnen und naturnahes Leben schätzen.Für weitere Informationen sowie eine persönliche Besichtigung stehen wir Ihnen gerne zur Verfügung. Lassen Sie sich dieses Schmuckstück nicht entgehen.Ihr avenaris Immobilien TeamDa wir Objektangaben nicht selbst ermitteln, übernehmen wir hierfür keine Gewähr oder explizite Zusicherung, auch gegenüber Dritten, hinsichtlich der Genauigkeit, Zuverlässigkeit oder Vollständigkeit der Informationen. Dazu zählen insbesondere Bilddaten und Objektangaben. Dieses Exposé ist nur für Sie persönlich bestimmt. Eine Weitergabe an Dritte ohne unsere Zustimmung ist nicht gestattet.This newly renovated and extended terraced house impresses with its high-quality finish and central location as well as a modern living concept on several levels. The 5.5 rooms offer generous living space for families or couples with high standards.Thebright, open-plan living area with direct access to the terrace and garden creates a pleasant living atmosphere. Thanks to its sunny orientation, you can enjoy plenty of natural light throughout the day.The modern kitchen with high-quality Bosch appliances, induction hob with integrated extractor fan and stylish beige-colored fronts combines functionality with timeless design.Four bright bedrooms offer versatile uses as children's rooms, guest rooms or studies. The well thought-out room layout ensures privacy and comfortable living together.Two modern bathrooms with shower or bathtub, a guest WC and a private sauna offer additional living comfort. High-quality details such as a shower toilet with remote control underline the high standard of finish.Comprehensive renovations including new electrics and energy-efficient heat pump ensure contemporary living comfort. Oak parquet...

Travel time
-
1 / 13
9 rooms, 274m², CHF 3,450,000.–
Dörnliweg 13, 4125 Riehen

Exclusive 9-room single-family house with wellness area, double garage, and breathtaking views

This spacious single-family house is located in an elevated and quiet area on Dörnliweg in Riehen, on a little-used side street in a well-maintained residential neighborhood. The property convinces with its attractive living location near the Wenkenpark and the excellent connection to the infrastructure of Riehen and Basel.The representative house extends over several levels and offers a well-thought-out room layout with a classic ambiance and versatile usage potential.On the ground floor, there is a kitchen with a dining area and direct access to the laundry room and the double garage, an adjacent dining room, and a spacious living room with a fireplace and direct access to the garden with a pergola. From the living and dining room as well as from the garden, you can enjoy a breathtaking view of the surrounding greenery and environment. This floor is complemented by a bedroom with its own bathroom, a study, and a separate guest toilet.The attic floor includes five rooms, an additional kitchen, and a spacious floor-level shower - ideal as a family, guest, or separate living area.In the basement, you will find an exclusive wellness area with a swimming pool, sauna, and shower. Additionally, cellar and workshop rooms are available.The property offers a total of 7 rooms, 3 bathrooms, 3 separate toilets, 2 kitchens, and 2 living areas, making it suitable as a spacious family home or a multi-generational house.The condition of the property requires renovation but offers great potential for individual modernization and sustainable value enhancement.Have we sparked your interest? Mr. Gabriele Croce will be happy to provide you with the detailed sales documentation and is available for further information or a viewing.

Travel time
-
1 / 13
4.5 rooms, 100m², Price on request
Unholzgasse 12, 4125 Riehen

The house for all who prefer to live rather than renovate....

The location in Riehen combines a pleasant living environment with proximity to Basel. Shopping facilities, schools, public transport, leisure activities, and urban life are easily accessible. At the same time, you can enjoy the peace and quality of life of an established residential area. This stylishly renovated row house in a prime location offers a modern, well-maintained, and pleasantly manageable home. The best part: you can move in and feel at home from day one. The comprehensive renovation gives the house a contemporary character and creates a consistent living feel that runs through the different levels. It is suitable for couples with space requirements, for families, for working from home, or for all those who want to fulfill their desire for their own four walls.The garden extends the living room outdoors. Whether it's the first coffee in the morning, a dinner under the open sky, a glass of wine after a long day, or a relaxed Sunday afternoon - a private retreat is created here, which is exactly the right size to enjoy it, instead of being busy with its maintenance every weekend.Some houses impress with square meters, others with how well each individual one feels. Maybe you're not looking for the biggest house, but one where location, condition, space, and quality of life simply fit together. One where you don't ask yourself what you would have to change during the viewing, but where your furniture will stand. Because sometimes it doesn't take 200 m² to know: I could stay here and feel at home. This is what awaits you:- 4.5 rooms on approximately 100 m² of living space- comprehensively renovated and modernized- contemporary and well-maintained living ambiance- own garden area with a lot of privacy- manageable plot and maintenance area- versatile rooms for living, working, and family- attractive residential location in Riehen

Travel time
-
1 / 22
6.5 rooms, 184m², CHF 1,950,000.–
Aeussere Baselstrasse 207, 4125 Riehen

6.5-room single-family house near Burgstrasse stop in Riehen

Welcome to this well-structured 6.5-room single-family house from 1929. The charming old building with a living area of approximately 184 m² on a 482 m² large plot offers a family 5 rooms, two bathrooms on the upper floors, and a large living-dining area (56.5m2), kitchen, and guest toilet on the ground floor. The house has various built-in closets and storage rooms, plus an insulated but not developed attic. In the basement area, the original garage was converted and expanded into a wine cellar.On two sides of the house lies the secluded, cozy garden, shielded by high bushes. In the front area, there is the former garage entrance, staircase to the front door, and a front garden.On the 1st floor, you can access a spacious terrace (23m2) through one of the rooms, which runs along the front of the house.Location and infrastructure:The house is located 2 minutes' walking distance from the Burgstrasse tram stop and the Essig-Park with a children's playground. Also within walking distance is the Lange Erlen recreational area, where the tennis club, gymnastics club, and the Riehen football club are located – ideal for sports enthusiasts, families, and anyone who wants to combine the best of nature and city life.For daily needs, a Pronto shop is available within a 4-minute walk, and a pharmacy is also reachable within 4 minutes.Families appreciate the proximity to the Wasserstelzen primary school, which can be reached on foot in 7 minutes, or the Burgstrasse primary school and the proximity to kindergartens.This child-friendly house is looking for a family to revive it and is a wonderful opportunity to live in one of the most popular residential communities in the Basel region.Would you like to know more? I'll be happy to email you the documentation.

Travel time
-
1 / 11
6.5 rooms, 172m², CHF 2,160,000.–
Elsternweg 20, 4125 Riehen

Detached single-family house in a green environment

Location description:The property at Elsterweg 20 convinces with its attractive location in a well-maintained residential area of Riehen. The pleasant living atmosphere combines a green environment and plenty of privacy with excellent accessibility. The nearest bus stop is about a two-minute walk away, while shopping facilities such as a Migros branch are easily accessible on foot. Schools, kindergartens, and other amenities for daily needs and leisure activities are also located in the immediate vicinity. At the same time, the good connection to public transport and the road network ensures short distances in the direction of Basel and its surroundings. A residential location that convinces through the successful combination of privacy, everyday practicality, and good accessibility.Object description:The charming 6.5-room single-family house was built in 1956 and expanded in 1961 with a beautiful garden room. The property has approximately 171m2 of living space and stands on a pleasantly dimensioned plot of 600m2. In 2011, various areas of the property were renovated. In 2020, the heating system was replaced with a modern air-water heat pump.In the basement, there is a spacious, naturally lit vestibule and a climate-controlled wine cellar, in addition to the laundry room and technical room. A cozy and heated raclette parlor, which can also be used ideally as a hobby room, complements the versatile room offer and creates a special place for social hours.The ground floor welcomes with an inviting entrance area and spacious possibilities for a wardrobe. The separate and modernized kitchen has approximately 10m2 and is located vis-à-vis the living and dining area. This forms the central living hub of the house and convinces with a pleasant generosity. A special highlight is the rare plant window in the living area, which gives the room an exceptional and atmospheric ambiance.The adjacent garden room with a chimney expands the living area in a particularly charming way and offers direct access to the garden. The well-maintained green area is surrounded by spacious shrubs and trees, providing a high level of privacy. A whirlpool, embedded in the green environment, creates an idyllic retreat and invites relaxation.On the upper floor, there are three bedrooms, a separate study, a bathroom, and a separate toilet. An uncovered balcony complements the floor. The rooms offer beautiful views into the own garden and versatile usage possibilities.A solar system on the roof underlines the contemporary character of the property. The offer is rounded off by an attached garage and additional outdoor parking spaces.Overall, the house presents itself as a charming and versatile home with a generous room offer, a special garden, and numerous individual qualities.Special features: • detached single-family house • large surrounding area • whirlpool in the garden • possibility for own renovation • floor slab • solar system on the roof • new heating system and heat pump Sales brochure available upon request.We would be happy to show you the single-family house during a personal viewing.We look forward to your contact!

Travel time
-
1 / 7
4.5 rooms, 112m², CHF 1,050,000.–
Gatternweg 10, 4125 Riehen

Look, renovate, move in - your new home!

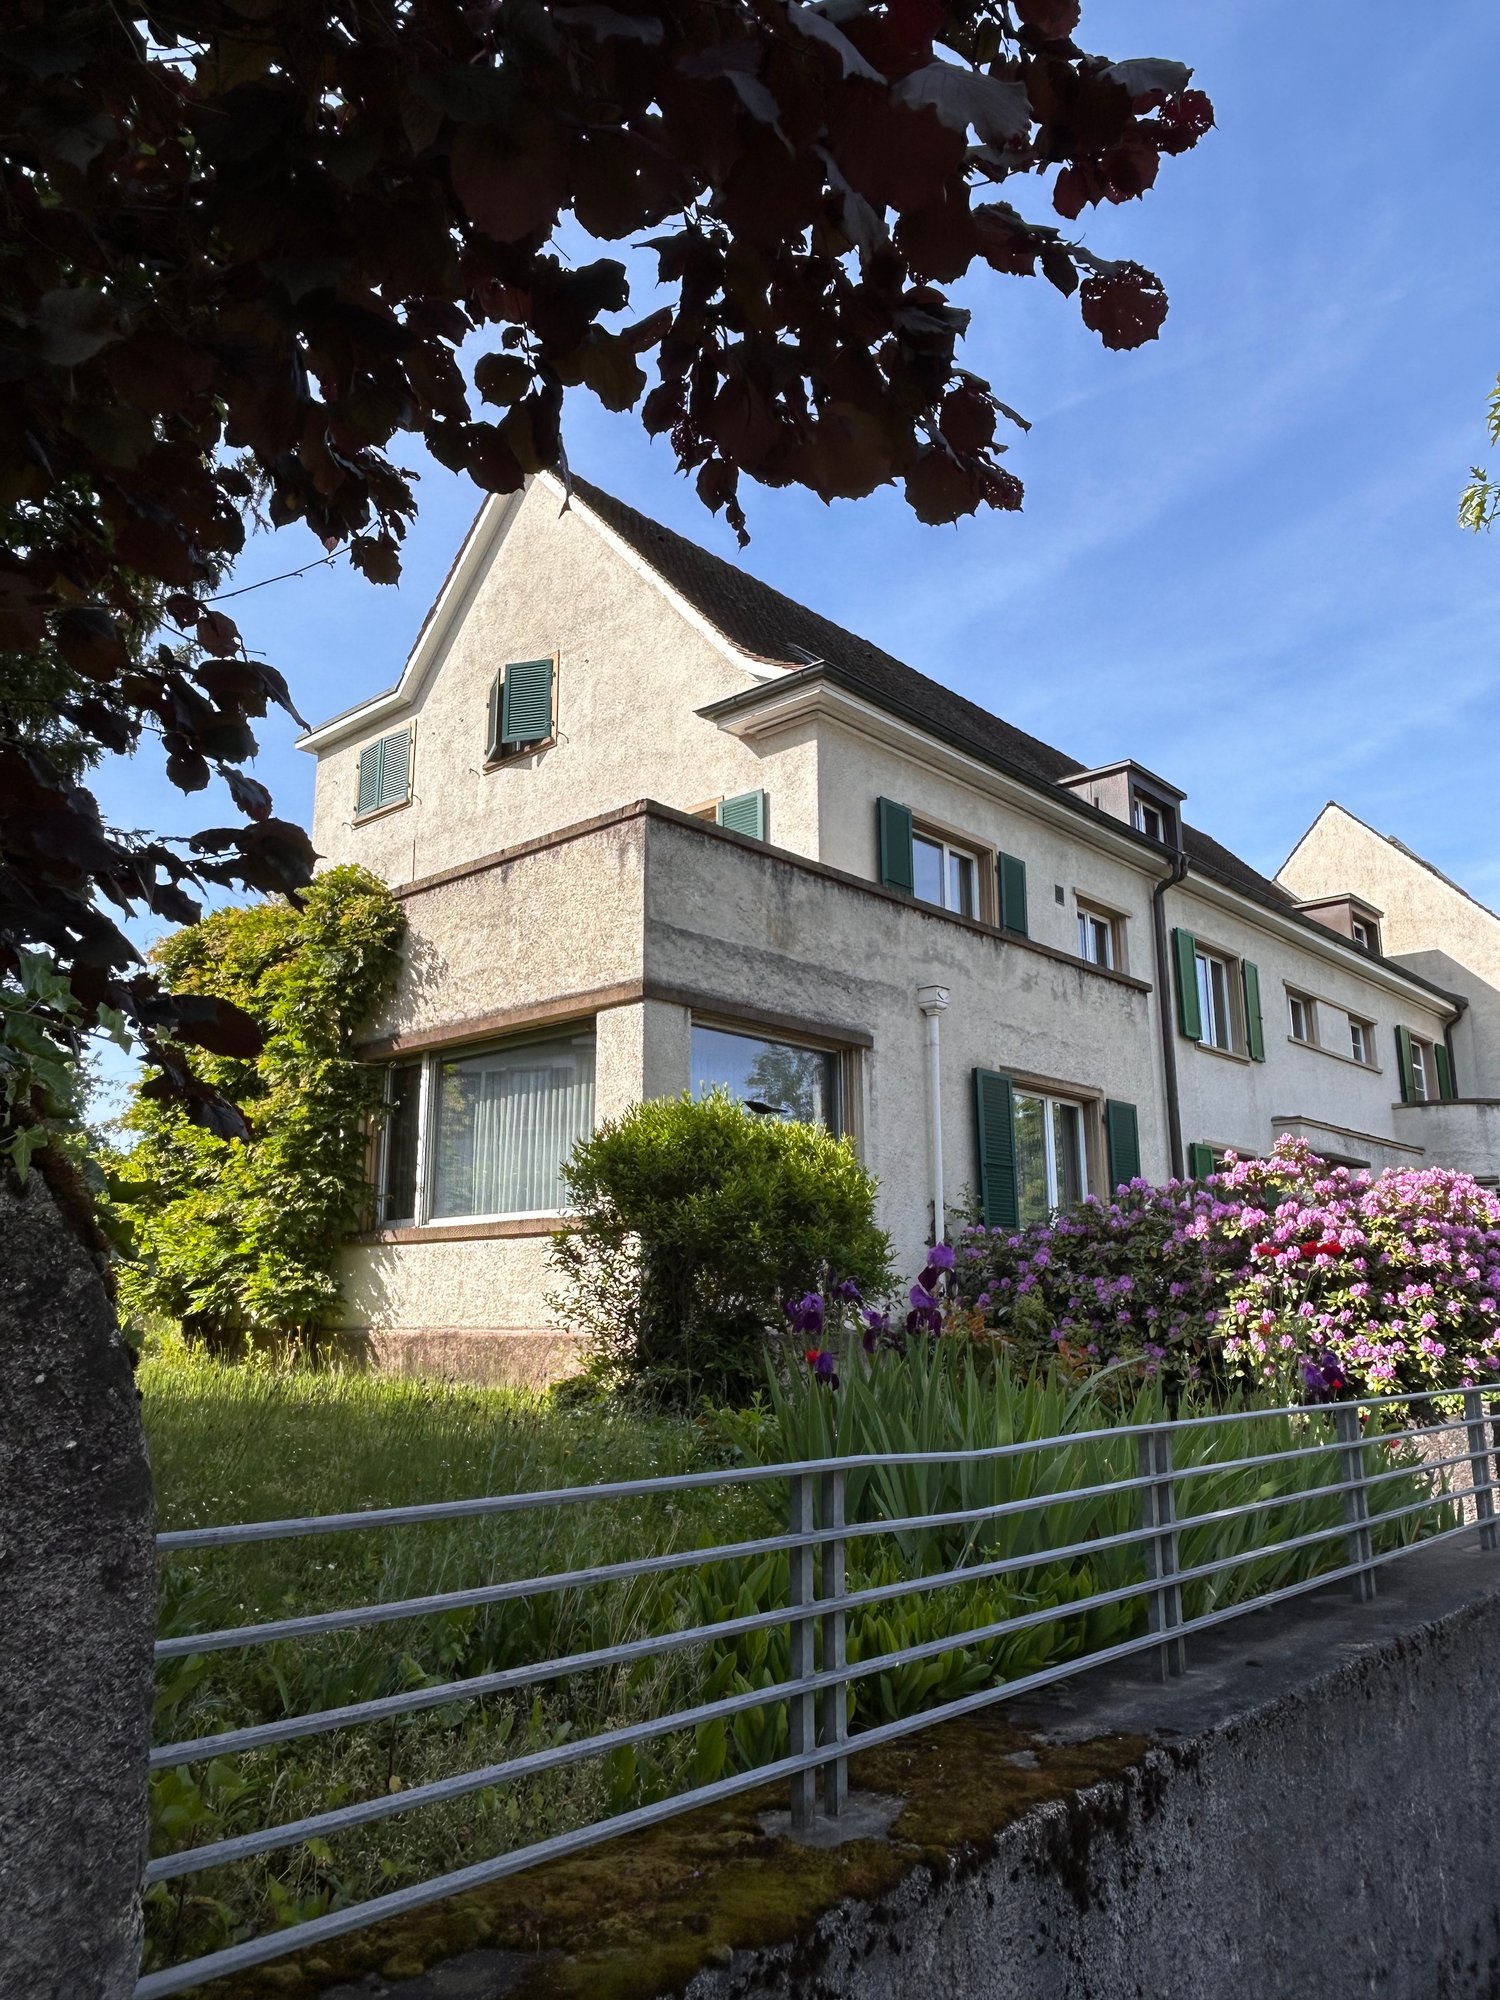
This charming 4.5-room semi-detached house in condominium ownership convinces with a practical room layout and versatile potential for realizing individual living ideas. The protected garden area with sole use rights complements the harmonious living concept and offers a private retreat for relaxing hours outdoors.On the ground floor, a welcoming entrance area greets you, from which both the guest toilet and the modern kitchen can be reached. The adjacent living and dining area forms the heart of the house. The Swedish stove creates a cozy living atmosphere and gives the room a special touch. From here, you can access the outdoor area, which offers space for individual design ideas and relaxing moments.The room offer continues on the upper floor with two cozy rooms. One of the rooms has direct access to the balcony and offers a beautiful view of the greenery. This floor is complemented by a bathroom with a bathtub. On the top floor, there is another room that impresses with its visible wooden beam construction and pleasant room height. These elements give the room a special character and a cozy atmosphere. From here, you can access a second balcony. Also on the top floor are a bathroom with a shower and a laundry room. Parking spaces can be rented as needed. The property offers an attractive opportunity for buyers who want to design and modernize their future home according to their own ideas with an individual renovation budget.Are you curious? Make a contact inquiry today to receive the exposé and arrange a viewing appointment.

Travel time
-

Suggested properties for you based on search results