Ideal for self-sufficiency - Country house, 2 hours from Basel, F-88370 Bellefontaine
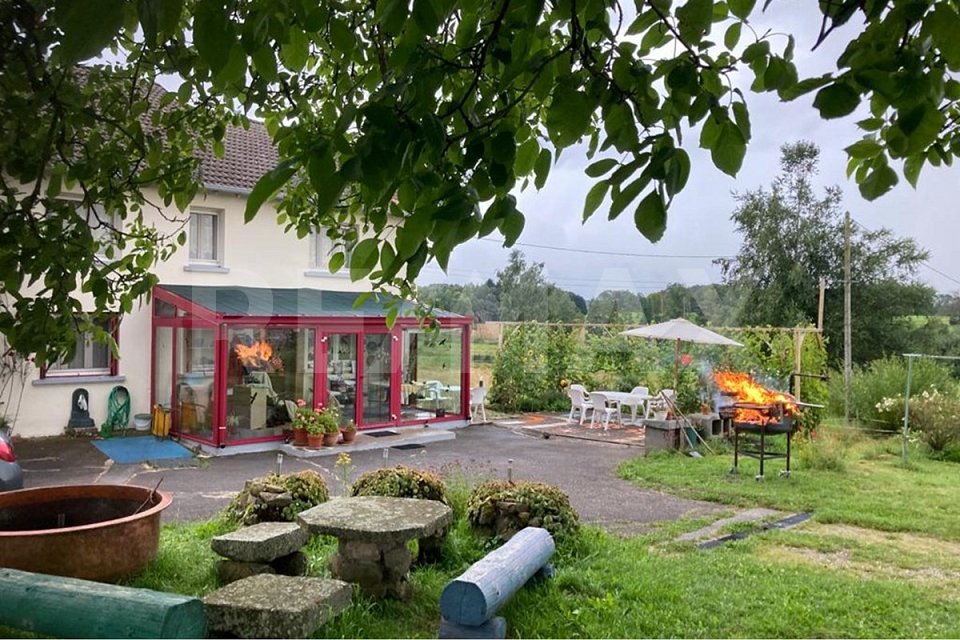
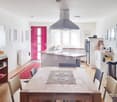
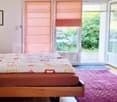
On approximately 990 m² of land and with around 276 m² of living space, divided into 2 separate residential units, one of which can be rented out. It is also suitable for multi-generational living, living with like-minded people or friends, as well as for two independent households. The property offers a variety of possibilities for a self-determined and natural life. Whether vegetable and herb gardens, fruit trees, berries, bees, or a greenhouse - here you can develop your own small food production. The entire property is fenced and has an automatic gate as well as two covered garages. The numerous outbuildings expand the possibilities of using the property and offer valuable space. The spacious workshop is a place for manual work, repairs, and own projects. The wood storage room provides a fixed place for firewood, while the barn and hayloft offer space for equipment, materials, and supplies. The existing chicken coop complements the possibilities of self-sufficiency through small animal husbandry. The perfect property for all those who enjoy doing their own work and shaping their own living space according to their own wishes.The perfect property for all those who enjoy doing their own work and shaping their own living space according to their own wishes.More information and photos on https://www.remax.ch/119871001-187- Country house with 2 apartments - 130 km to Basel- Property: approx. 990 m²- Country house with self-sufficiency potential- Flexible living concept: as 2 separate apartments with separate entrances or a 10-room house- 10 rooms, 6 bedrooms- 2 fully equipped kitchens - 4 bathrooms and a separate toilet- Winter garden, heated- Continuously maintained and cared for- Property fenced, automatic entrance gate- Garden areas for own cultivation- Outbuildings: large barn, wood storage room, hay and storage area, chicken coop- Two large garages, several storage spaces - Financing partner for second home on requestExpansion:You enter the house through the main entrance. On the left side is the fully equipped kitchen with a large kitchen counter and practical workspaces. The bright hallway leads you to the generously designed, open living and dining area, the heart of the house for social hours. On this floor, there are also two bedrooms, two more bathrooms, and a separate toilet.Via the wooden staircase, you reach the cozy living gallery on the upper floor. On this floor, there are two bedrooms. The larger bedroom has an adjacent bathroom, which can be used as an en-suite bathroom. Another large room with parquet flooring and plenty of light offers versatile uses, such as an office, workshop, or meeting room.Through the second house entrance, you reach a spacious kitchen with an adjacent living room through the large winter garden. A practical storage room with built-in wooden shelves complements this living area and offers additional storage space.Via a staircase, you reach the upper floor. Here is a large bedroom with a fantastic view of the outdoors. Another living or working room and a separate bathroom with a shower complement the room offer. The corridor behind the kitchen connects this part of the house with the other rooms on the ground floor and enables optimal and flexible use of the entire residential unit.Environment and infrastructure connection:Bellefontaine is located in a rural and agriculturally active environment of the southern Vosges. Here you will not only find peace and nature but also an environment where agriculture, animal husbandry, and regional food are part of everyday life.Plombières-les-Bains, Xertigny, and Le Val-d'Ajol are within