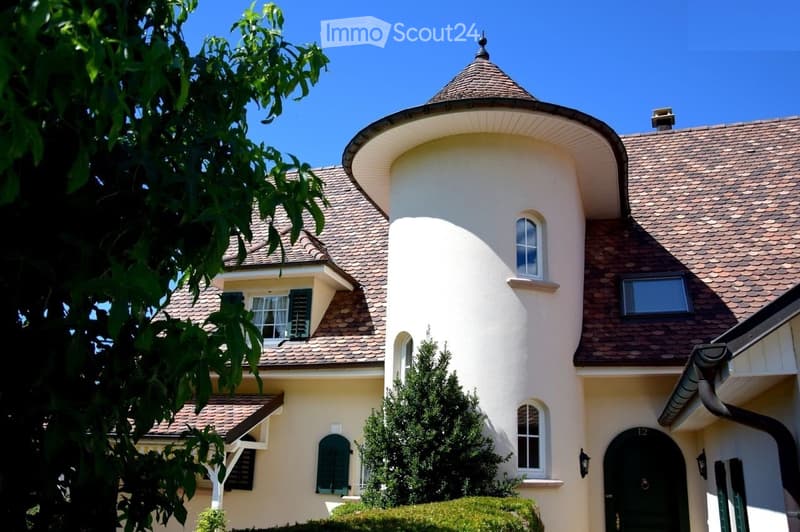
• A two-story house with a distinctive round tower, beige exterior, and brown tiled roof. The house features multiple windows with shutters and a well-maintained garden.
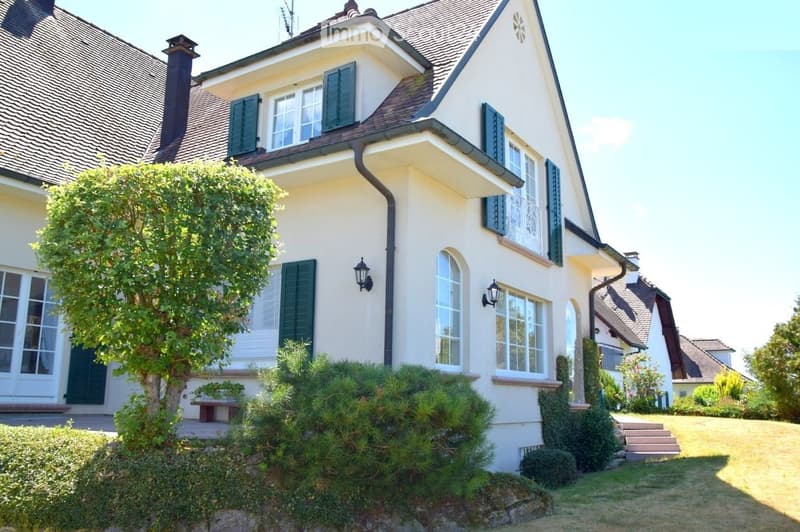
  • Two-story house with light yellow exterior, dark green shutters, multiple windows, and a well-maintained garden with shrubs and a tree.
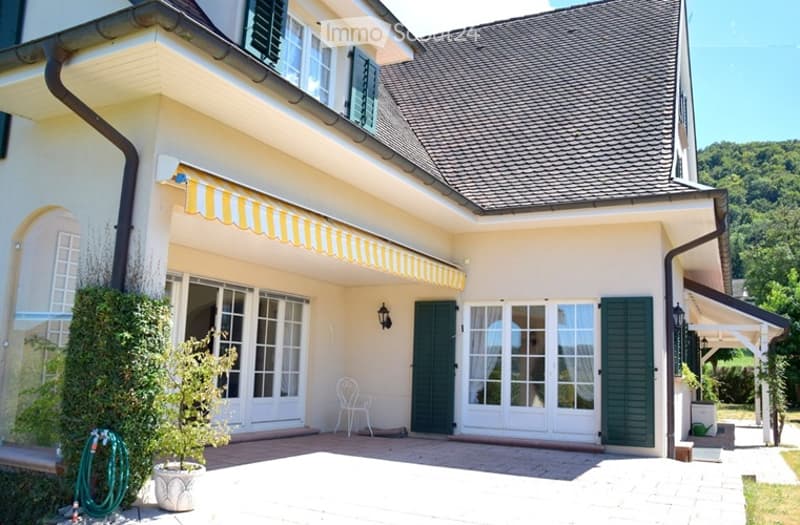
  • Two-story house with a cream-colored exterior, green shutters, and a yellow striped awning over the entrance. Features include large windows, a white plastic chair on the patio, and a small garden area with a potted plant and a coiled green hose.
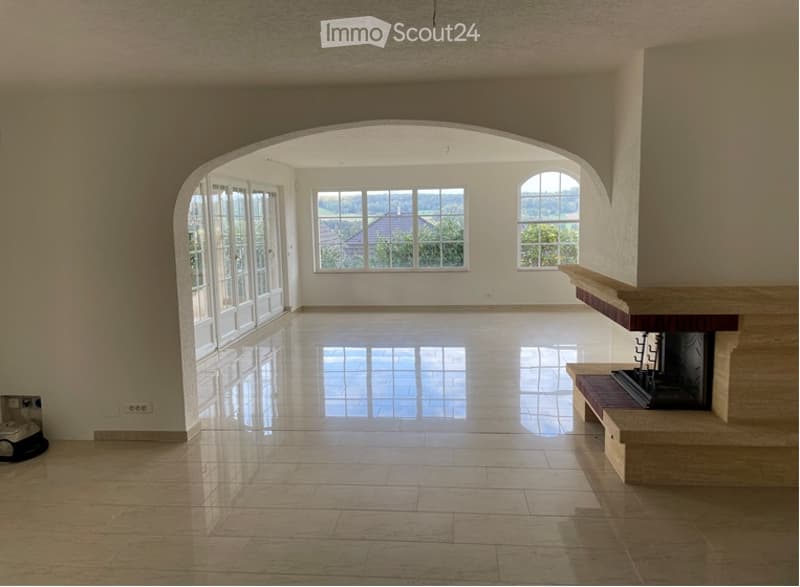
  • Empty living room with large windows, polished tile floor, and a fireplace. No furniture or equipment present.
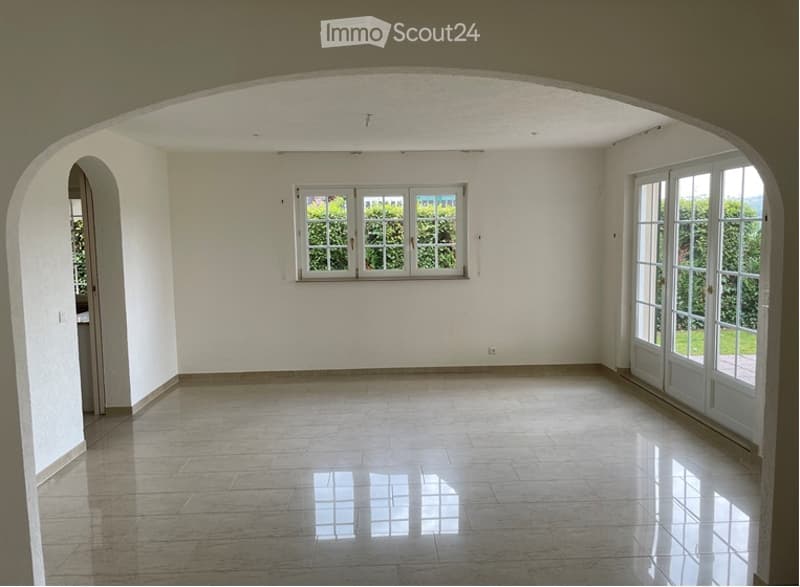
  • Empty room with white walls, tiled floor, large window, and glass door leading outside.
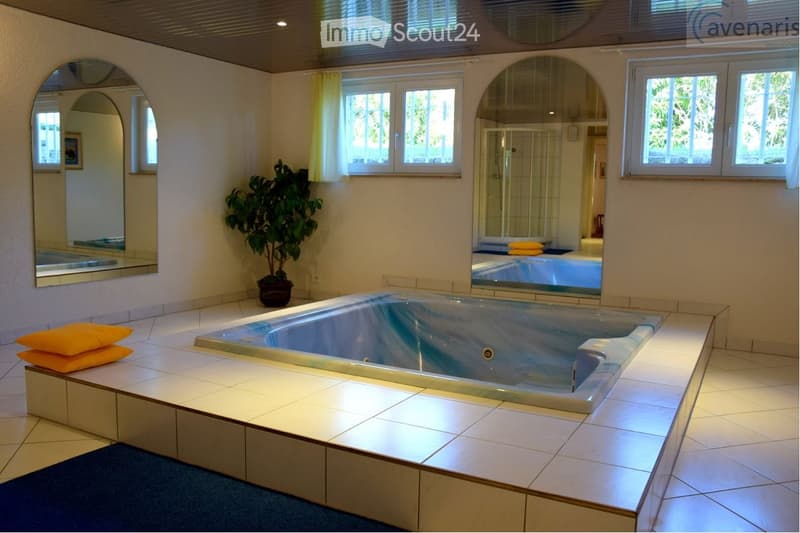
  • Bathroom with a large bathtub, mirrored walls, potted plant, and decorative pillows.
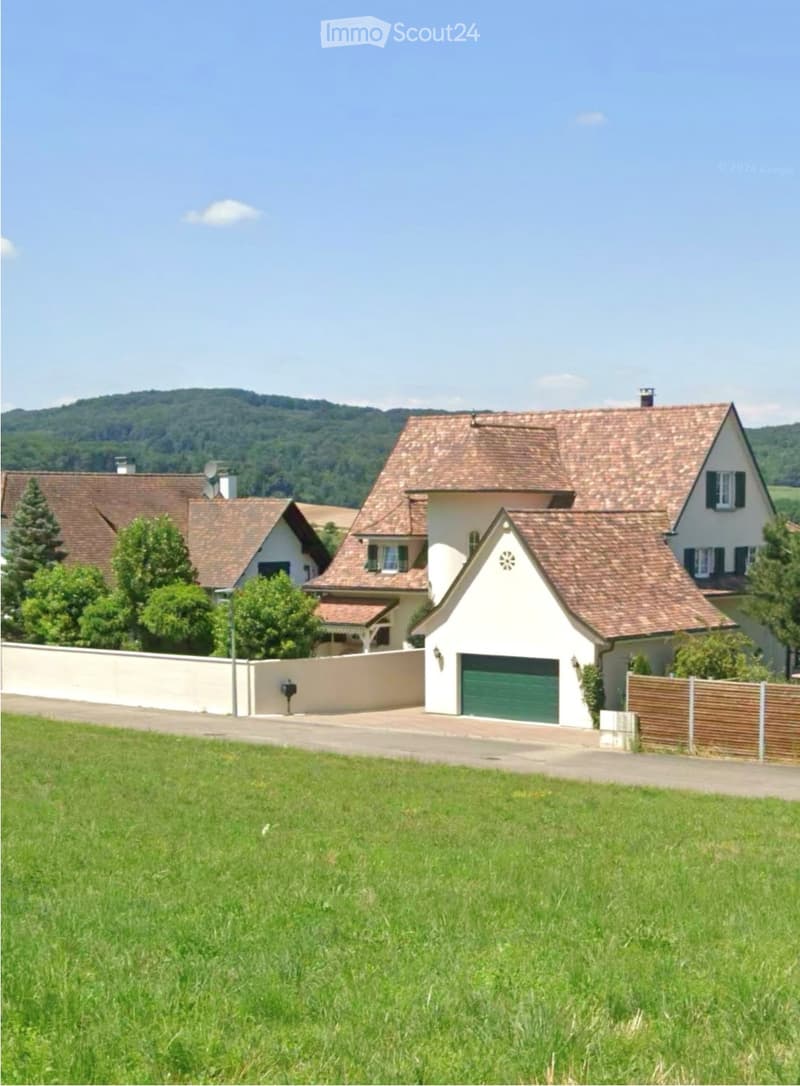
  • A two-story house with a red-tiled roof, white walls, and a green garage door, surrounded by a well-maintained lawn and trees.
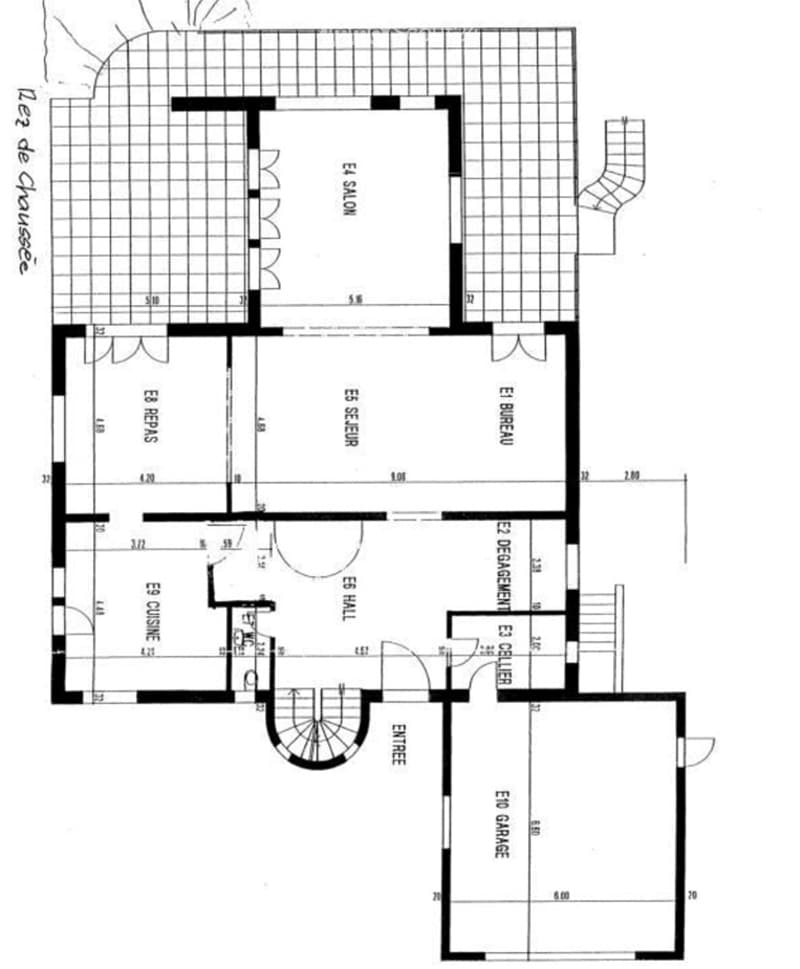
  • Floor plan of a house with labeled rooms including salon, office, kitchen, hall, and garage.
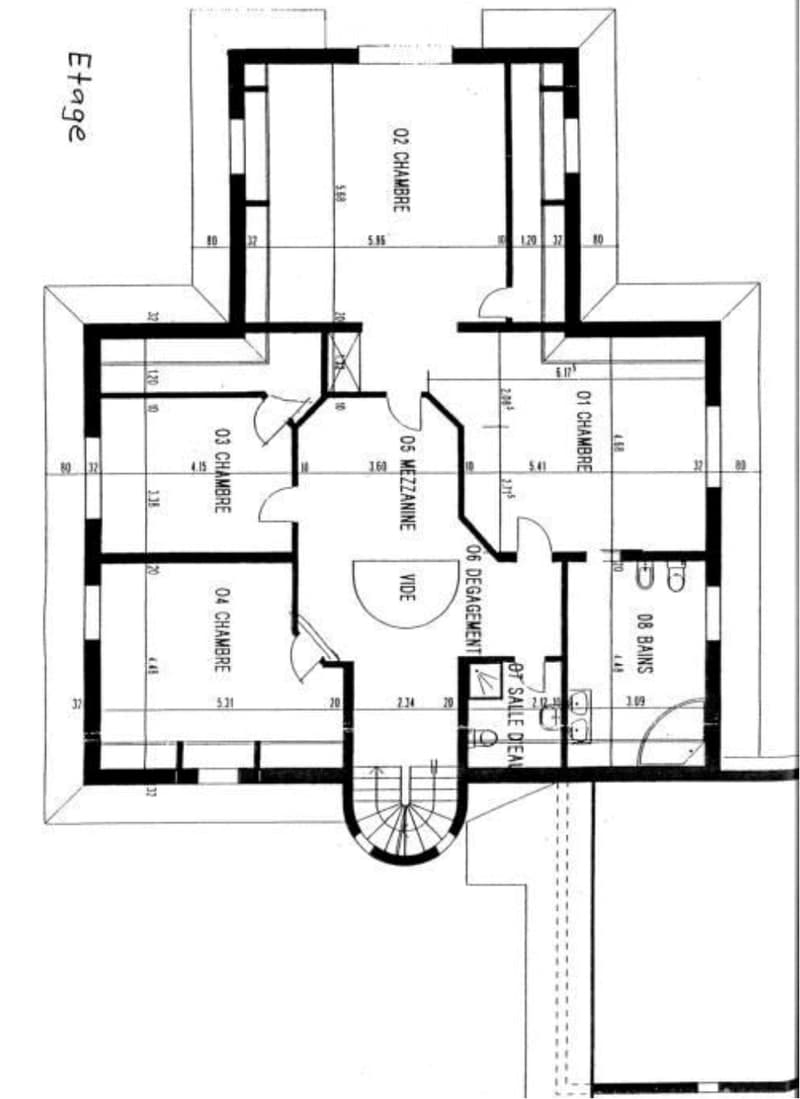
  • Floor plan showing a layout with four bedrooms, a living room, a dining room, a hallway, and a bathroom.
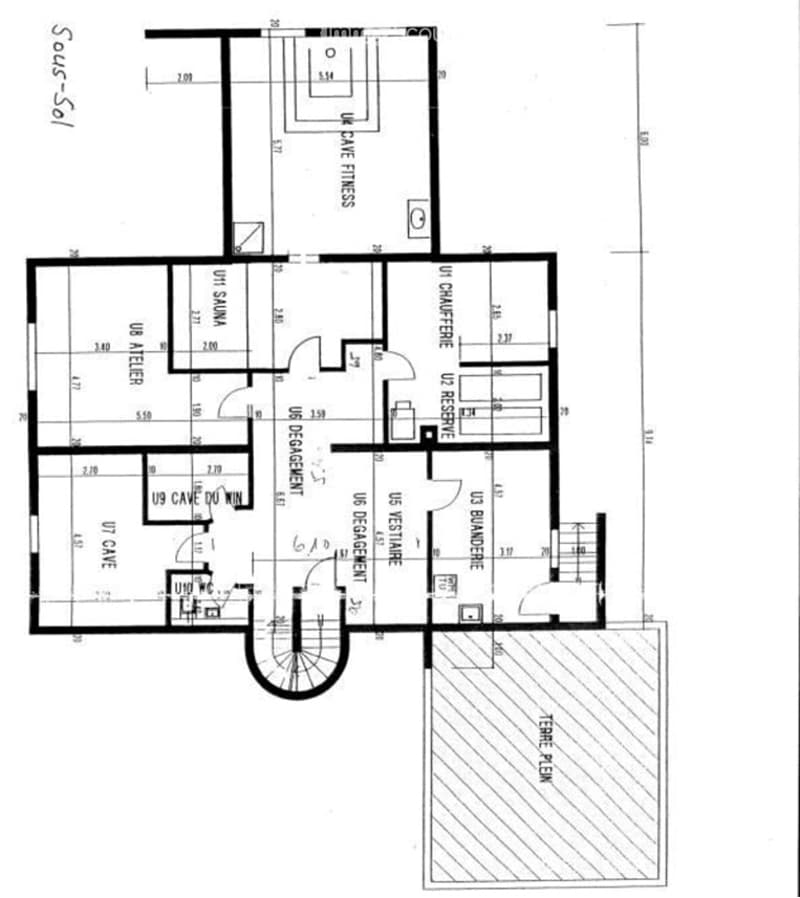
  • Floor plan of a multi-room space including a fitness area, salon, reserve area, and several utility rooms.
  • Get full property details

    Contact the advertiser for the exact address, floor plans and additional documents.

1 / 11
Rooms
9
Living space
377 m2
Selling price
On request

"Single-family house in Leymen"

Address

Rue du Soleil 12, 68220 Leymen

Price

Purchase price:
On request

Main information

Availability:
Immediately
Type:
Single house
No. of rooms:
9
Number of floors:
3
Surface living:
377 m2
Floor space:
630 m2
Land area:
929 m2
Year built:
2000

Characteristics

  • Balcony / Terrace

  • Fireplace

  • View

  • Child-friendly

  • Parking space

  • Garage

  • Minergie certified

Documents (0)

Description

Magnificent family villa of high standard in Leymen, at the gates of Basel

Located at 12, rue du Soleil in Leymen, in a calm and sought-after residential environment, this spacious villa built in 1999 offers quality amenities and generous volumes.

Built on a 929 m² plot of land, it has a living area of approximately 377 m² and a usable area of approximately 630 m², spread over several levels with a fully fitted basement.

The house includes vast bright living spaces, several bedrooms, a habitable basement with a spa area, as well as high-end building materials: underfloor heating, external insulation, double glazing, shutters, and meticulous finishes. The property is in excellent condition.

Outside, you can enjoy a pleasant garden and a double garage of approximately 65 m².

Its location is a real asset:

  • Only 20 minutes from the center of Basel.

  • Tram stop (line 10) about 100 meters away, offering a direct link to Basel.

  • Immediate proximity to shops, schools, and all amenities.

This property is ideal for a family seeking space, comfort, and quality of life, while also benefiting from quick access to Switzerland and Basel.

Create your account
Free

Create an account for more options

Create your account to manage your favorites across all devices, keep track of your search alerts, and never miss an update. Everything you need for your home search, all in one place!

Contact

Ethan Brooks

Listing ID
4003375642
Object ref.
phynt.qrfe9

Contact the advertiser

Equity capital (optional)

By continuing, I declare that I accept the GTC and acknowledge the privacy policy, and that personal aggregated data related to my interests may be shared with the advertiser.

* By selecting “Yes”, I agree that ImmoScout24 may process this information as described here.

Similar properties which might be interesting for you

Fraud prevention: a few useful tips

  • Never transfer money in advance
  • Be careful if the price appears too low
  • Never share personal data such as bank details or copies of ID upfront
  • Do not sign a contract before you have visited the property

Tips and services