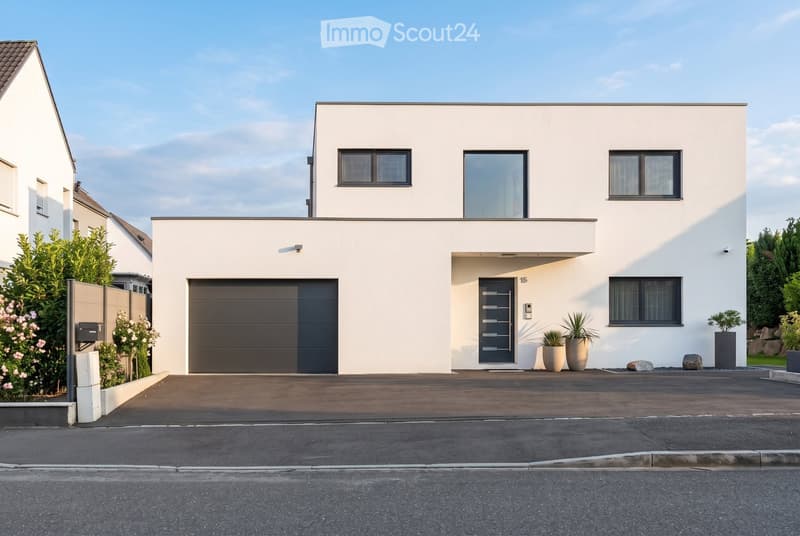
"New 6-room single-family house (2023) – 204 m² living space, 600 m² plot & double garage"
Address
Rue de Hagenthal 15, 68220 NeuwillerPrice
- Purchase price:
- CHF 939,000.–
Main information
- Availability:
- By agreement
- Type:
- Single house
- No. of rooms:
- 6
- Number of floors:
- 2
- Surface living:
- 204 m2
- Floor space:
- 304 m2
- Land area:
- 600 m2
- Last refurbishment:
- 2023
- Year built:
- 2023
Characteristics
Balcony / Terrace
Fireplace
View
Quiet neighborhood
Child-friendly
Parking space
Garage
New building
Documents (1)
Description
New single-family house with plenty of space, privacy, and high-quality equipment
Are you looking for a modern, spacious home that can be occupied immediately without renovation work?
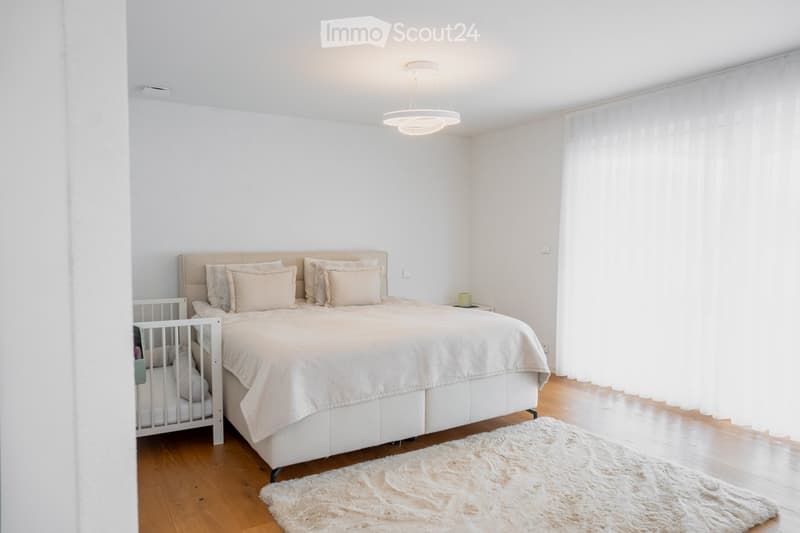
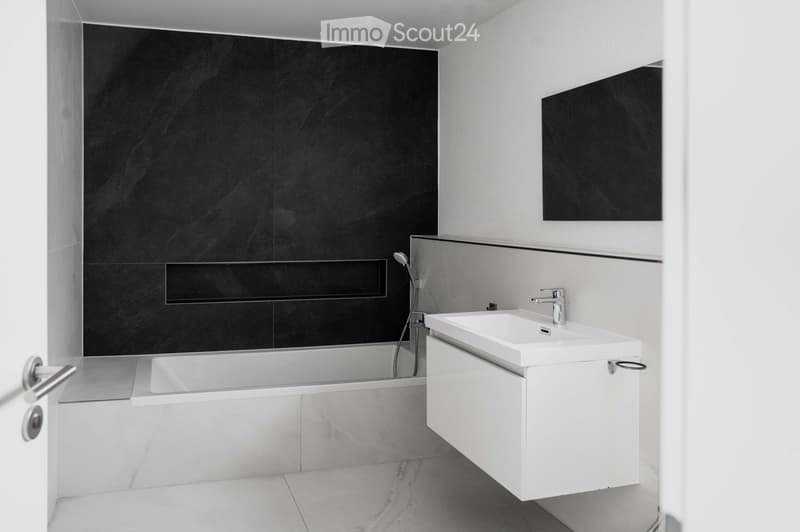
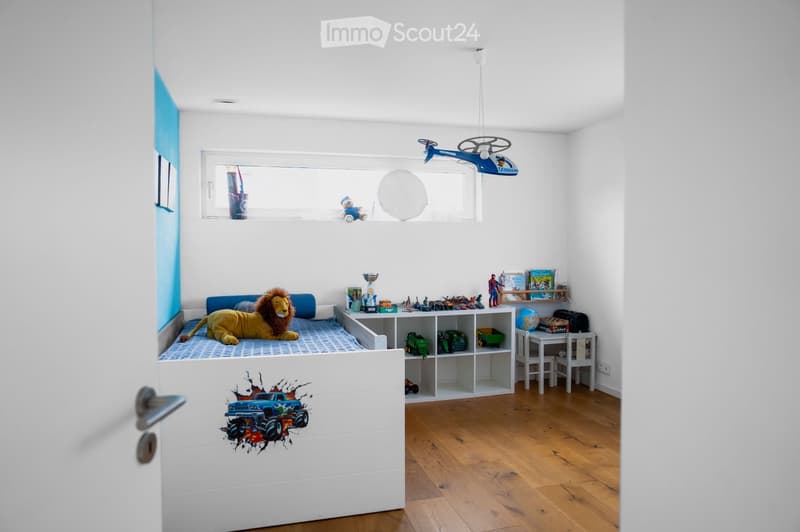
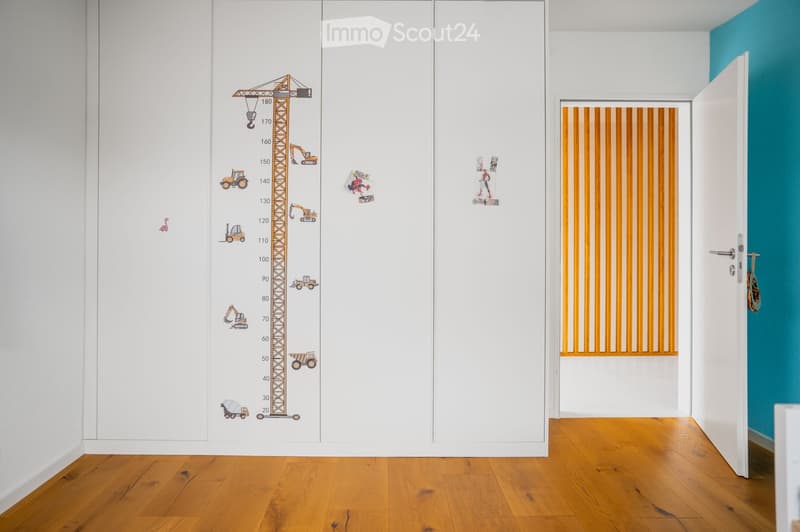
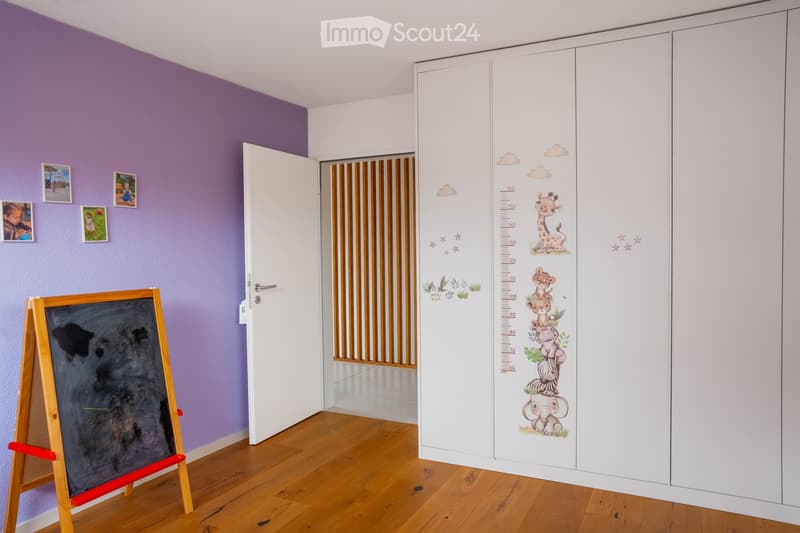
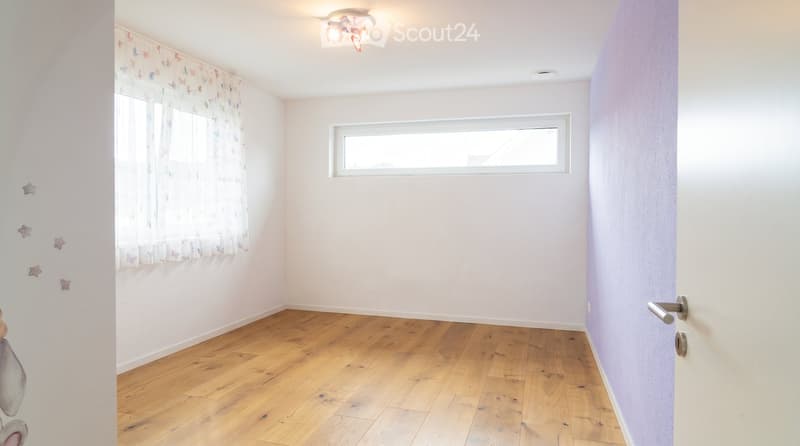
This new single-family house in Neuwiller was built in 2023 and combines spacious living areas with an attractive plot of around 600 m². With around 204 m² of living space, 5 bedrooms, 3 bathrooms, and a double garage, the house offers plenty of space for families and couples who value comfort and space.
Living with space and comfort
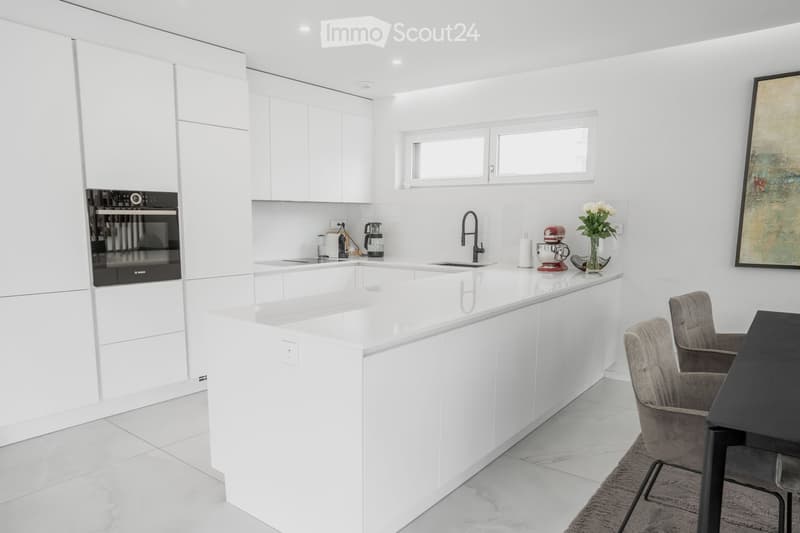
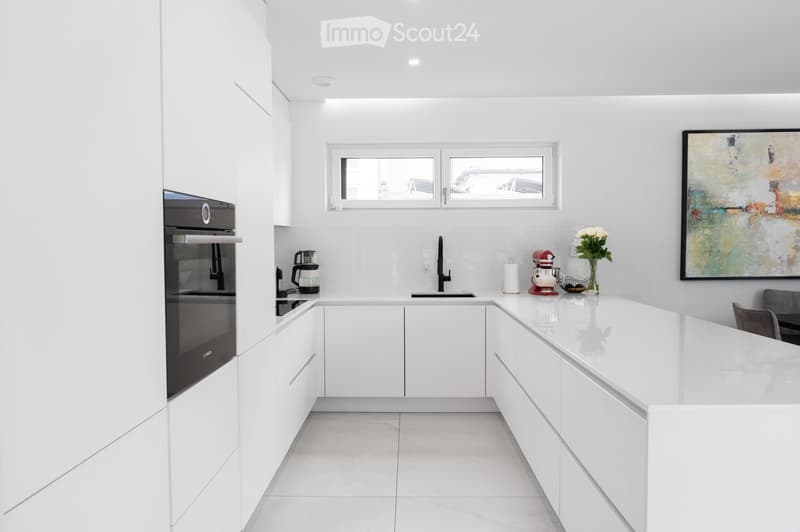
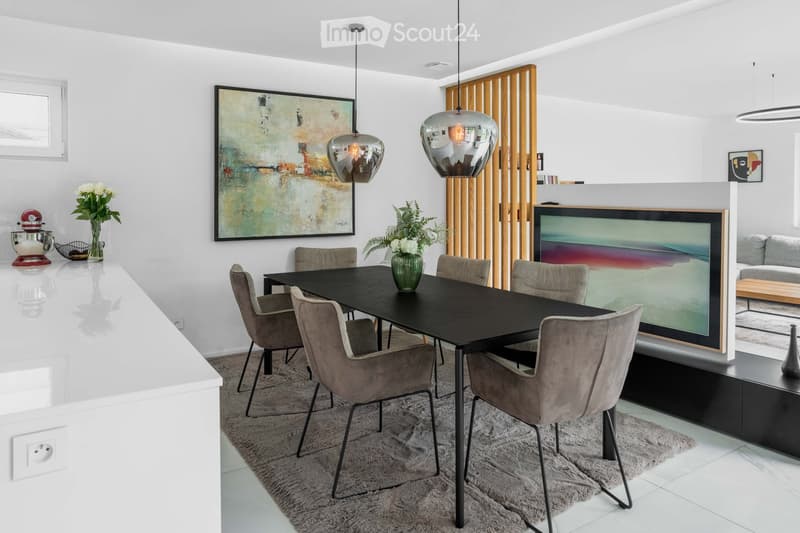
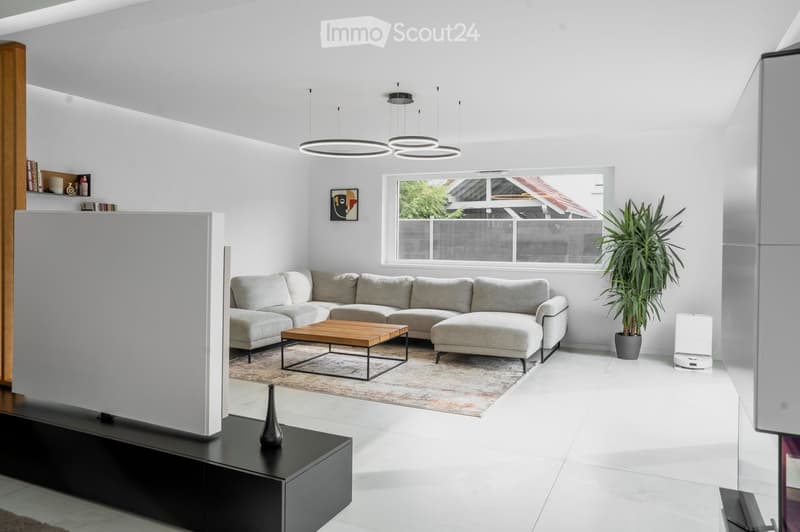
The spacious living and dining area is the heart of the house. The modern kitchen blends harmoniously into the living area and creates an open, bright center of life for the whole family.
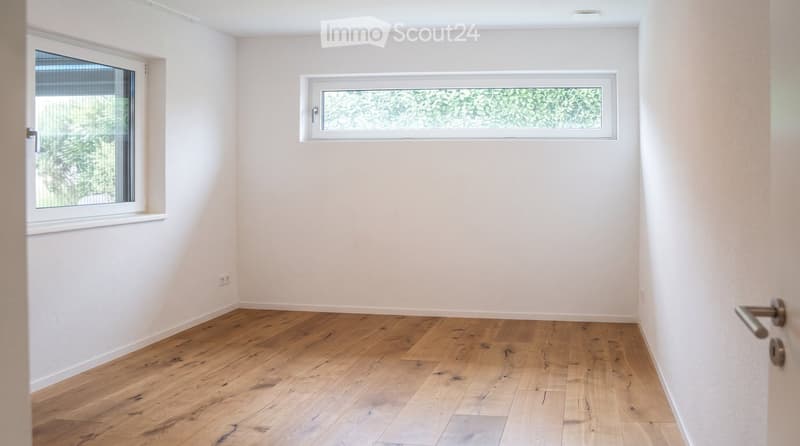
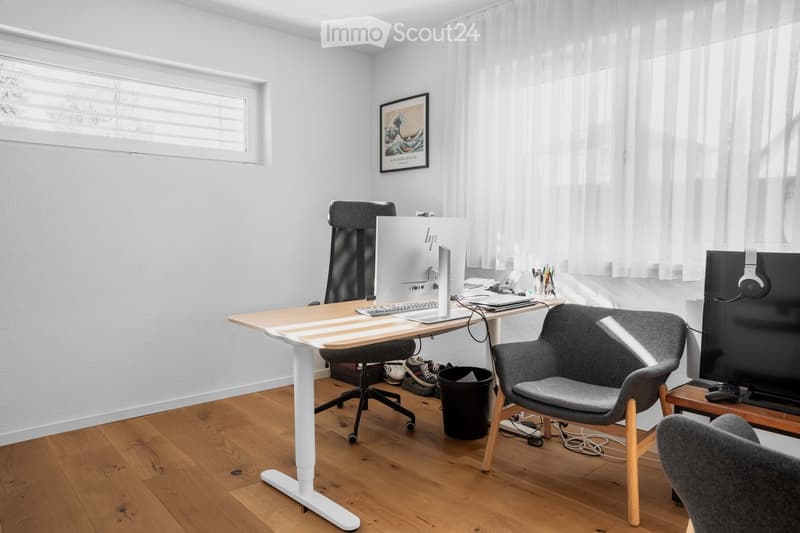
With a total of 6 rooms or 5 bedrooms, you have a variety of uses available - whether children's rooms, guest rooms, home office, gym, or additional retreat.
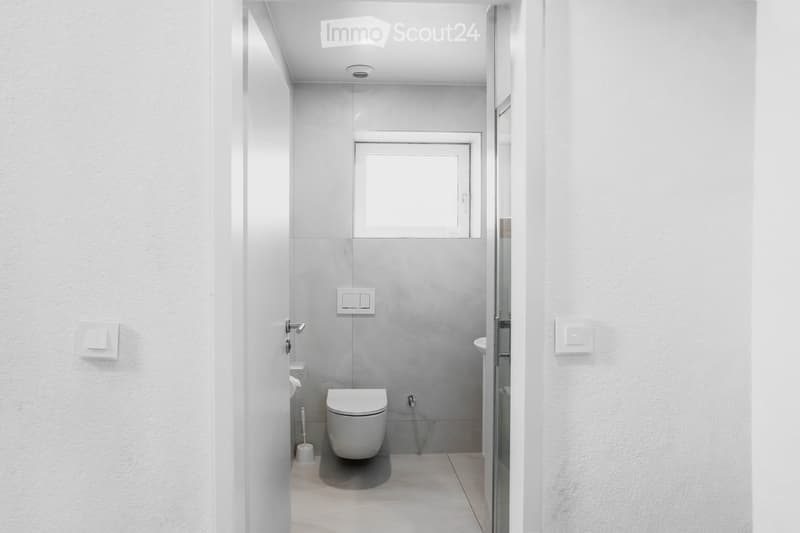
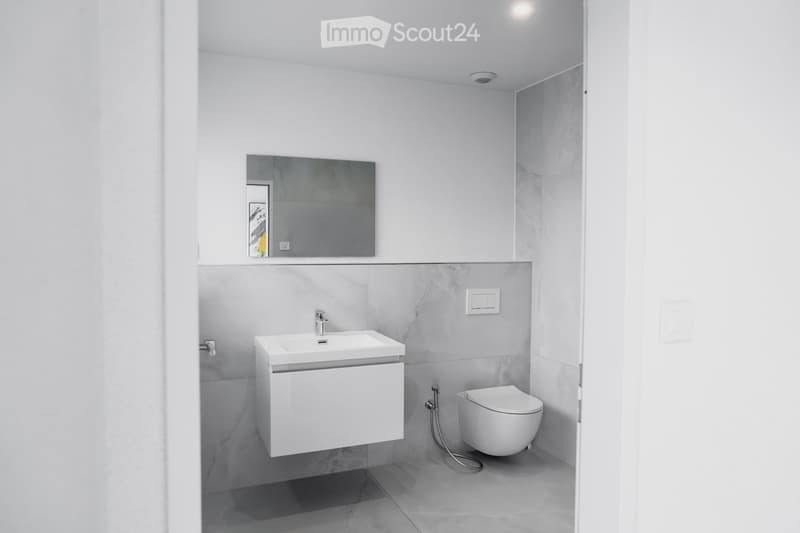
Three bathrooms provide additional comfort and make the house particularly suitable for a larger family.
Plenty of space - inside and out
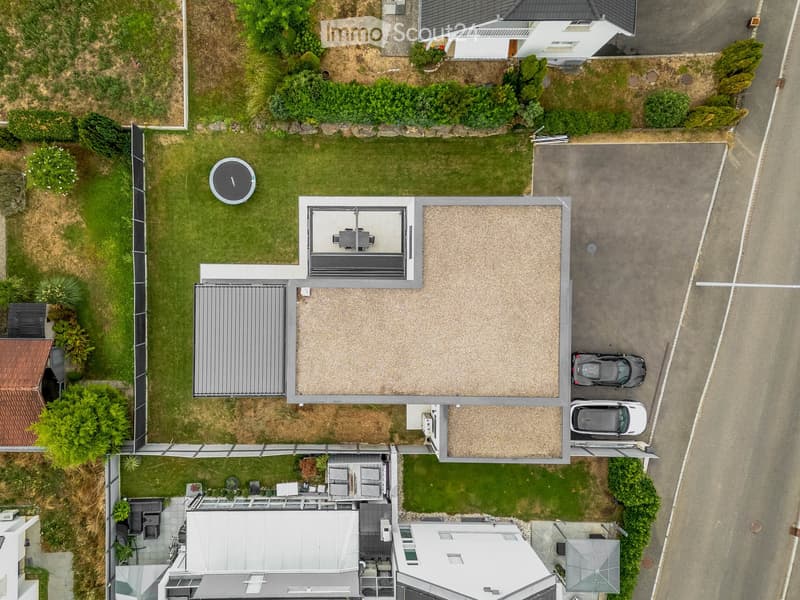
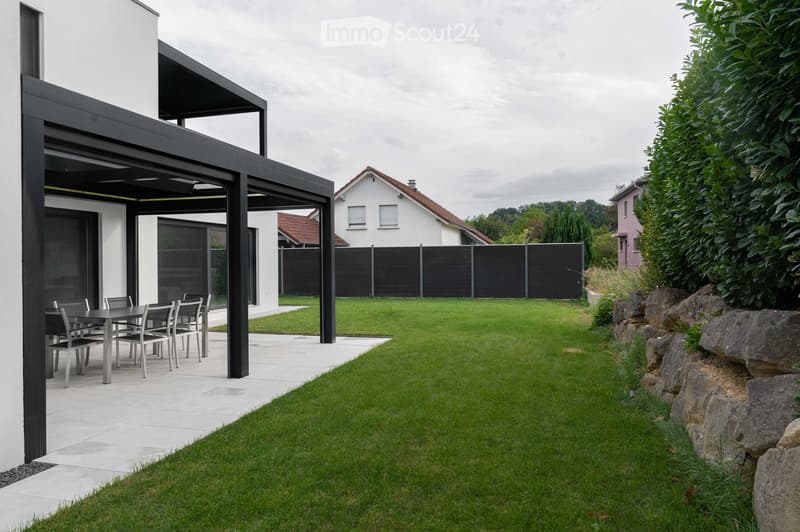
The approximately 600 m² large plot offers a lot of private outdoor space and various possibilities for individual design.
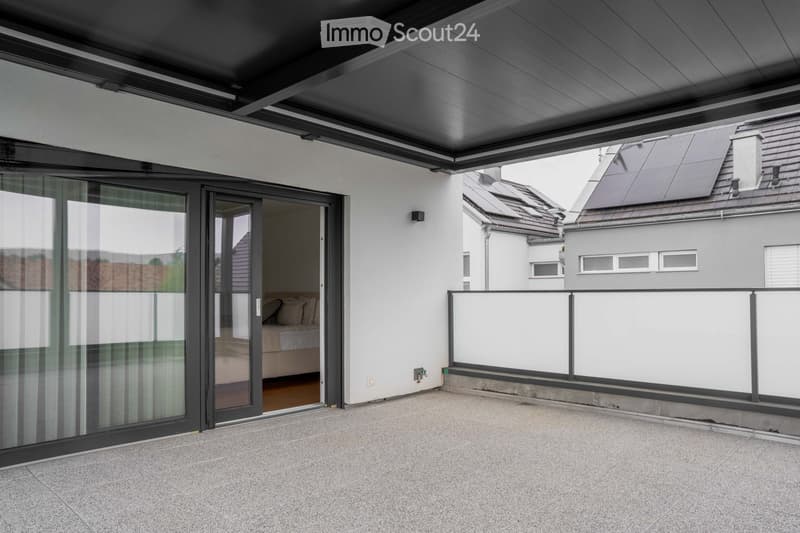
The covered terrace, which can be opened as desired, invites you to eat and linger outside.
An existing pool permit also opens up the possibility of designing the outdoor area even more individually in the future.
A special highlight is located on the upper floor: directly from the master bedroom, you can access the spacious, covered, and openable terrace. A water connection is available here, which, for example, enables the later installation or operation of a whirlpool. This allows the private outdoor area to be designed according to your own ideas as a personal wellness and comfort oasis - for example, under the starry sky.
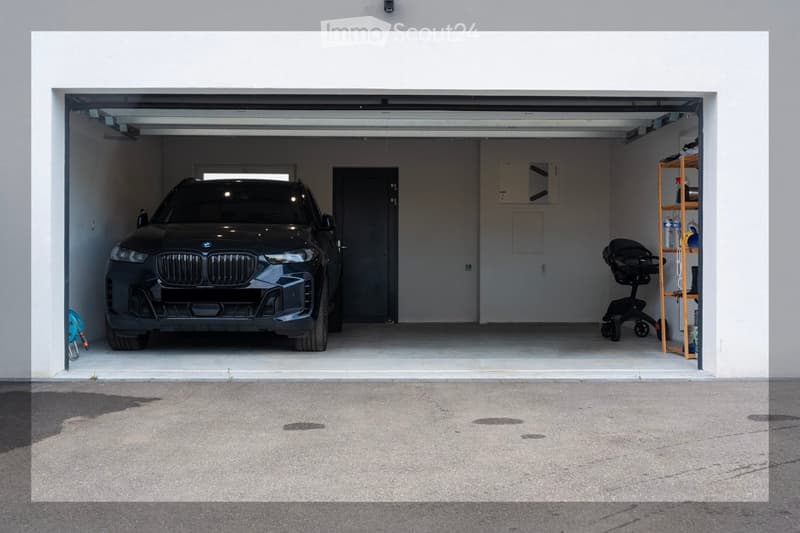
A double garage is available for vehicles, as well as a large forecourt.
New instead of renovation project
The house was built in 2023 in high-quality and offers modern building substance and contemporary living comfort.
You benefit from a house that is already finished and can be occupied and used immediately - without a multi-year planning and construction phase and without the renovation work often necessary for older properties.
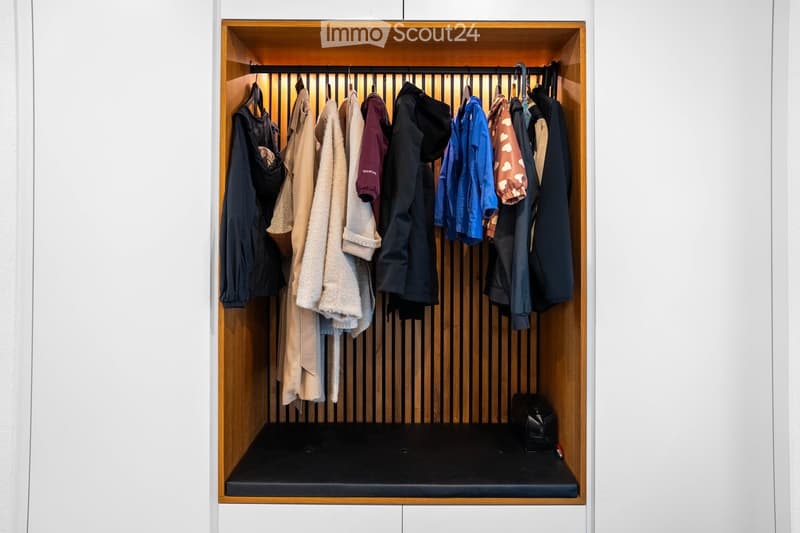
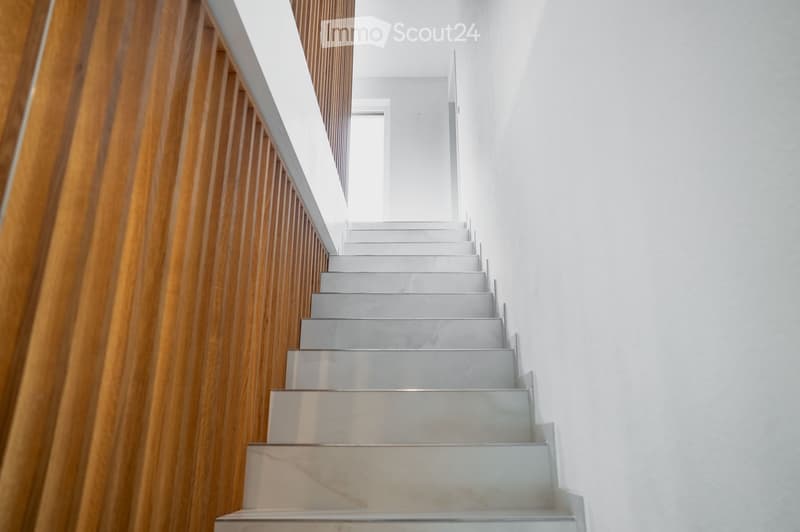
The equipment includes, among other things, a heat pump, modern house technology, and a contemporary, high-quality interior design.
Attractive location near the Swiss border
Neuwiller offers an interesting combination of quiet, natural living and proximity to Switzerland.
The location is particularly interesting for people who work in the Basel region or have a connection to the Swiss border region, but at the same time want to live more spacious and individual.
The most important facts at a glance
• Year of construction 2023
• 6 rooms / 5 bedrooms
• approx. 204 m² living space
• approx. 304 m² usable space
• approx. 600 m² plot
• 3 bathrooms
• Double garage
• Heat pump
• Covered terrace
• Spacious covered balcony
• Pool permit available
• New condition
• Ready for occupancy
Here you don't get a renovation object, but a new single-family house with a spacious room offer, large plot, and comprehensive equipment, which already offers the living comfort of a modern new building today.
We would be happy to show you the house in person and give you an impression of the room feeling, equipment, and outdoor area during a visit.
#Basel#Biel-Benken#Allschwil#Schönenbuch#Oberwil#Bottmingen#Binningen

Create an account for more options
Create your account to manage your favorites across all devices, keep track of your search alerts, and never miss an update. Everything you need for your home search, all in one place!
Contact
S. Meier
- Listing ID
- 4003437838
- Object ref.
- pc768.l8v9z