Rooms
5
Living space
122 m2
Selling price
EUR 640,000.–
Notify on price drop
"Detached house - 4 bedrooms - poolable garden"
Address
74330 La Balme-de-SillingyPrice
- Purchase price:
- EUR 640,000.–
- Notify on price drop
Main information
- Availability:
- By agreement
- Type:
- Single house
- No. of rooms:
- 5
- Floor:
- GF
- Surface living:
- 122 m2
- Land area:
- 1150 m2
- Year built:
- 1981
Characteristics
Balcony / Terrace
Cable TV
Fireplace
View
Documents (0)
Description
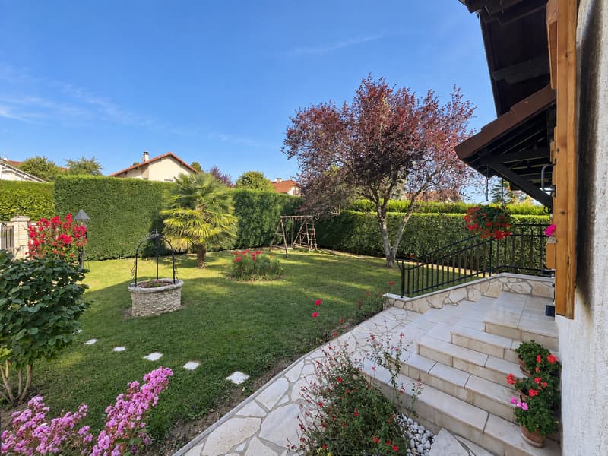
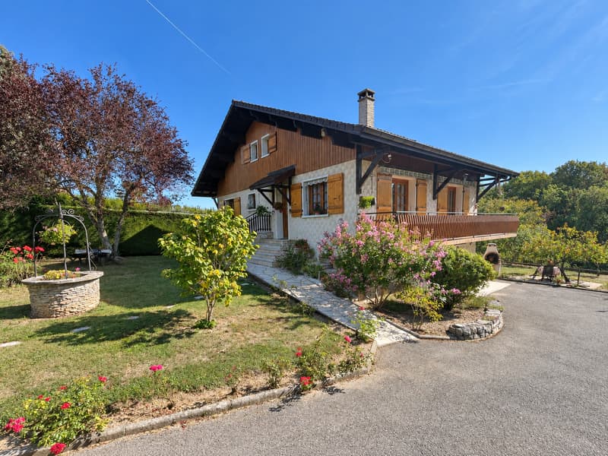
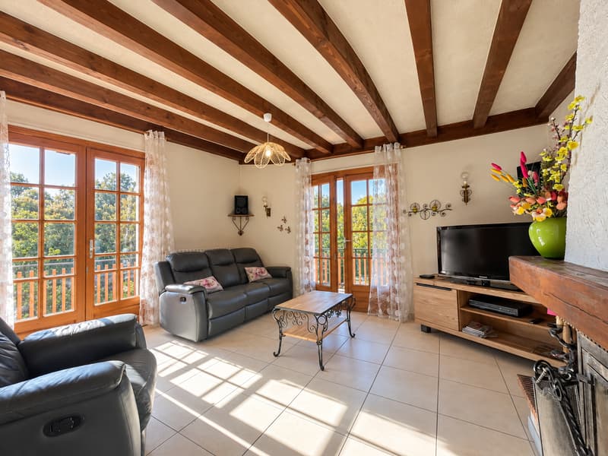
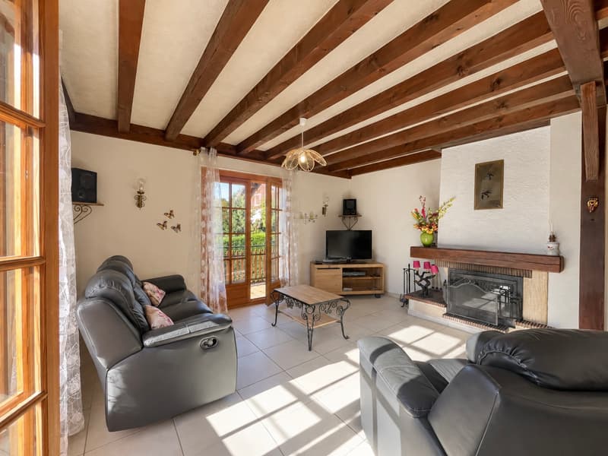
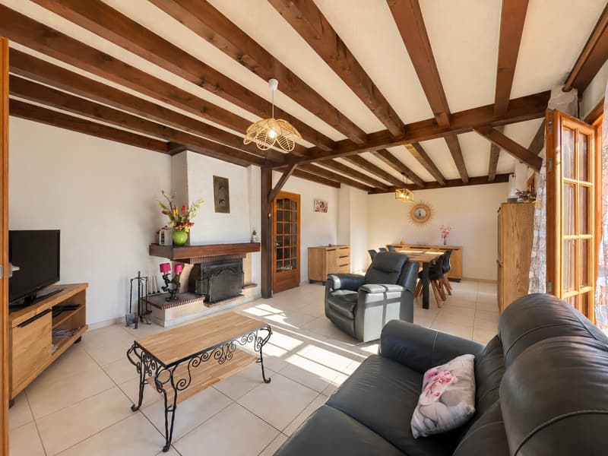
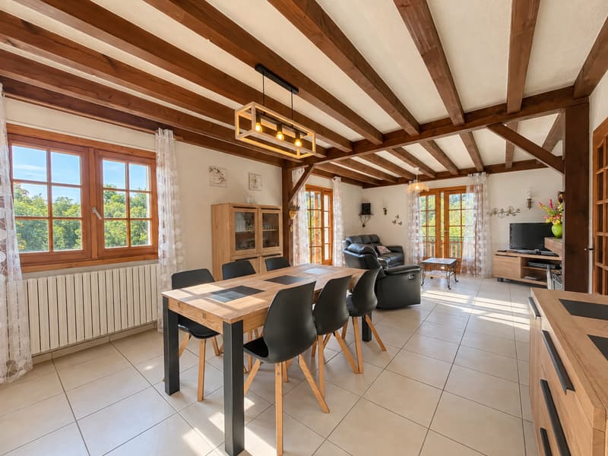
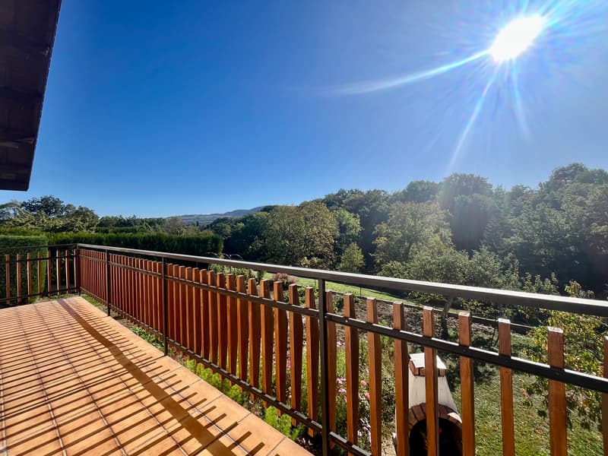
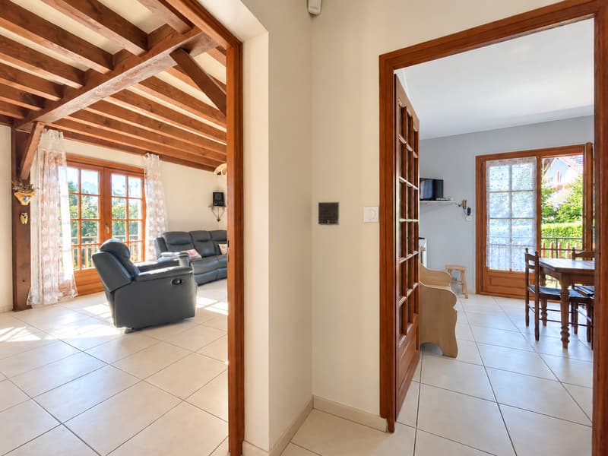
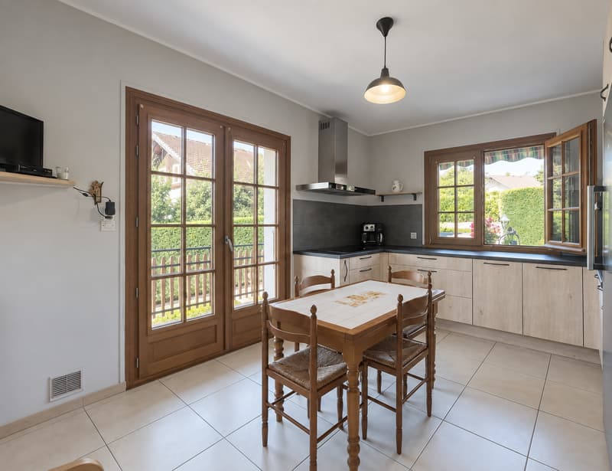
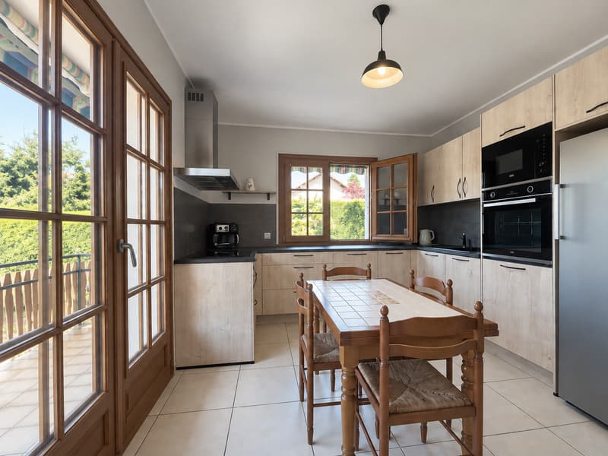
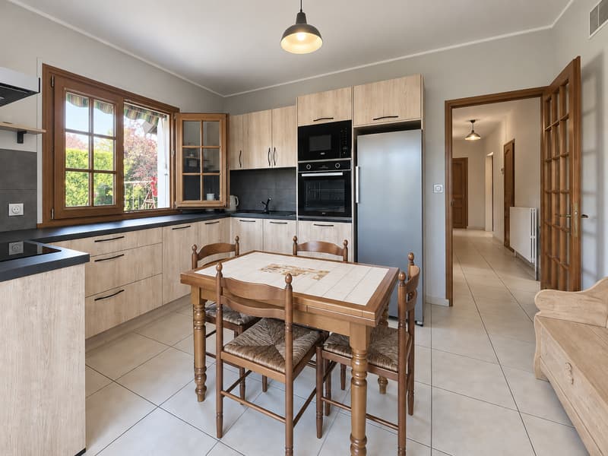
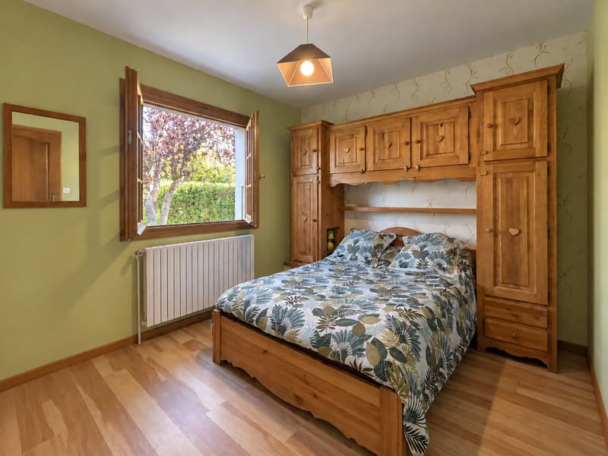
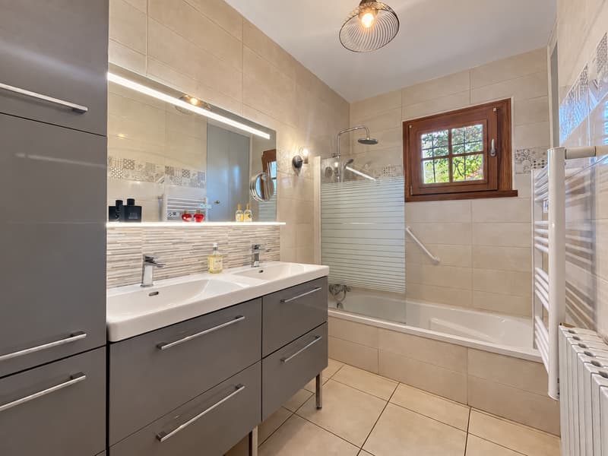
In a particularly quiet environment and without vis-à-vis, discover this perfectly maintained detached house, offering 121.60 m² of living space and generous additional spaces, on a 1,150 m² flat, fenced, and tree-lined plot, which can also accommodate a pool. In excellent condition, the property has benefited from particularly careful maintenance and offers a comfortable, bright, and functional living space. On the ground floor, the 13 m² kitchen and the 33 m² living room open onto a pleasant 22 m² balcony. The kitchen, currently independent, can easily be opened onto the living room to create a large, convivial living space. This level also includes two bedrooms with closets, a bathroom, and a separate toilet. Upstairs, two additional bedrooms and a bathroom with toilet provide comfortable accommodation for family and guests. Furthermore, 38 m² of convertible attic space offer good possibilities for evolution according to needs. The basement is a real asset with 85 m² of annexed surfaces, divided between the double garage, cellar, storeroom, and laundry room. Particularly performant in terms of energy, the house benefits from a DPE C / GES A, an air-water heat pump, a thermodynamic water heater, and photovoltaic panels with electricity resale, resulting in a global energy bill of around 75 EUR per month. Outside, the flat, fenced, tree-lined, and poolable plot enjoys a beautiful East/South/West exposure and a pleasant intimacy, without vis-à-vis. A property that combines calm, space, good maintenance, energy performance, and potential, while remaining close to schools and shops.

Free
Create an account for more options
Create your account to manage your favorites across all devices, keep track of your search alerts, and never miss an update. Everything you need for your home search, all in one place!

Contact
- Listing ID
- 4003500340
- Object ref.
- IP29550.IP29550.IP29550