420 results - Properties for sale: Region Rhône-Alpes FR

1 / 13
10 rooms314m²EUR 849,000.–
69230 Saint-Genis-Laval

Character Property - T10 - 1,700m² Park

Sheltered from view, in a privileged environment in the town of Saint-Genis-Laval, this old building reveals all its charm in the heart of a 1,705m² wooded park, sublimated by classified trees. From the entrance, the charm operates: generous volumes and fluid distribution. The property develops approximately 314m² of living space over three levels. The ground floor accommodates a vast entrance hall, a warm living room, an elegant dining room, an independent kitchen, a laundry room, a cellar, and toilets. On the first floor, the night area offers a rare comfort: two real suites, one with a bathroom, the other with a shower and dressing room, completed by two other bedrooms, an independent bathroom, a large dressing room, and toilets. Two bedrooms benefit from direct access to the west to a beautiful terrace, with a link to the garden. The last level, under the roof, proposes a vast landing distributing two bedrooms, a bathroom, toilets, and a beautiful 32m² living room, perfect for a relaxation area or a seventh bedroom. Outside, the landscape park invites serenity: a petanque court, shaded areas, and a pool equipped with a wooden rolling-deck, also serving as a terrace, for an aesthetic and practical rendering. Presence of a well for watering. Gas condensing heating, excellent general condition, quality amenities. This is a beautiful family property, where it is good to live, offering a real country spirit... in the heart of the city.

1 / 13
6 rooms357m²EUR 1,290,000.–
74140 Saint-Cergues

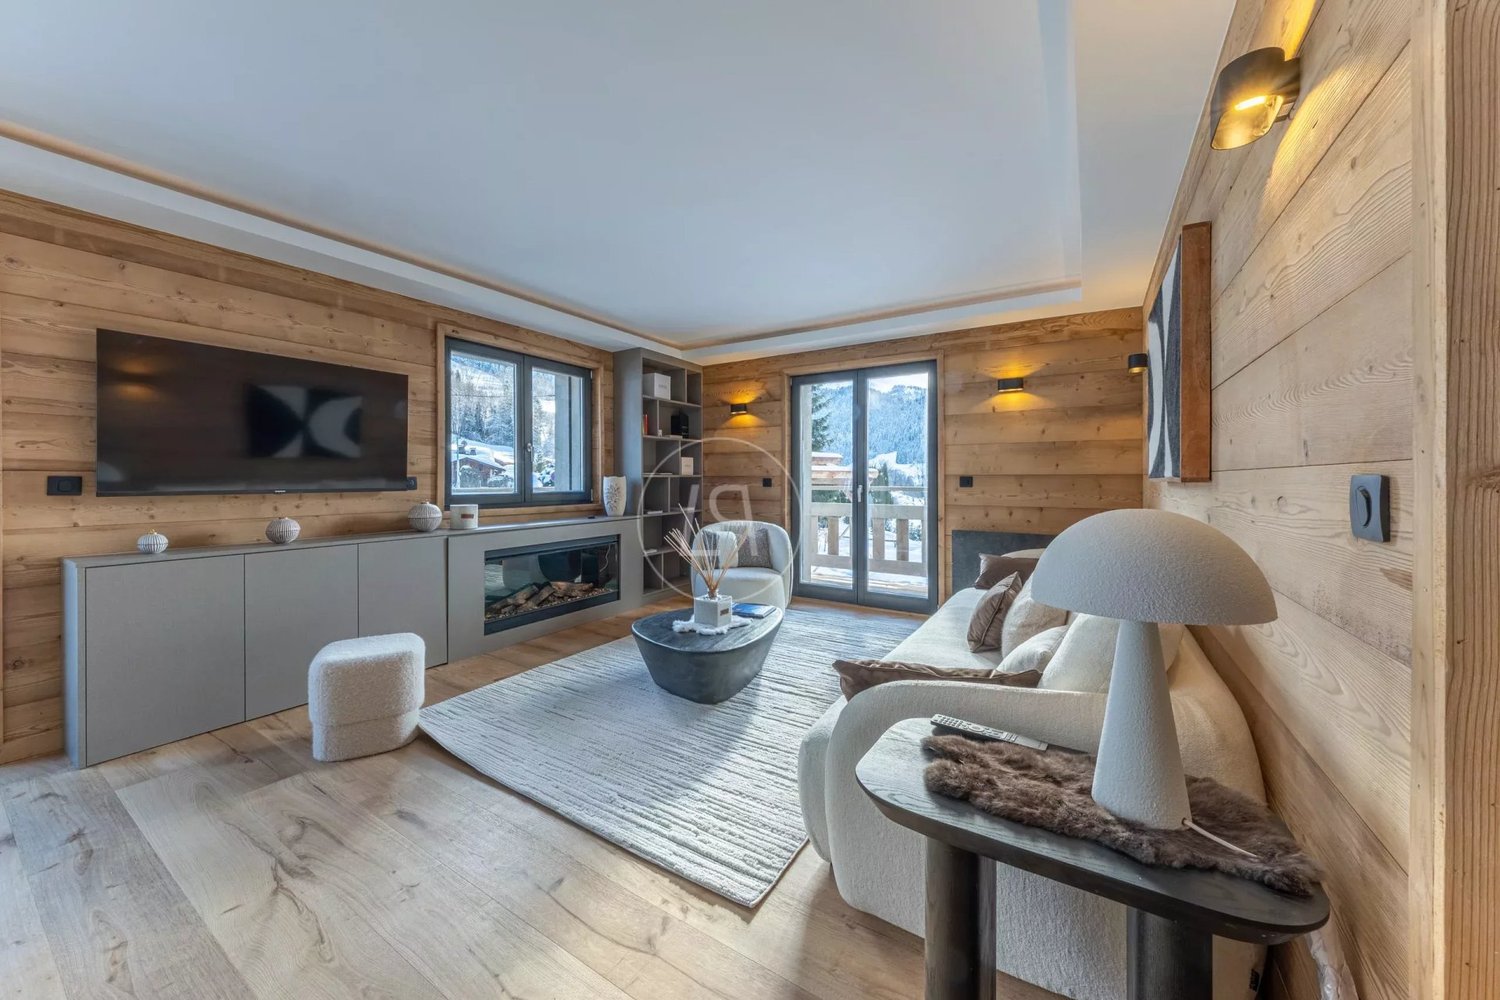
Magnificent high-end villa of 345 m²

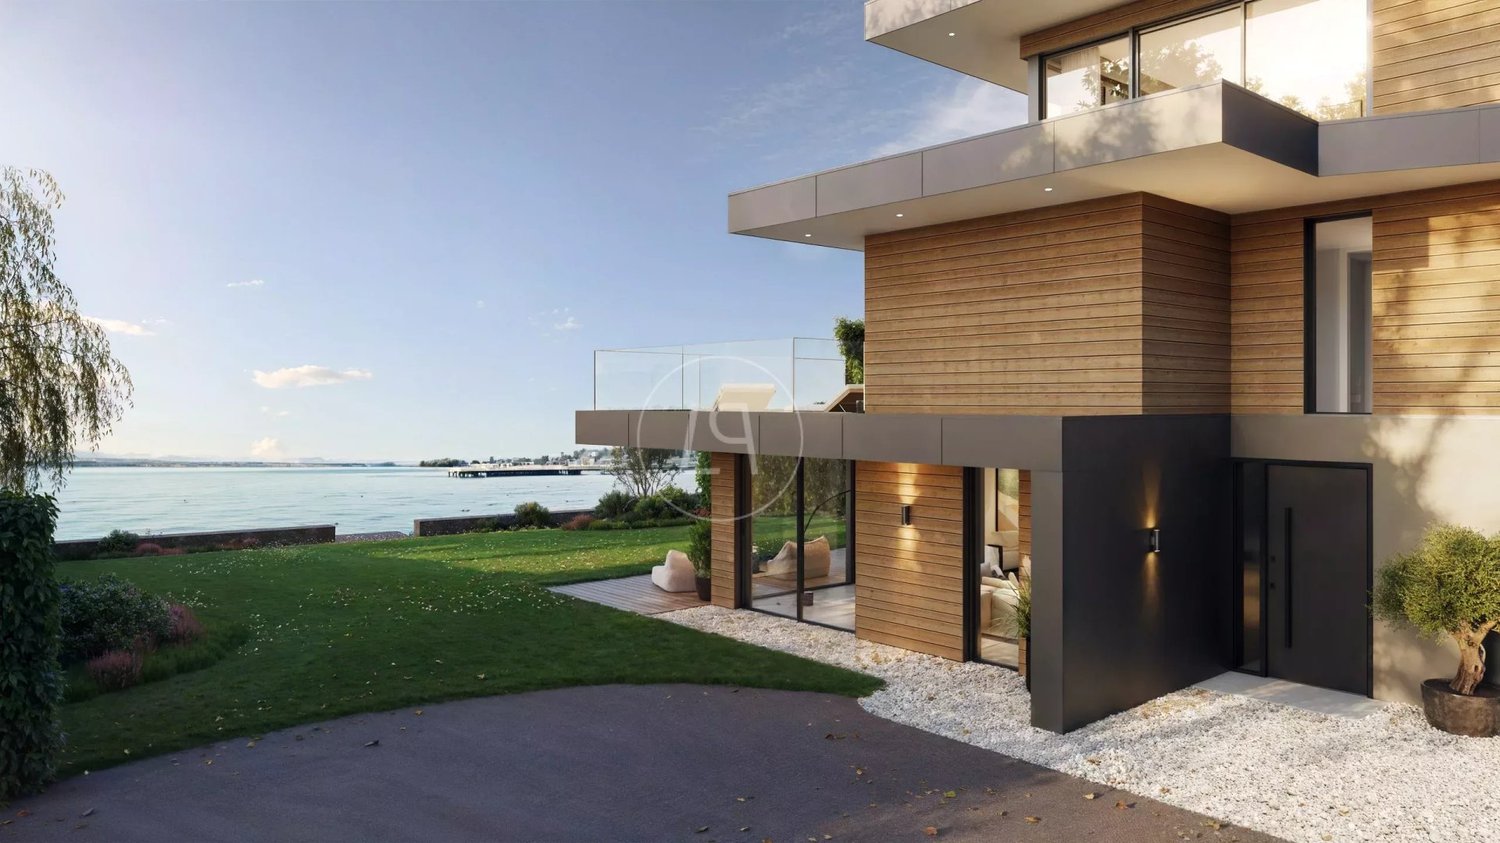
Close to the Swiss border, a very sought-after area. Magnificent panoramic view of Lake Geneva and the Jura mountains. On the heights of Saint-Cergues, in a residential, calm and green area, discover this superb individual villa of 345 m² of living space (408 m² of useful space), built in 2012 on a landscaped plot of 1,171 m², entirely fenced and bordered by a stream. Designed with a wooden structure and BBC labeled, this property combines contemporary architecture, high-end comfort and energy performance. Its generous volumes, natural light and breathtaking view of the lake and the Jura make it an exceptional place to live, ideal for a family looking for space, nature and serenity. The ground floor opens onto a large entrance hall giving access to a cathedral living room of 81 m², bathed in light thanks to its large windows and opening onto a 53 m² terrace, perfect for summer meals and moments of relaxation. A modern, fully equipped kitchen with adjacent cellar, two spacious bedrooms, a dressing room that can be converted into an additional bedroom and a guest toilet, complete this level. Upstairs, a beautiful mezzanine of over 30 m² overlooks the living room and distributes three bedrooms, including two with private mezzanine, a family bathroom (with bathtub, shower and toilet), a laundry room, as well as a parental suite of 30 m² with dressing room and private bathroom. The volumes, the warmth of the wood and the omnipresent light create an atmosphere that is both elegant and soothing. The semi-basement basement houses a large wellness area of over 90 m², including a heated indoor pool, a relaxation or games room, a shower, a dressing room, toilets, as well as a wine cellar. Several technical rooms (heat pump, photovoltaic panels, pool ventilation...), storage rooms and a workshop complete this level. Outside, two very well-oriented terraces offer a pleasant and peaceful living space, surrounded by a tree-lined garden without vis-à-vis. Several parking spaces complete the property. This villa, built with high-end materials and careful finishes, benefits from a privileged environment close to Geneva and all amenities. It combines modernity, elegance and comfort in a natural setting of great tranquility. A true heart's desire for nature and space lovers, looking for a rare and unique property with impeccable amenities. This property has many advantages and will seduce you! Contact me to arrange a private visit, I am also available on Saturdays and Sundays.

1 / 13
5 rooms88m²EUR 485,000.–
74140 Yvoire

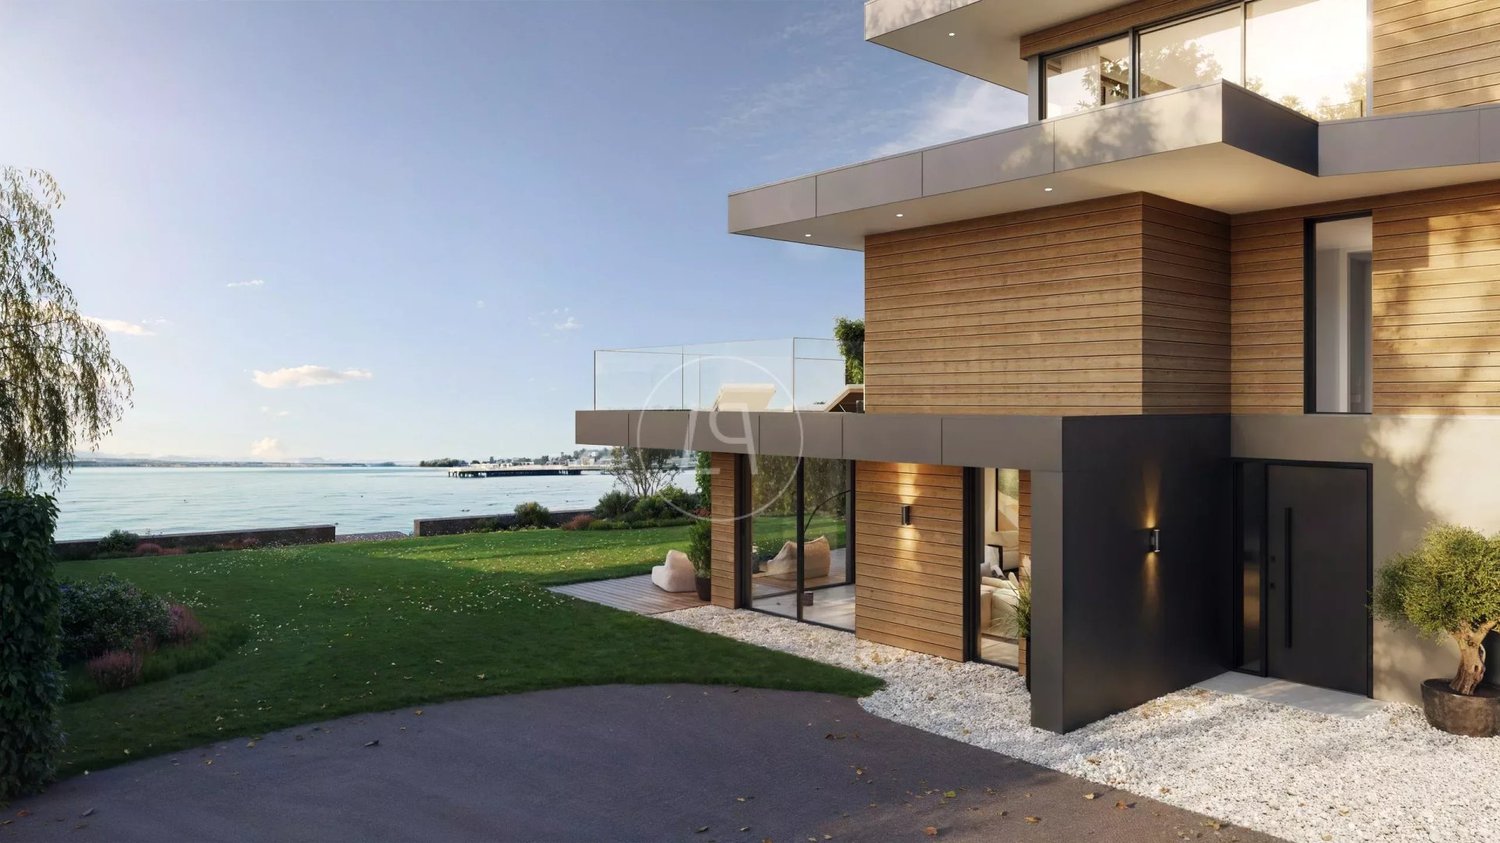
Yvoire Recent house in a quiet location, just a few steps from the lake

In the privileged and sought-after setting of the charming medieval village of Yvoire, just 10 minutes' walk from the landing stage and the shores of Lake Geneva, discover this pleasant recent house, offering a peaceful, green and perfectly quiet living environment. Built in 2008 and perfectly maintained, this turnkey property develops 117.1 m² of living space over three levels, on a private plot of 252 m². From the entrance, the brightness and quality of the spaces immediately seduce. The living area, approximately 40 m², accommodates a convivial living room and a fully equipped open kitchen, designed for a comfortable daily life as well as for receiving guests. The kitchen benefits from direct access to the terrace, while the large bay window of the living room opens widely onto the garden, bringing a beautiful continuity between inside and outside. The ground floor also includes a visitor toilet with sink, a laundry/cellar space, as well as a closed garage with motorized door and direct access to the house. On the first floor, entirely parqueted, a large landing distributes three comfortable bedrooms with built-in storage, as well as a bright bathroom with window and bathtub. The staircase, sublimated by a light well, brings even more clarity to the whole. The last level offers an additional space bathed in light thanks to the velux, with a beautiful unobstructed view. This versatile space can accommodate an office, a guest room, a beautiful parental suite, a game room or a relaxation area according to your needs. Outside, the private garden invites you to relax in a calm and green environment. A above-ground pool allows you to fully enjoy the beautiful days, while the existing layout can easily be rethought according to your desires. The house is in excellent general condition, with recent paintings, facade and roof perfectly maintained. A chimney flue is already in place, allowing the installation of a stove or fireplace to add comfort and charm to this property. A closed garage, a private parking space as well as numerous visitor parking spaces complete this rare property, ideally located in one of the most sought-after areas of Lake Geneva. A beautiful opportunity in Yvoire, combining tranquility, modern comfort and immediate proximity to the lake. Contact me, I am available on Saturdays and Sundays.

1 / 13
2 rooms36m²EUR 209,000.–
74160 Saint-Julien-en-Genevois

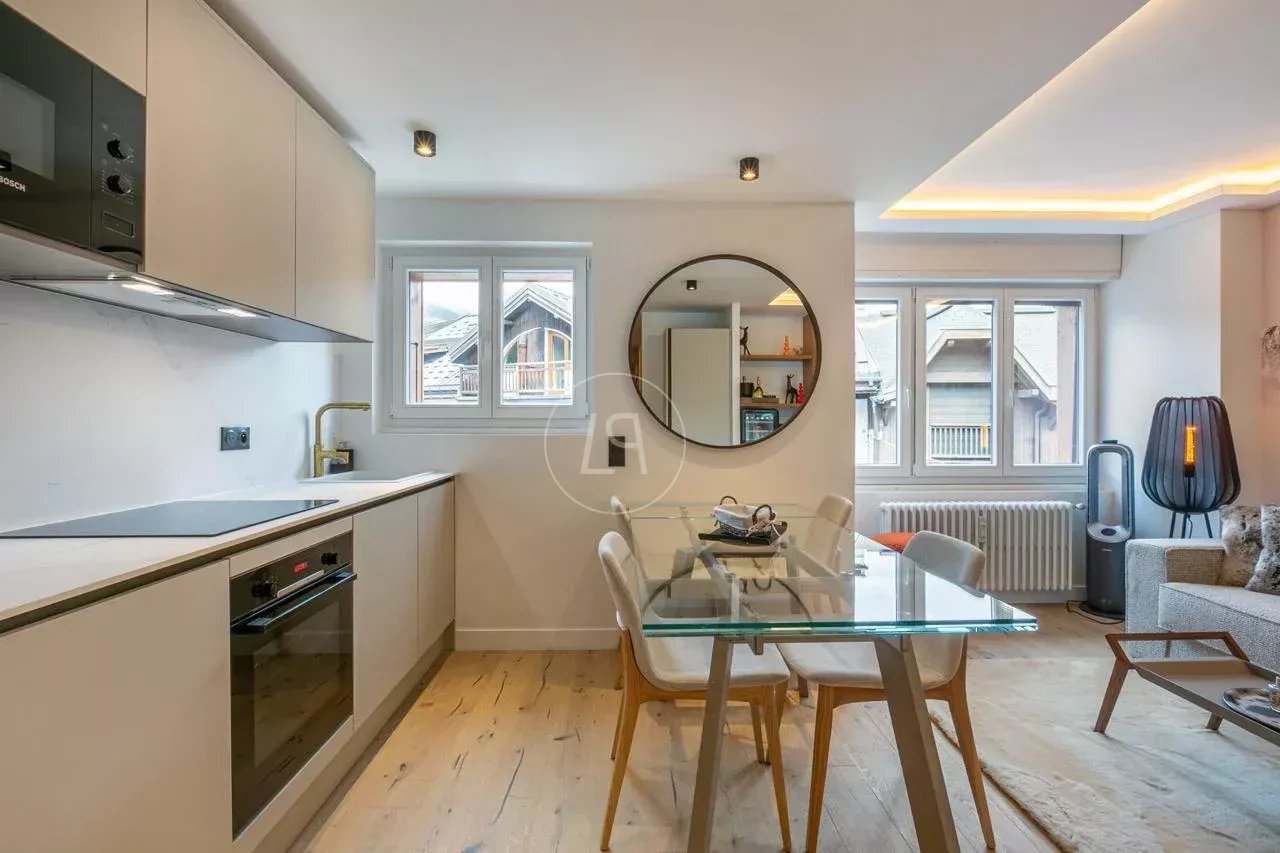
T2 fully renovated with pool and tennis

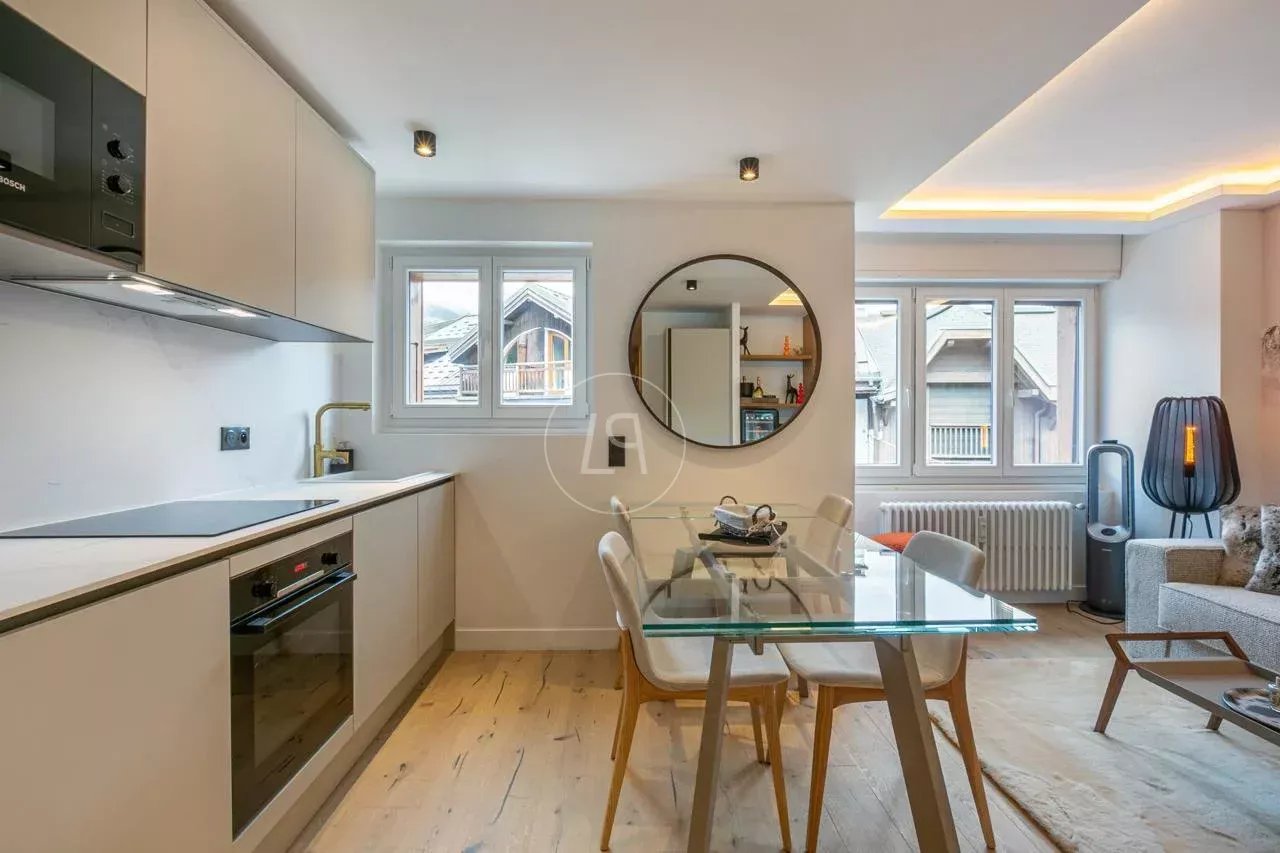
Located in Saint-Julien-en-Genevois, in a central and sought-after neighborhood close to the Swiss border, this superb 2-room apartment of 35 m² will seduce you with its peaceful living environment and quality amenities. Nestled in a perfectly maintained, secure, and tree-lined residence, it offers a rare environment where only the song of birds comes to disturb the ambient calm. Completely renovated with taste, this apartment located on the 1st floor with elevator presents itself in an impeccable state. The bright living room welcomes a semi-open kitchen fully equipped, designed to combine comfort and conviviality. The night area offers a pleasant bedroom with a dressing area. The modern bathroom also has a space for a washing machine. The amenities are carefully designed: collective underfloor heating supplemented by a supplementary radiator, electric shutters with remote control, double internal and external insulation, intercom... A cellar completes this property. The residence offers rare and particularly appreciated equipment: 20-meter-long pool, tennis court, large secure collective parking with barrier and surveillance cameras, green spaces, children's park... The whole guarantees a living environment that is both serene, secure, and pleasant. Ideally located, you can easily reach the city center on foot via a path, while a bus stop just a few minutes away allows you to quickly reach Geneva. This property constitutes a perfect opportunity for a first purchase, a pied-à-terre, or a quality rental investment, particularly for a cross-border clientele. A turnkey property, combining strategic location, modern comfort, and privileged living environment. Contact me, I am available on Saturdays and Sundays!

1 / 13
2 rooms50m²EUR 485,000.–
74200 Thonon-les-Bains

Renovated duplex on the top floor in Port Ripaille

In a unique and sought-after living environment, within the prestigious private residence of Port Ripaille, I offer you this charming top-floor duplex T2/3 of 50 m2, located on the last floor, entirely renovated with taste and quality materials. This bright property benefits from a balcony with a superb view of the port, in a calm, secure, and green environment. The apartment consists of a beautiful living space with an equipped kitchen opening onto the balcony, a bedroom with dressing room, a shower room, separate toilets, numerous storage spaces, and offers the possibility of easily arranging a second bedroom in the mezzanine. The technical equipment is recent and up to the latest standards: double glazing, reversible air conditioning... An exceptional living environment on the shores of Lake Geneva. Port Ripaille is a private residence with direct access to the lake via a network of canals. The property includes a private mooring ring, ideal for nautical enthusiasts (sailing, water skiing, wakeboarding, canoeing...). High-end services for residents: 4 tennis courts, outdoor pool with clubhouse, pedestrian and cycle paths through the pine forest, green spaces, and access to the Delta de la Dranse nature reserve. The entire site is fenced, with a code barrier, video surveillance, and a guardian present during the season. Parking spaces in the residence. In the immediate vicinity: city center of Thonon-Les-Bains and all amenities, Evian Masters golf course 10 minutes away, ski resorts accessible by car, numerous hiking trails around the lake and in the mountains. This property is ideal as a main residence, secondary residence, or for a high-end rental investment. Seize this rare opportunity in Port Ripaille. I am available to show you around, including on Saturdays and Sundays. Contact me now.

1 / 13
7 rooms182m²EUR 549,500.–
74130 Mont-Saxonnex

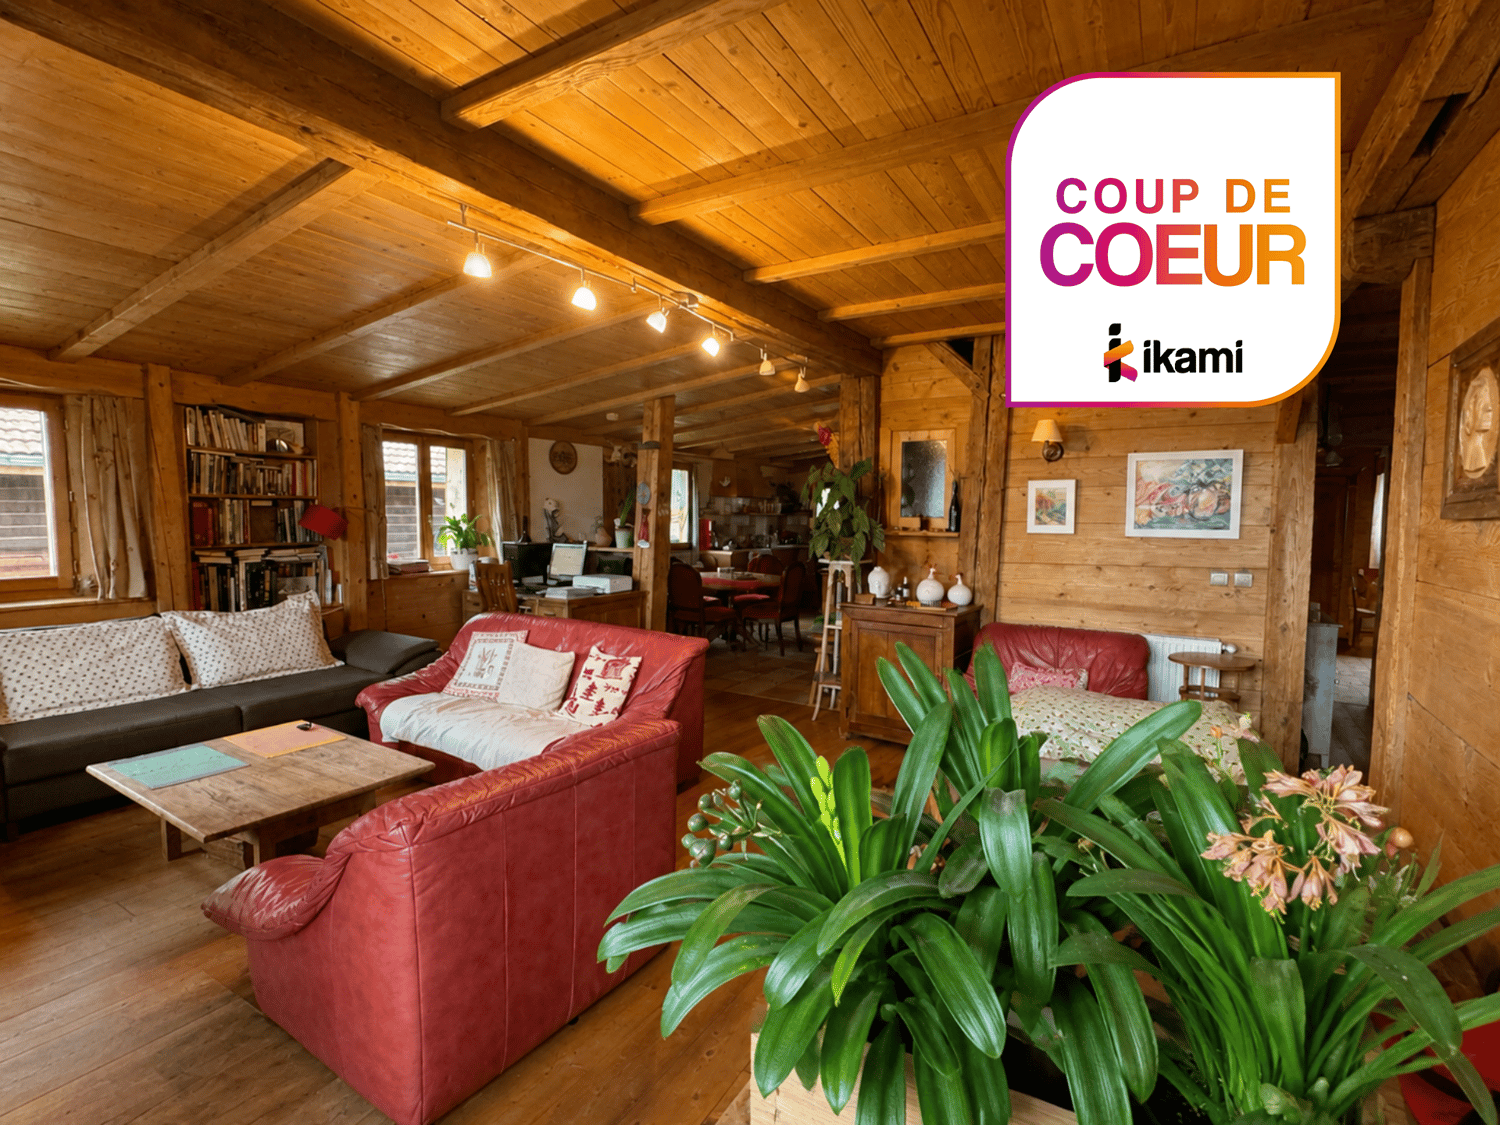
HOUSE 182 M² MONT-SAXONNEX

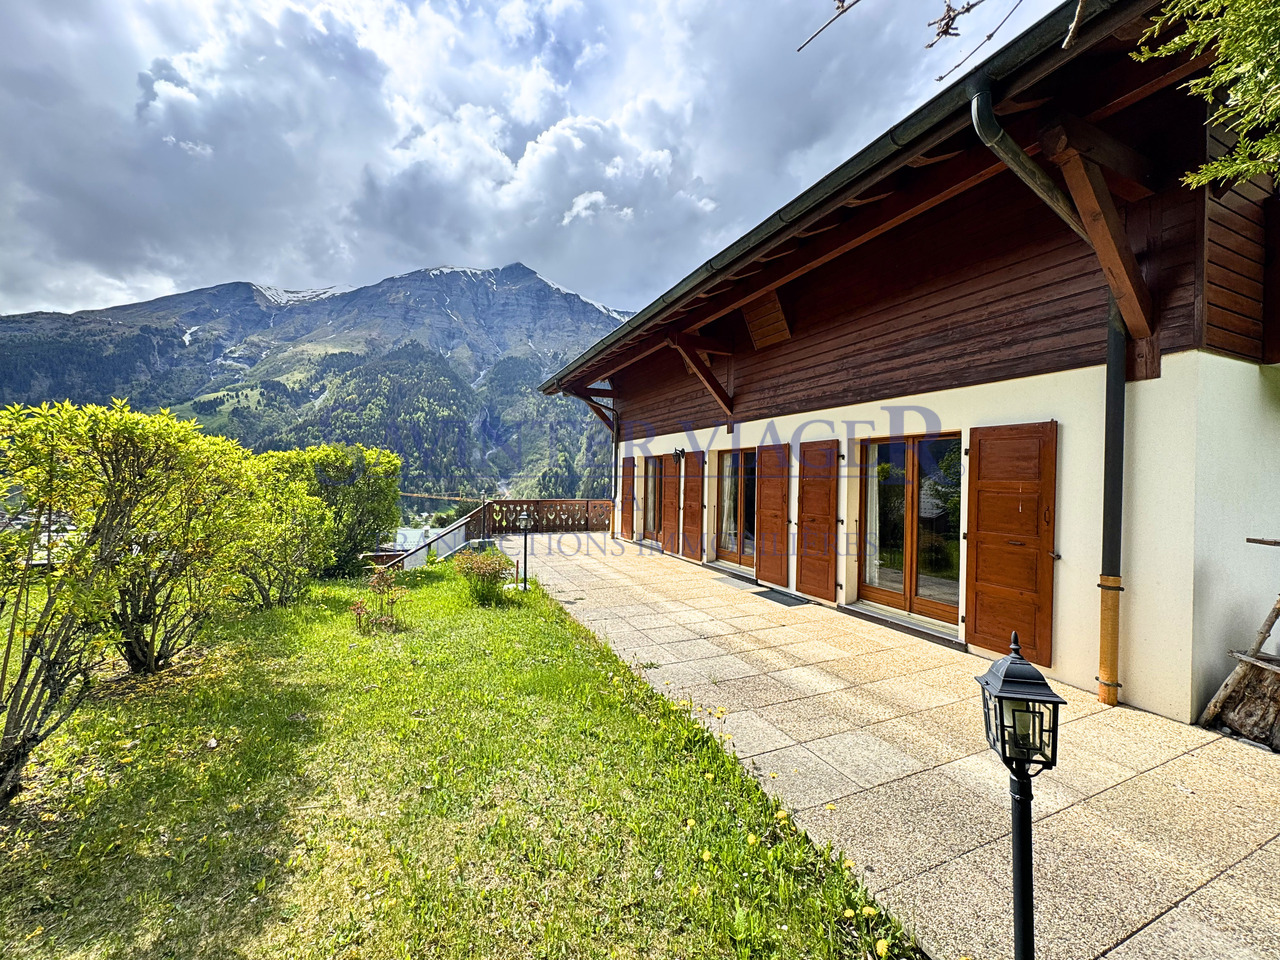
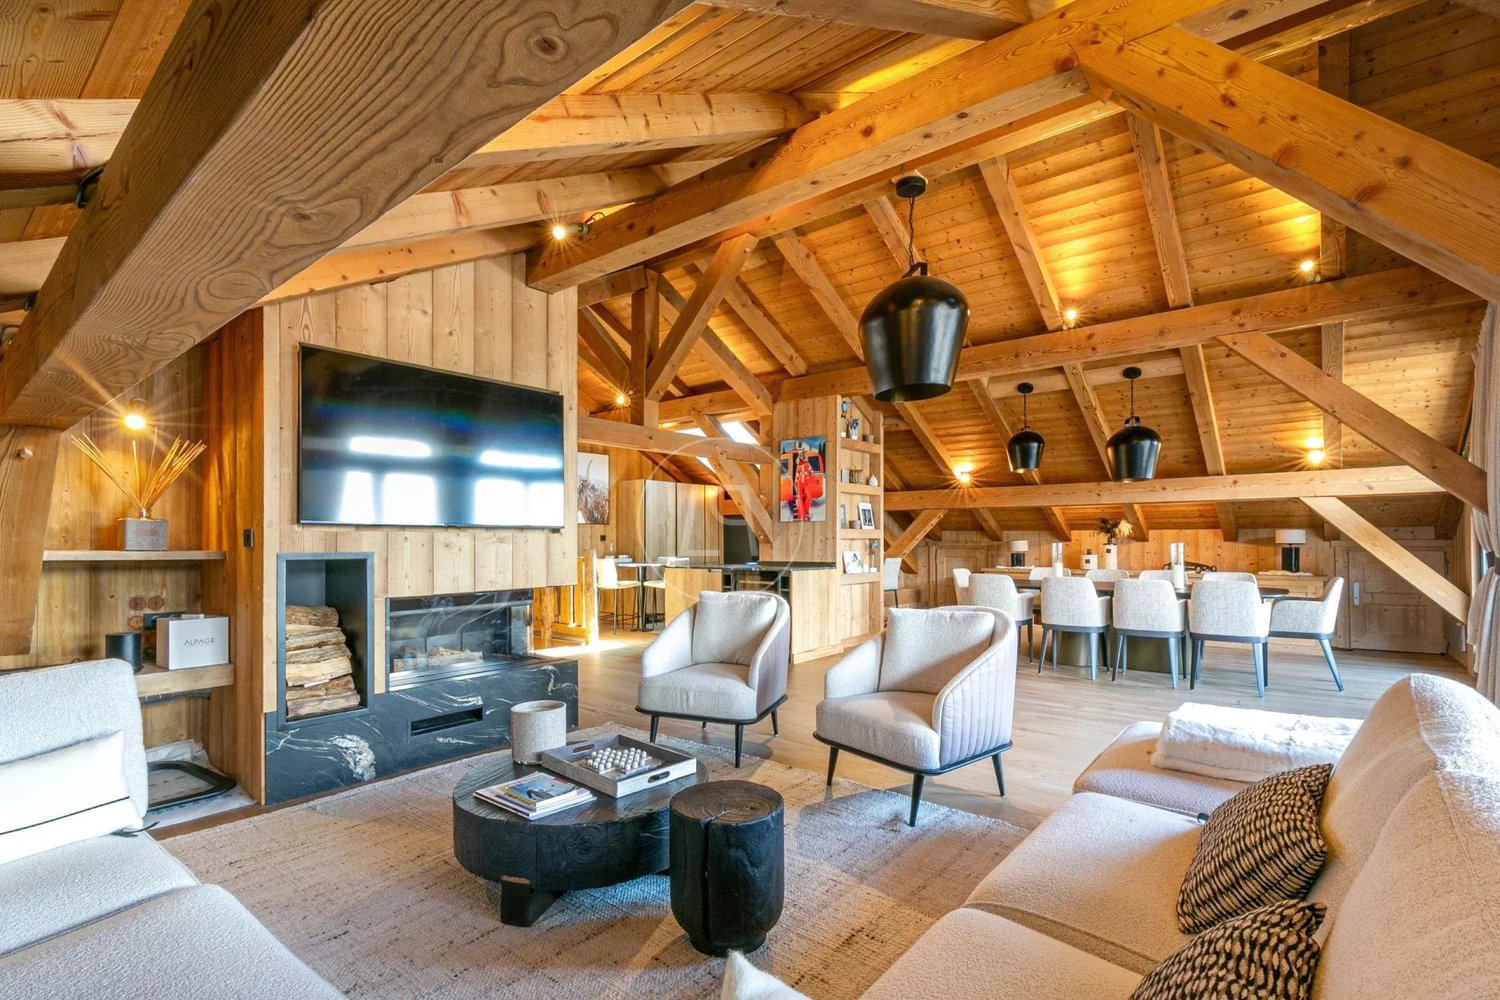
AUTHENTIC SAVOYARD FARM FROM THE 18TH CENTURY WITH MAGNIFICENT VIEWS OF THE MOUNTAINS BETWEEN ANNECY AND CHAMONIX. In the heart of the charming village of Mont-Saxonnex, perched at 1,000 meters above sea level, discover this genuine Savoyard farm dating back to the 1750s, full of soul and authenticity, offering a rare living environment between nature, mountain, and Alpine traditions. Located just 200 meters from the village, in a calm and privileged environment, with a spectacular view of the surrounding peaks, just 30 minutes from the major ski resorts and directly within a family-friendly resort offering downhill skiing, cross-country skiing, and ski hiking. As soon as you enter, the charm operates immediately: traditional Savoyard facade, exposed beams, old parquet floors, authentic mountain atmosphere. On the ground floor, an old-style kitchen opening onto a large living room with a wood stove offers a warm atmosphere sublimated by the exposed beams and wooden floors, access to a balcony offering an exceptional panoramic view of the peaks, two beautiful bedrooms, a bathroom, and a separate toilet. Upstairs, a superb mezzanine space currently arranged as a sewing workshop with access to a charming balcony and a large bedroom, this floor offers vast potential. REAL GEM, INDEPENDENT T2: On the garden level, a very beautiful apartment completes this very charming and perfectly arranged property, which includes a pleasant living room with equipped kitchen, a beautiful bedroom, a bathroom, and a separate toilet. This apartment opens onto a beautiful, calm, and green outdoor space. A real asset to welcome family and friends and generate rental income (500 euros per week in season). The property includes a outbuilding on two levels and attic, possibility of creating a second home, apartments, workshop, multiple possibilities. THE EXTERIORS: Intimate terrace, omnipresent mountain view, calm environment, three private parking spaces. A RARE PROPERTY FOR LOVERS OF AUTHENTICITY, A UNIQUE PLACE WITH ENCOUNTER OF SAVOYARD BEAUTY.
1 / 13
5 rooms162m²EUR 695,000.–
74170 Les Contamines-Montjoie

Appartement avec studio indépendant - Vue panoramique

Les Contamines-Montjoie - Haute-Savoie (1240 m d'altitude)Libre de suite. Situé au sein d'une charmante résidence intimiste de seulement 3 copropriétaires, cet appartement de caractère avec studio indépendant, une belle terrasse et un jardin privatif offre un cadre de vie exceptionnel, au coeur de la montagne, dans un environnement calme et préservé.Qualité exceptionnelle de gros oeuvre et des installations techniques. Descriptif du bien:Appartement principal lumineux, exposition sud-ouestGrand salon parqueté, très lumineux, avec cheminée et accès direct à la terrasse et au jardinCuisine entièrement équipée, avec cheminée, garde-manger et accès terrasseGrande chambre principaleDeuxième chambre / bibliothèqueSpacieuse salle de bain commune aux deux chambresParquet bois dans le salon et les chambresDouble vitrageChauffage au sol électrique à eauEau de très grande qualité, non calcaire (source de montagne).Studio indépendant (rez-de-chaussée):Accès indépendantSalle de douchePossibilité d'installer une cuisine Idéal pour location, profession libérale ou accueil d'invités.Annexes & extérieurs:2 garages fermés avec accès intérieurPlaces visiteurs dans la courLocal à skisBuanderie communeTerrasse et jardin éclairésVue imprenable sur les montagnesParc naturel au dos du chalet.Localisation:Proximité immédiate du massif du Mont-Blanc8 km de Saint-Gervais25 km de Chamonix et Vallée d'Aoste84 km de GenèveLéman Express jusqu'à Passy puis liaison vers Les Contamines.Prix: 695'000 EUR ( honoraires d'agence inclus).N'hésitez pas à nous contacter pour tout renseignement complémentaire et une visite.Nos équipes parlent : français, anglais, allemand, russe.Les informations sur les risques auxquels ce bien est exposé sont disponibles sur le site Géorisques : georisques.gouv.frLes Contamines-Montjoie - Haute-Savoie, Frankreich (1240 m Höhe)Sofort zur Schlüsselübergabe verfügbar.Diese hochwertige Wohnung mit separatem Studio befindet sich in einer kleinen, charmanten Wohnanlage mit nur drei Eigentümern und bietet eine außergewöhnliche Wohnqualität in ruhiger, naturnaher Lage.Außergewöhnliche Qualität der Bauarbeiten und der technischen Installationen. Objektbeschreibung:Helle Hauptwohnung, Süd-West-AusrichtungGroßzügiges Wohnzimmer mit Parkett, Kamin und Zugang zur Terrasse und zum GartenVoll ausgestattete Küche mit Kamin, Speisekammer und TerrassenzugangGroßes HauptschlafzimmerZweites Schlafzimmer / BibliothekGroßes BadezimmerHolzparkett in Wohn- und SchlafräumenDoppelverglasungElektrische Fußbodenheizung (Wasser)Sehr hochwertiges, kalkfreies Bergwasser.Separates Studio (Erdgeschoss)Eigener EingangDuschbadMöglichkeit zur Installation einer Küche Ideal zur Vermietung, für Gäste oder Homeoffice.Ausstattung & Außenbereiche:2 geschlossene Garagen mit direktem HauszugangBesucherparkplätze im HofSkiraumGemeinschaftswaschkücheBeleuchteter Garten und TerrasseAtemberaubender BergblickNaturpark direkt hinter dem Chalet.LageIn unmittelbarer Nähe des Mont-Blanc-Massivs8 km nach Saint-Gervais25 km nach Chamonix und ins Aostatal84 km nach GenfLéman-Express bis Passy mit Anschluss nach Les Contamines.Preis: 695.000 EUR (inkl. Maklergebühren).Für weitere Informationen oder zur Vereinbarung eines Besichtigungstermins stehen wir gerne zu Verfügung. Unser Team spricht Französisch, Englisch, Deutsch und Russisch.Informationen zu den Risiken dieser Immobilie finden Sie auf der Website von Géorisques: georisques.gouv.frLes Contamines-Montjoie - Haute-Savoie, France (1240 m altitude)Available immediately for key handover.Located in a charming residence of only three co-owners, this characterful apartment with an independent studio offers an exceptional mountain lifestyle in a peaceful and preserved environment.Exceptional quality of structural work and technical installations.Property description:Bright main apartment, south-west facingLarge living room...

1 / 13
6 rooms156m²EUR 522,000.–
73460 Verrens-Arvey

Chalet dans un environnement d'exception - Viager occupé

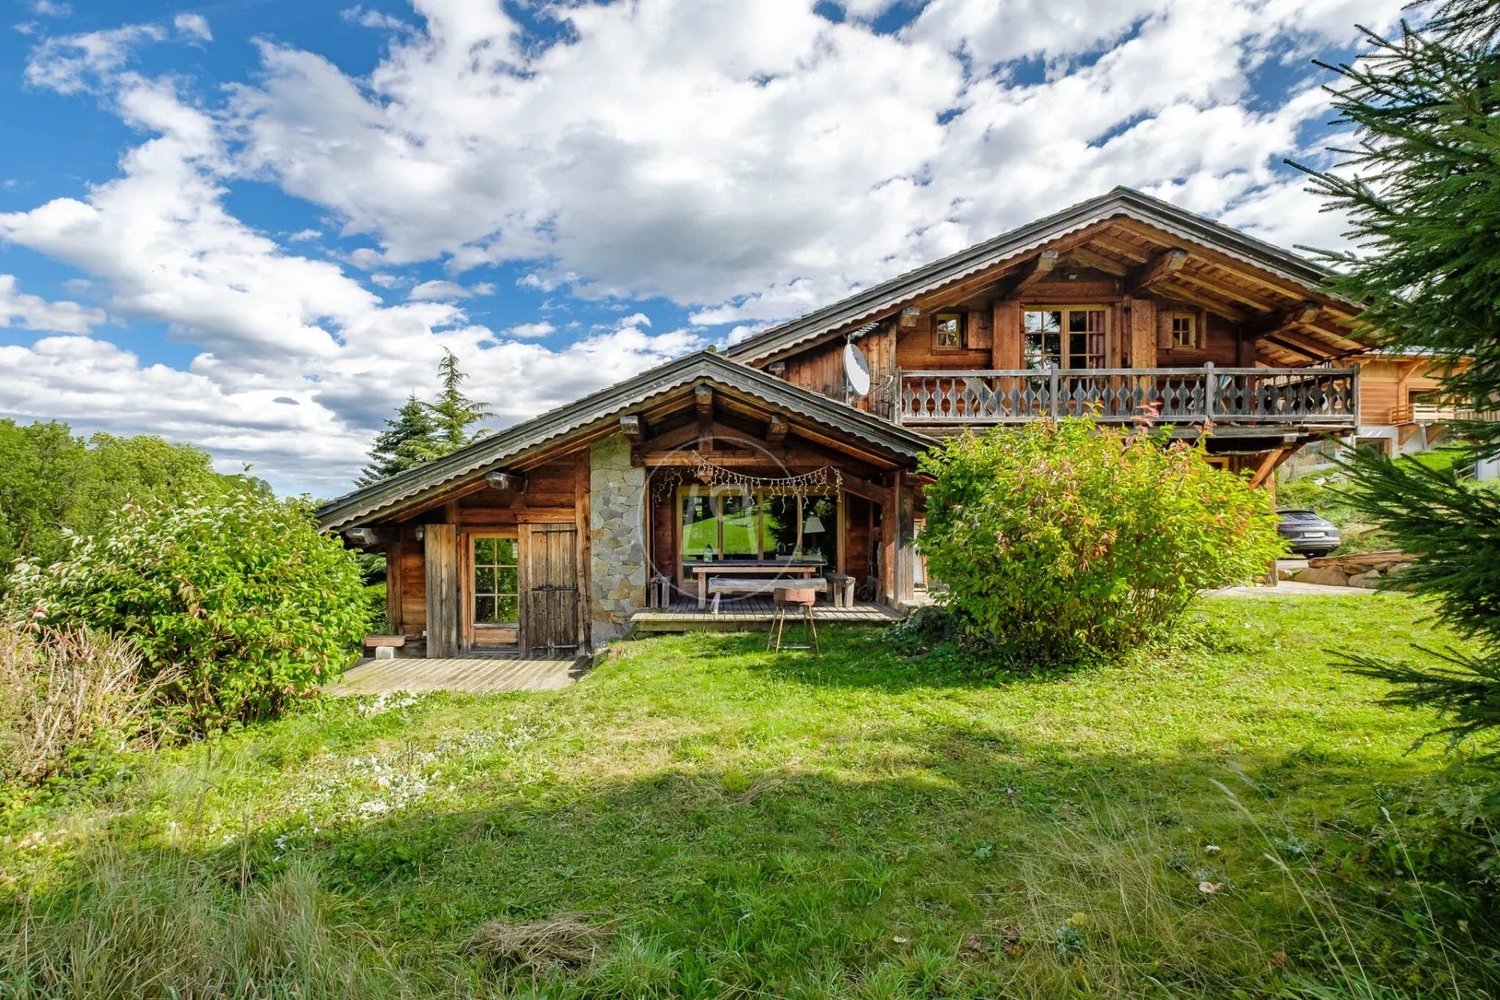
La propriété concernée est à vendre en VIAGER occupé - le vendeur reste occupant des lieux jusqu'à la fin de sa vie. Le Viager est un investissement immobilier: optimisation fiscale, plus-value, retour sur l'investissement, héritage...Magnifique chalet contemporain sur une parcelle de 1'011m2, belle vue bien dégagée sur les montagnes et le Mont Blanc, au calme et proche de toutes commodités.Surface habitable est d'env. 156m2, complété par 3 grandes terrasses de 28m2,12.2m2 et 21.3m2, deux balcons, un abri pour deux voitures, un garage fermé, un atelier et un chalet de jardin.Le chalet est équipé d'une pompe à chaleur réversible avec le chauffage au sol, complété par un poêle à bois.Domotique, aspirateur central, robot du jardin, récupérateur d'eau de pluie de 3'000 litres relié à une pompe pour l'arrosage, volets roulants, rien ne manque pour se sentir en sécurité et confortable au quotidien.Grand jardin, en parfait état d'entretien avec deux terrasses, dont une est abritée et la deuxième offre un espace jacuzzi, donnent la possibilité de profiter pleinement de la magnifique vue.L'Espace salon-salle-à-manger-cuisine totalise 54m2, est orienté plein Sud et est très lumineuse grâce à son toit-cathédrale et les baies-vitrées.Les surfaces sont harmonieusement réparties en deux niveaux :RDC-Entrée-Dégagement-Salon-Salle à manger (44,6m2)-Cuisine ouverte (10,2m2)-WC-Chambre avec une douche, porte-fenêtre coulissante donne accès sur la terrasse avec jacuzzi-Buanderie-Local techniqueETAGE-Dégagement-3 Chambres, dont deux avec les balcons-1 Salle de bains avec baignoire et douche-1 Salle de bains avec baignoire, douche, WC et dressing-WC indépendantLe grenier est bien isolé et partiellement aménageable.Vente en viager occupé (droit d'habitation)Valeur occupée : EUR 522'000,- HAIPaiement unique sans rente.Age du vendeur : Homme de 81 ans.Valeur vénale : EUR 668'000,-Taxe foncière : EUR 1'019,- Classe énergie: B (87 kWhEP/m2 an )Classe climat: A (2kgCO2/m2 an)Die betreffende Immobilie steht mit lebesnslangem Wohnrecht zum Verkauf - der Verkäufer bleibt lebenslang in den Räumlichkeiten. Immobilien Verrentung ist eine Immobilieninvestition: Steueroptimierung, Kapitalgewinn, Kapitalrendite, Erbschaft...Wunderschönes zeitgenössisches Chalet auf einem Grundstück von 1'011m2, schöner freier Blick auf die Berge und den Mont Blanc, ruhig gelegen und nah an allen Annehmlichkeiten.Wohnfläche ist ca. 156m2, ergänzt durch 3 große Terrassen(28m2,12.2m2,21.3m2), zwei Balkone, ein Carport für zwei Autos, eine geschlossene Garage, ein Atelier und ein Gartenhaus.Das Chalet ist mit einer umkehrbaren Wärmepumpe mit Fußbodenheizung ausgestattet, die durch einen Holzofen ergänzt wird.Domotik, Zentralstaubsauger, Gartenroboter, 3'000-Liter-Regenwassersammler, der mit einer Pumpe für die Bewässerung verbunden ist, Rollläden - es fehlt an nichts, um sich im Alltag sicher und komfortabel zu fühlen.Der große, gepflegte Garten mit zwei Terrassen, von denen eine überdacht ist und die zweite einen Jacuzzi-Bereich bietet, bietet die Möglichkeit, die herrliche Aussicht zu genießen.Der Wohn-Ess-Küchenbereich ist 54m2 groß, nach Süden ausgerichtet und dank der Dachkathedrale und der Fenster sehr hell.Die Flächen sind harmonisch auf zwei Ebenen verteilt:ERDGESCHOSS-Eingang-Flur-Wohn- und Esszimmer ((44.6m2)-Offene Küche(10.2m2)-WC-Schlafzimmer mit Dusche, Schiebefenstertür führt auf die Terrasse mit Jacuzzi.-Waschküche-Technischer RaumETAGE-Flur-3 Schlafzimmer, zwei davon mit Balkonen-1 Badezimmer mit Badewanne und Dusche-1 Badezimmer mit Badewanne, Dusche, WC und Ankleidezimmer-Separates WCDer Dachboden ist gut isoliert und teilweise ausbaubar.Verkauf als besetzte Leibrente (Wohnrecht).Kapitalleistung: EUR 522'000 HAIKeine RenteAlter des Verkäufers: 81-jähriger MannVerkehrswert: EUR 668'000Grundsteuer: EUR 1'019Energieklasse: B (87 kWhEP/m2 Jahr)Klimaklasse: A (2kgCO2/m2 Jahr)The property...

1 / 13
8 rooms257m²EUR 3,990,000.–
74800 La Chapelle-Rambaud

Domaine Equestre d'exception. Entre Geneve et Annecy

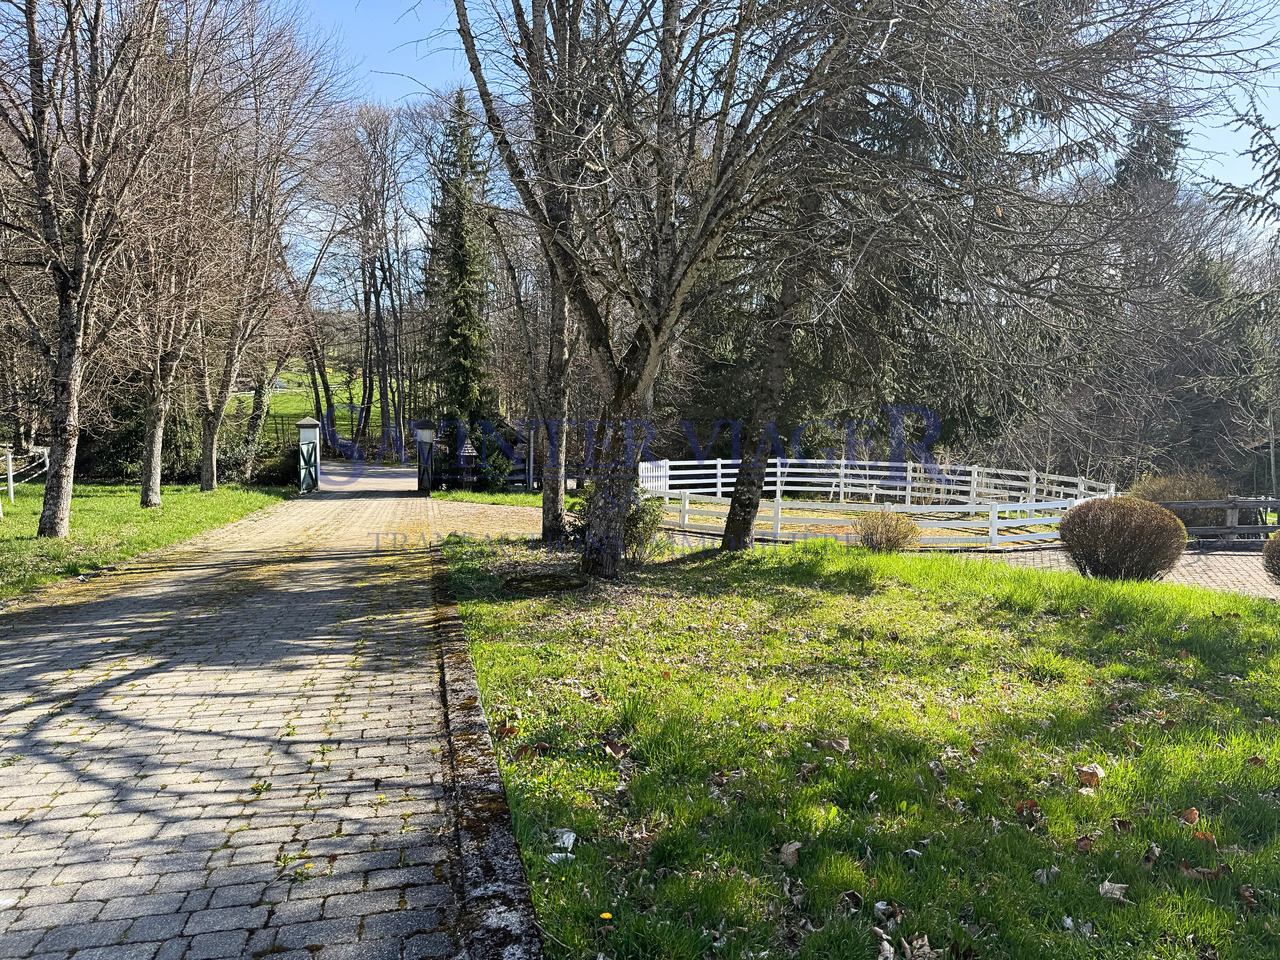
Idéalement situé entre Genève et Annecy dans le département de la Haute Savoie(74). Des artisans Italiens ont oeuvré pour la construction/rénovation de 5 bâtiments du Domaine, utilisant les meilleurs matériaux. La propriété est délicatement délimitée par les parcelles boisées, et est située à 45min de l'aéroport de Genève et à 30 min d'Annecy. Ce Domaine avec ces installations équestres est composé de 5 bâtiments principaux, il s'étend sur plus de 16,7 hectares. Les Bâtiments totalisent env.3200m2 occupant env.1360m2 au sol:- une maison de maître- un chalet pour les invités- une ferme savoyarde avec 8 box chevaux, des box pour les soins- un gros bâtiment de style avec les annexes pour l'élevage des chevaux, un grand manège- un bâtiment de style en écurie avec 9 box pour les chevaux, les box pour les jument avec les poulains, espace lavage- une carrière en sable et un rond de longe en sable blanc pour tourner les chevaux- un laboratoire d'insémination pour les juments en semence réfrigérée ou congelée- un deuxième laboratoire d'appuis au premierL'habitation principale est inscrite en bâtiment remarquable de la Commune de Fillière.Chaque box est construit en dur, d'environ 25 m² et donne accès direct à sa propre prairie.La propriété a été aménagée pour la reproduction de chevaux de saut d'obstacle et dressage et l'élevage.Par la qualité des installations, par le cadre naturel, par son emplacement stratégique le domaine peut que impressionner les visiteurs et offrir un cadre de vie et de travail sans égal.Prix de vente: EUR. 3'990'000,- (Honoraires d'agence inclus)Les informations sur les risques auxquels ce bien est exposé sont disponibles sur le site Géorisques : www.georisques.gouv.frAußergewöhnliches Reitgut zwischen Genf und Annecy im Departement Haute Savoie (74).Italienische Handwerker haben beim Bau und der Renovierung von 5 Gebäuden des Anwesens die besten Materialien verwendet.Das Anwesen ist sanft von bewaldeten Parzellen umgeben und liegt ideal 45 Minuten vom Flughafen Genf und 30 Minuten von Annecy entfernt.Das Anwesen mit den Reitanlagen besteht aus 5 Hauptgebäuden, die sich über 16,7 Hektar erstrecken.Die Gebäude haben eine Gesamtfläche von ca. 3200m2 mit einer Grundfläche von ca. 1360m2:- ein Herrenhaus- ein Chalet für Gäste- ein savoyisches Bauernhaus mit 8 Pferdeboxen und Pflegeboxen- ein großes stilvolles Gebäude mit Nebengebäuden für die Pferdezucht, eine große Reithalle- ein Gebäude im Stil eines Pferdestalls mit 9 Pferdeboxen, den Boxen für die Stuten mit den Fohlen und der Waschanlage- eine Sandgrube und ein Roundpen aus weißem Sand zum Drehen der Pferde- ein Besamungslabor für die Stuten mit gekühltem oder gefrorenem Samen.- ein zweites Labor zur Unterstützung des ersten Labors.Die Hauptwohnung ist als bemerkenswertes Gebäude der Gemeinde Fillière eingetragen.Jede Box ist ca. 25 m² groß und hat direkten Zugang zu einer eigenen Weide.Das Anwesen wurde für die Zucht von Spring- und Dressurpferden und die Aufzucht derselben eingerichtet.Durch die Qualität der Anlagen, die natürliche Umgebung und die strategische Lage kann das Anwesen seine Besucher nur beeindrucken und seinen Besitzern ein unvergleichliches Lebens- und Arbeitsumfeld bieten.Verkaufspreis: EUR. 3'990'000,- (inklusive Maklergebühren).Informationen über die Risiken, denen diese Immobilie ausgesetzt ist, finden Sie auf der Georisiko-Website: www.georisques.gouv.frExtraordinary equestrian estate between Geneva and Annecy in the Haute Savoie department (74).Italian craftsmen worked on the construction/renovation of 5 buildings on the estate, using the finest materials.The property is delicately bordered by wooded plots, and is ideally located 45 minutes from Geneva airport and 30 minutes from Annecy.This estate with equestrian facilities comprises 5 main buildings, extending over 16.7 hectares.The buildings total approx.3200m2...

1 / 13
6 rooms156m²EUR 288,000.–
73460 Verrens-Arvey

Au Carrefour des Quatre Vallées - Viager occupé

La propriété concernée est à vendre en VIAGER occupé - le vendeur reste occupant des lieux jusqu'à la fin de sa vie. Le Viager est un investissement immobilier: optimisation fiscale, plus-value, retour sur l'investissement, héritage...Environnement d'exception dans la vallée de la Tarentaise. Vente en viager occupé (droit d'habitation).Magnifique chalet contemporain sur une parcelle de 1'011m2, belle vue bien dégagée sur les montagnes et le Mont Blanc, au calme et proche de toutes commodités.Surface habitable est d'env. 156m2, complété par 3 grandes terrasses (28m2,12.2m2,21.3m2), deux balcons, un abri pour deux voitures, un garage fermé, un atelier et un chalet de jardin.Le chalet est équipé d'une pompe à chaleur réversible avec le chauffage au sol, complété par un poêle à bois.Domotique, aspirateur central, robot du jardin, récupérateur d'eau de pluie de 3'000 litres relié à une pompe pour l'arrosage, volets roulants, rien ne manque pour se sentir en sécurité et confortable au quotidien.Grand jardin, en parfait état d'entretien avec deux terrasses, dont une est abritée et la deuxième offre un espace jacuzzi, donnent la possibilité de profiter pleinement de la magnifique vue.L'Espace salon-salle-à-manger-cuisine totalise 54m2, est orienté plein Sud et est très lumineuse grâce à son toit-cathédrale et les baies-vitrées.Les surfaces sont harmonieusement réparties en deux niveaux :RDC-Entrée-Dégagement-Salon-Salle à manger (44.6m2)-Cuisine ouverte (10.2m2)-WC-Chambre avec une douche, porte-fenêtre coulissante donne accès sur la terrasse avec jacuzzi-Buanderie-Local techniqueETAGE-Dégagement-3 Chambres, dont deux avec les balcons-1 Salle de bains avec baignoire et douche-1 Salle de bains avec baignoire, douche, WC et dressing-WC indépendantLe grenier est bien isolé et partiellement aménageable.Vente en viager occupé (droit d'habitation)Bouquet : EUR 288'000.- HAIRente mensuelle : EUR 1'950.-Age du vendeur : Homme de 81 ans.Valeur vénale : EUR 668'000.-Taxe foncière : EUR 1'019.- Classe énergie: B (87 kWhEP/m2 an )Classe climat: A (2kgCO2/m2 an)Die betreffende Immobilie steht mit lebesnslangem Wohnrecht zum Verkauf - der Verkäufer bleibt lebenslang in den Räumlichkeiten. Immobilien Verrentung ist eine Immobilieninvestition: Steueroptimierung, Kapitalgewinn, Kapitalrendite, Erbschaft...Wunderschönes zeitgenössisches Chalet auf einem Grundstück von 1'011m2, schöner freier Blick auf die Berge und den Mont Blanc, ruhig gelegen und nah an allen Annehmlichkeiten.Wohnfläche ist ca. 156m2, ergänzt durch 3 große Terrassen (28m2,12.2m2,21.3m2), zwei Balkone, ein Carport für zwei Autos, eine geschlossene Garage, ein Atelier und ein Gartenhaus.Das Chalet ist mit einer umkehrbaren Wärmepumpe mit Fußbodenheizung ausgestattet, die durch einen Holzofen ergänzt wird.Domotik, Zentralstaubsauger, Gartenroboter, 3'000-Liter-Regenwassersammler, der mit einer Pumpe für die Bewässerung verbunden ist, Rollläden - es fehlt an nichts, um sich im Alltag sicher und komfortabel zu fühlen.Der große, gepflegte Garten mit zwei Terrassen, von denen eine überdacht ist und die zweite einen Jacuzzi-Bereich bietet, bietet die Möglichkeit, die herrliche Aussicht zu genießen.Der Wohn-Ess-Küchenbereich ist 54m2 groß, nach Süden ausgerichtet und dank der Dachkathedrale und der Fenster sehr hell.Die Flächen sind harmonisch auf zwei Ebenen verteilt:ERDGESCHOSS-Eingang-Flur-Wohn- und Esszimmer (44.6m2)-Offene Küche (10.2m2)-WC-Schlafzimmer mit Dusche, Schiebefenstertür führt auf die Terrasse mit Jacuzzi.-Waschküche-Technischer RaumETAGE-Flur-3 Schlafzimmer, zwei davon mit Balkonen-1 Badezimmer mit Badewanne und Dusche-1 Badezimmer mit Badewanne, Dusche, WC und Ankleidezimmer-Separates WCDer Dachboden ist gut isoliert und teilweise ausbaubar.Verkauf als besetzte Leibrente (Wohnrecht).Bouquet: EUR 288'000,- HAIMonatliche Rente: EUR 1'950,-.Alter des Verkäufers: 81-jähriger Mann.Verkehrswert: EUR 668'000,-....

1 / 13
7 rooms200m²EUR 1,155,000.–
74290 Veyrier-du-Lac

Villa sur les toits. Terrasse de 60m2. Vue lac 180. VIAGER.

Veyrier-du-Lac - Adresse d'exception!Vente en VIAGER occupé: investissement offrant des nombreux avantages. Au dernier étage d'une résidence sécurisée, découvrez un duplex rare et raffiné de 326,66 m² utiles (200,50 m² Loi Carrez) aux prestations soignées et aux volumes remarquables.L'appartement est déployé sur trois demi-niveaux, offrant une circulation fluide et une atmosphère unique, combinant charme et praticité.L'espace de réception séduit par son séjour de 55 m², baigné de lumière grâce à ses larges baies vitrées orientées plein sud, et prolongé par un balcon de 26,5 m² offrant une vue spectaculaire sur le lac. Un vaste toit-terrasse privatif de 60 m² invite à profiter d'un panorama unique sur le lac et les montagnes. Grace à la imprenable vue à 180, un spectacle quotidien s'ouvre à vos yeux depuis le salon et les chambres, il vous accompagne tout au long de la journée. Ce bien traversant, sans vis-à-vis, propose quatre chambres dont deux suites, un bureau, une salle TV, un espace de remise en forme, ainsi qu'une cuisine indépendante. Trois salles de bains et deux WC séparés complètent l'agencement. Nombreux rangements discrètement intégrés dans le décor. Un grand garage de 21 m2 et deux caves sont inclus dans le prix. L'appartement bénéficie d'un ascenseur, d'un chauffage collectif avec thermostat individuel, ainsi que de la climatisation pour un confort absolu. La résidence, parfaitement entretenue, se situe au coeur de la commune prisée de Veyrier-du-Lac, à seulement quelques pas de la plage par un charmant chemin piétonnier. Un joli jardin entoure la propriété.Vente en VIAGER occupé :Viager occupé sur une tête - Dame, 80 ansValeur vénale : 1 829 000 EURValeur occupée (prix d'acquisition, honoraires inclus) : 1'155 000 EUR négociable Une opportunité rare pour un investissement patrimonial avantageux, alliant emplacement exceptionnel, qualité architecturale et conditions financières uniques.Copropriété : 20 lots - aucune procédure en cours.N'hésitez pas à nous contacter, nos équipes parlent: français, anglais, allemand, russe. Veyrier-du-Lac - Eine außerordentliche Adresse!Verkauf mit dem Wohnrecht für den Verkäufer: Investition mit vielen Vorteilen.Im letzten Stock einer gesicherten Residenz, entdecken Sie eine seltene und raffinierte Maisonette von 326,66 m² Nutzfläche (200,50 m² Carrez Gesetz) mit gepflegter Ausstattung und bemerkenswerten Volumen.Die Wohnung erstreckt sich über drei halbe Ebenen und bietet eine fließende Bewegung und eine einzigartige Atmosphäre, die Charme und Zweckmäßigkeit vereint.Der Empfangsbereich besticht durch sein 55 m² großes Wohnzimmer, das dank seiner großen, nach Süden ausgerichteten Fenster, lichtdurchflutet ist und durch einen 26,5 m² großen Balkon mit spektakulärem Seeblick verlängert wird. Eine große private Dachterrasse von 60 m² lädt dazu ein, ein einzigartiges Panorama auf den See und die Berge zu genießen.Dank des atemberaubenden 180-Blicks eröffnet sich Ihnen vom Wohnzimmer und den Schlafzimmern aus ein tägliches Schauspiel, das Sie den ganzen Tag über begleitet.Dieses durchgehende Objekt ohne Vis-a-vis bietet vier Schlafzimmer, darunter zwei Suiten, ein Büro, einen Fernsehraum, einen Fitnessbereich sowie eine separate Küche. Drei Badezimmer und zwei separate WCs vervollständigen die Einrichtung. Zahlreiche Stauräume sind diskret in die Einrichtung integriert.Eine große Garage von 21 m2 und zwei Kellerräume sind im Preis inbegriffen.Die Wohnung verfügt über einen Aufzug, eine Sammelheizung mit individuellem Thermostat sowie eine Klimaanlage für absoluten Komfort. Die perfekt gepflegte Residenz befindet sich im Herzen der beliebten Gemeinde Veyrier-du-Lac, nur wenige Schritte vom Strand entfernt über einen charmanten Fußgängerweg. Ein hübscher Garten umgibt das Anwesen.Die Verkäuferin eine Dame, 80 J. behaltet einen lebenslangen Wohnrecht. Verkehrswert: 1.829.000 EUR.Kaufpreis inkl. Maklerkosten: 1'155'000 EUR, verhandelbar. Eine...

1 / 13
5 rooms170m²EUR 350,000.–
01630 Péron

Parcelle de 1969m2. Surfaces à rénover. Source d'eau.

Ancienne ferme gessienne partiellement rénovée.Vente à terme(réduction du prix pour l'occupation durant 1 an par le vendeur, DUH).Ce délai de une année est parfait pour mettre en place votre projet de rénovation. Péron, petite commune de 2'838 habitants à proximité de la frontière Suisse. Seul 8% des sols de la commune sont urbanisées, les habitations sont entourées des forets et des terres agricoles à la limite d'une réserve naturelle, alors que ce charmant village se trouve à seulement 2km de la frontière suisse, à 9km de Val Thoiry avec son centre commercial moderne, parfaitement bien desservie par les axes routiers majeurs et les transports publics. Aéroport de Gèneve est à 17 km (20 min en voiture), la ville d'Annecy est à 50km.Le village surprend par la beauté des paysages et sa jeune population( 60% ont mois de 45 ans). Les anciennes fermes rénovées sont harmonieusement accompagnées par les constructions nouvelles. Nous vous conseillons vivement de se rendre sur place.La propriété est à vendre en vente à terme (transfert de la propriété immédiat, réduction du prix pour le droit d'habitation durant 1 an en faveur du vendeur et l'avantage de l'échelonnement du payement d'une partie du prix en forme des rentes). Le délai d'une année peut servir pour préparer votre plan des travaux et le déménagement. Les constructions occupent env.318m2 au sol sur un terrain plat totalisant 1969m2 (zone UGp2). La surface actuellement habitable est d'env. 170m2 sur deux niveaux principaux avec une mezzanine. Quelques mises aux normes sont à prévoir, le bien est à vendre en l'état. La grange attenante offre un potentiel énorme pour une future rénovation ( env.122m2 au sol sur 3 niveaux éventuellement possibles). La ferme porte fièrement le label "bâtiment remarquable", valorisant l'image de la propriété.Plusieurs bâtiments dans les environs portent ce label permettant la conservation du charme des quartiers.Durant les travaux quelques règles sont à respecter: conserver les éléments remarquables et l'écriture architecturale d'origine, la réglementation est plus souple que pour les monuments historiques.Orientation: Sud-EstPas de servitudes désavantageuses. Magnifique vue sur les montagnes, notamment sur Le Mont Blanc. Grand jardin joliment arborisé.Une source d'eau alimente un petit étang, arrivée d'eau est réglable par les vannes. Corps principal et toute la toiture de la ferme ont été rénovés en 2007-2008. Chauffage à pellets à été installé en 2008, il est complété par les panneaux solaires pour l'eau chaude. Chauffage au sol au RDC crée un confort maximal. Le conduit de cheminée du poêle à bois est à mettre aux normes.Grand salon avec une cuisine ouverte de 40m2. Deux grandes chambres au premier étage avec un acces sur un balcon d'env.18m2, salle de jeux avec mezzanine, cave à vin, cellier, buanderie.Une chambre de 16.37m2 avec une entrée extérieure permet d'accueillir confortablement les invitées. Surface habitable actuellement: 149,39m2(surface Carrez) complété par 19.80m2 de la superficie avec hauteur inférieure à 1m80, totalisant 169,19m2Le terrain est entièrement clôturé. Valeur vénale: EUR. 630'000,-(HAI)Prix de vente: EUR. 600'000,- (HAI)Modalités de payement: 1)Payement initial:EUR. 350'000,- (honoraires d'agence inclus)2)Rente mensuelle durant 13 ans: EUR. 1'603,-3)Droit d'habitation sur la surface totale durant 1 an pour le vendeur.La Vente classique est envisageable( libération du bien dans 12mois après la signature de l'acte de vente)Les informations sur les risques auxquels ce bien est exposé sont disponibles sur le site Géorisques : georisques.gouv.frEhemaliges Bauernhaus, das teilweise renoviert wurde.Verkauf auf Zeit (Preisnachlass für die einjährige Belegung durch den Verkäufer, DUH).Diese Frist von einem Jahr ist perfekt, um Ihr Renovierungsprojekt umzusetzen. Péron ist eine kleine Gemeinde mit 2'838 Einwohnern in der Nähe der Schweizer Grenze. Nur 8% des Bodens der...

1 / 13
5 rooms117m²EUR 330,000.–
74300 Cluses

Très bel appartement avec terrasse sur le toit et vue à 360.

Vente en viagerSublime appartement en copropriété au 4ème et dernier étage avec grande terrasse et cuisine d'été sur le toit. Cet appartement de standing respire l'élégance et le confort. Vous serez immédiatement séduit par son style soigné et ses finitions impeccables. Avec une surface habitable de 117m², complété par une terrasse sur le toit d'environ 50m2 et les grands balcons d'environ 45m2, il offre un espace de vie généreux et lumineux. L'agencement harmonieux des 5 pièces crée une atmosphère agréable et conviviale. Idéal pour ceux qui cherchent un cadre de vie sophistiqué et paisible.Deux chambres vous attendent pour des nuits reposantes. L'état général de ce bien est tout simplement exceptionnel. Ne manquez pas cette opportunité unique d'investir dans l'une des meilleures adresses de la ville.Places de parking sécurisées pour les résidents et un garage pour une voiture est compris dans le prix.Valeur vénale: EUR. 540'000Bouquet: EUR. 330'000 (honoraires d'agence inclus)Rente mensuelle: EUR. 700 (à payer au vendeurs)Droit d'habitation sur la surface totale pour un homme de 88 ans et une femme de 88 ans.Leibrente ImmobilienSublime Eigentumswohnung im 4. und letzten Stock mit großer Terrasse und Sommerküche auf dem Dach. Diese luxuriöse Wohnung strahlt Eleganz und Komfort aus. Sie werden sofort von ihrem gepflegten Stil und den tadellosen Ausführungen begeistert sein.Mit einer Wohnfläche von 117m², die durch die Terrasse (50m2) und die Balkone (45m2) ergänzt wird, bietet sie einen großzügigen und hellen Lebensraum. Die harmonische Anordnung der 5 Zimmer schafft eine angenehme und freundliche Atmosphäre. Ideal für alle, die nach einem anspruchsvollen und friedlichen Lebensumfeld suchen.Zwei Schlafzimmer erwarten Sie für erholsame Nächte. Der allgemeine Zustand dieser Immobilie ist einfach außergewöhnlich. Verpassen Sie nicht diese einmalige Gelegenheit, in eine der besten Adressen der Stadt zu investieren.Sichere Parkplätze für Anwohner und ein Garage für ein Auto ist im Preis inbegriffen.Verkehrswert: EUR. 540'000Kapitalleistung: EUR. 330'000 (inkl. Maklergebühren).Monatliche Rente: EUR. 700 (an den Verkäufer zu zahlen)Wohnrecht auf die Gesamtfläche für einen 88-jährigen Mann und eine 88-jährige FrauLife annuity saleSublime condominium apartment on the 4th and top floor with large terrace and summer kitchen on the roof. This luxury apartment exudes elegance and comfort. You'll be immediately seduced by its meticulous style and impeccable finishes.With 117m² of living space, complemented by the roof terrace of approx. 50m2 and balconies (approx. 45m2), it offers a generous, bright living space. The harmonious layout of the 5 rooms creates a pleasant, convivial atmosphere. Ideal for those seeking a sophisticated yet peaceful living environment.Two bedrooms await you for restful nights. The overall condition of this property is simply exceptional. Don't miss this unique opportunity to invest in one of the city's best addresses.Secure parking spaces for residents, garage for one car is included in the price.Market value: EUR. 540'000Initial Payment: EUR. 330'000 (including agency fees)Monthly annuity: EUR. 700 (payable to seller)Occupancy rights on the entire surface area for an 88-year-old man and an 88-year-old woman

Suggested properties for you based on search results

Other interesting objects