Rooms
7
Living space
205 m2
Selling price
EUR 573,000.–
Notify on price drop
"HOUSE/FARM 15 HECTARES LENS LESTANG"
Address
26210 Lens-LestangPrice
- Purchase price:
- EUR 573,000.–
- Notify on price drop
Main information
- Availability:
- By agreement
- Type:
- Single house
- No. of rooms:
- 7
- Surface living:
- 205 m2
- Land area:
- 110000 m2
- Year built:
- 1940
Characteristics
View
Parking space
Documents (0)
Description
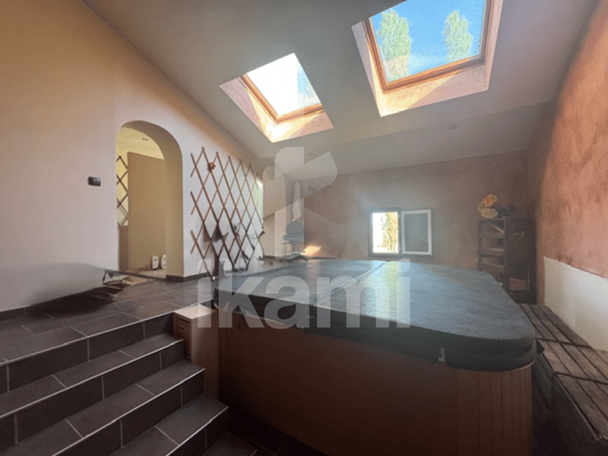
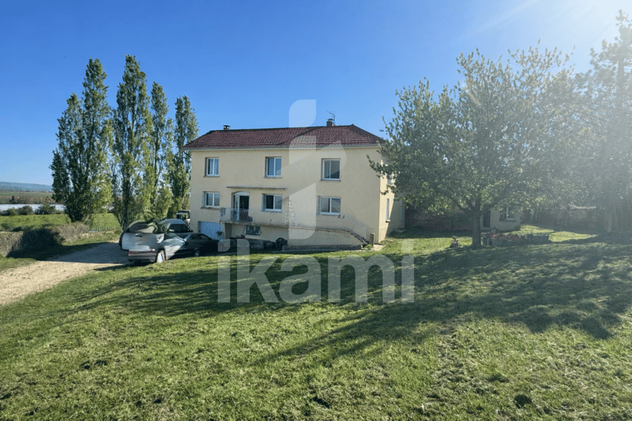
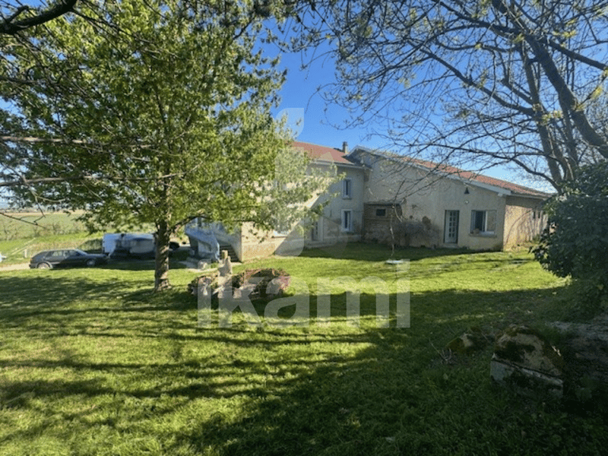
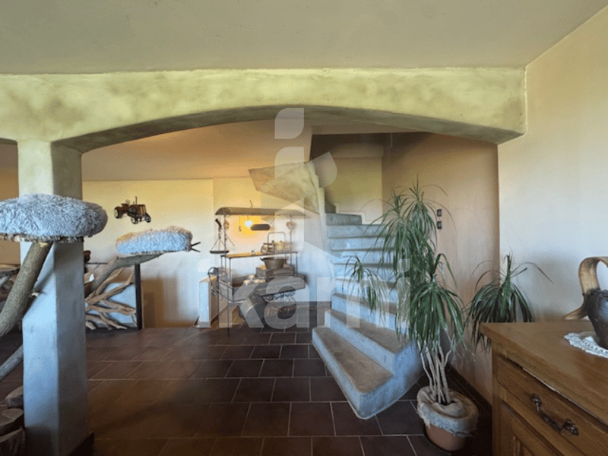
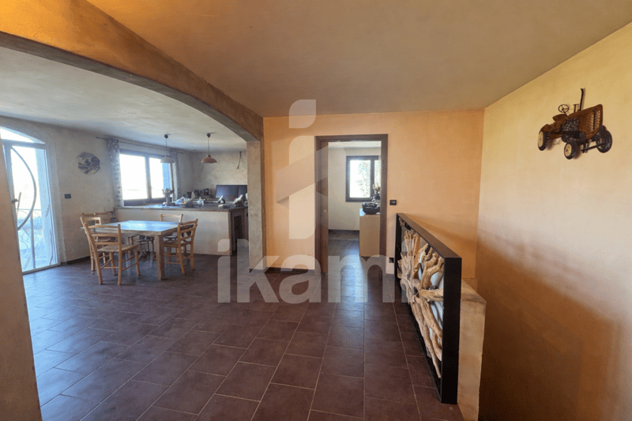
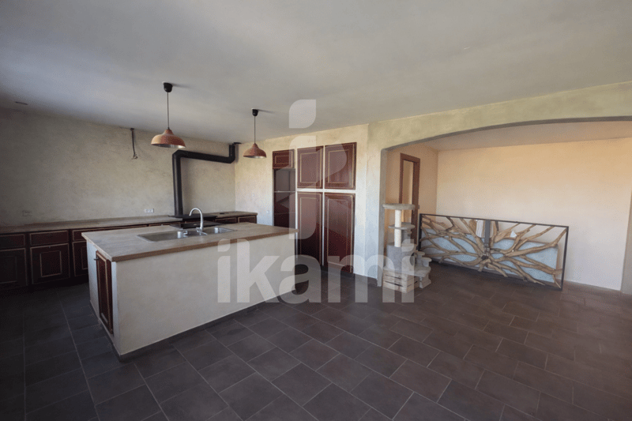
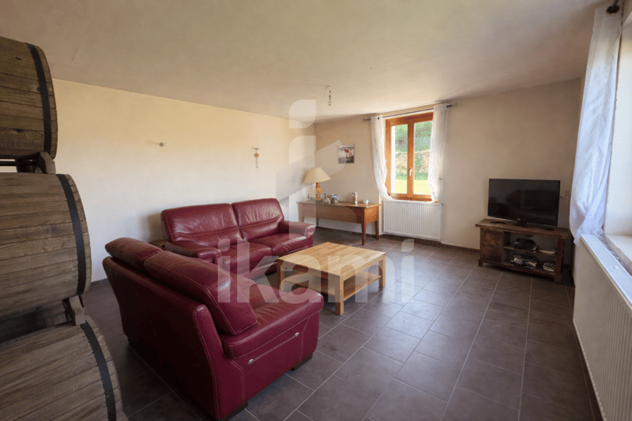
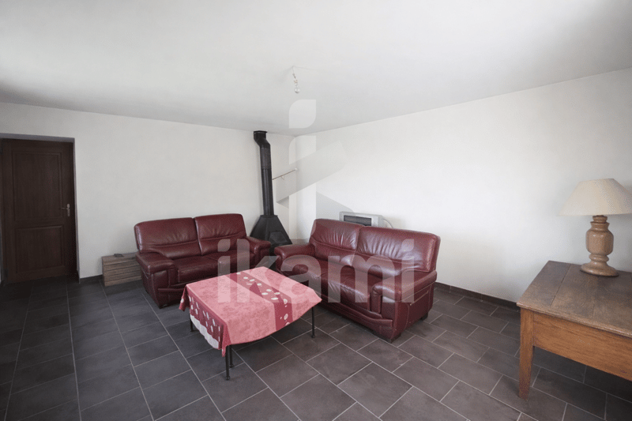
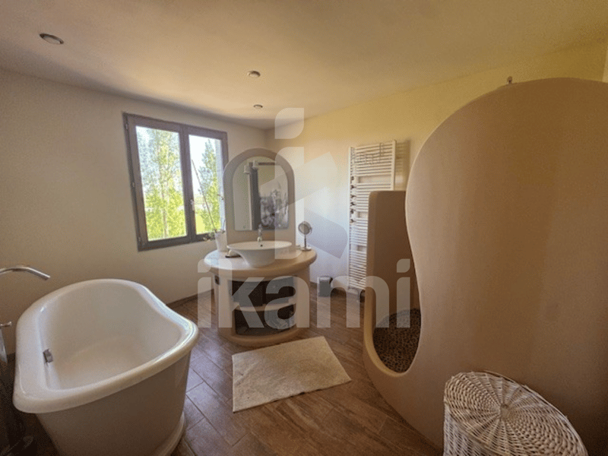
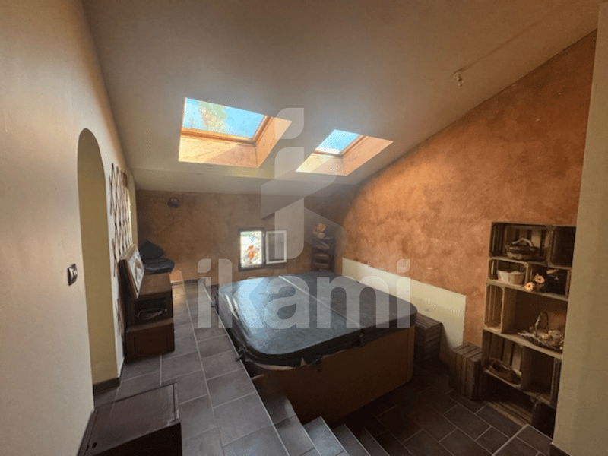
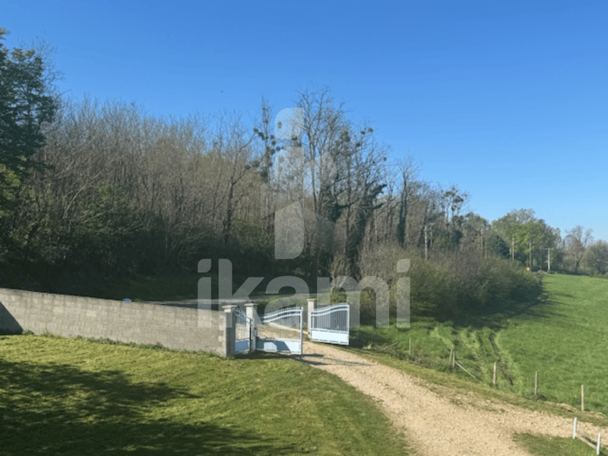
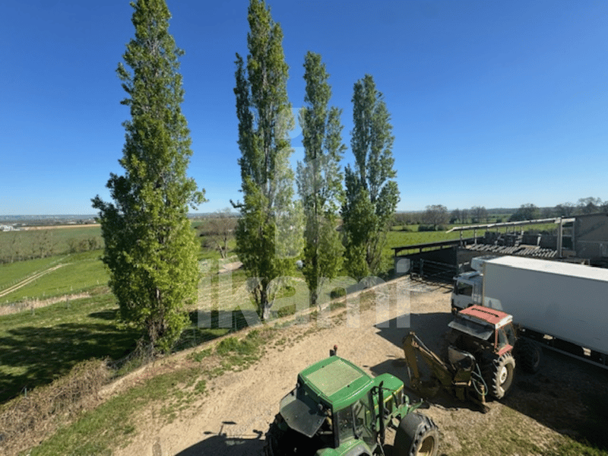
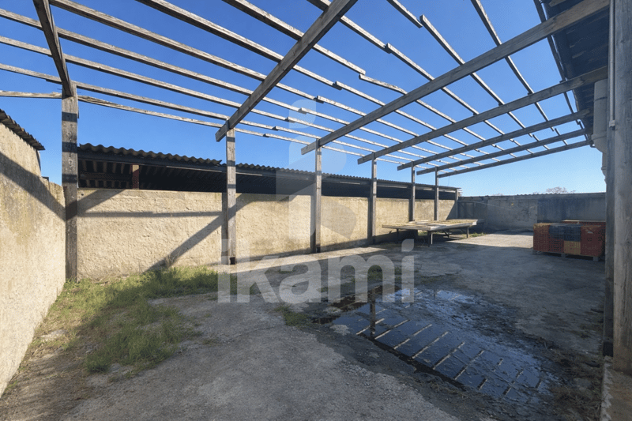
EXCEPTIONAL AGRICULTURAL AND EQUESTRIAN PROPERTY / 15 HECTARES / RARE POTENTIAL. This complete, functional, and immediately exploitable property offers a remarkable potential, whether in market gardening, equestrian activity, or alternative projects (agritourism, permaculture, shared living...). A ready-to-use work tool with these 11 adjacent hectares + 4 hectares in lease, 11 greenhouses of 90 meters in length entirely irrigated. Underground irrigation network, heated tables (horticultural platform) for sowing. Loading dock for heavy goods vehicles / Van. Exceptional water autonomy: 4 sources, pond, complete network. Numerous agricultural outbuildings with a total area of 710 m². Electric gate with large width for machines. Equestrian infrastructure with a stable of 13 boxes: saddlery, storage with concrete slab and hay area, paddock, drinking troughs fed by natural spring. MAIN HOUSE: 205 m² with kitchen equipped with a wood stove, living room, lounge, bathroom. Also, a wellness area with Jacuzzi, 3 bedrooms of 22 m² and a parental suite of 47 m² with bedroom, bathroom with shower and bathtub, as well as a dressing room of 9 m², all on a complete basement. An independent gite and a studio to renovate. A RARE PROPERTY ON THE MARKET.

Free
Create an account for more options
Create your account to manage your favorites across all devices, keep track of your search alerts, and never miss an update. Everything you need for your home search, all in one place!

Contact
- Listing ID
- 4003278853
- Object ref.
- IP28236.28236.IP28236