Rooms
10
Living space
314 m2
Selling price
EUR 849,000.–
Notify on price drop
"### Character Property - T10 - 1,700m² of Park"
Address
69230 Saint-Genis-LavalPrice
- Purchase price:
- EUR 849,000.–
- Notify on price drop
Main information
- Availability:
- By agreement
- Type:
- Single house
- No. of rooms:
- 10
- Floor:
- GF
- Surface living:
- 314 m2
- Land area:
- 1705 m2
- Year built:
- 1860
Characteristics
Cable TV
View
Parking space
Swimming pool
Documents (0)
Description
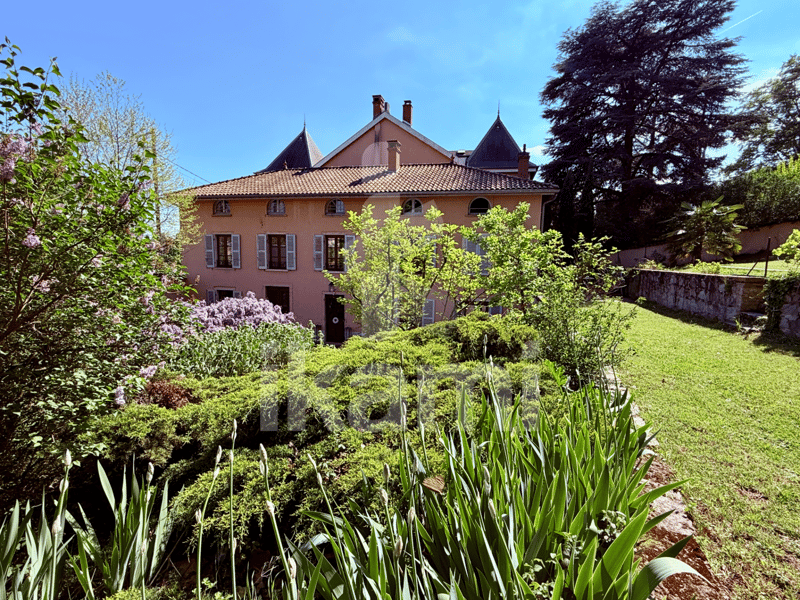
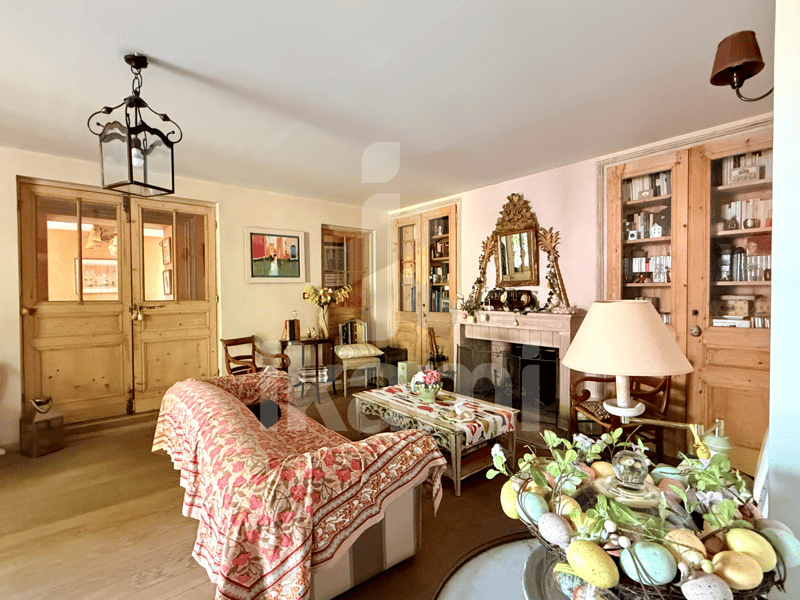
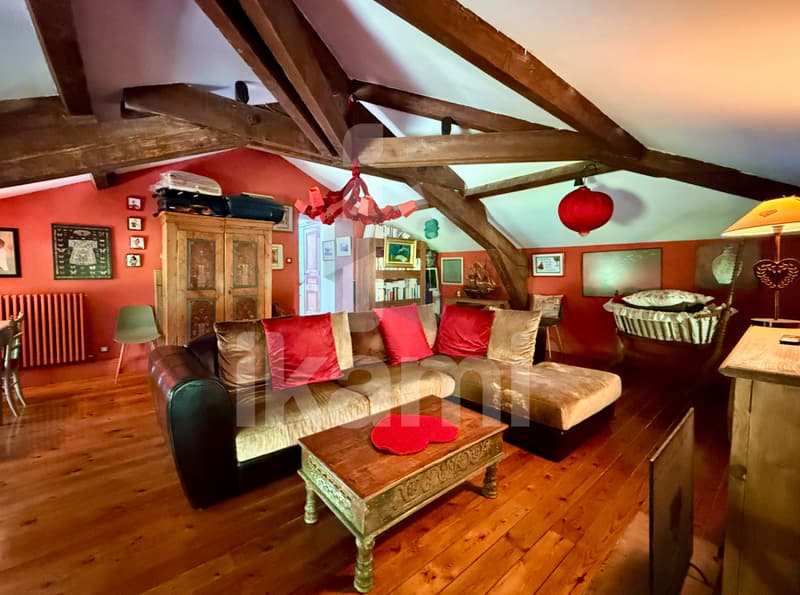
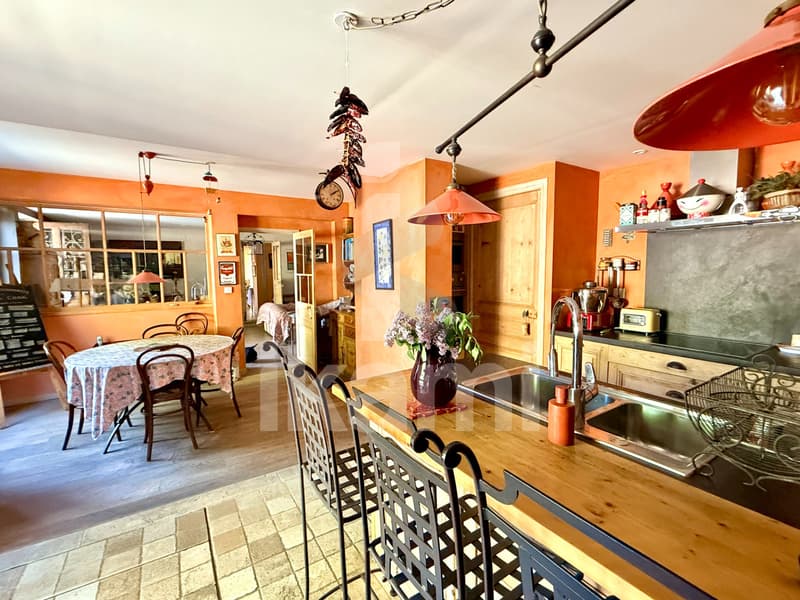
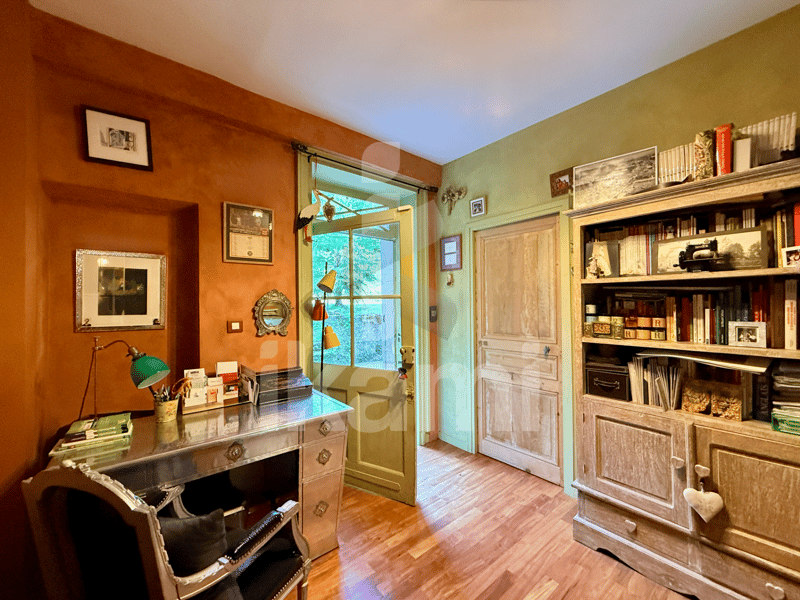
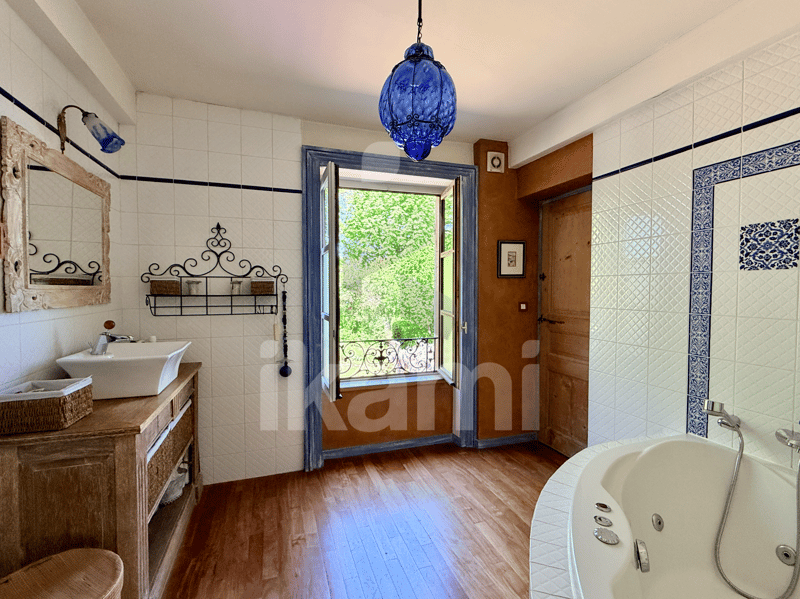
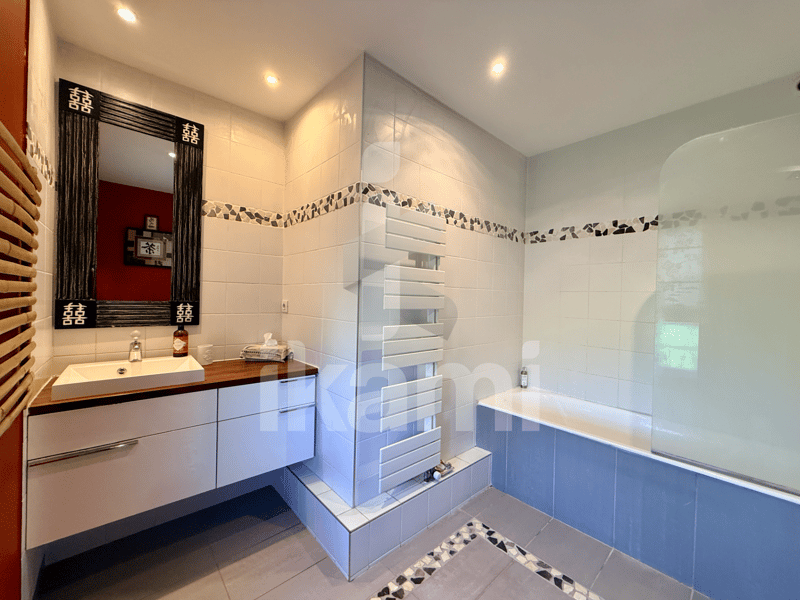
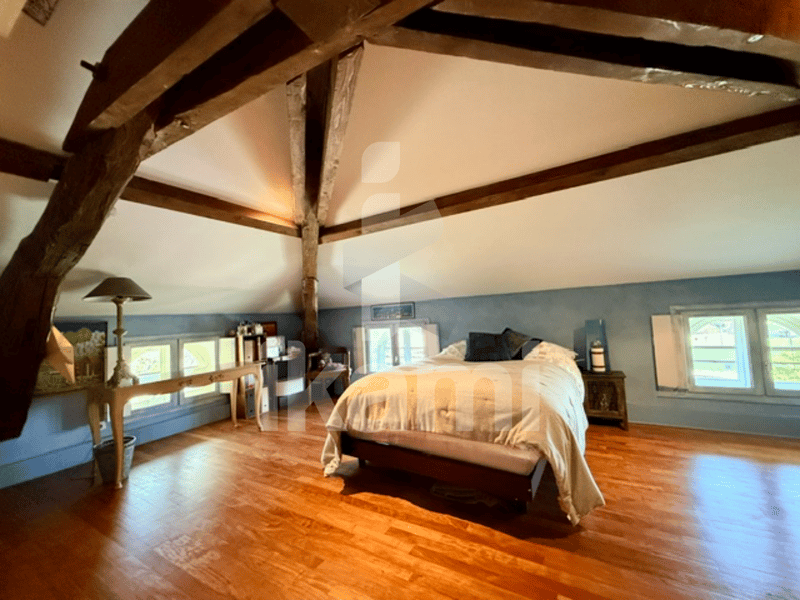
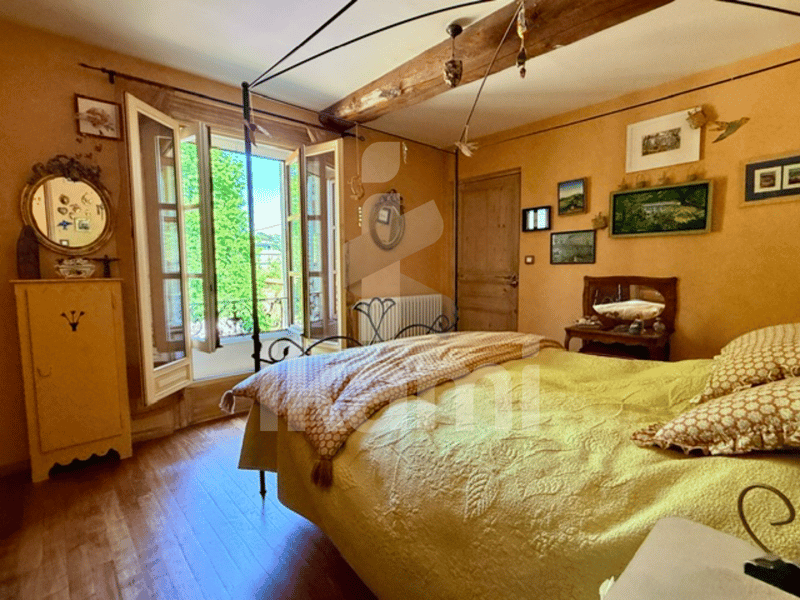
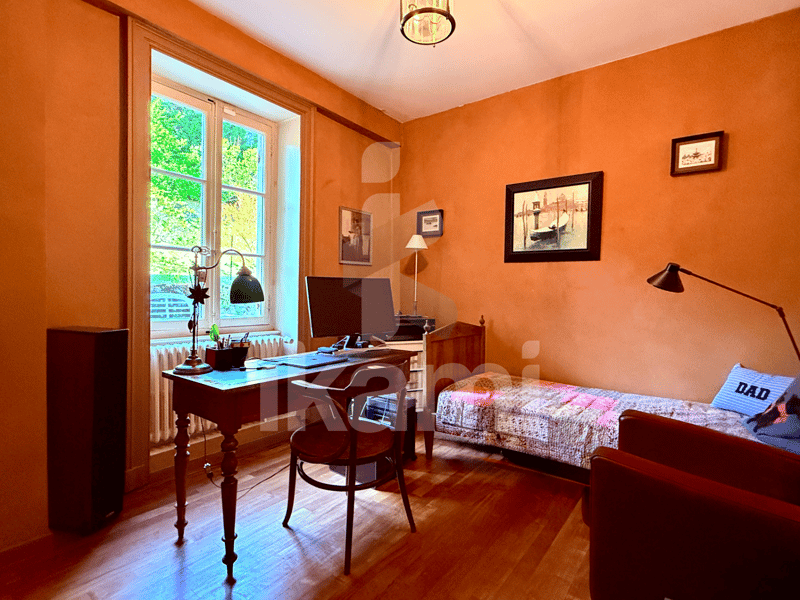
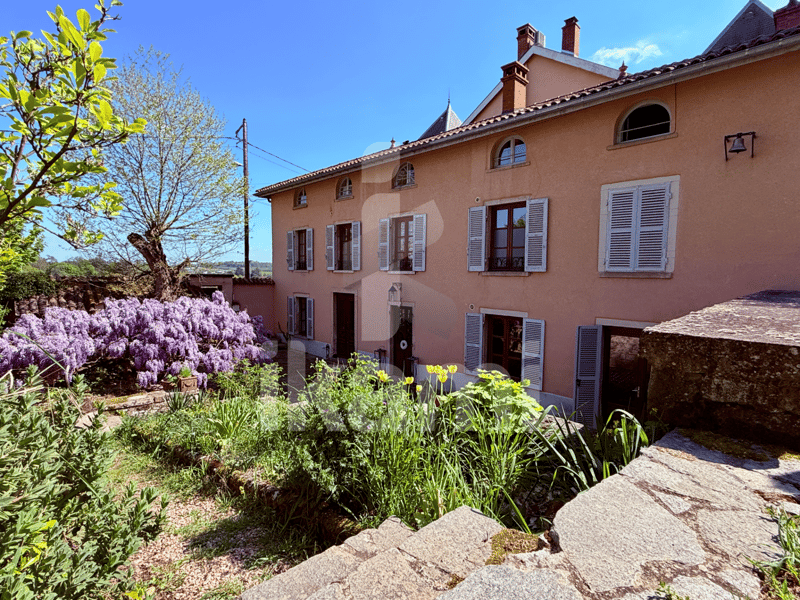
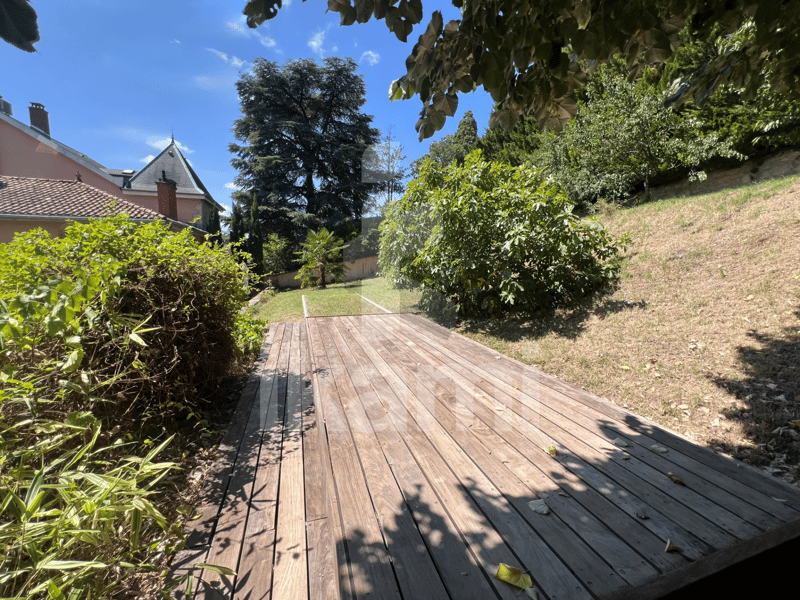
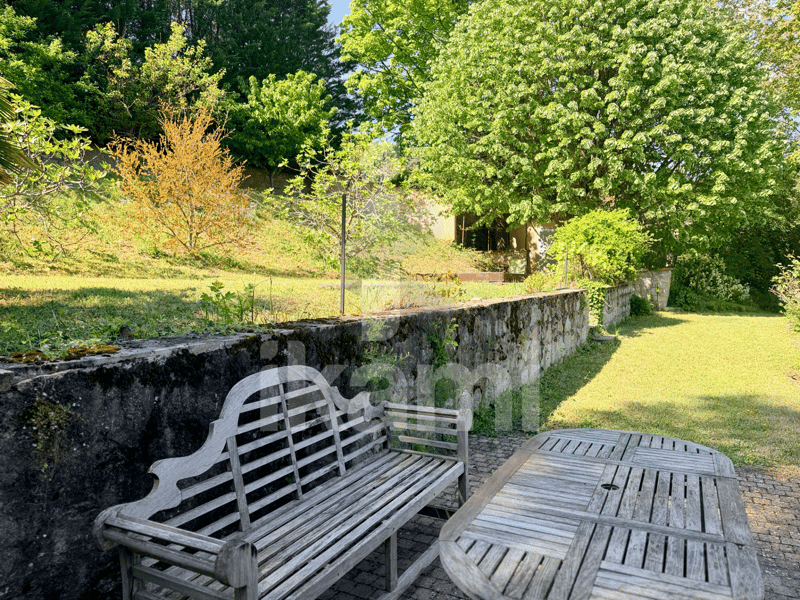
Hidden from view, in a privileged environment in the commune of Saint-Genis-Laval, this old building reveals all its charm in the heart of a 1,705 m² wooded park, sublimated by classified trees. From the entrance, the charm operates: generous volumes and fluid distribution. The property develops approximately 314 m² of living space over three levels. The ground floor accommodates a vast entrance hall, a warm living room, an elegant dining room, an independent kitchen, a laundry room, a cellar, and toilets. Upstairs, the night space offers a rare comfort: two real suites, one with a bathroom, the other with a shower and dressing room, completed by two other bedrooms, an independent bathroom, a large dressing room, and toilets. Two bedrooms benefit from direct access to the west-facing terrace, with a link to the garden. The last level, under the roof, offers a vast landing distributing two bedrooms, a bathroom, toilets, and a beautiful 32 m² living room, perfect for a relaxation space or a seventh bedroom. Outside, the landscaped park invites serenity: a petanque court, shaded areas, and a pool equipped with a wooden rolling-deck, also serving as a terrace, for an aesthetic rendering as practical as it is discreet. There is a well for irrigation. Gas condensing heating, excellent general condition, quality services. This is a beautiful family property, where it is good to live, offering a true country spirit... in the heart of the city.

Contact
- Listing ID
- 4003278851
- Object ref.
- IP28234.28234.IP28234