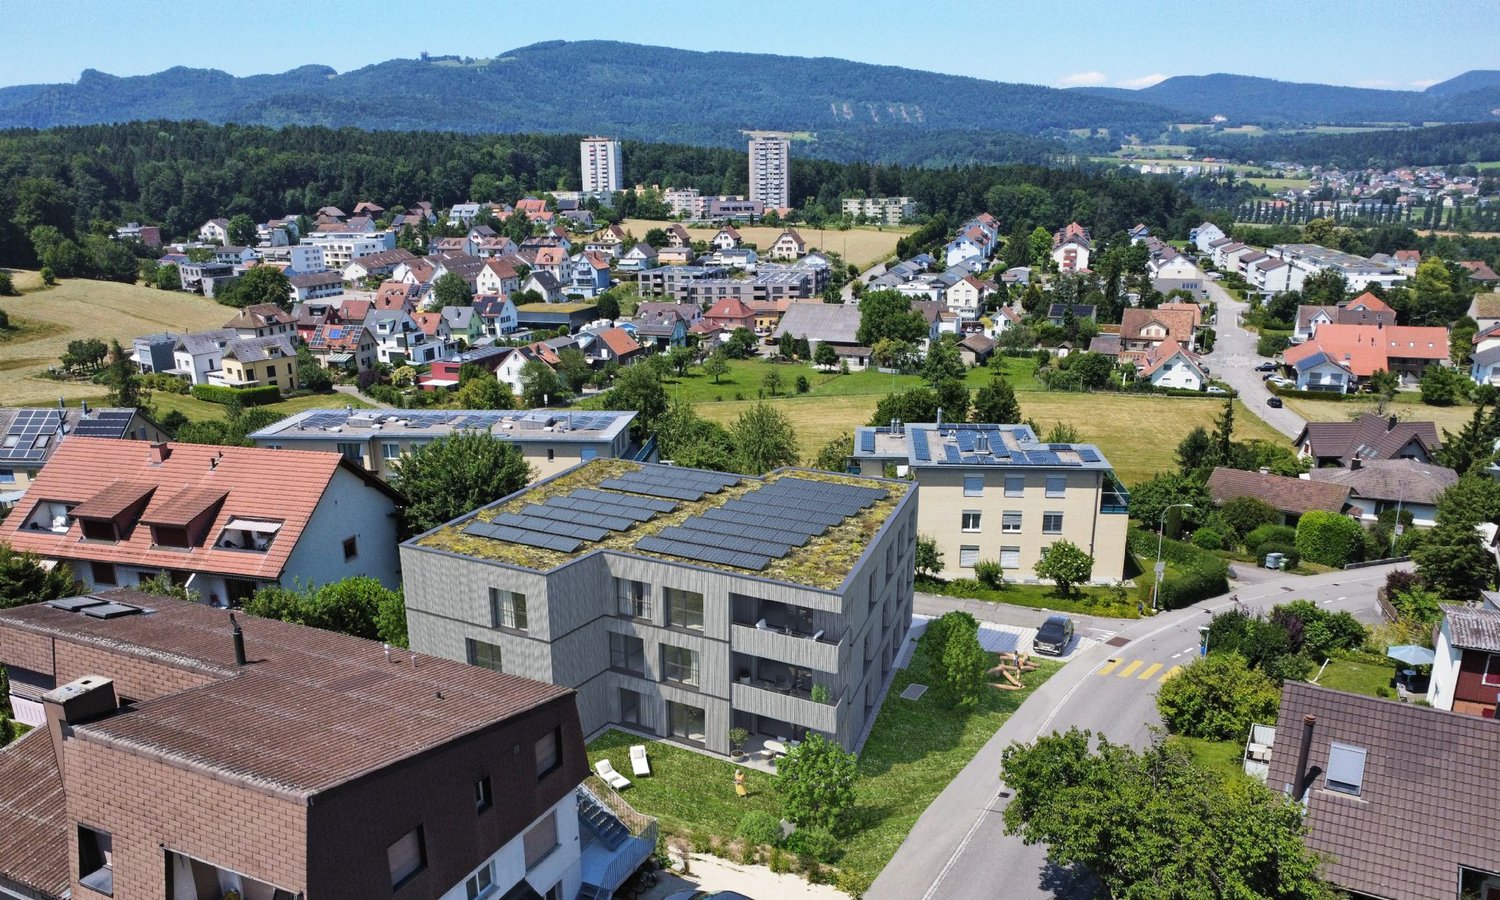
178 results - Properties for sale: District Olten

1 / 12
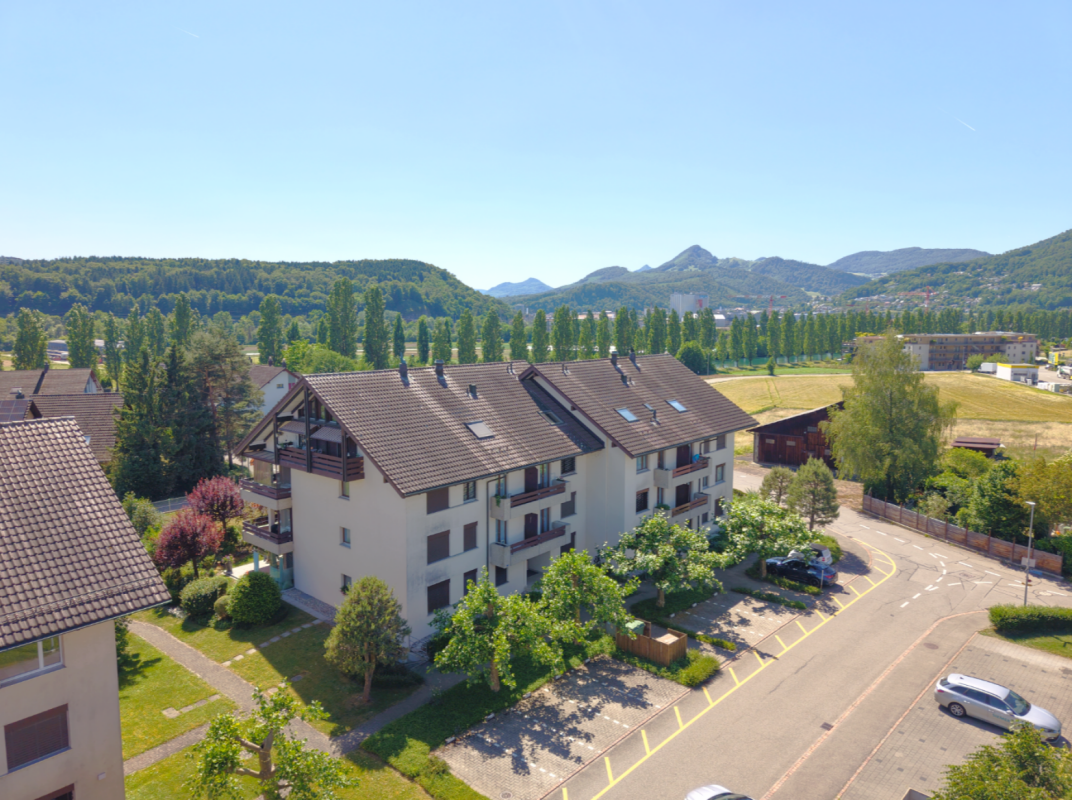
4.5 rooms, 100m², CHF 780,000.–
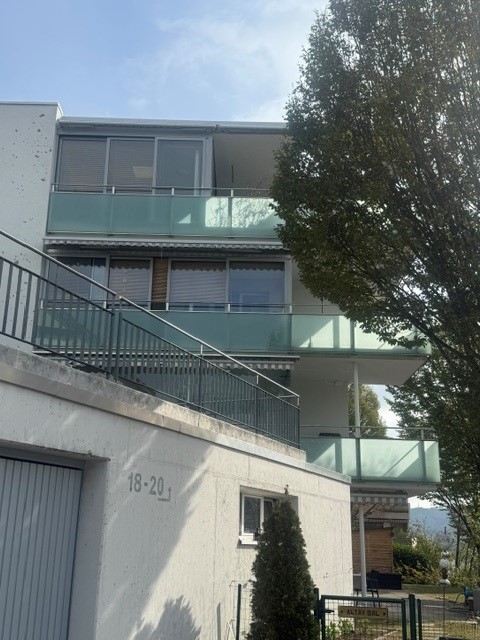
Alpstrasse 18, 4612 Wangen bei Olten

Bright 4-room apartment in a quiet location in Wangen near Olten

Discover this well-maintained 4.5-room apartment on the 1st floor of a modern multi-family house from 2006 in Wangen near Olten. With a spacious living area of 100 m² and two bathrooms, this apartment offers ideal comfort for families or discerning couples.The apartment offers: • Spacious living area: 100 m² on a well-thought-out floor plan with 4.5 rooms. The floor is equipped with high-quality parquet flooring • 3 bedrooms with parquet flooring • Two bathrooms: Comfortable and practical for everyday life. 1 x shower with WC with tile floor, 1 x bathtub and WC, tile floor • The washing machine and dryer are located in the apartment • Pleasant room height: With a ceiling height of 2.4 m, the rooms appear open and inviting. • Winter garden with 26 m2 • Terrace for cozy lounging • Sunny location: The apartment benefits from plenty of sunlight all day Location and surroundings: The apartment is located in a quiet area – The infrastructure leaves nothing to be desired: • Public transport: The bus stop Wangen village can be reached in just 3 minutes on foot, the train station Wangen near Olten in 7 minutes on foot. • Shopping: A Coop supermarket is located just 2 minutes away on foot – ideal for daily needs. • School: The Alpstrasse school is in the immediate vicinity – perfect for families with children. This attractive ownership apartment combines modern living with excellent connections and a quiet residential location. An ideal opportunity to settle in Wangen near Olten!

Travel time
-
1 / 12
8 rooms, 157m², CHF 1,050,000.–
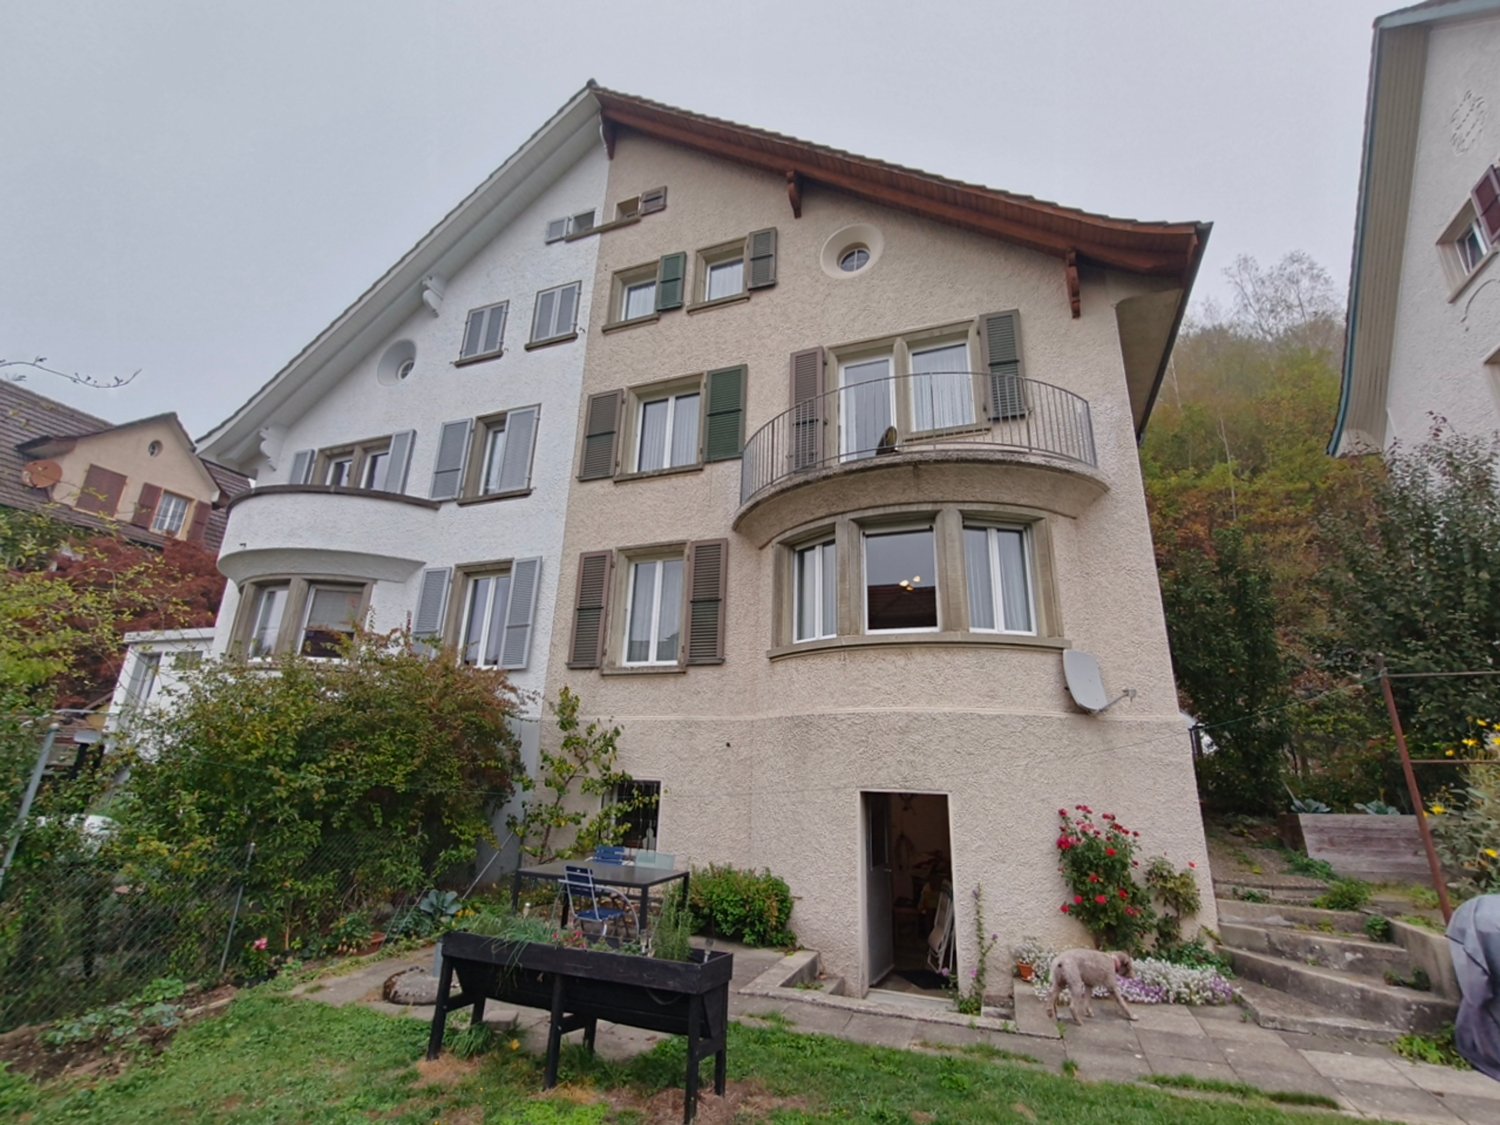
Felsenstrasse 14, 4600 Olten

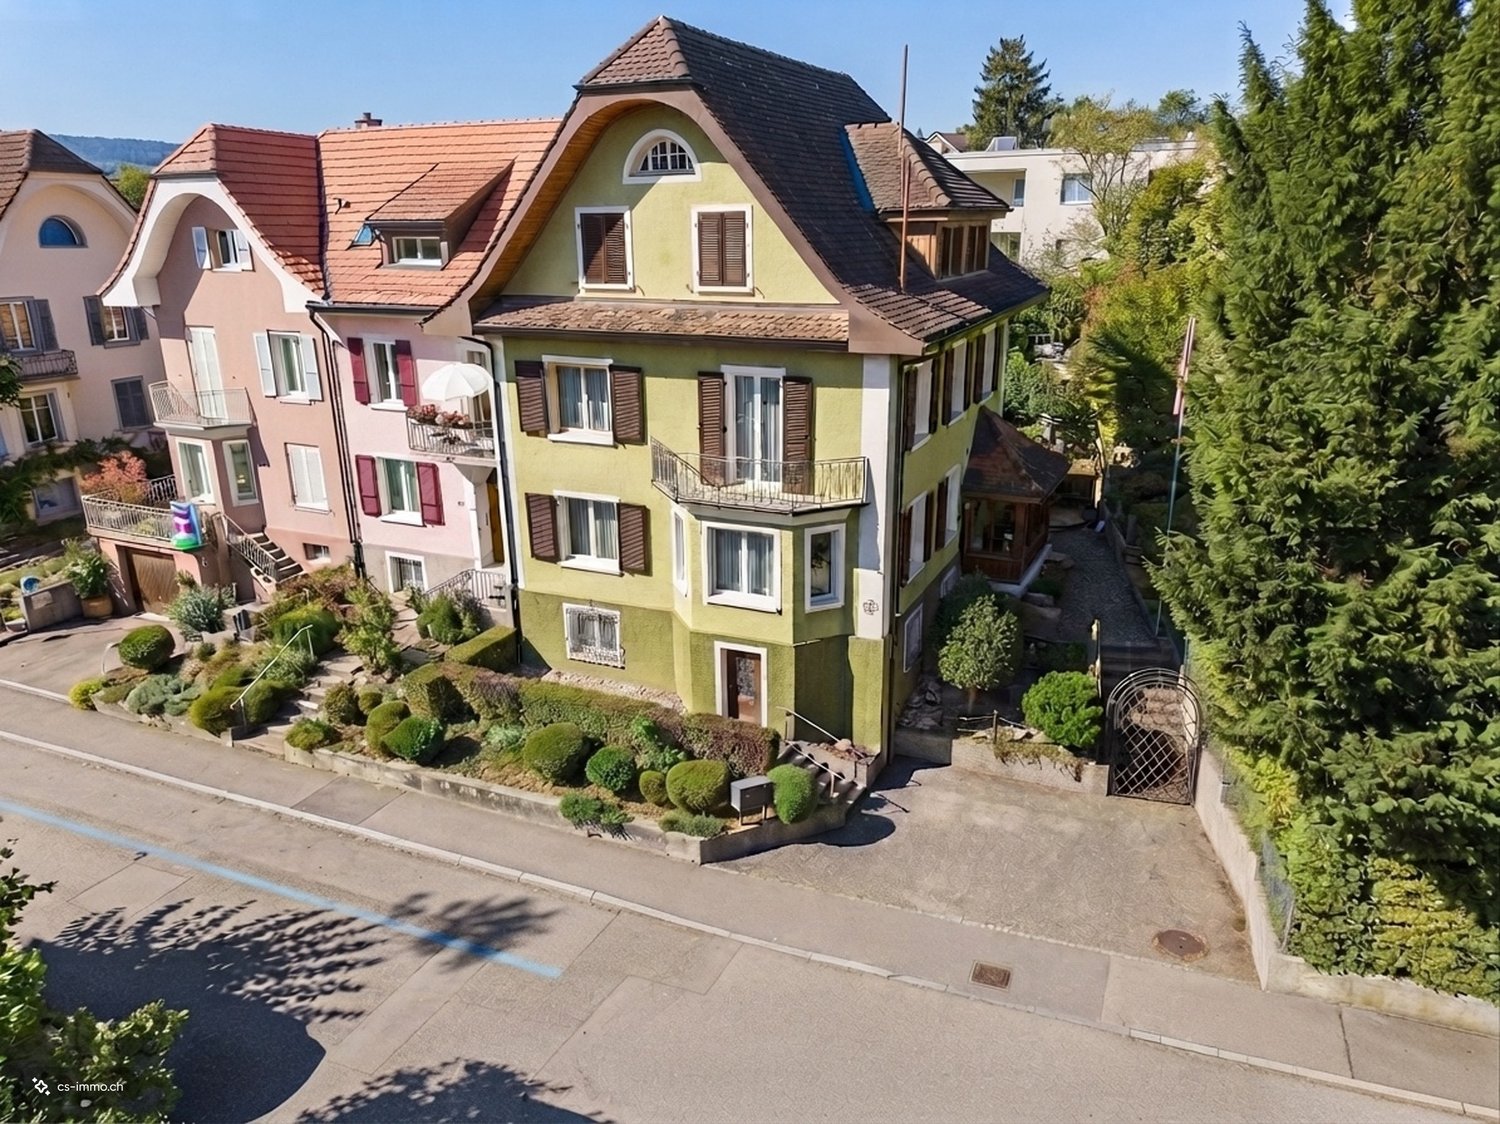
Single-family house with historic and noble character in Olten

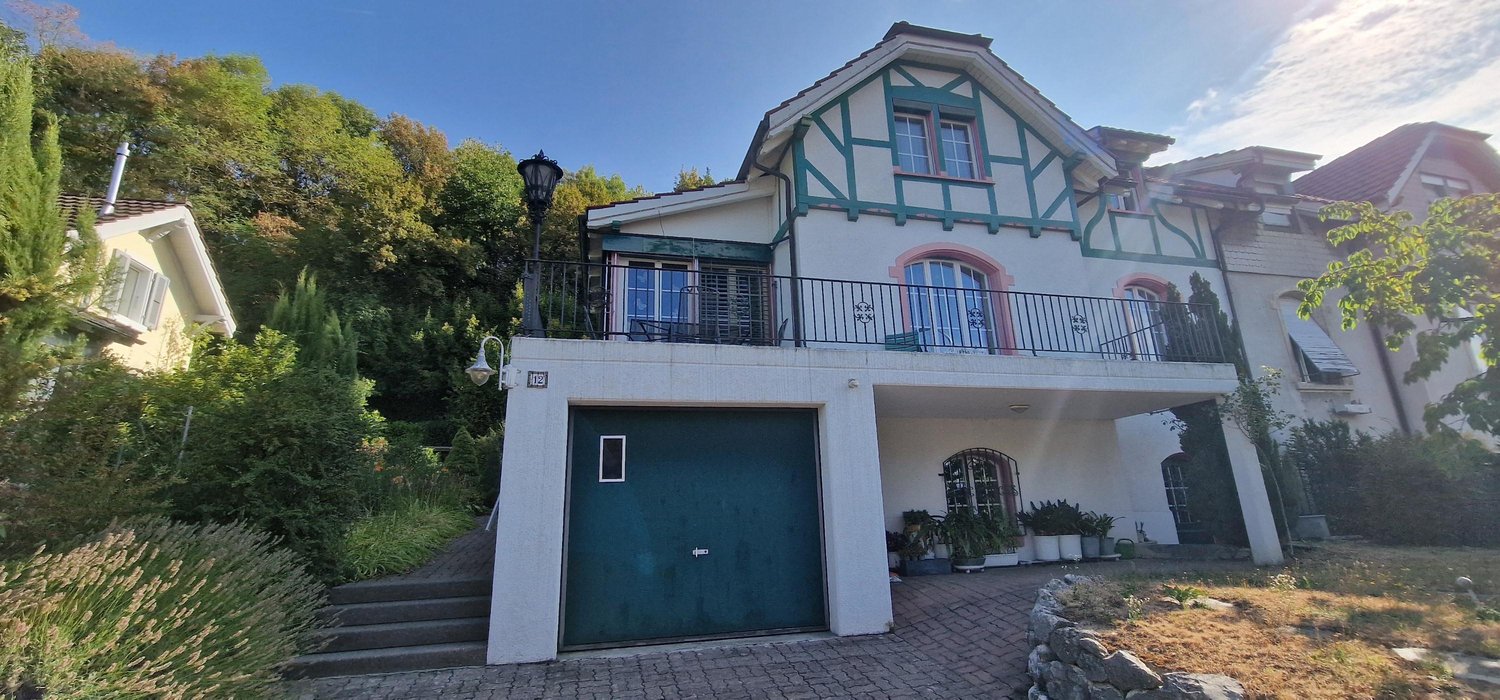
Welcome to Felsenstrasse 14 in Olten – a charming, historic single-family house from 1913, which delights with its timeless charm and well-maintained old building substance. The spacious house offers a total of 8 rooms on three floors. The property measures 244 m² – ideal for families or couples who appreciate living, love the garden, and enjoy the peace. The house impresses with the following highlights: • Historic old building flair: Generous room heights of 2.8 m and characteristic architecture give the house a special atmosphere. The rooms and bathrooms need renovation. • Cozy living room: With large windows and plenty of natural light – an inviting retreat • Dining area: A charming dining area adjacent to the living room • 2 bathrooms: for daily needs. • Balcony: Enjoy the sunny days on your own outdoor area. • Parking space: Valuable parking space in front of the house • Beautiful view: The house offers an attractive view over the city of Olten Location & surroundings: The property is located in a quiet and child-friendly environment – both during the day and at night, there is pleasant silence. In summer, the location benefits from plenty of sunshine. The Olten train station can be reached in just 8 minutes on foot, as well as the bus stop. The Sälipark is available for daily shopping. The Olten Vocational Training Center is only 9 minutes away on foot – a great advantage for families with teenagers.This noble house combines historic character with modern living comfort and excellent infrastructure. A rare opportunity to acquire a piece of Olten's history – don't miss out on this special offer!

Travel time
-
1 / 12
3 rooms, 50m², CHF 490,000.–
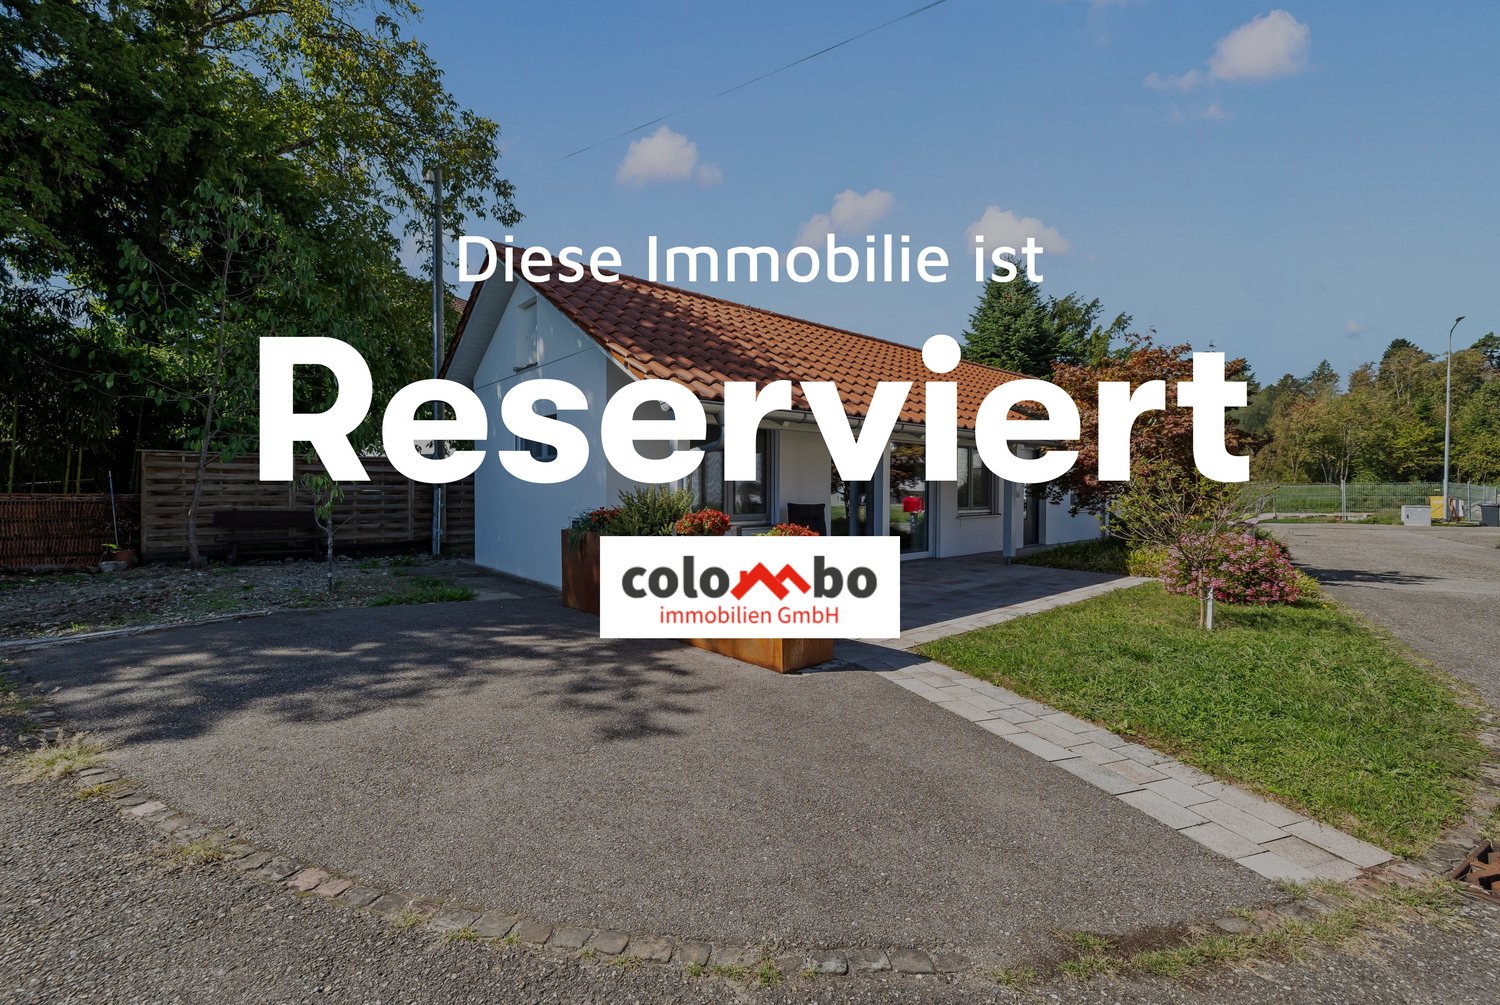
Gsteigli 332, 4618 Boningen

Charming 3-room small house with terrace

Overview, modern and pleasantly quiet: This 3-room small house built in 2019 in Boningen offers couples in retirement, single people, or people with a need for a small office outpost a comfortable home with short distances and modern amenities.The entire living area is on one level. On 50 m² of net living space and a total of 63 m² of usable space, you can expect a well-thought-out room offer: The living and dining area with a modern, high-quality kitchen forms the inviting center. Two more rooms can be used flexibly as bedrooms, guest rooms, hobby rooms, or home offices. The new bathroom, as well as the available washing machine and dryer, provide practical comfort in everyday life.The heat pump with underfloor heating ensures a cozy living climate. Electric shutters, fly screens, and controlled apartment ventilation with heat recovery complement the modern equipment. The house is also designated as barrier-free and wheelchair accessible - a plus for all those who value comfortable living without unnecessary obstacles.The seating area or terrace invites you to read the morning paper, drink coffee, or receive visitors in a relaxed atmosphere. The 354.97 m² large plot of land offers a pleasantly private outdoor area. The quiet location in Boningen creates a soothing environment for people who consciously need less space and instead appreciate more transparency and quality of life.Parking is also comfortably solved: The offer includes a single garage and two outdoor parking spaces. The house is available immediately and is offered for CHF 490,000.Your advantages at a glance: • 3 rooms on one level • Year of construction 2019 and modern interior design • 50 m² of net living space, 63 m² of usable space • Heat pump and underfloor heating • Barrier-free and wheelchair-accessible living • Seating area/terrace and low-maintenance plot • Single garage and 2 outdoor parking spaces • Available immediately in a quiet location in Boningen

Travel time
-
1 / 8
3.5 rooms, 68m², CHF 360,000.–
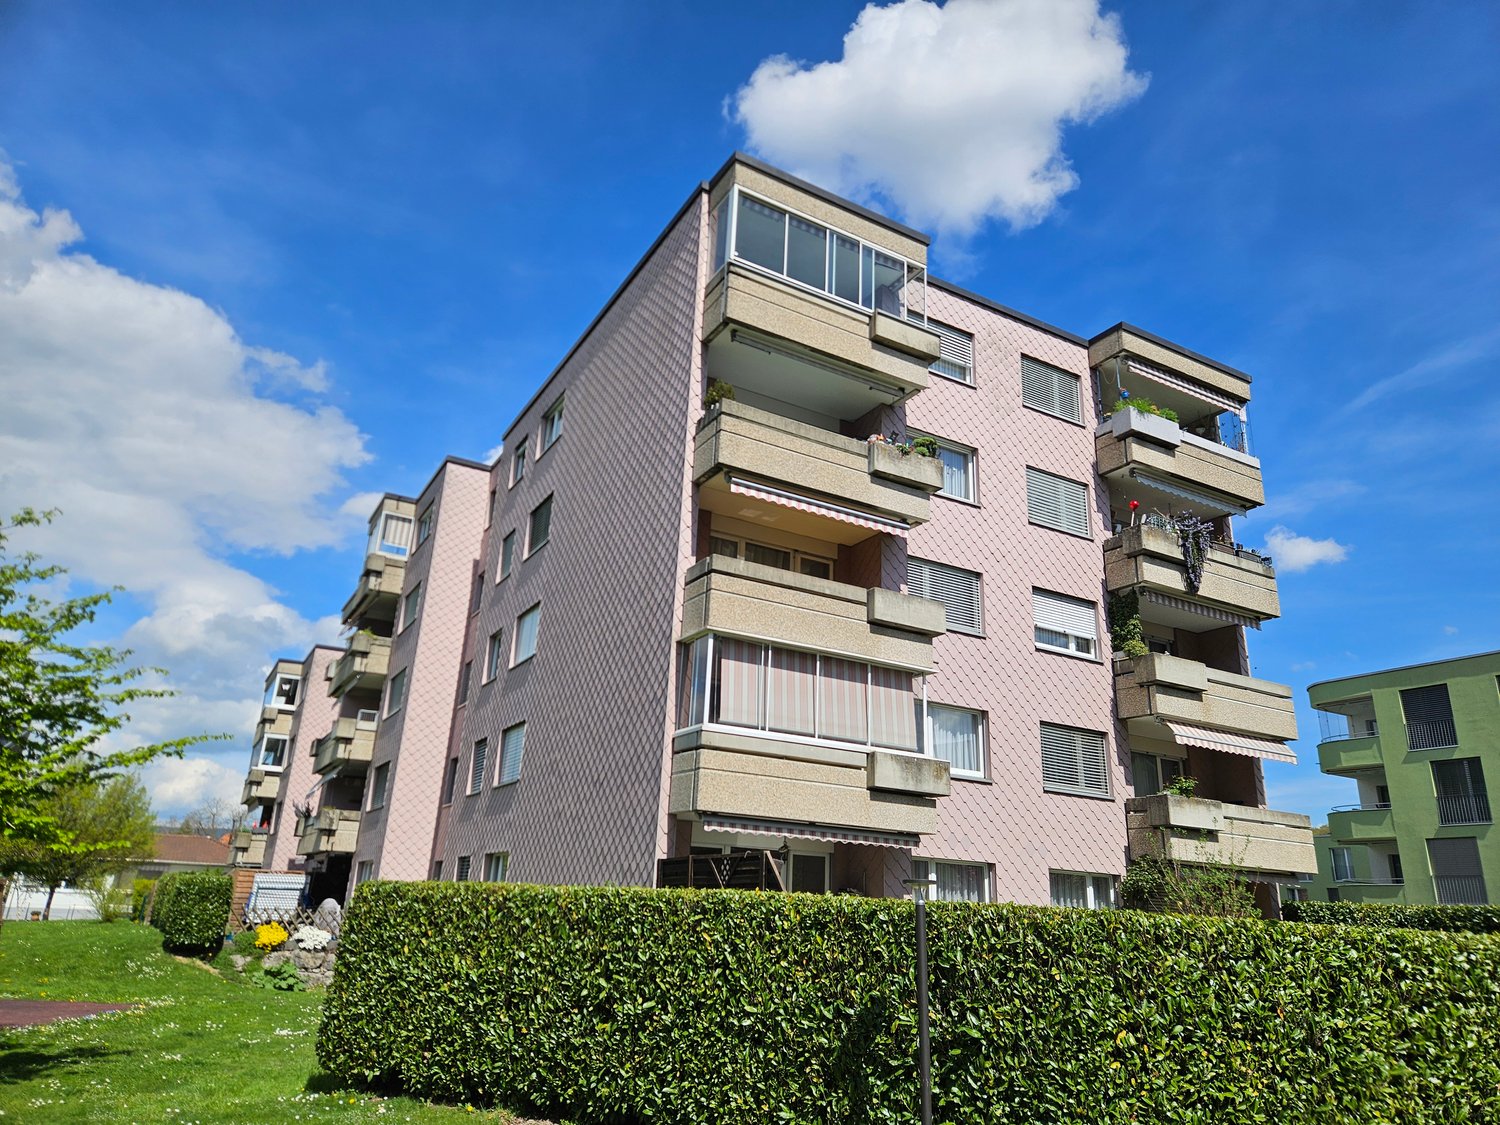
Staldenacker 7A, 5014 Gretzenbach

RESERVED - Cozy 3.5 room apartment with balcony in Gretzenbach

Welcome to this charming 3.5 room apartment on the 3rd floor of a well-maintained old building at Staldenacker 7A in Gretzenbach. It convinces with a well-thought-out room layout and a pleasant living atmosphere – ideal for couples or single people looking for a cozy home. The apartment is currently rented and can therefore also be used as a rental property.The apartment offers: • Spacious living area The bright living area invites you to feel good and relax. The floor plan separates the dining area optically elegantly from the rest of the living area. • Two cozy bedrooms Two well-cut, bright bedrooms offer a lot of space for your personal design. • Separate kitchen The well-preserved kitchen is from the year of construction, but has been regularly maintained and is still fully functional. • Functional bathroom The bathroom is equipped with a bathtub. • Property always maintained A few years ago, the elevator was replaced, and for 2027, the renovation of the water supply zone and the conversion to a central boiler per house are planned. This ensures that the building is always well maintained. • E-Mobility The basic installation is already available, so you can easily install your charging station. • Underground parking: An underground parking space belongs to the apartment Location and surroundings: The property is located in a family-friendly, quiet neighborhood with short distances to shopping facilities, schools, and public transport. The bus stop "Staldenacker" can be reached in 3 minutes on foot. Aarau and Olten can be reached in 10-15 minutes by car. A river and the nearby forest round off the natural living environment.This well-maintained old building apartment combines living comfort with excellent infrastructure and a quiet, sunny location - an ideal opportunity.Have we sparked your interest? We would be happy to send you our sales documentation. We look forward to your contact.

Travel time
-
1 / 10
4.5 rooms, 118m², CHF 550,000.–
4600 Olten

Light-filled 4.5-room top-floor apartment with loft character in Winznau

Light-filled 4.5-room top-floor apartment with loft character in WinznauThis spacious 4.5-room top-floor apartment impresses with its open loft character, a well-designed layout and an especially pleasant feel. Large windows let in plenty of light throughout the day and create a bright, airy atmosphere, while electric venetian blinds add comfort.The living and dining area is the heart of the apartment and invites you to spend time, relax and enjoy yourself. The adjoining sunroom roof balcony elegantly extends the living space and, together with the additional outdoor balcony, creates an ideal spot for peaceful mornings or sociable evenings.Three spacious bedrooms offer plenty of room for family, working from home or guests. Two stylish bathrooms provide everyday comfort. Practical built-in wardrobes and two storage rooms complete the clever layout.The apartment comes with two attic spaces: one is on the main living floor and is ideal as a small office. The attic storage on the upper floor offers plenty of additional storage space. The apartment also includes a basement storage unit. A large party room is available for shared use.Thanks to its excellent location and good transport links, this apartment is particularly appealing to commuters. Enjoy peaceful living while still being able to get on your way quickly.A home that perfectly combines spaciousness, functionality and a welcoming atmosphere. This Nova Casa listing offers: • Living with loft character • A welcoming feel thanks to a fireplace, large windows, sunroom... • High-quality finishes: warming drawer, combi-steam oven, granite kitchen worktop, rear-ventilated external façade, triple glazing, oak parquet flooring in the bedrooms.... • 2 bathrooms with a total of: 1 shower, 1 bathtub, 1 Closomat & 1 WC • Spacious rooms • Step-free access & elevator • Heating renewed in 2018 • Plenty of storage space thanks to 2 storage rooms, 2 attic spaces & 1 basement storage unit • Local recreation area & the Aare are right on your doorstep • Own washing machine/dryer • 1 garage parking space & 1 outdoor parking space are available to purchase as options for CHF 35'000 / 15'000 I would be pleased to send you further information, including the room layout and additional photos, on request.Have we sparked your interest? We would be pleased to show you this attractive property during a private viewing.

1 / 7
12.5 rooms, 210m², Price on request
4600 Olten

A house with character. A home for generations.

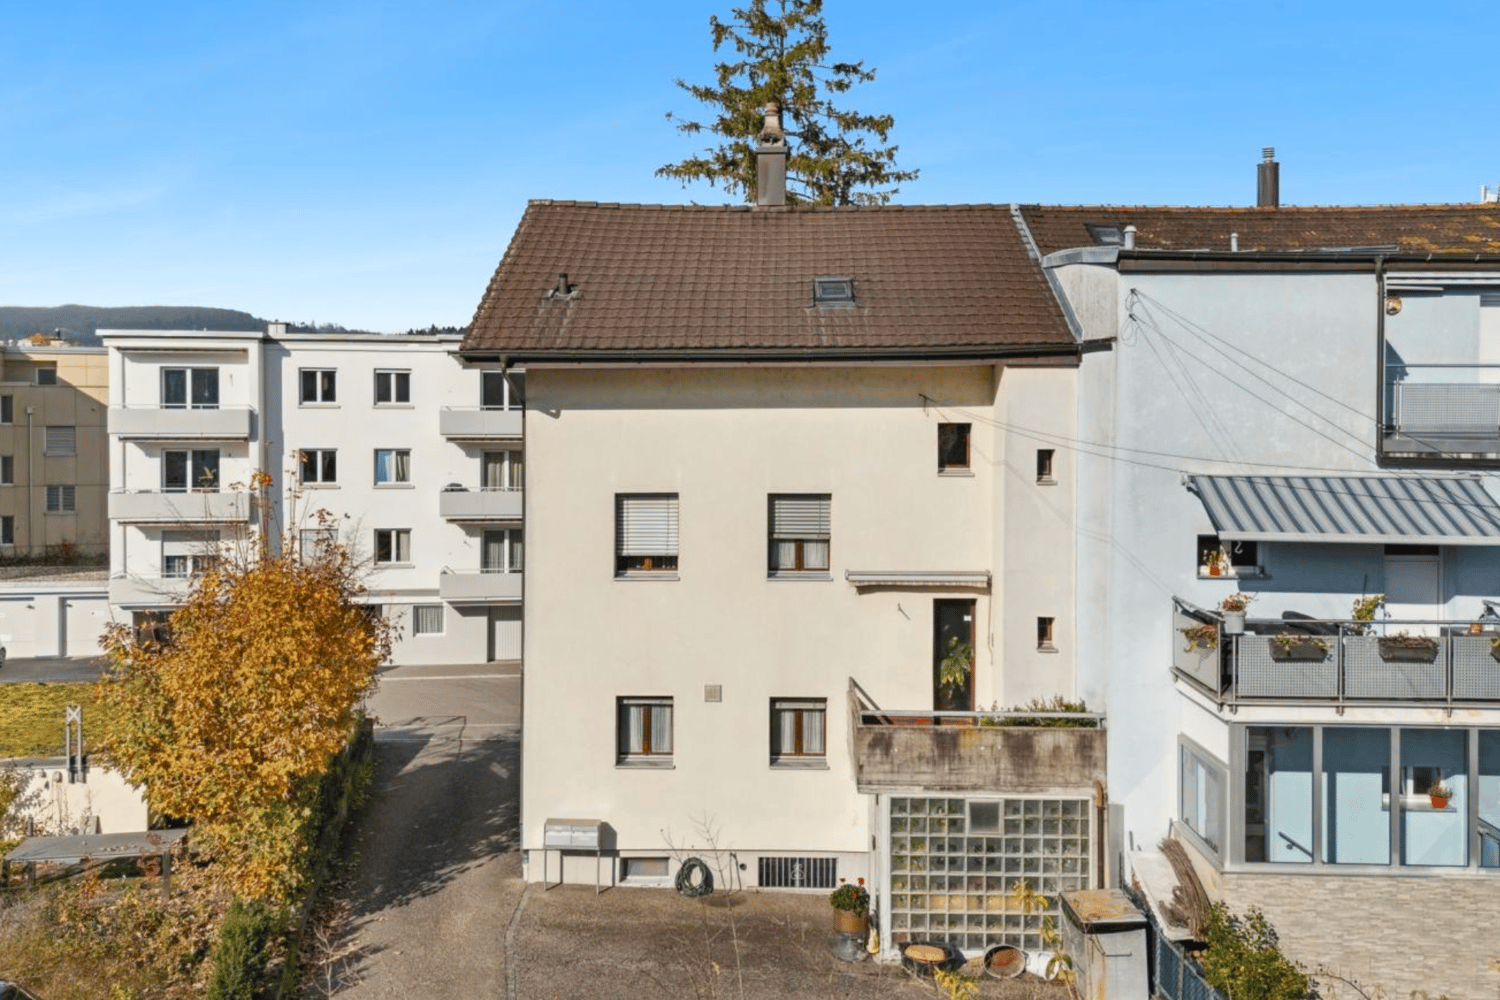
Versatile residential house in the sought-after Schöngrund quarter in OltenThere are houses that offer more than classic living spaces. Houses that enable different lifestyles and create space for individual ideas. This characterful residential house in the Schöngrund quarter in Olten belongs to this category.The property impresses with its versatile room structure and opens up interesting possibilities for families, multi-generational households, or buyers who want to combine living and renting.Living under one roof and yet with free space for everyone.The individual floors are accessible via the staircase and each equipped with their own apartment entrance doors. This creates diverse usage possibilities: as a spacious home for a family, as a multi-generational house with separate living areas, or for combining personal use and rental. Even a complete rental of the property is conceivable as a usage perspective.The basement floor offers special potential. Thanks to the separate entrance, this area can be used individually - for example, as an office, as a retreat for family members, or as an additional living area. The idea of a separate studio apartment also offers interesting perspectives. The feasibility of an independent residential unit is to be examined in terms of the structural and legal requirements.Free space in the greenThe outdoor area complements the living offer in a pleasant way. The spacious, pleasantly private garden seating area provides space for joint meals, relaxed hours outdoors, and social gatherings with family and friends. The balconies on the first and second upper floors create additional opportunities to enjoy the time outside.Two parking spaces directly in front of the house provide additional comfort in everyday life.Living in SchöngrundThe Schöngrund quarter is one of the established residential areas in Olten and is characterized by its grown garden city character and the green living environments. Here, a pleasant living environment combines with the advantages of the city of Olten and its infrastructure. Shopping facilities, schools, and public transport are easily accessible depending on the location. The supra-regional transport connection also makes Olten an interesting place to live for working people and commuters.A house with perspectivesThis property is aimed at people who recognize potential and want to realize their own living ideas. Whether as a home for several generations, as a combination of different living areas, or with a long-term rental perspective, this house offers a versatile basis for different life concepts.The residential house is in a partially renovation-requiring condition and thus offers the opportunity to design existing rooms according to one's own ideas and to develop the potential of the property in a targeted manner.A characterful residential house in an attractive location in Olten with plenty of room for own ideas and the next generation.

1 / 9
CHF 670,000.–
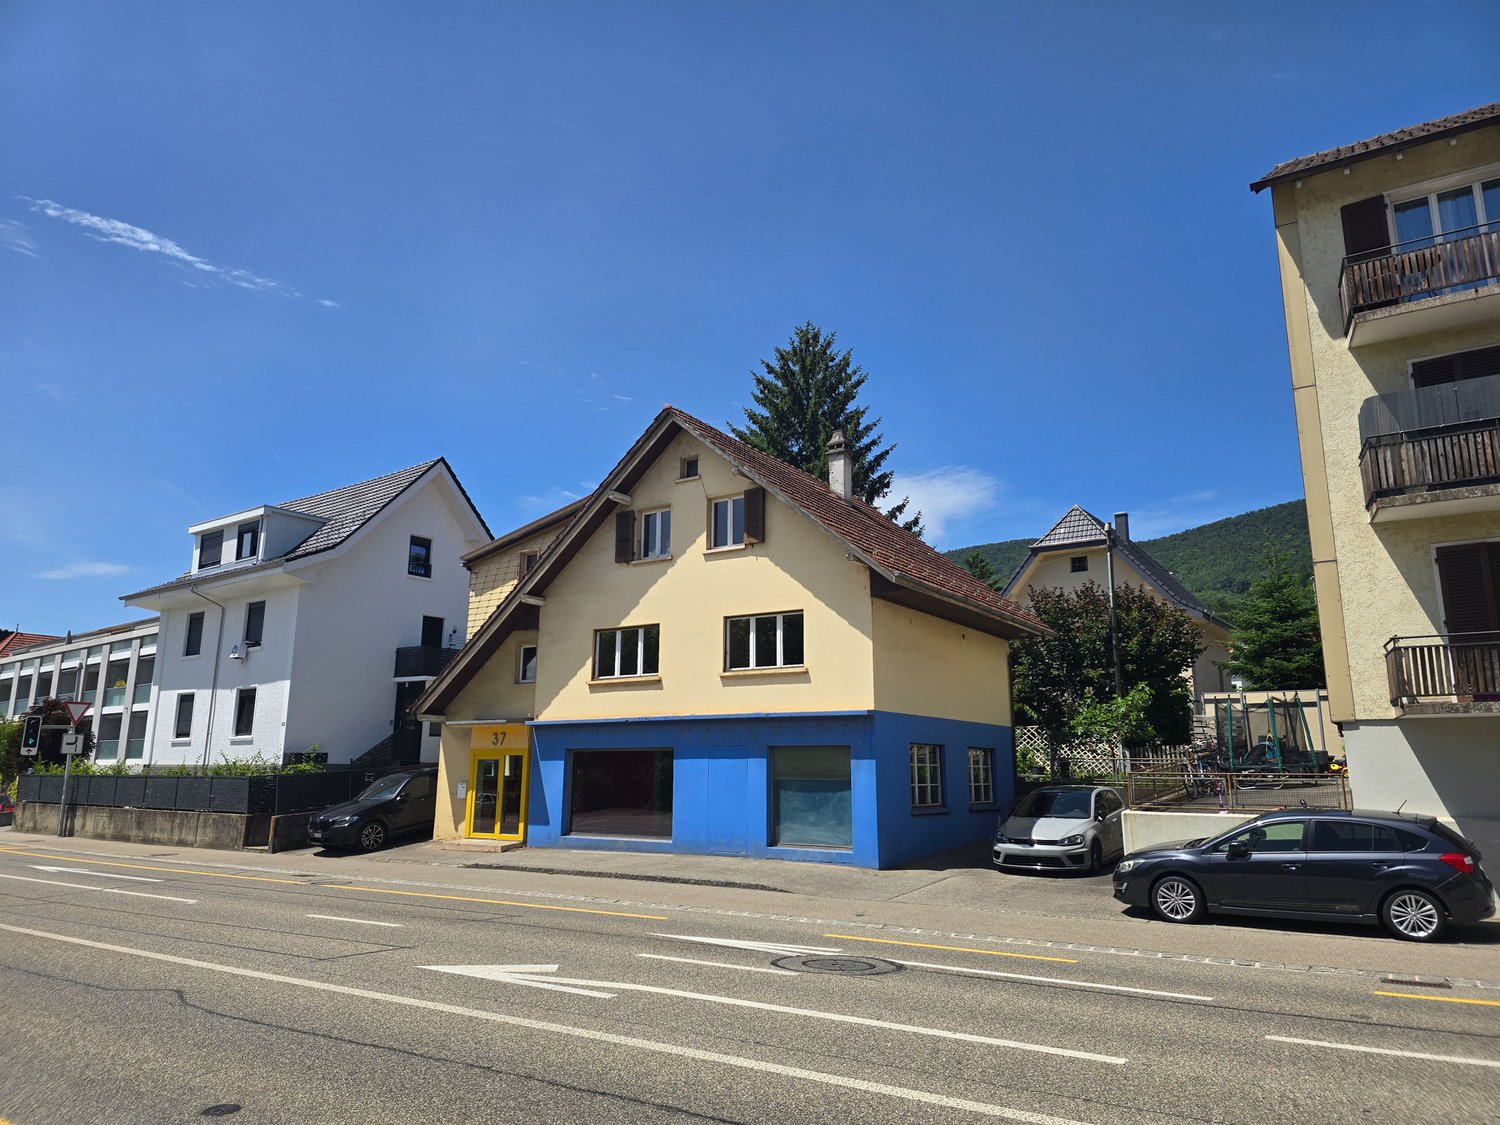
Dorfstrasse 37, 4612 Wangen b. Olten

Renovation-requiring residential and commercial building in prime pedestrian location

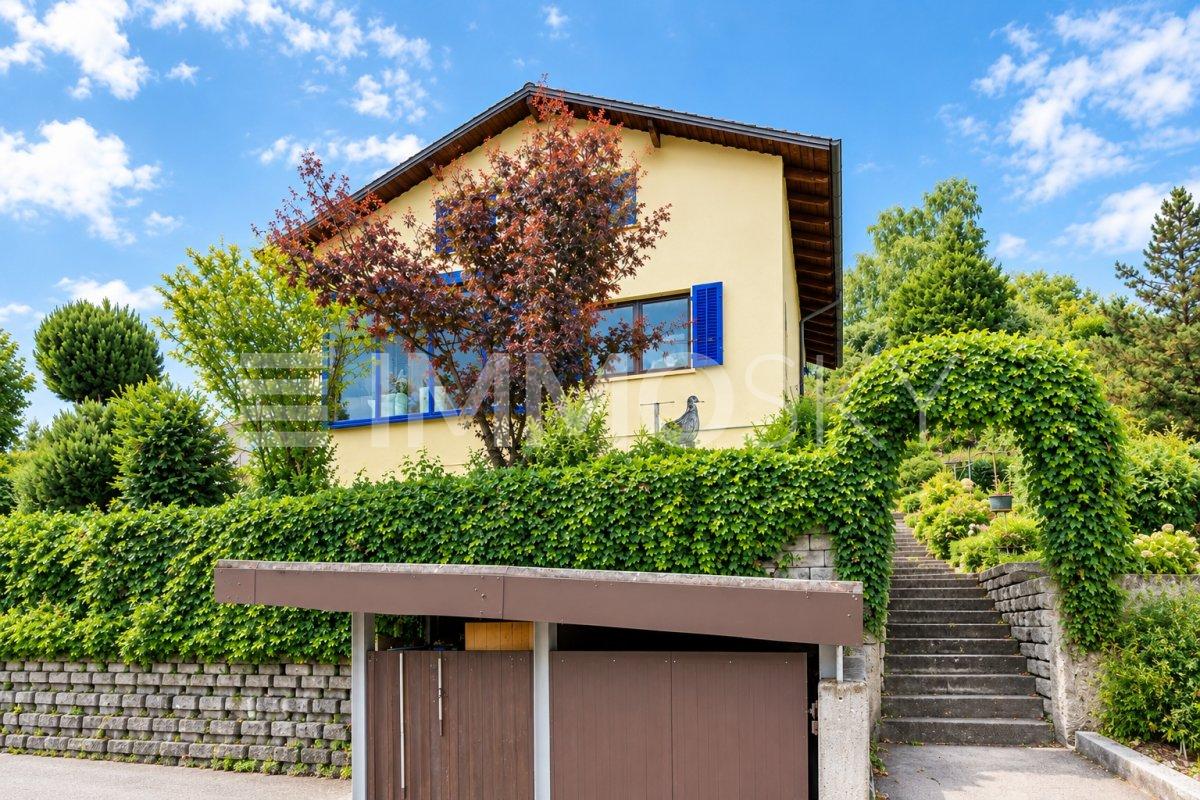
Located in a prime pedestrian area, this attractive residential and commercial building ideally combines living and working. The high visibility and central location offer optimal conditions for businesses. On the ground floor, there is a spacious commercial area with extensive shop window fronts, which provide optimal presentation for your company. Adjacent to it, a practical storage room, a cellar, and a laundry room are available, offering additional storage space and versatile usage options. Access to the flexible, expandable living area of the property is via a separate rear entrance. This floor can be individually designed according to needs and used either for personal use or for rental. The terrace behind the house offers a pleasant view of the green surroundings. The attic offers additional potential. It can be integrated into the existing residential unit or developed as a separate apartment. This versatile property offers numerous opportunities for self-employed individuals, businesses, or investors seeking a combination of attractive business location and comfortable living for rental or personal use.Have we sparked your interest? We would be happy to send you a comprehensive documentation of the property. Please fill out the contact form completely. Processing of this advertisement by third parties is expressly prohibited (cf. Art. 12.3 DSG)

Travel time
-
1 / 8
4.5 rooms, 110m², CHF 765,000.–
Neumattstrasse 8, 4629 Fulenbach

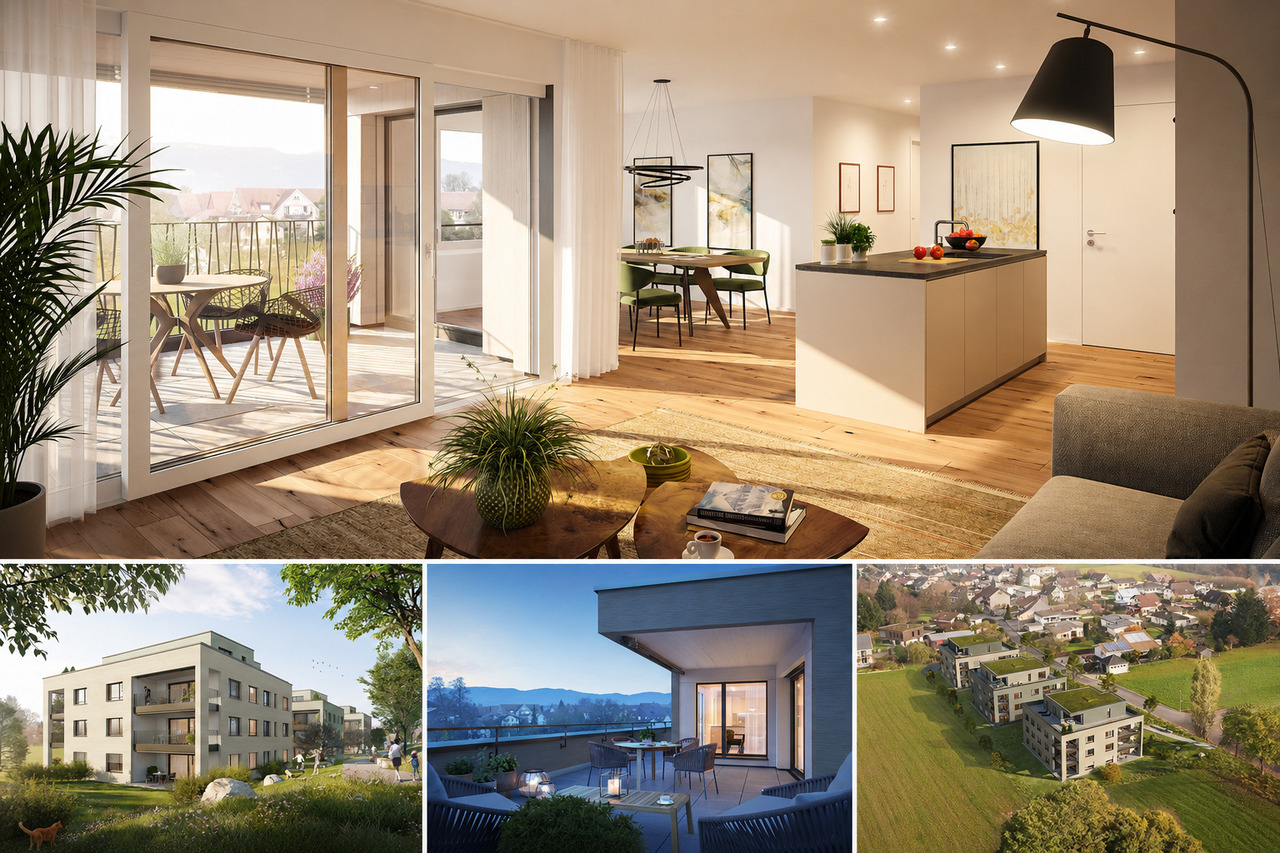
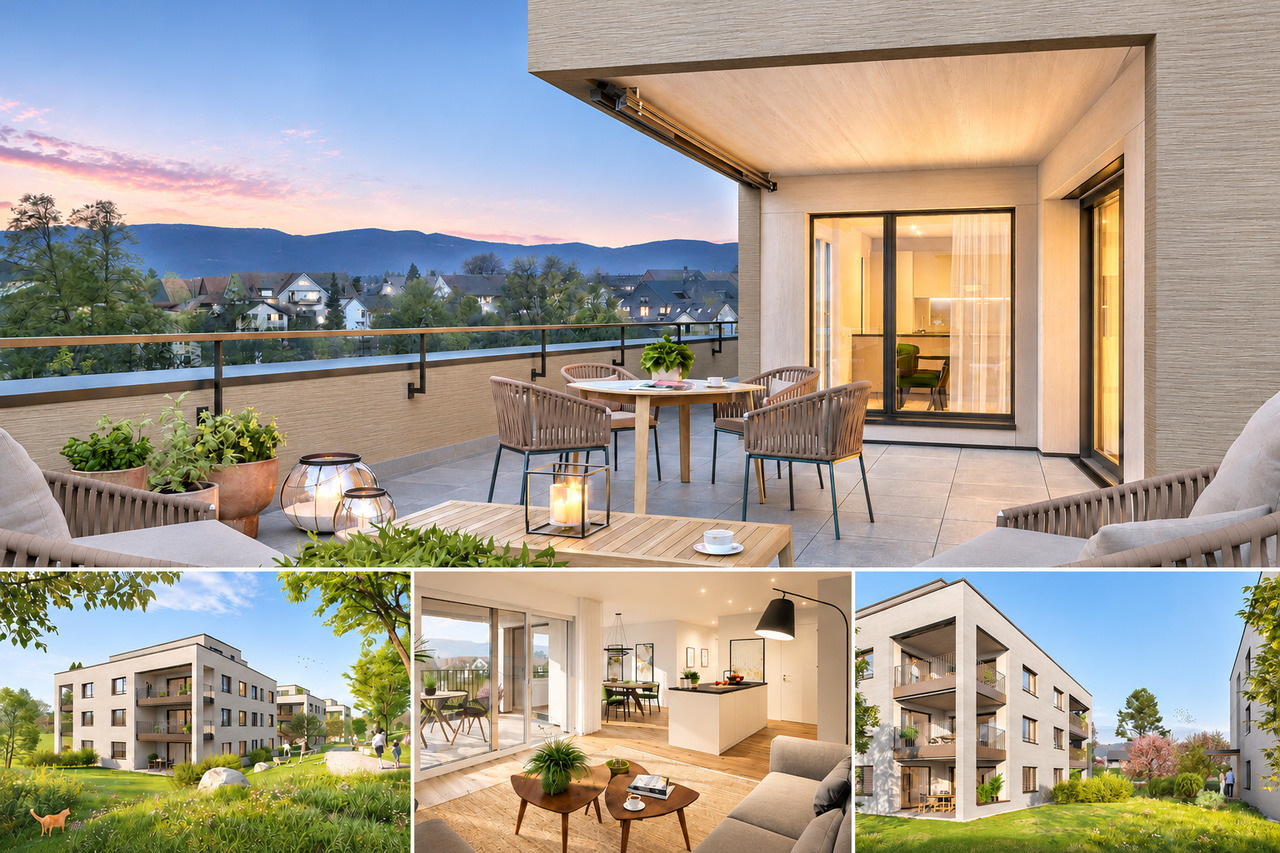
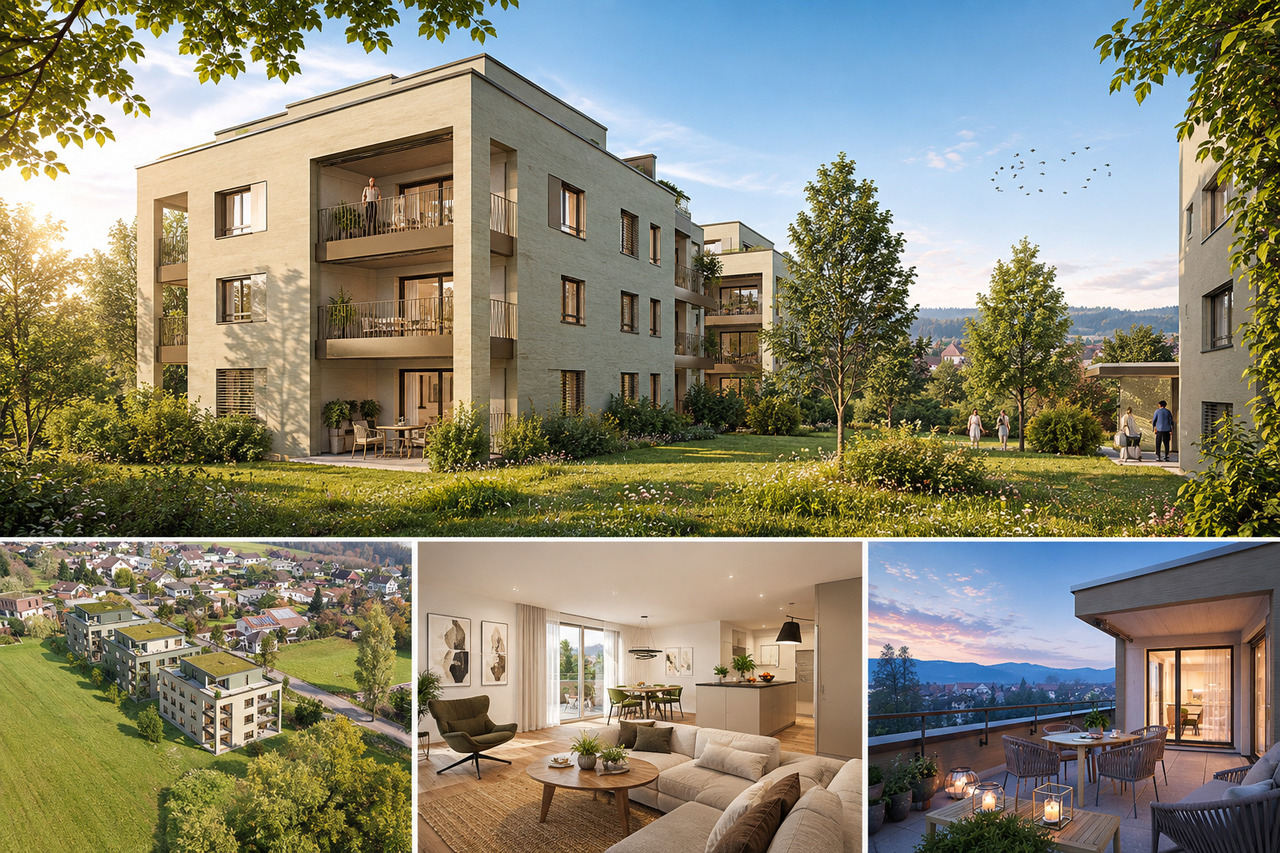
*NATURAL LIVING, NEUMATT FULENBACH / 4 ½-ROOM NEW-BUILD APARTMENTS*

Attractive 4 ½-room new-build apartments on the 1st or 2nd floor - in a quiet location - available from the end of May 2027Brief description:The Neumatt development in Fulenbach comprises 21 modern condominium apartments in a quiet yet well-connected location. Find out more now and view the shell!Property description:The Neumatt development is visibly taking shape - all three apartment buildings have already been erected.Enjoy peaceful, natural surroundings without compromising on good access to the surrounding towns and cities.The 21 apartments, with 3½, 4½ and 5½ rooms, impress with their well-designed layouts and comfortable living concept. Each floor has two apartments, while the penthouse floors offer additional living comfort with exclusive units.All apartments are easily accessible by elevator - the penthouse apartments even have direct access to the apartment. Each unit also has its own basement storage unit on the lower ground floor.Highlights at a glance: • 3½, 4½ and 5½-room apartments • Quiet, attractive location in Fulenbach • Well-designed layouts with optimal use of space • High-quality kitchens with Bora system • Underground garage with separate visitor parking spaces • Elevator in every building • Private basement storage units • Drying rooms and bicycle rooms in each building • New build / first occupancy • Move-in planned: May 2027 Further information about the project:Visit the Neumatt - Natural Living project website for more useful information about this excellent project in Fulenbach.Move-in:Move-in is planned for May 2027. The definitive schedule will be determined by Hunkeler Partner Architekten AG. Interested?Request the detailed documents or arrange a viewing.

Travel time
-
1 / 8
3.5 rooms, 100m², CHF 955,000.–
Neumattstrasse 8, 4629 Fulenbach

*NATURAL LIVING, NEUMATT FULENBACH / NEW 3 ½-ROOM ATTIC APARTMENT*

Attractive new 3 ½-room attic apartment in a quiet location - available end of May 2027Brief description:In the Neumatt development in Fulenbach, 21 modern condominiums are being built in a quiet and yet well-connected location. Find out more and visit the construction site now.Object description:The Neumatt development is visibly growing - all three multi-family houses have already been erected.Here you live quietly and close to nature, without sacrificing good accessibility to the surrounding cities.The 21 apartments with 3½, 4½, and 5½ rooms convince with well-thought-out floor plans and a pleasant living concept. Each floor has two apartments, while the attic floors offer additional living comfort with exclusive units.All apartments are easily accessible by elevator - the attic apartments even have direct access to the apartment. Each unit also has its own basement compartment on the lower floor.Highlights at a glance: • 3½, 4½, and 5½-room apartments • Quiet, attractive location in Fulenbach • Well-thought-out floor plans with optimal room division • High-quality kitchens with Bora system • Attic apartments with direct elevator access • Parking garage with separate visitor parking spaces • Elevator in all houses • Own basement compartments • Drying rooms and bike rooms per house • New building / first occupancy • Occupancy planned: May 2027 Further information about the project:On the project website Neumatt - Natural living, you will find more useful information about this great project in Fulenbach.Occupancy:Occupancy is planned for May 2027. The definitive scheduling will be done by Hunkeler Partner Architekten AG.Curious?Request the detailed documents or arrange a viewing appointment.

Travel time
-
1 / 8
5.5 rooms, 127m², CHF 875,000.–
Neumattstrasse 12, 4629 Fulenbach

*NATURAL LIVING, NEUMATT FULENBACH / 5 ½-ROOM NEW BUILD APARTMENTS*

Attractive 5 ½-room new build apartments on the 1st or 2nd floor - in a quiet location - available for move-in at the end of May 2027Brief description:In the Neumatt development in Fulenbach, 21 modern owner-occupied apartments are being built in a quiet and yet well-connected location. Find out more and visit the construction site now!Object description:The Neumatt development is visibly growing upwards - all three multi-family houses have already been erected.Here you can live quietly and close to nature, without sacrificing good accessibility to the surrounding cities.The 21 apartments with 3½, 4½, and 5½ rooms convince with well-thought-out floor plans and a pleasant living concept. Each floor has two apartments, while the attic floors offer additional living comfort with exclusive units.All apartments are easily accessible by elevator - the attic apartments even have direct access to the apartment. Each unit also has its own basement compartment on the lower floor.Highlights at a glance: • 3½, 4½, and 5½-room apartments • Quiet, attractive location in Fulenbach • Well-thought-out floor plans with optimal room distribution • High-quality kitchens with Bora system • Parking garage with separate visitor parking spaces • Elevator in all houses • Own basement compartments • Drying rooms and bike rooms per house • New building / first occupancy • Move-in planned: May 2027 Further information about the project:On the project website Neumatt - Natural living, you will find more useful information about this great project in Fulenbach.Move-in:The move-in is planned for May 2027. The definitive schedule will be determined by Hunkeler Partner Architekten AG.Curious?Request the detailed documents or arrange a viewing appointment.

Travel time
-
1 / 13
241m², CHF 1,980,000.–
4612 Wangen b. Olten

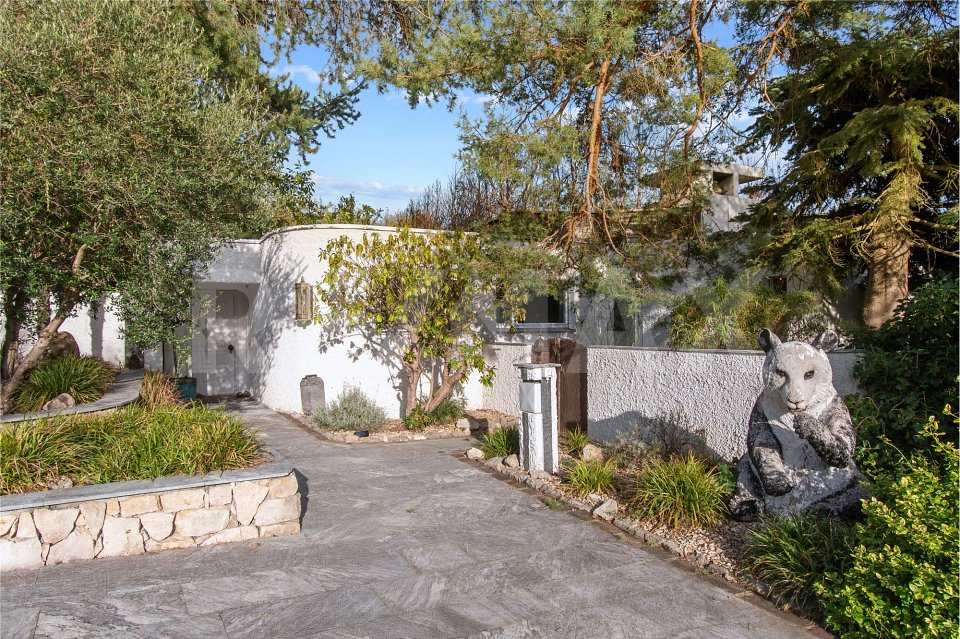
Privacy, panoramic views, and a holiday feel in a spacious 5½-room house

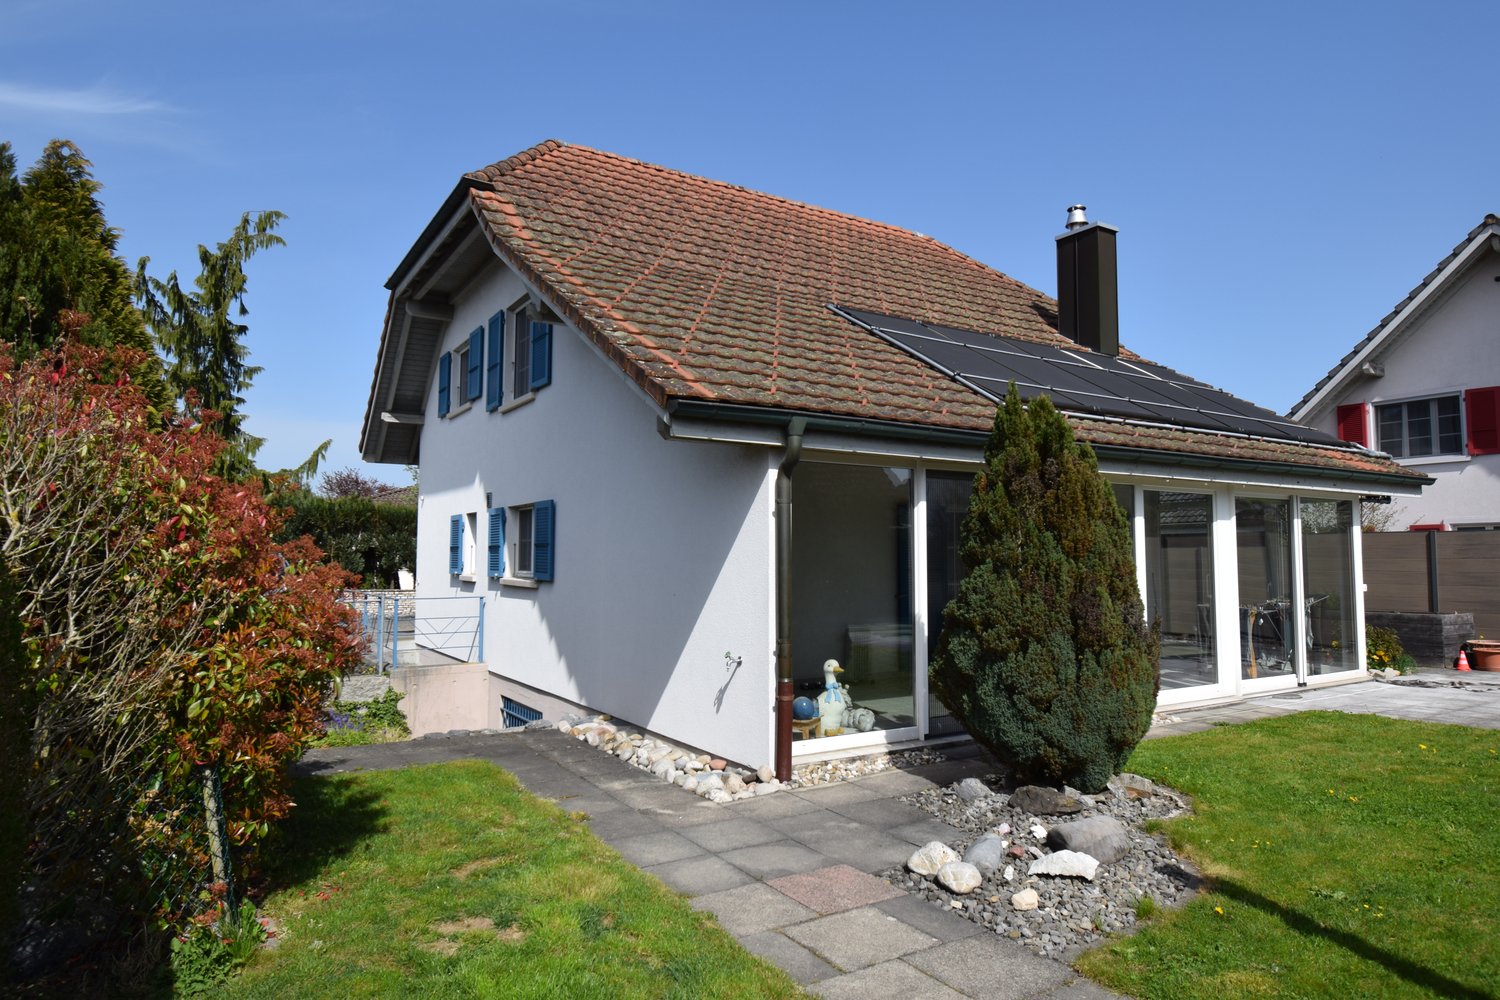
Are you looking for an exceptional single-family home for your family? Do you want a large garden with a pool and various seating areas? Do you value timeless architecture, plenty of sunshine, and absolute privacy? Are you open to moving in with minor renovations?If you can answer these questions with a yes, this single-family home is definitely the right one for you.Living here feels almost like a holiday! This spacious 5½-room house with approximately 241 m² of living space combines plenty of room, privacy, and an exceptional outdoor offer. The elevated, sunny location also provides a magnificent panoramic view of the Alps.The previous owner replaced all the windows, added external insulation to the facade, and renovated the roofs. In 2015, the house was repainted on the outside, and in 2020, new flooring was installed, and the interior was completely repainted. The almost continuous natural stone floor in the ground floor gives the rooms a timeless and high-quality note.However, the real highlight awaits you outside: The spacious garden offers absolute privacy without direct insight from the neighborhood. Around the large pool, you'll find various seating and lounging areas, cozy corners with bars, a whirlpool, and an outdoor kitchen. Here, you can enjoy relaxed summer days with family and friends and leave your daily worries behind. Additionally, there's the huge rooftop terrace with a breathtaking, unobstructed panoramic view - a very special place for sunsets, cozy evenings, or simply unwinding.The house also impresses with spacious and versatile rooms inside. The ground floor welcomes you with a spacious entrance hall, a guest toilet, and the openly designed dining and living area. The adjacent kitchen offers plenty of storage space and short distances to the dining area. The living room also features a cozy fireplace room, which provides comfortable hours during the cooler months. From the living area, you can directly access the covered seating area and further into the spacious garden with a pool.In the rear area, you'll find an office, additional bedrooms, and a spacious master suite with a dressing room and an en-suite bathroom with a bathtub and shower. A small balcony complements this private retreat. In the basement, you'll find an additional room with a dressing room, a wine cellar, a guest toilet with a shower, storage rooms, a laundry room, a shelter, and a technical room.For your vehicles, the property offers a garage with three parking spaces and additional outdoor parking spaces for up to eight vehicles - plenty of space for larger families or guests.The quiet and elevated residential area not only offers plenty of sunshine and privacy but also short distances to the tennis club, school, train station, bus stop, shopping opportunities, and municipal administration.A house for all those who are looking for spacious living, plenty of privacy, and that special extra - with a pool, whirlpool, outdoor kitchen, and a panoramic view that will thrill you every day.Does this sound interesting to you? Are you impressed by the pictures, information, and statements? Do you want to plan a move-in with minor renovations?Then simply arrange a viewing appointment and take a closer look at the property on site.Your advantages with this property:- plenty of sunshine- plenty of peace and quiet- plenty of privacy- huge garden with a pool- holiday feel- plan and execute minor renovationsDistances:- leisure: 800m (Tennisclub Homberg)- bus stop: 900m (via Olten, Hägendorf)- services: 900m (municipal administration)- educational institutions: 900m (Kindergarten and Schulhaus Alp)- educational institutions/leisure: 1400m (Schulhaus Hinterbüel/Hallenschwimmbad)- train station: 950m (via Olten, Hägendorf)- shopping: 1000m (Coop)- highway: 5.8km (A1, Egerkingen junction: direction Zurich, Bern, Basel, Lucerne)

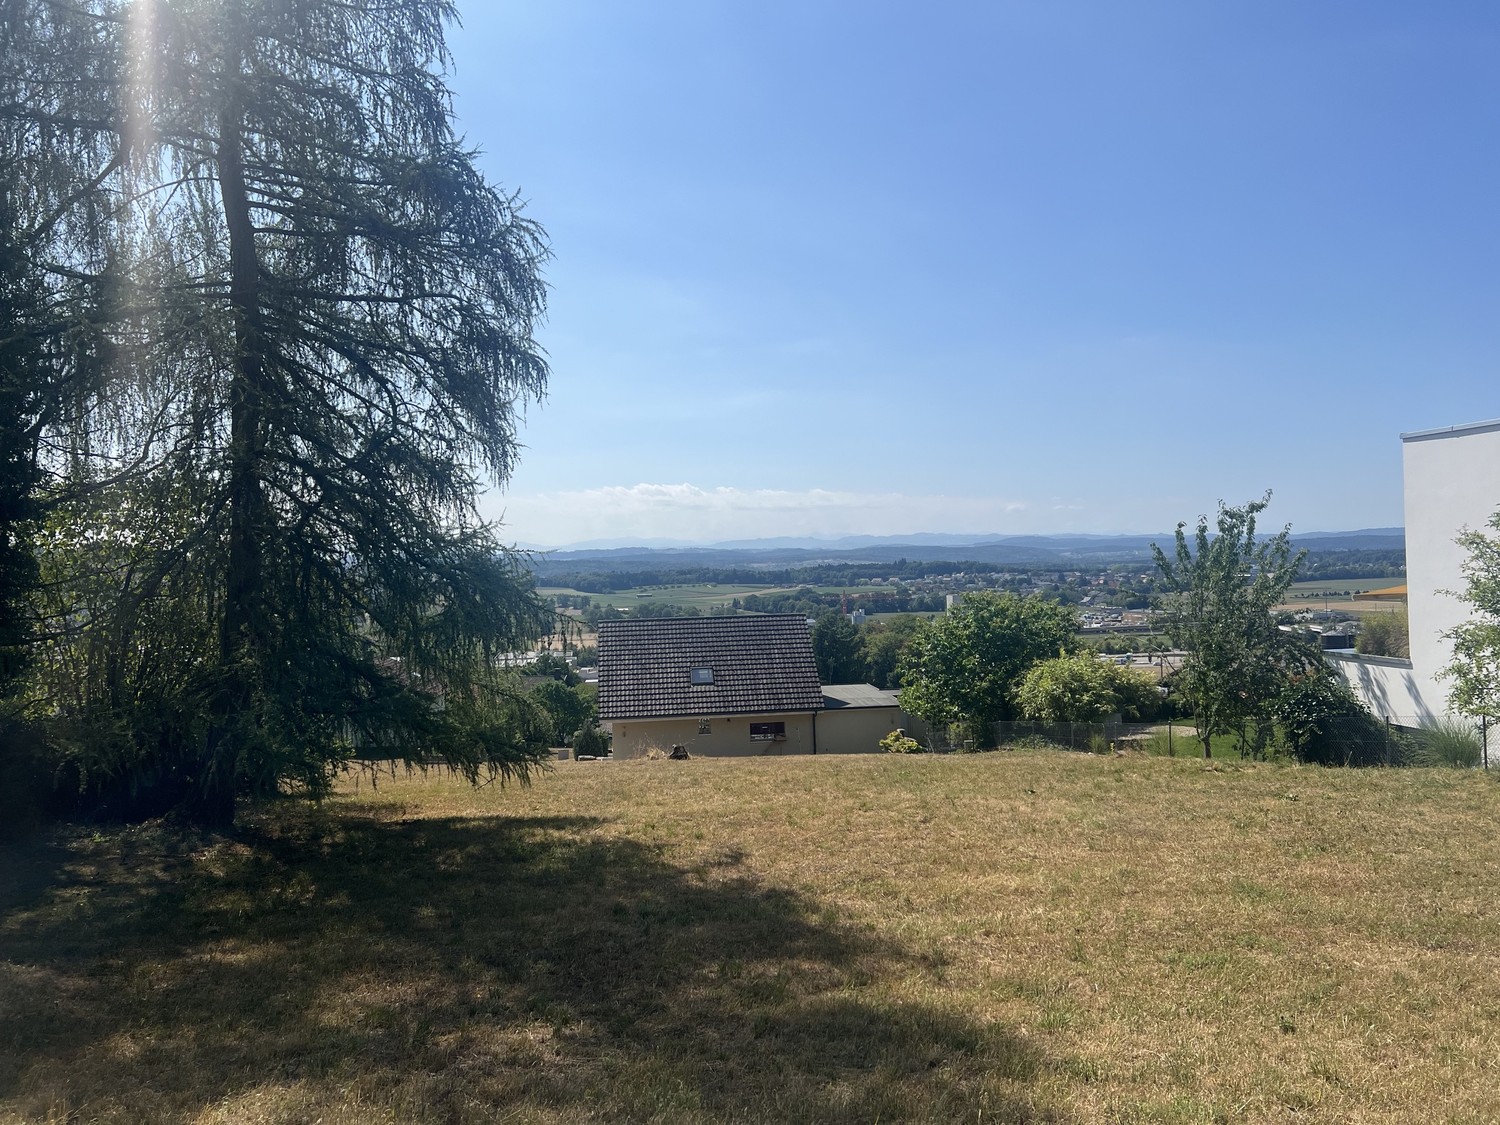
New building
1 / 4
4.5 rooms, 112m², CHF 985,000.–
Kleinfeldstrasse 1a, 4656 Starrkirch-Wil

Newly built apartment: 4.5-room ownership apartment on the ground floor

Welcome to your new home! These high-quality new apartments combine modern design, well-thought-out floor plans, and excellent living comfort. Bright, light-filled rooms, contemporary architecture, and high-quality materials create a stylish living ambiance for well-being. Whether as a home or a value-stable investment, this apartment offers ideal conditions for modern living in an attractive location.Apartment offer:Ground floor:- 4.5-room apartment, 111.83m2, CHF 985,000.00- 4.5-room apartment, 115.24m2, CHF 995,000.00- 3.5-room apartment, 86.51m2, CHF 780,000.001st upper floor:- 4.5-room apartment, 111.82m2, CHF 975,000.00- 4.5-room apartment, 115.25m2, CHF 985,000.00- 3.5-room apartment, 86.50m2, CHF 760,000.002nd upper floor:- 4.5-room apartment, 111.83m2, CHF 1,050,000.00- 4.5-room apartment, 115.24m2, CHF 1,080,000.00- 3.5-room apartment, 86.51m2, CHF 830,000.00Basement:- 11 parking spaces, each CHF 35,000.00Most important construction data:- Solid construction- Wood-metal windows with electrically operated slats- Extensively greened flat roof- Heat pump with earth probe and free cooling in summer- Wheelchair accessible- Interior design: can be determined by yourself based on budget positions- 1 basement compartment in the basement per apartment with socketExperience modern living at the highest level - we look forward to presenting this exceptional new building project to you in person. On request, we will be happy to provide you with the sales documentation with many more information free of charge. We look forward to your contact.

Travel time
-

Suggested properties for you based on search results

Other interesting objects