178 results - Properties for sale: District Olten

1 / 6
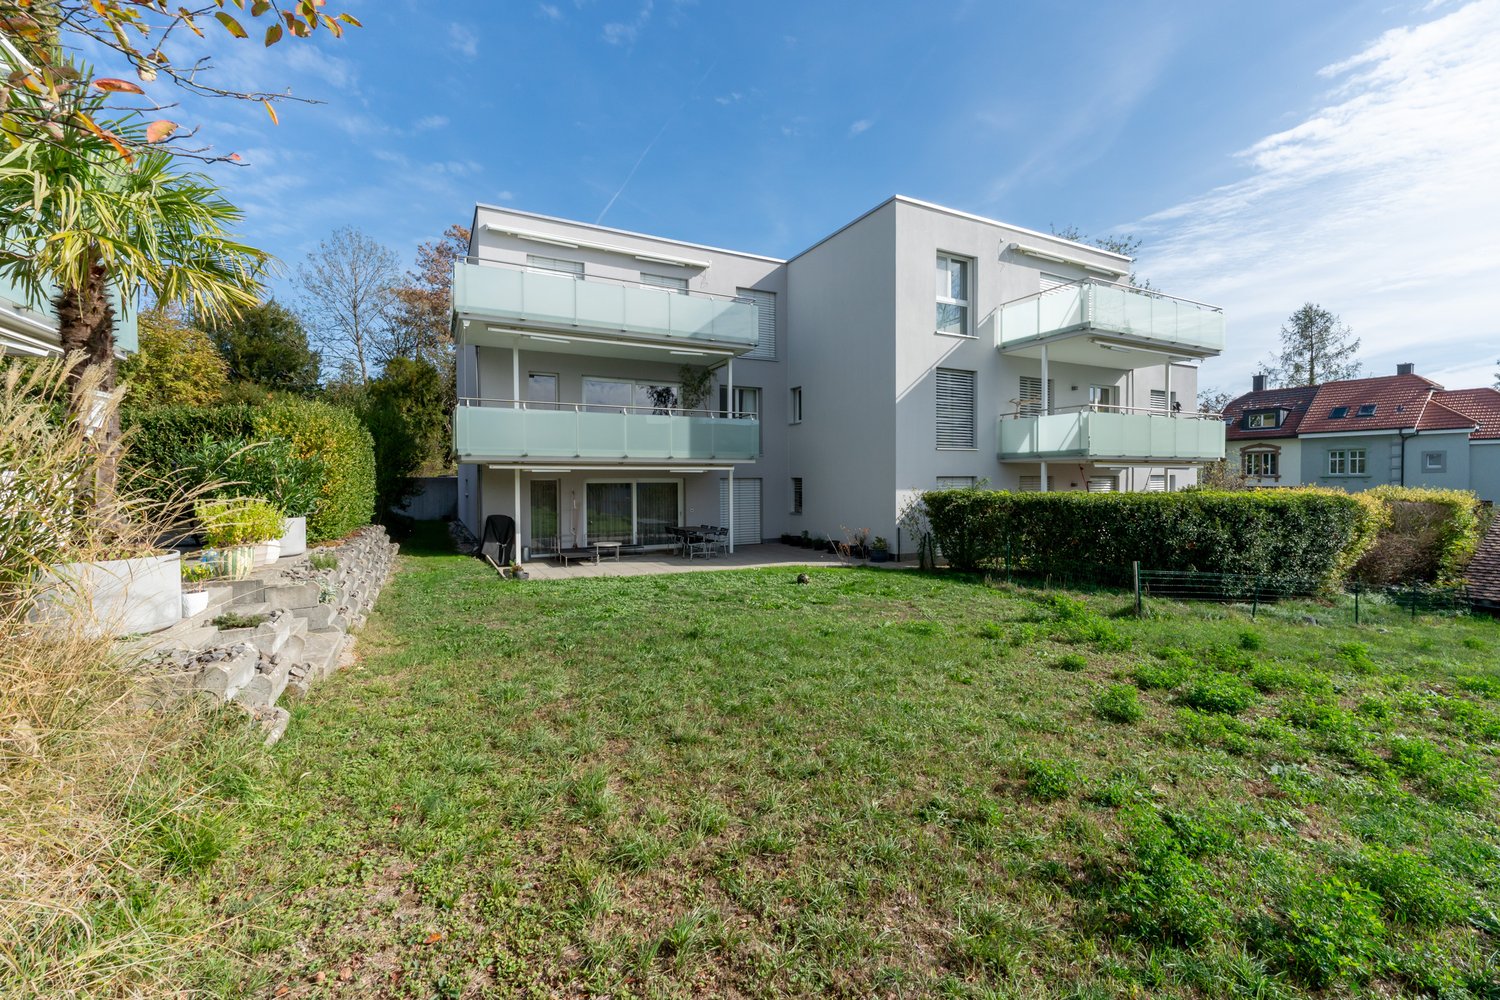
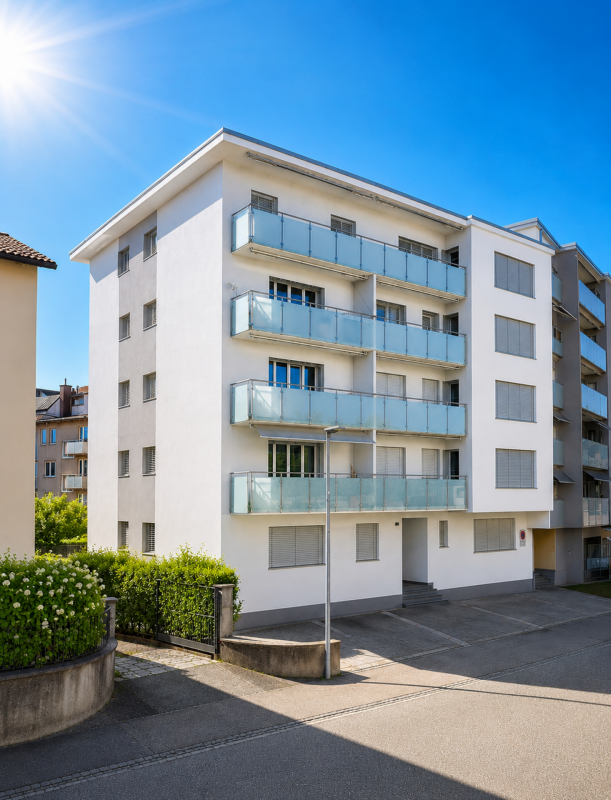
3.5 rooms, 99m², CHF 745,000.–
Grundstrasse 51, 4600 Olten

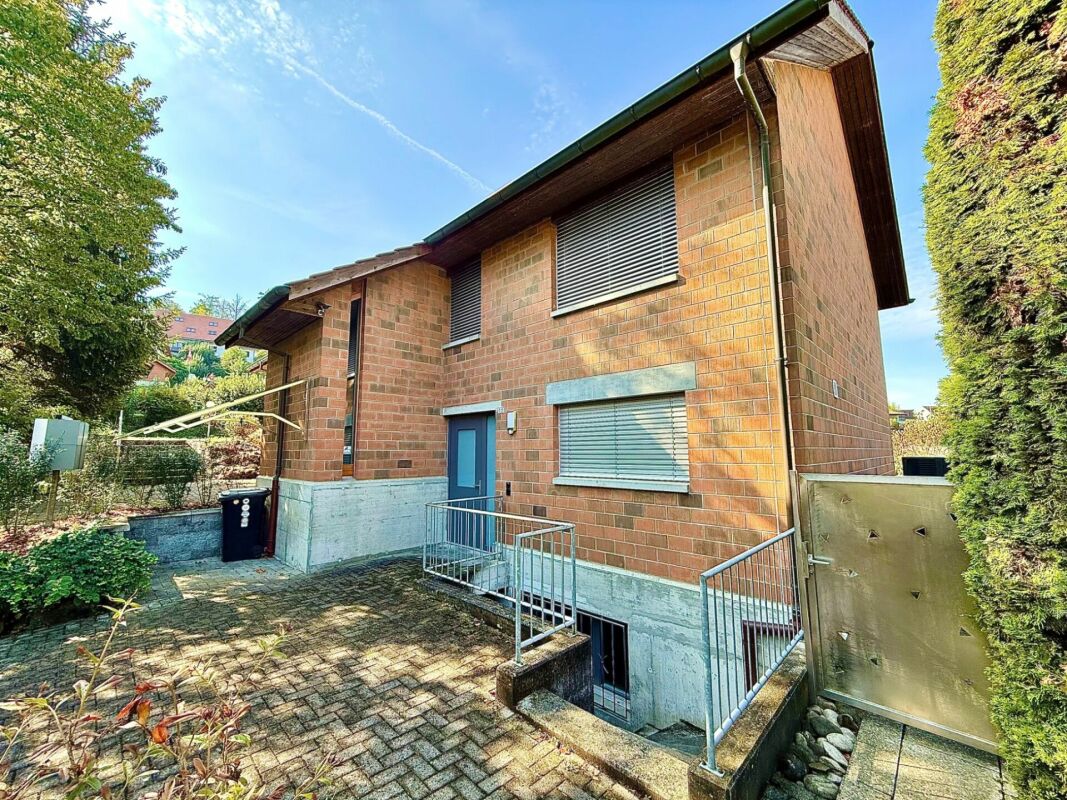
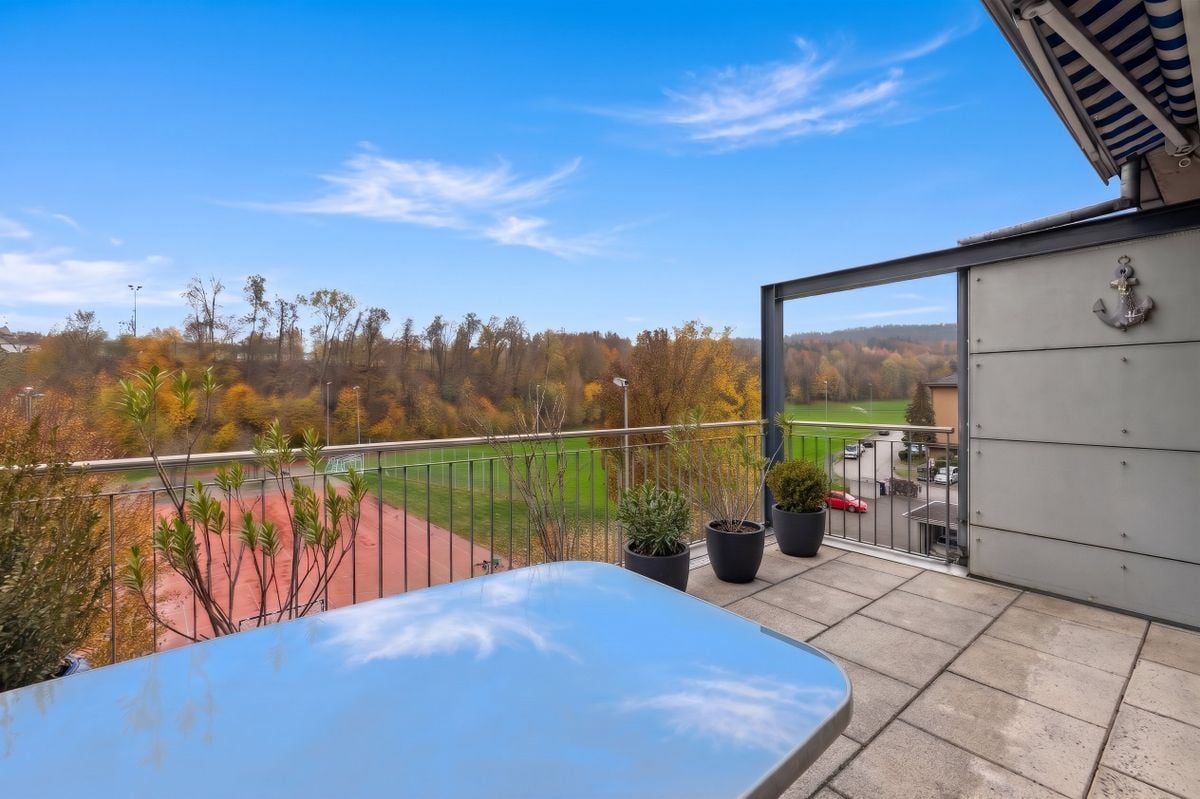
Modern garden apartment in the popular Schöngrund quarter

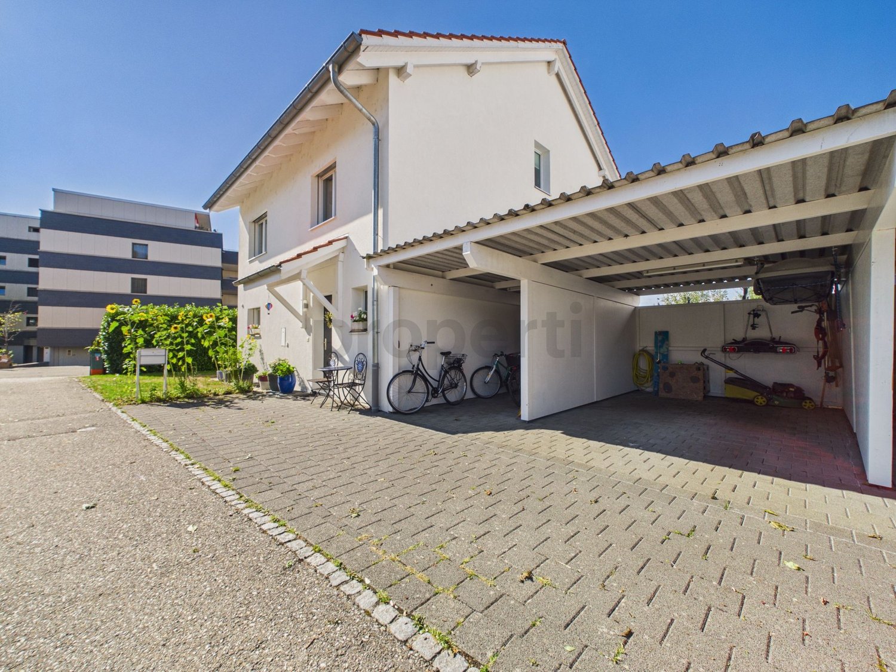
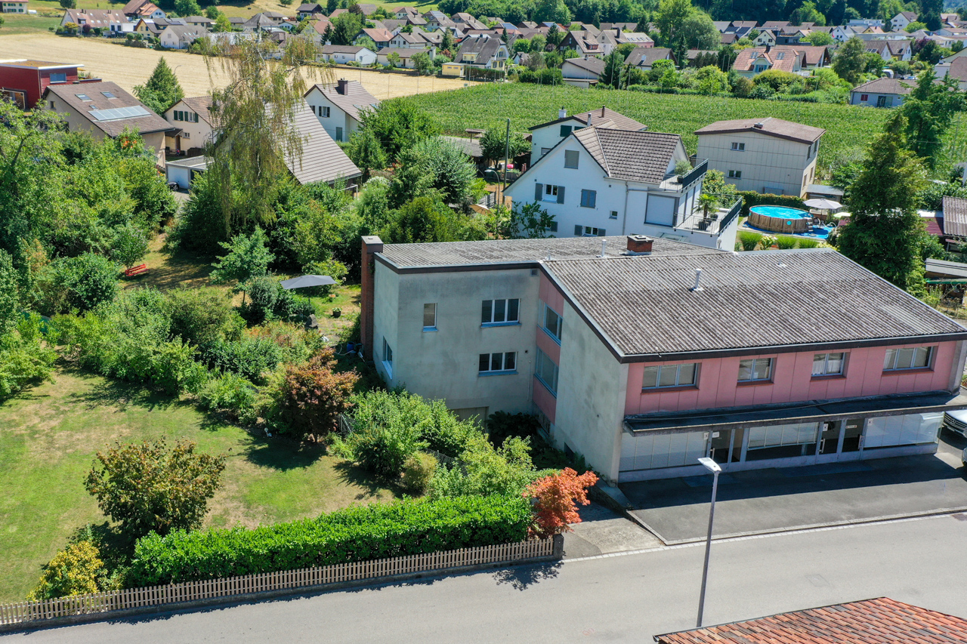
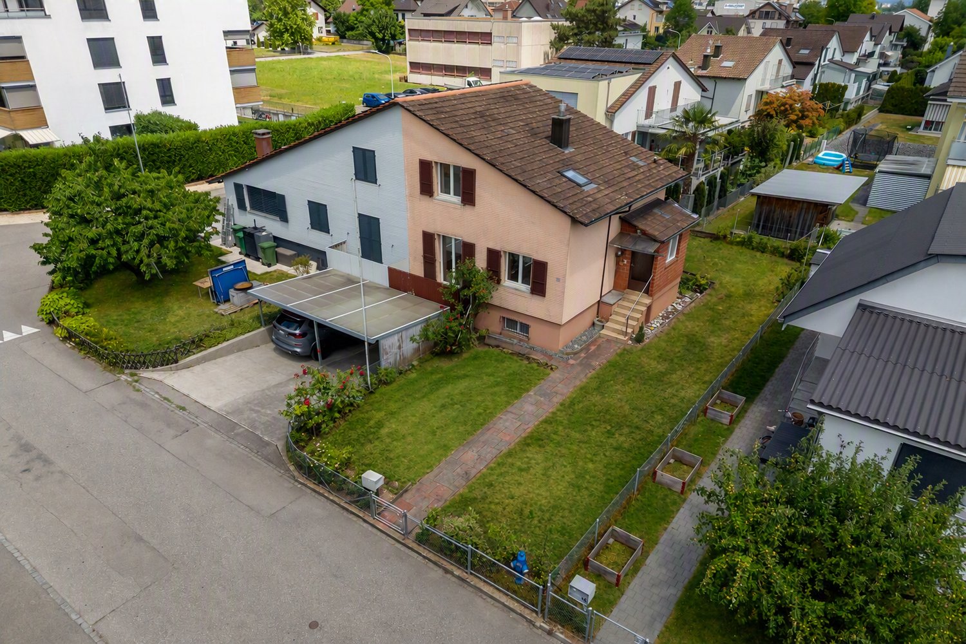
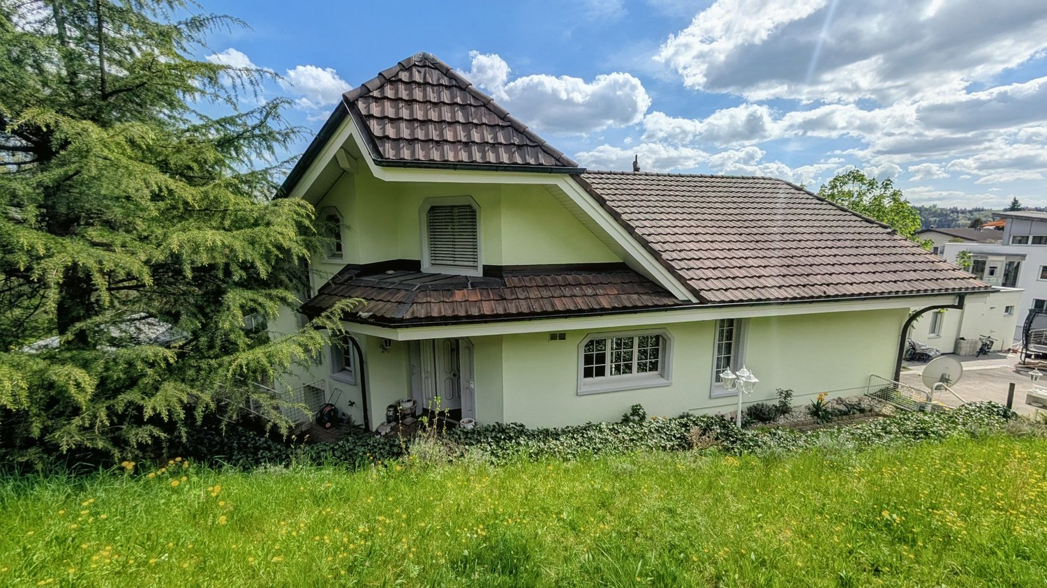
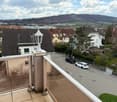
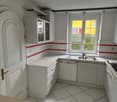
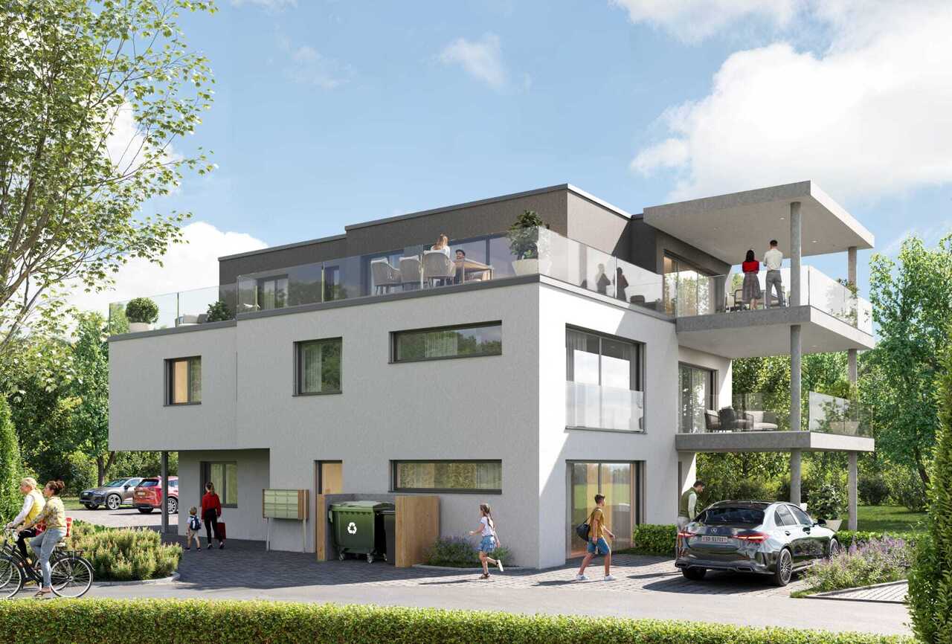
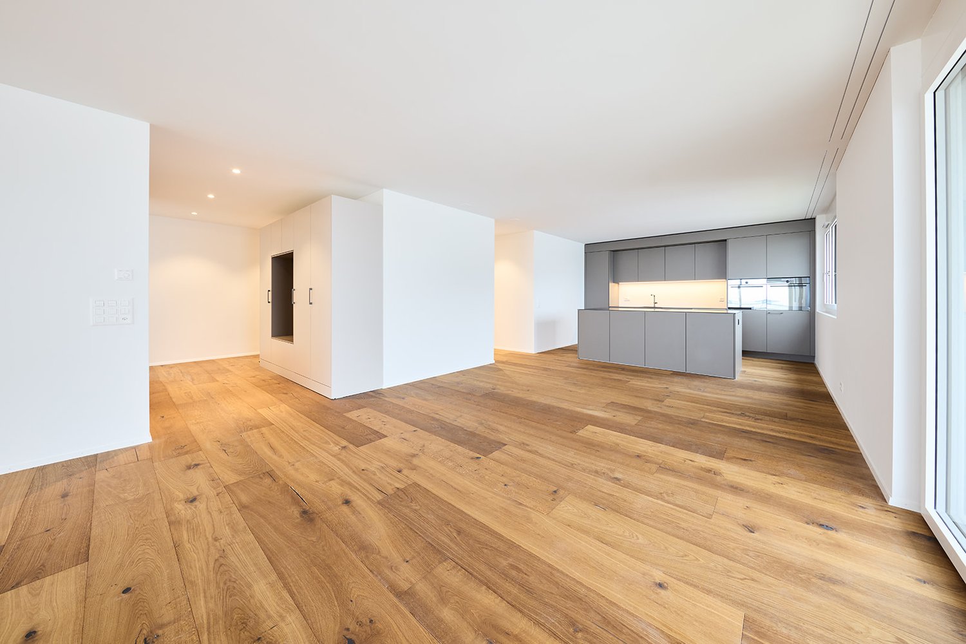
In a sought-after residential area, this extremely well-maintained 3.5-room owner-occupied apartment presents itself. Here you live in a quiet and family-friendly environment and at the same time benefit from the proximity to the Olten city center. Shopping facilities, restaurants, schools, kindergartens, the train station, as well as numerous leisure and recreational activities are quickly and conveniently accessible.The well-thought-out floor plan is just as convincing as the bright living atmosphere. Generous window fronts flood the living rooms with plenty of daylight and create an inviting ambiance. The open living and dining area proves to be the heart of the apartment, which, thanks to its generosity and brightness, conveys a pleasant feeling of living. The modern kitchen with a cooking island fits harmoniously into the room concept. The spacious bathroom, equipped with a shower, bathtub, and a double sink, provides additional living comfort. The practical closet as well as the separate storage room create a particularly generous storage space offer and provide plenty of space for everything that should find its fixed place in everyday life. The impressive main terrace with an area of around 49 m² offers plenty of space. The terrace is complemented by the adjacent lawn. Another highlight: from the bedroom, you can access a private seating area with plate and gravel flooring, which offers a high level of privacy. The apartment includes, in addition to a basement room, a spacious utility room with its own washing tower and Secomat.Note:The apartment is currently rented, the existing tenancy runs until the end of January 2027. Out of respect for the privacy of the tenants, we refrain from publishing interior photos. We would be happy to present the apartment to you in detail during a personal viewing. Individual interior photos can be made available upon request and with a concrete purchase interest.

Travel time
-
1 / 6
CHF 5,250,000.–
Neumattstrasse 2, 4600 Olten

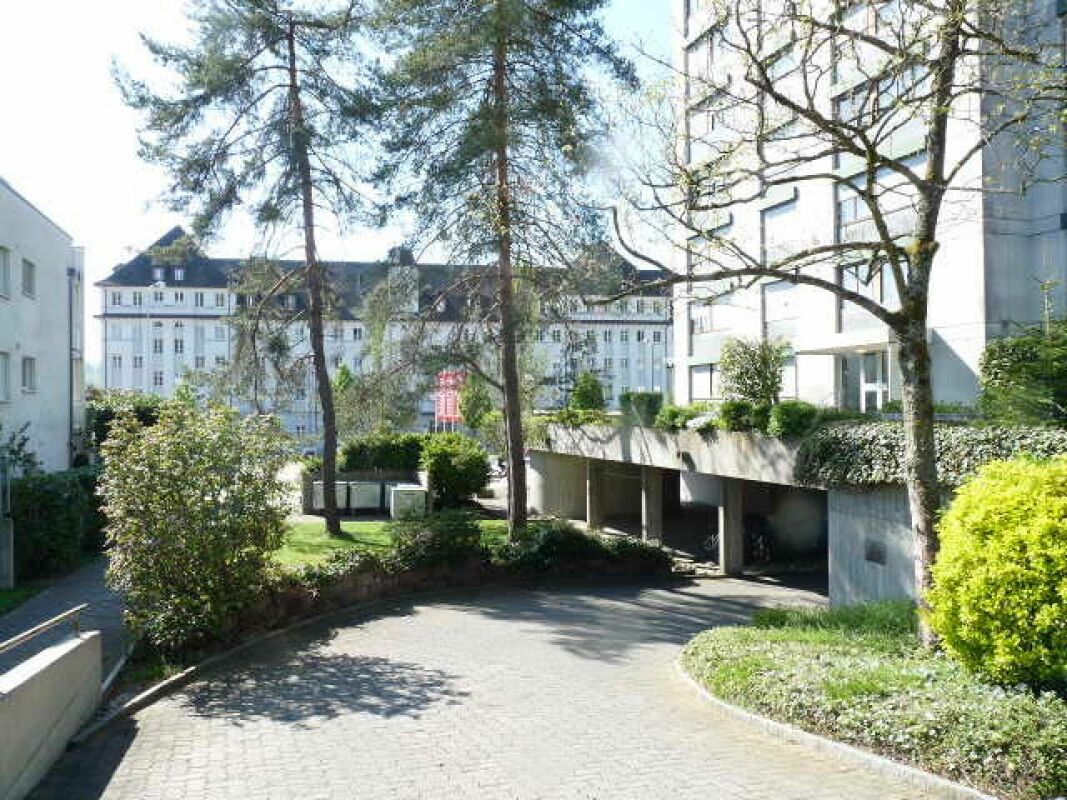
Neumatt 2 | OLTEN

Modernized residential rental property with sustainable earnings basis In a central location in Olten, NEUMATT 2 | OLTEN presents itself as an attractive residential rental property with comprehensively modernized building substance and a versatile apartment mix.The multi-family house comprises 13 residential units with 1 to 5½ rooms and thus addresses different tenant segments. The offer is complemented by garages and outdoor parking spaces.As part of a comprehensive overall renovation in 2023/2024, the property was substantially modernized. The measures included, among other things, the building envelope, windows, and roof, as well as significant areas of building services and interior design. The elevator and surroundings were also included in the renovation.The combination of central location, modern building substance, and broadly based apartment mix creates attractive conditions for a long-term oriented real estate investment.SALES PROCESSSales price CHF 5'250'000.-The property is being offered as part of a structured, two-stage sales process. The advertised sales price of CHF 5'250'000.- is understood to be a sales target price.In a first phase, interested buyers are invited to submit a non-binding purchase price offer (NBO - Non-Binding Offer). Proof of financing is not required in this phase.All interested parties will then be invited to the second phase and to submit a binding purchase price offer (BO - Binding Offer). In this phase, a corresponding proof of financing must be submitted.The respective deadlines and further details of the sales process will be announced in due course.The ownership reserves the right to adjust the sales process at any time and to accept or reject purchase offers at its own discretion. The definitive sale is subject to the approval of the ownership.

Travel time
-
1 / 20
12 rooms, CHF 1,195,000.–
4600 Olten

Renovation-requiring residential and commercial building in the heart of Olten

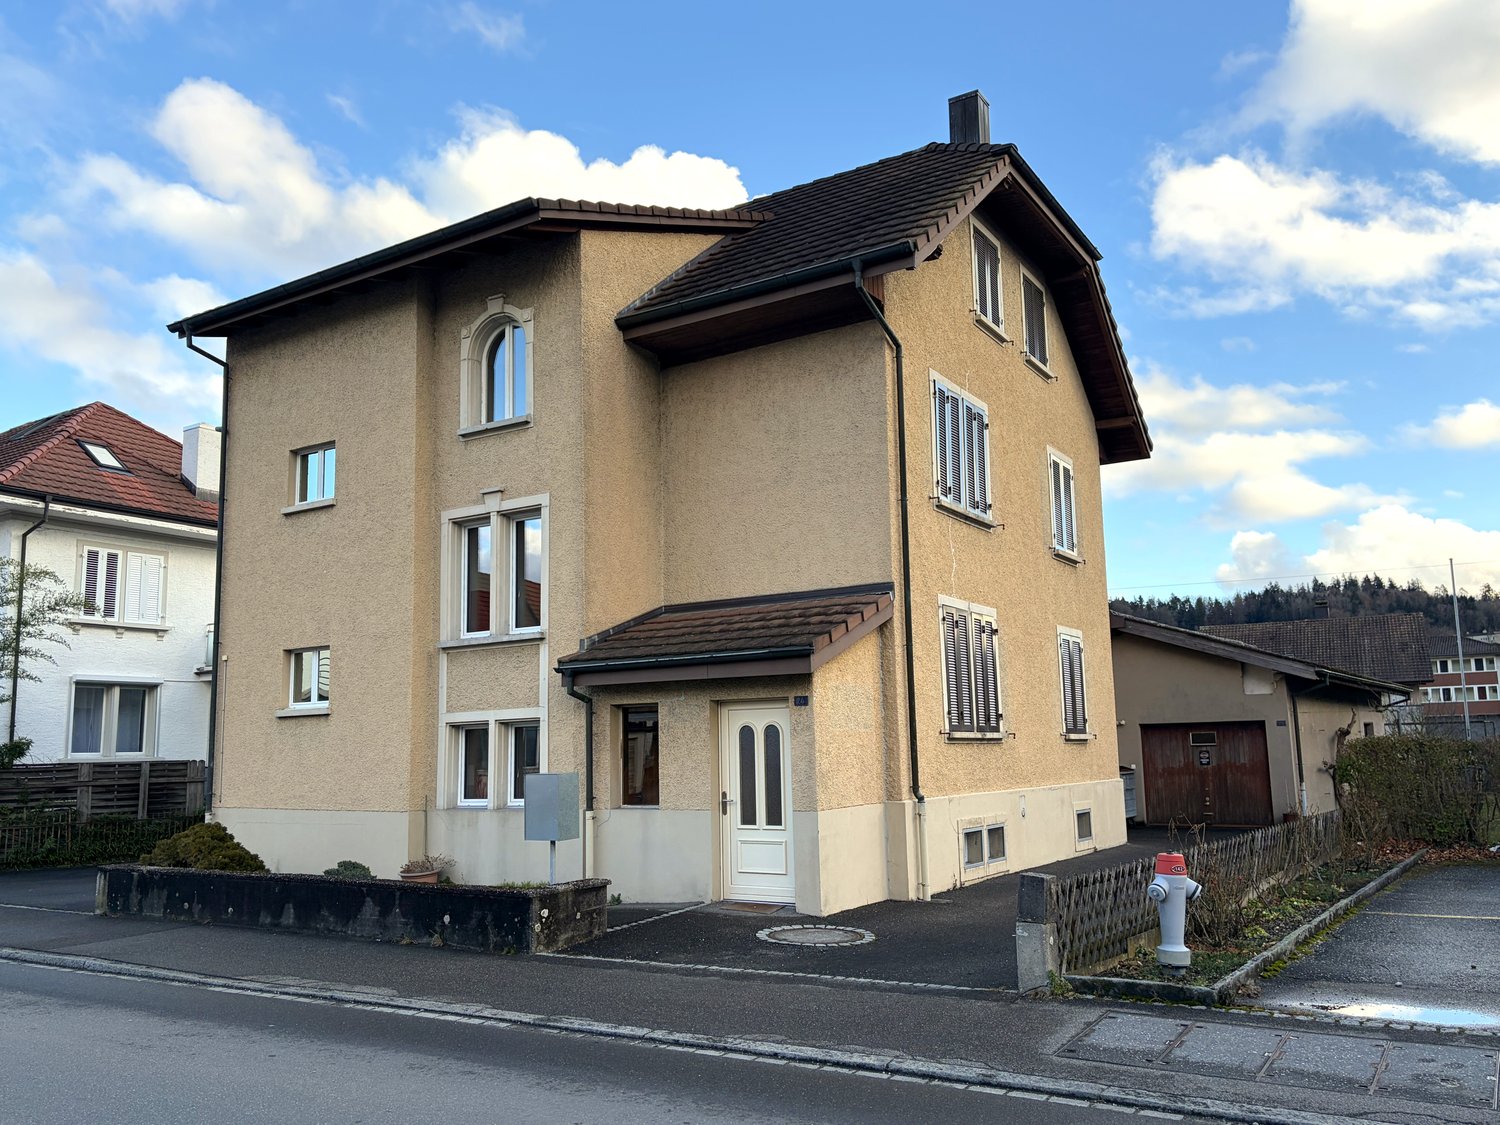
Development property in the heart of Olten Central location, versatile rooms, and space for a new concept: This property from 1879 offers approximately 189 m² of usable space on a 127 m² large plot of land.On the ground floor, there is a bar area with a shop window front. In the two upper floors, there are additional rooms available. The building is fully basement-equipped. The front and rear entrances provide additional flexibility in the future design.The property is in need of renovation and offers buyers the opportunity to develop a project according to their own ideas. The location in the core fringe area also makes further construction projects interesting: The zoning regulations provide for up to four floors here; according to the information available, the utilization factor is 2.0. Whether renovation, conversion, or expansion can be realized is to be clarified on the basis of a specific project and the necessary approvals.This Nova Casa offer includes: • Central location in the heart of Olten • 187m² usable space • 127m² plot of land • Bar with shop window front on the ground floor • Many individual rooms on the upper floors • 2x wet cells • 1x guest toilet • Fully basement-equipped • Front and rear entrance • Utilization factor of 2.0 • Core fringe area KR • Four-story buildings permitted • Development potential • Near public transportation • Near city center Curious? We cordially invite you to a non-binding viewing!Do you want to sell your property uncomplicatedly and worry-free? We determine the current market value of your property for you and show you your options, discreetly and non-bindingly! Don't hesitate to contact us for a first conversation.We look forward to hearing from you.

1 / 13
8 rooms, 247m², Price on request
4612 Wangen bei Olten

RESERVED Detached house built in 2012: modular underfloor heating, 5 bedrooms and a sunny garden

This charming detached house combines spacious rooms, modern energy efficiency and complete privacy. Built in 2012, the property offers contemporary standards and impresses with its light-filled architecture. Its peaceful residential setting makes it an ideal retreat for families needing plenty of space or couples looking for room to spread out.The property boasts a total of 8 rooms, including five well-proportioned bedrooms and two stylish bathrooms. The welcoming living area benefits from effective floor insulation and comfortable underfloor heating, creating a pleasant indoor climate in every season. A spacious plot with a garden, as well as convenient parking, complete this attractive offer. The surrounding area has everything you need: schools, shops and public transport connections are all just a short walk away.This Properti listing offers: • Modern detached house with 8 rooms (built in 2012) • Plenty of space, with 5 bright bedrooms and 2 bathrooms • High energy efficiency thanks to modern underfloor heating and floor insulation • Private garden area for relaxing outdoors • Peaceful, family-friendly residential neighbourhood with no through traffic • Convenient parking directly at the house • Excellent local amenities, with a school, supermarket and public transport nearby Interested? Contact us to arrange a no-obligation viewing!

1 / 17
5.5 rooms, 135m², CHF 920,000.–
5014 Gretzenbach

Modern living happiness with garden in Gretzenbach

Stylish living with plenty of space to feel good This freshly renovated semi-detached house in Gretzenbach combines modern living with a pleasant living atmosphere and a well-thought-out room layout. With 5.5 rooms, approximately 135 m² of living space, and around 180 m² of usable space, the property offers plenty of space for families, couples, or anyone who wants to combine living and working under one roof.The heart of the house is the bright living and dining area with large windows and a cozy chimney. The modern kitchen impresses with stylish fronts and high-quality granite worktops. From the living area, you can directly access the garden seating area, which invites you to relax outdoors.On the upper floor, there are three bright rooms and a bathroom with a bathtub and an additional shower with toilet. A balcony offers additional space to relax. The basement complements the space offer with a heated room, a hobby room, and a laundry and technical room.Thanks to the comprehensive renovation in 2026, the house presents itself in a modern and well-maintained condition. New windows and a new air-water heat pump provide additional living comfort.This Nova Casa offer includes: • Quiet living location in Gretzenbach • 5.5 rooms on approximately 135 m² of living space • Well-thought-out room layout over several floors • Bright living and dining area with chimney • Modern, new kitchen • Garden seating area and balcony • Private garden as a private retreat • Additional hobby room in the basement • Comprehensively renovated in 2026 • New air-water heat pump and new windows • Underfloor heating • Including an additional parking space directly at the house • 1x garage parking space for CHF 35,000.- Have we sparked your interest? We would be happy to present this attractive property to you during a personal viewing.We look forward to your contact.

1 / 13
11 rooms, 227m², CHF 895,000.–
5014 Gretzenbach

Renovation object with potential for two-family or residential commercial house

The property is located near shopping, bus stop, and school as well as kindergarten. Nevertheless, the neighborhood is extremely quiet. Here, a two-family house with additional commercial space on a 623 m2 large area is ready for you to buy. Optionally, two more adjacent plots of land with 526 and 926 m2 can be purchased. The plots of land in a quiet and yet central location offer space for small multi-family houses, residential-commercial properties, or row houses. The question here is whether to build new or renovate the existing property. Existing property In the existing property (built in 1959), a commercial unit with two spacious rooms and a garage are located on the ground floor. Furthermore, two residential units are housed in the property. A 4.5-room apartment with a balcony on the upper floor and a 5.5-room maisonette apartment on the ground/upper floor. The entire property is partially underground and offers another garage, plenty of storage space, and the usual technical rooms. The basement and ceiling are concrete, and the exterior walls are built with a wide stone or as a double shell. The roof is covered with corrugated iron plates and insulated according to the year of construction. An oil heating system supplies the property with warmth via radiators. The kitchens, wet cells, windows, and electrical system are probably still functional but no longer modern. Additionally, an energy renovation is pending. For these reasons, we consider a demolition of the existing property to be timely and economically justifiable. Alternatively, a comprehensive renovation of the residential-commercial property is possible. In the course of this renovation, the property could be converted into a two- or three-family house or continued to be operated as a residential-commercial property. -Zoning regulations The property is located in zone W2 + with an above-ground floor area factor of 0.5, which can be increased to 0.6 under certain conditions. Accordingly, up to 1,242 m2 of above-ground floor space could be generated on the plots of land. The cantonal boundary distances, a facade height of max. 7.5 m, and a total height of 11 m apply. _Location Shopping 400 m, school 900 m, kindergarten 900 m Bus stop 150 m, Schönenwerd train station 1.1 km, highway 7.1 km Quiet neighborhood, ideal for families Object type: Two-family house Optional building plots: (526 m2 / 921 m2) + CHF 720.00 per m2 Year of construction: 1959 Specialties: Quiet and sunny location Optional building plots Wide range of uses Number of rooms: 11 Net living area: approx. 227 m2 Commercial space: approx. 97 m2 Plot size: 623 m2 Zone: W2+ Wet cell 1: Separate toilet with sink on the ground floor Wet cell 2: Shower, toilet, and sink on the upper floor Wet cell 3: Bathtub, toilet, and sink on the upper floor Basement: Yes Number of garage spaces: 2 Number of outdoor parking spaces: 5 Heating: Oil Heating type: Radiator heating Number of floors: 2 Chimney: Yes Tumbler: Yes Dishwasher: Yes Viewing location: Green view from the balcony on the upper floor Sunny: Yes Balcony: Yes Cable TV: Yes Distance to schools: 0.9 km Distance to kindergarten: 0.9 km Distance to shopping: 0.4 km Distance to bus: 0.15 km Distance to train station: 1.1 km Distance to highway: 7.1 km Distance to airport: 56.3 km Available from: By arrangement ImmoService is your partner for a successful real estate sale and purchase in the Aargau and Mittelland regions. We also sell your property at transparent conditions. We accompany you exclusively during the sale of your property, apartment, or plot of land. Do you want to receive more information about this exciting property now? We will be happy to send you a comprehensive sales documentation as a PDF. You just need to enter your contact details and send them off. We look forward to your inquiry and will arrange a first viewing appointment with you.

1 / 7
4.5 rooms, 85m², CHF 595,000.–
Dünnernstrasse 18, 4614 Hägendorf

Affordable single-family home with garden and development potential

This charming semi-detached house presents itself in an attractive location on a 327 m² large plot of land with good access to shopping facilities, schools, public transport, and recreational areas.With a living area of around 85 m², the house is ideal for couples, small families, or craftsmen who want to design their home. The property requires renovation and therefore offers a wide range of possibilities to realize your own living dreams and combine the existing charm with modern living comfort.On the ground floor, there is a bathroom, a kitchen, and a spacious living and dining room. Adjacent to the kitchen is a winter garden, which can be used as a practical additional room and sensibly complements the living area. From the living room, you can access a small balcony, which offers a pleasant outdoor space.On the upper floor, there are three bedrooms - ideal as children's rooms, offices, or guest rooms. This floor is complemented by the practical attic storage room, which creates additional storage space.The basement has an integrated garage, a large technical room, and another cellar room. This provides sufficient utility and storage space.The low-maintenance garden offers space for leisure, relaxation, or gardening. Thanks to the good orientation, you can enjoy the midday and evening sun to the fullest. This semi-detached house is the perfect opportunity for all those who recognize the potential of this property and want to modernize it according to their own ideas.Have you become curious? Make a contact inquiry today to receive the exposé and arrange a viewing appointment.

Travel time
-
1 / 13
4.5 rooms, 84m², CHF 520,000.–
Kürzestrasse 29, 4658 Däniken SO

Open views of greenery – pure quality of life

Discover your new home at Kürzestrasse 29 in Däniken. This attractive 4.5-room duplex apartment impresses with its well-designed layout across two floors, bright living spaces and a spacious balcony with lovely views of the greenery.With around 84 m² of living area, this cosy home harmoniously combines comfort, functionality and a close-to-nature lifestyle. Whether you are a couple or a family, you will find a place here to settle in and feel at home.Bright living across two floorsBuilt in 1996 and renovated in 2008, the apartment offers a practical layout with a range of possible uses.Thanks to its generous windows, the bright living room is an inviting place to relax and offers lovely views of the surrounding green landscape. The adjoining kitchen is equipped with modern appliances and ample storage, and has everything you need for everyday life.Three bedrooms provide plenty of space for the whole family, a home office or a guest room. The layout is complemented by a bathroom and a separate WC.The two-level layout creates a pleasant living atmosphere and a practical separation between the living areas and the private rooms.Spacious terrace with views of the greeneryA particular highlight of this apartment is its terrace of around 16 m². Leave everyday life behind, enjoy the sunshine and let your gaze wander across the greenery.Whether you are enjoying a leisurely breakfast, relaxing after work or spending time with family and friends, this outdoor space provides extra room to live and invites you to linger.The peaceful, family-friendly surroundings complete this attractive home.Attractive location in DänikenDäniken combines a pleasant, peaceful setting with convenient access to everyday amenities.Schools, shops and public transport are all within easy reach. The location is therefore ideal for families and couples who value a balanced combination of peace and good connections.Highlights at a glance • Attractive 4.5-room duplex apartment • Renovation fund approx. CHF 350'000.- • Spacious terrace of 16 m² (flooring renewed for approx. CHF 40'000.-) • Wonderful views of the greenery • Elevator available • Built in 1996, kitchen renovated in 2014 • Peaceful, family-friendly residential location • Two underground garage parking spaces at CHF 35'000.- each (not included) Your new home is waiting for you!Come and see for yourself at a personal viewing what makes this charming duplex apartment and its special atmosphere so appealing.We look forward to hearing from you and would be delighted to show you the property in person.

Travel time
-
1 / 13
Price on request
Hauptgasse 14, 4600 Olten

Attractive residential and commercial property in the heart of Olten

In the heart of Olten's historic old town, an interesting investment opportunity arises. The two residential and commercial properties on Hauptgasse 14 + 18 convince with their central location, versatile usage structure, and attractive return prospects.The properties include gastronomy areas with a restaurant and bar, rented office and practice rooms, as well as existing apartments and ancillary rooms.Object overview:- Hauptgasse 14 (sole ownership): restaurant and bar / office / 6 hotel rooms with conversion possibility / 1.5-room studio / 2-room apartment / storage rooms- Hauptgasse 18 (STWEG): restaurant on the ground floor and basement / office on the 1st floor left / office on the 1st floor rightAdditional potential is offered by the planned conversion of six hotel rooms into six residential units (2x 2-room and 4x 1-room apartments). The corresponding building application has already been submitted, and approval is still pending.Your advantages at a glance: - Attractive central location in the heart of Olten's old town- Prognosticated gross return: 4.74 %- Diversified income structure through residential, gastronomy, and commercial use- Development potential through planned conversion- Excellent accessibility thanks to proximity to the train stationThe combination of historic charm, central location, and different sources of income makes these properties an interesting investment with long-term prospects.Have we sparked your interest? We would be happy to provide you with the detailed sales documentation and arrange a personal viewing appointment.

Travel time
-
New building
1 / 14
3.5 rooms, 114m², CHF 940,000.–
Dorfstrasse 22, 4657 Dulliken

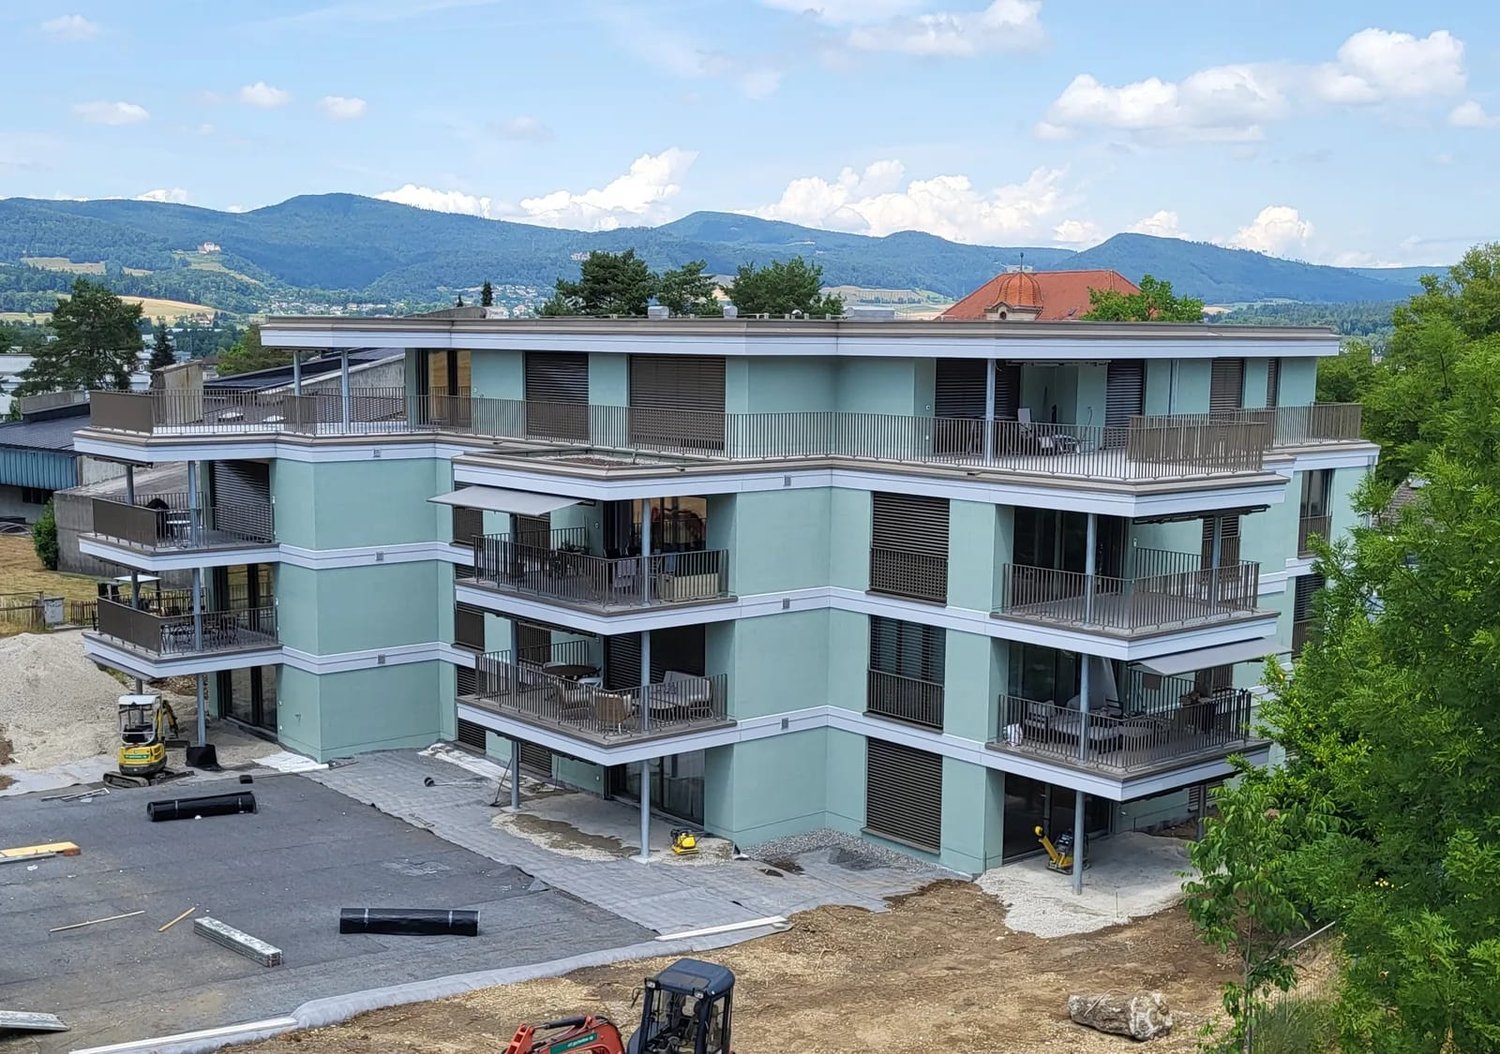
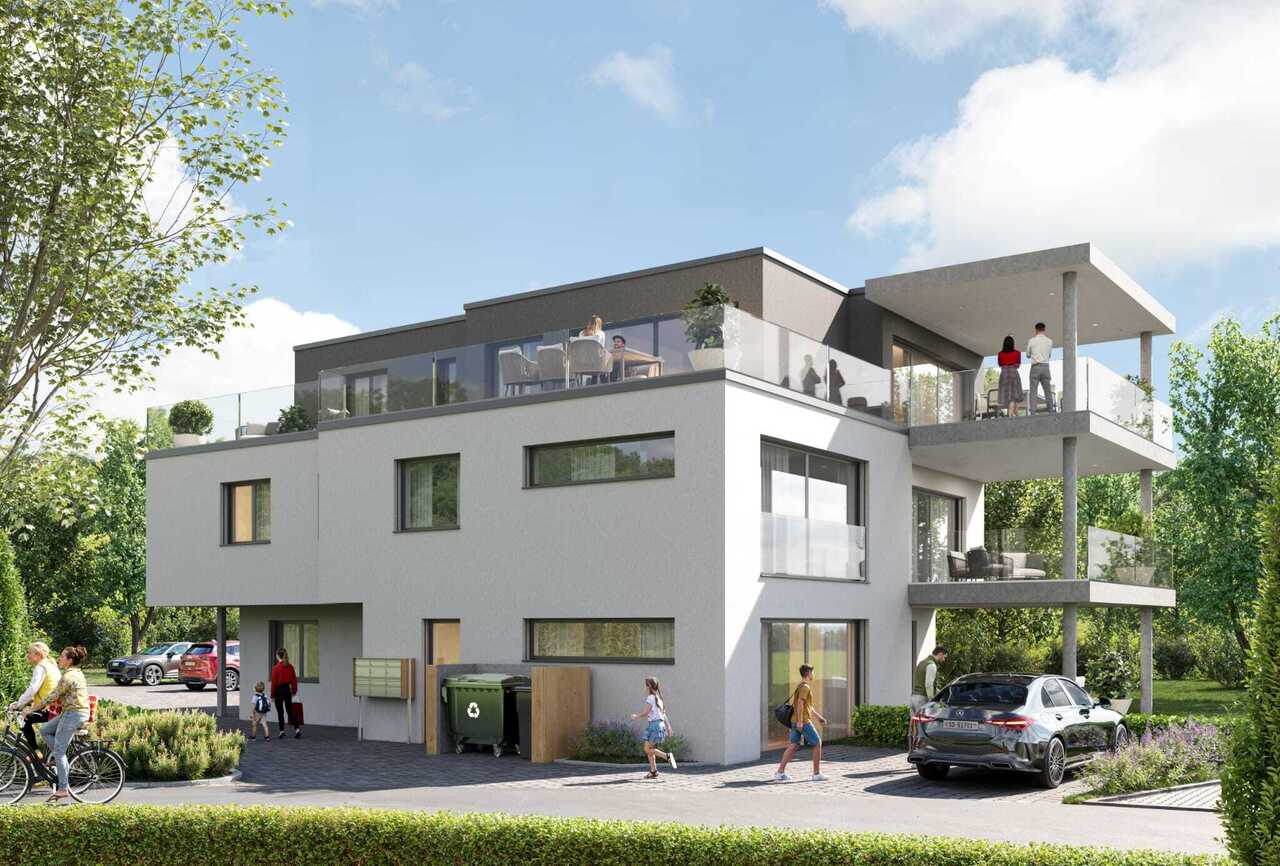
Penthouse apartment with plenty of privacy, green views, and 97 m² terrace

Newly built penthouse apartment with spacious outdoor area in DullikenAbove the roofs of Dulliken, a modern 3.5-room penthouse apartment with a net living area of 113.5 m² awaits you. The new building project from 2026 combines contemporary living comfort with a quiet location and plenty of privacy. The spacious neighborhood and the newly designed outdoor facilities create a pleasant environment for singles, couples, or people who appreciate additional space for a home office or guests.The special highlight is the approximately 97.2 m² large terrace, which is partially covered and extends the living area in an attractive way. Whether lounge, dining table, or sun loungers - here you have a variety of possibilities for individual design. The elevated location offers a beautiful view of the greenery and, according to the object data, also a mountain view.The interior design presents itself as high-quality and modern. Spacious rooms, a high-quality kitchen, large-format parquet floors and tiles, and two spacious bathrooms create a harmonious living atmosphere. Two bathrooms offer additional comfort in everyday life. An elevator accesses the building, and the private basement compartment with an area of 10.6 m² provides practical storage space.The underfloor heating and heat supply via district heating ensure a pleasant room climate. New windows and the new masonry underline the contemporary standard of the new building. The apartment is located on the top floor of a four-story building.In the underground garage, parking spaces are available, which can be purchased separately.Dulliken is conveniently located between Olten and Aarau. The community's own SBB train station, good public transportation connections, and short distances to Olten and Aarau make the municipality suitable for everyday life. Kindergarten, primary school, and secondary school are located on site; at the same time, the surroundings offer attractive opportunities for recreation with the Engelberg. • 3.5-room penthouse apartment in the new building 2026 • 113.5 m² net living area • 97.2 m² large, partially covered terrace • 2 bathrooms • High-quality interior design • Elevator • District heating and underfloor heating • Private basement compartment with 10.6 m² • Available for immediate occupancy

Travel time
-
1 / 48
5.5 rooms, 230m², CHF 1,245,000.–
Lärchenweg 8, 5746 Walterswil SO

Dreamy villa with a wonderful view

230 m² living space, 345 m² usable space, plenty of privacy, and a quiet location at the end of a cul-de-sac: This spacious country house villa in Walterswil/SO offers exceptionally much space to live, work, and relax.On a fully fenced plot of 646 m², the house combines spacious interiors with a well-kept outdoor area, pond, and beautiful views of the surrounding countryside.In recent years, important investments have been made in the building's technology and shell. In 2017, the heat pump and storage were renewed. In 2018, a comprehensive renovation and complete repainting of the facade and exterior building shell were carried out.The room climate is also convincing in everyday life: The house is very well insulated. According to the current owners, the indoor temperature never rose above 24 °C during the last summer.The property is suitable for people who are not just looking for more rooms, but more space to live.The most important things at a glance• 5.5 rooms• approx. 230 m² living space• approx. 345 m² usable space• 646 m² plot area• 1,250 m³ building volume• year of construction 1989• three floors• heat pump, storage renewed in 2017• facade/external shell and roof underside comprehensively renovated and repainted in 2018• very good insulation and pleasant room climate• according to the owners, the indoor temperature never exceeded 24 °C during the last summer• spacious living and dining area with fireplace• kitchen with appliances from V-Zug and Gaggenau• parental bedroom with walk-in closet• two bathrooms and separate guest toilet• own wellness area with large sauna and shower• temperature-controlled wine cellar• underfloor heating• double garage with direct access to the house• two additional outdoor parking spaces• fully fenced plot• garden with pond• electric sun blinds• alarm system and high-quality locking system• quiet cul-de-sac location• available by arrangementSpacious living with a view of the countrysideThe heart of the house is the spacious living and dining area. Large window areas provide plenty of daylight and open up the view to the surrounding countryside.The fireplace forms a natural center of the living area and creates a pleasant atmosphere, especially in the cooler months.Directly adjacent to the living area is the spacious kitchen. It offers plenty of storage space and is equipped with high-quality household appliances from V-Zug and Gaggenau.The protected seating area with sun blinds extends the living area outdoors. The garden with a pond offers space to relax and at the same time plenty of opportunities for individual design.Pleasant room climate even on warm summer daysThe good insulation of the house not only contributes to energy efficiency in winter but also makes itself felt in summer.According to the current owners, the indoor temperature never rose above 24 °C during the last summer, even on warm days.Thus, the property offers a pleasantly balanced room climate even during longer heat periods.Ground floor – living, working, and lifeIn addition to the spacious living and dining area and the kitchen, the ground floor also features an inviting entrance area with a wardrobe and a separate guest toilet.Another spacious room can be used flexibly – for example, as a home office, guest room, library, fitness room, or hobby room.Especially for people who work from home or want to combine living and work, this additional room offers interesting possibilities.First floor – retreat and privacyThe spacious parental bedroom has a walk-in closet and direct access to the bathroom.The bathroom is equipped with a double sink, toilet, shower, and whirlpool tub.Another bathroom with shower, sink, and toilet provides additional comfort, even for several occupants or guests.A separate retreat, a practical built-in wardrobe, and the insulated attic create additional storage space.Basement – wellness, wine, and plenty of spaceThe basement offers much more than ordinary cellar and technical rooms.A private wellness area with a large sauna and shower creates the opportunity to retreat and relax at home.Wine lovers will find a temperature-controlled wine cellar.Additionally, there is a spacious cellar area, a separate laundry room with washing machine and dryer, a technical room, a built-in wardrobe, and an air raid shelter.Particularly practical is the direct access from the basement to the double garage.Investments and maintenanceFor a property of this age, it's not just the original year of construction that matters. Equally important are the investments made in recent years.Here, targeted investments have been made in key parts of the building:2017 – Renewal of the heating technologyThe heat pump and storage were renewed in 2017. This modernized one of the most technically and financially significant areas of the house.2018 – Renovation of the building shellIn 2018, the facade or the external building shell and the roof underside were comprehensively renovated and completely repainted.The good insulation is also evident in the daily living comfort. According to the current owners, the indoor temperature remained at a maximum of 24 °C during the last summer.These investments and properties show that the property has been continuously maintained and important technical and external building components have already been renewed.Further renovations and renewals can be detailed during a viewing or in the sales documentation.Garden and privacyThe plot is fully fenced and offers a protected private outdoor area.The landscaped garden with a pond, seating area, and sun blinds forms a natural extension of the living space in the warmer months.The location at the end of a cul-de-sac also contributes to the quiet living situation.Garage and parking optionsThe spacious double garage is directly connected to the house. Purchases or luggage can be brought into the house protected from the weather.Two additional outdoor parking spaces are available in front of the garage.Thus, the property offers comfortable parking options for occupants and guests.Living in WalterswilWalterswil combines rural living with good regional accessibility.The nearby recreation area offers numerous opportunities for walks, hikes, and bike tours.The location combines tranquility, nature, and privacy with good accessibility to the surrounding regions.A house with unusually much spaceThis property convinces with the combination of its characteristics:230 m² living space, 345 m² usable space, spacious living rooms, garden, and privacy, wellness area, double garage, flexible usage options, pleasant room climate, and already made investments in building technology and shell.It offers space for family, guests, home office, hobbies, and personal retreat areas – and thus possibilities that go far beyond a classic 5.5-room house.A home for people who are not just looking for more rooms, but more space to live.We would be happy to show you the property personally and give you a comprehensive insight into the rooms, outdoor area, and technical facilities during a viewing.We look forward to your contact.

Travel time
-
Caroline Hirt

Caroline Hirt

1 / 3
Caroline Hirt

Caroline Hirt

  • Pets allowed
  • Tumble dryer
  • Washing machine
  • +2
Price on request
4600 Olten

Rare opportunity for creatives: Beautiful townhouse in Olten at top location with private garden to renovate and rebuild.
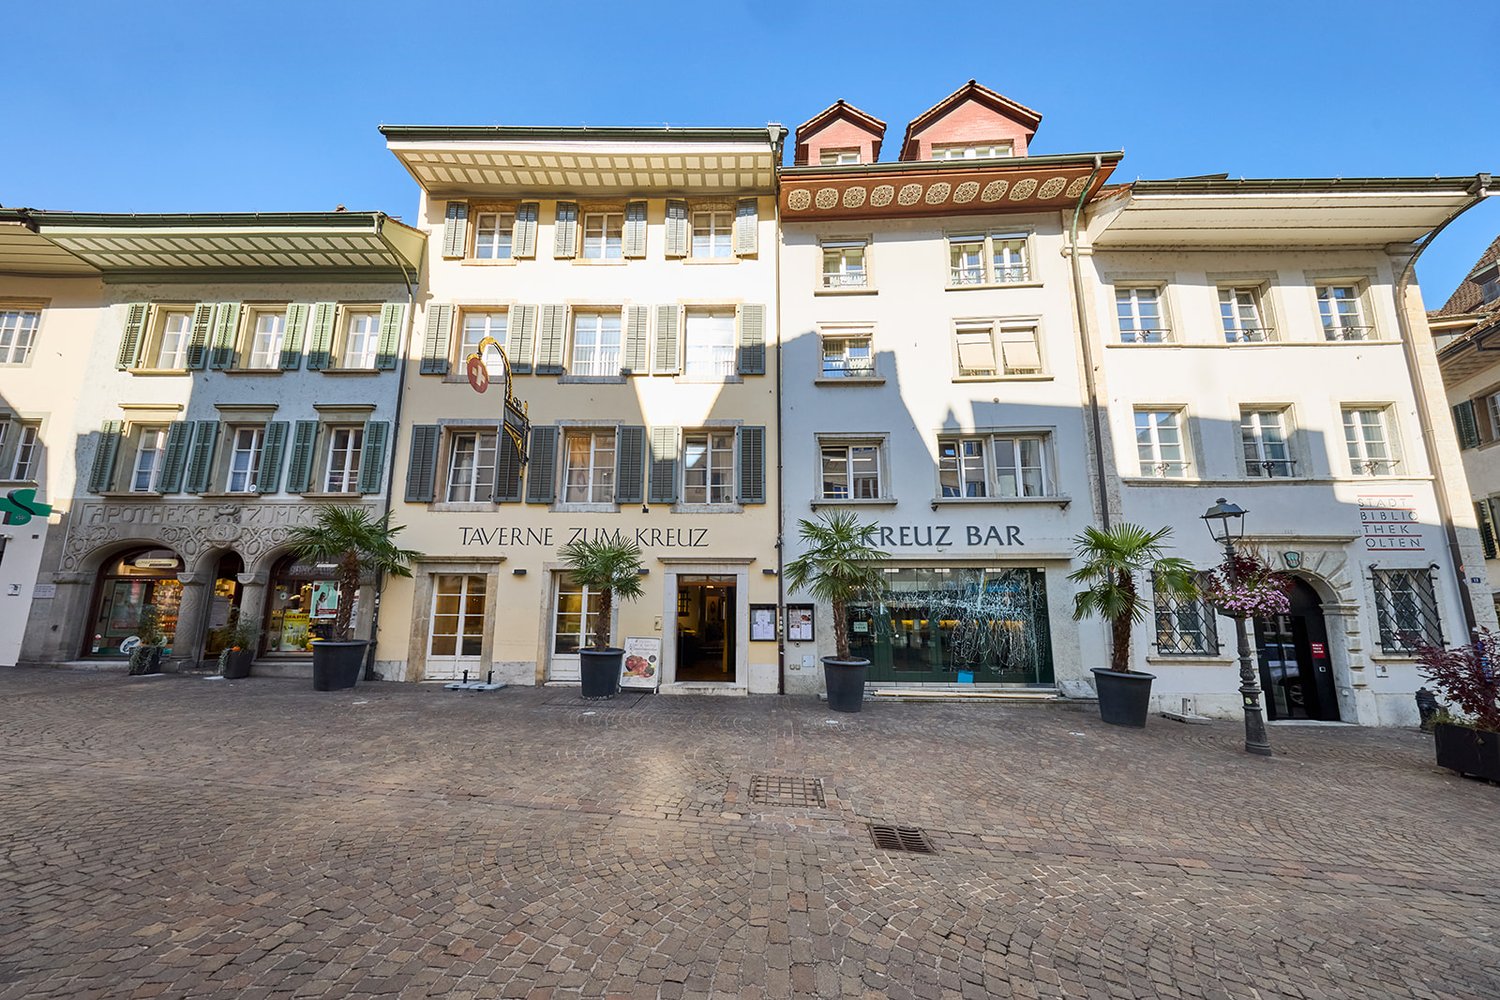
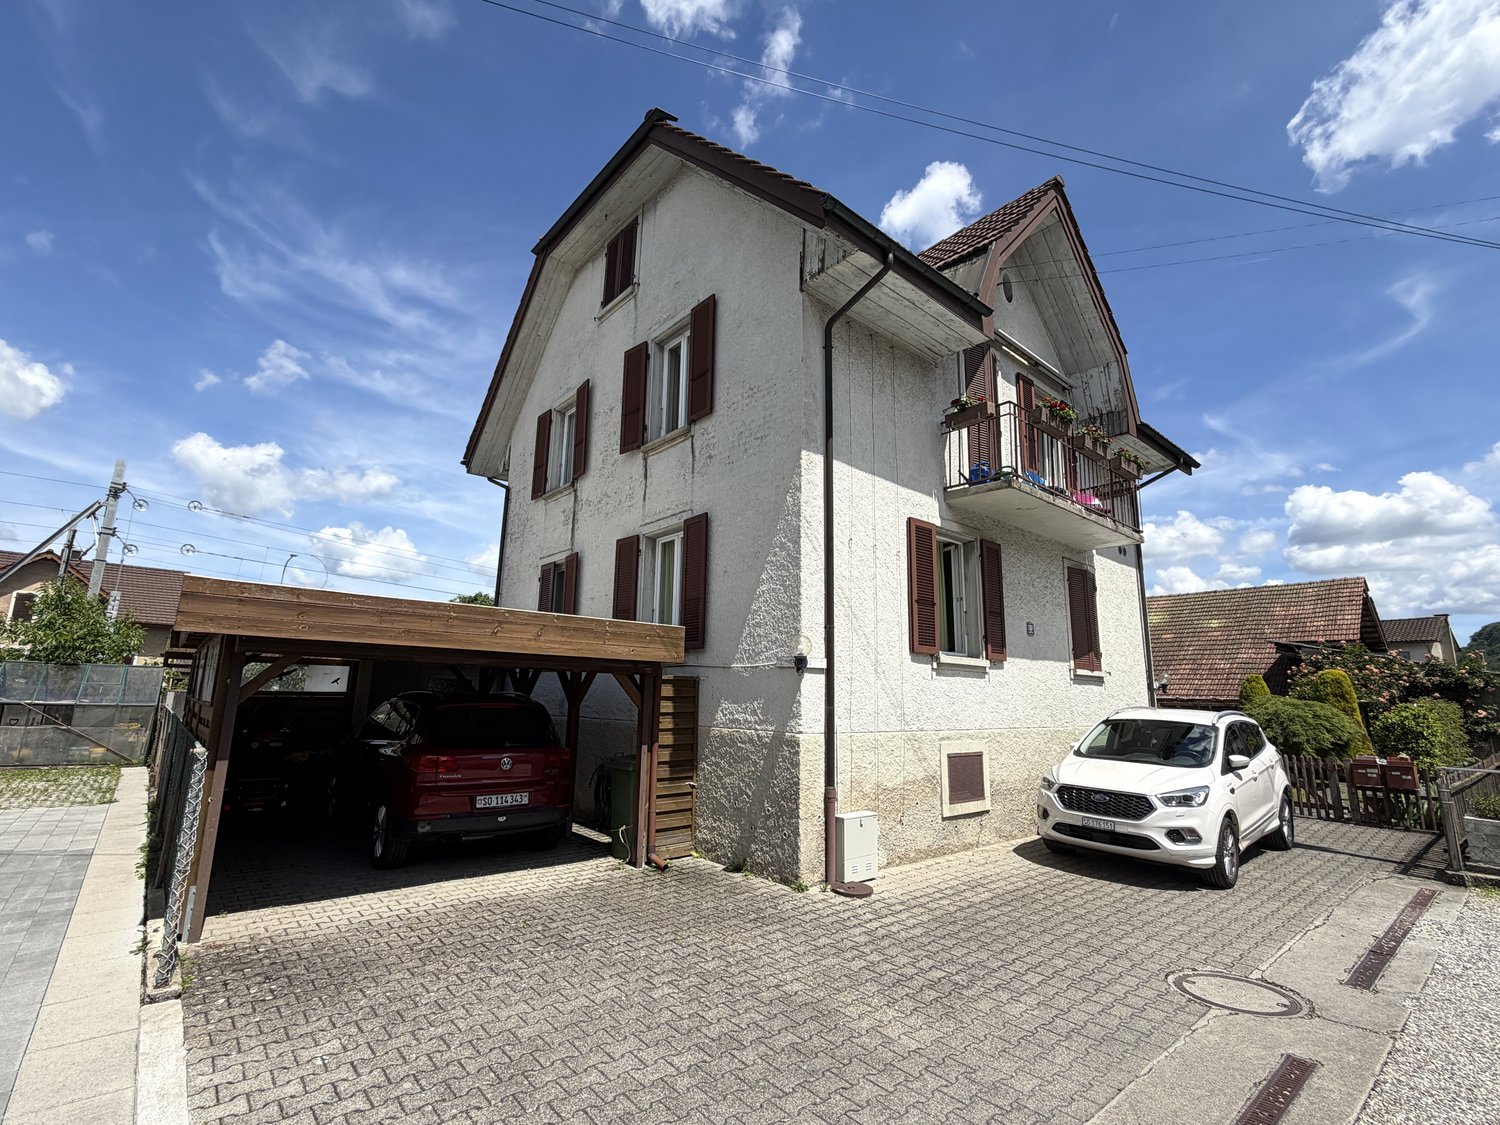
Exclusive viewing of the townhouse on site is welcome. Charming old building dream in Olten: Town villa with garden oasis and plenty of renovation and expansion potential.Welcome to a very special piece of history. This stately 2-family town villa from 1908 combines the unmistakable charm of bygone eras with diverse possibilities for the future. Located in a quiet, extremely popular single-family home neighborhood, this property offers the rare opportunity to revitalize a historic building component entirely according to your own ideas. (It is a part of the semi-detached house, not the entire house!)Discover the potentialThe property was partially renovated and expanded in 1970 and 1988. It offers a solid basis for buyers who enjoy renovation and can transform the building into a modern jewel with manual skill. Thanks to the flexible room layout, the house is ideal for multi-generational living: plenty of space for the whole family under one roof. Or living and working: the spacious structure and high rooms provide space for a representative home office or studio. Rental property: As a 2-family house, the property is an excellent investment for rental or own use with partial rental.A retreat in the middle of the cityThe absolute highlight is the very large, "wild" garden hidden behind the house. It offers a green oasis of peace that you hardly suspect in the city center - a wonderful place for relaxation, gardening projects, or as a safe playground for children.Top location in OltenHere you enjoy the perfect symbiosis of central location and high-quality living: Central & Quiet: The town villa is located in a very beautiful, quiet neighborhood, predominantly characterized by single-family homes.Everything within reach: You can reach shopping facilities, schools, and public transport comfortably on foot or in a few minutes. Olten as a hub also offers you an excellent connection to the whole of Switzerland. You never have to move again.ConclusionThis house is not a standard object, but a project for people with visions. If you appreciate the character of a 1908 building and bring the necessary energy for a renovation, you can expect a quality of life and an investment here that is hard to find.The house is intact and can be lived in immediately!The following highlights are offered by this property: • Beautiful old house with charm in a beautiful neighborhood with colorful house rows • Quiet but central location in the middle of the city • Transport hub in Switzerland: Commuting to Zurich, Bern, Biel, Basel, Lucerne, Zug • Many possibilities for renovation and expansion: multi-generation house, living and working, studio, or rental property • Ideal for people with manual skills • Large garden with garden house • Can be lived in immediately and renovated soon • Near the Aare and recreation area Have we aroused your interest? Feel free to contact me for a viewing and let yourself be inspired by this special potential.Note: The buyer explicitly waives the sending of a dossier and wishes to meet the interested parties on site in person and show the property. However, you can contact me by phone.

  • Pets allowed
  • Tumble dryer
  • Washing machine
  • +2
1 / 12
6 rooms, 160m², CHF 1,450,000.–
4600 Olten

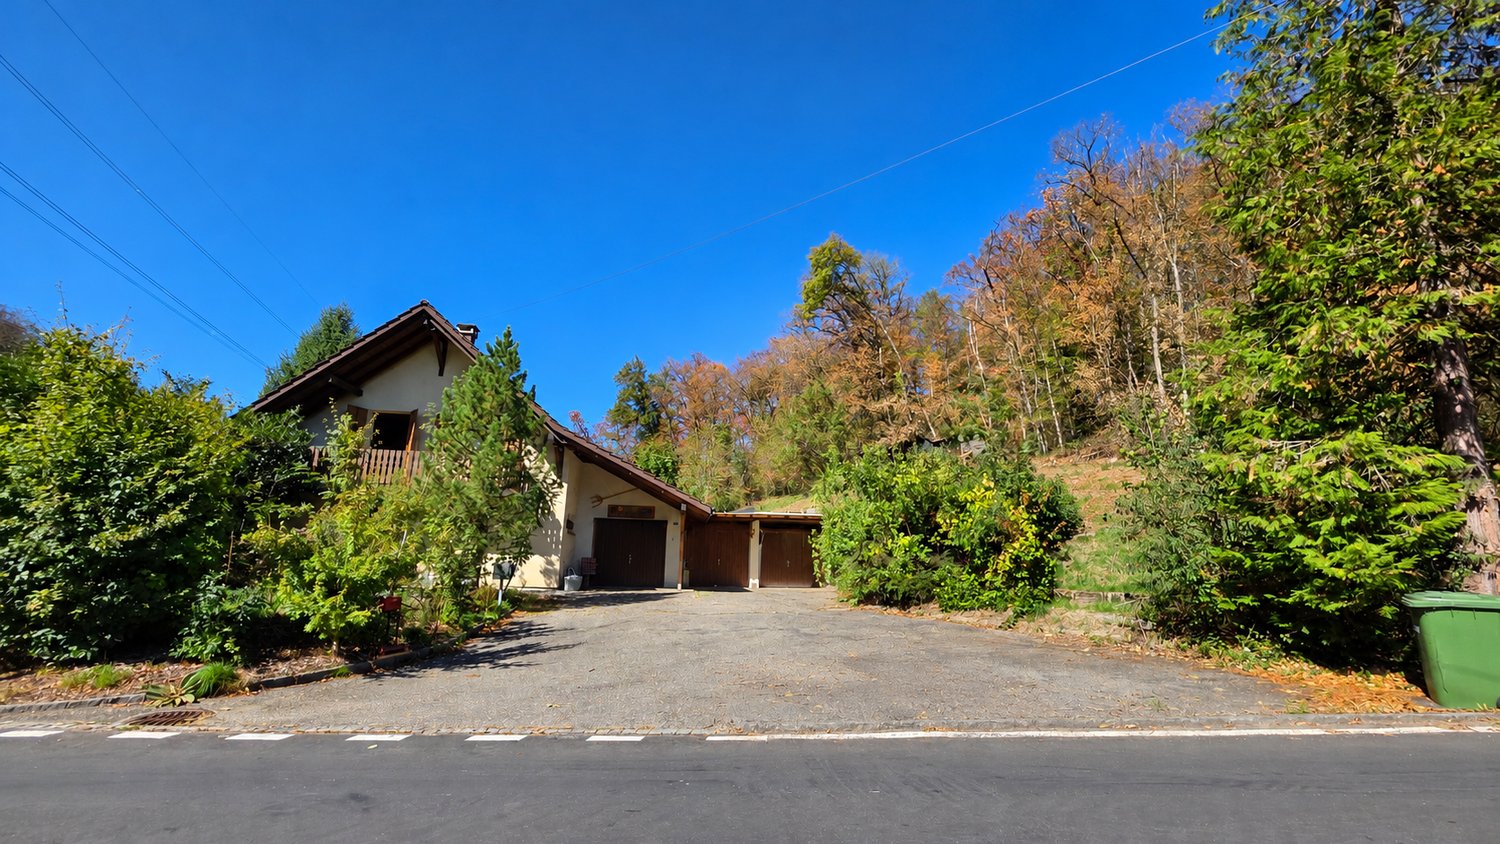
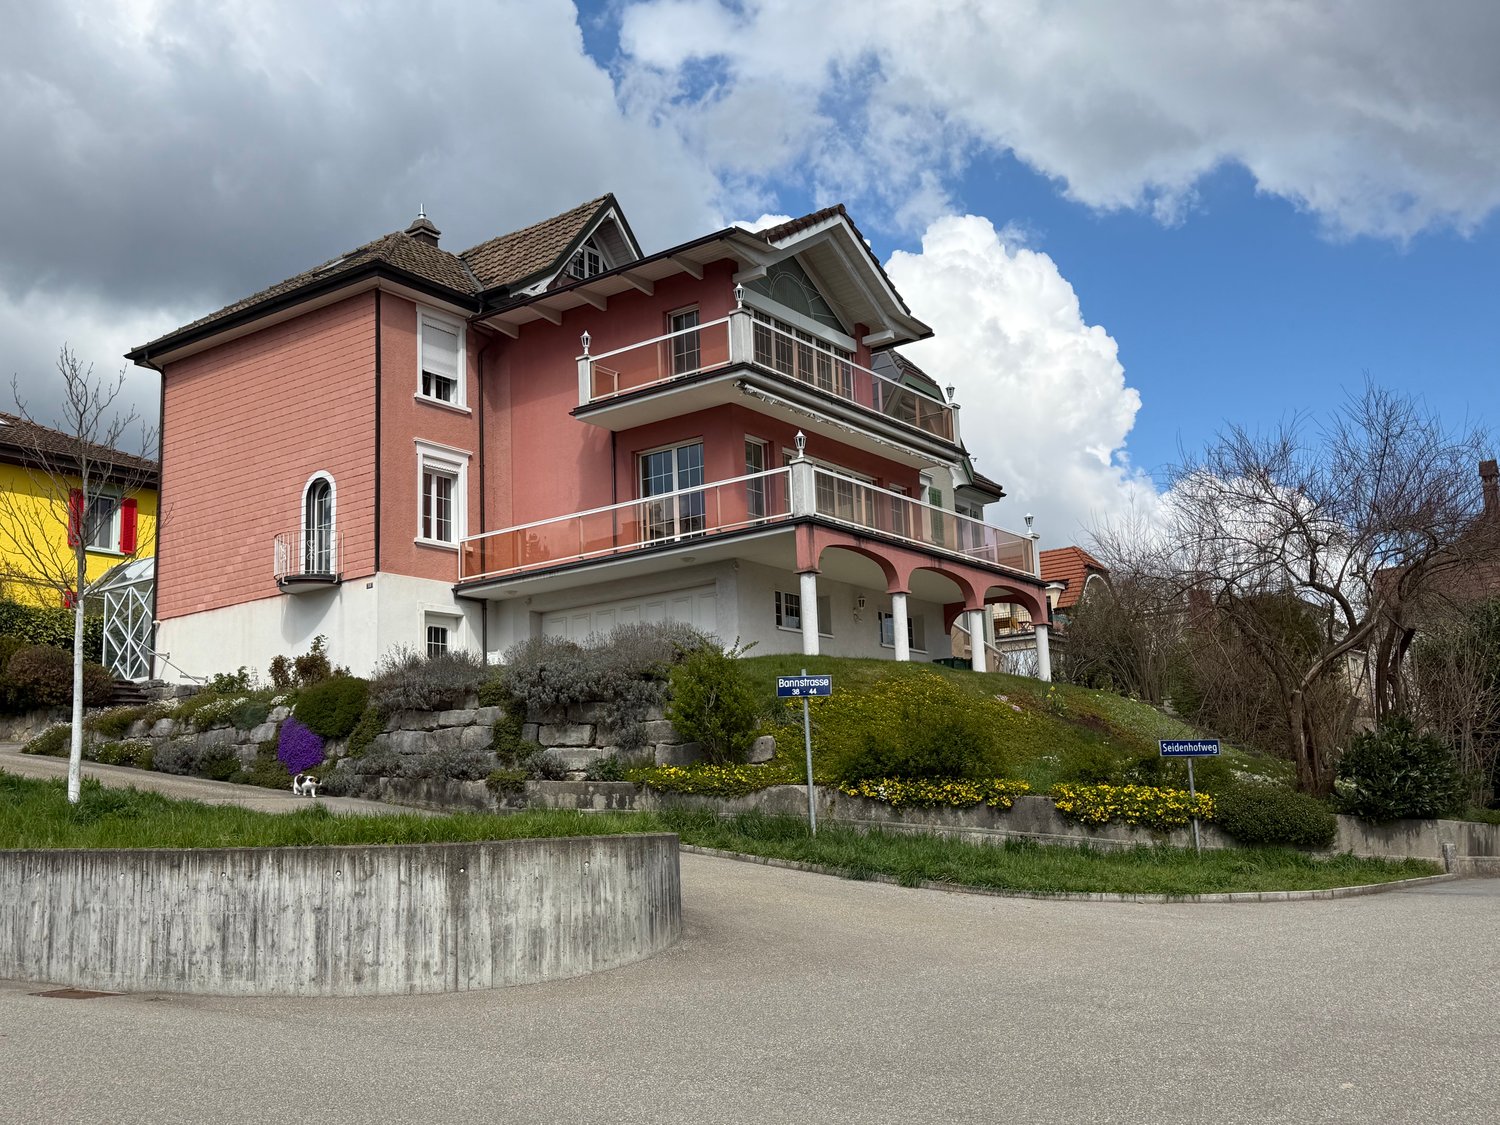
Charming 6-room single-family house with history in Olten

Discover this unique single-family house from 1900, with comprehensive renovation and extension from 1990, located on Bannstrasse 38 in Olten. The lovingly renovated old building jewel offers a perfect home for families who appreciate charm and modern amenities on 160 m² of living space and a generous 550 m² plot of land.The house impresses with: • 6 rooms: Spacious room layout over 3 floors with versatile usage possibilities • 2 wet cells: Comfortably equipped for daily needs • Art and Swedish stove: Cozy atmosphere for relaxed evenings • Double garage and parking spaces: Convenient parking options directly at the house • Beautiful view: Enjoy the view of the surroundings • Elevated ground floor: Additional privacy Special features: The house is in good condition, except for the kitchen. The 2.5-meter-high ceilings and old building architecture give each room a special atmosphere. The property is quietly located and offers sunny conditions.Perfect location: Bannstrasse offers an ideal connection with the bus stop Grundstrasse just 4 minutes' walk away and Olten Hammer train station reachable in 10 minutes. For families, the Froheim school center is just a 5-minute walk away. Daily errands can be done conveniently at the migrolino (7 minutes' walk) or at the Central Apotheke Olten (10 minutes' walk).This characterful single-family house offers the perfect combination of historic flair, modern comfort, and excellent infrastructure. A rare offer for discerning buyers who are looking for something special.

Suggested properties for you based on search results

Other interesting objects