Rooms
3.5
Living space
99 m2
Selling price
CHF 745,000.–
Notify on price drop
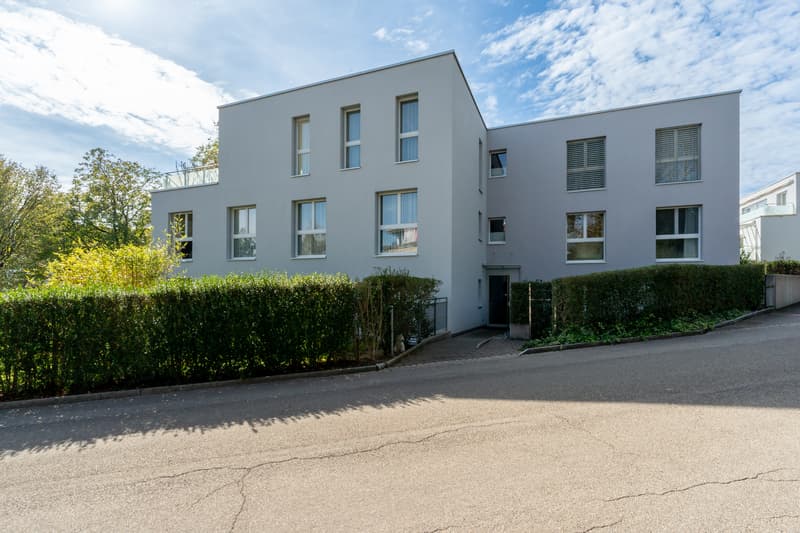
"Modern garden apartment in the popular Schöngrund quarter"
Address
Grundstrasse 51, 4600 OltenTravel time
- 12 min.Station: Olten Hammer
Surrounding information
School
6 min.Schulzentrum FroheimSupermarket
9 min.Oltner ShopPharmacy
9 min.Central Apotheke OltenPublic Transport
5 min.Grundstrasse
Times refer to the route on foot.
Price
- Purchase price:
- CHF 745,000.–
- Notify on price drop
Main information
- Availability:
- 01.02.2027
- Type:
- Apartment
- No. of rooms:
- 3.5
- Floor:
- GF
- Surface living:
- 99 m2
- Last refurbishment:
- 2025
- Year built:
- 2009
Documents (0)
Description
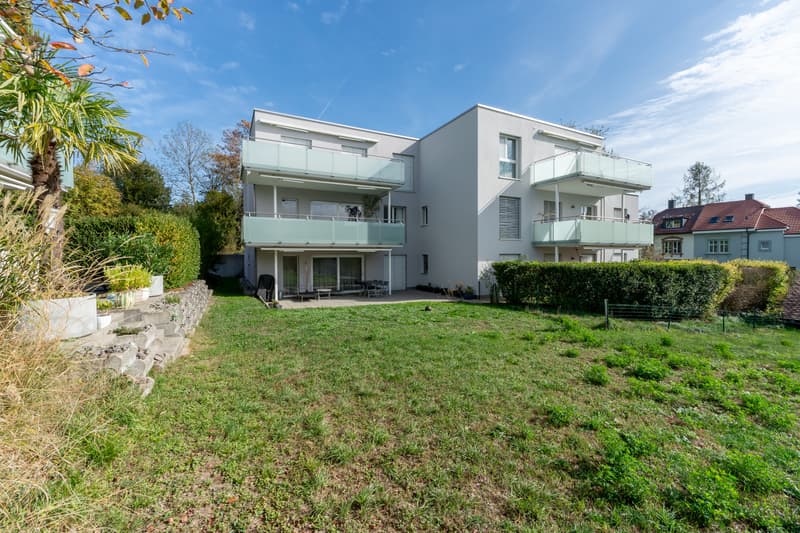
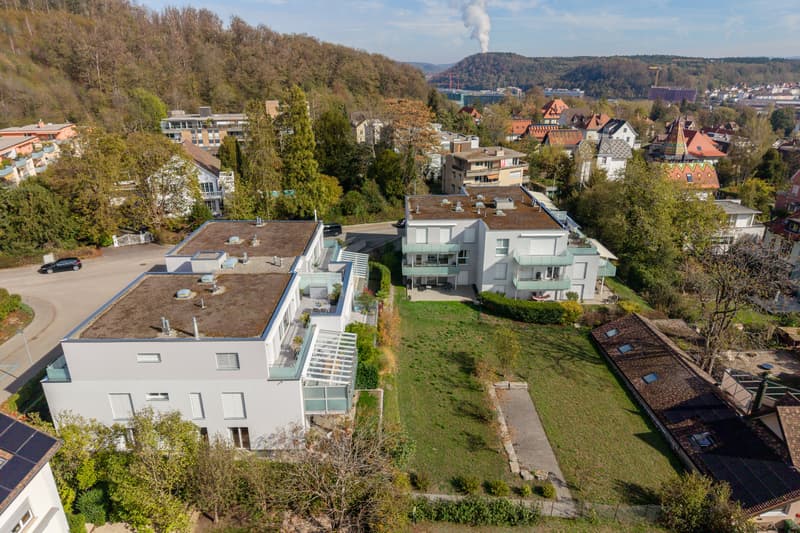
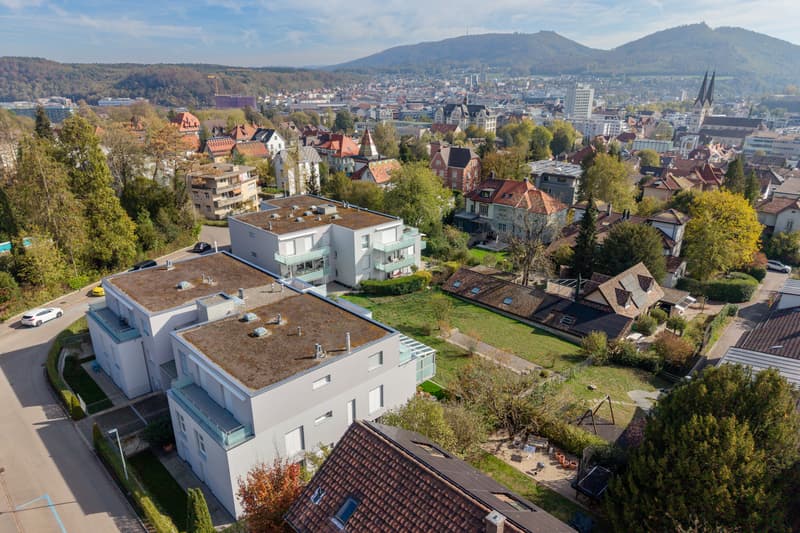
In a sought-after residential area, this extremely well-maintained 3.5-room owner-occupied apartment presents itself. Here you live in a quiet and family-friendly environment and at the same time benefit from the proximity to the Olten city center. Shopping facilities, restaurants, schools, kindergartens, the train station, as well as numerous leisure and recreational activities are quickly and conveniently accessible.
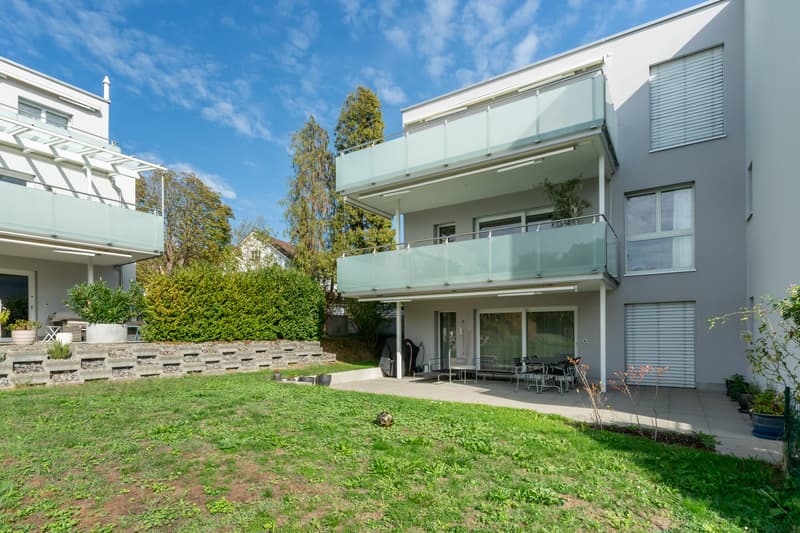
The well-thought-out floor plan is just as convincing as the bright living atmosphere. Generous window fronts flood the living rooms with plenty of daylight and create an inviting ambiance. The open living and dining area proves to be the heart of the apartment, which, thanks to its generosity and brightness, conveys a pleasant feeling of living. The modern kitchen with a cooking island fits harmoniously into the room concept. The spacious bathroom, equipped with a shower, bathtub, and a double sink, provides additional living comfort. The practical closet as well as the separate storage room create a particularly generous storage space offer and provide plenty of space for everything that should find its fixed place in everyday life. The impressive main terrace with an area of around 49 m² offers plenty of space. The terrace is complemented by the adjacent lawn. Another highlight: from the bedroom, you can access a private seating area with plate and gravel flooring, which offers a high level of privacy. The apartment includes, in addition to a basement room, a spacious utility room with its own washing tower and Secomat.
Note:
The apartment is currently rented, the existing tenancy runs until the end of January 2027. Out of respect for the privacy of the tenants, we refrain from publishing interior photos. We would be happy to present the apartment to you in detail during a personal viewing. Individual interior photos can be made available upon request and with a concrete purchase interest.
Mortgage Calculator
From dream house to home ownership: the mortgage calculator can help you estimate the affordability of this property.

Free
Create an account for more options
Create your account to manage your favorites across all devices, keep track of your search alerts, and never miss an update. Everything you need for your home search, all in one place!
Advertiser


Raiffeisen Immomakler
Bahnhofstrasse 11
5745Safenwil
Contact
Kim Meier
- Listing ID
- 4003576026
- Object ref.
- VI-00027565-1