Quick Filters for your search

Quick-filters

We show you quick-filters based on the most used filters by location.

By using these, you can enhance your search experience by finding new and interesting properties to your likings.

820 results - Properties for sale: District Nyon

1 / 5
8 rooms300m²CHF 3,995,000.–
1295 Tannay

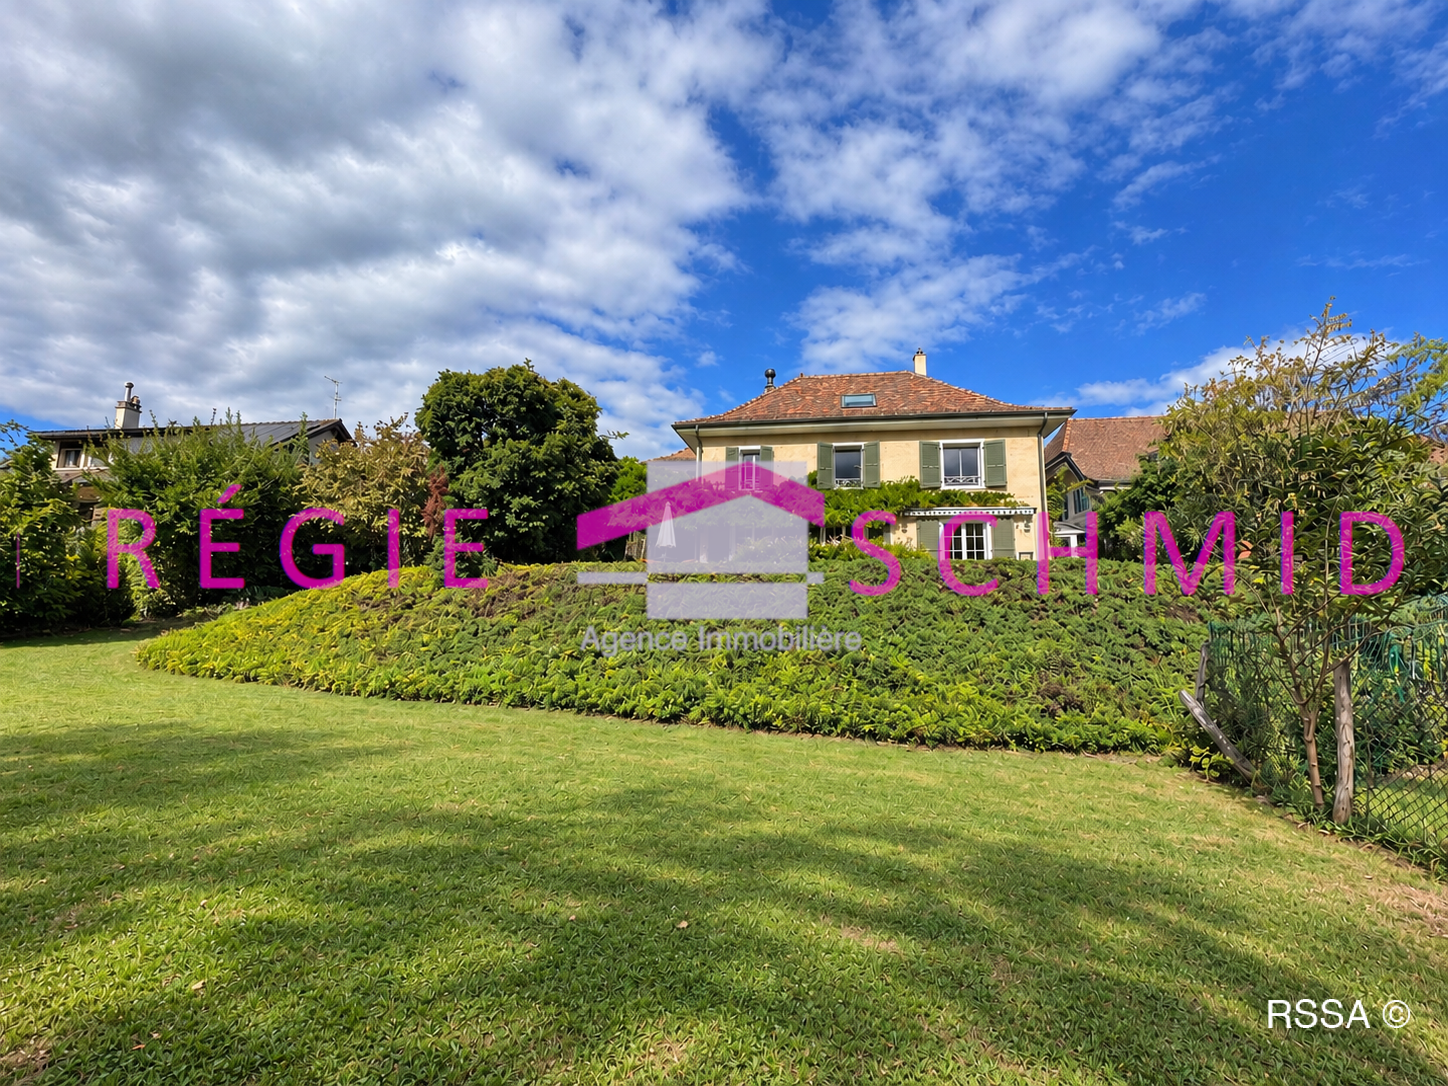
Charming individual house close to amenities

Located in the heart of Terre Sainte, in a residential environment appreciated for its quality of life, this property benefits from an ideal situation close to international schools, amenities, and main communication axes. The house seduces with its harmonious proportions, its generous volumes, and the warm atmosphere that emanates from it. The living spaces, widely open to the garden, invite you to fully enjoy the outdoors and offer an ideal setting for a peaceful family life. Upon entering, a reception hall distributes with fluidity the different living spaces. The ground floor accommodates an equipped kitchen, a convivial dining room, and a vast living room bathed in light. A bedroom, which can also serve as an office, as well as a guest toilet, complete this level. The main living areas open directly onto the terraces and the garden, offering a pleasant connection with the outdoor spaces and a particularly appreciable quality of life in daily life. The floor is dedicated to the night area and offers a comfortable distribution adapted to family life. The bedrooms benefit from harmonious volumes and beautiful brightness, creating a peaceful and warm atmosphere. The house has a total of five bedrooms. The basement, entirely excavated, constitutes a real extension of the living spaces. It includes a laundry room, technical rooms, as well as several multipurpose rooms that can accommodate, according to needs, a game room, a fitness area, a home cinema, offices, or large storage spaces. Offering a beautiful potential for renovation, this property constitutes a rare opportunity to create a family residence of character in one of the most sought-after areas of Terre Sainte. For more information, a detailed brochure as well as a complete photographic file can be transmitted upon request.

1 / 6
4.5 rooms130m²CHF 1,190,000.–
1278 La Rippe

Bright apartment with converted gallery as duplex and unobstructed view of the mountains - La Rippe

Located in the residential and sought-after Quatre Fontaines neighborhood in La Rippe, this charming 4.5-room duplex apartment seduces with its beautiful volumes, exceptional brightness, and calm environment in the heart of the Vaudois countryside.The apartment is organized around a pleasant living space composed of a living room, a dining room, and an open kitchen benefiting from a beautiful unobstructed view of the mountains. Thanks to its ideal south, east, and west exposure, the rooms enjoy excellent sunlight throughout the day.The sleeping area currently includes two bedrooms oriented north, offering a pleasant coolness during the summer months, as well as two bathrooms, one equipped with a bathtub and the other with a shower. A third room, initially designed as a bedroom and currently arranged as a living space, can easily regain its function as a bedroom according to the needs of the future occupants.One of the real assets of this property lies in its magnificent gallery on the upper floor. This additional space, generous and bathed in light, offers numerous possibilities for arrangement: TV lounge, office, playroom, creative space, or reading corner. A rarity that allows each person to adapt the accommodation to their lifestyle.Outside, a charming balcony allows you to enjoy the beautiful days in a peaceful setting, with enough space to share meals or simply admire the surrounding landscape.The neighborhood benefits from a particularly pleasant environment, surrounded by nature, walking trails, and magnificent panoramas of the Jura and the countryside. Public transportation is accessible nearby, and the recently installed photovoltaic panels on the building constitute an additional asset for the future.An outdoor parking space as well as a cellar complete this property.The highlights • 4.5-room apartment • Large, versatile gallery on the upper floor • 2 bedrooms with possibility of creating a third • 2 bathrooms • Beautiful, unobstructed view of the mountains • South, east, and west exposure • Bright, sunny apartment • Quiet, residential neighborhood • Pleasant balcony • Underfloor heating (radiators on the upper floor) • Recently installed photovoltaic panels • Outdoor parking space - included in the price • Many possibilities for walks and activities in nature Please contact LD Immobilier at 079 591 54 35 or by email at loise@LDimmobilier.ch to organize a visit.Information clause:The information, descriptions, surfaces, plans, and illustrations contained in this dossier are provided for information purposes only and have no contractual value. Only the official documents and the deeds established by the competent authorities or the notary are binding.

1 / 8
4 rooms93m²CHF 1,100,000.–
1269 Bassins

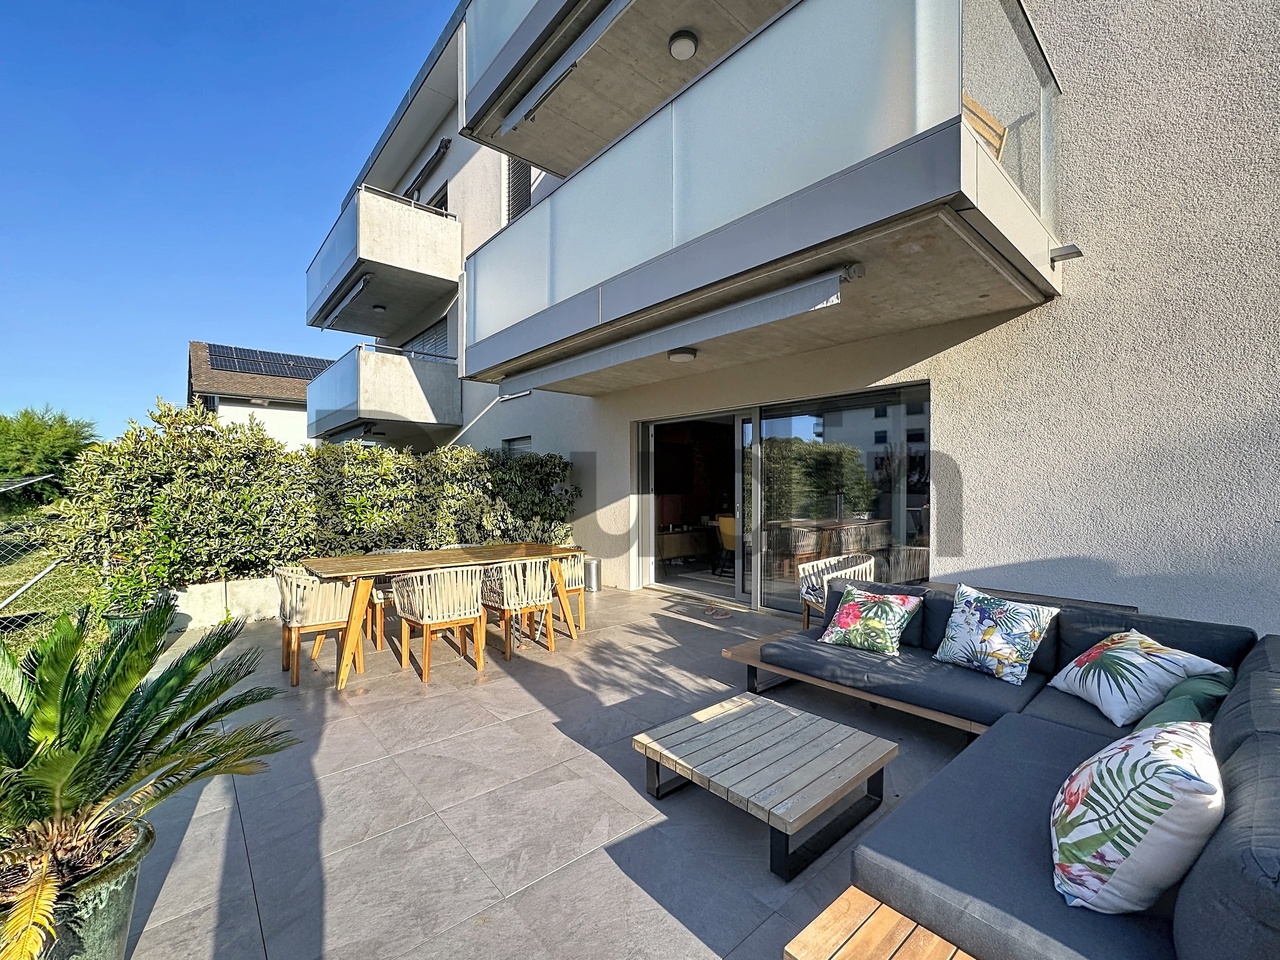
Beautiful 4.5 rooms with large private garden

Ideally located in the heart of the village, just a stone's throw from all amenities, this 4.5-room ground-floor apartment offers a framework for a practical and privileged life. Schools, public transport, shops, and leisure facilities, including the communal swimming pool, are accessible on foot in just a few minutes.The result of a complete renovation of an old farmhouse in 2006, this property combines charm, modern comfort, and quality of life. It has also undergone significant and careful renovations in recent years, giving it an excellent level of standing today.A modern and perfectly maintained interiorThe apartment seduces with its generous volumes and fluid distribution: • Spacious living area with living room and fully renovated open kitchen in 2023, with contemporary finishes • Three comfortable bedrooms, ideal for a family or a home office space • Family bathroom renovated in 2022, with bathtub • Separate toilet with laundry room (created in 2021), adding extra comfort to daily life The garden, a true extension of the living spaceOne of the main assets of this property: a magnificent private garden of approximately 190 m², fully enclosed and carefully landscaped.A true haven of peace, it offers a rare space, ideal for families, garden lovers, or simply to enjoy a green living space in daily life.Comfort and amenities • Windows replaced in 2022 (triple glazing) • Mosquito nets installed on all openings • Remote heating • Very good energy performance (CECB B / C) • Water softener in the co-ownership Annexes and parking • Two outdoor parking spaces in a row • A cellar • Visitor spaces available in the PPE • Additional parking nearby (just across the street) A rare property on the marketWith its sought-after typology of 4.5 rooms, recent renovations, private garden, and central location, this apartment represents a particularly attractive opportunity on the current market.It will suit both a family and anyone looking for a comfortable, practical, and green living space.

1 / 8
4.5 rooms102m²CHF 1,177,000.–
1273 Arzier Le Muids

Attic - New construction - Arzier - Lot A2

LES CHAMOIS - ARZIER-LE MUIDSAn intimate residence between nature, comfort, and quality of lifeLocated in the heart of a calm and verdant environment in Arzier-Le Muids, within the new PPE Les Chamois, this superb 4.5-room apartment is part of an intimate residence comprising only four apartments spread over two buildings with contemporary and elegant architecture.Conceived in a true spirit of comfort and quality of life, this property benefits from a weighted PPE area of 114 m² and immediately seduces with its generous volumes, natural light, and particularly pleasant outdoor spaces. The apartment notably benefits from a beautiful 17.4 m² terrace, offering a true extension of the living areas to the outside.The day area offers a vast living room and a dining room open to the outside, creating a convivial and warm atmosphere for everyday life. The contemporary kitchen is fully equipped and benefits from comfortable budgets, integrating harmoniously into the whole thanks to carefully selected materials and finishes.The night area comprises three beautiful bedrooms, including a pleasant parental suite with a private bathroom. A second bathroom, a guest toilet, and a private laundry room complete the interior distribution with functionality and comfort.Outside, a significant landscaping arrangement reinforces the residential and family character of the PPE while guaranteeing calm, intimacy, and quality of life for residents.Each apartment also benefits from two parking spaces and a private cellar.The construction meets current standards in terms of comfort and energy efficiency thanks to an air-water heat pump, low-temperature underfloor heating, photovoltaic panels, and excellent insulation quality. The services include motorized shutters, ventilation of humid rooms, pre-installation for an electric charging station, and particularly generous budgets for kitchens, sanitary facilities, and flooring.SITUATION & LIFESTYLEThe commune of Arzier-Le Muids is particularly sought after for its quality of life and benefits from a privileged location between the Jura and the Lake Geneva region, offering a rare balance between nature, tranquility, and proximity to urban centers.The residence benefits from an ideal location on the edge of the village, in a peaceful residential area in immediate proximity to fields and forests, perfect for walks, outdoor activities, and family life turned towards nature.The center of the village of Arzier is accessible in just a few minutes and offers all the essential daily amenities: shops, bakery, tea room, post office, restaurants, schools, and local services that fully contribute to the convivial and authentic atmosphere appreciated by the inhabitants.The NStCM train station, located a short walk away, allows easy access to Nyon and the entire Lake Geneva region, offering a particularly comfortable alternative for daily mobility. The main road axes are also quickly accessible.Thanks to its privileged location, the PPE Les Chamois represents a rare opportunity today for people seeking a peaceful and qualitative living environment in a residence on a human scale, combining contemporary comfort, natural environment, and immediate proximity to the Lake Geneva region.

1 / 8
6 rooms225m²CHF 3,590,000.–
1260 Nyon

Chantier ouvert_2 Townhouses d’exception au cœur de Nyon, à deux pas du lac (Dernière disponible)

New co-Exclusive Listing B-Properties_Opallia Homes:Au cœur de la Côte, sur les rives prisées du Lac Léman, la ville de Nyon séduit par son art de vivre, son dynamisme et son élégance intemporelle. C’est dans ce cadre privilégié, à quelques pas du lac et du vieux bourg, que prend vie la Résidence du Château Mafroi, un projet rare composé de deux townhouses haut de gamme, dont une seule est encore disponible.Un projet exclusif et personnalisableLa Résidence du Château Mafroi se distingue par son architecture contemporaine, ses volumes généreux et la qualité irréprochable de ses finitions. Conçu pour répondre aux attentes les plus exigeantes, le projet offre différentes variantes d’aménagement, adaptables selon vos envies, sous réserve de faisabilité technique.Le chantier a déjà commencéDisponibilité prévue : printemps 2027Townhouse – Dernière opportunité • Surface habitable : 225 m² • Surface PPE : 251,5 m² • Surface utile : 274,18 m² • Terrasse : 22 m² • Balcon : 7 m² • Jardin privatif : 157 m² Prestations & confort • Finitions haut de gamme • Chauffage au sol par pompe à chaleur • Espaces lumineux et généreux • Grandes ouvertures sur l’extérieur • Garage spacieux Agencements proposésVersion A • Rez-de-chaussée : garage, buanderie, WC visiteurs, cuisine ouverte avec salle à manger et salon • 1er étage : séjour, deux grandes chambres, salle de douche, WC séparé • Attique : suite parentale avec balcon, dressing et salle de bain Version B • Rez-de-chaussée : garage, buanderie, WC visiteurs, cuisine ouverte avec salle à manger et salon • 1er étage : suite parentale avec dressing et salle de bain, deux grandes chambres, salle de douche, WC séparé • Attique : vaste pièce de vie avec balcon, WC séparé Une adresse unique entre lac et centre-villeIdéalement située dans le calme et prestigieux quartier résidentiel de Mafroi, la résidence offre un cadre de vie exceptionnel, alliant sérénité, proximité immédiate des commodités et accès direct aux infrastructures urbaines.À pied : • Bords du Lac Léman et port : quelques pas • Gare de Nyon : 3 minutes • École primaire : 3 minutes • Collège secondaire : 5 minutes En voiture : • Jonction autoroutière Genève / Lausanne : 5 minutes • Aéroport international de Genève : 20 minutes • Nombreuses écoles internationales à proximité Restaurants réputés, commerces de proximité, centres sportifs, services médicaux et établissements de bien-être complètent un environnement urbain recherché et vivant.Un art de vivre rare à NyonLa Résidence du Château Mafroi s’adresse à une clientèle en quête d’un bien exclusif, alliant emplacement d’exception, confort moderne et élégance durable. Une opportunité unique de vivre ou d’investir dans l’un des quartiers les plus recherchés de Nyon.Pour plus d'informations ou visite, merci de me contacter: Alexia Hauser, +41792973337, alexia.hauser@b-properties.ch.------------------------New co-Exclusive Listing B-Properties_Opallia Homes:At the heart of La Côte, along the highly sought-after shores of Lake Geneva, the town of Nyon captivates with its refined lifestyle, vibrant atmosphere, and timeless elegance. It is within this privileged setting, just steps from the lake and the historic old town, that Résidence du Château Mafroi comes to life, a rare development comprising two high-end townhouses, with only one remaining available.An Exclusive and Customisable DevelopmentRésidence du Château Mafroi stands out for its contemporary architecture, generous volumes, and impeccable quality of finishes. Designed to meet the expectations of the most discerning clientele, the project offers various layout options, which can be adapted to suit individual preferences, subject to technical feasibility.Construction already startedExpected delivery: Spring 2027Townhouse – Final Opportunity • Living area: 225 m² • PPE surface area: 251.5 m² • Usable area: 274.18 m² • Terrace: 22 m² • Balcony: 7 m² • Private garden: 157 m² Features & Comfort • High-end finishes • Underfloor heating powered by a heat pump • Bright and generous living spaces • Large openings to the outdoors • Spacious garage Proposed LayoutsOption A • Ground floor: Garage, laundry room, guest WC, open-plan kitchen with dining area and living room • First floor: Living room, two large bedrooms, shower room, separate WC • Attic level: Master suite with balcony, walk-in dressing room, and bathroom Option B • Ground floor: Garage, laundry room, guest WC, open-plan kitchen with dining area and living room • First floor: Master suite with walk-in dressing room and bathroom, two large bedrooms, shower room, separate WC • Attic level: Spacious living area with balcony, separate WC A Unique Address Between Lake and City CentreIdeally located in the calm and prestigious residential district of Mafroi, the residence offers an exceptional living environment that combines tranquility, immediate proximity to local amenities, and direct access to urban infrastructure.Within walking distance: • Lake Geneva shoreline and marina: just a few steps away • Nyon train station: 3 minutes • Primary school: 3 minutes • Secondary school: 5 minutes By car: • Motorway access to Geneva / Lausanne: 5 minutes • Geneva International Airport: 20 minutes • Numerous international schools nearby Renowned restaurants, local shops, sports facilities, medical services, and wellness centres complete a vibrant and highly desirable urban setting.A Rare Lifestyle Opportunity in NyonRésidence du Château Mafroi is designed for clients seeking an exclusive property that combines a prime location, modern comfort, and lasting elegance. A unique opportunity to live in or invest in one of Nyon’s most sought-after neighbourhoods.For more information or visit, please contact: Alexia Hauser, +41792973337, alexia.hauser@b-properties.ch.

1 / 7
6 rooms225m²CHF 3,590,000.–
1260 Nyon

Résidence du Château Mafroi - Exceptional Townhouses in the Heart of Nyon

At the heart of La Côte, along the highly sought-after shores of Lake Geneva, the town of Nyon captivates with its refined lifestyle, vibrant atmosphere, and timeless elegance. It is within this privileged setting, just steps from the lake and the historic old town, that Résidence du Château Mafroi comes to life ? a rare development comprising two high-end townhouses, with only one remaining available. A Unique Address Between Lake and City Centre Ideally located in the calm and prestigious residential district of Mafroi, the residence offers an exceptional living environment that combines tranquility, immediate proximity to local amenities, and direct access to urban infrastructure. Renowned restaurants, local shops, sports facilities, medical services, and wellness centres complete a vibrant and highly desirable urban setting. An Exclusive and Customisable Development Résidence du Château Mafroi stands out for its contemporary architecture, generous volumes, and impeccable quality of finishes. Designed to meet the expectations of the most discerning clientele, the project offers various layout options, which can be adapted to suit individual preferences, subject to technical feasibility. Building permit approved Construction already started: January 2026 Expected delivery: Spring 2027 Features & Comfort - High-end finishes - Underfloor heating powered by a heat pump - Bright and generous living spaces - Large openings to the outdoors - Spacious garage Proposed Layouts Option A - Ground floor: Garage, laundry room, guest WC, open-plan kitchen with dining area and living room - First floor: Living room, two large bedrooms, shower room, separate WC - Attic level: Master suite with balcony, walk-in dressing room, and bathroom Option B - Ground floor: Garage, laundry room, guest WC, open-plan kitchen with dining area and living room - First floor: Master suite with walk-in dressing room and bathroom, two large bedrooms, shower room, separate WC - Attic level: Spacious living area with balcony, separate WC A Rare Lifestyle Opportunity in Nyon Résidence du Château Mafroi is designed for clients seeking an exclusive property that combines a prime location, modern comfort, and lasting elegance. A unique opportunity to live in or invest in one of Nyon's most sought-after neighborhoods.

1 / 6
7.5 rooms261m²CHF 1,745,000.–
1261 Le Vaud

Spacious individual villa 7.5 rooms with unobstructed view

Unique opportunity!In a quiet and green residential area of Le Vaud, this individual villa offers a rare opportunity: to acquire an existing house with a transformation project included in the price, to create a modern, spacious and personalized living space.The villa is designed to meet the expectations of a family and will offer, after transformation, a generous and functional layout, including: • 5 bedrooms, including a spacious master suite with dressing room and private bathroom • An office or multipurpose room (ideal for telecommuting or playroom) • A bright and spacious living room opening onto the terrace • A modern kitchen with dining area • Several bathrooms • Basement and laundry room • A double garage and outdoor parking spaces The transformation project turns the former indoor pool into a comfortable sleeping area, bringing an immediate added value to the villa.The house has already been renovated in essential aspects (insulation, facade, triple glazing, solid wood parquet, electric shutters) and has a healthy base and an energy efficiency of CECB: C, guaranteeing a good level of energy efficiency.The renovation work is offered as a turnkey package, allowing the future buyer to benefit from: • a controlled budget, • centralized project management, • rapid delivery within a few months (vs. over 15 months for a new construction) • and a finished house without construction constraints. Adaptations and personalizations (arrangements, finishes, additional options) can be integrated into the project, at advantageous conditions, as the teams are already mobilized on site.Located on a 1,161 m² plot, oriented southeast, with an unobstructed view, this villa offers an ideal setting for a harmonious family life, between nature and proximity to amenities.A unique property for those looking for a ready-to-live-in house, designed according to their wishes, combining the charm of the existing and the comfort of the new.

1 / 7
5.5 rooms164m²CHF 1,485,000.–
1261 Le Vaud

Modern Villa, Direct Sale by Developer

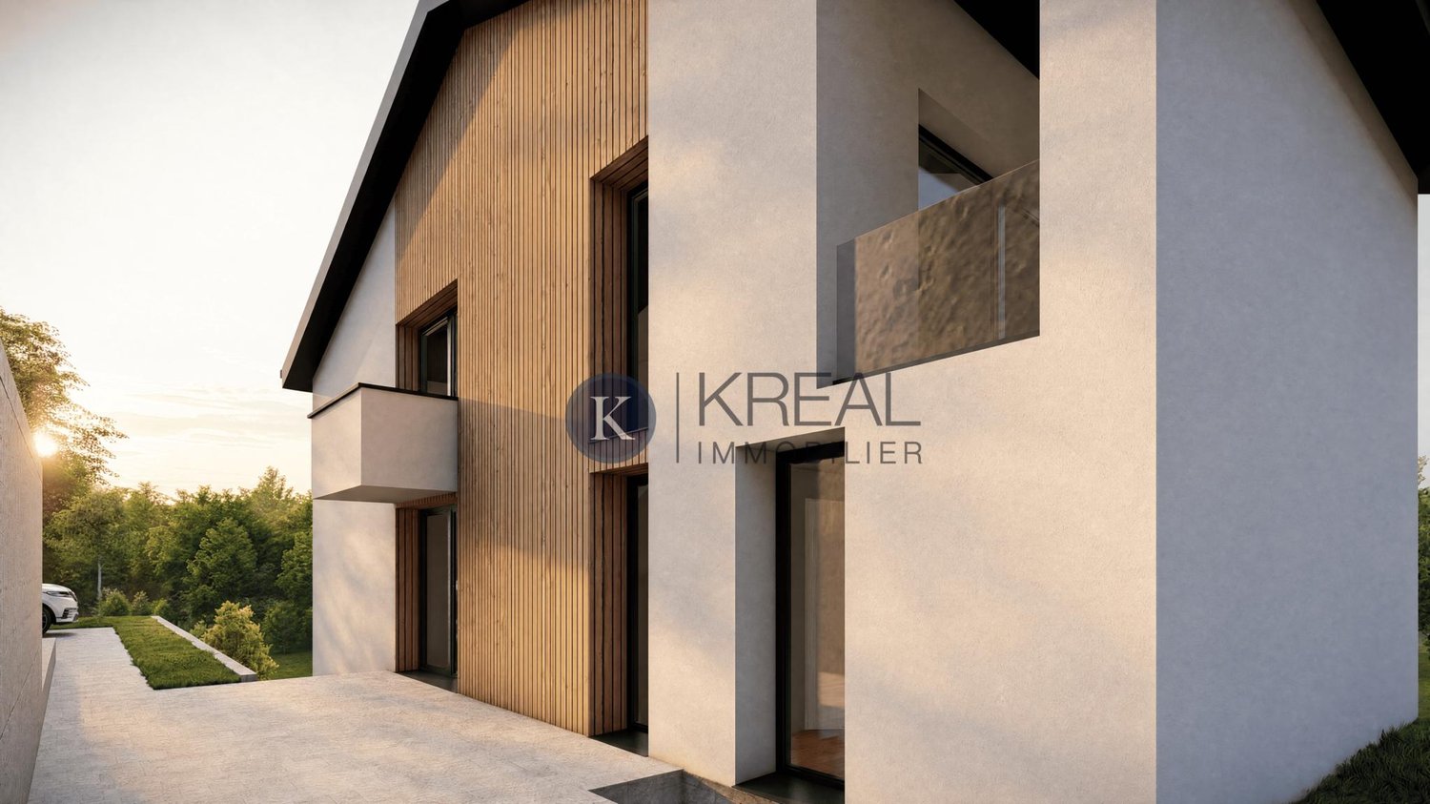
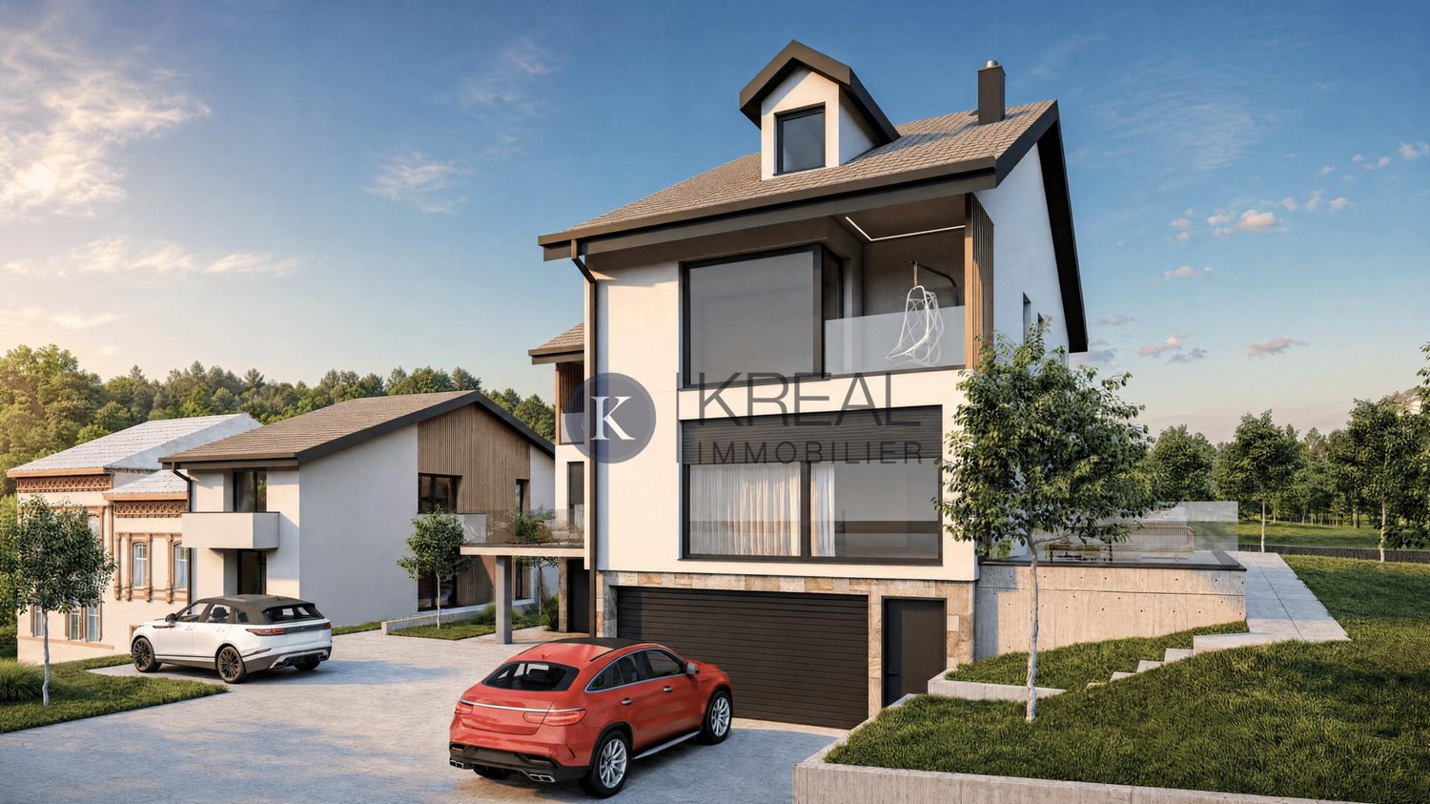
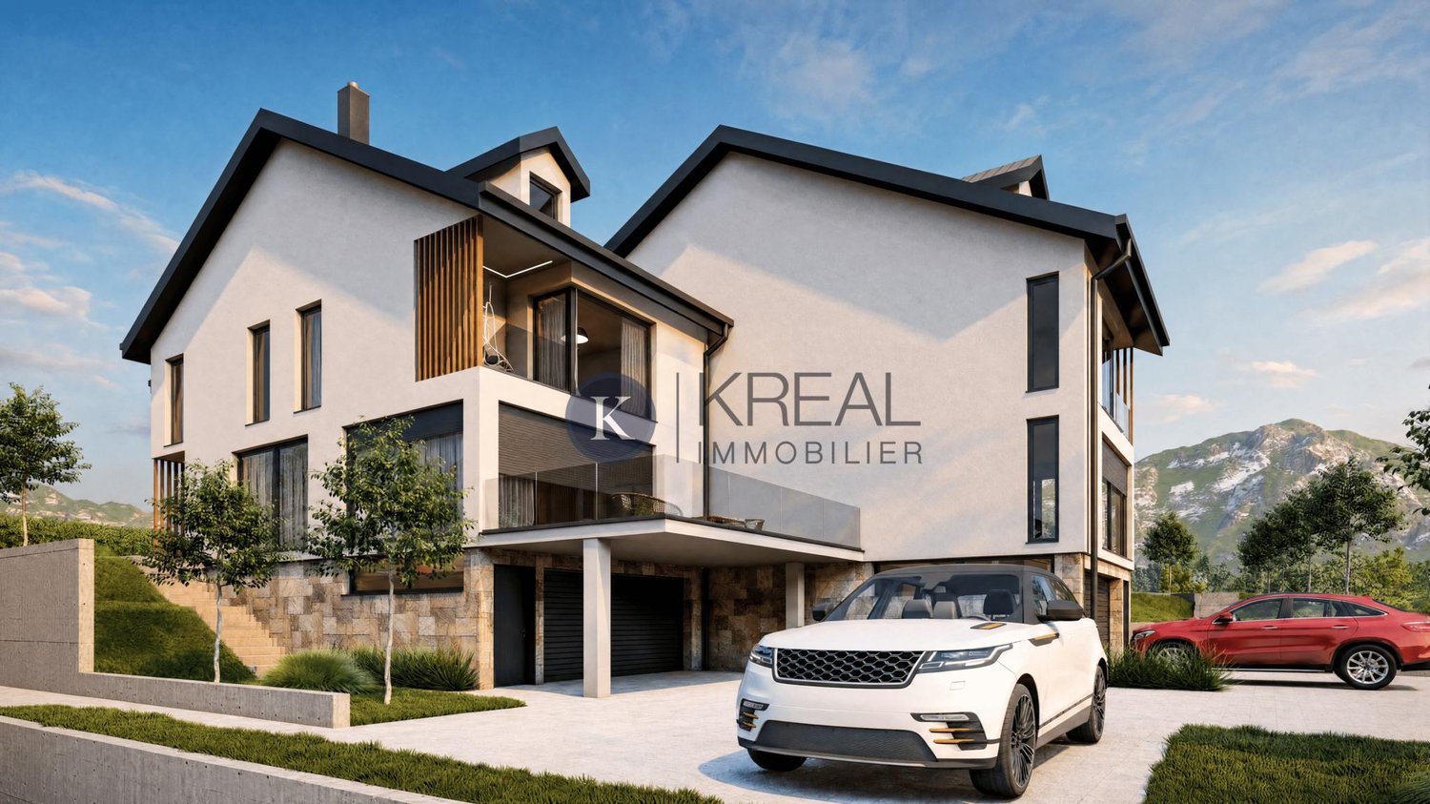
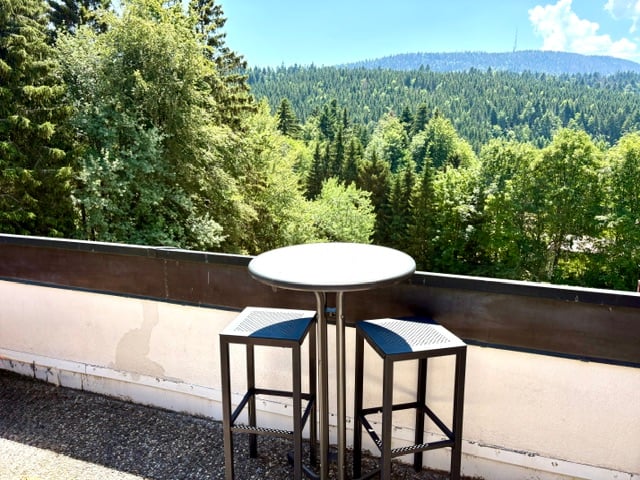
Direct sale by the developer, no intermediary!Semi-detached villa combining comfort, modernity, and environmental respect. Located in an exceptional natural setting, this villa offers a serene and practical living space near amenities. Designed to meet the expectations of families seeking tranquility, it represents a unique opportunity to live in a privileged environment.The architect has imagined this villa to provide sustainable well-being, with contemporary architecture integrated into the surrounding landscape. The choice of high-quality materials ensures optimal energy efficiency and reduced ecological impact. The villa combines harmonious volumes and luminosity, offering its residents spaces conducive to relaxation and conviviality.Layout: • Lower level: Practical space including a large double garage, a cellar, a storage room, and a technical room, ideal for optimizing storage and organization of the house. • Upper level: Spacious and bright, this level is dedicated to living spaces with an open living room opening onto a modern kitchen and a dining room, creating a convivial space for receiving and sharing. A large terrace extends the living room and offers an unobstructed view of the plain, perfect for moments of relaxation in the open air. • 1st floor: Three comfortable bedrooms, perfect for a family, and two bathrooms, including one private bathroom for the master bedroom, guarantee optimal comfort for all occupants. • 2nd floor: A large master suite with a private bathroom occupies the entire top level, offering an intimate and calm space with a magnificent view. A privileged living environment in Le VaudThe villa is located in Le Vaud, a village renowned for its quality of life, surrounded by greenery and natural landscapes, while remaining close to the cities of Nyon, Lausanne, and Geneva. A perfect compromise to enjoy a peaceful environment without sacrificing proximity to amenities: schools, shops, and services are accessible in a few minutes.A sustainable and high-end projectThis villa is designed with high-quality materials to ensure optimal energy efficiency. Equipped with modern technologies such as heat pump heating and photovoltaic solar panels, it offers exemplary ecological performance and long-term energy savings.Highlights • Contemporary architecture integrated into the landscape • Luminosity and harmonious volumes thanks to a design thought out to maximize space and natural light • Customizable finishes for an interior in your image Construction has begun, with delivery scheduled for the 3rd quarter of 2027.For any additional information, do not hesitate to contact our team. We are at your disposal to accompany you in the discovery of this exceptional villa and to answer all your questions.

1 / 8
8 rooms207m²CHF 2,890,000.–
1277 Arnex-sur-Nyon

Detached house with 9 rooms at the gates of Nyon

Arnex-sur-Nyon offers a peaceful and green living environment in the heart of the Vaud countryside. Surrounded by fields and nature, the commune seduces with its village atmosphere and tranquility. While benefiting from a calm and residential environment, it is possible to reach the center of Nyon, the train station, and its amenities in just 15 minutes thanks to a direct bus line. Well connected to the road axes, the commune allows you to reach Geneva in 25 minutes or Lausanne in 35 minutes. An ideal place to combine quality of life, serenity, and accessibility. This beautiful detached house benefits from an optimal exposure (South/South-West) and is located in a residential area without any nuisance. The current owners have entirely renovated the villa about ten years ago. Important energy renovation work has also been carried out, including the installation of a geothermal heat pump with underfloor heating and thermal solar panels on the roof.This house offers a living area of approximately 207 m², complemented by a basement of approximately 126 m², totaling a useful area of approximately 333 m², distributed as follows:Ground floor • Entrance hall; • Bedroom; • Office/pantry; • Shower room with WC; • Kitchen with access to the outside; • Living room with fireplace, dining room in enfilade with access to the terrace and garden. First floor • Parental bedroom with dressing room and adjacent shower room with WC; • Two bedrooms with wardrobe; • Bathroom with WC; • Multipurpose room open to the living room; • Access to the studio in the attic of the garage. Basement • Large multipurpose room with sauna; • Technical room; • Cellar; • Workshop. A closed garage box and five outdoor parking spaces complete this property.An independent studio in the attic of the garage offers potential for rental income.

1 / 6
6.5 rooms128m²CHF 1,840,000.–
1279 Chavannes-de-Bogis

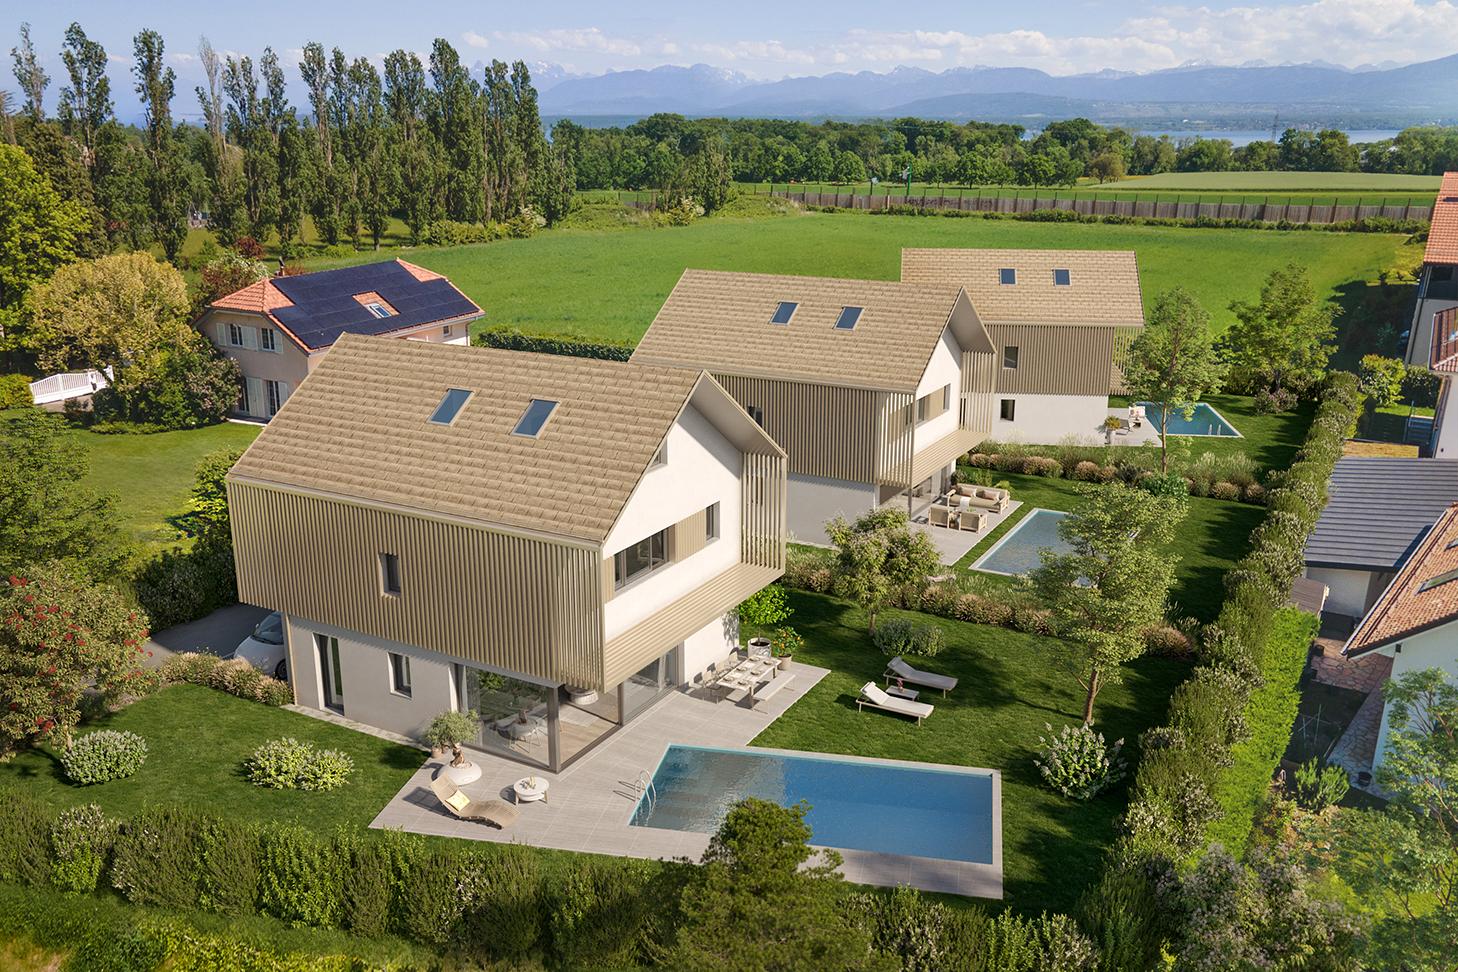
New project - Villa 5 of 4 bedrooms with terrace and private garden

In Chavannes-de-Bogis, this new villa of 4 bedrooms, including a parental suite on the top floor, is part of a residential project of 5 contiguous villas, for which the building permit is in force.This property is part of a coherent ensemble of 5 villas (villa 1 to 5), whose current prices are as follows:Villa 1: CHF 1'770'000.-Villa 2: CHF 1'690'000.-Villa 3: CHF 1'690'000.-Villa 4: CHF 1'690'000.-Villa 5: CHF 1'840'000.-It offers a sought-after family living environment with a private garden, terrace, balcony, and direct access to the underground parking.Spread over 4 levels, it offers a modern and functional layout.- The ground floor accommodates the living areas with open kitchen, living room, and dining room, extended by the outdoors.- The upper levels are dedicated to the sleeping area, with a total of 4 bedrooms, several bathrooms, and a top floor arranged as a more private parental area.- The basement completes the ensemble with its useful surfaces and direct connection to the parking.The villa develops a living area of approximately 128 m², complemented by a terrace of 28 m², a balcony of 26.5 m², and a private garden of approximately 240 m², for a sales area of 173.7 m².A coherent and well-thought-out ensemble, allowing you to enjoy both comfortable interior spaces and pleasant exterior spaces.The project meets current expectations with a high-performance energy design integrating air/water heat pump, underfloor heating, photovoltaic panels, ventilation according to Minergie standard, and increased acoustic standards.Buyers also benefit from the possibility of customizing the finishes during the construction process.An underground parking space is included with the villa, with the possibility of acquiring an additional space.A villa designed for comfortable family life, in a privileged residential area between Geneva and Nyon.Location:The village of Chavannes-de-Bogis is located in the immediate vicinity of the canton of Geneva, the municipality is part of the very popular Terre Sainte region.The Chavannes shopping center and access to the highway are only 2 minutes away by car.The primary school is 5 minutes on foot and the bus stop is 3 minutes.You are only a few minutes from the international schools "La Châtaigneraie" in Founex and "Collège du Léman" in Versoix.The bus will take you to Coppet station in 10 minutes, from where you can reach Geneva in a few minutes up to 4 times an hour.Please note that visits to the site are only possible by appointment.

1 / 7
5 roomsCHF 3,190,000.–
1296 Coppet

Les Atoles 1 on high-standard plan certified Minergie

VPI Courtage SA has the pleasure of presenting to you, exclusively, Villa 1 of the Les Atoles project, a set of two high-standard villas certified Minergie, sold on plan. This 5-room villa offers a useful area of approximately 229 m² and benefits from a privileged location in a highly sought-after residential area in Coppet.Located in the Les Perrières neighborhood, on the edge of the vineyard area, it will enjoy a calm and green environment, while remaining close to amenities.The villa has three parking spaces and will be equipped with underfloor heating by geothermal energy with geocooling function, as well as photovoltaic panels, ensuring comfort and energy performance.Delivery is planned for the last quarter of 2027.Located less than 9 minutes' walk from Coppet station, 2 minutes from Les Rocailles beach, and less than 10 minutes from Coppet's town center, the villa benefits from a practical and pleasant living environment.The schools in Coppet - Terre Sainte are easily accessible on foot: 5 minutes for primary schools (1P-8P) and 9 minutes for secondary schools (9P-11P), allowing children to go to school safely without public transportation or changing municipalities.The advantages of this property:- A calm and green environment on the edge of the vineyard area;- Minergie certification;- 3 parking spaces;- Poolable land;- Immediate proximity to primary and secondary schools;- Quick access to the lake and the town center.The villa is organized on 3 levels:Ground floor:- Entrance hall with built-in closets;- Living room with dining area giving access to the terrace and garden;- Open kitchen;- Guest toilet.First floor:- Master bedroom with dressing room and private shower giving access to the balcony;- Two bedrooms, one of which gives access to the balcony;- Shower room;- Bathroom.Basement:- Available;- Cellar;- Technical room and laundry room.Outbuilding:- Closed garage for one car;- Two outdoor parking spaces.Budget:- Ceramic floor and wall covering: CHF 80.-/m² incl. VAT- Wooden floor covering: CHF 120.-/m² incl. VAT- Floor covering in the basement, parquet or tiles: CHF 60.-/m²- Kitchen equipment: CHF 50'000.- incl. VAT- Sanitary facilities: CHF 30'000.- incl. VATStart of construction: June 2026Planned completion: last quarter 2027Do not hesitate to contact us if you have any questions or to arrange an appointment with our broker.--------------------------------------------------------------------------------------------------------------------------------------------------------------------------Property tax: 1.5% / Municipal tax: 57%

Suggested properties for you based on search results

Other interesting objects