829 results - Properties for sale: District Nyon

1 / 7
7 rooms, 190m², CHF 2,215,000.–
1295 Mies

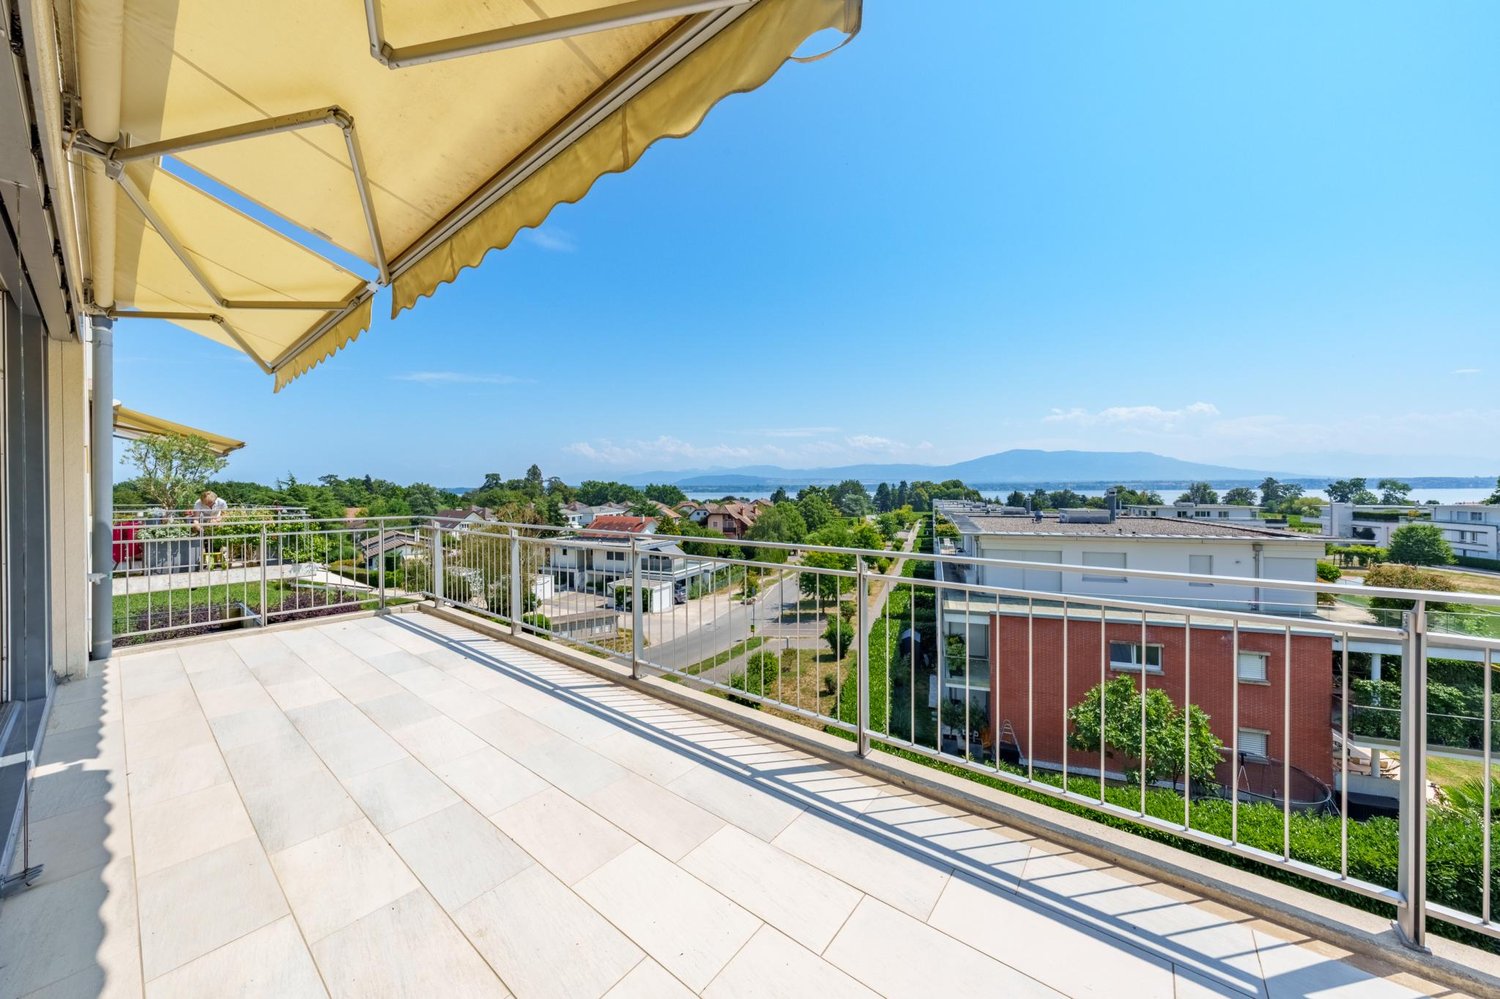
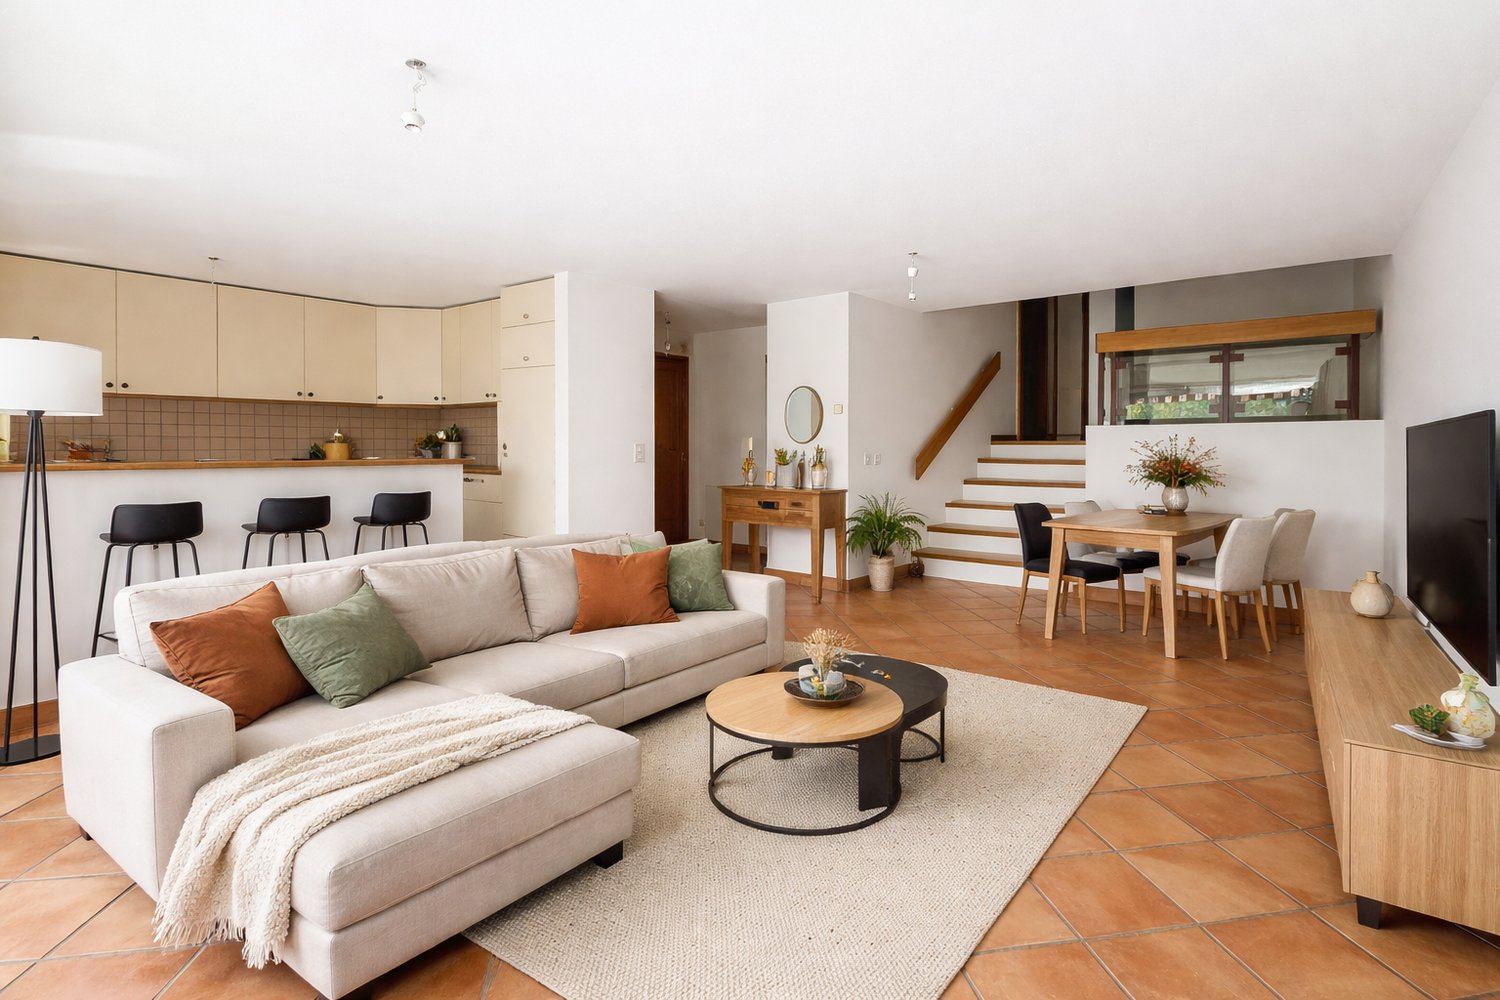
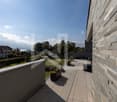
Stunning Penthouse Duplex in the Heart of Mies

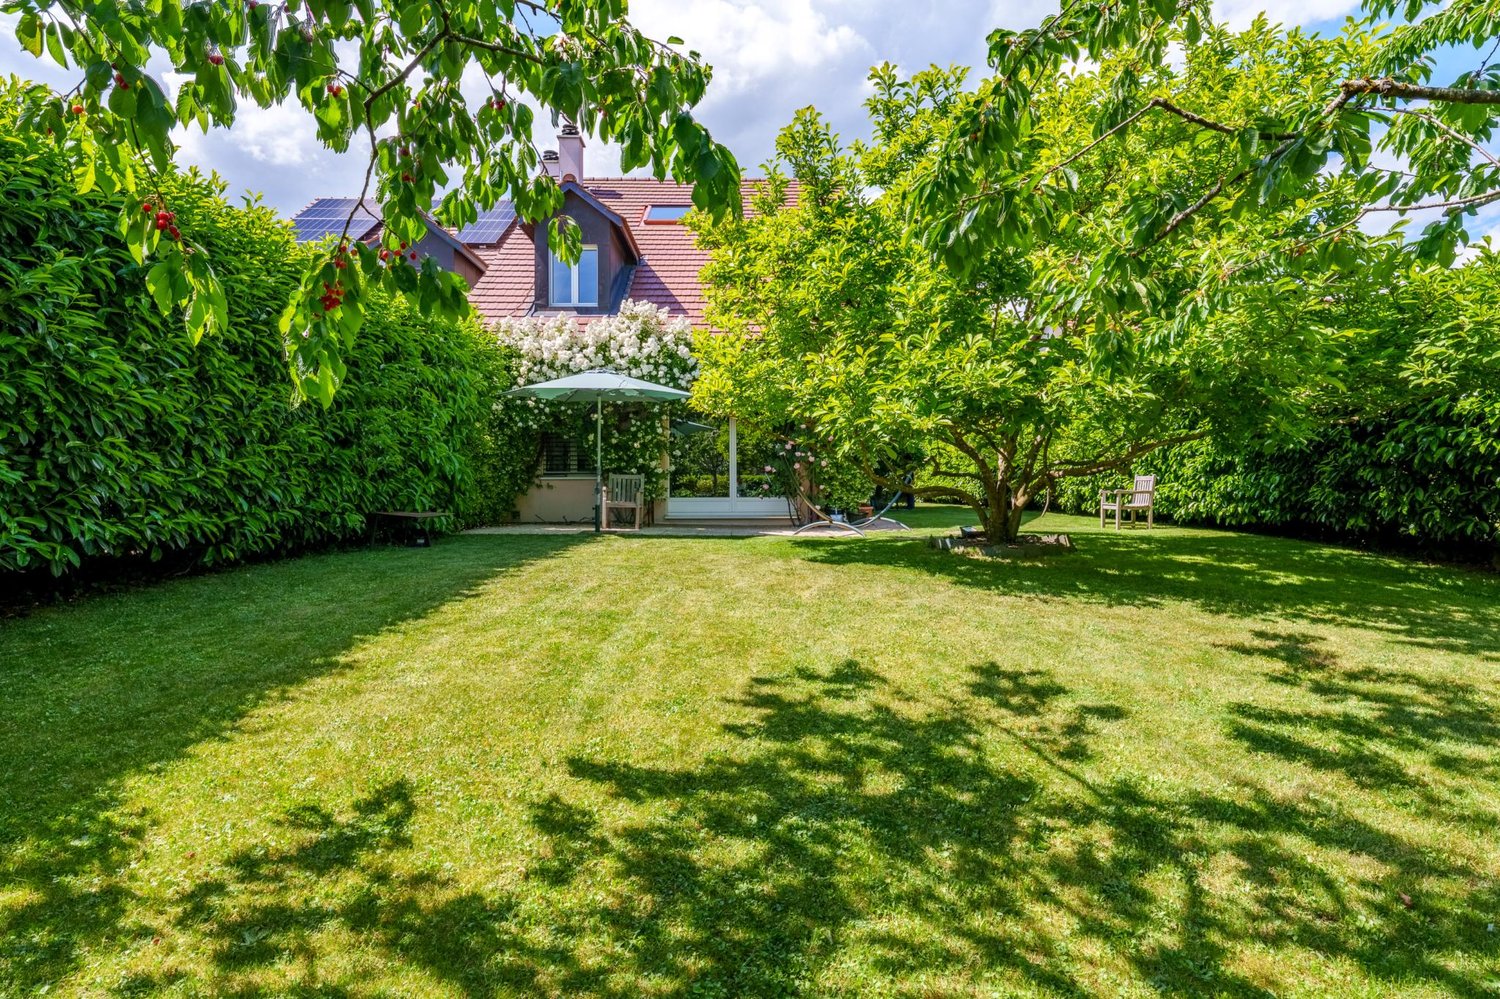
Located in the highly sought-after municipality of Mies, in a peaceful and desirable residential setting just moments from Geneva, this stunning penthouse duplex offers an exceptional lifestyle combining elegance, generous volumes, and abundant natural light.Offering approximately 220 sqm of usable space distributed over two levels, the property stands out for its spacious layout and the quality of its living areas. The main living space features a bright open-plan kitchen and living room, enhanced by impressive ceiling heights and large openings that flood the interior with natural light.The apartment includes several bedrooms, as well as substantial additional spaces offering exceptional flexibility and the opportunity to adapt the interior layout to suit the future owners' needs and projects.The outdoor areas, totaling more than 43 sqm of balconies and terraces, seamlessly extend the living spaces and provide inviting areas for relaxation within a private and green setting.Designed with high-quality materials and benefiting from excellent energy performance, the property meets today's highest standards of comfort and efficiency.A private cellar and a garage box, included in the sale price, complete the property, with the possibility of acquiring a second garage box at an additional cost.A rare opportunity on the market, offering significant potential for customization and future development in one of the most desirable municipalities along the Lake Geneva region.

1 / 12
5.5 rooms, 215m², Price on request
1297 Founex

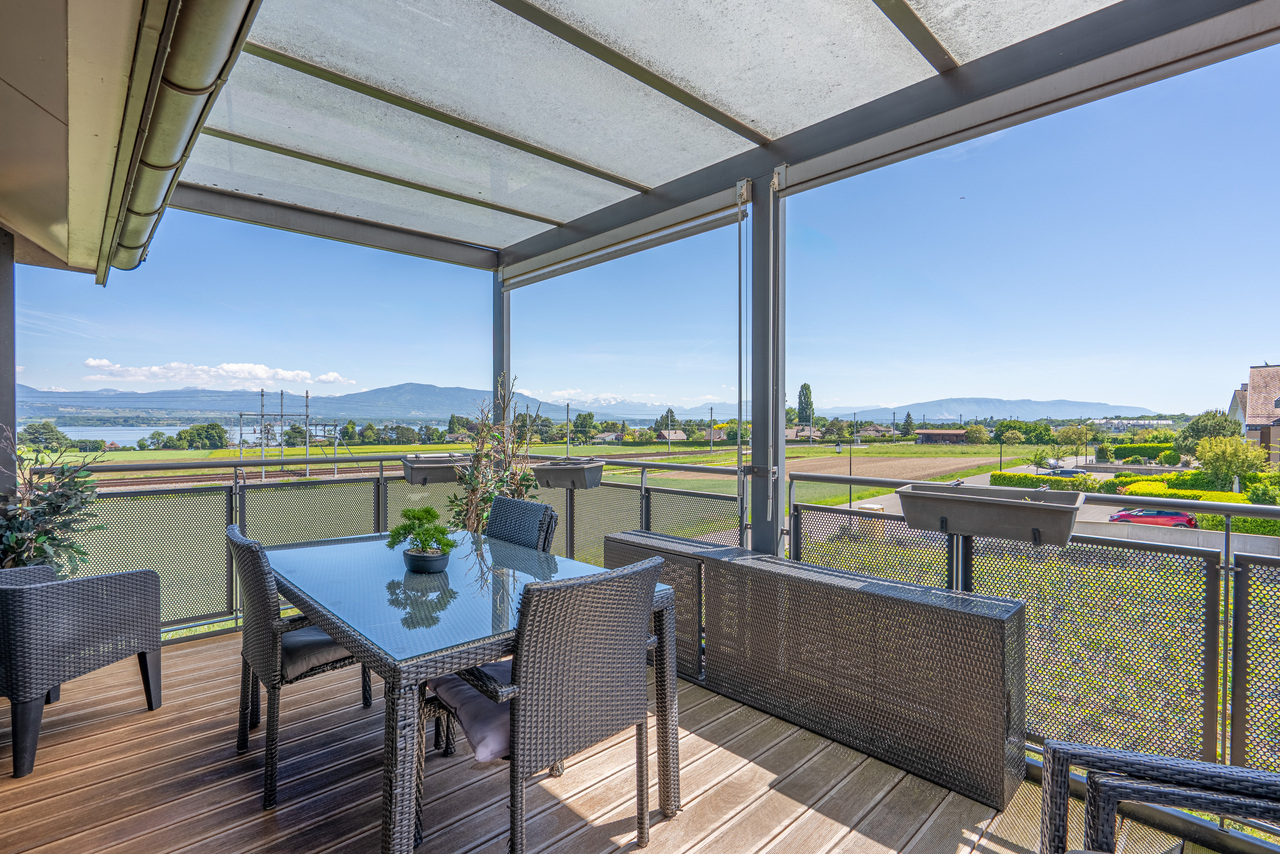
Exceptional duplex with a view of the lake

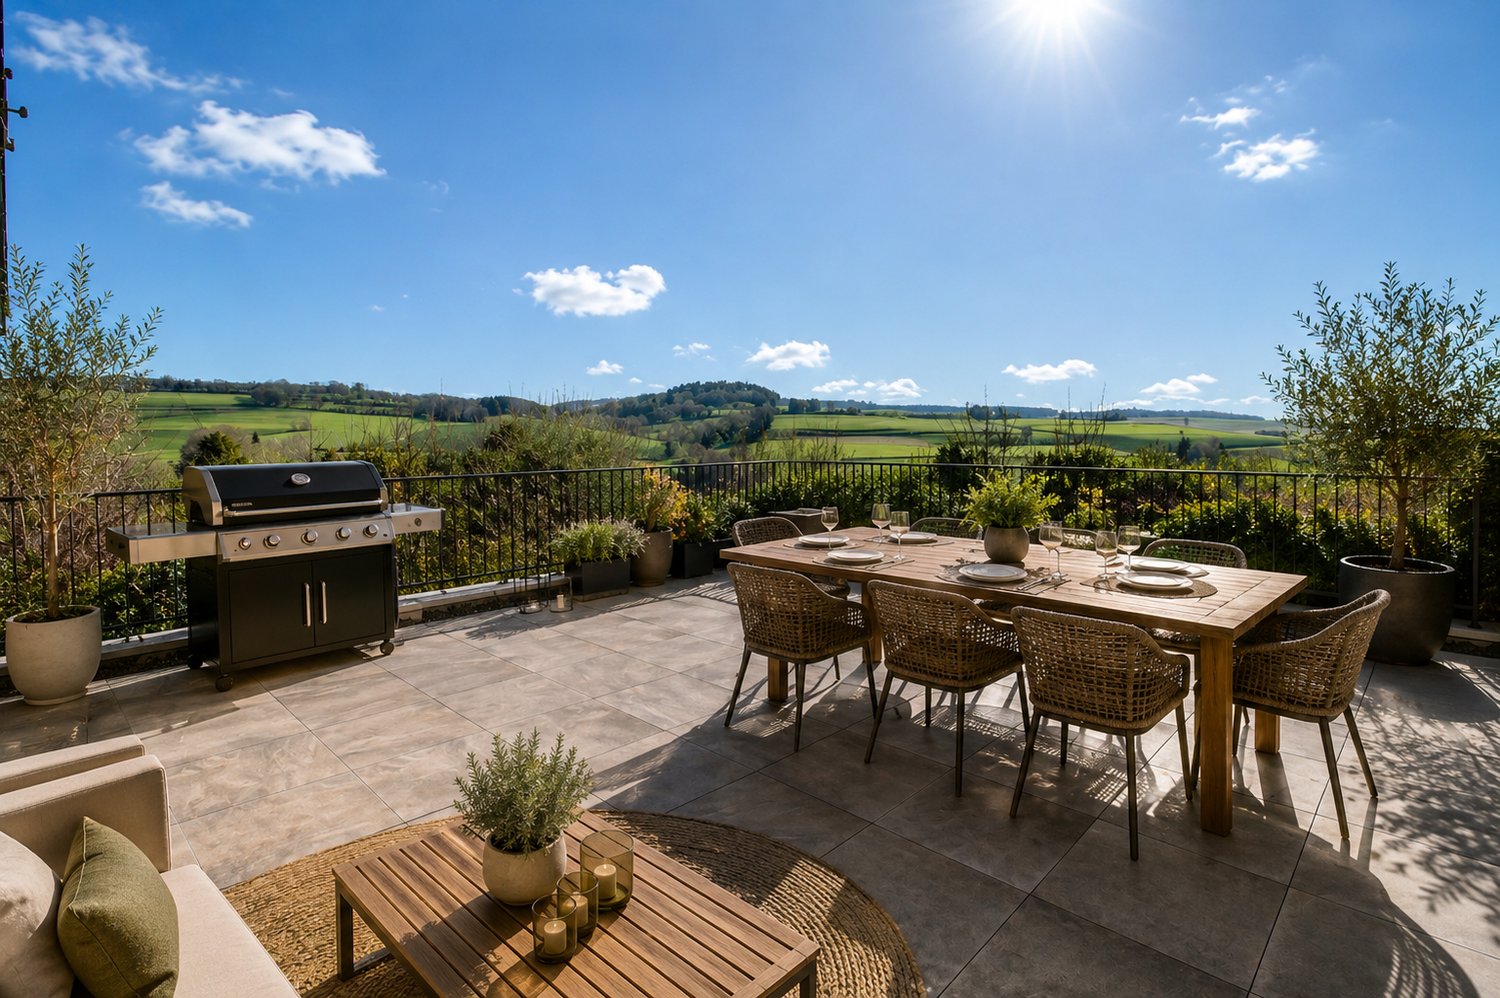
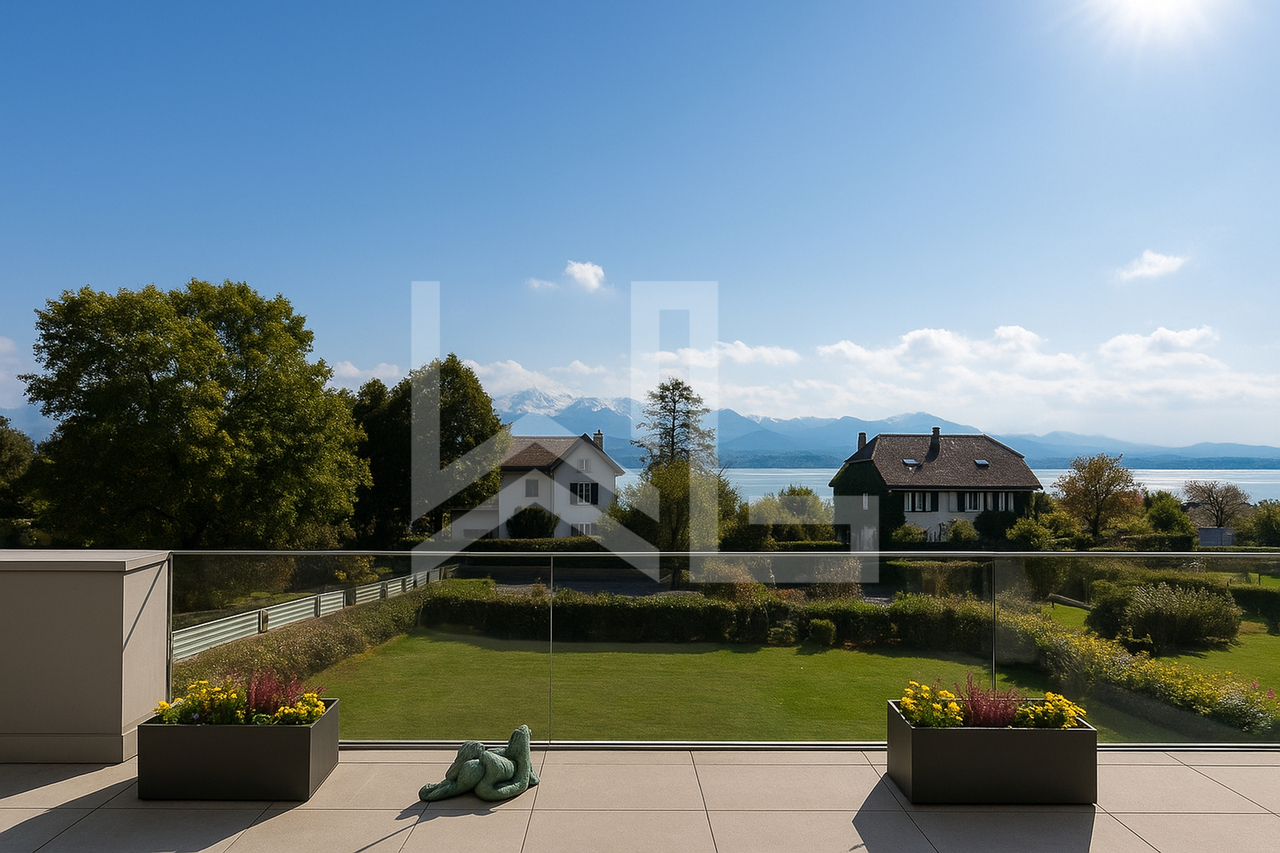
Elegance, volumes, and the art of living on the Côte, a privileged address in the heart of Terre Sainte. Ideally located in the village of Founex, in one of the most sought-after residential areas of the Vaud Côte, this magnificent duplex apartment harmoniously combines contemporary comfort, generous volumes, and exceptional quality of life. Nestled in a peaceful and green environment, just a few minutes from Lake Geneva, Geneva, and Nyon, this property will seduce demanding families as well as a clientele seeking an exclusive living environment. A bright interior with generous volumes. Developed over two levels, this superb duplex benefits from a fluid and elegant distribution, designed to offer comfort and intimacy on a daily basis. The main living area reveals a vast living room bathed in natural light, then the living room with numerous storage spaces and dining room naturally extends to a pleasant terrace of 24 m2, ideal for moments of relaxation or convivial receptions facing the lake and the mountains. The open kitchen integrates harmoniously into the whole, creating a warm and contemporary space conducive to family life. It is practical and convivial with a central island allowing for shared moments. On the ground floor, the sleeping area is divided between a large parental suite with dressing room, a very large bathroom with shower, bathtub, and its own balcony with a view of the lake, and another comfortable bedroom, allowing to meet the needs of a family, a home office, or guest spaces. The entrance hall has very many cupboards and a superb staircase with double glazing, making this area very elegant, a private laundry room, and a visitor toilet. The upper level, under the attic, has two bedrooms, giving the apartment a rare charm and a particularly warm atmosphere thanks to its volumes and architectural character, you can enjoy this very bright space and use it as a living room, reading room, or office, already integrated. A bathroom for each of the two bedrooms, as well as optimized storage spaces, complete this property with particularly attractive features. This apartment is sold with a double garage that has direct access to a large cellar and a visitor toilet, and additionally, an outdoor parking space. The advantages of the property: • Bright and family-friendly duplex apartment • Beautiful volumes and fluid circulation • Convivial living area with open kitchen • Terrace of 25 m2 and private balcony • Several bedrooms offering modularity, comfort, and intimacy • Charm of the attic and optimized spaces • Quiet and secure residential area near the village • Excellent accessibility to Geneva, Nyon, and the international airport, by train, bus, or highway • Ideal location for international families near schools. Founex is one of the most sought-after municipalities in the Terre Sainte region, appreciated for its tranquility, proximity to the lake, sports infrastructure, attractive tax system, and rapid connection to Geneva. The village benefits from a rare balance between residential serenity, nature, and immediate access to daily services, shops, sports, and medicine. • Primary school (1P-8P): distribution among different sites in Terre Sainte, particularly in Founex, Coppet, Commugny, or Mies, depending on the degree and sector. • Secondary cycle (9S-11S): generally centralized at the Collège de Terre Sainte in Coppet. Private, public, and international schools nearby For an international clientele, the location constitutes a major advantage: • International School of Geneva - La Châtaigneraie -- international reference campus located...


1 / 8
4.5 rooms, 102m², CHF 1,177,000.–
1273 Arzier Le Muids

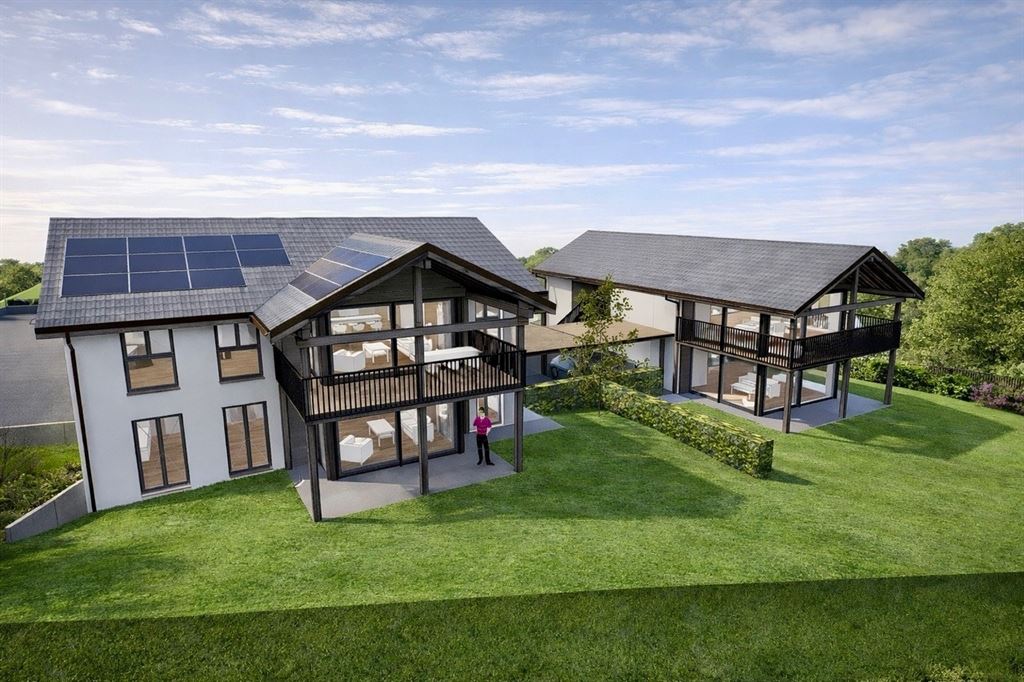
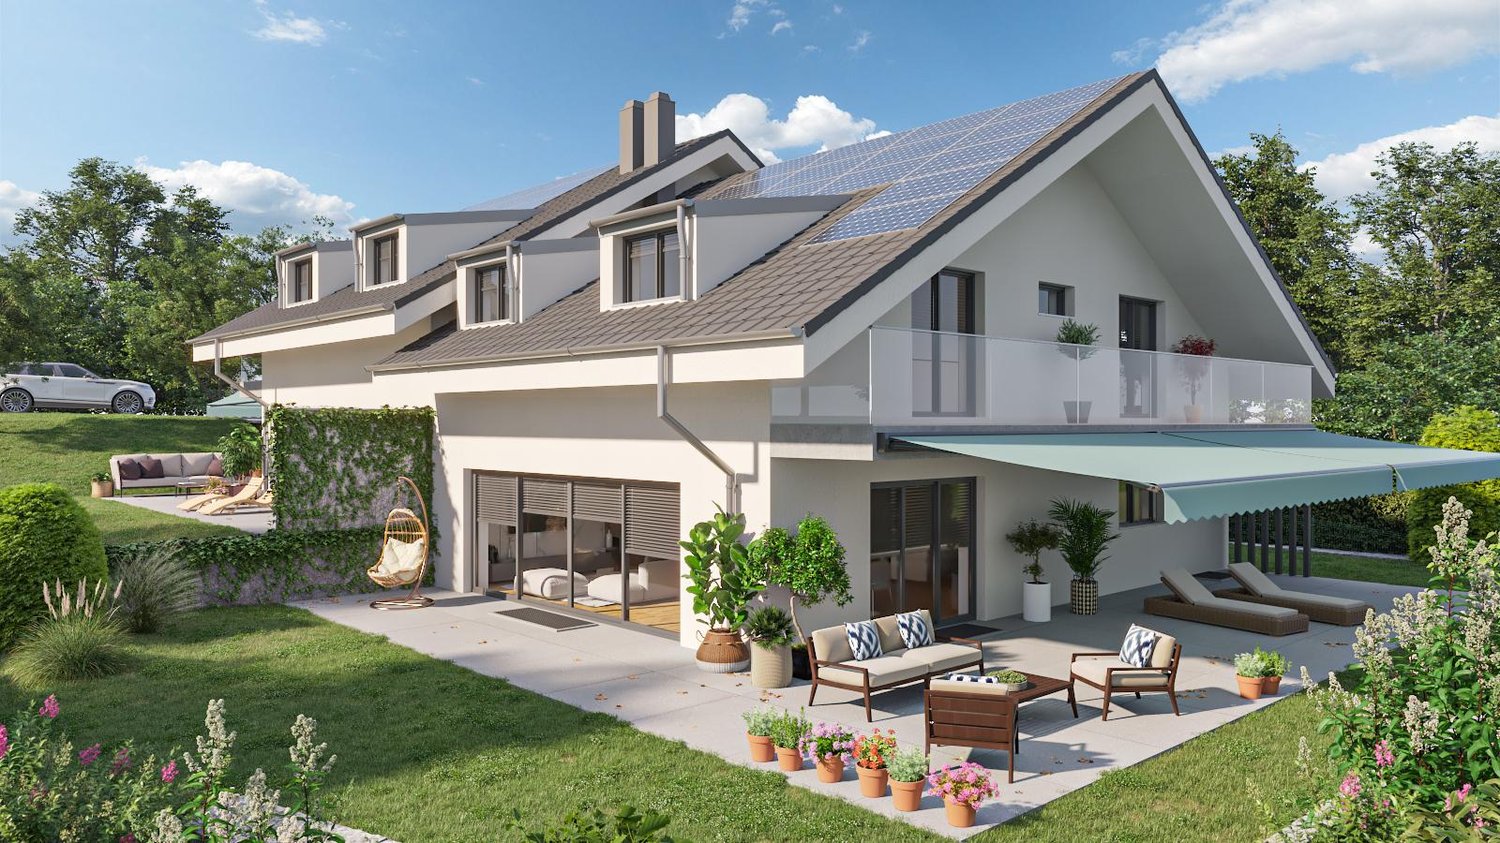
Attic - New construction - Arzier - Plot A2

LES CHAMOIS - ARZIER-LE MUIDSAn intimate residence between nature, comfort, and quality of lifeLocated in the heart of a calm and green environment in Arzier-Le Muids, within the new PPE Les Chamois, this superb 4.5-room apartment is part of an intimate residence consisting of only four apartments spread over two buildings with contemporary and elegant architecture.Designed in a true spirit of comfort and quality of life, this property benefits from a weighted PPE area of 114 m² and immediately seduces with its generous volumes, natural light, and particularly pleasant outdoor spaces. The apartment notably benefits from a beautiful 17.4 m² terrace, offering a true extension of the living spaces to the outside.The daytime area offers a spacious living room and a dining room open to the outside, creating a convivial and warm atmosphere in everyday life. The contemporary kitchen is fully equipped and benefits from comfortable budgets, integrating harmoniously into the whole thanks to carefully selected materials and finishes.The nighttime area includes three beautiful bedrooms, including a pleasant parental suite with a private bathroom. A second bathroom, a guest toilet, and a private laundry room complete the interior distribution with functionality and comfort.Outside, a significant landscaping arrangement reinforces the residential and family character of the PPE while guaranteeing calm, intimacy, and quality of life for residents.Each apartment also benefits from two parking spaces and a private cellar.The construction meets current standards in terms of comfort and energy efficiency thanks to an air-water heat pump, low-temperature underfloor heating, photovoltaic panels, and excellent insulation quality. The services include motorized shutters, ventilation of humid rooms, a predisposition for an electric charging station, and particularly generous budgets for kitchens, sanitary facilities, and flooring.SITUATION & LIVING ENVIRONMENTThe commune of Arzier-Le Muids is particularly sought after for its quality of life and benefits from a privileged location between the Jura and the Lake Geneva region, offering a rare balance between nature, tranquility, and proximity to urban centers.The residence benefits from an ideal location on the edge of the village, in a peaceful residential area in immediate proximity to fields and forests, perfect for walks, outdoor activities, and a family life turned towards nature.The center of the village of Arzier is accessible in just a few minutes and offers all the essential daily amenities: shops, bakery, tea room, post office, restaurants, schools, and local services that fully contribute to the convivial and authentic atmosphere appreciated by the inhabitants.The NStCM train station, located a short walk away, allows easy access to Nyon and the entire Lake Geneva region, offering a particularly comfortable alternative for daily mobility. The main road axes are also quickly accessible.Thanks to its privileged location, the PPE Les Chamois represents a rare opportunity today for people looking for a peaceful and qualitative living environment in a human-scale residence that combines contemporary comfort, natural environment, and immediate proximity to the Lake Geneva region.

1 / 6
7.5 rooms, 261m², CHF 1,745,000.–
1261 Le Vaud

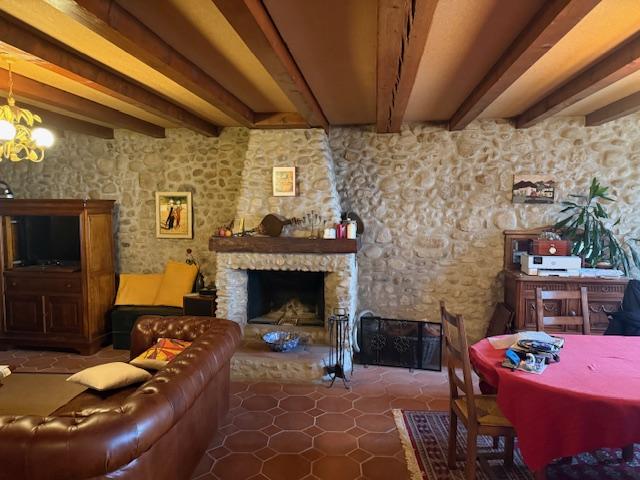
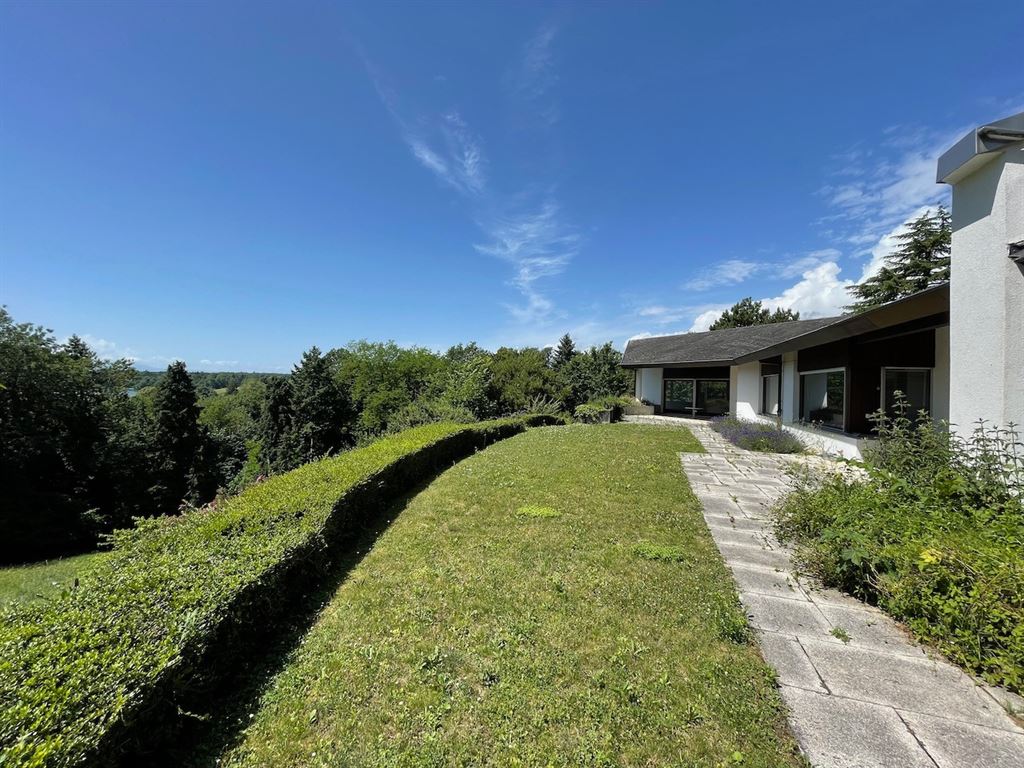
Spacious individual villa 7.5 rooms with unobstructed view

Unique opportunity!In a quiet and green residential area of Le Vaud, this individual villa offers a rare opportunity: to acquire an existing house with a transformation project included in the price, to create a modern, spacious and personalized living space.The villa is designed to meet the expectations of a family and will offer, after transformation, a generous and functional layout, including: • 5 bedrooms, including a spacious master suite with dressing room and private bathroom • An office or multipurpose room (ideal for telecommuting or playroom) • A bright and spacious living room opening onto the terrace • A modern kitchen with dining area • Several bathrooms • Basement and laundry room • A double garage and outdoor parking spaces The transformation project converts the former indoor pool into a comfortable sleeping area, giving the villa an immediate added value.The house has already been renovated in essential aspects (insulation, facade, triple glazing, solid wood flooring, electric shutters) and has a healthy base and an energy efficiency of CECB: C, guaranteeing a good level of energy efficiency.The work is offered as a turnkey package, allowing the future buyer to: • have a controlled budget, • have centralized project management, • have a quick delivery within a few months (vs. over 15 months for a new construction) • and have a finished house without construction constraints. Adaptations and personalizations (fitting out, finishing, additional options) can be integrated into the project, at advantageous conditions, as the teams are already mobilized on site.The villa is located on a 1,161 m² plot, is southeast facing and offers an unobstructed view. It provides the ideal setting for a harmonious family life, between nature and proximity to amenities.A unique property for those looking for a ready-to-live-in house, designed according to their wishes, combining the charm of the existing and the comfort of the new.

1 / 7
5.5 rooms, 164m², CHF 1,485,000.–
1261 Le Vaud

Modern Villa, Direct Sale by Developer

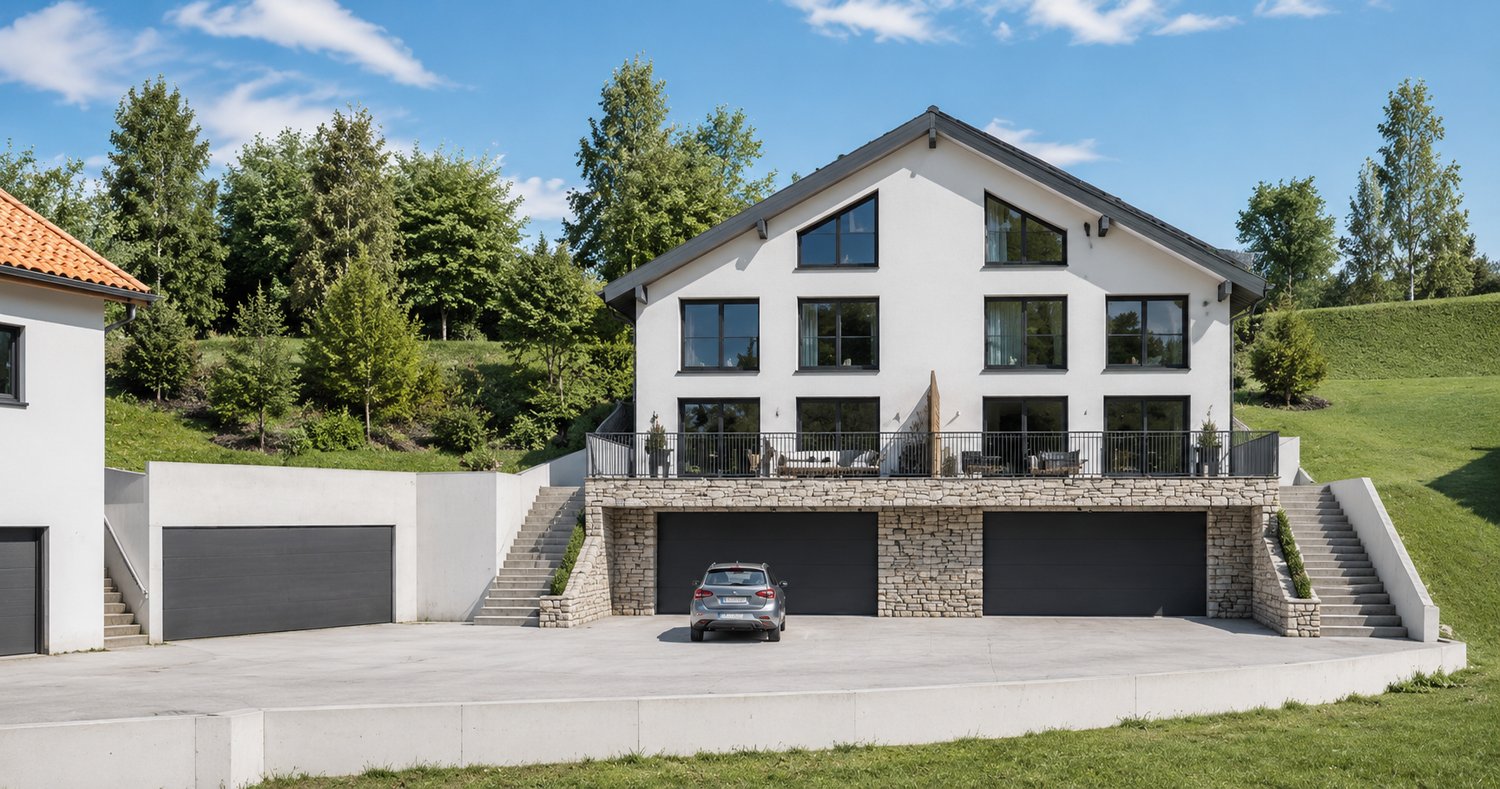
Direct sale by the developer, no intermediary!Semi-detached villa combining comfort, modernity, and environmental respect. Located in an exceptional natural setting, this villa offers a serene and practical living space, close to amenities. Designed to meet the expectations of families seeking tranquility, it represents a unique opportunity to live in a privileged environment.The architect has imagined this villa to provide sustainable well-being, with a contemporary architecture integrated into the surrounding landscape. The choice of high-quality materials ensures optimal energy efficiency and reduced ecological impact. The villa combines harmonious volumes and luminosity, offering its residents spaces conducive to relaxation and conviviality.Layout: • Lower level: Practical space including a large double garage, a cellar, a storage room, and a technical room, ideal for optimizing storage and organization of the house. • Upper level: Spacious and bright, this level is dedicated to living spaces with an open living room opening onto a modern kitchen and a dining room, creating a convivial space for receiving and sharing. A large terrace extends the living room and offers an unobstructed view of the plain, perfect for outdoor relaxation. • 1st floor: Three comfortable bedrooms, perfect for a family, and two bathrooms, including a private bathroom for the master bedroom, ensure optimal comfort for all occupants. • 2nd floor: A large master suite with a private bathroom occupies the entire top floor, offering an intimate and calm space with a magnificent view. A privileged living environment in Le VaudThe villa is located in Le Vaud, a village renowned for its quality of life, surrounded by greenery and natural landscapes, while remaining close to the cities of Nyon, Lausanne, and Geneva. A perfect compromise to enjoy a peaceful environment without sacrificing proximity to amenities: schools, shops, and services are accessible within minutes.A sustainable and high-end projectThis villa is designed with high-quality materials to ensure optimal energy efficiency. Equipped with modern technologies such as heat pump heating and photovoltaic panels, it offers exemplary ecological performance and long-term energy savings.Highlights • Contemporary architecture integrated into the landscape • Luminosity and harmonious volumes thanks to a design thought out to maximize space and natural light • Customizable finishes for an interior to your image Construction has begun, with delivery scheduled for the 3rd quarter of 2027.For further information, do not hesitate to contact our team. We are at your disposal to accompany you in the discovery of this exceptional villa and to answer all your questions.

1 / 6
6 rooms, CHF 1,895,000.–
1279 Bogis-Bossey

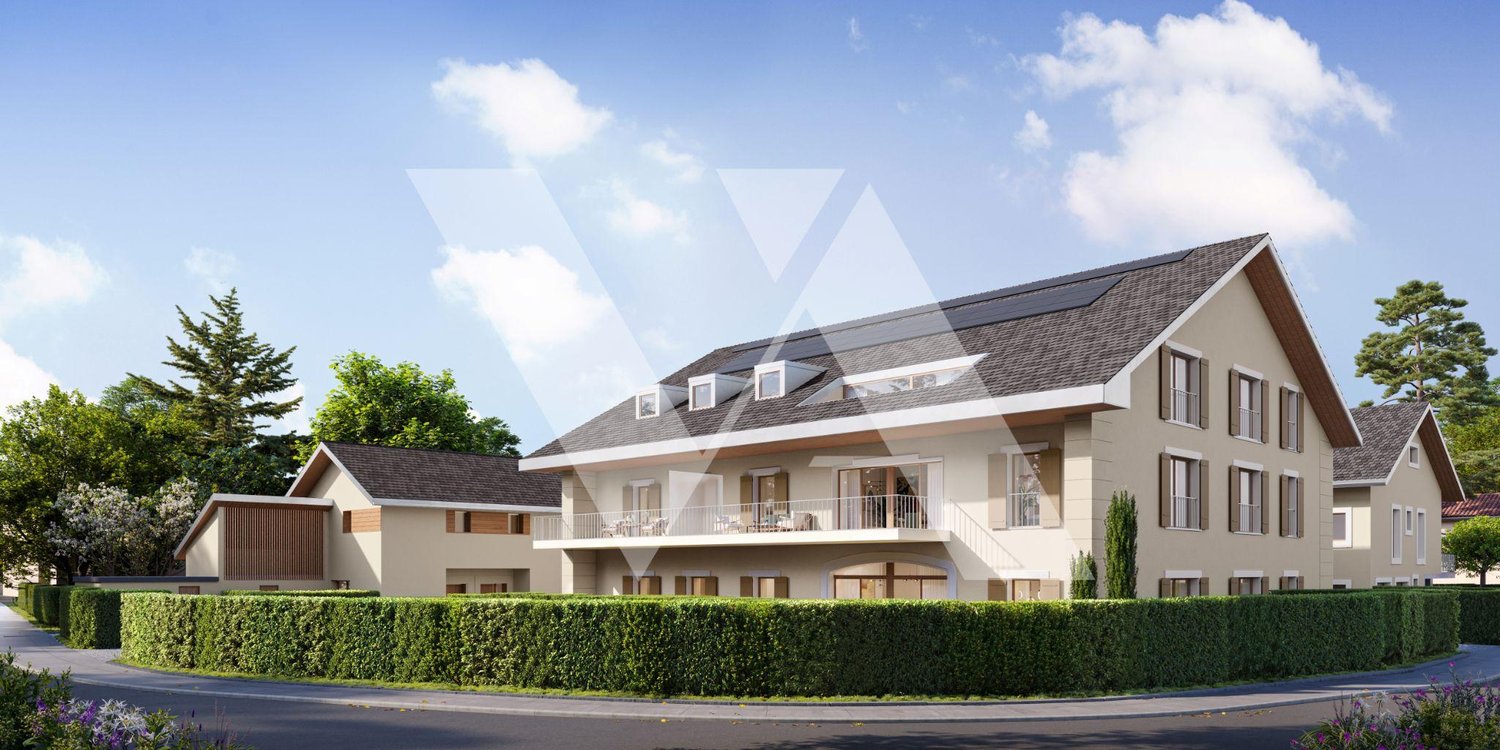
For sale under construction - Beautiful duplex apartment

Nestled between Lake Geneva and the Jura, the commune of Bogis-Bossey charms with its village character and immediate proximity to all amenities (highway, shops, schools, public transport).Located in the heart of the village, the PPE La Ferme project offers, among other things, this beautiful southwest-facing duplex apartment. The property consists of:1st floor:- Entrance hall with integrated storage- Fully equipped open kitchen- Living/dining room with access to a large balcony of approx. 16 m²- 1x bedroom with en-suite shower and integrated wardrobes- 2x bedrooms- 1x bathroom with connection for washing/drying machine- 1x guest toiletAttic:- 1x parental suite with en-suite shower- Large available space (office, playroom, TV lounge, gym, etc.)Others:- 1x private cellar of approx. 14 m²- Electric shutters- Parquet flooring- Heat pump, underfloor heating, thermostats- Parking spaces available in a secure underground garage (additional price)Delivery: end of summer/autumn 2027.Non-contractual images.DISCOVER ALL THE PROPERTIES OF THE PROJECT ON: WWW.PPE-LAFERME.CHIn the heart of the village of Bogis-Bossey, this new residential project of 13 apartments and 3 villas combines architectural quality, modern comfort, and privileged living. Ideally located in immediate proximity to all amenities, PPE La Ferme offers three distinct living spaces, designed to meet the needs and expectations of the majority. Each property benefits from generous volumes, beautiful brightness, private outdoor spaces (garden, balcony, terrace), and a secure underground parking garage. Enjoy a sought-after, calm, and green environment at the gates of Geneva and Nyon.

Sergio Bossi

Sergio Bossi

1 / 3
Sergio Bossi

Sergio Bossi

  • Parking space
  • Balcony / Terrace
  • Garage
  • +3
7.5 rooms, 320m², Price on request
1297 Founex

Vue lac et Alpes, grands volumes et intimité sans vis-à-vis

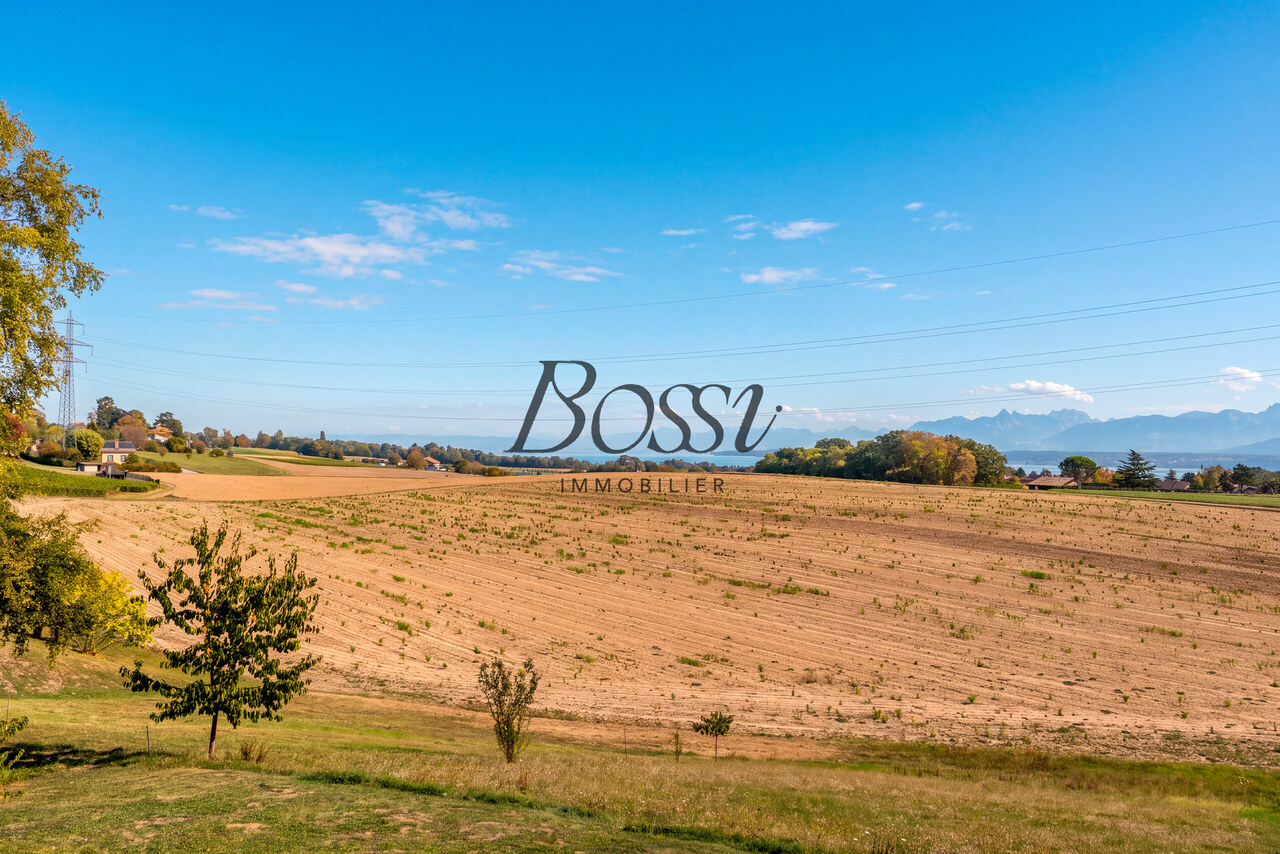
Ici, le paysage fait partie de la maison. À Founex, à proximité de l'école internationale de La Châtaigneraie, cette propriété à l'architecture singulière s'ouvre sur le lac, les Alpes, les champs et les vignes. Sans vis-à-vis, elle offre une vue dégagée depuis toutes ses fenêtres, donnant à chaque pièce sa propre perspective sur les environs.Ses 320 m² habitables, répartis sur trois niveaux desservis par un ascenseur, offrent des volumes généreux et une grande souplesse d'utilisation. Le séjour et la salle à manger de 52 m² forment un bel ensemble pour se retrouver et recevoir. La cuisine se prolonge sur une terrasse avec vue, idéale pour partager les repas en plein air.L'espace nuit réunit trois chambres et les deux salles de bains sur un même niveau. La suite parentale bénéficie de son propre dressing et de sa salle de bains. Accessible depuis le dressing, sa terrasse privative avec vue sur le lac offre un espace intime pour profiter du panorama.Trois pièces supplémentaires polyvalentes permettent d'adapter la maison aux besoins de ses occupants : bureaux, chambres complémentaires, espace pour une personne au pair ou loisirs. Parmi elles, une pièce d'environ 25 m² située dès l'entrée permet de recevoir des visiteurs professionnels sans traverser les espaces de vie. L'aménagement de salles de bains supplémentaires peut être étudié.Une autre possibilité consiste à intégrer la pièce attenante au séjour pour porter l'ensemble séjour et salle à manger à environ 70 m².La propriété bénéficie également d'une réserve de droits à bâtir, offrant un potentiel supplémentaire à étudier selon les besoins et les autorisations requises.Une cave se trouve au même niveau que la cuisine. La maison dispose également d'un espace buanderie. Le stationnement comprend un garage pour deux voitures et quatre places extérieures devant la maison.Une maison singulière, où l'espace et l'intimité se conjuguent avec le plaisir de vivre face au paysage.Here, the landscape is part of the home. In Founex, near the La Châtaigneraie International School, this uniquely designed property overlooks the lake, the Alps, the fields, and the vineyards. With no buildings directly across from it, it offers unobstructed views from every window, giving each room its own unique perspective on the surroundings.Its 320 m² of living space, spread over three levels connected by an elevator, offers generous rooms and great flexibility in use. The 52 m² living and dining area forms a beautiful space for gathering and entertaining. The kitchen opens onto a terrace with a view, ideal for sharing meals outdoors.The sleeping area features three bedrooms and two bathrooms on the same level. The master suite features its own walk-in closet and bathroom. Accessible from the walk-in closet, its private terrace overlooking the lake offers an intimate space to enjoy the panoramic view.Three additional multipurpose rooms allow the home to be adapted to the needs of its occupants: offices, extra bedrooms, space for an au pair, or recreational areas. Among them, a room of approximately 25 m² located right by the entrance allows you to receive business visitors without having to pass through the living areas. The addition of extra bathrooms can be considered, subject to technical feasibility.Another possibility is to incorporate the adjoining room into the living room, expanding the combined living and dining area to approximately 70 m², subject to technical feasibility.The property also benefits from reserved building rights, offering additional potential to be explored depending on needs and the required permits.A basement is located on the same level as the kitchen. The house also features a laundry area. Parking includes a two-car garage and four outdoor parking spaces in front of the house.A unique home where space and privacy blend with the pleasure of living with a view of the landscape.Qui, il paesaggio...
  • Parking space
  • Balcony / Terrace
  • Garage
  • +3
Fabien Risse

Fabien Risse

1 / 4
Fabien Risse

Fabien Risse

20 rooms, 1,200m², Price on request
1166 Perroy

L'Art de Vivre, Sur les Rives du Léman - Propriété Majestueuse

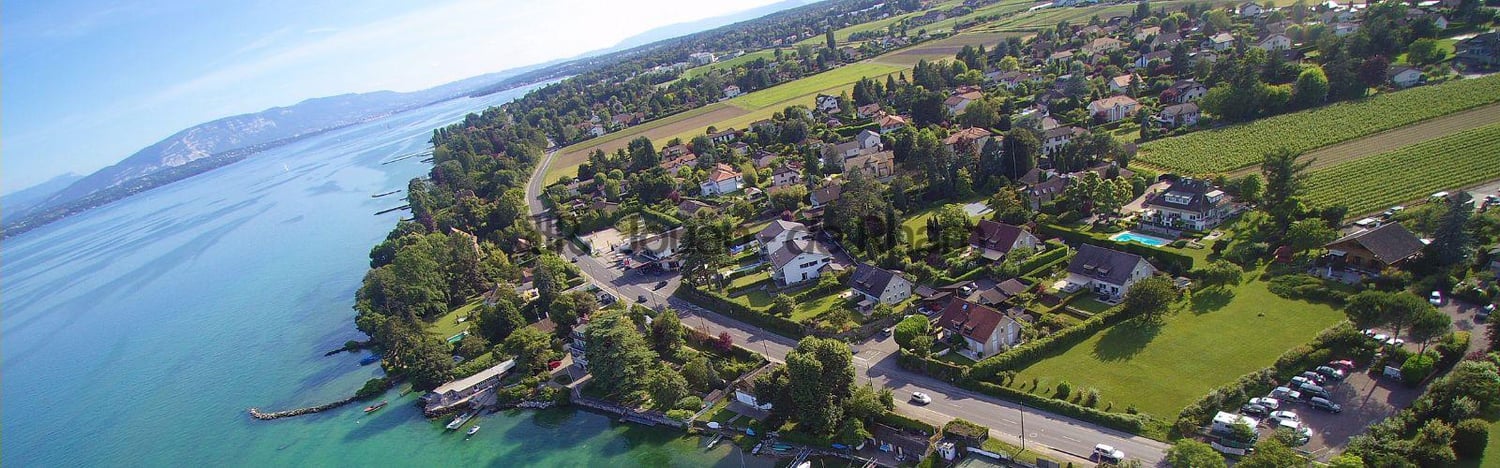
Située dans un écrin de verdure en bordure immédiate du Léman, cette propriété de maître pieds dans l'eau incarne le luxe discret, l'élégance intemporelle et l'art de vivre au bord du lac. Véritable domaine privé, elle s'étend sur plus de 10'500 m² de parc paysager, au coeur du charmant village viticole, l'un des plus prisés de La Côte vaudoise.La bâtisse principale, au style architectural classique, séduit dès le premier regard. Sa toiture en tuiles à pans multiples, ses balustrades en bois blanc, ses volets à l'ancienne et ses généreuses terrasses couvertes confèrent à l'ensemble un caractère aussi noble qu'accueillant. L'architecture conjugue tradition et élégance.Le vaste jardin paysager, méticuleusement entretenu, offre une composition harmonieuse d'espaces ouverts et d'ombres bienveillantes. Arbres centenaires, massifs fleuris, bosquets taillés et larges pelouses se déploient dans une ambiance paisible et confidentielle, où règne une parfaite intimité.Au bout du parc, un port privé vient sublimer cette propriété d'exception. Bordé d'une digue en pierre, il propose un plan d'eau sécurisé avec ponton, anneaux d'amarrage et zone de baignade -- véritable privilège sur les rives du Léman. Le panorama est spectaculaire : vue ouverte sur le lac et les Alpes, lumière changeante, horizon sans limite.À l'intérieur, la propriété offre de grands volumes de réception. Elle accueille une somptueuse piscine intérieure, élégamment intégrée en rez-de-jardin, ouverte sur l'extérieur par de larges baies vitrées. Lieu de repos et de ressourcement, cet espace bien-être permet de se détendre en toute saison, à l'abri du soleil, tout en profitant de la vue.Côté cour, une allée gravillonnée bordée de végétation mène à un bâtiment annexe accueillant plusieurs garages et un appartement indépendant pour le personnel. Cet aménagement assure un fonctionnement fluide et une autonomie discrète, conforme aux exigences d'un mode de vie raffiné.Enfin, pour les amateurs de sport et de loisirs, le domaine propose également un court de tennis privatif, parfaitement intégré dans le parc. Légèrement en retrait, il permet de pratiquer dans un cadre paisible, à l'abri des regards.Inmitten einer grünen Oase direkt am Ufer des Genfer Sees gelegen, verkörpert dieses herrschaftliche Anwesen am Wasser diskreten Luxus, zeitlose Eleganz und die Kunst des Lebens am See. Als wahrhaft privates Anwesen erstreckt es sich über mehr als 10'500 m² landschaftlich gestalteter Parkanlage im Herzen des charmanten Weindorfes, das zu den beliebtesten der Waadtländer Côte zählt.Das Hauptgebäude im klassischen architektonischen Stil besticht schon auf den ersten Blick. Sein Dach aus vielflächigen Ziegeln, seine weißen Holzgeländer, seine Fensterläden im traditionellen Stil und seine großzügigen überdachten Terrassen verleihen dem Ensemble einen ebenso edlen wie einladenden Charakter. Die Architektur verbindet Tradition und Eleganz.Der weitläufige, sorgfältig gepflegte Landschaftsgarten bietet eine harmonische Komposition aus offenen Flächen und wohltuenden Schattenplätzen. Jahrhundertealte Bäume, Blumenbeete, geschnittene Haine und weitläufige Rasenflächen entfalten sich in einer friedlichen und zurückgezogenen Atmosphäre, in der vollkommene Privatsphäre herrscht.Am Ende des Parks rundet ein privater Hafen dieses außergewöhnliche Anwesen ab. Von einem Steindamm gesäumt, bietet er ein sicheres Gewässer mit Steg, Anlegeplätzen und Badebereich - ein wahres Privileg an den Ufern des Genfer Sees. Das Panorama ist spektakulär: freier Blick auf den See und die Alpen, wechselndes Licht, ein grenzenloser Horizont.Im Inneren bietet das Anwesen großzügige Empfangsräume. Es verfügt über einen prächtigen Innenpool, der elegant in das Erdgeschoss integriert ist und sich durch große Fensterfronten zum Außenbereich hin öffnet. Als Ort der Ruhe und Erholung lädt dieser Wellnessbereich zu jeder Jahreszeit dazu ein, sich im...
Suggested properties for you based on search results

Other interesting objects