"St-Cergue - lovely 4.5-room chalet"
Address
Chemin de la Beurière, 1264 Saint-CergueTravel time
- 8 min.Station: Les Pralies
Surrounding information
Public Transport
8 min.Les Pralies
Times refer to the route on foot.
Price
- Purchase price:
- CHF 650,000.–
- Notify on price drop
Main information
- Availability:
- By agreement
- Type:
- Chalet
- No. of rooms:
- 4.5
- Number of bathrooms:
- 2
- Land area:
- 1106 m2
- Volume:
- 471 m3
- Last refurbishment:
- 2018
- Year built:
- 1966
Characteristics
Balcony / Terrace
Dishwasher
Fireplace
Quiet neighborhood
Parking space
Garage
Documents (0)
Description
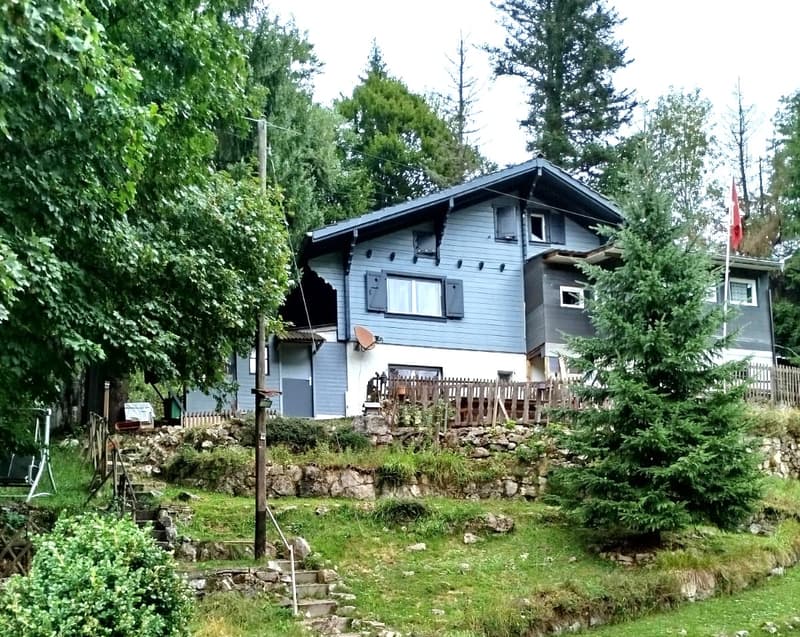
Beautiful chalet surrounded by greenery
Nestled in a green and calm environment, this charming 4.5-room chalet benefits from a privileged location in a secluded area of St-Cergue. The Chesaux-Dessus or Pralies train station, on the Nyon - St-Cergue - La Cure line, is accessible in about 15 minutes on foot, offering a practical connection while preserving the tranquility of the area.
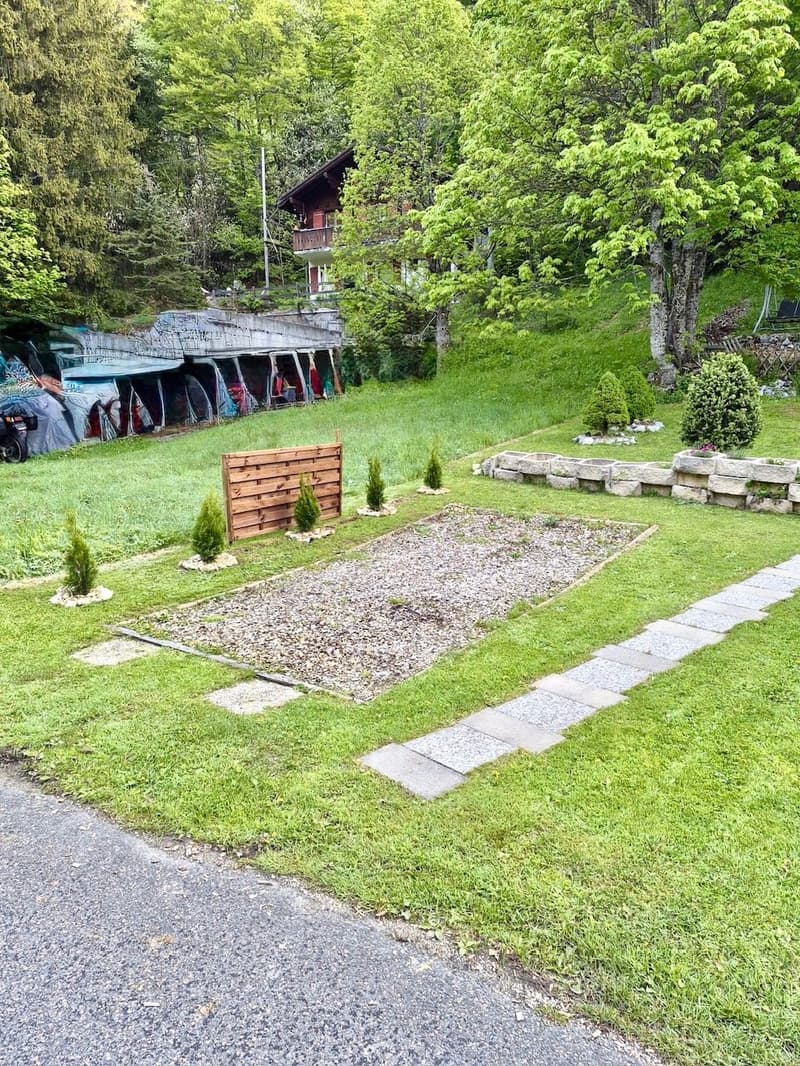
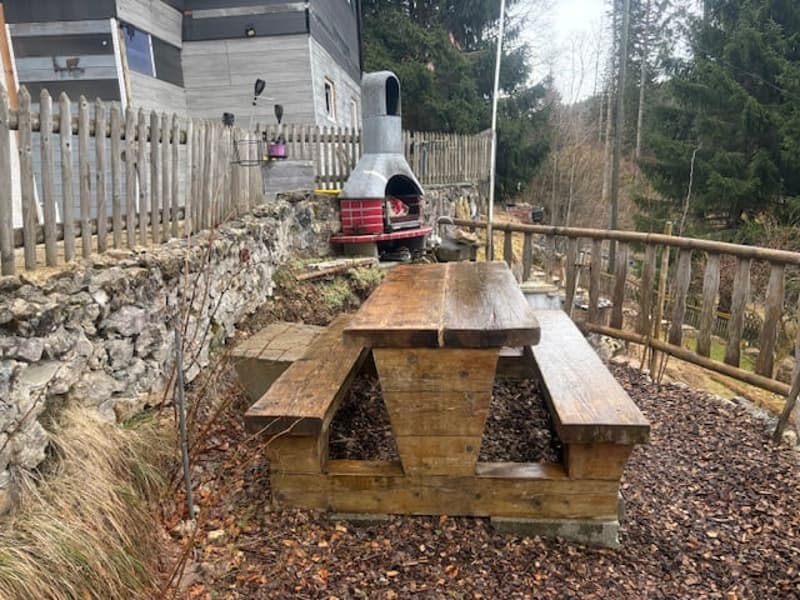
Built in 1966 and renovated in 2018, the chalet has an ECA volume of 472 m³ on a plot of 1'106 m² with a building right that expires in 2042. The sloping garden, equipped with a pleasant terrace, invites you to fully enjoy the surrounding natural setting. A garden shed and various storage spaces complete the outdoor facilities.
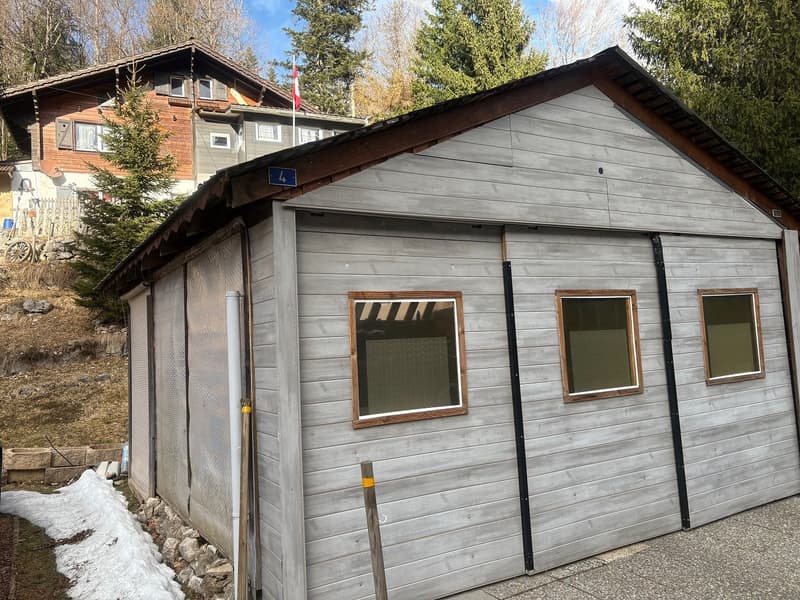
Access to the property is by car up to the chalet, which has several outdoor parking spaces and a garage built in 2014 that can accommodate up to three vehicles. About fifty steps then lead to the accommodation.
The chalet is currently divided into two independent 2.5-room apartments, offering numerous possibilities for layout according to needs: main residence, intergenerational housing, rental investment, or grouping into a single family home. The spaces present beautiful volumes and an interesting potential for layout. Although it is perfectly functional in its current state, some work could improve the comfort and value of the property.
Ground floor:
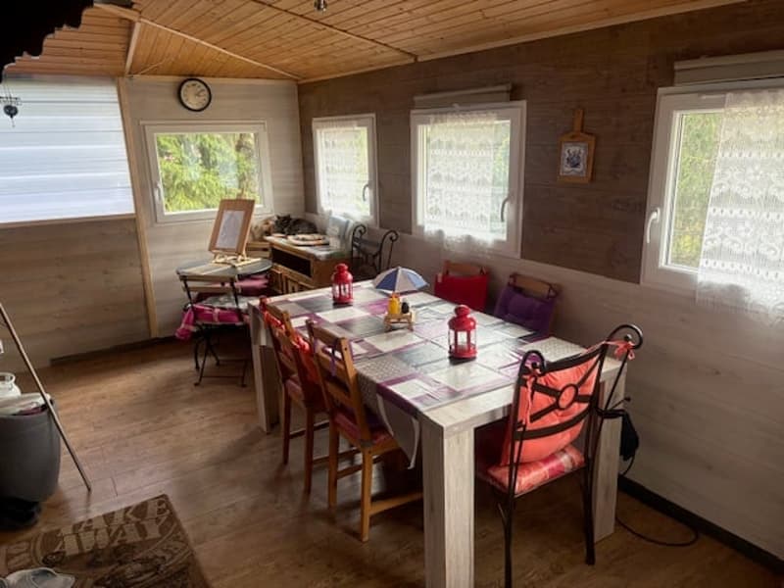
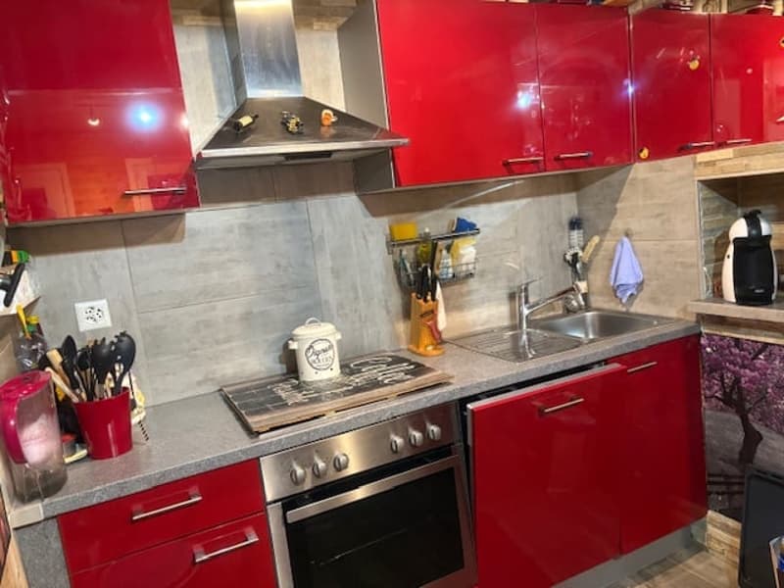
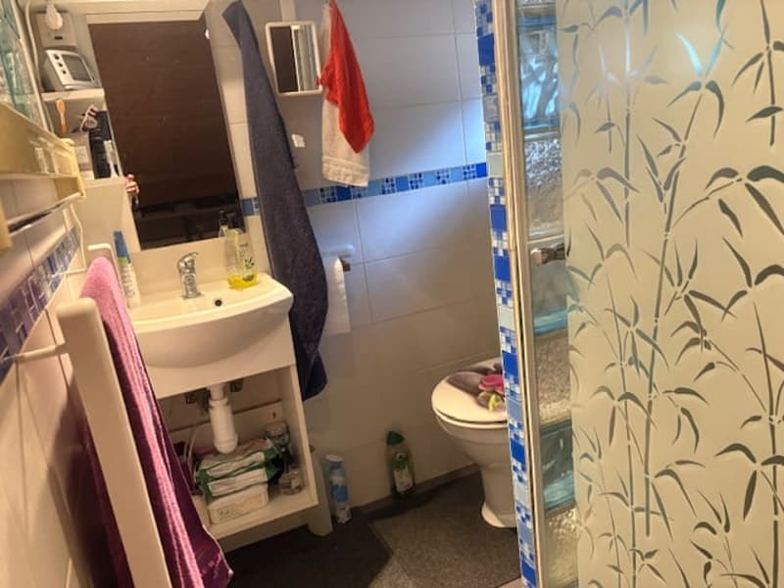
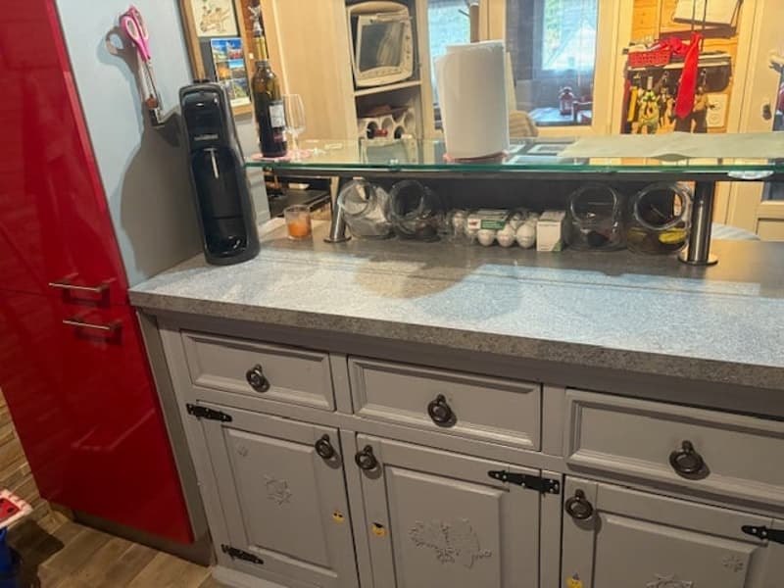
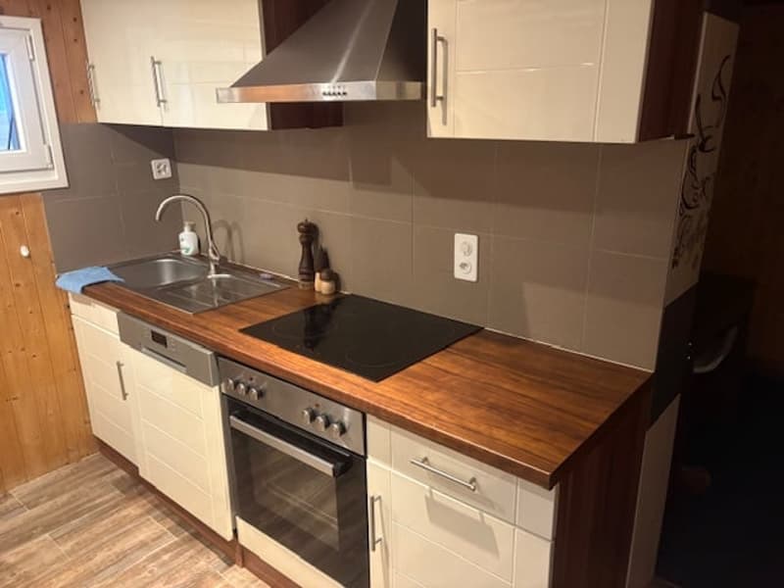
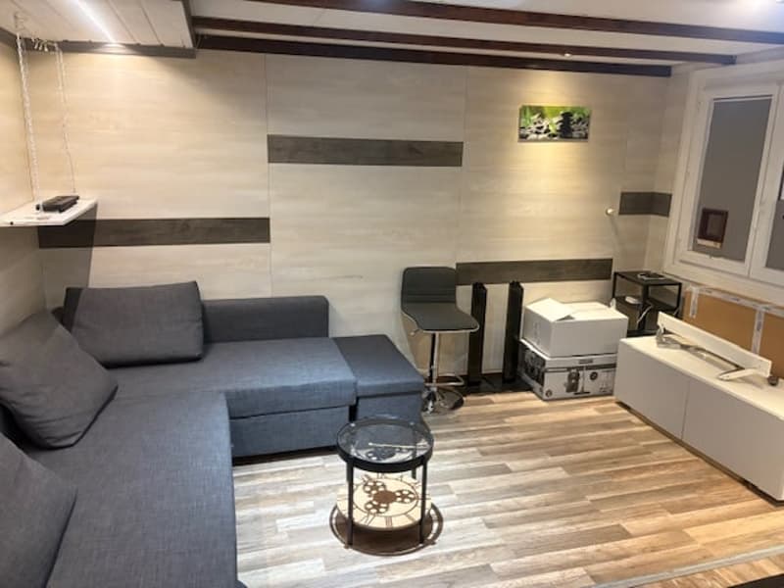
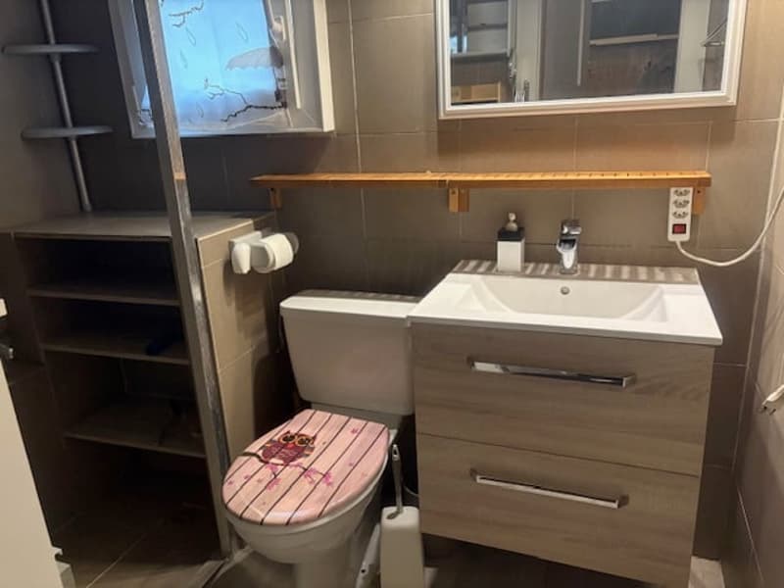
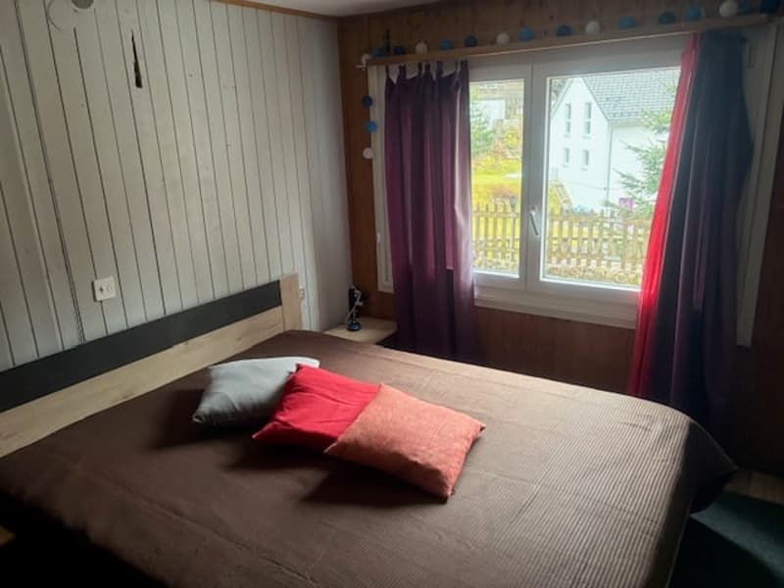
Independent apartment with non-heated entrance, bathroom with WC and sink benefiting from a window, open kitchen leading to the living and dining area, bedroom, laundry room, and small private terrace.
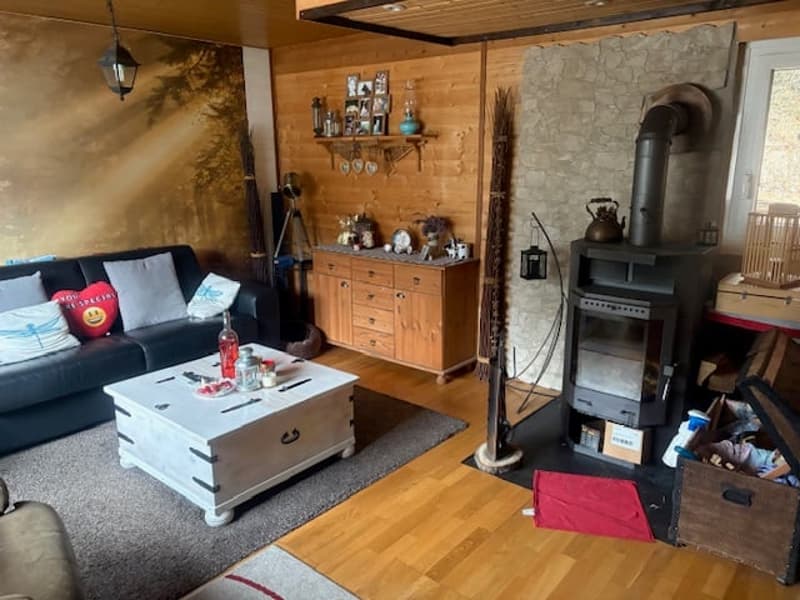
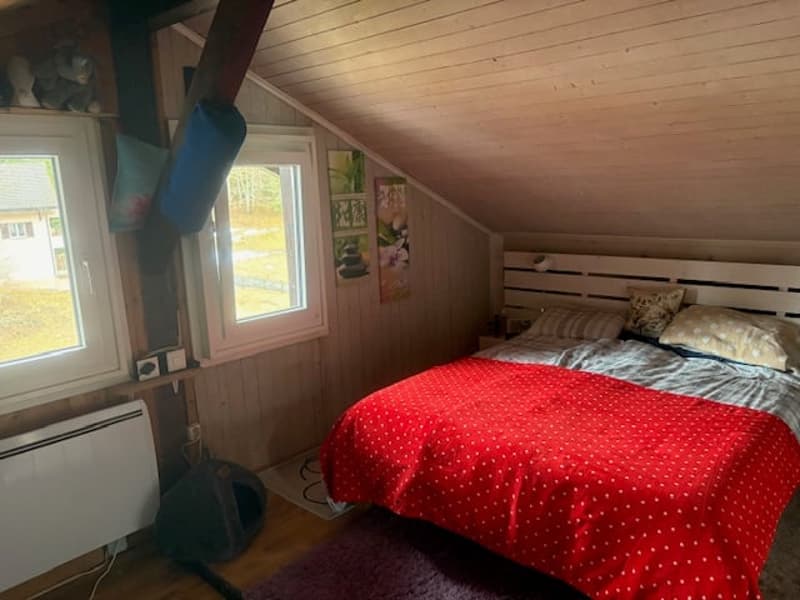
First floor: Apartment consisting of an entrance hall, a bright winter garden, an open, equipped kitchen, a living room with a wood stove, a laundry room under the stairs, and a guest toilet. Upstairs, there is a bedroom and a shower room with WC, sink, and window.
Dependency:
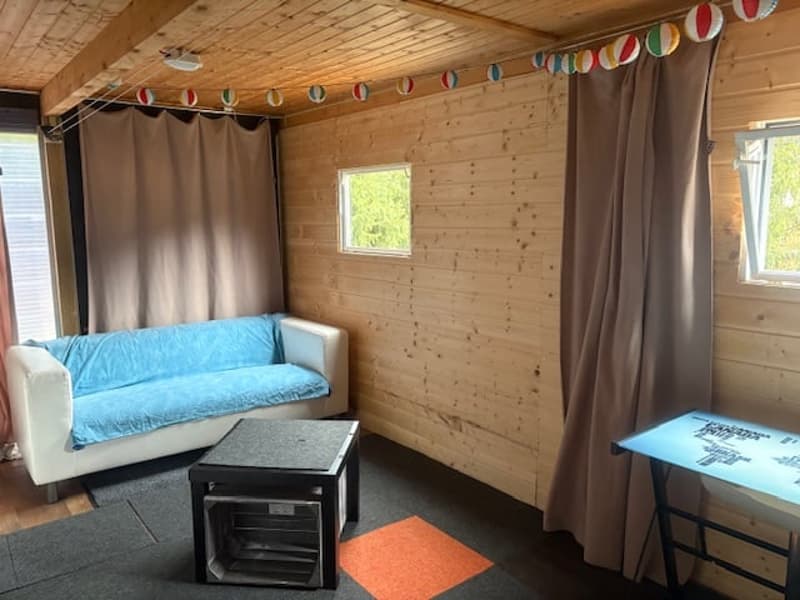
A small, independent studio completes the property. It has a shower room with WC and sink, a kitchenette, and a mezzanine niche that can accommodate a mattress.
Heating is provided by electric radiators and wood stoves, creating a warm and authentic atmosphere.
This property will appeal to nature lovers, those seeking calm and personalized spaces, looking for a chalet offering character, potential, and independence.
Mortgage Calculator
From dream house to home ownership: the mortgage calculator can help you estimate the affordability of this property.

Create an account for more options
Create your account to manage your favorites across all devices, keep track of your search alerts, and never miss an update. Everything you need for your home search, all in one place!
Advertiser
Contact
VANESSA LABRO LABRO
- Listing ID
- 4003206226
- Object ref.
- 20250103CH.9c9ul.movzi