153 results - Properties for sale: District Lebern

1 / 14
3.5 rooms162m²CHF 2,050,000.–
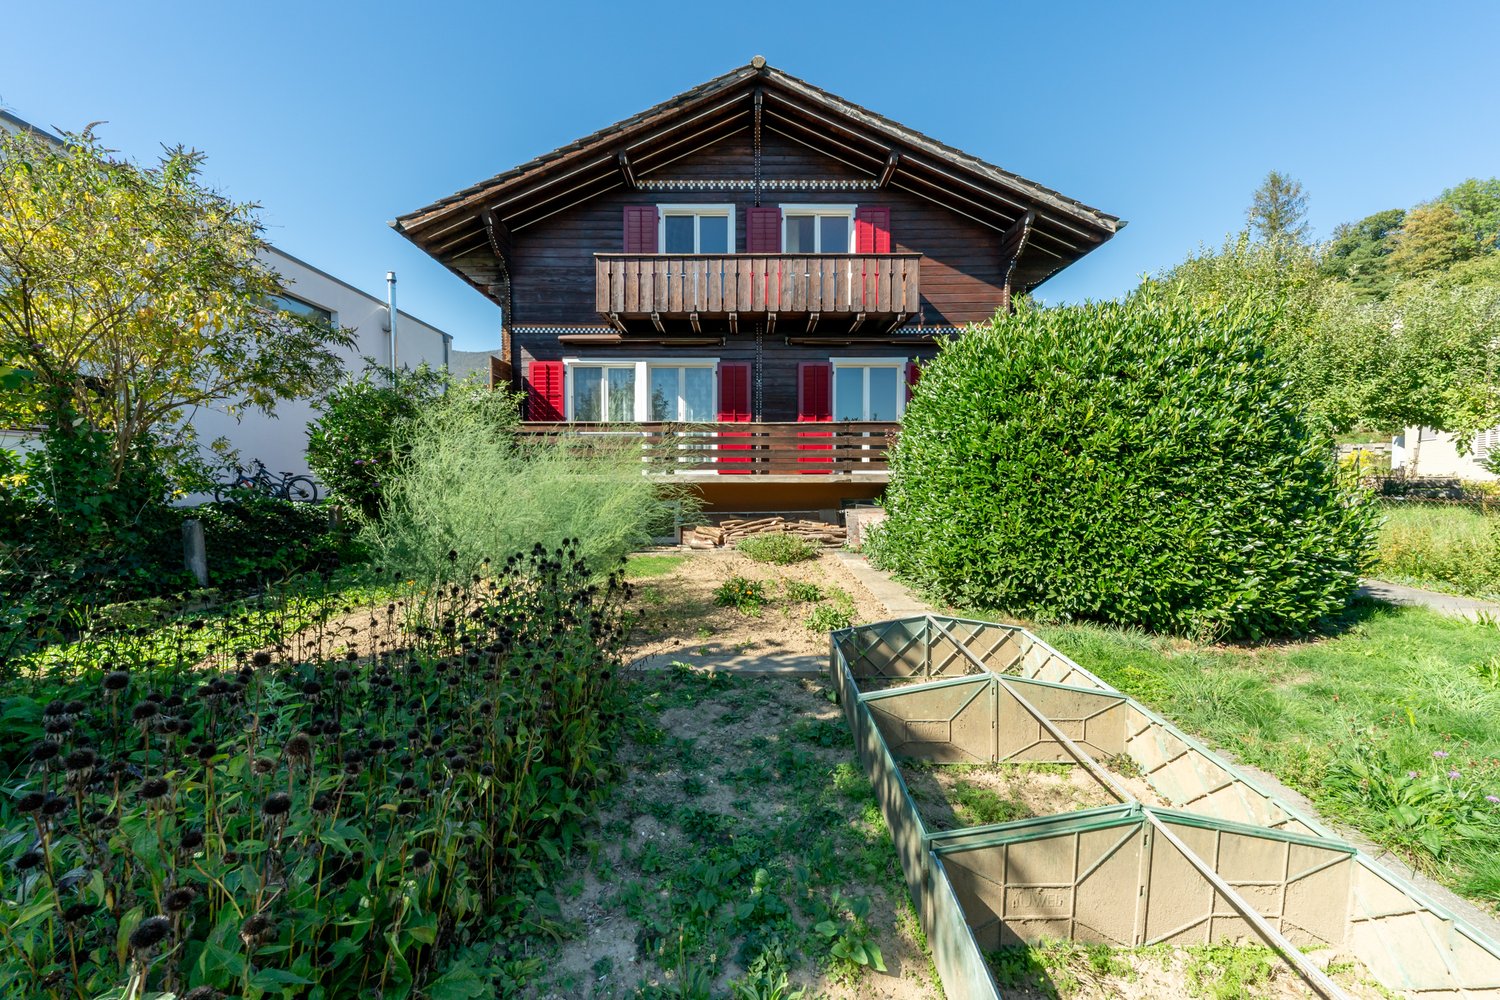
Mattenstrasse 9B, 4532 Feldbrunnen-St. Niklaus

Your peaceful oasis in a top tax-advantaged location

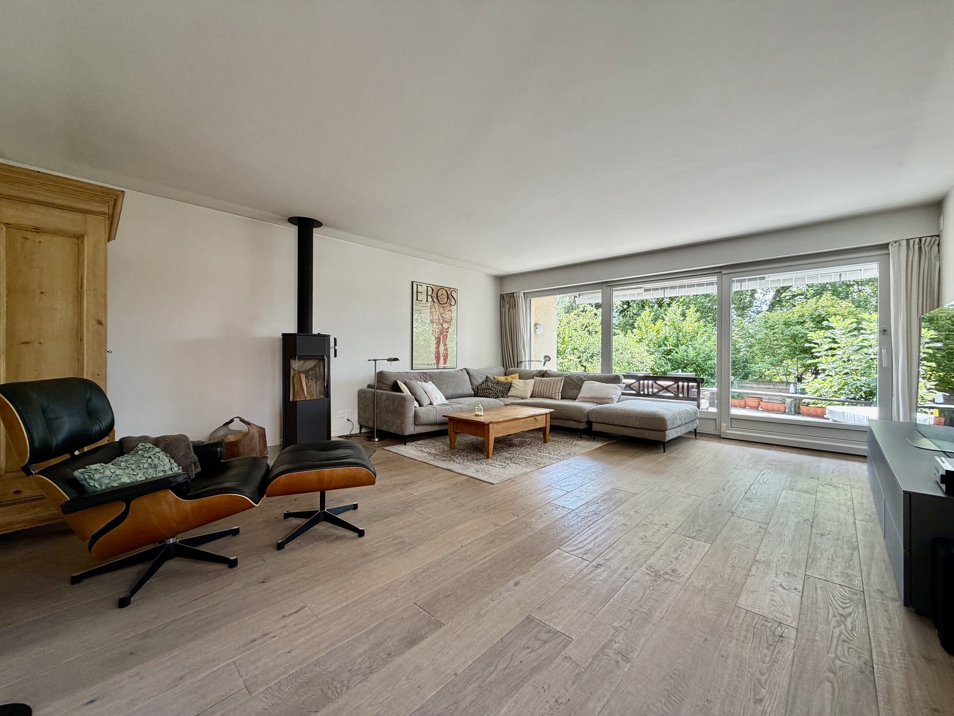
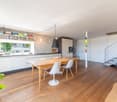
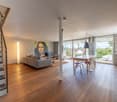
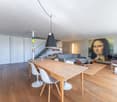
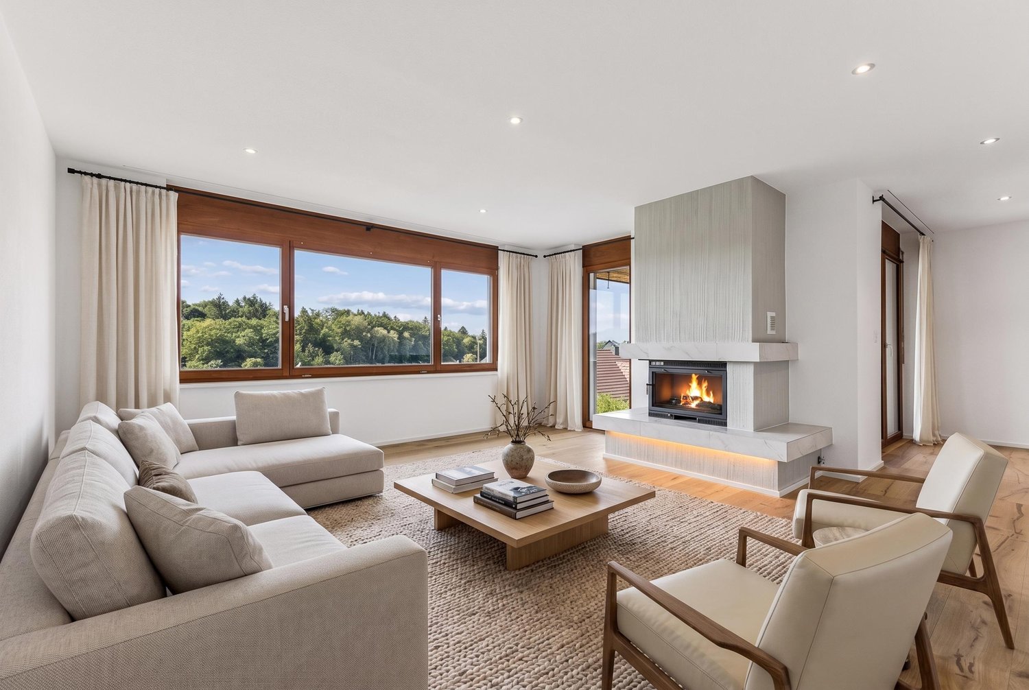
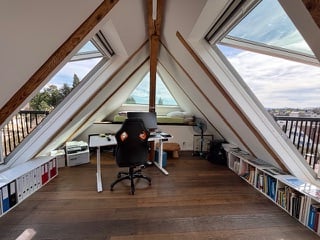
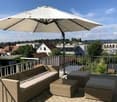
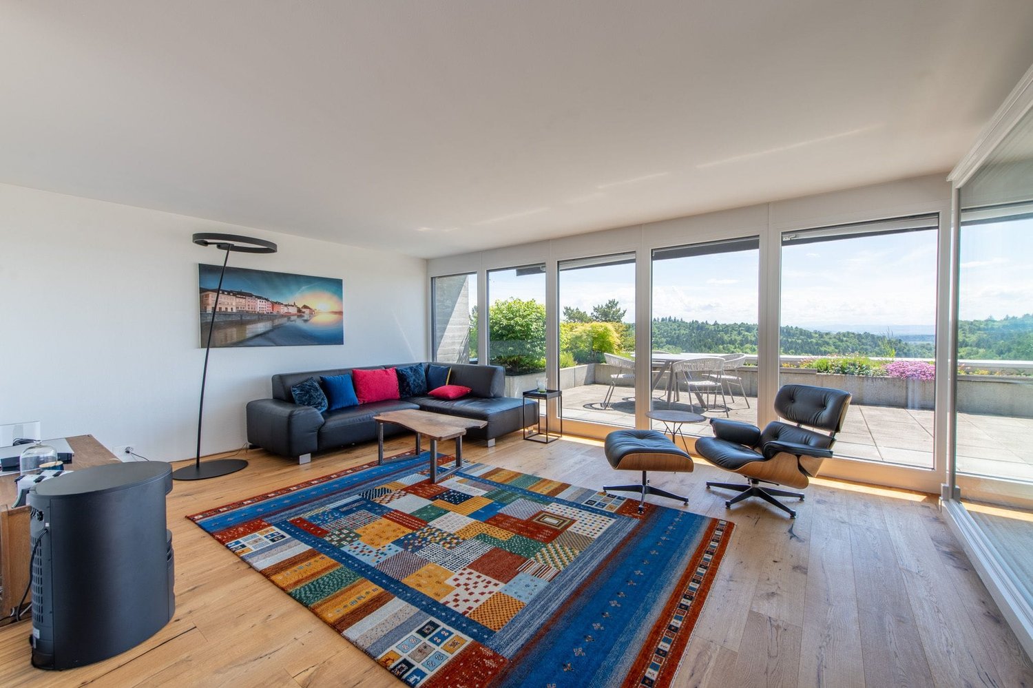
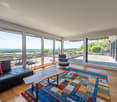
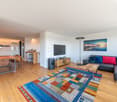
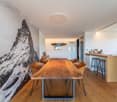
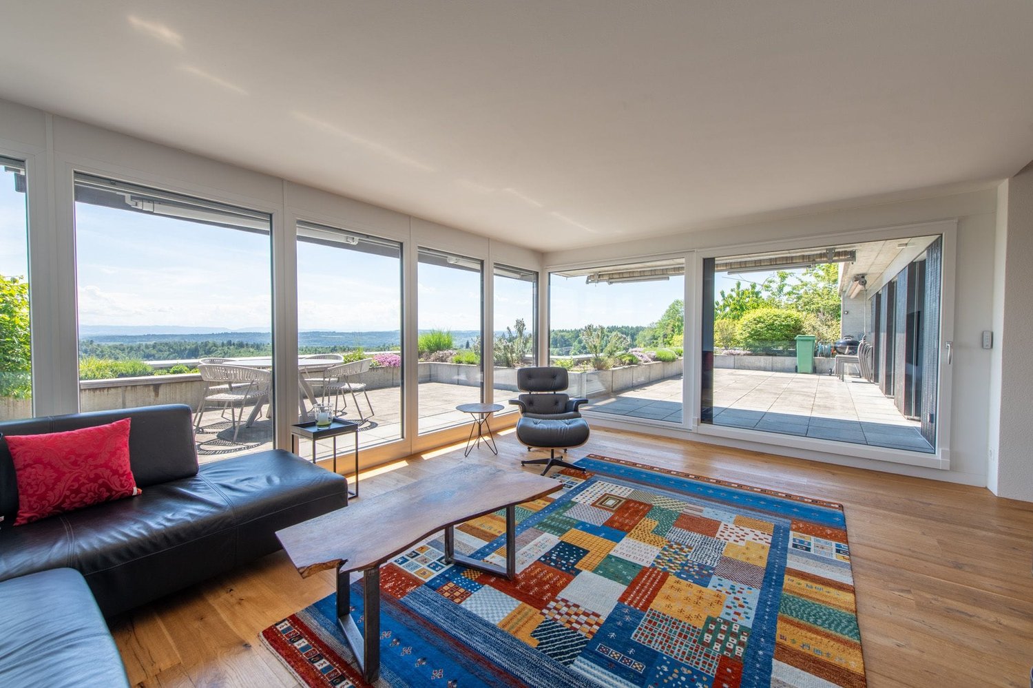
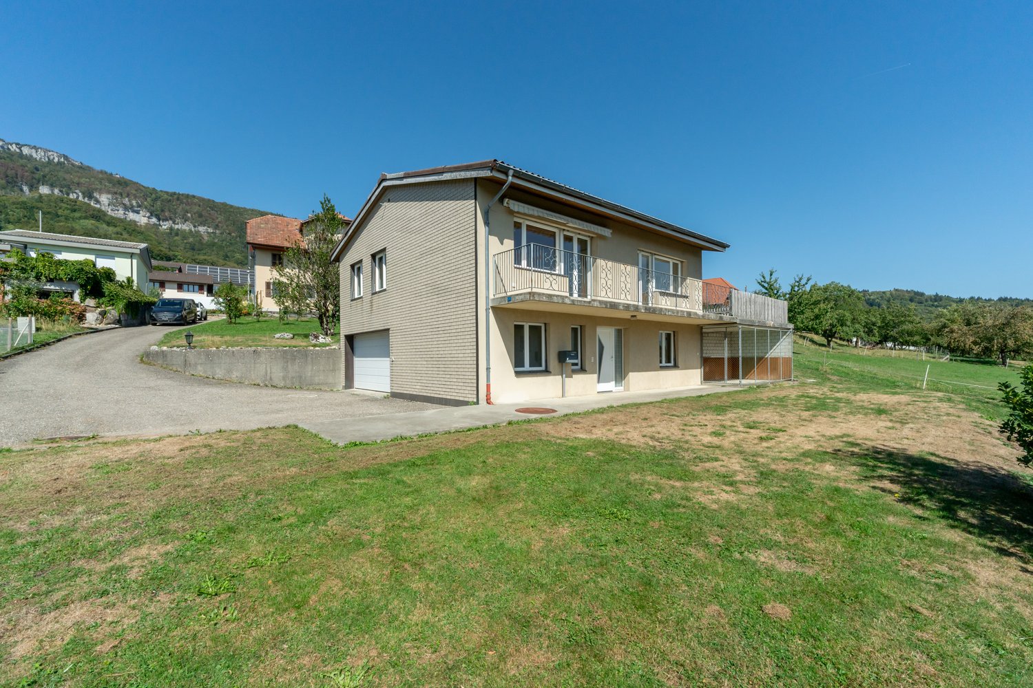
In the southern part of the small and tax-advantaged municipality of Feldbrunnen-St. Niklaus, you will find the barrier-free three-family house with this first-class attic apartment. It stretches over the entire 2nd upper floor and convinces, among other things, with its high-quality equipment with noble materials as well as with the above-average high, light-flooded rooms.The highlights at a glance: • 90 m² terrace with a dream view of the nearby Aare and the Alpine panorama • 80 m² living/dining area with a 360° rotatable fireplace • Option of an additional room in the west living area • Smart Home control (house entrance, light, power, heating, weather data, etc.) • Kitchen with appliances from Gaggenau, Miele & Bora • Bedroom with a built-in wardrobe across the entire room width • Bathroom en suite with a free-standing bathtub, glazed rain shower, washbasin and separate WC/washroom • Guest bathroom with a glazed rain shower, washbasin and WC • Room with a view of the Jura south foot • Flooring made of Jura shell limestone • floor-to-ceiling windows with French balconies • numerous also floor-recessed sockets • 1 garage space & 1 outdoor parking space, on request, an additional garage parking space can be acquired on the neighboring property The residential building also scores with its high-level house technology: it is heated by an air-water heat pump, has a PV system, a decalcification system and even its own weather station; furthermore, the house entrance is video-monitored.Feldbrunnen borders on forests and meadows to the north and east, on the Aare to the south, and adjoins the cantonal capital Solothurn to the west. Between local recreation and city life, you can enjoy plenty of peace and privacy here - the perfect setting for this exclusive residential oasis.

Travel time
-
New building
1 / 13
3.5 rooms88m²CHF 595,000.–
Rebgasse 40, 2540 Grenchen

Modern 3.5-room apartments with unobstructable views in Grenchen

Discover these exquisite 3.5-room apartments above Grenchen, which will be for sale from August 2027. These new apartments with commercial space, located on the first, second, and third floors of our new building, combine comfort, style, and sustainability.Apartment highlights: • Spacious living and working area: Open living and working area with large windows that let in plenty of natural light. • Modern kitchen: Equipped with high-quality appliances • Two bathrooms: Modern and stylishly equipped • Spacious balcony: Perfect for relaxation and a breathtaking view of the city and surroundings. • Barrier-free access: The apartments are wheelchair accessible and have a lift. Location and surroundings: • Quiet location with low noise and traffic pollution • Sunny orientation, west-facing. Unobstructable location • Just 4 minutes' walk to the "Alpenstrasse" bus stop • A few minutes from the city center These apartments offer not only a modern living experience but also a perfect balance between living and working, urban comfort and natural tranquility. With an area of 88 m², they provide enough space for singles and couples who also want to work from home. The proximity to public transport, shopping, and educational facilities makes them an ideal choice for those who value quality of life and comfort.Depending on the floor, prices vary from CHF 595,000 to CHF 630,000, plus parking spaces (standard CHF 32,000, large CHF 35,000, extra-large CHF 38,000).Request our detailed sales documentation!

Travel time
-
New building
1 / 13
4.5 rooms120m²CHF 1,230,000.–
Rebgasse 40, 2540 Grenchen

Exclusive attic apartments with breathtaking views in Grenchen

Discover these unique 4.5- and 5.5-room attic apartments in Grenchen, which will be for sale from August 2027. The new apartments with a commercial share on the top floor of our new building offer breathtaking views and the highest living and working comfort with plenty of outdoor space.Highlights: • Spacious 116 m2 and 119 m2 usable space • Bright, open living and dining areas with modern kitchen • Two modern bathrooms • Sunny terraces (each around 120 m2) with panoramic views • Barrier-free and wheelchair accessible • Lift for convenient access • Spacious parking garage (EHP: standard CHF 32,000 / large CHF 35,000 / extra-large CHF 38,000) The two attics impress with their high ceilings of 2.82 m, which give the room additional spaciousness. The open kitchen seamlessly transitions into the living area, ideal for sociability and well-being.From your private terraces, you can enjoy a magnificent view of the city, the surroundings, and up to the Alps. On sunny days, you can relax and enjoy life here.Location and surroundings: • Quiet, unobstructed location • Bus stop within 4 minutes' walk • The city of Grenchen and the nearby recreational areas (Aare or Grenchenberg) are at your feet • Kastels school within 9 minutes' walk These properties offer modern living and working in a quiet environment with good connections to all amenities. They are ideal for families, couples, or individuals who value comfort and high-quality equipment. Request our sales documentation with all relevant details. We look forward to hearing from you!

Travel time
-
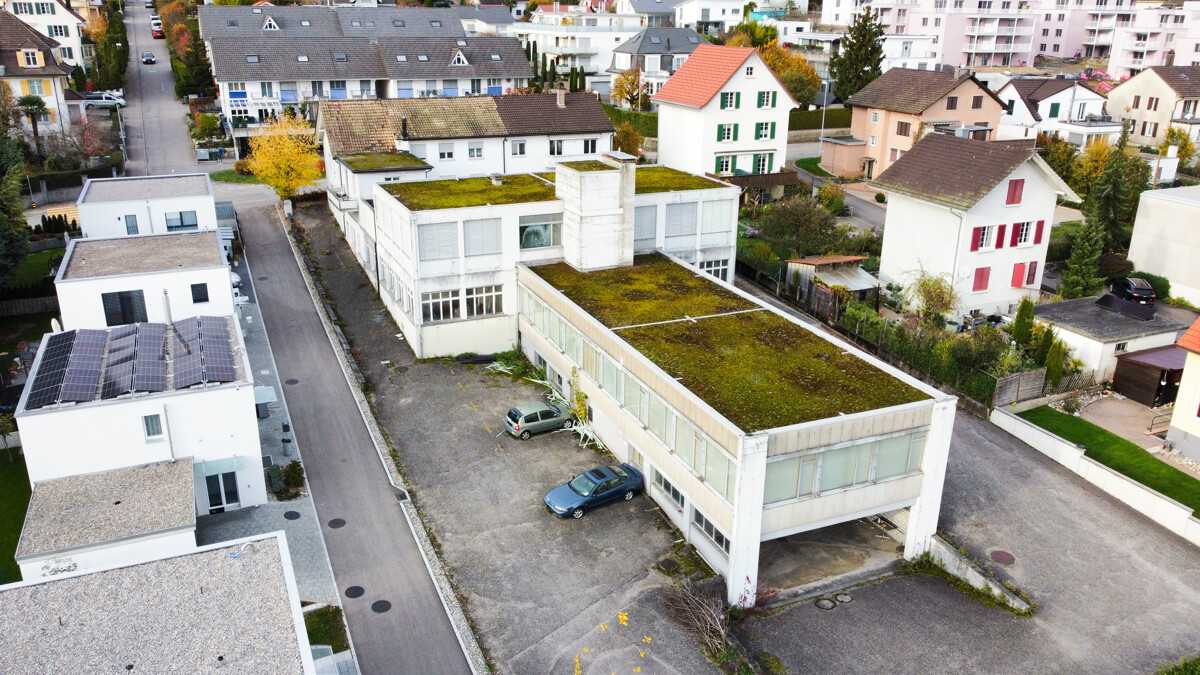
  • A modern white building with multiple windows, a flat roof, and a parking lot in front.
  • A white apartment building with multiple windows, a parking lot in front, and a street with cars and a pedestrian crossing.
  • White building, 3 stories, parking lot, car parked, green grass, trees, bushes, road
  • Aerial view of a white apartment building with multiple windows, a small garden, and a fountain in front. The building is surrounded by trees and grass, with a road and a car parked nearby. In the distance, there are more buildings and a mountain range.
  • a white washing machine and a white dishwasher stacked together
  • Empty room with white walls, wooden floor, a white wardrobe, and large windows
  • empty room, white walls, wooden floor, large window, radiator
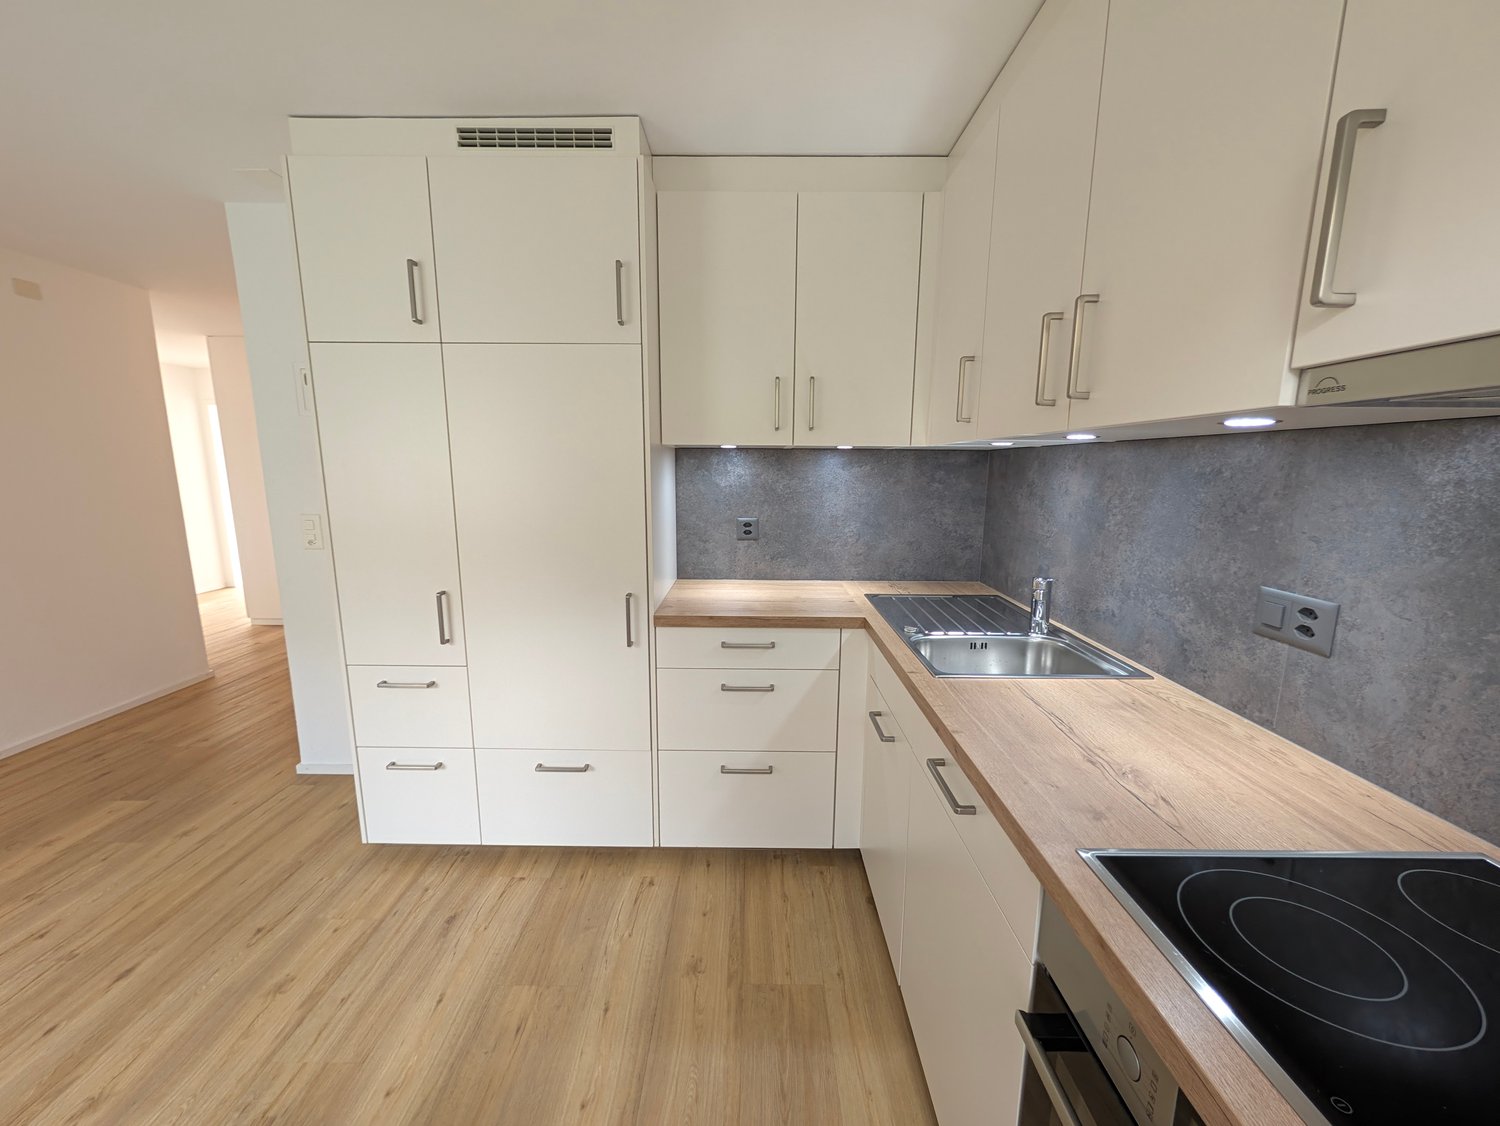
  • white cabinets, wooden countertops, stainless steel sink, built-in oven, dishwasher, power outlet
  • Modern kitchen with white cabinets, open refrigerator, and built-in oven
  • Empty hallway with white walls and wooden floors
  • Bathroom with shower, bathtub, sink, mirror, and toilet
  • empty room with wooden floor and white walls, two white doors, one closed and one leading to another room
  • Empty hallway, white walls, black tiled flooring, white door, handrail, staircase
  • large tree, small shed, gravel and grass
  • An exterior parking lot with a parked SUV in front of a building with a tree
  • Aerial view of a neighborhood with several houses, a swimming pool, and a road intersection.
1 / 18
A modern white building with multiple windows, a flat roof, and a parking lot in front.
A white apartment building with multiple windows, a parking lot in front, and a street with cars and a pedestrian crossing.
White building, 3 stories, parking lot, car parked, green grass, trees, bushes, road
  • Parking space
  • Garage
  • View
  • +2
585m²CHF 3,010,000.–
Unterführungsstrasse 7, 2544 Bettlach

Renovated Rental Property - 4.5% Net Yield - 2544 Bettlach

Attractive investment opportunity in a sought-after and tax-friendly location in Bettlach: This multi-family house, built in 1960 and comprehensively renovated in 2025, impresses with its modern amenities, sustainable rental potential, and solid yield potential. The combination of valuable building substance, sought-after apartment sizes, and a tax-friendly location makes this property particularly interesting for private and institutional capital investors. Key data • Year of construction: 1960 • Comprehensive renovation: 2025 • Total living area: approx. 585 m² • Plot: 846 m² • 8 apartments (4 x 4.5 rooms | 4 x 3.5 rooms) • 6 outdoor parking spaces • 2 garage boxes • Garden area • Completely renewed flat roof & insulation (GEAK) • Gas central heating (existing) • IAZI location rating: very good Yield and potential • Gross rental income p.a.: CHF 152,400.– • Net rental income p.a.: CHF 135,600.– • Net yield: 4.50% • Fully rented Thanks to the comprehensive renovation, there is no investment backlog. The modern construction standards and well-cut apartment sizes ensure long-term rental potential and stable cash flows. Location – quiet, central, and tax-friendly The property is located in a popular, sunny, and at the same time excellently connected residential area of Bettlach. The municipality is considered tax-friendly in the regional comparison, which makes the location even more attractive. • Bus stop "Bettlach Post" practically in front of the house • MIGROS supermarket within walking distance • School "Einschlag" easily accessible on foot • Bettlach train station with optimal connections to Solothurn, Grenchen, and Biel The combination of good accessibility, high living quality, and tax advantages creates ideal conditions for sustainable value development. We look forward to your inquiry!

  • Parking space
  • Garage
  • View
  • +2
Travel time
-
New building
1 / 9
12 rooms319m²CHF 1,790,000.–
Bielstrasse 69, 2540 Grenchen

Multi-family house (3-family) with garden & guest house (multi-generation house)

1'790'000.- Note: the Google Streetview is no longer up-to-date. Please see the attached video. Modernized and well-insulated 3-family property with character, living quality & bright spacious rooms, consisting of: • 4.5-room garden apartment – 110 m². Very large living room (45 m²), direct access to the garden (freely divisible), family-friendly living atmosphere • Attic penthouse apartment – 99.1 m² (equivalent to 3.5 rooms). Open space, spectacular view, glass balcony, modern kitchen, Jacuzzi, new window fronts & expanded attic with internal lift • 2.5-room apartment – 88.5 m². Very large and quiet south-facing terrace (49 m²) with a view (bright rooms, spacious kitchen & bathroom • Wellness area with sauna: available for all 3 apartments. • Spacious garden with barbecue area, playhouse, swing, etc.: available for all 3 apartments, but freely divisible. • Separate tiny house / guest house (home office, business studio, guests, partying): optional, separately purchasable. Floor plans, detailed descriptions, photos, videos, and documentation of all apartments, the tiny house, and the garden are at your disposal. You can also find a good overview on our website furchner.ch. FURTHER HIGHLIGHTS OF THE PROPERTY • Access to the house from the south (via Gibelstrasse 72): short quiet footpath, see photo, connected with 4 parking spaces + visitor parking. • Access from the north: Bielstrasse, main entrance, parking strip "blue zone", bus stop 50 m in front of the house: 3 minutes to Grenchen-Nord and Grenchen-Süd train stations, with Regio and IC: Bern, Basel, Zurich, in 40-60 minutes. • Entry in the land register for the construction of an additional double garage on Bielstrasse. • Quiet living location (south-facing), with a lot of privacy • Bicycle stand & e-bike charging station • Schools & apprenticeships, shopping centers within walking distance, or 3 minutes by bus • City park directly opposite, diverse leisure and recreation areas, e.g. Bielersee & Seeland, Aare area, Baroque city of Solothurn... • Ideal property also as a rental object (over 4%), multi-generation house, combination of living & home office, further uses

Travel time
-
New building
1 / 12
5.5 rooms116m²CHF 1,190,000.–
Rebgasse 40, 2540 Grenchen

Exclusive attic apartments with breathtaking views in Grenchen

Discover these unique 4.5- and 5.5-room attic apartments in Grenchen, which will be for sale from August 2027. The new apartments with a commercial share on the top floor of our new building offer breathtaking views and the highest living and working comfort with plenty of outdoor space.Highlights: • Spacious 116 m2 and 119 m2 usable space • Bright, open living and dining areas with modern kitchen • Two modern bathrooms • Sunny terraces (each around 120 m2) with panoramic views • Barrier-free and wheelchair accessible • Lift for convenient access • Spacious parking garage (EHP: standard CHF 32,000 / large CHF 35,000 / extra-large CHF 38,000) The two attics impress with their high ceilings of 2.82 m, which give the room additional spaciousness. The open kitchen seamlessly transitions into the living area, ideal for sociability and well-being.From your private terraces, you can enjoy a magnificent view of the city, the surroundings, and up to the Alps. On sunny days, you can relax here and enjoy life.Location and surroundings: • Quiet, unobstructed location • Bus stop within 4 minutes' walk • The city of Grenchen and the nearby recreational areas (Aare or Grenchenberg) are at your feet • Kastels school within 9 minutes' walk These objects offer modern living and working in a quiet environment with good connections to all amenities. They are ideal for families, couples, or individuals who value comfort and high-quality equipment. Request our sales documentation with all relevant details. We look forward to hearing from you!

Travel time
-
New building
1 / 12
4.5 rooms111m²CHF 830,000.–
Rebgasse 40, 2540 Grenchen

New 4.5-room apartments with unobstructed views in Grenchen

These exclusive 4.5-room apartments above Grenchen will be ready for occupancy in August 2027. The new apartments with commercial space, located on the first, second, and third floors of our new building, combine comfort, quality of life, and sustainability.Highlights of the apartment: • Spacious living and working area: Open living and working area with large windows that let in plenty of natural light. • Modern kitchen: Equipped with high-quality appliances • Two bathrooms: Modern and stylishly equipped • Spacious balcony: Perfect for relaxation and a great view of the city and surroundings. • Barrier-free access: The apartments are wheelchair accessible and have an elevator. Location and surroundings: • Quiet location with low noise and traffic pollution • Sunny orientation. Unobstructed location • Only 4 minutes' walk to the bus stop "Alpenstrasse" • A few minutes from the city center These apartments offer not only a modern living experience but also a perfect balance between living and working, urban comfort and natural tranquility. With an area of 111 m², they offer enough space for singles, couples, and families who also want to work from home. The proximity to public transportation, shopping, and educational facilities makes them an ideal choice for those who value living quality and comfort.Prices vary by floor, from CHF 830,000 to CHF 890,000, plus parking spaces (standard CHF 32,000, large CHF 35,000, extra-large CHF 38,000).Request our detailed sales documentation!

Travel time
-
1 / 11
  • Parking space
  • Garage
  • Child-friendly
  • +1
6.5 rooms175m²CHF 1,650,000.–
Steinenbergstrasse 16, 4532 Feldbrunnen

Charming 6.5-room house with a dreamy garden in Feldbrunnen


This charming 5.5-room semi-detached house in Feldbrunnen impresses with an open and bright room layout, a beautiful winter garden, and a spacious, lovingly maintained outdoor area with a magnificent tree population. The quiet, family-friendly location and the excellent condition of the property make it a particularly attractive home.The house has been continuously modernized and carefully maintained over the years. It presents itself in an excellent condition. No major renovations are planned. Both the building fabric and the high-quality interior design testify to continuous and careful maintenance, so the new ownership can move in without major investments and feel comfortable from day one.On two floors, there are approximately 175 m² of living space. The well-thought-out, open floor plan creates a bright and spacious living feeling. A particular highlight is the stylish winter garden with high-quality sliding doors, which harmoniously connects the living area with the garden and offers a unique ambiance all year round. The chimney provides cozy warmth in the cooler months, while the high-quality stone floor, almost in immaculate condition, gives the house a timeless elegance. Two bathrooms and a separate guest toilet complement the well-thought-out room offer.The beautifully designed outdoor area on the 558 m² large plot invites you to relax, stay, and enjoy. The well-maintained garden with its impressive tree population creates an idyllic atmosphere and offers a lot of privacy. A garage and two outdoor parking spaces are available for vehicles.The property is heated by an oil heating system with comfortable underfloor heating. The double-glazed windows contribute to a pleasant living climate.This property is the ideal home for families and couples who appreciate spacious, bright living in a quiet environment with a lot of greenery and are looking for a well-maintained house with special charm. Feldbrunnen is also one of the most popular and tax-friendly residential communities in the region - another plus point that makes this property particularly attractive.

  • Parking space
  • Garage
  • Child-friendly
  • +1
Travel time
-
1 / 10
5.5 rooms163m²CHF 1,200,000.–
Schöneggrain 7, 2540 Grenchen

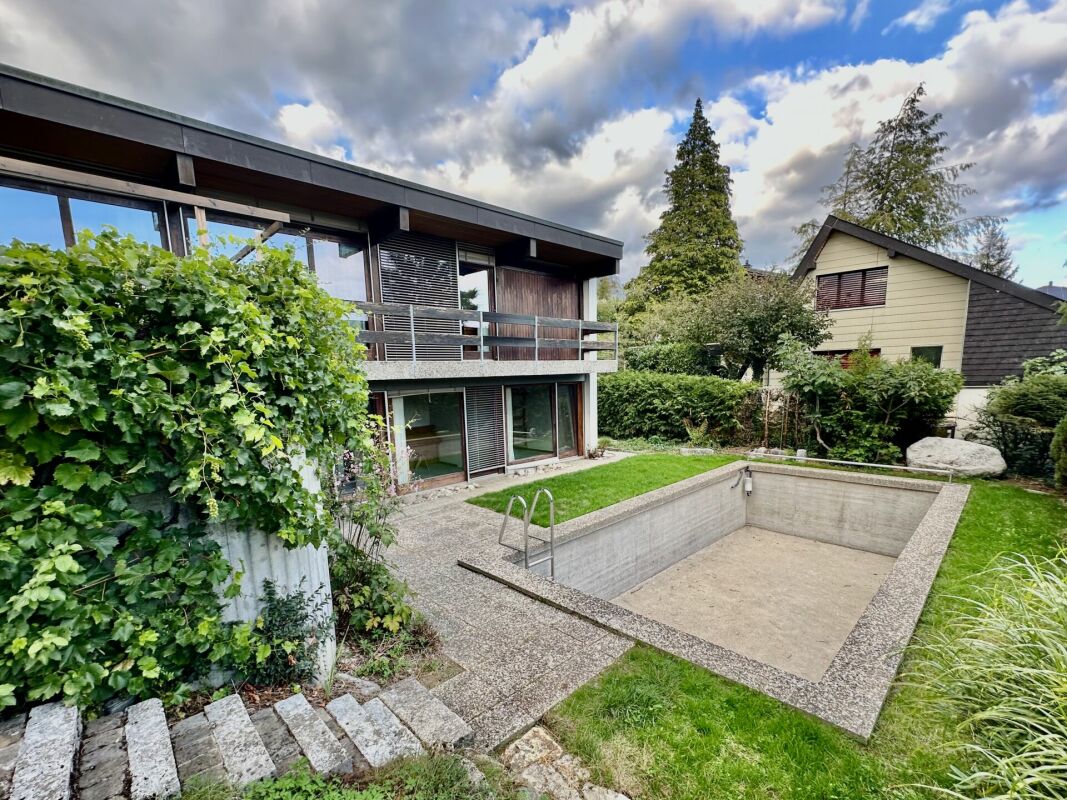
Panoramic Dream Home Schönegg with Outdoor Pool

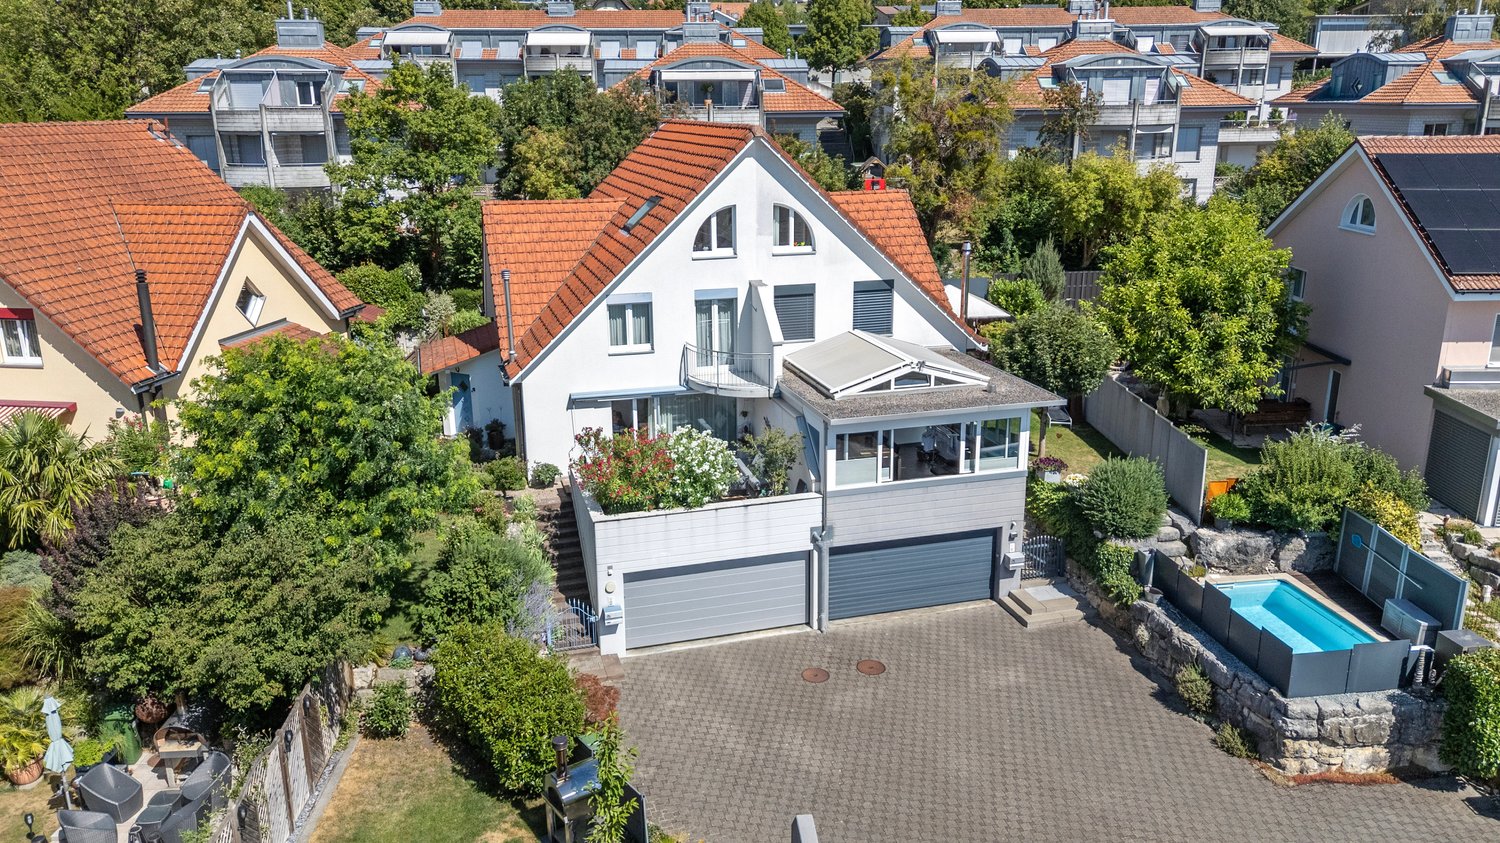
Character house in the Schönegg district Located in an elevated position in the Schönegg district, this single-family house, which was extensively renovated in 2026, presents itself as a stylish home with a lot of privacy, spacious outdoor areas, and a beautiful view over Grenchen to the Alps. Bright rooms, new parquet floors, and a restrained color scheme create a pleasant, modern living atmosphere. The extensive living area offers plenty of space for shared life and individual retreats. Particularly attractive is the connection between indoors and outdoors: two balconies, a terrace on the level of the basement, and the garden laid out on several levels create versatile living areas. The natural stone walls and the private outdoor pool give the garden a special atmosphere. A characterful home for people who appreciate generosity, peace, and the special. Highlights • Extensively renovated in 2026 • Elevated location with a view over Grenchen • Spacious plot with a lot of privacy • Two balconies and a terrace • Private garden on several levels • Outdoor pool • Bright living rooms with new parquet floors Renovations & Investments 2026 • Facade, plastering, and painting work • Installation of a new heat pump • Renovation of the bathroom in the basement • New washing machine & dryer • New parquet floors • New sunshades in the basement • Renovation of the pool system's inlet nozzles

Travel time
-
1 / 21
4.5 rooms105m²CHF 695,000.–
2544 Bettlach

Move in and feel at home - 4.5 room attic apartment with a great view!

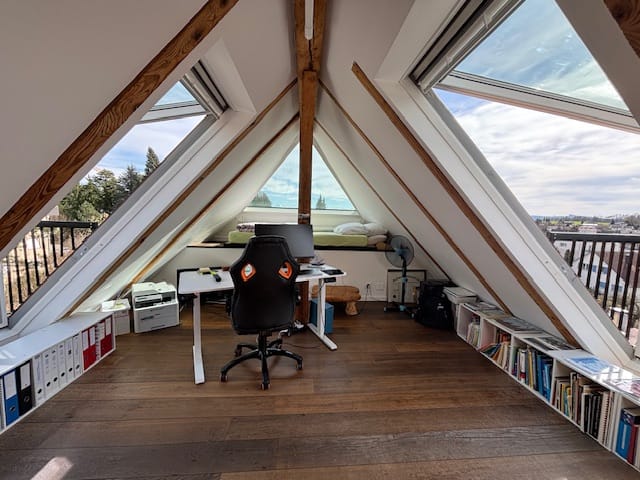
Sunny and spacious - 4.5-room attic apartment in a quiet location in Bettlach! This charming and completely renovated 4.5-room attic apartment in Bettlach offers you the perfect combination of peace, far-reaching views, and modern living comfort. The apartment is located in a well-maintained property with only 5 parties - ideal for all those who value privacy and a harmonious living environment.A special highlight is the large, surrounding terrace, which can be accessed from almost every room - perfect for sunny hours, cozy evenings, or your own green oasis. A spacious winter garden and a cozy fireplace also provide living comfort in every season.The apartment was completely renovated in 2026 and presents itself today in a like-new condition. The new kitchen impresses with modern design and practical functionality. The bathroom was completely renovated and now has a spacious shower. New flooring, freshly painted walls, and a completely renewed electrical installation, including a new electrical panel, ensure a pleasant and worry-free living experience. Additionally, you have your own laundry room directly in the apartment - a comfort that many appreciate.The well-thought-out floor plan offers three bedrooms, a bright living room with dining area, a modern kitchen, and a stylish bathroom. A cellar compartment also belongs to it.The location convinces with peace and good connections - ideal for families, couples, or those seeking peace, who appreciate plenty of space, plenty of daylight, and an immediately available home.Apartment advantages at a glance:- Completely renovated in 2026- Immediately available- New kitchen- New bathroom with spacious shower- Own laundry room in the apartment- Renewed electrical installations including new electrical panel- New flooring throughout the apartment- Freshly painted walls- Bright, open living and dining area- Plenty of storage space and practical room layout- Large terrace- Winter garden- Fireplace- Far-reaching views- Cellar- Two large single garages with electric gate (for CHF 35,000.-, purchase obligatory)- Practical: In front of both garages, an additional car can be parked - ideal for guests or second cars- and much more...The property:- Well-maintained, quiet, and continuously maintained- Investments already made in the roof, heating, facade, pipes, and surroundings- Quiet living location with pleasant neighborhood and good accessibility- Well-maintained surroundings with plenty of greenery - ideal for walks, families, and those seeking peaceYour advantage:This apartment combines the charm of an attic apartment with the advantages of a comprehensive renovation. All significant investments within the apartment have already been made, so you can take over a modern home without renovation efforts. In front of each garage, there is also an own storage space, with a total of four parking possibilities available - ideal for multi-vehicle households or guests.The property is located in Bettlach, a popular residential community with attractive tax burden and high quality of life.Take advantage of this offer and convince yourself!Interested? Contact us for a non-binding viewing!Do you want to sell your house or apartment worry-free, but don't know what price you can sell it for?We will tell you the current market value of your property, discreetly and non-binding! Are you interested in a first free and non-binding information conversation? Don't hesitate and contact us!

1 / 13
6 rooms243m²CHF 1,375,000.–
Heissackerweg 16, 4513 Langendorf

Single-family house with 6 rooms and 4-room apartment in a preferred residential area

Exceptional architecture, spacious living and attractive rental income There are houses that offer space. And there are houses that inspire with their architecture. This exceptional property combines both and also convinces with a fully separate apartment, which already generates attractive rental income today.The striking architecture, spacious window fronts and light-flooded living areas create a unique living experience full of openness and quality of life. Impressive room heights and the harmonious connection between indoors and outdoors give this home an atmosphere that is rarely found.The single-family house, built in 1975 and extensively renovated between 2006 and 2010, offers approximately 243 m² of living space and 110 m² of additional usable space. Spacious living rooms, a well-kept garden and plenty of privacy create ideal conditions for families, couples or anyone who appreciates spacious living with special charm.A real highlight is the 2015 built, fully separate 4-room apartment with approximately 80 m² of living space. It has its own entrance, an open kitchen and an outdoor parking space. The apartment is currently rented and generates ongoing rental income. This not only provides you with an attractive additional income, but also improves the financing or affordability of the entire property. At the same time, the apartment offers a variety of uses - whether for multi-generational living, adult children, guests, a home office or as a long-term capital investment.The approximately 639 m² large plot delights with a lovingly designed garden, several cozy seating areas and plenty of space to relax, play or garden. The offer is complemented by a garage and additional outdoor parking spaces.The property is heated by a gas heating system with radiators and thus has a solid technical basis. The single-family house is sold unfurnished; the depicted furnishings serve solely as furnishing suggestions.The quiet and family-friendly residential area on Heissackerweg is one of the preferred residential areas of Langendorf. Shopping opportunities, schools, public transport and the city of Solothurn are within a few minutes' reach. At the same time, the recreational areas at the foot of the Jura are practically on the doorstep and offer ideal conditions for leisure, sports and relaxation.A property that combines exceptional architecture, spacious living, flexible usage options and attractive earning potential is extremely rare on the market.Target purchase price including apartment: CHF 1,375,000.–Arrange your personal viewing today and let yourself be inspired by the special atmosphere and the diverse possibilities of this unique property. I look forward to presenting this exceptional home to you in person.
Travel time
-
1 / 13
5.5 rooms146m²CHF 915,000.–
Römerstrasse 5c, 4512 Bellach

Bellach: 5.5-room terrace house, 200 m² terrace, renovated

Over the rooftops of Bellach awaits a child-friendly 5.5-room terrace house with approximately 146 m² of living space and an exceptional 200 m² roof terrace - plenty of privacy, sun, and space for the whole family.Highlights at a glance • Child-friendly location in a quiet neighborhood, short distances to schools and leisure activities • Attractive floor plan - ideal for families and home office • Many renovations: walls 2024 newly sanded and painted • 200 m² terrace with sun, green views, and high privacy • New heat pump 2024, heat distribution via radiators • 3 bathrooms: renovated in 2023 and 2021 • UBS mortgage assumable (on request) Living & Floor Plan • 5.5 rooms, approximately 146 m² living space; built in 1975, continuously maintained • Bright living/dining area with direct access to the XXL terrace • Four well-cut rooms - perfect for children's rooms and office • Kitchen high-quality/modern, surfaces well-maintained Outdoor Area • Approximately 200 m² roof terrace with planted areas • Plenty of space to play, grill, and relax; sunny location Location & Accessibility • Bellach SO: train station approximately 500 m, quick connection to A5/A1 • Recreation near Aare, Verenaschlucht, and Weissenstein Energy, Numbers & Finance • Air-water heat pump new 2024; heating via radiators • Plot approximately 236 m²; building volume approximately 488 m³ • Sales price CHF 915,000; available by arrangement • Obligatory: 1 single garage in the underground garage for an additional CHF 35,000 • UBS mortgage can be assumed on request

Travel time
-
1 / 13
5 rooms151m²CHF 1,330,000.–
berletzmattweg 12, 4513 langendorf

Modernized 5-room single-family home with pool in Langendorf for sale

A home with a holiday feel in Langendorf: This detached 5-room single-family home combines the special character of a house from 1947 with a comprehensive renovation and an additional extension in 2019. On approximately 151 m² of living space and three floors, you can expect a stylish, family-friendly home with plenty of space for shared moments, retreat, and personal development.The bright living and dining area is the heart of the house. Large windows create a friendly atmosphere and connect the interior with the attractive garden. The modern kitchen, the modern interior design, and a total of three bathrooms provide high comfort in everyday life. Especially on the upper floor, a stylish bathroom with a freestanding bathtub invites you to relax. The five rooms offer couples and families versatile possibilities: children's rooms, guest rooms, home offices, or personal retreats can be flexibly designed.The property also presents itself in a contemporary way from a technical point of view. An air-water heat pump and underfloor heating create a pleasant room climate and support comfortable, efficient operation. The complete renovation and the extension have given the house a modern appearance without losing its original character.The outdoor area makes this property particularly attractive: on the 595 m² large plot of land, you can enjoy a well-kept garden with a pool and a spacious terrace. Here, carefree summer days with the family, relaxed hours in the lounge, barbecue evenings with friends, and beneficial moments under the open sky come into being. The visible mountain panorama in the direction of the Jura gives the garden an additional special atmosphere. Three parking spaces are available for your vehicles.Langendorf convinces with an attractive, city-near location at the foot of the Jura. Solothurn is easily accessible by public transport, shopping facilities, as well as kindergarten and schools are located in the municipality. At the same time, the proximity to the Weissenstein offers a variety of opportunities for relaxation, walks, and excursions. The property can be occupied from November 18, 2027. The purchase price is CHF 1,330,000.The most important key figures: • 5 rooms on 3 floors • Approx. 151 m² of living space • 595 m² of land • Year of construction 1947, completely renovated and extended in 2019 • 3 bathrooms • Garden with pool and large terrace • Air-water heat pump and underfloor heating • 3 parking spaces

Travel time
-
1 / 19
6 rooms125m²CHF 900,000.–
2540 Grenchen

Living and commerce perfectly combined: Unique space wonder in Grenchen

A follow-up property with many advantages: • Two apartments in total approx. 125 m² • Commercial / storage share approx. 275m² • Perfect basis for various companies • Good location in Grenchen • 857 m² plot area In a beautiful location in Grenchen, a property awaits you that is as individual and versatile as your future plans. The building, which once housed a thriving beverage trade, offers an impressive total usable area of around 400 m². Here, spacious living and extensive commercial or storage spaces merge into a perfect unit - a rare opportunity for entrepreneurs or craftsmen who want to combine everything under one roof. The residential part of the property is concentrated on one floor and is divided into two separate apartments. The first unit is a charming, small 2.5-room apartment. It was tastefully renewed and scores with a modern kitchen, a contemporary bathroom, and a living room, a bedroom, and a small, practical retreat. Right next to it is the second, extremely spacious 2.5-room apartment. The heart of this is the huge living and dining room. Since it was originally a 3.5-room apartment, where a wall was removed, this room can be easily divided back into two separate rooms with minimal effort. A kitchen and a bathroom, whose equipment is largely older, round off this apartment and offer you the opportunity to implement your own modernization ideas. Another exciting highlight awaits you directly above the apartments: A huge, currently still undeveloped attic stretches over the same area as the living floor. This level offers enormous potential and could potentially be developed into additional apartments - a fantastic reserve for expansion, which further increases the flexibility and attractiveness of this property. A floor below, the building unfolds its full commercial potential. In addition to the classic cellar rooms and the building services, the former commercial area begins here, accessible via a separate entrance. This includes a ground-level, bright office with a window to the outside and a separate bathroom with a shower - ideal as an administrative area. The absolute highlight for commercial operators is directly adjacent: very spacious storage rooms that occupy most of the remaining area (approx. 275 m²). A large garage door allows you to drive directly into the warehouse with vehicles. Whether for a craft business, as a material warehouse, for an online trade, or various craft businesses - these areas offer you maximum flexibility and a smooth operation.

Suggested properties for you based on search results

Other interesting objects