225 results - Properties for sale: District Jura bernois

1 / 9
8 rooms155m²CHF 995,000.–
Auf Anfrage 1, 2616 Renan BE

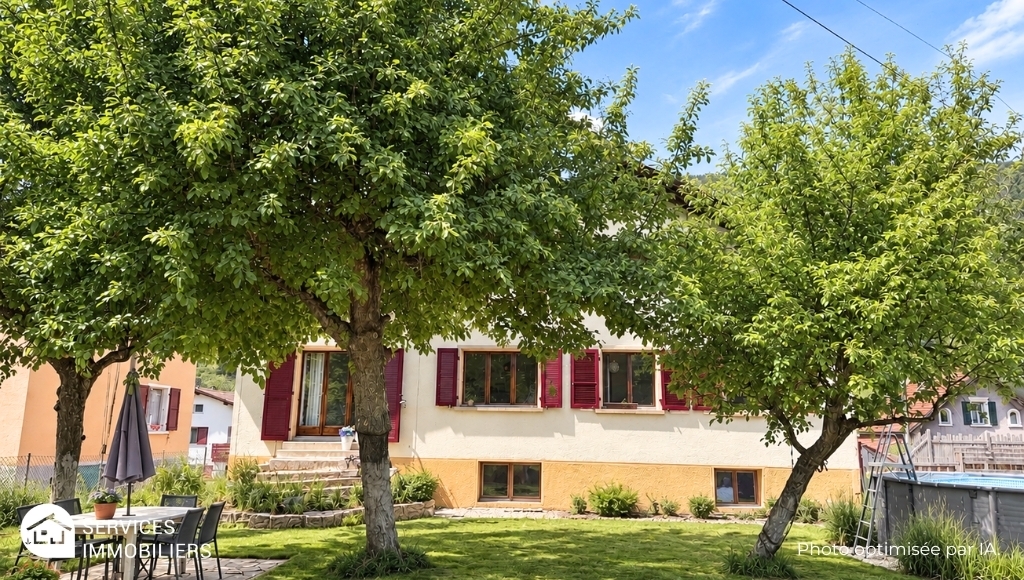
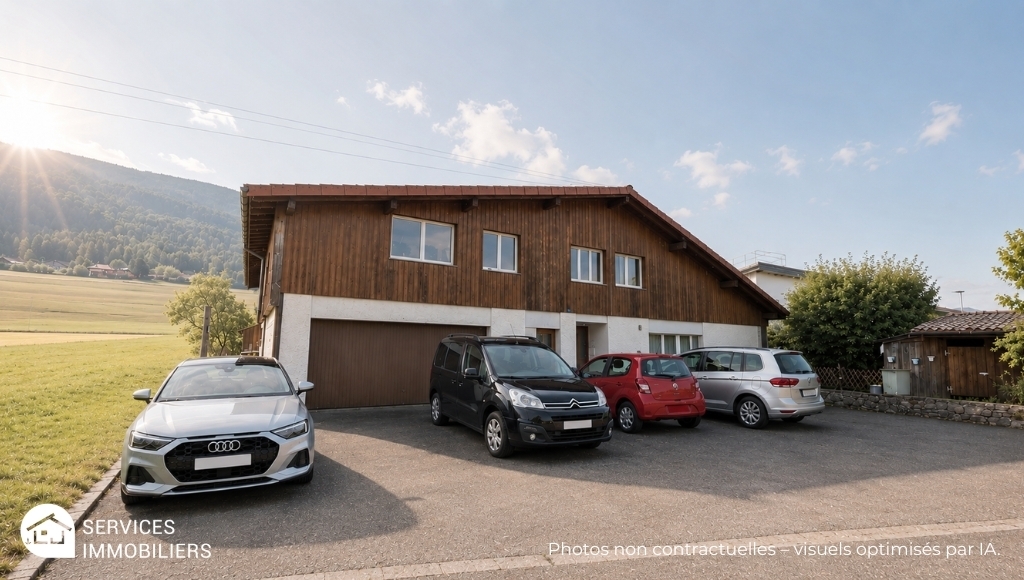
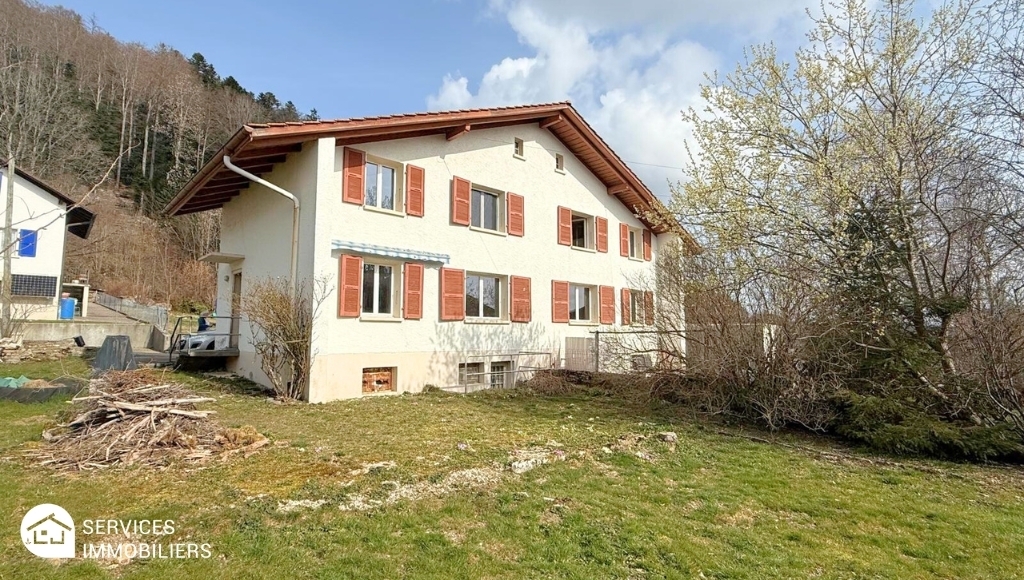
Rare opportunity: house with two charming apartments

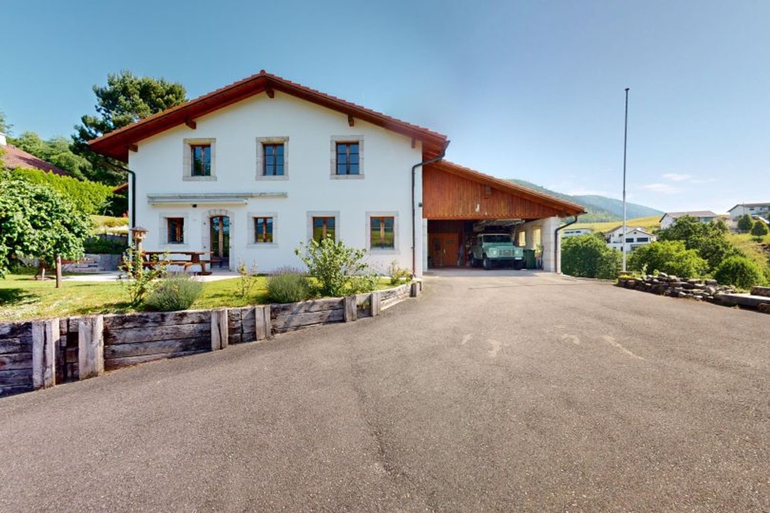
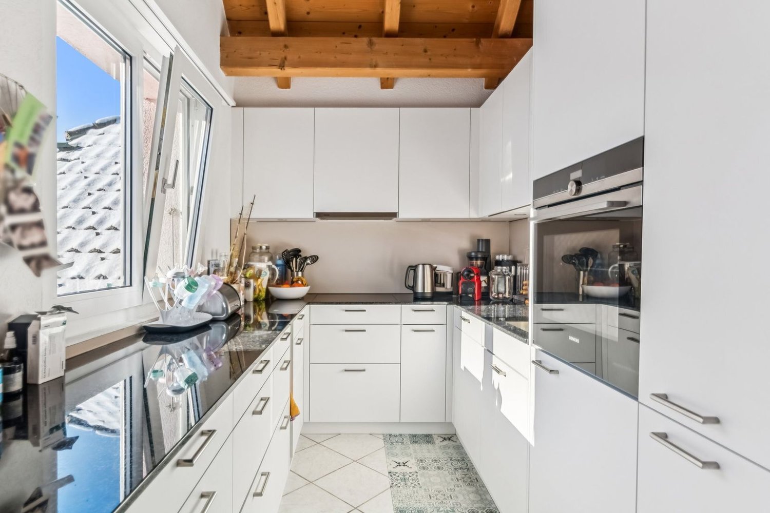
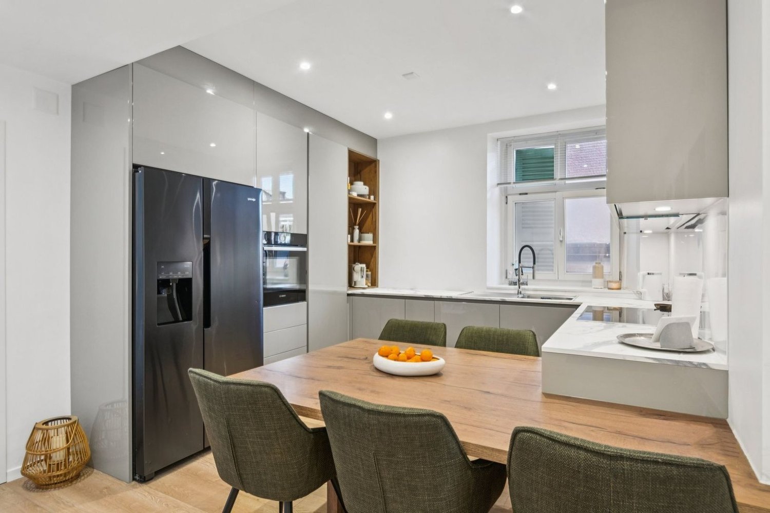
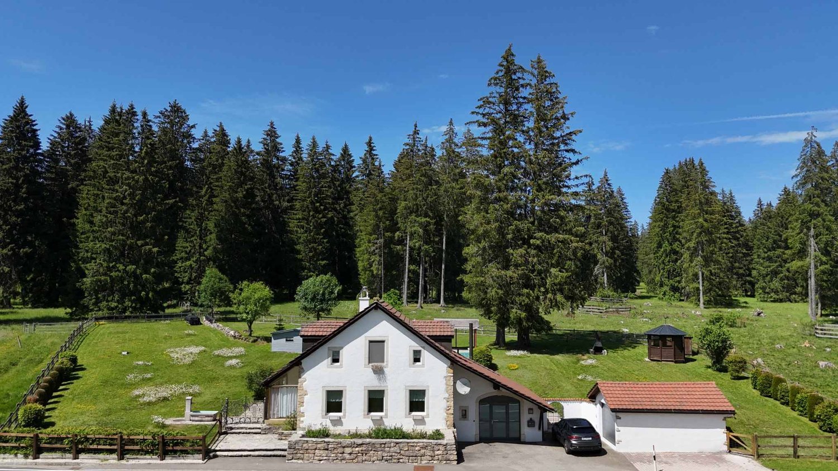
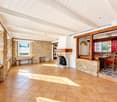
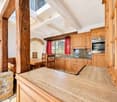
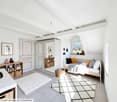
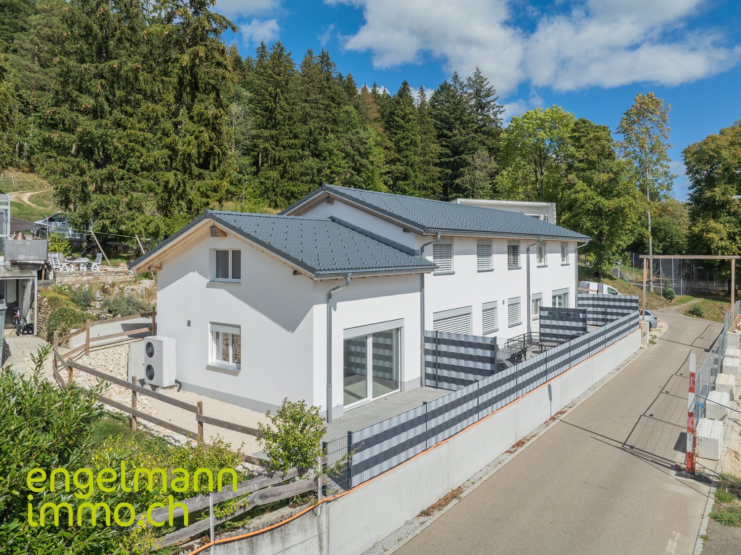
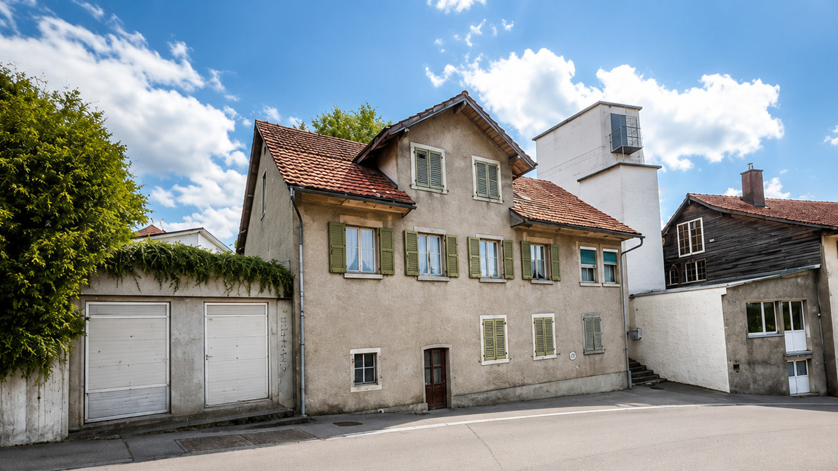
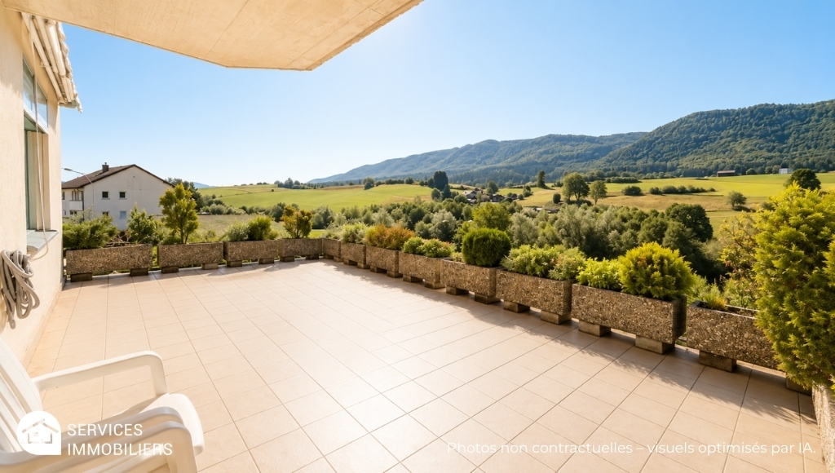
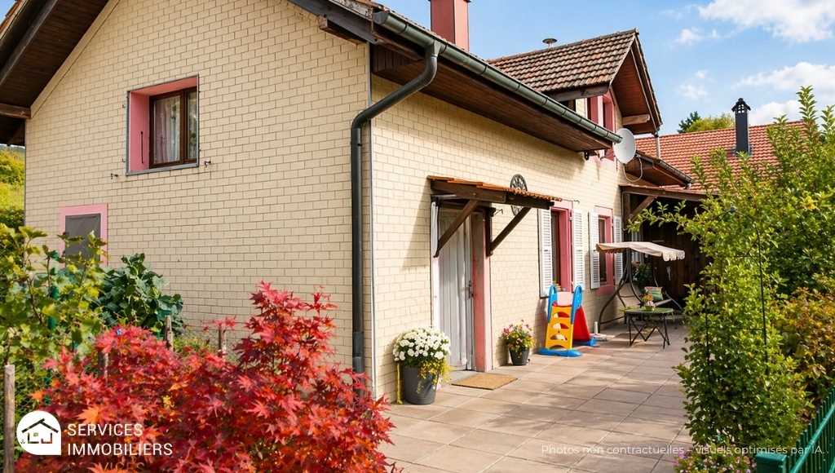
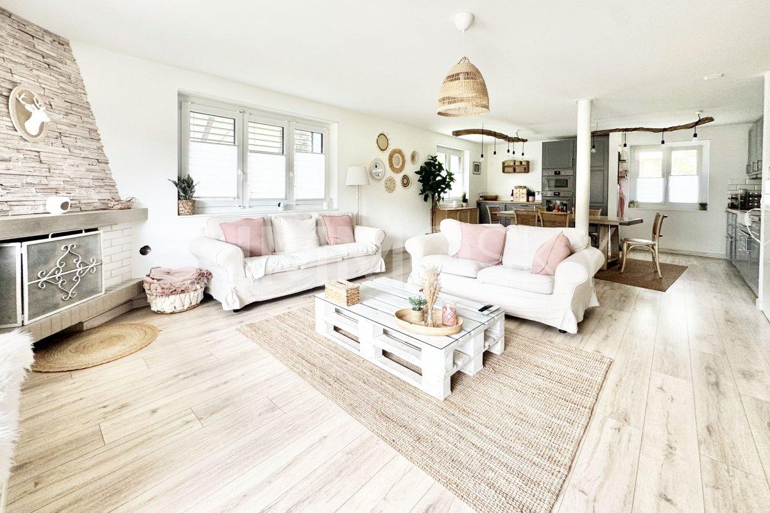
Two apartments, one opportunity!Renovated house with large garden, open view and quality materialsLocated in a peaceful residential area, this beautiful, fully renovated house from 2023 will seduce both families and investors. It consists of two superb apartments, each offering comfort, brightness and modern finishes.On the ground floor, discover a warm apartment with a large open living space, bathed in light, where an elegant fireplace creates a convivial atmosphere. The modern kitchen will delight design and gastronomy lovers. This space gives access to a beautiful terrace and a vast flat garden, ideal for children, outdoor meals or simply to enjoy nature. Three beautiful bright bedrooms and a contemporary bathroom with an Italian shower complete this apartment with elegance.Upstairs, a second apartment, just as charming, has two bedrooms, a pleasant living room with a nice terrace, as well as a modern bathroom with an Italian shower. Perfect for hosting a loved one, generating immediate rental income or offering an independent space to a family member.The house benefits from a panoramic, open view and has been renovated with superior quality materials, combining modern comfort and elegant sobriety.Ideal for:- Two families wanting to live together while keeping their independence- A family looking for more flexibility in space- An investor looking for a property with immediate rental incomeWe would be delighted to introduce you to the house during a personalized visit.For any questions or to arrange a meeting, you can contact me directly at +41 79 638 77 86 or by email at rafael.marialves@immosky.com

1 / 13
6.5 rooms218m²CHF 1,450,000.–
Champ Favre 9, 2515 Prêles

Between Sky and Alps

WelcomePerched on the heights of the Plateau de Diesse, this property welcomes you in a privileged environment where the gaze naturally loses itself between the green pastures, the lake, and the majestic Alps chain.From the first moments, this villa seduces with the atmosphere of serenity that emanates from it. Designed to offer its occupants a rare intimacy, it allows you to fully enjoy its living spaces and outdoor amenities without direct neighbors, in a calm and preserved setting.Between exceptional panorama, modern comfort, and private wellness area with sauna and Jacuzzi, this property offers more than a house: a true art of living in the heart of one of the most sought-after regions of the Entre-deux-Lacs. Let's visit... As soon as you arrive, you discover a carefully maintained individual villa whose warm architecture perfectly integrates into its natural environment. It also benefits from two covered parking spaces, offering appreciable comfort in daily life. The entrance leads to the main level where a vast living area bathed in light is revealed, thanks to its generous openings oriented towards the Alpine panorama.The living room, enhanced with a wood stove, offers a convivial and warm atmosphere in every season. In its extension, the open, modern, and functional kitchen benefits from a particularly appreciable storage space for daily life. From the living areas, access to the terrace is natural, allowing you to fully enjoy the spectacular view that is offered to you.This level also accommodates a first bedroom as well as a bathroom, offering great flexibility in use.Upstairs, the sleeping area consists of three comfortable bedrooms, including a beautiful master bedroom with a fitted dressing room and an unobstructed view of the Alps. A large open area completes this level and can easily be arranged as an office, library, game room, or relaxation area according to everyone's needs. A modern bathroom perfects this level.The lower level includes the technical rooms, storage areas, as well as a cellar, ensuring optimal comfort in use.Outside, the property reveals its full potential. The large panoramic terrace invites contemplation while at the back of the house, a magnificent patio has been arranged as a true haven of peace. Sauna, Jacuzzi, covered barbecue area, and relaxation areas make up this unique environment designed to fully enjoy the places in complete intimacy.The particularly thoughtful implantation of the villa allows you to benefit from an exceptional view while preserving the tranquility and discretion of its occupants, a rare privilege for a property of this category. Conclusion Rare on the market of the Plateau de Diesse, this property will seduce buyers looking for a privileged living environment that combines comfort, intimacy, and exceptional panorama. A villa where each space has been designed to fully enjoy its environment, offering a true feeling of well-being and serenity every day.

Travel time
-
1 / 13
4.5 rooms81m²CHF 450,000.–
Chemin de l'Orgerie 3, 2710 Tavannes

Apartment with terrace offering an exceptional panorama

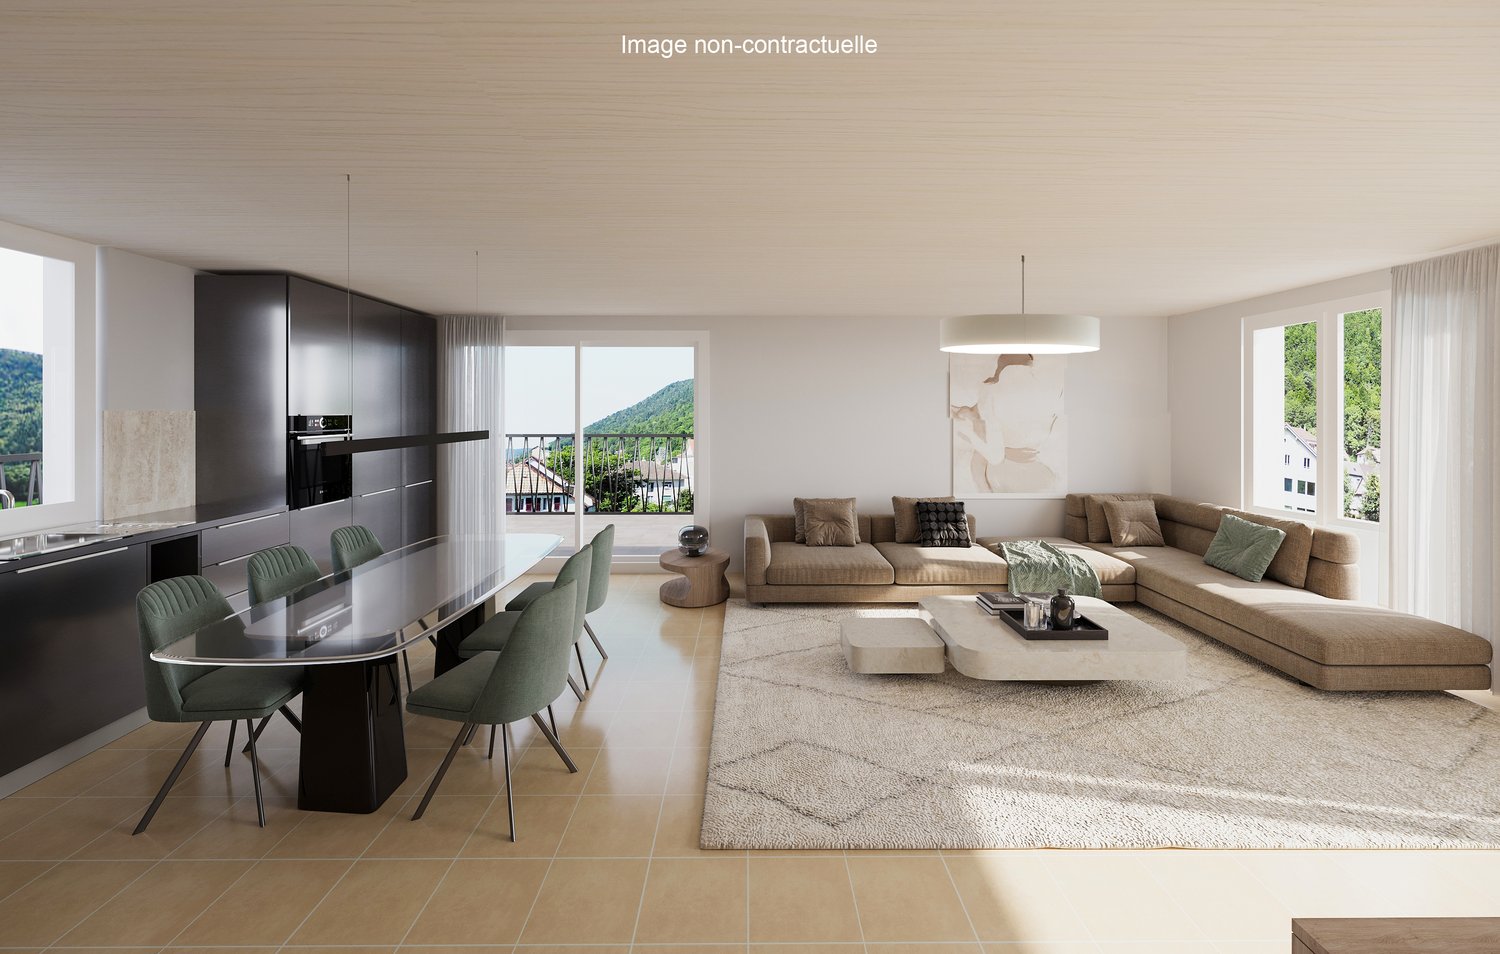
Are you looking for a pleasant, functional, and ideally located apartment? Discover this beautiful 4.5-room apartment in PPE, offering all modern comforts, without vis-à-vis, with an exceptional panorama, in a quiet and sought-after environment in Tavannes.As soon as you enter, you will be seduced by its bright spaces and optimized layout. The spacious living room benefits from beautiful natural light and opens onto a pleasant balcony, perfect for enjoying the beautiful days.The modern, fully equipped kitchen integrates harmoniously into the living space and meets the expectations of conviviality enthusiasts.The apartment also includes: • Open kitchen to the living room and terrace • Three beautiful, comfortable bedrooms • A functional bathroom with washing column • A large terrace and panoramic view of the valley • A private cellar • A garage for 2 cars • Lift The advantages of the property Well-maintained PPE Quiet and pleasant neighborhood Beautiful lighting Excellent distribution of rooms Low maintenance costs Ideal for a couple, family, or investorLocated in the immediate vicinity of shops, schools, public transport, and the train station, this apartment allows you to fully enjoy all the amenities that Tavannes has to offer while benefiting from a peaceful living environment.A property to discover without delay!A visit will allow you to appreciate the full potential and comfort of this beautiful apartment.Contact us today to obtain the complete sales dossier or organize a personalized visit.

Travel time
-
1 / 13
10 rooms200m²CHF 685,000.–
Vélé 5.5, 2735 Bévilard

Rental House with 3 Apartments

In the heart of the Bernese Jura, in the charming village of Bévilard, discover a rental house that offers an ideal balance between quality of life and sustainable investment.The house consists of 3 fully rented apartments, which are functional and well-cut, and perfectly meet the needs of daily life, providing a comfort appreciated by the tenants.1 Apartment with 5.5 rooms, 84 m21 Apartment with 3.5 rooms, 68 m21 Apartment with 2.5 rooms, 45 m2Thanks to its configuration, its general condition, and its sought-after location, this property meets the requirements of investors who want to enhance their assets in a dynamic and attractive region.Whether you are looking for a long-term investment or a house with high potential, this property represents a unique opportunity.Located in a green and peaceful environment, this property benefits from a privileged location, appreciated for its tranquility and proximity to the main communication axes.Apartment with 5.5 rooms on the 1st floor, ideal for a small family.Living area of 84 m2 with garage included in the price.Entrance hallLiving kitchenLiving room with Swedish stoveDining room or office3 bedroomsBathroom with toilet, sink, bathtubRent of CHF 1040.-/month + CHF 220.-/month charges.Apartment with 3.5 rooms on the 1st floor, ideal for a couple.Living area of 68 m2 with garage included in the price.Entrance hallLiving kitchenLiving room2 bedroomsBathroom with toilet, sink, showerRent of CHF 900.-/month + CHF 190.-/month charges.Apartment with 2.5 rooms on the ground floorLiving area of 45 m2 with garage included in the price.Living kitchenLiving room giving access to the external, tree-lined patio with pond and fishBathroom with sink, toilet, shower, and corner bathtubRent of 650,-/month + CHF 100,-/month charges.Annexes:Laundry room, technical rooms, storage spaces for wood, and attic enrich the services of the house and offer potential for its operation.Spacious attic, exposed beam structure, beautiful volumeCommon, fully equipped laundry room3 GaragesWorkshop-shed and wood storagePlace for waste sortingMixed wood/oil heatingA charming place close to nature and well located in relation to the village center

1 / 13
4.5 rooms120m²CHF 450,000.–
Rue de la Monte 3, 2733 Pontenet

Family home with terrace, garage, outbuildings, rare!

Are you looking for a warm, functional, and ready-to-live-in house?Discover this charming property, ideally designed for a comfortable family life.The advantages that make the difference: • Beautiful outdoor space: convivial terrace, ideal for summer meals and relaxation moments • Bright and pleasant courtyard, with a calm environment • Summer kitchen/covered barbecue area for receiving in all seasons • Large closed garage + workshop/storage space • Practical outbuildings offering many possibilities (DIY, storage, future development) • Modern and functional bathroom • Well-maintained house with great potential A house designed for everyday lifeThe interior offers functional and bright spaces, perfect for a family or a comfortable main residence project.Outside, you enjoy a real additional living space, between the terrace, relaxation area, and practical amenities. Living environmentLocated in a pleasant environment, this house combines tranquility and proximity to amenities. Ideal for:A familyA first purchaseOr anyone looking for a property with outdoor space + outbuildings + potential The highlightA complete property with real outdoor spaces and outbuildings, offering comfort, conviviality, and development possibilities. => To visit without delay - Complete file on request!Condensing boiler from 2018 with oil, heating by radiatorsWooden windows, double glazing Insulated tile roofPeripherical insulationRenovation 2017: Electrical panel, terraceRenovation 2018: New boiler, exterior wall and ceiling insulation of the lower bedroomRenovation 2019: Upper garage, new electric garage door, laundry room floorRenovation 2020:Insulation of the winter garden and new wood stoveNo direct neighbor, no vis-à-vis, close to the Birse and nature.Ground floor:Entrance with access to the upper floorEquipped kitchen with plenty of storage, semi-open to the dining room1 bedroom1 bathroom, sink, WC, showerUpper floor:Reading areaLarge, very charming living room under the roof with fireplace1 bedroomBasement:WC with sinkMany annexesTechnical room and laundry roomStorage roomWorkshopsFitness room or other roomLarge garage with electric doorOutdoor:Winter garden with wood stoveTerrace and balcony with oven and grillExternal wooden garageFront garden with treesKitchen gardenPrivate parking for 3 carsSome visual representations have been enhanced by artificial intelligence to valorize the property's potential, without contractual character.More information in the sales folder.Inquiries and visits to the Me Jaumotte - Real Estate Services agency

Travel time
-
1 / 7
5.5 rooms157m²CHF 1,275,000.–
Champ Favre 11-13, 2515 Prêles

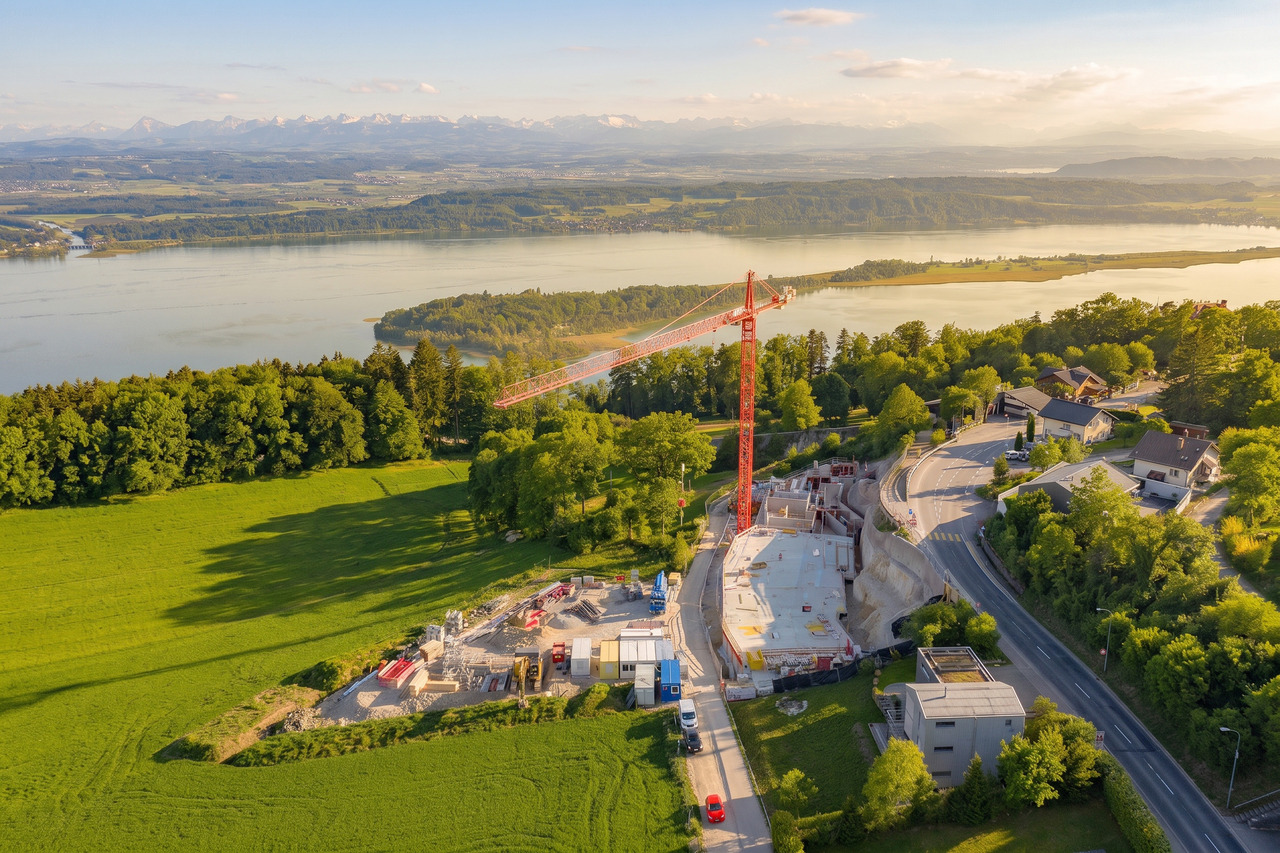
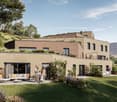
BOOKED ! Duo of architect-designed villas under construction

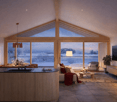
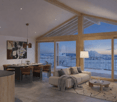
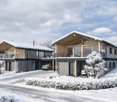
Your new 5.5-room sanctuary These exceptional villas unfold over 494 m² of private land, offering 157 m² of living space complemented by 37 m² of useful space. But the real gem lies in this generous 22 m² terrace-balcony, a true living space under the stars. Protected by a masterful overhang, it becomes the natural extension of your interior space, transforming every beautiful day into an invitation to happiness.The design of these homes reflects a philosophy of contemporary living. Built in wood frame construction according to the traditions of excellence of Schwab-System, they breathe warmth and authenticity. Only the foundations use concrete, allowing the wood to reveal all its nobility and ecological virtues. This approach significantly reduces the carbon footprint while creating a healthy and peaceful interior atmosphere. Technology at the service of your comfortInnovation serves your daily well-being. A heat pump air-water system, combined with underfloor heating, ensures an ideal temperature in all seasons with remarkable energy efficiency. The 7.04 kWc photovoltaic panels, elegantly integrated into the roof, offer appreciable energy autonomy and actively contribute to the ecological transition.An architecture designed to maximize natural light. The openings, strategically positioned, bathe the spaces in light from morning to evening, creating a warm atmosphere that evolves with the rhythm of the seasons. The ventilated wood facades guarantee not only a assumed aesthetic but also an exceptional durability, preserving the habitat from any parasitic humidity. The expertise Schwab-System's expertise: four generations of excellenceFor nearly 80 years, Schwab-System has embodied the excellence of wood construction. This family-owned company, passed down over four generations, has developed a unique expertise combining artisanal traditions and cutting-edge technologies. Each project benefits from this rare expertise, guaranteeing customized realizations that perfectly match your aspirations.Schwab-System's ecological commitment goes beyond mere construction. It is a global philosophy that takes care of the planet and its inhabitants, creating healthy and sustainable habitats that thrive over time. The Champ Favre villas represent more than just a simple real estate investment. They embody a choice of life, a vision of living that reconciles modernity and authenticity, comfort and environmental respect. With a planned completion in 2026, your new chapter of life can begin today.To discover these exceptional homes and obtain all pricing information, contact us. A complete construction description will be provided upon request, detailing every aspect of these unique realizations.Champ Favre: where your life takes on a new dimension.

Travel time
-
1 / 14
6 roomsCHF 550,000.–
Passage des Chevreuils 1, 2616 Renan BE

Renan, beautiful individual house with 6 rooms

Located in a quiet, residential and sunny neighborhood of Renan, this charming house built in 1963 has always been carefully maintained. It has been arranged into two apartments and offers many possibilities, whether for a family or a project combining housing and rental income.The house is fully functional as is, while requiring some work to modernize the spaces and adapt them to the wishes and needs of the future owner.The property benefits from a beautiful tree-lined garden, adorned with several fruit trees as well as a garden shed, offering a pleasant outdoor space.The house is connected to district heating and the roof was insulated in 2012.It also benefits from a particularly practical location: the Renan train station is quickly accessible on foot thanks to a path located at the back of the house. The property has access to the Route des Convers, a real asset allowing quick access to the Val-de-Ruz and Neuchâtel.Distribution : Ground floor - main apartment : • Entrance hall • Living room with access to the balcony • Dining room • Kitchen • Bathroom with renovated shower • 2 bedrooms 1st floor - apartment : • Kitchen • WC • 2 bedrooms Garden level : • Garage with automatic door • Laundry room with shower • Living room (bedroom - office) • Technical room • Cellar A great opportunity to discover! Whether you are looking for a family home, a property with rental potential or a project offering different possibilities for layout, this property deserves your attention.Do not hesitate to contact us to organize a visit or for any additional information.

Travel time
-
1 / 16
10.5 rooms255m²CHF 940,000.–
Rue du Midi 22, 2610 St-Imier

St-Imier, character house - Perfect for family and professional activity

Located in the heart of St-Imier, this house was built by Mr. Savoye and housed the first gold foundry of the famous Longines watch brand. It tells a unique story, combining industrial heritage and residential charm. It offers a rare living space for those seeking authenticity, modernity, and large spaces.With its generous volumes, abundant light, and distribution over four levels, this house can accommodate many projects: spacious family life, home office, workshop, or independent activity, while preserving the intimacy of its occupants.Renovation and condition :The house was completely renovated in 2014 with investments of over CHF 400,000. It is in excellent condition and was renovated to combine modern comfort and historical character of the building.Exterior :The exterior offers a paved area and a small, south-facing garden, perfect for enjoying the beautiful days, outdoor meals, or simply relaxing in peace.The house does not have private parking, but it is possible to rent a double garage nearby for CHF 160.- per month.Distribution :Ground floor : • distribution hall • 3 bedrooms, one with fireplace • bathroom with Italian shower • separate toilet Garden level : • 2 rooms to be finished according to your wishes • laundry room with direct access to the garden • 3 cellars 1st floor : • spacious, light-filled living room with fireplace • modern kitchen with central island • bathroom with bathtub and shower • reduced 2nd floor : • distribution hall • 4 bedrooms, one with mezzanine Do not miss this rare opportunity: a visit is required to discover the full potential and charm of this property.

Travel time
-
1 / 20
5 rooms116m²CHF 320,000.–
Rue de la Serre 4, 2610 St-Imier

Magnificent potential for this 5-room duplex to personalize

A property with great potential To renovate according to your desires, this duplex gives you the freedom to design a customized apartment, blending the charm of the old with contemporary comfort.The spacious living room and south-facing kitchen offer an ideal basis for imagining a convivial, comfortable, and light-filled interior. These volumes allow for the creation of a true family cocoon, as pleasant in everyday life as during moments shared with your loved ones.The exposed beams bring a warm and elegant atmosphere, while the skylights emphasize the privileged character of the accommodation and let in beautiful natural light. An ideal property for lovers of unique spaces, full of character and personality.POSSIBLE LAYOUTS of the duplex:1st level • Semi-private landing with built-in closet • 3 bedrooms • Dressing room • Large living room (formerly 2 rooms) • Kitchen • Bathroom with shower • Separate toilet 2nd level • Large room of 60 m2 • Divisible into 3 (bedroom, office, storage) • Possible to integrate a bathroom into the bedroom A garage completes this offer and facilitates parking in the immediate vicinity of your home. Works:An ideal opportunity to create an apartment in your image:This property offers a great potential for transformation and is aimed at buyers who want to design a customized interior, perfectly adapted to their desires, lifestyle, and budget.Several important steps have already been taken, including the restoration of compliance, the removal of asbestos, and the control of the electrical installation by the OIBT. These preparatory works are a real asset and allow the future owner to approach the rest of the project with more comfort and serenity.The remaining renovations offer a great freedom of personalization: the choice of materials, finishes, atmospheres, and layouts can be defined according to your tastes. The work can be carried out directly by the buyer or entrusted to a professional. A complete estimate for a total renovation is available to facilitate your projection and reveal the full potential of this future living space.Are you interested in this opportunity? You will find more information in the sales folder. Contact us without delay at 076 759 40 95 to discover all the potential that this property can offer you.

Travel time
-

Suggested properties for you based on search results

Other interesting objects