51 results - Properties for sale with Balcony / Terrace: District Dorneck

1 / 10
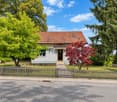
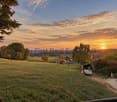
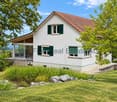
5.5 rooms, 148m², CHF 1,100,000.–
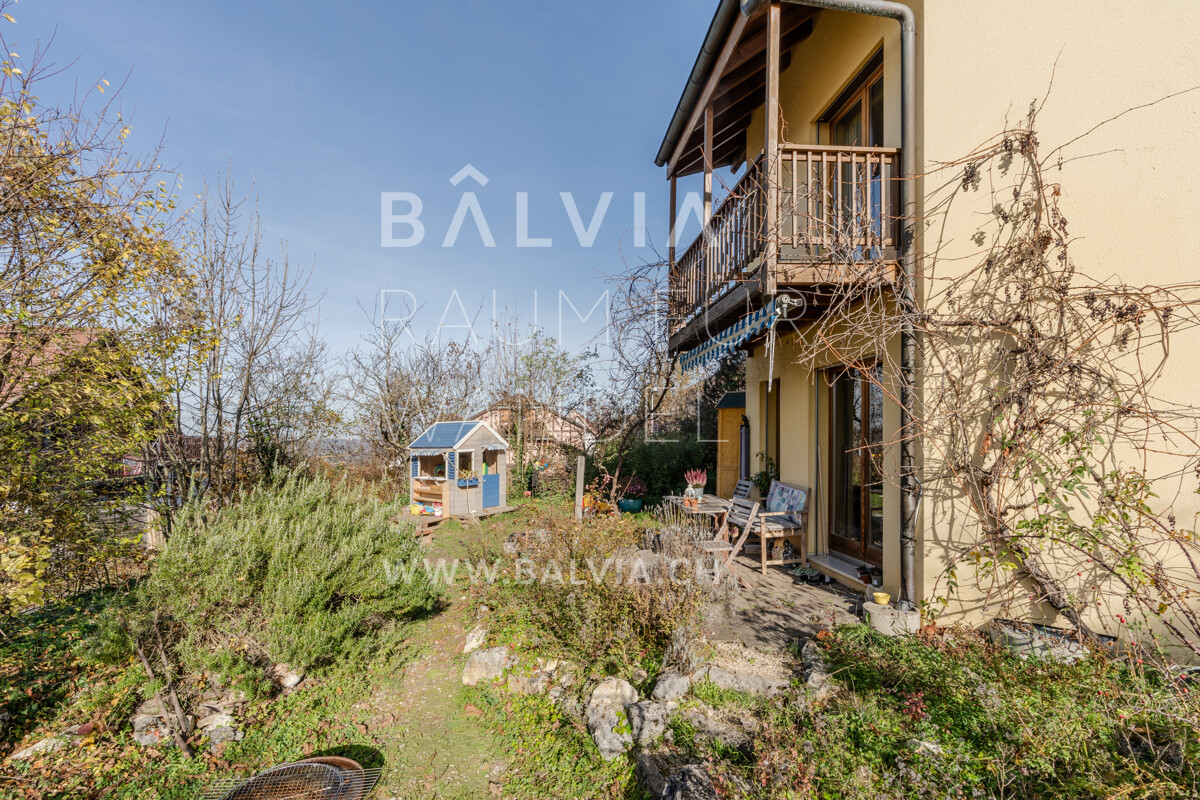
4143 Dornach

Family house with garden and far-reaching view near Goetheanum

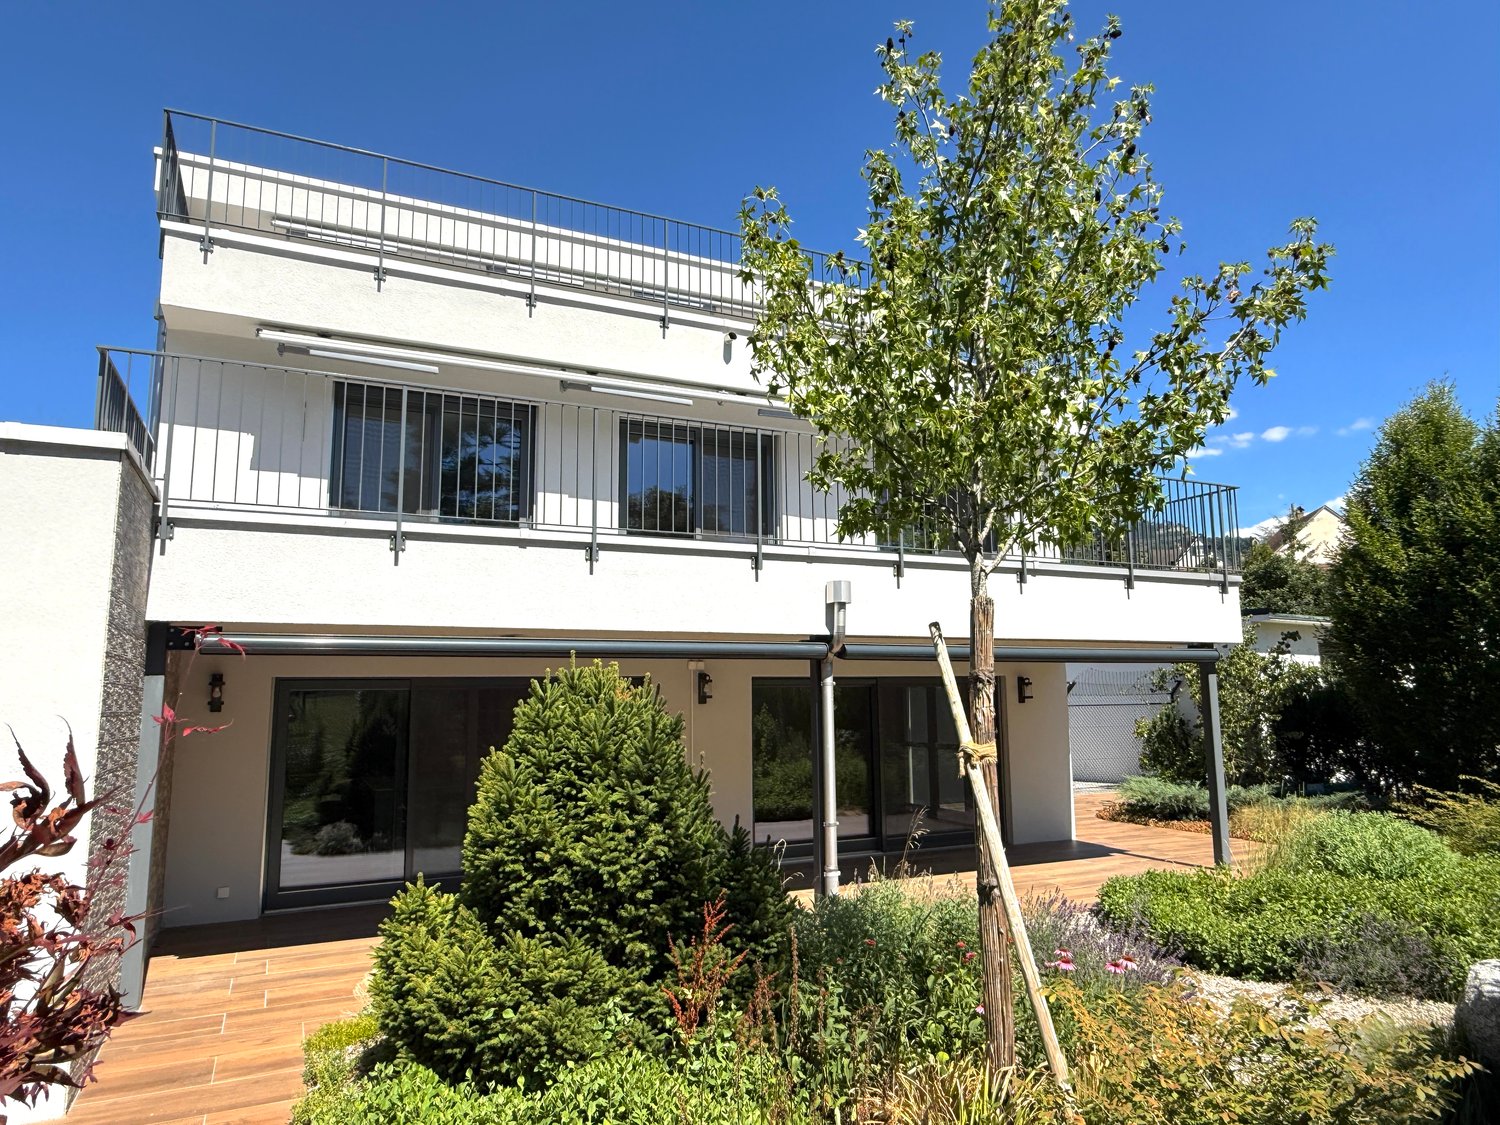
This semi-detached house, built in 1995, is located in an elevated residential area with a view on Efringerweg in Dornach, near the Goetheanum, and is part of a quiet development with five semi-detached houses. The house has approximately 148 m² of living space on a 278 m² large plot and offers 5.5 rooms with three bedrooms. Additionally, a heated hobby room with daylight and adjacent bathroom is available, which can be ideally used as a home office, fitness room, guest area or youth room. Another bathroom, a separate guest toilet, underfloor heating and a Swedish stove provide high living comfort. The approximately 38 m² large, heated attic offers additional usage possibilities and further development potential. The sunny garden creates a lot of privacy and a beautiful outdoor area for relaxed hours. The quiet, natural location with good connections to the region and Basel makes the property an attractive home. Schools, shopping facilities and other daily necessities are within easy reach. The property is currently rented and generates an annual net rental income of CHF 22,800 plus additional costs. In case of urgent own use, an earlier termination is possible, otherwise the rental agreement can be terminated for the first time on July 1, 2028. Purchase price: CHF 1,100,000, negotiation basis We would be happy to show you the property in person and then accept your purchase offer.

1 / 1
7.5 rooms, 206m², CHF 1,420,000.–
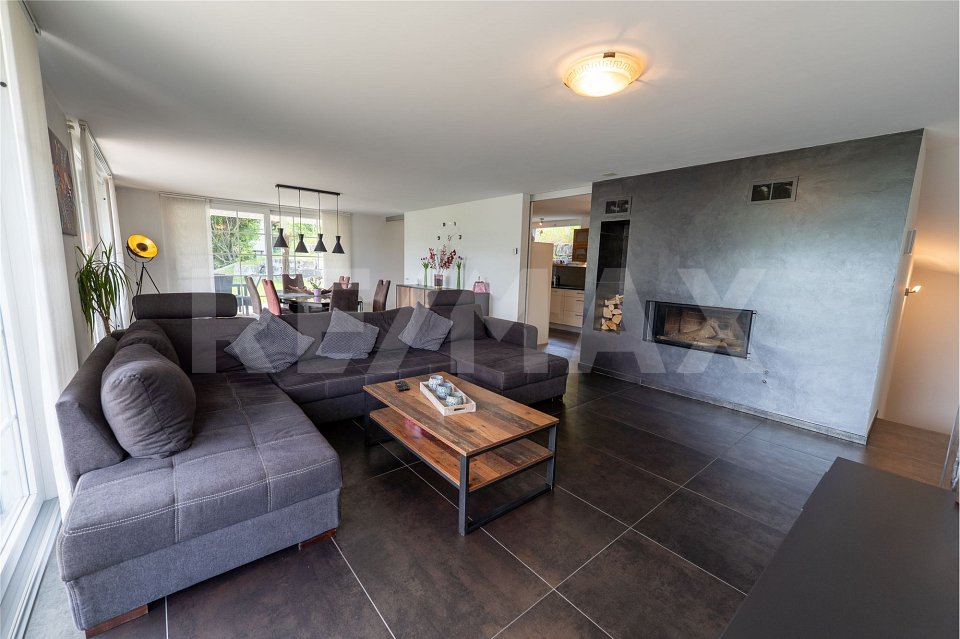
Sankt Pantaleonstrasse 37, 4413 Büren SO

Spacious and modern single-family home with a far-reaching view into the green

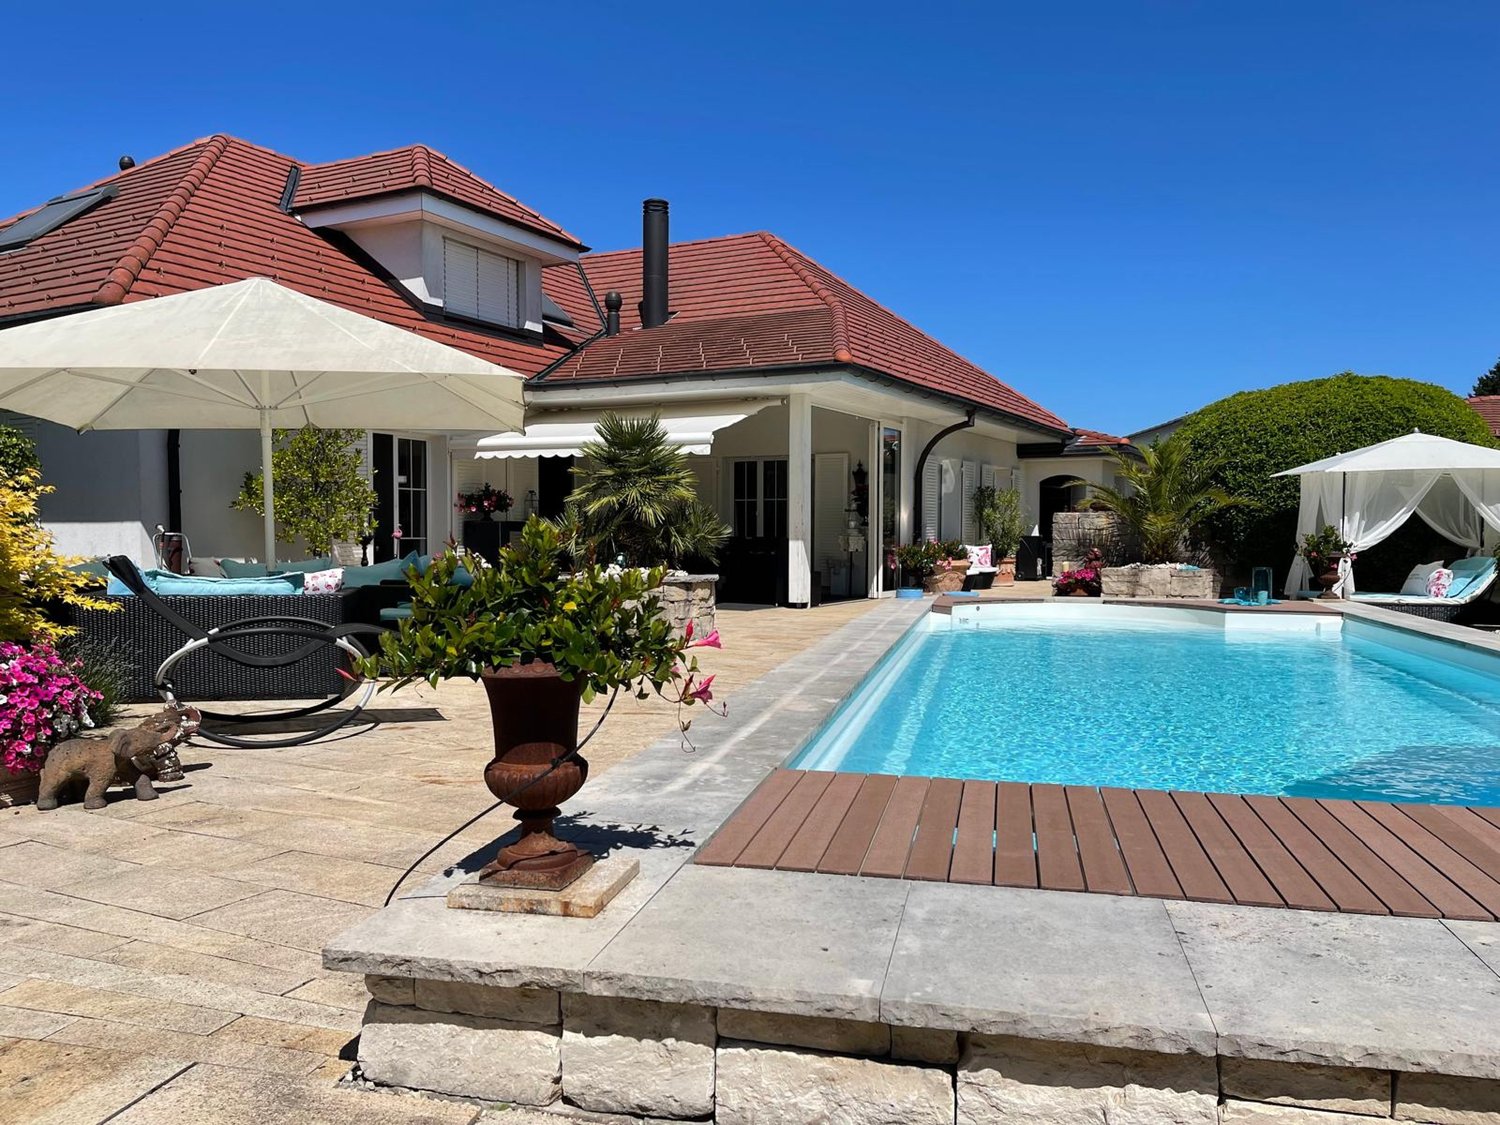
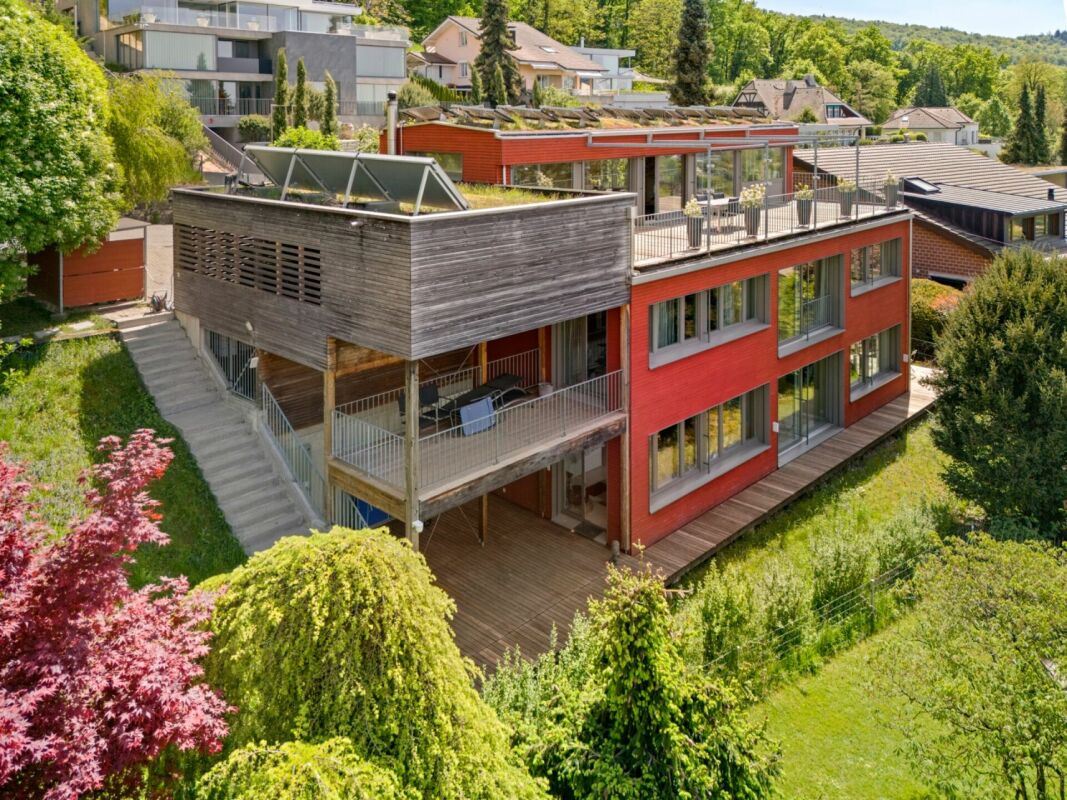
More photos and information can be found on remax.ch AND newhome.ch. If you are interested, please request the sales documentation. Also, note the virtual 3D tour.In Büren on St. Pantaleonstrasse 37, we are selling a detached and very well-maintained single-family home with a fantastic view. The 7½ rooms are spread over three floors and a net living area of approximately 206 m². With a volume of 1131 m and a plot area of 723 m², this property offers enough space for your individual needs. BasementThrough the private entrance, you reach the very spacious forecourt, which offers at least three visitor parking spaces. The double garage with electric garage door and direct house access complements the parking facilities and provides the necessary comfort. Through the front door, you enter the entrance area with an adjacent cloakroom. Along the hallway, you reach the utility and laundry room, where, among other things, the heat pump is located. This room is also equipped with a window to provide the necessary ventilation. At the end of the hallway is the cellar with preparations for a wet room. The hobby room is located next to the cellar and is not only heated but also has a window with a light well and can be used as a full-fledged room. Ground floorThis floor is opened with a short hallway. On the left side, you reach the first wet room, which is equipped with a toilet, sink, and shower. The existing window provides pleasant light and the necessary ventilation. Next door is a room currently used as an office. Equipped with a chimney, large terrace doors, and a fantastic view, the spacious and openly designed living and dining room is the next room on this floor. The dark plank floor gives a modern ambiance and rounds off the room atmosphere. Through the terrace doors, you have access to the balcony, which extends to the east side of the house and thus also provides access to the garden. The adjacent kitchen is equipped with modern appliances and can be separated from the dining area with two glass sliding doors. The kitchen also has a terrace door with access to the garden. For additional storage space, there is a practical, but spacious, redoubt next to the kitchen.Top floorOn the top floor, you will find another separate wet room on the left, which is equipped with a toilet, sink, shower, and window, similar to the one on the ground floor. A longer hallway connects all the rooms on this floor. On the left side is the master bedroom, equipped with its own dressing room and direct access to another wet room with toilet, sink, shower, and bathtub. This is followed by three separate rooms, two of which have large double windows, while the third has a spacious three-part window that offers a magnificent view. Another highlight on this floor is the laundry chute, which can be used through a service door in the hallway.The rooms have low-maintenance laminate flooring, while the rest of the rooms have dark plank flooring. This property convinces with its equipment and room layout. With extras like the alarm system, laundry chute, or preparations for another wet room, combined with a high-quality construction standard and the magnificent view, this house leaves hardly any wishes unfulfilled. Let yourself be inspiredMore photos and information can be found on remax.ch AND newhome.ch. If you are interested, please request the sales documentation. Also, note the virtual 3D tour.
Travel time
-
Carlo D‘Angelo

Carlo D‘Angelo

1 / 5
Carlo D‘Angelo

Carlo D‘Angelo

  • Balcony / Terrace
  • Garage
  • View
4.5 rooms, 111m², Price on request
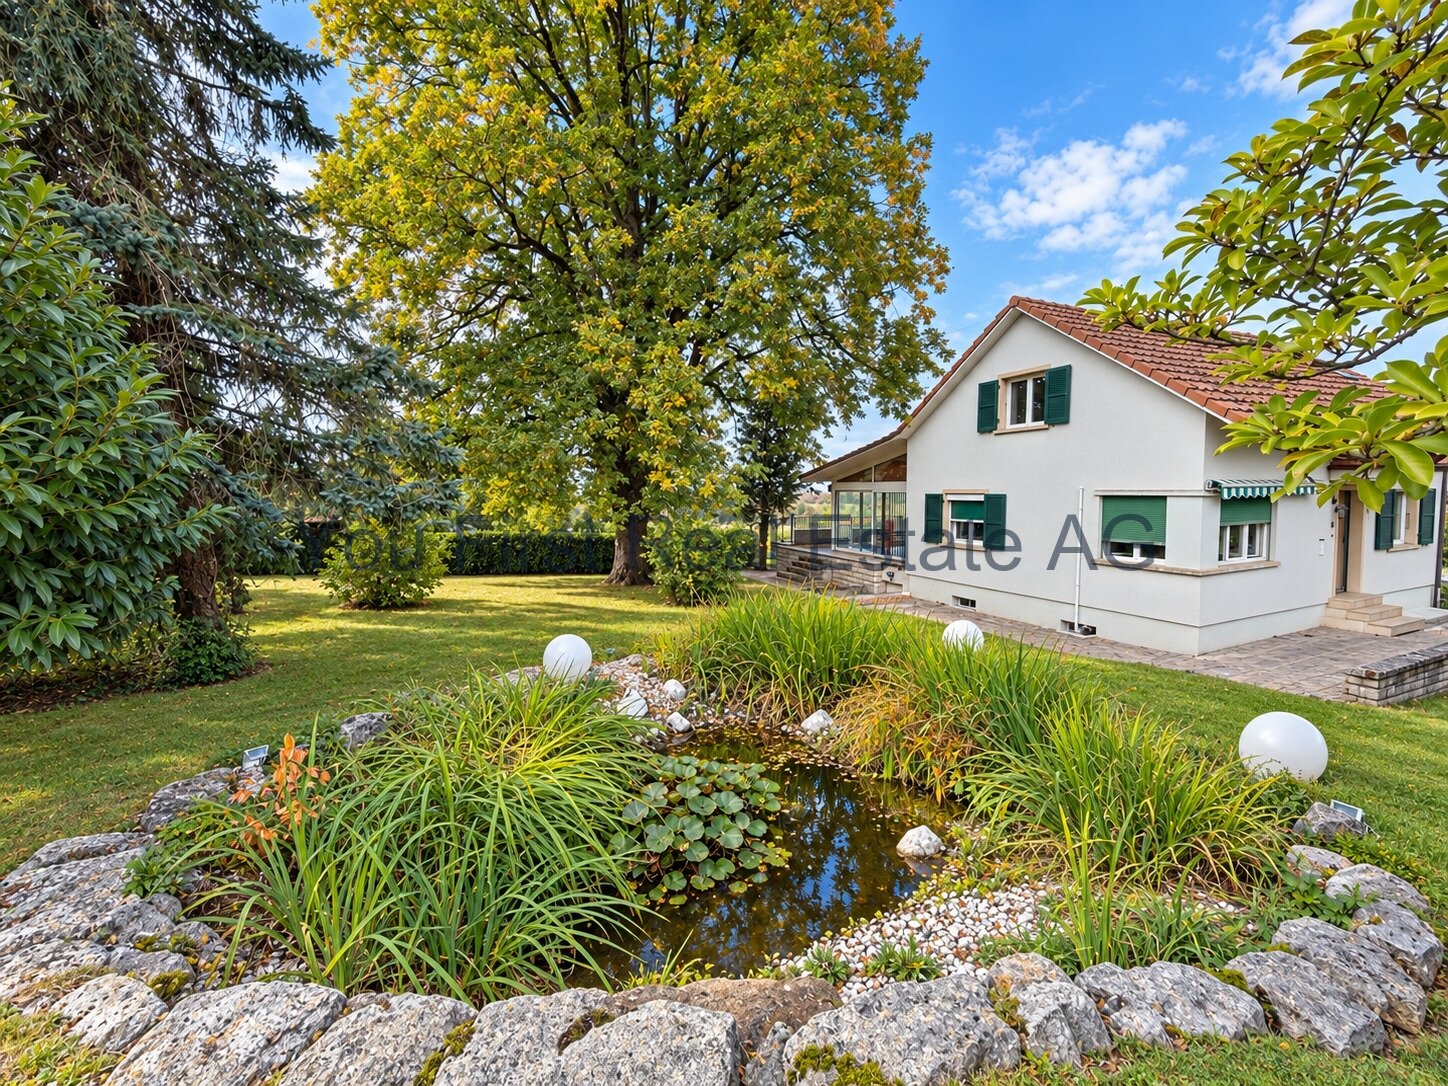
4116 Metzerlen

Detached single-family house with a view and development potential on 980 m²

In Metzerlen-Mariastein, you can expect an exceptionally versatile property: a detached single-family house with plenty of space, a spacious garden, and interesting long-term development potential.The residential building from 1948 extends over the basement, ground floor, and upper floor and currently offers around 111 m² of living space, including the heated winter garden with a Swedish stove. This glazed living area is one of the special features of the house. With around 19.8 m², it expands the classic living space and creates a bright, protected living area with direct access to the terrace, garden, and landscape.On the ground floor, there is the living/dining area, the kitchen, a bedroom, a bathroom, and the central corridor. The heated winter garden complements this level with an attractive additional living area.The upper floor has two more bedrooms, a bathroom, a corridor, and two separate storage rooms. This makes this floor ideal as a private sleeping, children's, guest, or work floor.The basement also offers a remarkably large room layout. Here you will find a spacious technical room, a separate laundry room, another bathroom, the oil tank room, and a spacious storage room/natural cellar.Together with the additional storage spaces and the spacious garage, around 115 m² of usable and secondary space, including the garage, are available.The house corresponds to an older construction standard in various areas. This is precisely what gives new owners a lot of leeway for individual modernization and further development.However, the combination of the existing residential building and the approximately 980 m² large plot of land is particularly interesting. This makes the property suitable not only for families and owner-occupiers but also for investors, project developers, and builders who want to exploit the long-term potential of the parcel.EquipmentSpacious plot of land with approx. 980 m²Detached single-family houseApprox. 111 m² of living space, including heated winter gardenHeated winter garden with Swedish stoveThree bedroomsSpacious living and dining areaKitchen with modernization potentialSeveral wet cellsApprox. 115 m² of usable and secondary space, including garageSpacious garage with approx. 50 m²Technical room in the basementSeparate laundry roomOil tank roomStorage room/natural cellarTwo additional storage rooms on the upper floorSpacious garden with a lot of privacyTerrace with direct access to the landscapeOpen, natural location with a viewExisting lateral accessApprox. 967 m² or 98.7% of the parcel in the W2 residential zoneInteresting modernization and development potentialAttractive for owner-occupiers, investors, project developers, and buildersConcept and feasibility study for possible multi-unit development availableDevelopment opportunities subject to planning and official approvalLocationMetzerlen-Mariastein stands for natural living, a lot of greenery, and a pleasant, rural atmosphere. The property at Challstrasse 26 benefits particularly from its direct connection to the surrounding landscape. The rear area of the property opens up to the green space and conveys a pronounced feeling of width and privacy. The winter garden, terrace, and garden are oriented towards this open outdoor area and create an attractive connection between living and nature. The spacious property is accessible via Challstrasse and also has an existing lateral access. The combination of a quiet, rural environment, a large property, and long-term development prospects makes this property particularly interesting for both private buyers and professional real estate actors.OthersOf the total approximately 980 m² of land, around 967 m² or 98.7% are in the two-story residential zone W2. Within this zone, single-family homes, semi-detached houses, row houses, and multi-family homes with up to five residential units are generally permitted. A concept and feasibility study for a possible development with four row houses has already been created for the property. The current working assumption provides for two full floors and a fully developed attic floor and assumes around 140 to 150 m² of usable living space per unit, or a total of around 560 to 600 m². This opens up interesting perspectives for investors, project developers, or builders, in addition to the use and modernization of the existing single-family home.The available project and feasibility documents can be made available to qualified interested parties upon request.Important note:The presented development opportunities do not constitute a building permit or a binding building law assurance. The definitive utilization, number of residential units, building arrangement, parking, and usable areas are to be examined within the framework of a specific preliminary project by the buyer or their architects and the responsible authorities. Furthermore, there are street construction lines and registered building rights on the parcel, which must be taken into account during planning.You First Real Estate Boutique YOU FIRST. ALWAYS.

  • Balcony / Terrace
  • Garage
  • View
1 / 7
6.5 rooms, 174m², Price on request
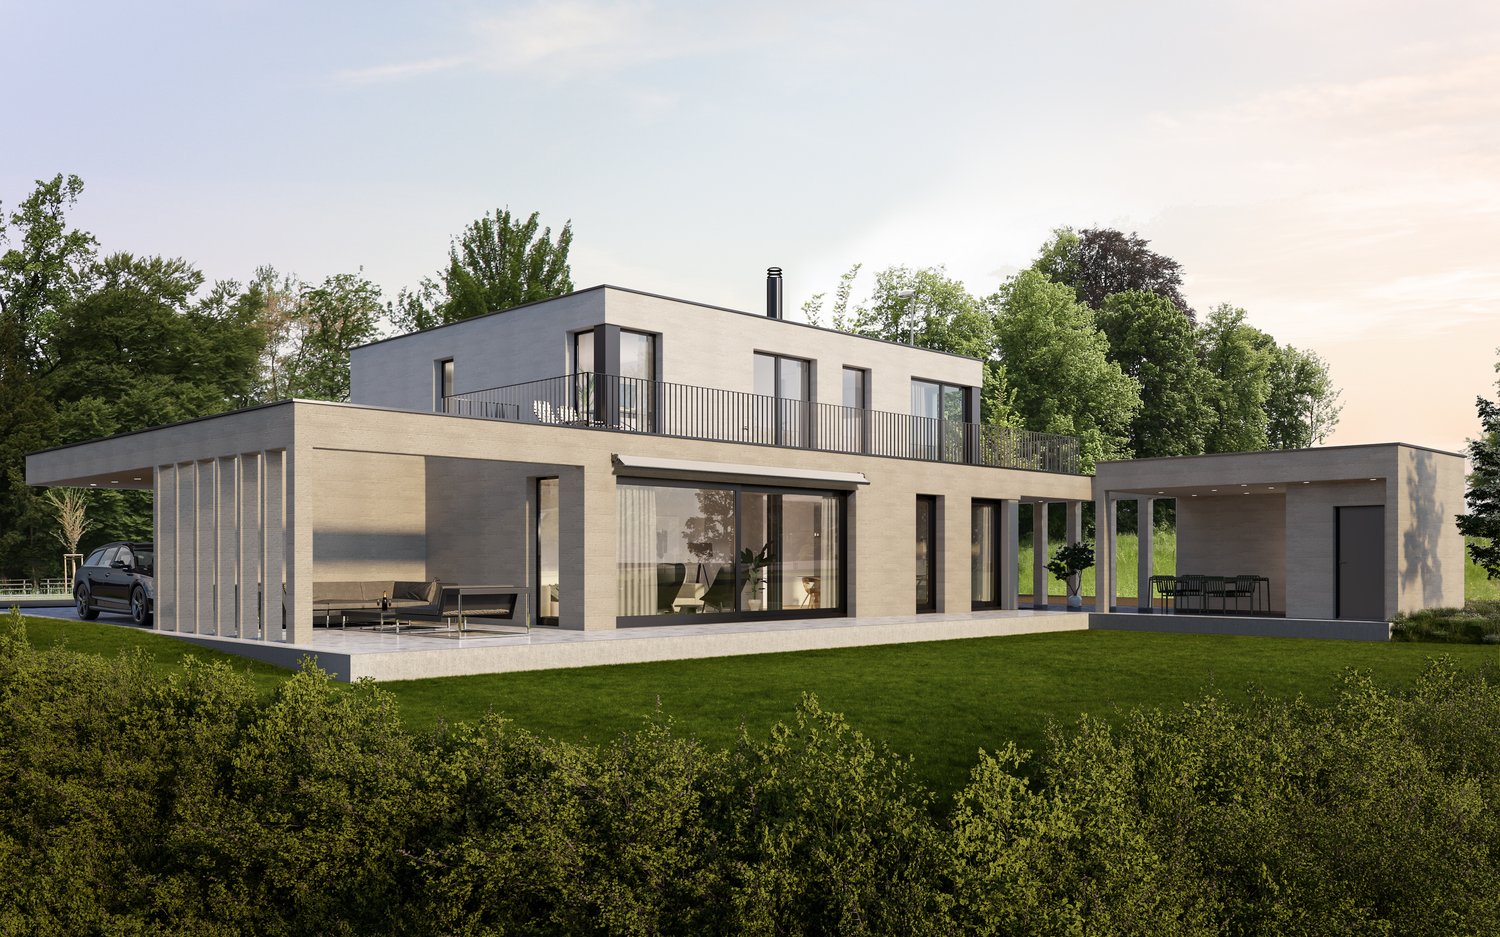
4112 Flüh

New Construction Project Flüh Living

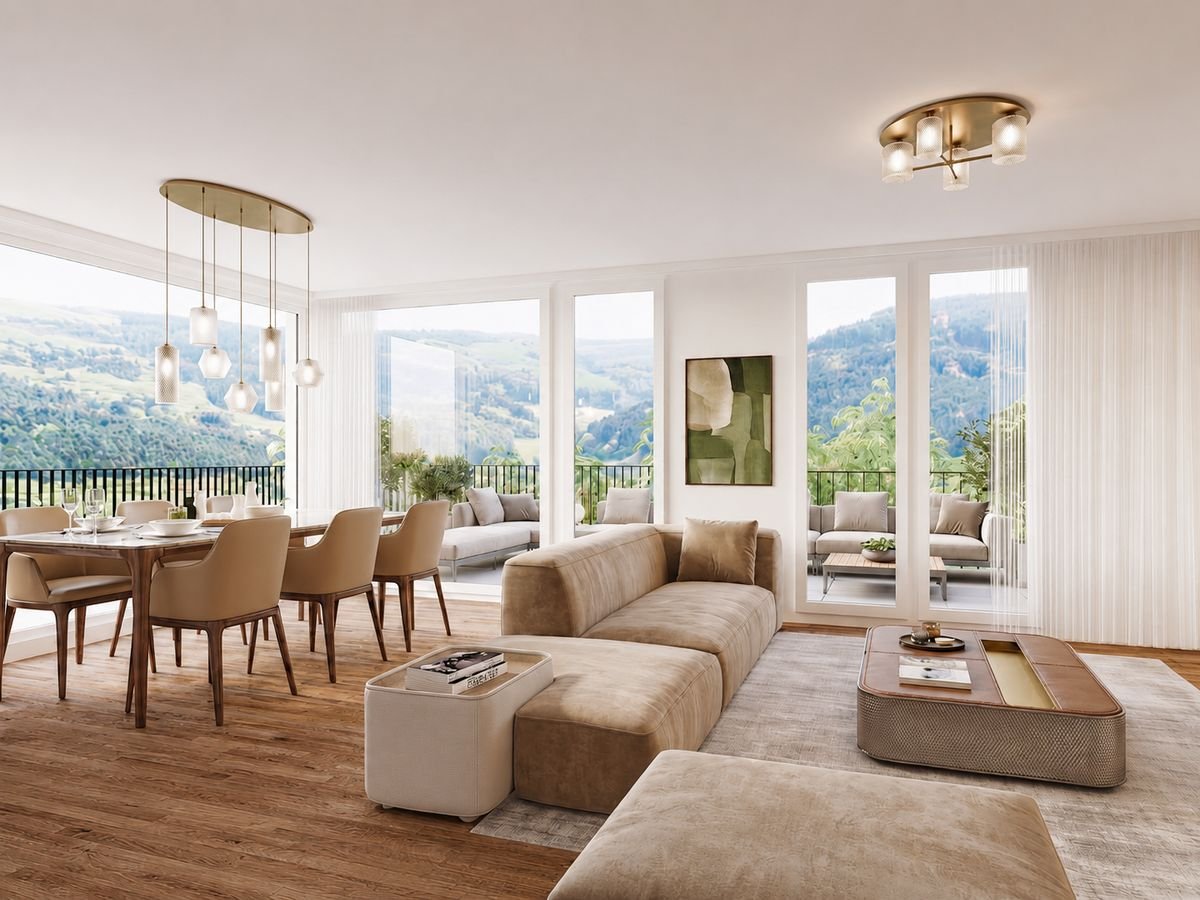
Modern living in Hofstetten-Flüh - Your new home in the greenWelcome to Flüh Living - Your new home in a sunny hillside location amidst an idyllic and family-friendly environment. The exclusive new construction project includes six modern, semi-detached single-family homes that harmoniously combine timeless architecture, high-quality materials, and well-thought-out floor plans.Light-filled living rooms, spacious window fronts, and an open living, dining, and kitchen area create a living feeling that invites you to arrive and feel good. The extensive terrace, balconies, and private garden extend the living space outdoors and offer the ideal place to enjoy relaxed hours with family and friends. On request, the garden can be supplemented with a private pool to create your personal wellness oasis.The natural location of Hofstetten-Flüh combines tranquility, relaxation, and a high quality of life with an excellent connection to Basel. Schools, shopping facilities, public transportation, and a variety of leisure and recreation activities are located in the immediate vicinity, making Flüh Living an ideal home for families and anyone who appreciates modern living in the green.Project highlights: • Quiet, sunny, and family-friendly hillside location • Choice between 5.5 or 6.5-room house - flexibly tailored to your needs • Participation in the interior design within the planned budgets • Spacious outdoor areas and private garden • Optional realization of a pool • Carport with space for two vehicles • Schools, shopping facilities, public transportation, and attractions within walking distance More impressions and detailed information about the project can be found on the project website www.flueh-living.ch.Construction has already started - secure your dream home now and design your future home according to your wishes. We would be happy to present the new construction project Flüh Living to you in a personal conversation and look forward to your inquiry.

Suggested properties for you based on search results

Other interesting objects