52 results - Properties for sale with Balcony / Terrace: District Dorneck

1 / 19
5.5 rooms, 150m², CHF 1,195,000.–
Top
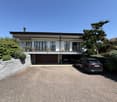
Im Gobenrain 5, 4116 Metzerlen-Mariastein

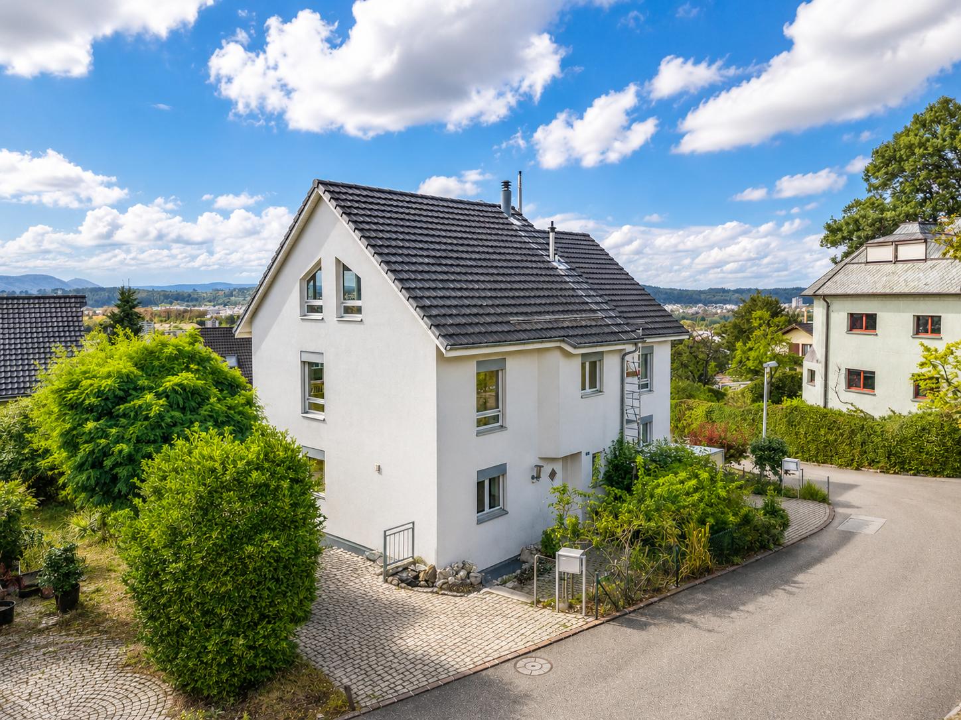
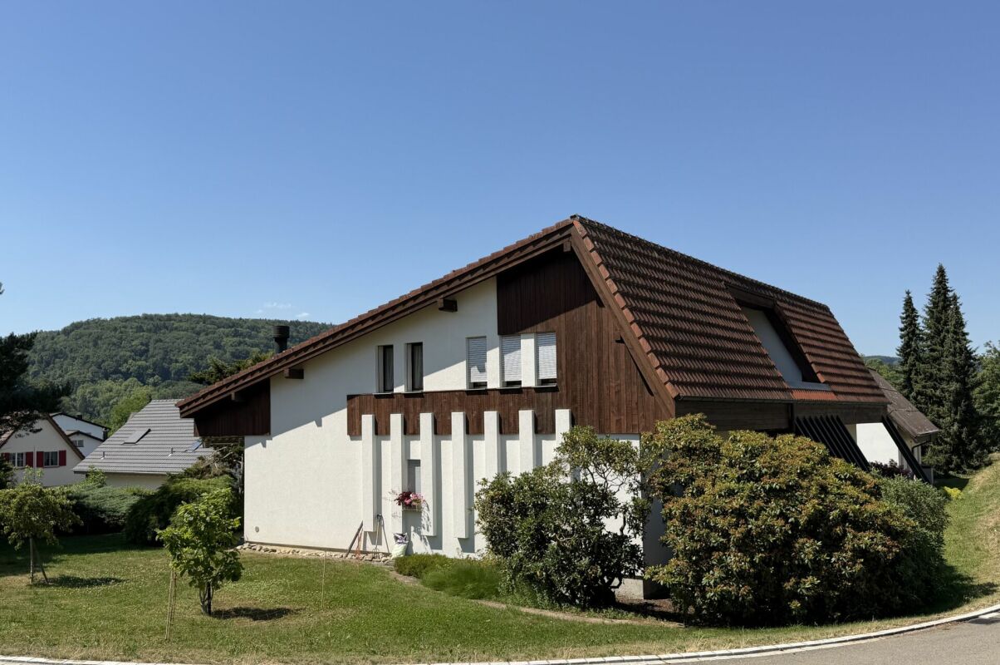
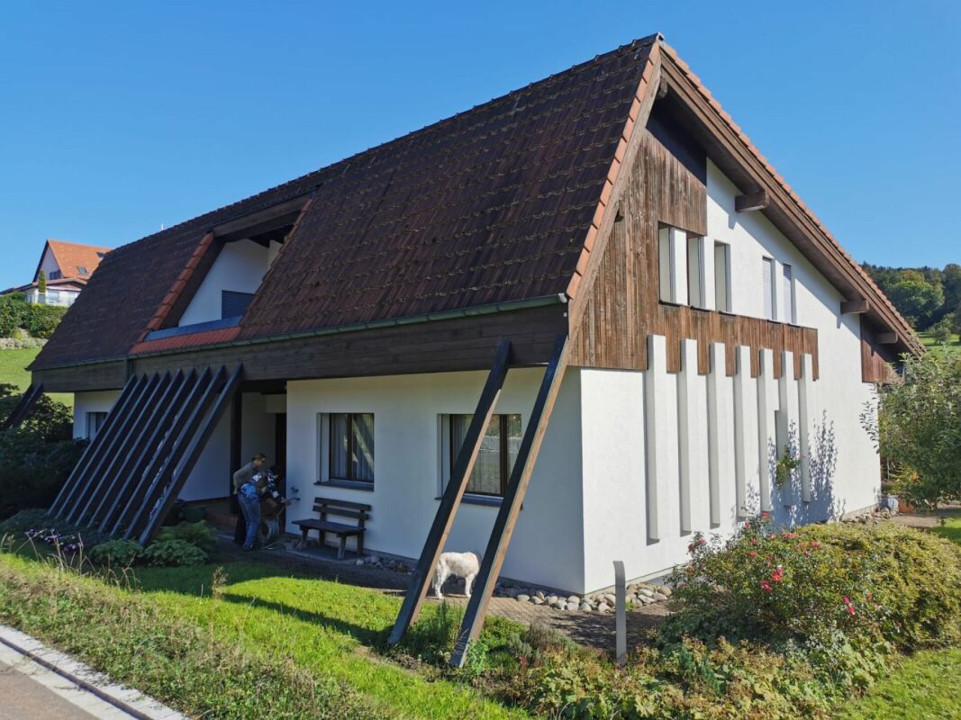
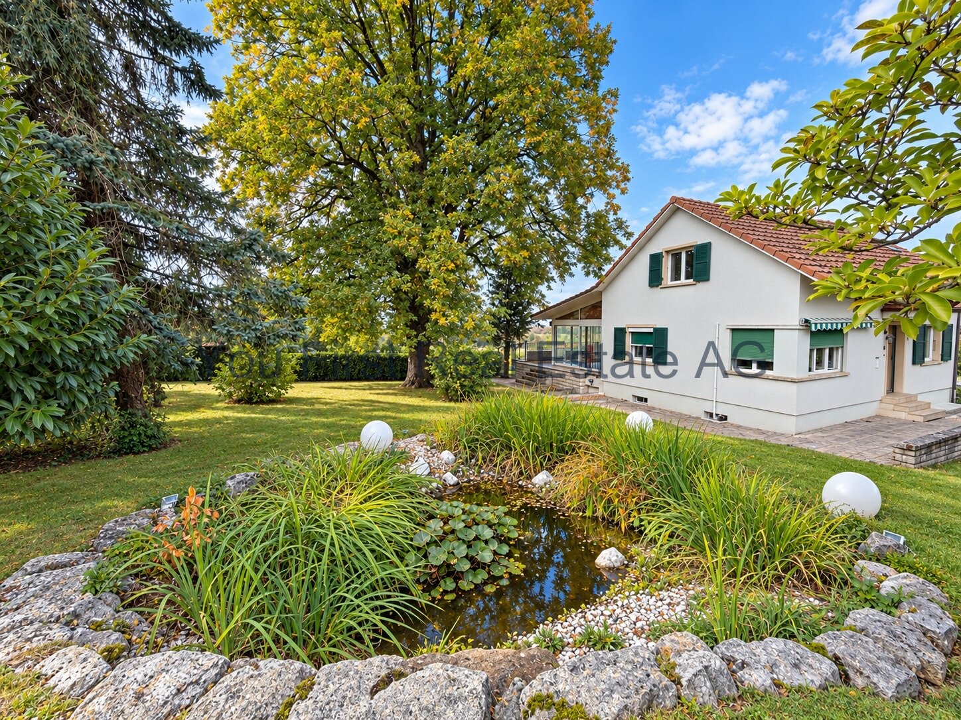
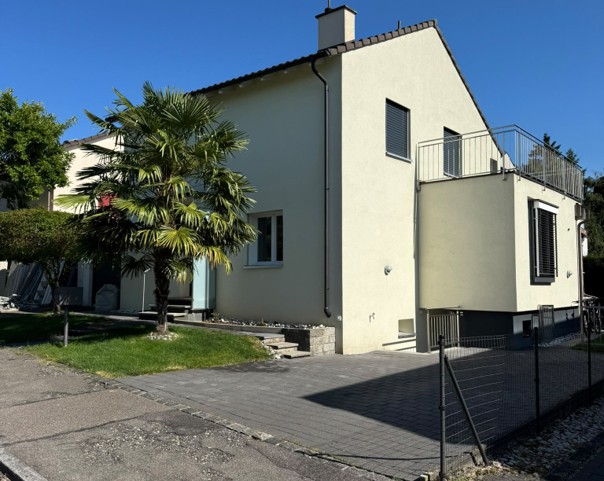
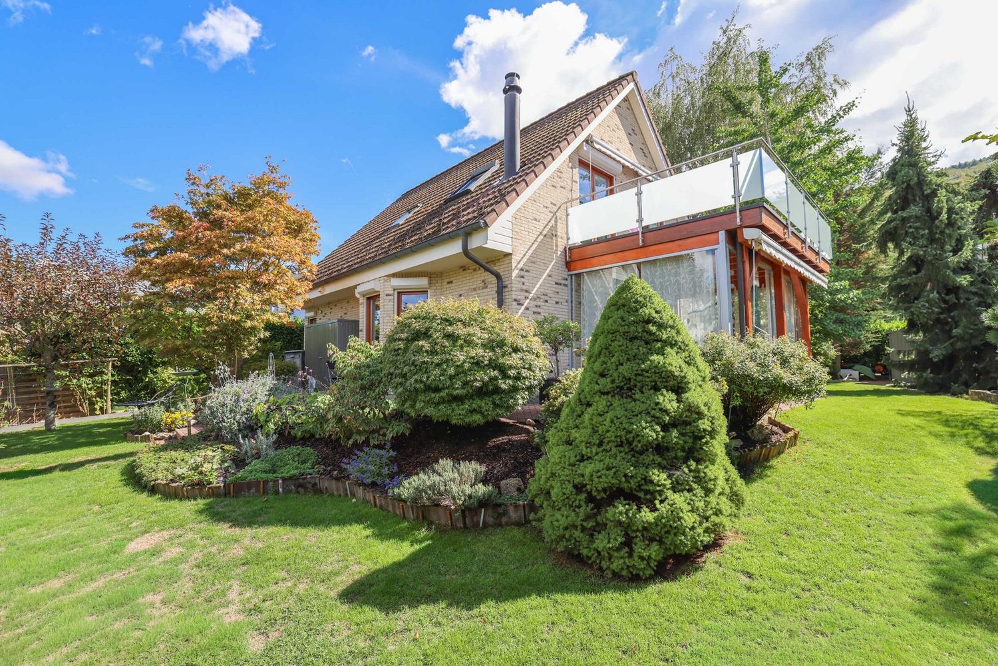
Detached 5½ room single-family house with garden in Metzerlen

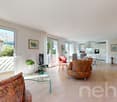
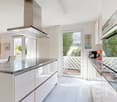
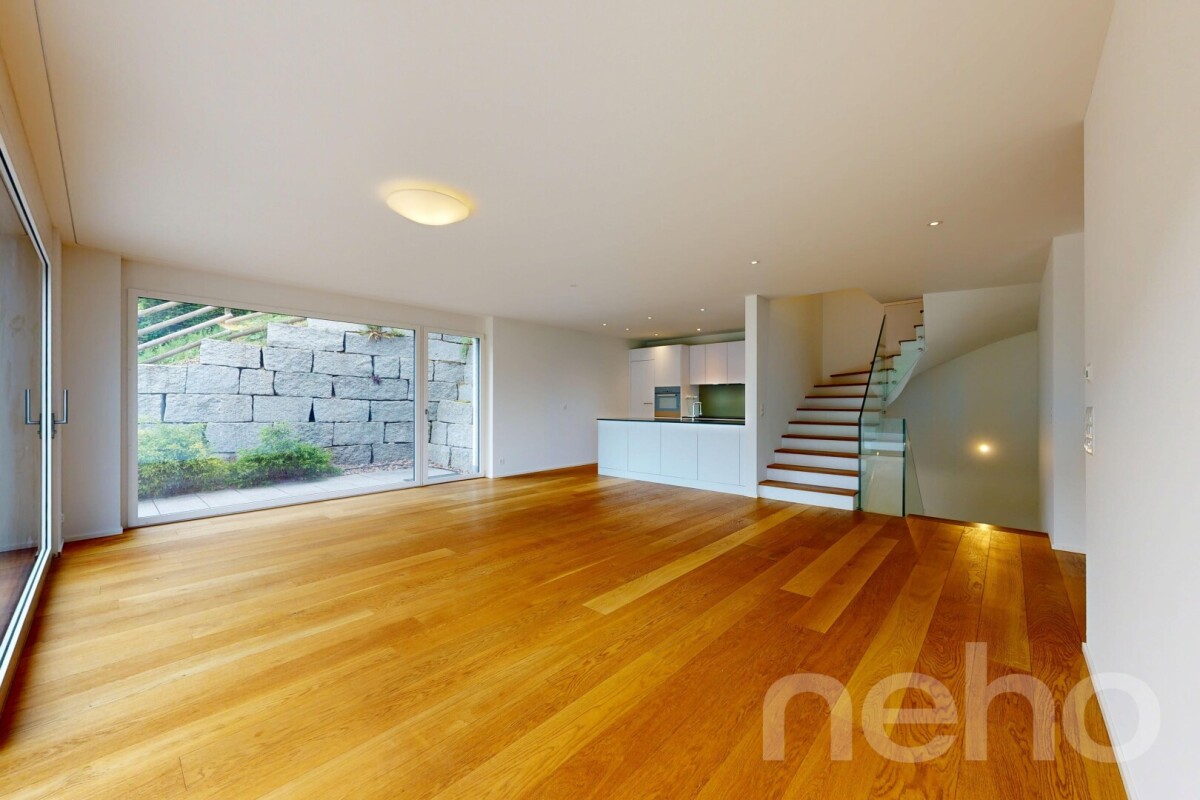
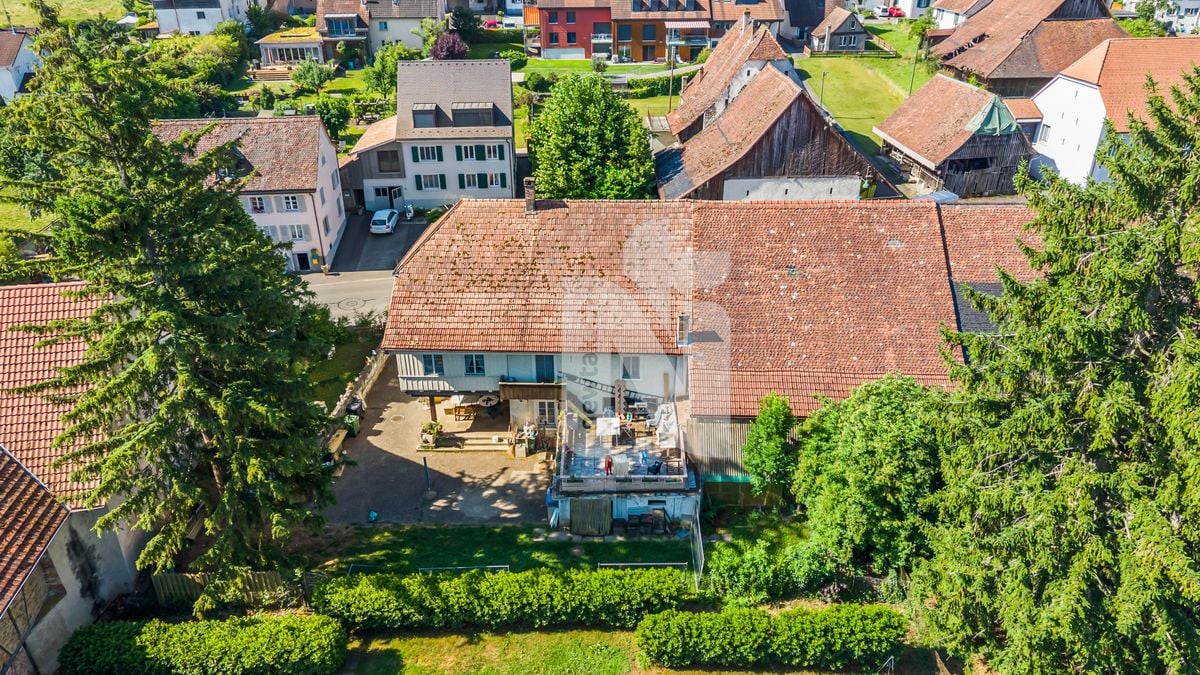
This detached 5½ room single-family house combines generosity, privacy, and natural living in a particularly pleasant way. Embedded in a quiet and well-maintained residential area, the property offers a harmonious home for people who value space, tranquility, and their own garden.The centerpiece of the house is the generously designed living and dining area. Large windows provide plenty of natural light, while the Swedish stove gives the room a warm and cozy atmosphere. The open-plan kitchen blends harmoniously into the living area and creates a communicative hub for everyday life and shared evenings.A special quality of the house is its connection to the outdoors. The bright winter garden with sliding glass doors expands the living space and creates a seamless transition to the well-maintained garden. This creates a private retreat with plenty of space for relaxed hours, social evenings, or family life outdoors.The other rooms also impress with their thoughtful layout and versatile usability. Two bathrooms provide additional comfort. The approximately 17 m² large terrace, which is directly accessible from the bedroom and bathroom, offers a beautiful view of the surroundings.The location combines the tranquility of a grown residential area with good accessibility to the most important facilities of daily life. Schools, shopping opportunities, and public transportation are within easy reach. At the same time, nature and green spaces characterize the immediate environment and offer a variety of possibilities.A detached home with character, which convinces with its well-maintained condition, generous living areas, plenty of privacy, and an attractive garden, a property for people who appreciate quiet living in Metzerlen.Have we sparked your interest? We would be happy to present this special property to you during a personal viewing and look forward to your contact.We appreciate your property.All real estate offers can be found on www.team-lindenberger.ch

Travel time
-
1 / 16
5.5 rooms, 173m², CHF 1,550,000.–
Top
Fürstenbergstrasse 6, 4143 Dornach

Family Paradise in Dornach

In an attractive and quiet residential area in Dornach, not far from the Goetheanum, this extremely well-maintained and spacious 5½ room single-family house awaits you, plus a heated hobby room with a separate house entrance. The slightly elevated location with a beautiful view, the child-friendly environment, and the pleasant tranquility make this property a wonderful home for families who value quality of life, privacy, and plenty of space. The house presents itself in a very well-maintained and ready-to-move-in condition and convinces with a well-thought-out room layout and versatile usage possibilities. On the ground floor, there is a kitchen and an inviting living and dining area with direct access to the garden with privacy. The lovingly designed outdoor area is a real garden paradise and offers plenty of space to play, relax, and enjoy cozy hours with family and friends. A bathroom with a shower on the ground floor complements this living area and provides additional comfort in everyday life. The upper floor has three bedrooms and thus offers ideal conditions for a family. One of the rooms has its own balcony, from which a beautiful view can be enjoyed. The spacious family bathroom with a bathtub, toilet, and double sink rounds off this floor. A special highlight of the house is the exceptionally spacious and inviting attic. The extensive room can be used entirely according to personal needs as an additional bedroom, parent's area, guest room, office, studio, playroom, or further living space. A small tea kitchen and a separate bathroom offer additional comfort and make this floor particularly versatile. If required, the large attic room can also be divided into two separate rooms, offering long-term flexibility for different life situations. In the basement, there is a heated hobby room with a separate house entrance, utility and technical room, air raid shelter, so there are also sufficient practical utility and storage spaces available. The offer also includes a separate garage on a property that is only a few steps away from the house. Directly next to the house and immediately at the house entrance, two outdoor parking spaces are also available. The combination of a quiet and child-friendly residential area, beautiful views, spacious room offerings, a lovely garden, and the very well-maintained condition makes this property an extremely attractive offer. A real family paradise in Dornach, which offers a lot of space to live, live, and feel good, and is ready for its new owners. Have we sparked your interest? Please fill out the contact form. We will gladly provide you with the detailed sales documents with further information about the property. We appreciate your property. You can find all real estate offers at www.team-lindenberger.ch

Travel time
-
Stefan Dall'O

Stefan Dall'O

1 / 13
Stefan Dall'O

Stefan Dall'O

  • Parking space
  • Balcony / Terrace
  • View
  • +2
5.5 rooms, 131m², CHF 990,000.–
Bättwilerstrasse 64, 4108 Witterswil

Feeling of home on two levels, with a far-reaching view and dreamy sunsets

Are you looking for the spacious feeling of a house but don't want to give up the advantages of owning an apartment? This special maisonette combines both. Two living levels, four versatile rooms, an additional hobby room with daylight and plenty of storage space create generous spatial conditions for couples and families.A special highlight is the free far-reaching view into the greenery. The adjacent agricultural area provides an open view and conveys a feeling of width and nature. On the balcony, you can enjoy sunny hours and impressive sunsets. Here you can let the day come to a relaxed end.The entrance area is located on the lower level. From here, a staircase leads directly into the bright living and dining area with an open kitchen. Large window areas bring a lot of daylight into the rooms and open up the view of the surroundings. The adjacent balcony extends the living area outdoors and invites you to linger. A guest toilet complements this living level.Particularly comfortable is the additional ground-level access to the apartment. This is directly accessible via the elevator and makes everyday life easier, for example, with shopping or luggage. The wide corridors within the apartment also contribute to the open and pleasant room feeling.The upper floor offers four bright rooms with plenty of freedom for individual living ideas. Bedrooms, home offices, guest rooms, or dressing rooms can be designed according to personal needs. Ideal for couples who want to live generously, as well as for families with space requirements.A spacious bathroom with a bathtub and shower complements this floor. The chimney in the central corridor creates a cozy atmosphere and provides cozy moments in the cooler season. The underfloor heating offers additional comfort and distributes the warmth pleasantly throughout the apartment.This apartment also offers exceptionally much storage space. Four attic rooms and a separate basement room provide practical possibilities for seasonal items, sports equipment, and much more.Another plus point of this apartment is the approximately 19 m² large, heated hobby room with plenty of daylight. The additional room offers versatile usage possibilities and is ideal as a fitness area, studio, or personal retreat. The hobby room and basement are conveniently accessible by elevator.The residents also have a well-maintained green area at their disposal for communal use. A carport and an additional outdoor parking space round off the offer. The preparation for electric mobility is also available.This maisonette apartment is aimed at people who want a lot of space, privacy, and the feeling of living in a house, but at the same time appreciate the practical advantages of owning an apartment. The far-reaching view, sunsets, two living levels, and the versatile space offer make it a home with its own character.This property is characterized by the following features: • Feeling of home on two living levels • Free far-reaching view into the greenery through the adjacent agricultural area • Balcony with impressive sunsets • Bright living and dining area with large window fronts • Approximately 19 m² large, heated hobby room with plenty of daylight • Plenty of storage space thanks to four attic rooms and separate basement • Ground-level access to the apartment via the elevator • Wide corridors and pleasant spatial conditions • Four versatile rooms • Chimney for cozy hours • Underfloor heating throughout the apartment • Bathroom with bathtub and shower • Green area for communal use • Communal bicycle cellar • Carport and additional outdoor parking space • Preparation for electric mobility available • Quiet and family-friendly living location • Public transport, schools, and shopping facilities within short distance • Virtually guided tour available upon request Have we sparked your interest? Then schedule a viewing appointment today.

  • Parking space
  • Balcony / Terrace
  • View
  • +2
Travel time
-
1 / 23
4 rooms, 102m², CHF 897,000.–
Rösmattstrasse 13, 4118 Rodersdorf

New Build - Ready for Occupancy! – Barrier-Free, Quiet, and Sustainable

In the heart of the green idyll of Rodersdorf in the canton of Solothurn, a traditionally designed residential building is being built, combining modern living quality with the highest comfort and sustainability. Ideal for couples and older people who value peace, nature, and good connections.The barrier-free building with a lift offers 6 condominiums that can be individually adapted to your wishes.Your new apartment at a glance: • Living and dining area: Spacious and flooded with light, with direct access to the private garden seating area. Here you can enjoy peace and nature in your own outdoor area. • Open kitchen: Modern and high-quality, equipped with a dishwasher, oven, refrigerator, and ceramic glass stove – all harmoniously integrated into the living area for a pleasant living experience. • Two bedrooms: Quiet retreats with a view of the greenery – ideal as bedrooms, guest rooms, or home offices. • Bathroom: Stylishly designed, with a barrier-free shower and high-quality sanitary facilities – comfortable and age-appropriate. • Dressing room: Practically located next to the bedroom – for your personal organization and ample storage space. • All living rooms: Equipped with high-quality solid wood parquet flooring, creating a warm and elegant atmosphere. The floors are low-maintenance, durable, and ideal for barrier-free living. • Basement/Hobby room: Heated and versatile – whether as a hobby, fitness, or workshop room. Highlights: • Quiet location in a popular recreational area • Short distances to bus and tram stations, village shop, and restaurant within 8 minutes on foot • Fast connection to Basel city center and SBB train station The house meets the highest requirements for sound and heat insulation and uses geothermal earth probes for sustainable, environmentally friendly heating in accordance with Switzerland's Energy Strategy 2050.Whether as a retirement home or a retreat for couples – these apartments offer you comfort, peace, and quality of life at the highest level.Apartment W1 = CHF 897,000Apartment W2 = soldApartment W3 = soldApartment W4 = soldApartment W5 = soldApartment W6 = soldPlease do not hesitate to contact us for further information or a personal consultation.

Travel time
-
1 / 13
  • Parking space
  • Balcony / Terrace
  • Garage
  • +1
5.5 rooms, 168m², CHF 2,395,000.–
Hochwaldstrasse 11, 4143 Dornach

5.5-room single-family house with pool in Dornach for sale

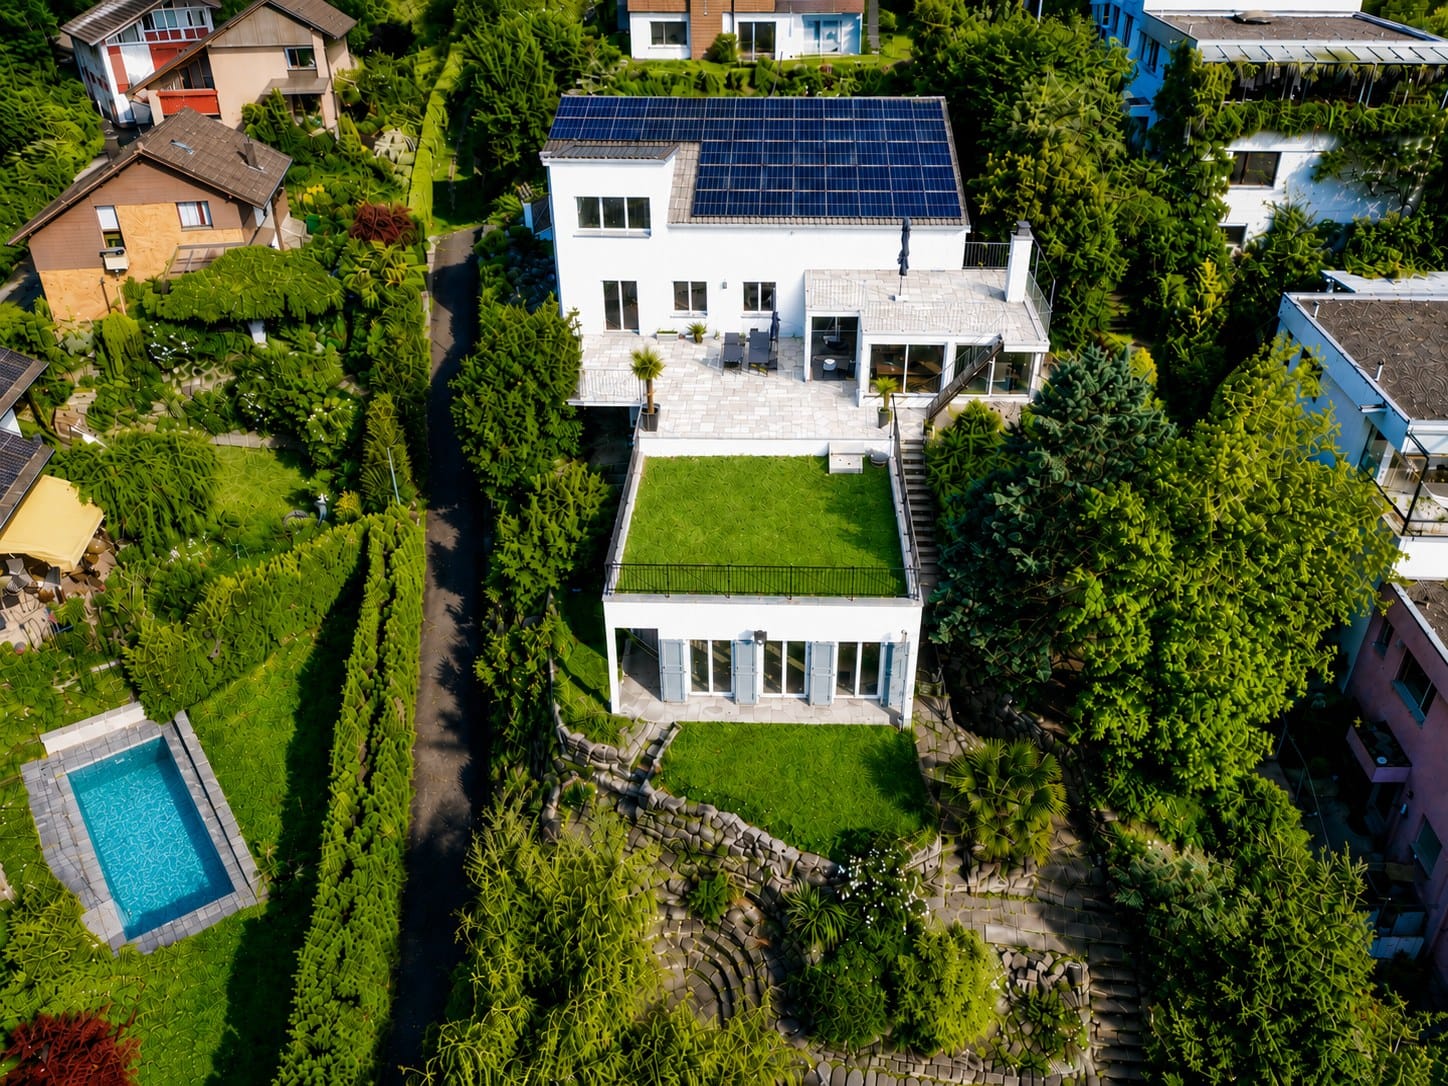
Living with privacy, comfort, and plenty of space: This renovated 5.5-room single-family house is located on a sunny slope in Dornach and offers a spacious home with attractive features on three floors. The property was built in 1961 and renovated in 2025. On a plot of 927 m², you have around 168 m² of net living space at your disposal.The bright and airy living and dining area is the heart of the house. High ceilings, large window fronts, and a gallery give the room a special atmosphere. A fireplace provides cozy moments, while the direct access to the approximately 40 m² large terrace harmoniously connects the indoor and outdoor areas. The slope creates an interesting garden structure and offers space for relaxation, gardening, and shared hours outdoors.Your highlights at a glance: • 5.5 rooms on three floors • Approx. 168 m² of net living space • Living/dining area with gallery and fireplace • Approx. 40 m² large terrace • 927 m² plot on a sunny slope • Three bathrooms • Pool area as a special wellness element • Air-water heat pump and underfloor heating • Two separate garages and two designated parking spaces The modern house technology with air-water heat pump and underfloor heating supports comfortable and energy-efficient living. The photos also show a photovoltaic system. The renovation in 2025 gives the house a modern appearance and makes it an attractive center of life for couples or families with space requirements.Dornach combines natural living with short distances to Basel. The Dornach-Arlesheim train station with S-Bahn connection and the tram line 10 offer good public transport connections. Shopping facilities, schools, and diverse local recreation areas are located in the surrounding area. The Goetheanum, the Ermitage Arlesheim, and the Dorneck ruin can also be reached quickly.Have we sparked your interest? Then we look forward to your non-binding contact!Do you own a property that you would like to have appraised? Our valuation is completely free and non-binding for you. Contact us today and start your new home!

  • Parking space
  • Balcony / Terrace
  • Garage
  • +1
Travel time
-
1 / 13
4.5 rooms, 123m², CHF 1,285,000.–
Gempenring 7, 4143 Dornach

Attractive 4.5-room apartment, including car parking space and outdoor parking space - Minergie-P standard

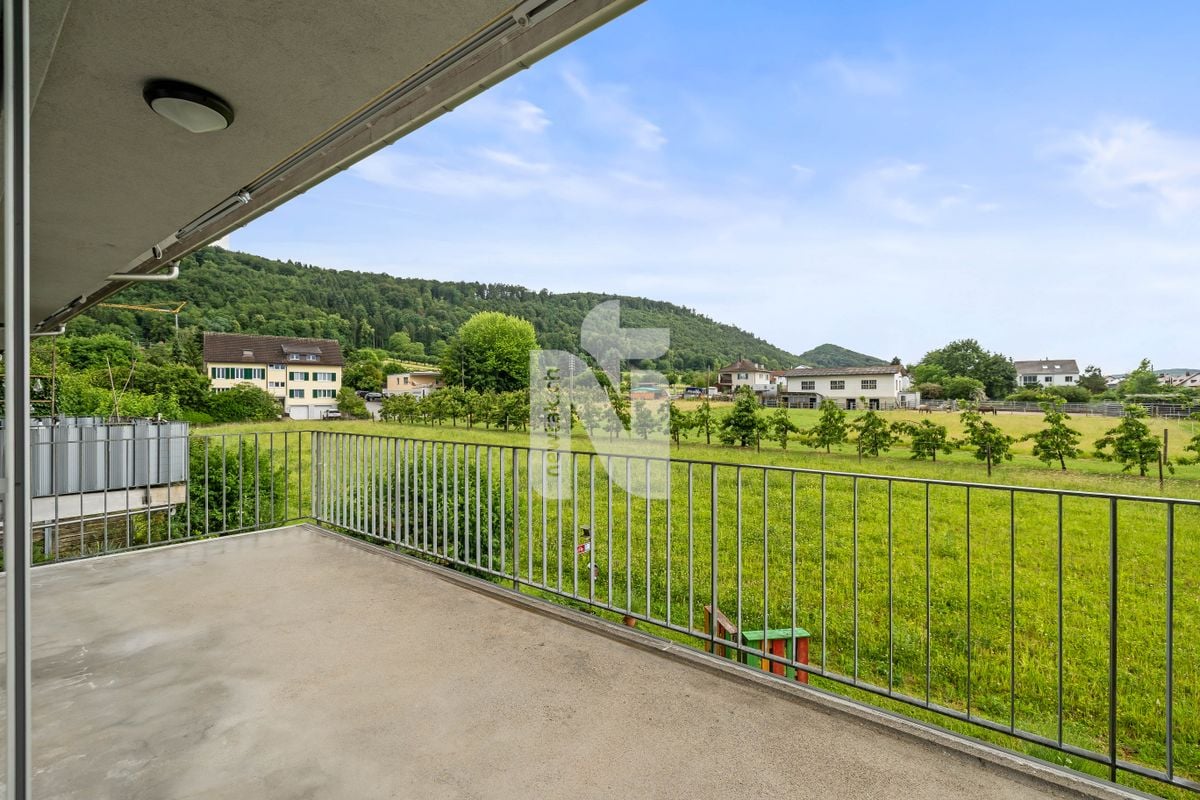
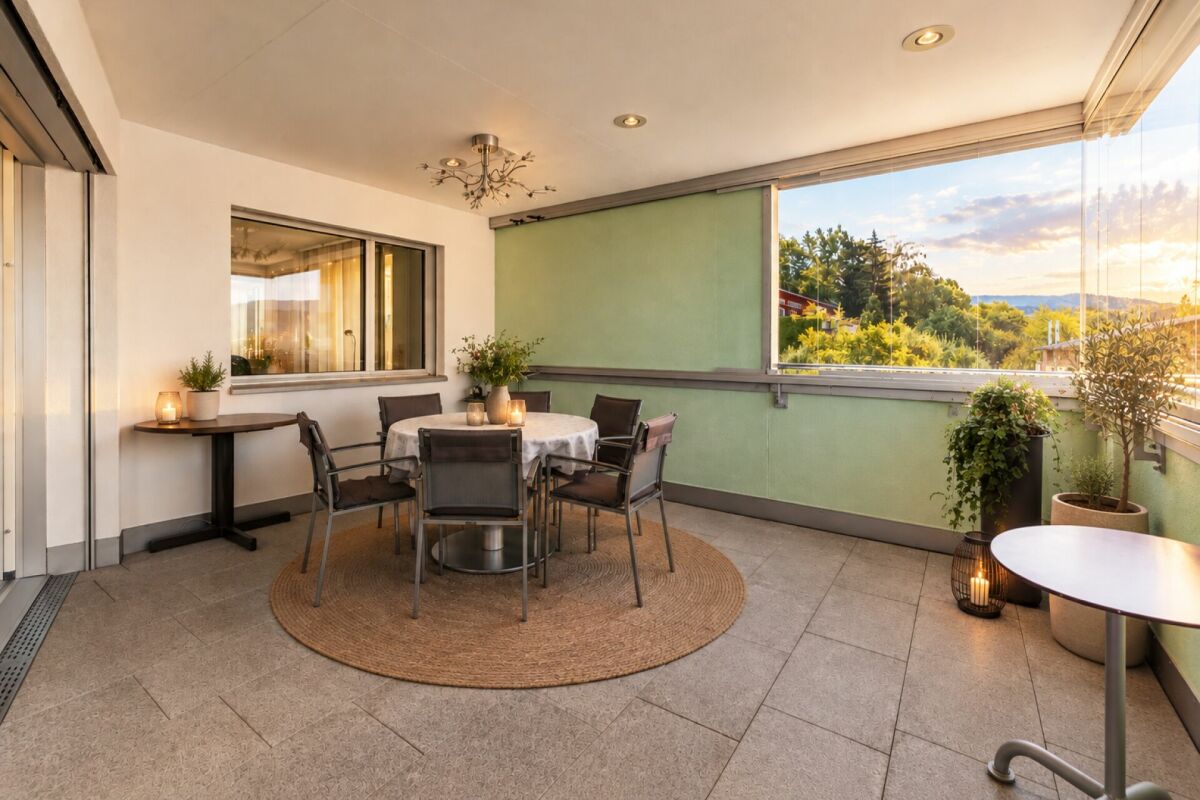
Coming home and enjoying... Welcome to your new home in beautiful Dornach. We present to you a modern apartment, built to the Minergie-P standard, which is characterized by particularly low energy consumption and high efficiency.The 4.5-room apartment on the 2nd floor is accessible by lift and offers first-class comfort. The open living and dining area forms the heart and offers plenty of daylight thanks to the window fronts. From here, you can directly access the large covered balcony with sliding glazing and a wonderful view. Whether a dining table for social gatherings or comfortable lounge chairs - here you create your perfect outdoor area for relaxation and enjoyment in the fresh air.The modern kitchen is equipped with high-quality appliances and offers ample workspace and storage space. The open design with a bar counter looks forward to cozy cooking experiences with your friends and family.The practically designed entrance area has a built-in wardrobe and wall cabinets. As additional storage space, a recess with a window is available, which is equipped with built-in and storage furniture, a sink, and a private washing tower as a practical household room. The three bedrooms have a beautiful parquet floor and an attractive room size. The two bathrooms provide further comfort, one of which is equipped with a sauna and the other has a large floor-level shower.The purchase price already includes a parking space in the car parking hall, an outdoor parking space in front of the property, and a large cellar room in the basement with a sink and power connection.This attractive apartment is perfect for couples or small families who value well-maintained living space in a beautiful location. We would be happy to present this special property to you in person and look forward to your inquiry.

Travel time
-
1 / 15
8.5 rooms, 184m², CHF 1,200,000.–
Drosselweg 22, 4143 Dornach

Reserved

Loge seat above the Birstal - House with annex 8½ rooms in Dornach · Southwest view · Schools and public transport within walking distance THE LOCATION At the end of a cul-de-sac, in the green and with a wide view: The house stands on the slope near the Goetheanum. To the south and west, the view opens up over the Birstal to the ruins of Landskron and Pfeffingen. In the north, a protected private green belt borders it, in the east a vegetated embankment, in the south the community garden. No through traffic, good afternoon and evening sun. The covered southwest terrace directly in front of the living hall and living room is the loge seat of the house - with a free view over the treetops into the valley. THE HOUSE The heart of the house is the through living hall with a high wooden ceiling, a chimney stove, and floor-to-ceiling glazing to the terrace with sunshades. The house, built in 1976 and partially renovated between 2018 and 2026, offers around 184 m² of living space, a total of 219 m² of living and usable space, on a plot of 401 m². Ground floor - 5½ rooms, around 111 m² • Living hall with chimney stove and direct access to the terrace • Additional living room with terrace exit and view • Eat-in kitchen with induction cooktop, oven, dishwasher, and large refrigerator • Parent's bedroom with around 20 m² and its own shower/WC • Two children's rooms with a view of the green belt, one with a built-in wardrobe • Main bathroom with double sink, bathtub, and shower Basement - 3-room annex, 73 m² The annex has its own entrance, a kitchenette, and a bathroom. It is connected to the main apartment via an internal staircase: Space for multi-generational living, adult children, guests, or the combination of living and working. In addition to the approximately 37 m² large main room, there are two more rooms. A chimney connection is available. A concept sketch shows the possible connection of the main room with an adjacent room to a approximately 51 m² large garden room with floor-to-ceiling west glazing. The conversion has not yet been approved or fully offered. Laundry room, heating center, storage and shelter room, as well as two attics complement the room offer. The property includes an outdoor parking space. WHAT HAS ALREADY BEEN DONE • 2018/19: two kitchens and three bathrooms including related electrical work, chimney system with chimney stove, and internal painting • 2020: entrance door in the basement, three windows, outdoor shutters, and approximately 110 mm additional walkable attic insulation • 2023: heat pump boiler with 400 liters and completion of the kitchenette in the basement • 2025: components of the heating distribution and control system revised, periodic electrical inspection, as well as inspection and cleaning of the wastewater pipes The maintained gas condensing boiler from 2007 supplies a low-temperature underfloor heating system. The separate heat pump boiler provides hot water. The house is also ready for occupancy without additional renovations. RENOVATE ACCORDING TO YOUR OWN IDEAS The handover takes place in the current condition. The floor coverings and most of the wooden windows date back to the construction period. For floor coverings, windows, and entrance front, facade insulation, heat pump, as well as parking and seating, there are guideline offers. They provide a concrete basis for your own planning; scope and prices are to be confirmed before commissioning. What, when, and with which company is carried out is decided by the buyer themselves. Until the end of 2028, there are deductibility options for qualifying maintenance and energy measures according to the current tax law. The actual deductibility depends on the measure and the individual requirements. The supplementary sales documentation contains the guideline offers and will be explained during the viewing. CLOSE TO SCHOOLS AND PUBLIC TRANSPORT Secondary school around 100 m · Kindergarten and primary school around 400 m · Bus stop Gwändweg around 350 m · Dornach-Arlesheim train station around 700 m or a nine-minute walk. From Dornach-Arlesheim, the S3 Basel SBB can be reached in around ten minutes. Shopping facilities and Dornach hospital are also within walking distance. The footpath from Bruggweg leads over a staircase to Drosselweg; the vehicle access is via the Hangstrasse. Sale AND PROCEDURE Direct sale by the community of heirs, without broker commission. • Offers from CHF 1,200,000.- for the property in its current condition • Deadline: Friday, September 25, 2026 • If a complete offer of CHF 1,300,000.- with financing confirmation is received, the procedure can be completed before the deadline. Please submit offers in writing with financing confirmation and desired move-in date. The seller remains free in the choice of buyer and can refrain from a sale. The purchase becomes binding only with the public notarization. Available for occupancy immediately or by arrangement. Viewings are also possible in the evenings and on weekends.
Travel time
-
1 / 28
5.5 rooms, 195m², CHF 965,000.–
Ringstrasse 4, 4206 Seewen SO

5.5-Room Semi-Detached House with Surroundings

Lots of space and potential This semi-detached house at Ringstrasse 4 offers plenty of space, a versatile room program, and a solid foundation for people looking for a home with a garden, usable areas, and development opportunities.Plot No. 3365 covers 508 m²; in addition, there is a 1/4 share of the annotation plot No. 3244 with 36m². The house is designed as a semi-detached house and offers, in addition to the living areas, also spacious secondary and usable areas in the basement.On the ground floor, there is the living/dining area with a chimney stove, the kitchen, two rooms, a shower/WC, as well as the access areas. The terrace extends the living area to the outside and leads to the garden.The attic floor includes a parent's area with en-suite bathroom/shower/WC, a spacious gallery, a retreat, and a roof terrace. The gallery and the loft space give the floor plan an open character. The house has above-average high rooms.In the basement, additional areas are available, including a home office/guest room, a hobby room, washing/drying, shelter, garden equipment room, and the double garage. In front of the garage, there is a spacious area for additional vehicles. ConditionThe property has been regularly maintained and is in a used, partially modernized condition. There is a need for renewal in the area of textile floor coverings.Among other things, the following larger renovations have been made in recent years:2014: Painting work on the facade and eaves cladding2014: Locking system2015: Terrace floor slab2016-2026 various maintenance workThe two semi-detached houses at Ringstrasse 2 and 4 share a common heating system. In the medium term, the replacement of the heating system is pending.Further documents can be made available upon proof of concrete interest.

Travel time
-
1 / 29
5.5 rooms, 195m², CHF 955,000.–
Ringstrasse 2, 4206 Seewen SO

5.5-room semi-detached house with surrounding area

Lots of space and potential This semi-detached house on Ringstrasse 2 offers plenty of space, a versatile room program, and a solid foundation for people looking for a home with a garden, usable areas, and development opportunities.Plot No. 3366 covers 452m²; in addition, there is a 1/4 share of the annotation plot No. 3244 with 36m². The house is designed as a semi-detached house and, in addition to the living areas, also offers spacious secondary and usable areas in the basement.On the ground floor, there is the living/dining area with a chimney stove, the kitchen, two rooms, a shower/WC, as well as the access areas. The terrace extends the living area to the outside and leads to the garden.The attic includes a parent's area with en-suite bathroom/shower/WC, a spacious gallery, a retreat, and a roof terrace. The gallery and the loft space give the floor plan an open character. The house has above-average high rooms.In the basement, additional areas are available, including a home office/guest room, a hobby room, washing/drying, shelter, garden equipment room, and the double garage. In front of the garage, there is a spacious area for additional vehicles. ConditionThe property has been regularly maintained and is in a used, partially modernized condition. Among other things, the following larger renovations have been made in recent years:2014: Painting work on the facade and eaves cladding2014: Locking system2015: Terrace floor tiles2015: Replacement of floor coverings with laminate2019: Retaining wall + planting2016-2026 various maintenance workThe two semi-detached houses Ringstrasse 2 and 4 share a common heating system. In the medium term, the replacement of the heating system is pending.Further documents can be provided upon proof of concrete interest.

Travel time
-
Sidya Diouf

Sidya Diouf

1 / 12
Sidya Diouf

Sidya Diouf

  • Balcony / Terrace
  • Garage
  • View
5.5 rooms, 265m², CHF 1,400,000.–
Flüh, 4112 Flüh

Modern semi-detached house with a great view and large terrace

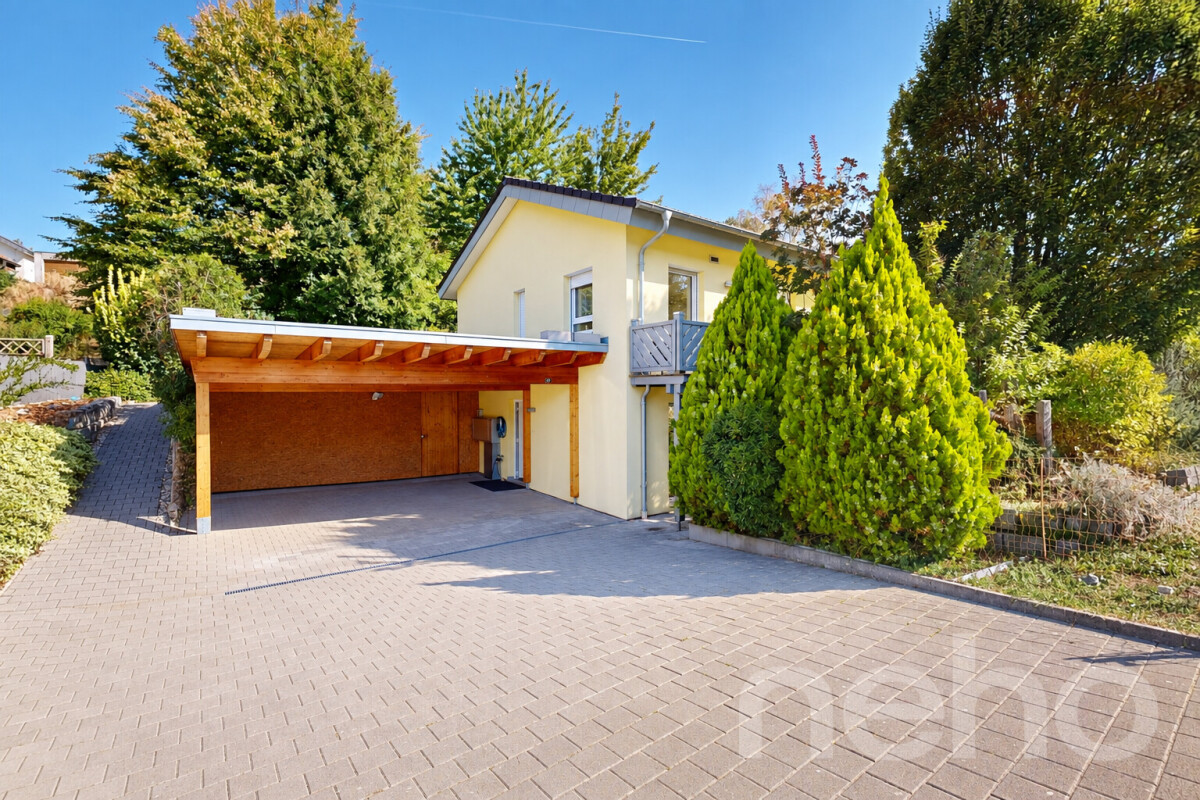
In a sought-after residential area in Flüh, this high-quality 5.5-room semi-detached house awaits you, combining modern living, spacious rooms, and an unobstructed view in an ideal way. The quiet surroundings, sunny location, and high construction standard make this property an attractive home for families and couples with high demands. As soon as you enter, the house convinces with a well-thought-out architecture, spacious room proportions, and a bright living concept. The openly designed living and dining area with floor-to-ceiling windows creates an exceptional living feeling and harmoniously connects the interior spaces with the exterior area. The spacious terrace offers a lot of privacy and a beautiful view of the greenery – a place to relax and enjoy. The modern kitchen with high-quality appliances and granite countertops fits perfectly into the living area and forms the central meeting point of the house. On the upper floor, there are spacious bedrooms and two comfortable bathrooms with a bathtub or shower. High-quality solid oak parquet floors, LED ceiling spots, electric shutters, and individual room controls provide modern living comfort on all levels. The property also convinces technically on all levels. The energy-efficient air-water heat pump, underfloor heating, 3-fold glazed wood-aluminum windows, and water softening system underline the modern and sustainable character of the house. The property presents itself in a very well-maintained, ready-to-move-in condition and has been freshly painted. In the basement, there is a spacious laundry room, practical cellar areas, and a room with a sauna. This area offers additional comfort and versatile usage possibilities for leisure, fitness, or relaxation. Another highlight is the comfortable access: from the garage, you can easily reach the living level by lift or external staircase. The garage with an electric gate offers additional storage space and rounds off the attractive overall offer. The combination of quiet living location, unobstructed view, modern technology, and high-quality construction makes this property a rare opportunity in Flüh. A home for all those who value living quality, privacy, and natural living.Exact address available after registration on neho.ch.INTERESTED IN A VIEWING? PLEASE REGISTER: https://neho.ch/b/4112-26-5

  • Balcony / Terrace
  • Garage
  • View
New building
1 / 12
4.5 rooms, 127m², CHF 1,395,000.–
Schledernweg 27, 4143 Dornach

Sunny, modern & sustainable - Your new home with 4.5 to 5.5 rooms

Modern, bright semi-detached house with high earthquake safety, spacious sun terrace and family-friendly garden – quietly located on the edge of the forest and ideally connected to Basel. 4.5 rooms with 126 m² living space, optionally expandable to 5.5 rooms and 165 m² living space by completely developing the basement for CHF 60,000.–.Highlights • Approx. 165 m² living space on 3 floors (126 m² plus 38 m² optional) • 71 m² terrace on the upper floor - Your private sun deck • Plot of approx. 348 m² with garden and seating area • 2 bathrooms plus separate toilet • Air/water heat pump and underfloor heating • Triple-glazed plastic windows & electric external blinds • 3 parking spaces including double carport with large canopy • Available: by arrangement • Purchase price: CHF 1,395,000 • House B available (House A already sold) Room programBasement (optional fully developed + CHF 60,000): • Heated room • Heated bathroom with shower • 2 spacious basement rooms • Technology/household room • Heated entrance area • Optional: sauna Ground floor: • 2 bright rooms • Parental bedroom with dressing room • Bathroom with shower & bathtub • Separate toilet • Entrance with cloakroom/reduit • Double carport with extensive canopy Upper floor: • Open living/dining area with modern kitchen • Guest toilet (optional) • Spacious terrace • Optional: fireplace Equipment • Parquet in living and sleeping rooms • Ceramic floor tiles in bathrooms • Seating area with garden slabs • Washing machine & dryer Location & surroundings • Sunny, quiet neighborhood on the Jura heights • Forest and nature within walking distance • Very good public transport connections, short distances to Basel & abroad • Comprehensive infrastructure, world-famous Goetheanum in Dornach Note: Visualizations may show special equipment; the building description (as of 25.01.2024) and approved sales plans are binding.

Travel time
-
1 / 17
7.5 rooms, 295m², Price on request
Thalackerweg 9, 4413 Büren SO

a true residential dream - luxurious single-family house with countless benefits

Are you looking for an exclusive single-family house that meets all your wishes? Do you appreciate a quiet, nature-connected location? Do you want to enjoy plenty of space and countless benefits? If you can answer these questions with yes, your search ends here. The IMMOBILIEN-TEAM DANIEL SCHWEIZER (Tel. 061 415 30 30) is selling this wonderful property. Object The house was built in 1989 and has been continuously renovated and refurbished to become the gem it is today. Modern architecture and special materials made of wood, metal, and glass come together. With a few renovations, this gem can also be converted into a multi-generation house. The living area extends over approximately 295 square meters on three floors. Here are a few of the countless benefits: • Sauna • Billiard room • Raclette room (horse lovers take note; former stable, can be rebuilt and pasture land can be rented) • Pool • Whirlpool • Steam shower • three fireplaces • Wine cellar • covered seating area with pizza oven • Bocce court and beach volleyball field • Terrace and balcony • Play/climbing frame including swing • Alarm system including video surveillance • Carport and outdoor parking spaces ? An object where you can't say much more. You have to see and experience it! Location The municipality of Büren is located six kilometers southwest of the city of Liestal. Despite the rural area, Büren is very central. The cantonal capital Liestal is nearby (direct bus connection) and Basel is also easily accessible. The compulsory school levels up to and including secondary school can be attended in Büren. The property Thalackerweg 9 is located at the end of a quiet street at an elevated location. The local recreation area is directly in front of the door. Thank you for your understanding that a personal object inspection on site is only possible with financing confirmation. We look forward to your contact!

Daniel Schweizer

Daniel Schweizer

Travel time
-
Emilio Sallustio

Emilio Sallustio

1 / 13
Emilio Sallustio

Emilio Sallustio

  • Parking space
  • Balcony / Terrace
28.5 rooms, 568m², CHF 3,950,000.–
Gempenstrasse 34, 4143 Dornach

Apartment building with 15 residential units - 5.88% return - NEWLY renovated

Invest in a well-maintained, high-yielding multi-family house in Dornach. 15 residential units on 3 floors, extensively renovated in 2014 and completely RENOVATED in 2026, including the facade - the solid building quality and efficient technology create reliable returns and long-term security.Highlights • 15 units, total approx. 28.5 rooms • Living area approx. 568 m²; usable area approx. 683 m² • Plot approx. 969 m²; building volume approx. 2,538 m³ • Year of construction 1991; comprehensive renovation 2014 and completely renovated including facade as of 2026 • Triple-glazed windows (2015) • Main building: gas heating (2017) with radiators • New building: heat pump with underfloor heating • Construction method: masonry/concrete; extension in wood-element construction • Facade: brick/concrete with 10 cm exterior insulation • Parking: carport, outdoor parking spaces and concrete garage • Spacious terrace • Return on investment approx. 5.88% with rental guarantee for up to 1 year • Availability: immediately LocationDornach offers excellent public transport connections (Dornach/Arlesheim train station with connections to Basel, Delémont, Gempen, Hochwald) as well as quick motorway access via Reinach Süd (H18/N2). Attractive tax burden in the canton of Solothurn and a variety of jobs in the region.Ideal forLong-term investors looking for a stable, immediately available property with solid cash flows and development potential.

  • Parking space
  • Balcony / Terrace
Travel time
-
Carlo D‘Angelo

Carlo D‘Angelo

1 / 12
Carlo D‘Angelo

Carlo D‘Angelo

  • Balcony / Terrace
  • Garage
  • View
4.5 rooms, 111m², Price on request
4116 Metzerlen

Detached single-family house with a view and development potential on 980 m²

In Metzerlen-Mariastein, you can expect an exceptionally versatile property: a detached single-family house with plenty of space, a spacious garden, and interesting long-term development potential.The residential building from 1948 extends over the basement, ground floor, and upper floor and currently offers around 111 m² of living space, including the heated winter garden with a Swedish stove. This glazed living area is one of the special features of the house. With around 19.8 m², it expands the classic living space and creates a bright, protected living area with direct access to the terrace, garden, and landscape.On the ground floor, there is the living/dining area, the kitchen, a bedroom, a bathroom, and the central corridor. The heated winter garden complements this level with an attractive additional living area.The upper floor has two more bedrooms, a bathroom, a corridor, and two separate storage rooms. This makes this floor ideal as a private sleeping, children's, guest, or work floor.The basement also offers a remarkably large room layout. Here you will find a spacious technical room, a separate laundry room, another bathroom, the oil tank room, and a spacious storage room/natural cellar.Together with the additional storage spaces and the spacious garage, around 115 m² of usable and secondary space, including the garage, are available.The house corresponds to an older construction standard in various areas. This is precisely what gives new owners a lot of leeway for individual modernization and further development.However, the combination of the existing residential building and the approximately 980 m² large plot of land is particularly interesting. This makes the property suitable not only for families and owner-occupiers but also for investors, project developers, and builders who want to exploit the long-term potential of the parcel.EquipmentSpacious plot of land with approx. 980 m²Detached single-family houseApprox. 111 m² of living space, including heated winter gardenHeated winter garden with Swedish stoveThree bedroomsSpacious living and dining areaKitchen with modernization potentialSeveral wet cellsApprox. 115 m² of usable and secondary space, including garageSpacious garage with approx. 50 m²Technical room in the basementSeparate laundry roomOil tank roomStorage room/natural cellarTwo additional storage rooms on the upper floorSpacious garden with a lot of privacyTerrace with direct access to the landscapeOpen, natural location with a viewExisting lateral accessApprox. 967 m² or 98.7% of the parcel in the W2 residential zoneInteresting modernization and development potentialAttractive for owner-occupiers, investors, project developers, and buildersConcept and feasibility study for possible multi-unit development availableDevelopment opportunities subject to planning and official approvalLocationMetzerlen-Mariastein stands for natural living, a lot of greenery, and a pleasant, rural atmosphere. The property at Challstrasse 26 benefits particularly from its direct connection to the surrounding landscape. The rear area of the property opens up to the green space and conveys a pronounced feeling of width and privacy. The winter garden, terrace, and garden are oriented towards this open outdoor area and create an attractive connection between living and nature. The spacious property is accessible via Challstrasse and also has an existing lateral access. The combination of a quiet, rural environment, a large property, and long-term development prospects makes this property particularly interesting for both private buyers and professional real estate actors.OthersOf the total approximately 980 m² of land, around 967 m² or 98.7% are in the two-story residential zone W2. Within this zone, single-family homes, semi-detached houses, row houses, and multi-family homes with up to five residential units are generally permitted. A concept and feasibility study for a possible development with four row houses has already been created for the property. The current working assumption provides for two full floors and a fully developed attic floor and assumes around 140 to 150 m² of usable living space per unit, or a total of around 560 to 600 m². This opens up interesting perspectives for investors, project developers, or builders, in addition to the use and modernization of the existing single-family home.The available project and feasibility documents can be made available to qualified interested parties upon request.Important note:The presented development opportunities do not constitute a building permit or a binding building law assurance. The definitive utilization, number of residential units, building arrangement, parking, and usable areas are to be examined within the framework of a specific preliminary project by the buyer or their architects and the responsible authorities. Furthermore, there are street construction lines and registered building rights on the parcel, which must be taken into account during planning.You First Real Estate Boutique YOU FIRST. ALWAYS.

  • Balcony / Terrace
  • Garage
  • View
Blendian Saliu

Blendian Saliu

1 / 24
Blendian Saliu

Blendian Saliu

  • Parking space
  • Balcony / Terrace
  • Garage
  • +3
6.5 rooms, 134m², CHF 1,370,000.–
Landskronstrasse 12, 4143 Dornach

Renovated single-family house with 6.5 rooms and good location

Renovated single-family house with 6.5 rooms and good locationLocated at Landskronstrasse 12 in Dornach, a detached single-family house with 6.5 rooms is for sale. The house was built in 1963. Since 2017, the owners have comprehensively renovated it: from the facade to the heating system, kitchen, and bathrooms. Today, it offers approximately 134 m² of living space on three levels. This also includes a garden, a covered seating area, a garage, and four outdoor parking spaces, in a quiet residential area in the southern part of the municipality.What has been renewed in recent yearsThe total renovation in 2017 included, among other things, the kitchen, all bathrooms, the floors with underfloor heating, the heating system, the windows, the shutters, and plastering and painting work. At the same time, the garden was newly designed. In 2019, the house received a newly insulated facade. In 2022, the gas heating and heat pump boiler were replaced, and the bathrooms and the office in the basement were renovated. In 2025, the entire interior was freshly painted, and the balcony received new floor plates.Whoever moves in here will find the building shell, heating technology, kitchen, and wet cells in a nearly new condition. This way, you can focus on furnishing instead of planning renovation work.Space for different life phasesThe ground floor combines the living and dining area, kitchen, a room, and a guest toilet. On the south side, the covered seating area is adjacent. On the upper floor, there are three rooms, a bathroom/WC, as well as a balcony and terrace, and above that, the attic.The basement was developed during the renovation and offers a room with its own bathroom and an office or studio. Depending on the life situation, this can be furnished as a guest area, a room for older children, a quiet workplace, or a home gym. The adjacent bathroom is particularly practical, and the area remains separate from family life. The cellar and technical room complement the room offer.Garden and surroundingsThe property includes 360 m². The heart is a lawn area bordered by hedges with a covered seating area that you can also use in changeable weather. From the balcony on the upper floor, the view extends over the garden to the Jura heights.The primary school and kindergarten can be reached on foot in about 7 minutes, the next bus stop in 2 minutes. Shopping opportunities are also within short walking distance, and Basel is well connected. This makes the property particularly suitable for families and couples who are looking for a detached house in a quiet location and do not want to have any renovation work ahead of them.

  • Parking space
  • Balcony / Terrace
  • Garage
  • +3
Travel time
-
1 / 13
  • Balcony / Terrace
9 rooms, 213m², CHF 1,350,000.–
Hauptstrasse 8, 4145 Gempen

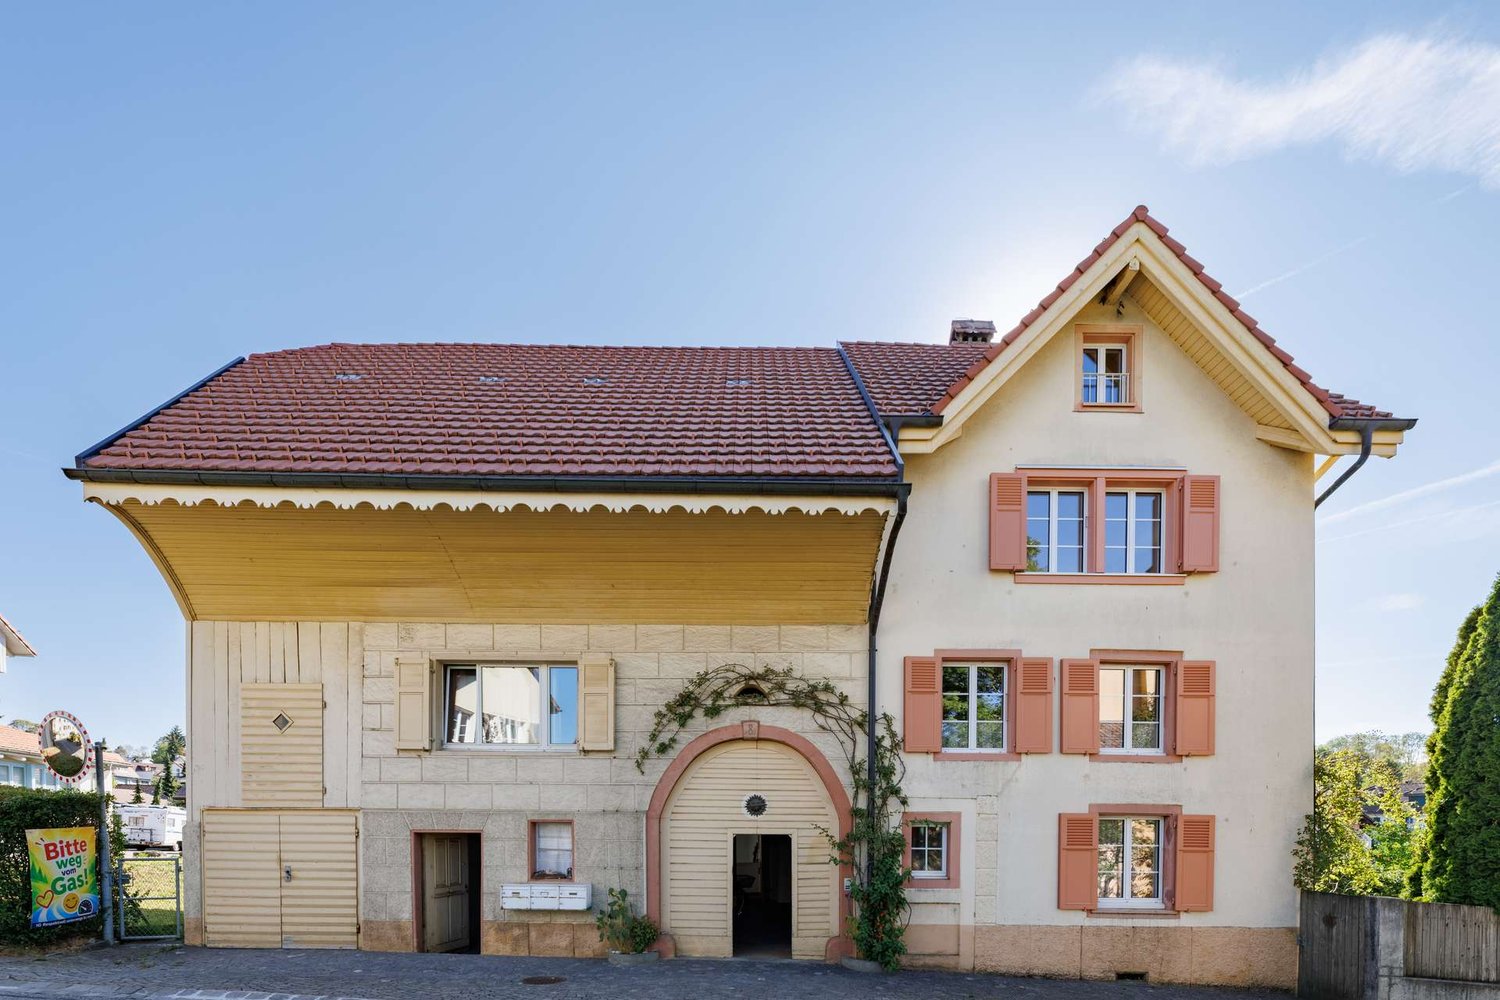
Charming Farmhouse with Garden to Fall in Love with

Highlights of the property- Characterful farmhouse from 1910 - Three residential units under one roof- Traditional construction with historic charm - Pellet heating from 2012 - Spacious ancillary and utility areas - Garden complex with additional garden plot - Garage in the former farm building - Age-appropriate maintained condition - Attractive potential for individual modernization - Central location in the rural village of GempenThe farmhouse in Gempen was originally built in 1910 and presents itself today as a characterful property with historic origins and versatile use. The building comprises several floors and houses a total of three residential units.The property has been continuously adapted and partially modernized over the years, while the original character of the former farmhouse has been preserved. The construction method corresponds to a conventional solid construction with quarry stone masonry, plastered facades, wooden beam ceilings, and a pitched roof. Different construction years for windows and expansion elements reflect the gradual development of the building.The heat generation is carried out via a pellet heating system from 2012. Overall, the property is in an age-appropriate, well-maintained condition. In the medium to long term, there will be a need for renewal or modernization of individual components and installations. The property also includes a garden complex and a garage in the former farm building. The additional garden plot complements the object with an attractive outdoor area and underlines the rural character of the property.Overall, the farmhouse offers an interesting combination of historic building fabric, existing residential use, and development potential - ideal for buyers who appreciate the special character of a grown property in Gempen.The farmhouse on Hauptstrasse 8 in Gempen is centrally located in the charming, rural village. The surroundings combine traditional village character with a lot of nature and offer a pleasant living environment with good connections to the Basel region.Traffic connection:Gempen is well connected to Dornach and the surrounding municipalities by public transport. Arlesheim, Reinach, and Basel are also easily accessible by car.Infrastructure:Village shop, kindergarten, and primary school are located directly in the village. Further shopping and service facilities are available in the surrounding municipalities.Leisure activities: Forests, meadows, and numerous walking and hiking trails are in the immediate vicinity. The Gempen and the Schartenfluh offer attractive recreational opportunities.Neighborhood:The environment is characterized by traditional properties, single-family homes, and an authentic village character. The central location allows for short distances and at the same time a high proximity to nature.Public transport: Bus stop Gempen village within walking distanceShopping: Village shop in the villageKindergarten: in GempenPrimary school: in Gempen

  • Balcony / Terrace
Travel time
-
Nicolas Feisst

Nicolas Feisst

1 / 13
Nicolas Feisst

Nicolas Feisst

  • Parking space
  • Balcony / Terrace
  • Child-friendly
9 rooms, 252m², CHF 1,080,000.–
Ettingerstrasse, 4108 Witterswil

Charming farmhouse with two separate apartments, large garden, terrace, and rental potential

This centrally located house is divided into two separate living units, offering a variety of usage possibilities. With its cozy atmosphere, charming character, and generous room layout, the property is ideal as a multi-generational house or for buyers looking for a home with plenty of space, flexibility, and development potential.The lower apartment has two entrance areas and can therefore be used particularly versatile. It includes a living room, two bedrooms, an office, a kitchen, a bathroom, and a separate toilet. A terrace complements this living area and provides additional outdoor living space.The upper apartment consists of a living room, two bedrooms, another room that is ideal as a children's room or office, a kitchen, a dining room, and a bathroom. From this floor, you can access a small balcony that is directly connected to the spacious terrace via a short staircase.In the attic, there is a heated room that is ideal as an office, hobby room, or additional bedroom. The remaining roof area offers further expansion potential. Since the property is located in the core zone, any expansion or renovation plans must be clarified with the relevant authorities in advance.The house also includes a spacious garden that can be used by both apartments and provides additional space for relaxation, play, or enjoyment.The property impresses with its spaciousness, two separately usable living areas, attractive outdoor spaces, and a special charm. The cozy ambiance gives the house a pleasant living atmosphere and makes it a place with a lot of potential for individual living ideas. Thanks to the two entrances of the lower apartment and the flexible usage possibilities, the object is particularly suitable for families, multiple generations under one roof, or buyers looking for development potential. Schools, shopping opportunities, and public transportation are located in the immediate vicinity.This property is characterized by the following features: • Two separate living units • Ideal as a multi-generational house • Centrally located • Family-friendly environment • Schools, shopping opportunities, and public transportation in the immediate vicinity • Spacious garden • Balcony • Terrace • Three outdoor parking spaces • Heated room in the attic • Expandable attic with potential • Flexible usage possibilities • Virtual tour available upon request Have we sparked your interest? Then schedule a viewing appointment today. We look forward to your contact.

  • Parking space
  • Balcony / Terrace
  • Child-friendly

Suggested properties for you based on search results

Other interesting objects