"Reserved"
Address
Drosselweg 22, 4143 DornachTravel time
- 9 min.Station: Dornach-Arlesheim
Surrounding information
Supermarket
6 min.DennerSchool
6 min.Primarschule DornachPharmacy
8 min.LindenapothekePublic Transport
5 min.Gwändweg
Times refer to the route on foot.
Price
- Purchase price:
- CHF 1,200,000.–
- Notify on price drop
Main information
- Availability:
- Immediately
- Type:
- Single house
- No. of rooms:
- 8.5
- Number of bathrooms:
- 3
- Number of floors:
- 2
- Surface living:
- 184 m2
- Floor space:
- 219 m2
- Land area:
- 401 m2
- Volume:
- 1020 m3
- Last refurbishment:
- 2025
- Year built:
- 1976
Characteristics
Pets allowed
Balcony / Terrace
Cable TV
Fireplace
Quiet neighborhood
Child-friendly
Parking space
Documents (1)
Description
Loge seat above the Birstal - House with annex
8½ rooms in Dornach · Southwest view · Schools and public transport within walking distance
THE LOCATION
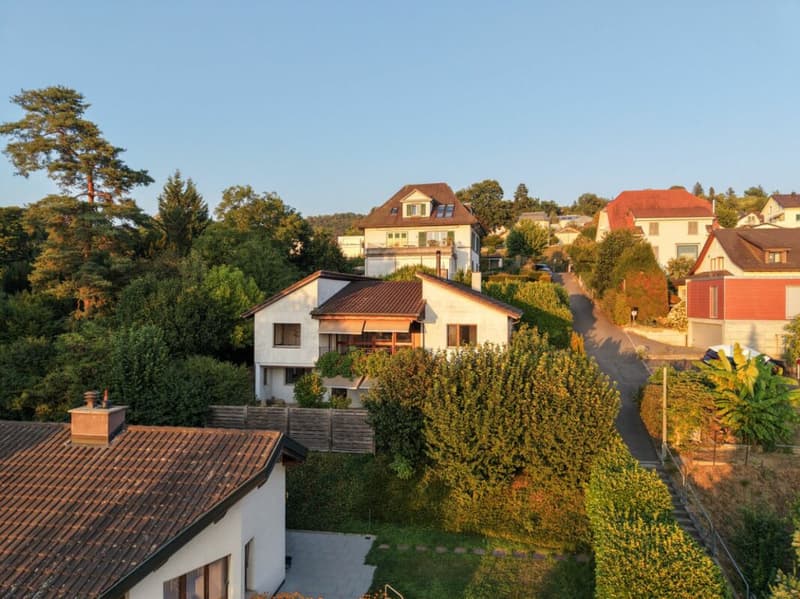
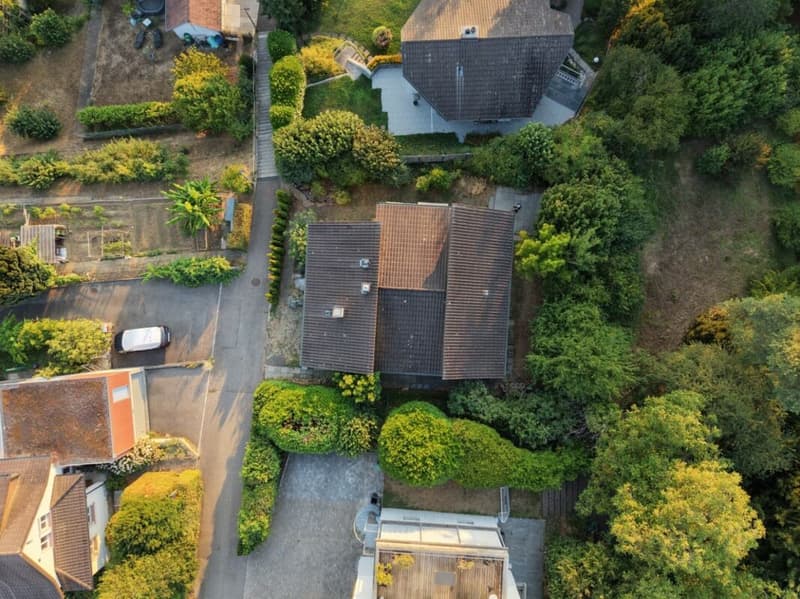
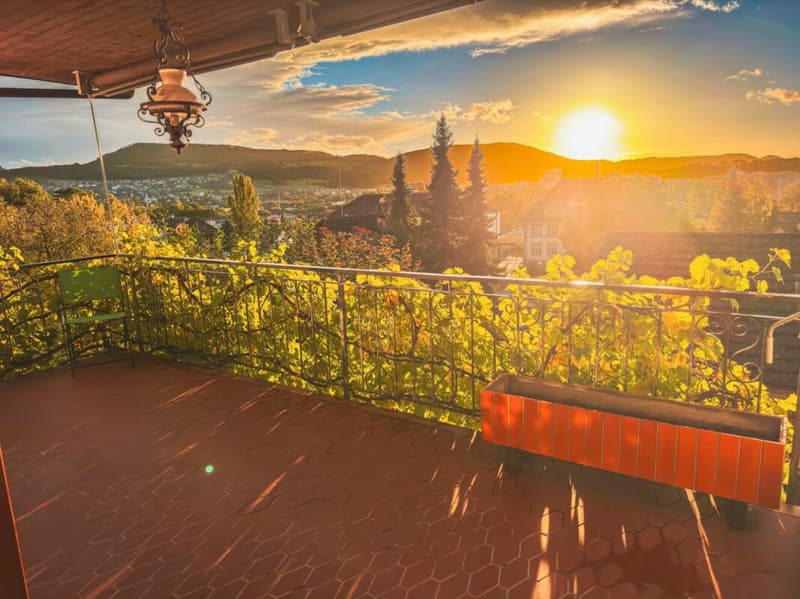
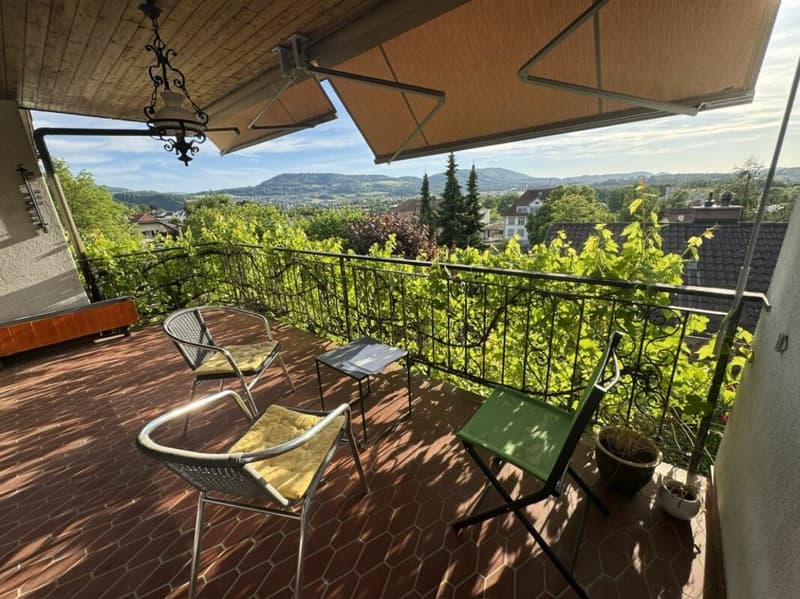
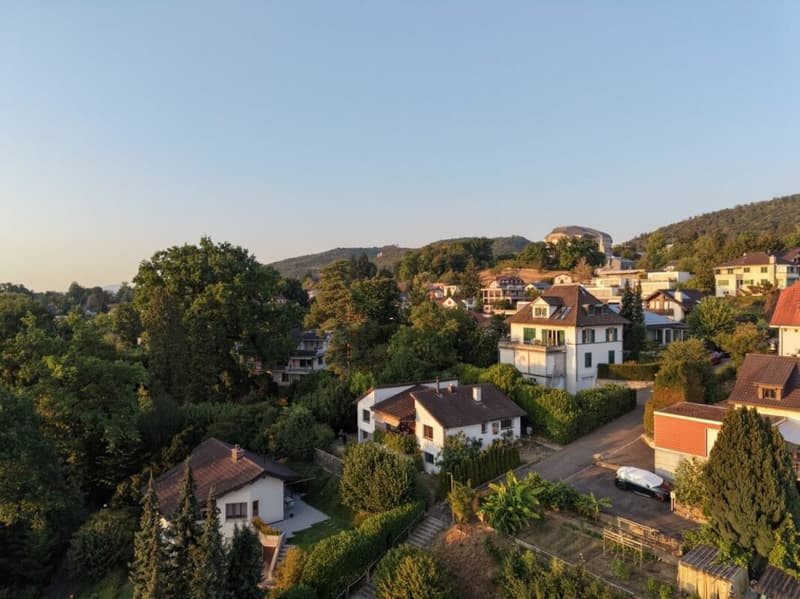
At the end of a cul-de-sac, in the green and with a wide view: The house stands on the slope near the Goetheanum. To the south and west, the view opens up over the Birstal to the ruins of Landskron and Pfeffingen. In the north, a protected private green belt borders it, in the east a vegetated embankment, in the south the community garden.
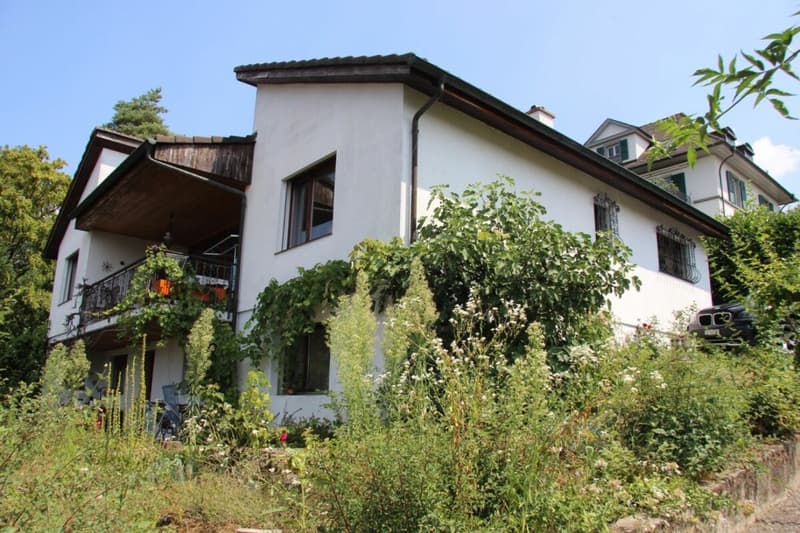
No through traffic, good afternoon and evening sun. The covered southwest terrace directly in front of the living hall and living room is the loge seat of the house - with a free view over the treetops into the valley.
THE HOUSE
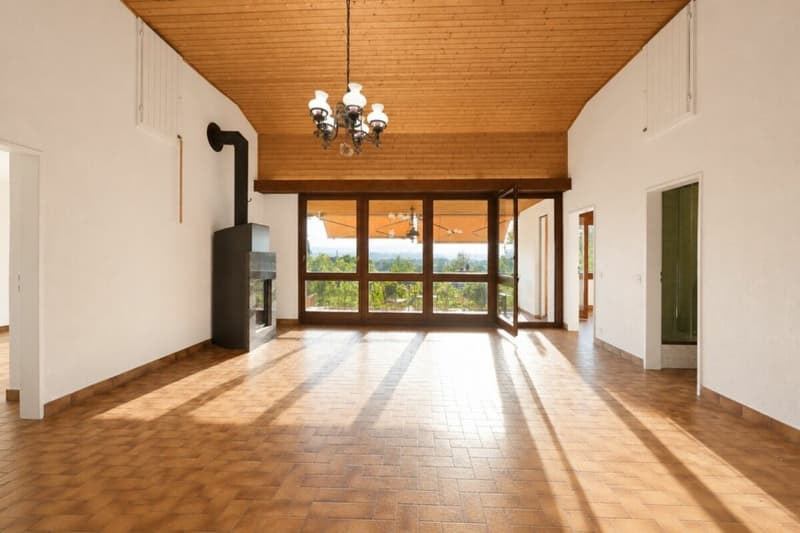
The heart of the house is the through living hall with a high wooden ceiling, a chimney stove, and floor-to-ceiling glazing to the terrace with sunshades.
The house, built in 1976 and partially renovated between 2018 and 2026, offers around 184 m² of living space, a total of 219 m² of living and usable space, on a plot of 401 m².
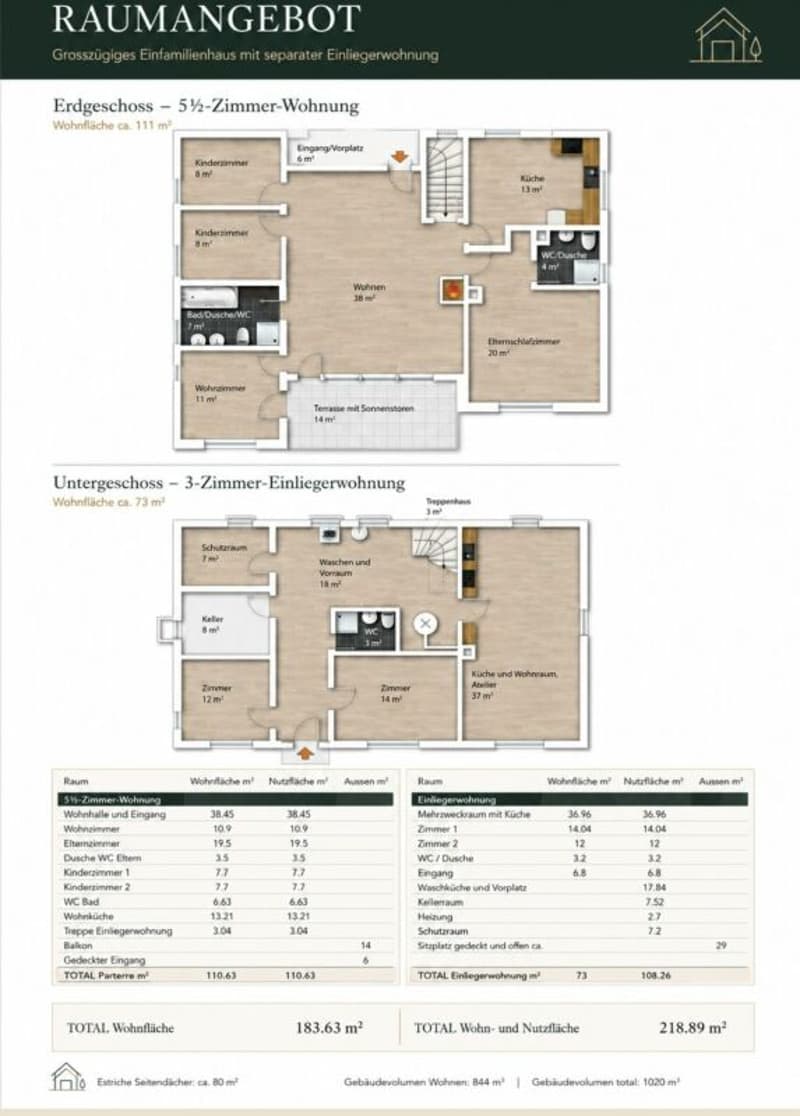
Ground floor - 5½ rooms, around 111 m²
- Living hall with chimney stove and direct access to the terrace
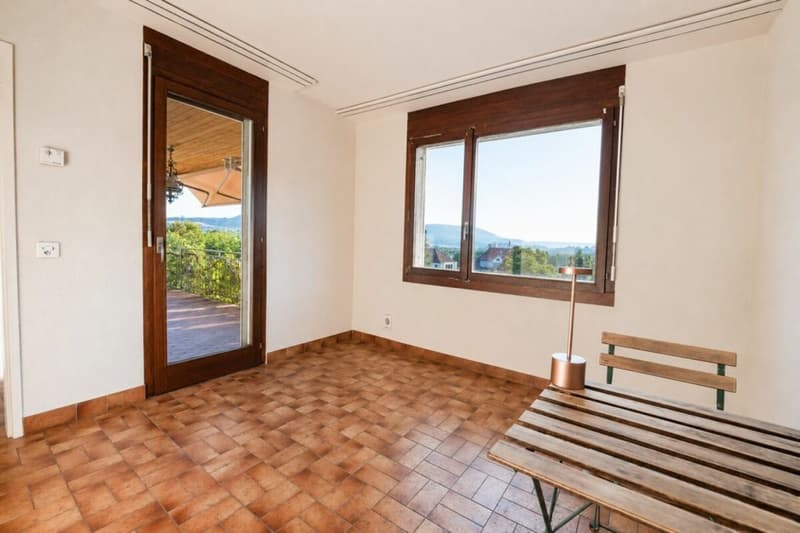
- Additional living room with terrace exit and view
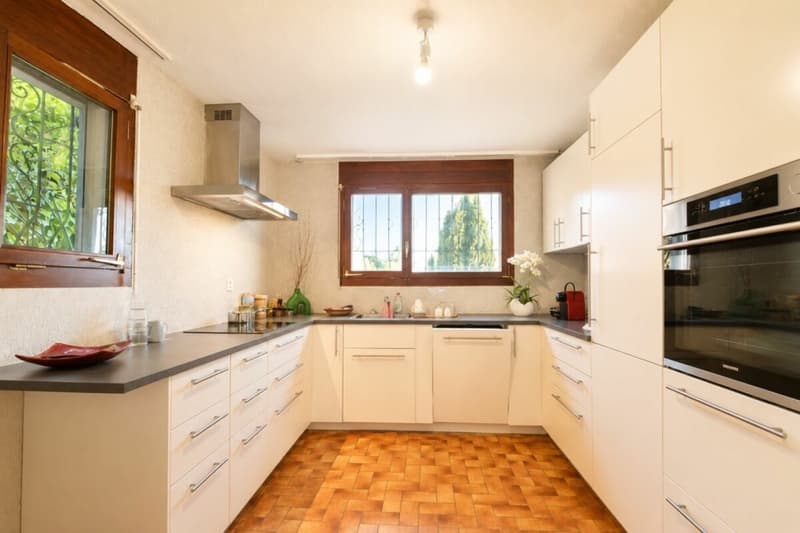
- Eat-in kitchen with induction cooktop, oven, dishwasher, and large refrigerator
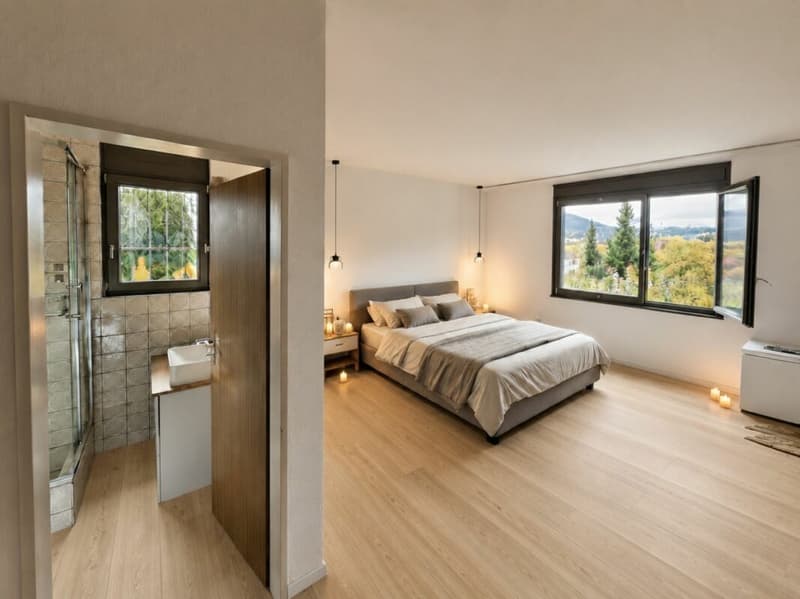
- Parent's bedroom with around 20 m² and its own shower/WC
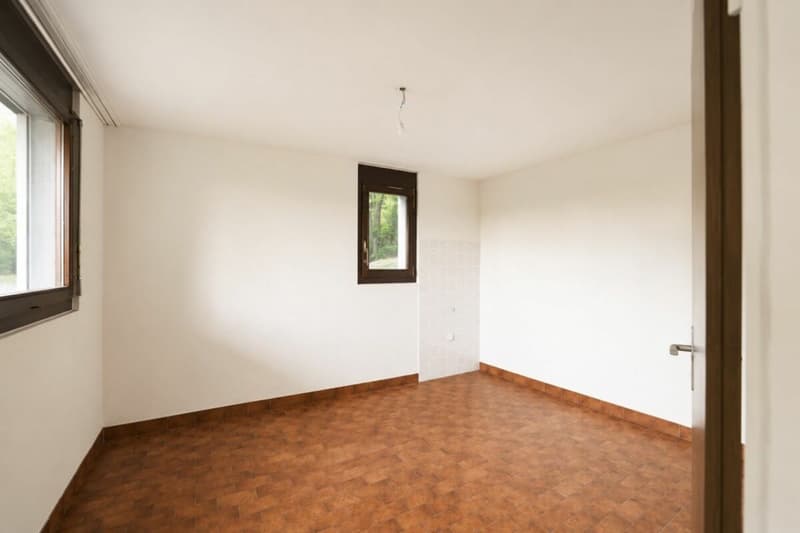
- Two children's rooms with a view of the green belt, one with a built-in wardrobe
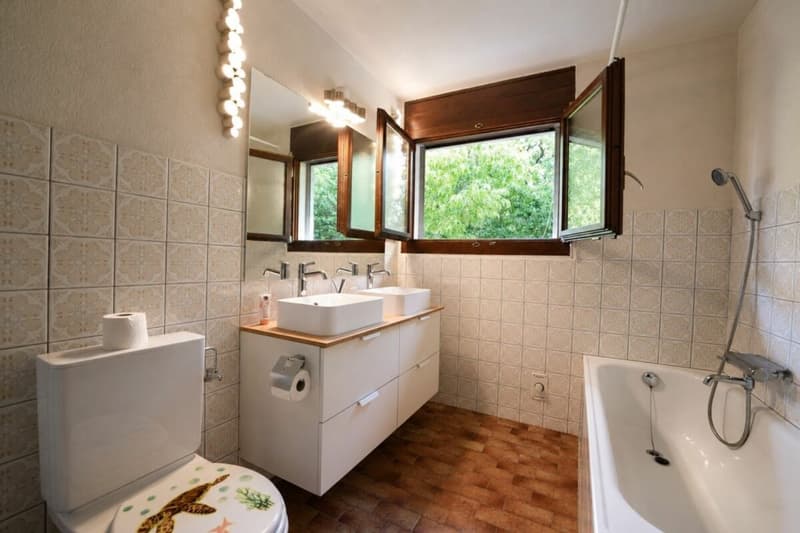
- Main bathroom with double sink, bathtub, and shower
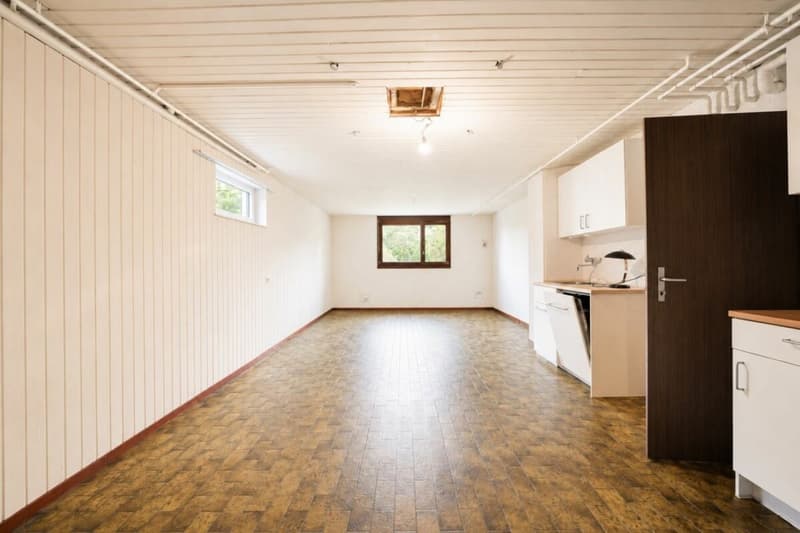
Basement - 3-room annex, 73 m²
The annex has its own entrance, a kitchenette, and a bathroom. It is connected to the main apartment via an internal staircase: Space for multi-generational living, adult children, guests, or the combination of living and working.
In addition to the approximately 37 m² large main room, there are two more rooms. A chimney connection is available. A concept sketch shows the possible connection of the main room with an adjacent room to a approximately 51 m² large garden room with floor-to-ceiling west glazing. The conversion has not yet been approved or fully offered.
Laundry room, heating center, storage and shelter room, as well as two attics complement the room offer. The property includes an outdoor parking space.
WHAT HAS ALREADY BEEN DONE
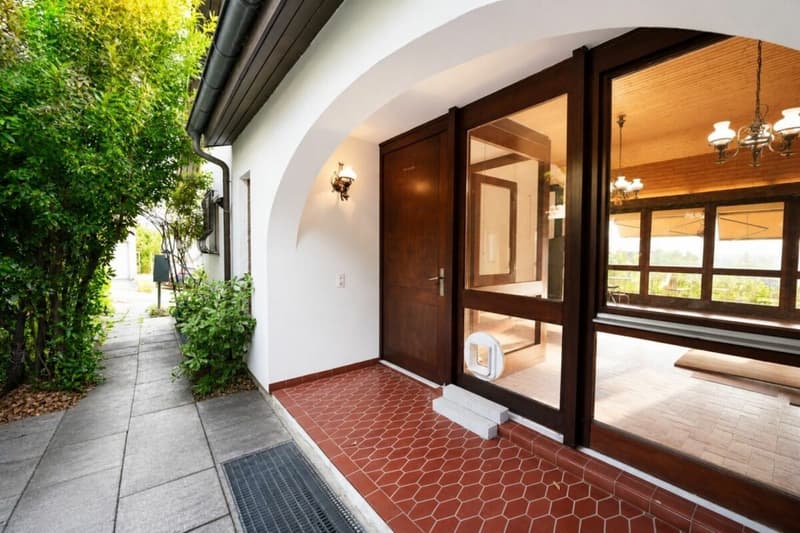
- 2018/19: two kitchens and three bathrooms including related electrical work, chimney system with chimney stove, and internal painting
- 2020: entrance door in the basement, three windows, outdoor shutters, and approximately 110 mm additional walkable attic insulation
- 2023: heat pump boiler with 400 liters and completion of the kitchenette in the basement
- 2025: components of the heating distribution and control system revised, periodic electrical inspection, as well as inspection and cleaning of the wastewater pipes
The maintained gas condensing boiler from 2007 supplies a low-temperature underfloor heating system. The separate heat pump boiler provides hot water. The house is also ready for occupancy without additional renovations.
RENOVATE ACCORDING TO YOUR OWN IDEAS
The handover takes place in the current condition. The floor coverings and most of the wooden windows date back to the construction period.
For floor coverings, windows, and entrance front, facade insulation, heat pump, as well as parking and seating, there are guideline offers. They provide a concrete basis for your own planning; scope and prices are to be confirmed before commissioning. What, when, and with which company is carried out is decided by the buyer themselves.
Until the end of 2028, there are deductibility options for qualifying maintenance and energy measures according to the current tax law. The actual deductibility depends on the measure and the individual requirements. The supplementary sales documentation contains the guideline offers and will be explained during the viewing.
CLOSE TO SCHOOLS AND PUBLIC TRANSPORT
Secondary school around 100 m · Kindergarten and primary school around 400 m · Bus stop Gwändweg around 350 m · Dornach-Arlesheim train station around 700 m or a nine-minute walk.
From Dornach-Arlesheim, the S3 Basel SBB can be reached in around ten minutes. Shopping facilities and Dornach hospital are also within walking distance. The footpath from Bruggweg leads over a staircase to Drosselweg; the vehicle access is via the Hangstrasse.
Sale AND PROCEDURE
Direct sale by the community of heirs, without broker commission.
- Offers from CHF 1,200,000.- for the property in its current condition
- Deadline: Friday, September 25, 2026
- If a complete offer of CHF 1,300,000.- with financing confirmation is received, the procedure can be completed before the deadline.
Please submit offers in writing with financing confirmation and desired move-in date. The seller remains free in the choice of buyer and can refrain from a sale. The purchase becomes binding only with the public notarization.
Available for occupancy immediately or by arrangement. Viewings are also possible in the evenings and on weekends.
Mortgage Calculator
From dream house to home ownership: the mortgage calculator can help you estimate the affordability of this property.

Create an account for more options
Create your account to manage your favorites across all devices, keep track of your search alerts, and never miss an update. Everything you need for your home search, all in one place!
Advertiser


Contact
- Listing ID
- 4003378503
- Object ref.
- 434