
"10 km from Dornach: Solid multi-family house as a value-stable rental investment in the Solothurner Norden"
Address
4143 DornachPrice
- Purchase price:
- CHF 990,000.–
- Notify on price drop
Main information
- Availability:
- Immediately
- Type:
- Multi-family house
- No. of rooms:
- 10.5
- Number of bathrooms:
- 3
- Number of floors:
- 3
- Surface living:
- 284 m2
- Floor space:
- 368 m2
- Land area:
- 203 m2
- Volume:
- 1272 m3
- Room height:
- 2.4 m
- Last refurbishment:
- 2025
- Year built:
- 1930
Characteristics
Balcony / Terrace
Quiet neighborhood
Child-friendly
Documents (0)
Description
Object description:
Discreet and exclusive for Solothurner investors: In the fiscally attractive district of Dorneck, we are selling a well-maintained multi-family house (MFH). The property impresses with a fully rented, crisis-resistant tenant structure and an excellent microlocation. This offer is specifically aimed at capital investors, family offices, and SMEs from the canton of Solothurn who want to expand their portfolio on familiar cantonal territory.
A multi-generation house that impresses with its unique features:
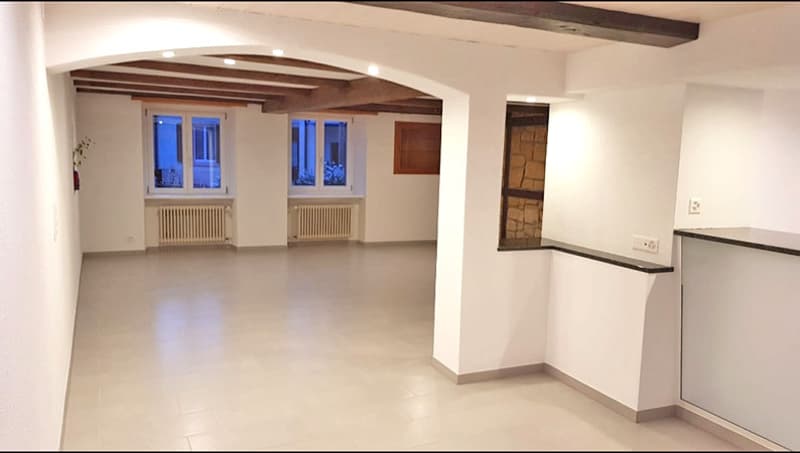
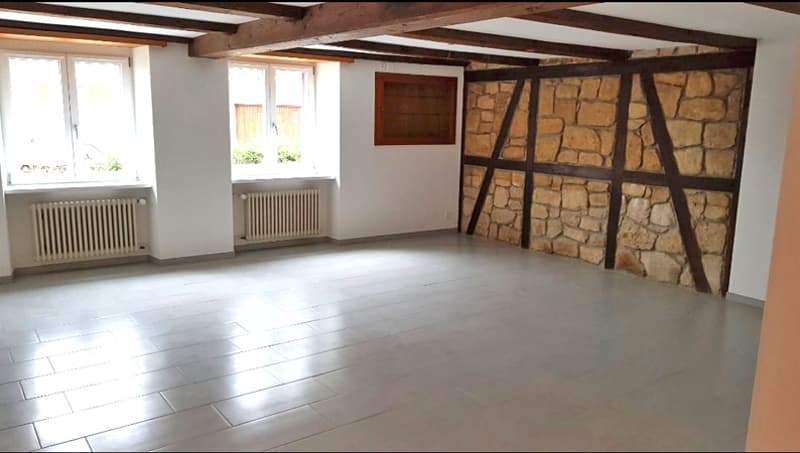
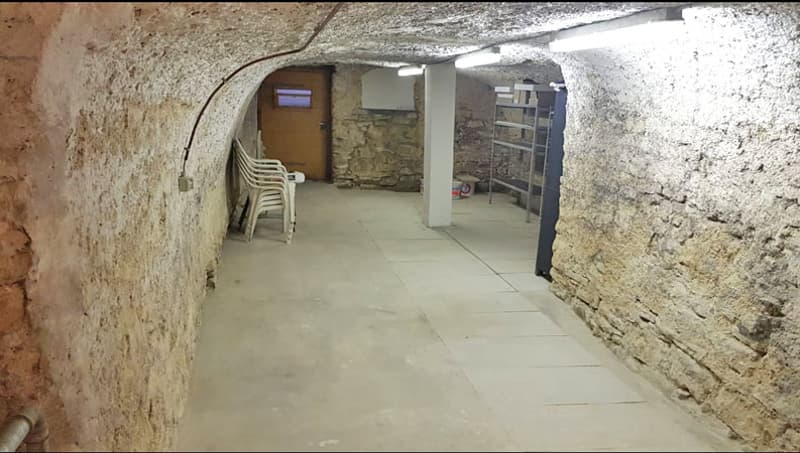
Main apartment (170 m² / ground floor & 1st floor): Spacious living over two levels with two sunny outdoor terraces and beautifully preserved, historic character parquet. The absolute highlight is the internal direct access to the spectacular, 53 m² large historic vaulted cellar – perfect as an event lounge, exclusive retreat, or representative business zone for self-employed individuals (living and working separated).
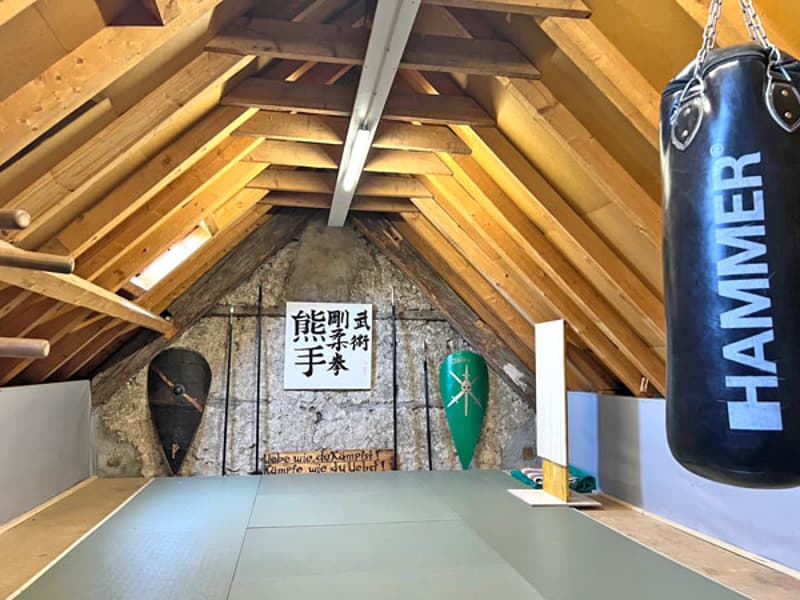
Integrated source of income (100 m² / 2nd floor): A well-maintained, separate apartment with direct access to the generously developed fitness attic (approx. 35 m² of usable space)
Studio room: A separate, furnished room with its own bathroom (shower/WC over the hallway) – ideal for weekly stays or guests.
7 parking spaces: On its own, adjacent plot of land (112 m²).
Sustainable and renovation-free for the future:
Forget the year of construction, 1930. Between 2016 and 2019, the building was comprehensively renovated on the inside: All electrical installations (including own apartment distributors per unit) as well as all water and sewage pipes in the walls were replaced without exception. All windows, kitchens, and bathrooms are new. Additionally, the hot water boiler and the heating burner were completely renewed in 2025.
Request our detailed, 29-page sales documentation (PDF, approx. 14 MB) with all floor plans, estimates, and detailed photos today.
We look forward to showing you this unique property during a personal viewing!
Mortgage Calculator
From dream house to home ownership: the mortgage calculator can help you estimate the affordability of this property.

Create an account for more options
Create your account to manage your favorites across all devices, keep track of your search alerts, and never miss an update. Everything you need for your home search, all in one place!
Viewing
Contact
Renggli & Partner Immobilien GmbH Renggli
- Listing ID
- 4003182842
- Object ref.
- Nuglar-2-Fam-Haus.hfbec.2oq3s