
"10 km from Dornach: Solothurn family idyll in the scenically attractive north of the canton"
Address
4143 DornachPrice
- Purchase price:
- CHF 990,000.–
- Notify on price drop
Main information
- Availability:
- Immediately
- Type:
- Single house
- No. of rooms:
- 10.5
- Number of bathrooms:
- 3
- Number of floors:
- 3
- Surface living:
- 284 m2
- Floor space:
- 368 m2
- Land area:
- 203 m2
- Volume:
- 1272 m3
- Room height:
- 2.4 m
- Last refurbishment:
- 2025
- Year built:
- 1930
Characteristics
Balcony / Terrace
Quiet neighborhood
Child-friendly
Parking space
Documents (0)
Description
Object description:
You appreciate the down-to-earth nature, the familiar school system, and the administrative home of the canton of Solothurn, but are looking for a home in a scenically absolutely privileged oasis? In the Solothurn Schwarzbubenland, we discreetly sell an attractive single-family home. This property is explicitly aimed at buyers who are deeply rooted in the canton of Solothurn and are looking for a high quality of life and the intact village and club life of our canton.
The units and rental potential at a glance:
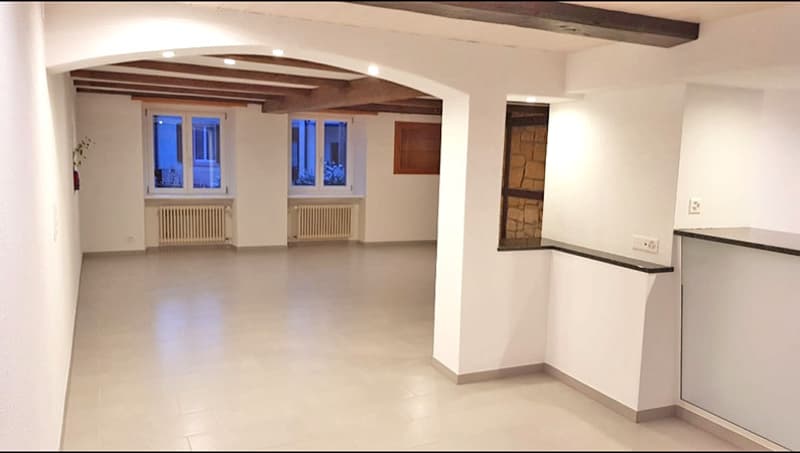
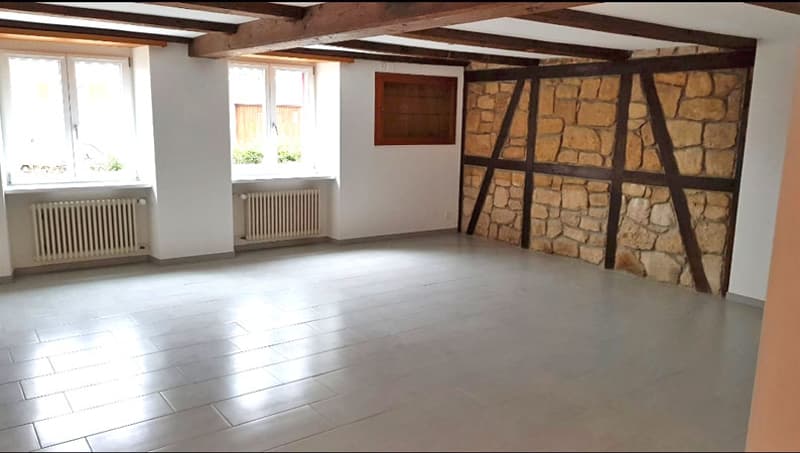
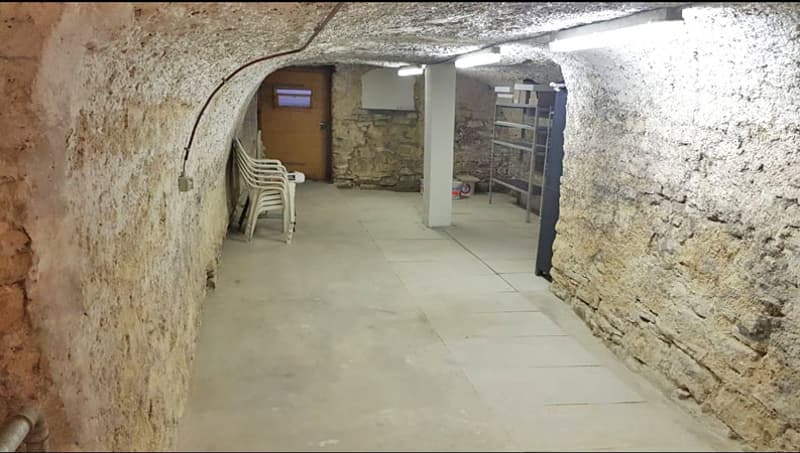
Unit 1 (Vacant / Immediate Upside): A stately 170 m² maisonette apartment (ground floor/1st floor) with two large outdoor terraces and internal direct access to a meticulously restored, 53 m² large historic vaulted cellar. Since this unit is currently vacant, you won't take over a blocked old house rental agreement, but will realize the full market rent from day one.
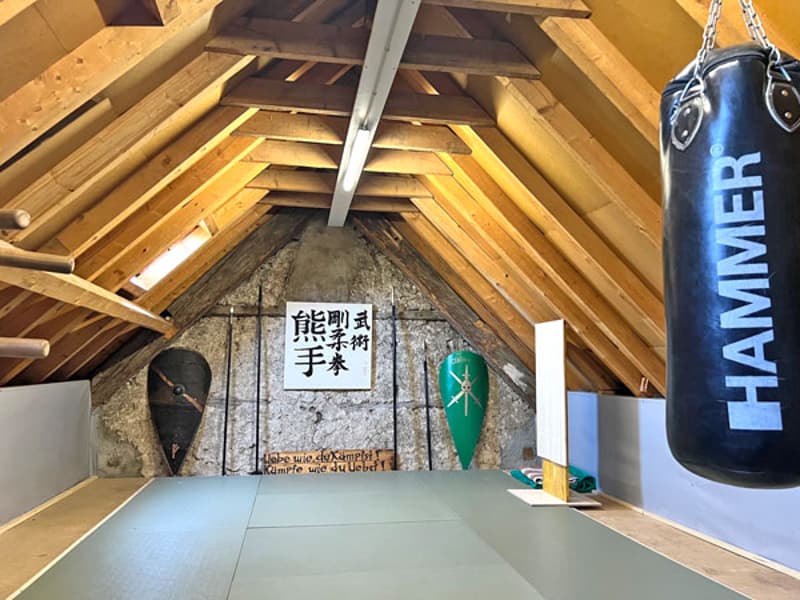
Unit 2 (Rented / Solid Basis): A well-maintained, separate 100 m² apartment on the 2nd floor with direct access to a generously developed fitness attic (approx. 35 m² of valuable reserve space).
Unit 3 (Rented): A separate, furnished studio room with its own bathroom (shower/WC via corridor) – ideal for lucrative rental to weekly commuters.
Additional plot (included): A separate plot (112 m²) with 7 outdoor parking spaces. 5 spaces are currently available for new rental to tenants or village residents (+ CHF 3,600 per year).
Multi-faceted exit and rental strategy (multi-generation option): Due to the intelligent division, the property can not only be rented classically in splitting, but also addresses the extremely solvent niche of multi-generation living or "living and working under one roof" (practice/office on the ground floor with cellar lounge, living on the 1st and 2nd floors) when resold or newly rented.
Value enhancement through conversion into condominium ownership: Very high potential in individual sale...!
Highest technical standard (renovation 2016-2019 & 2025): The building was uncompromisingly renewed in the interior and in the entire building technology: all power lines including separate apartment distributors per unit as well as all water and sewage lines in the walls were completely replaced. All windows, kitchens, and bathrooms are new. The hot water boiler and the highly efficient heating burner were renewed as recently as 2025.
Request our detailed, 29-page sales documentation with all floor plans, estimates, and detailed photos today.
We look forward to showing you this unique property during a personal viewing!
Mortgage Calculator
From dream house to home ownership: the mortgage calculator can help you estimate the affordability of this property.

Create an account for more options
Create your account to manage your favorites across all devices, keep track of your search alerts, and never miss an update. Everything you need for your home search, all in one place!
Viewing
Contact
Renggli & Partner Immobilien GmbH Renggli
- Listing ID
- 4003186513
- Object ref.
- hdn04.6y9n7