728 results - Properties for sale: District Bellinzona

1 / 7
2.5 roomsCHF 570,000.–
Via Mondasc 2, 6514 Sementina

Residence Silvia PPP07

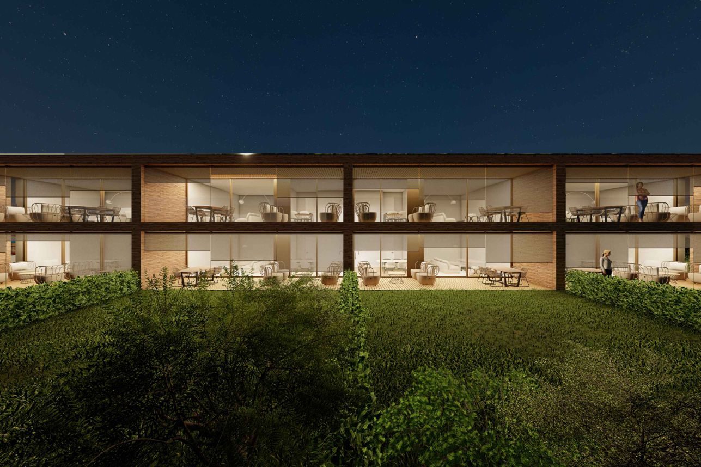
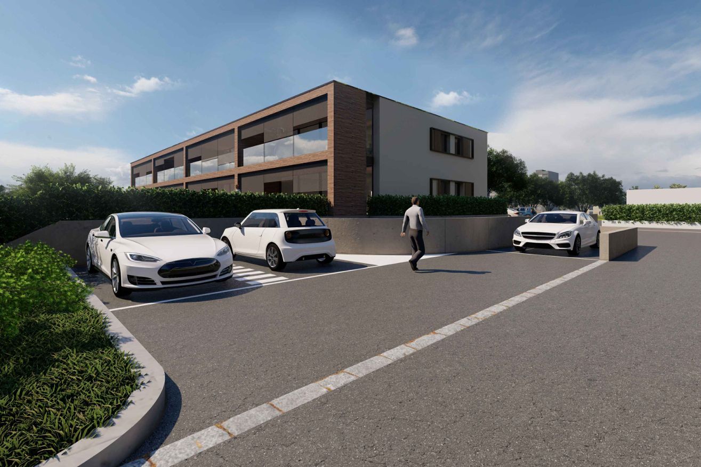
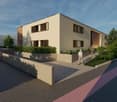
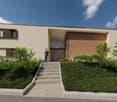
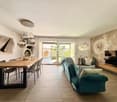
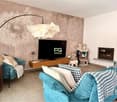
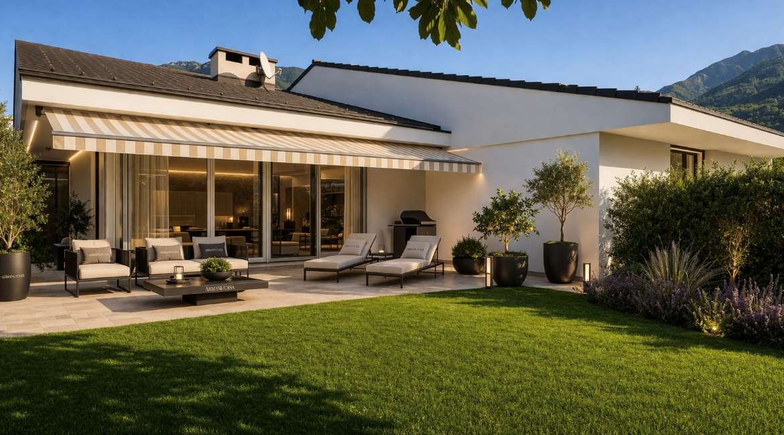
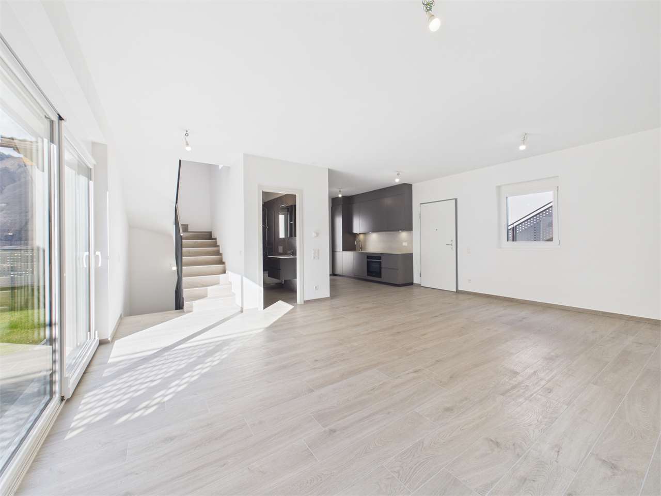
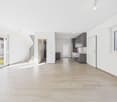
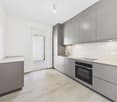
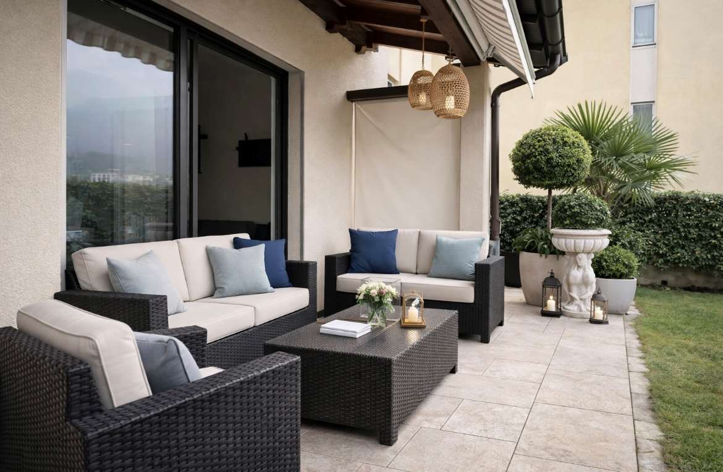
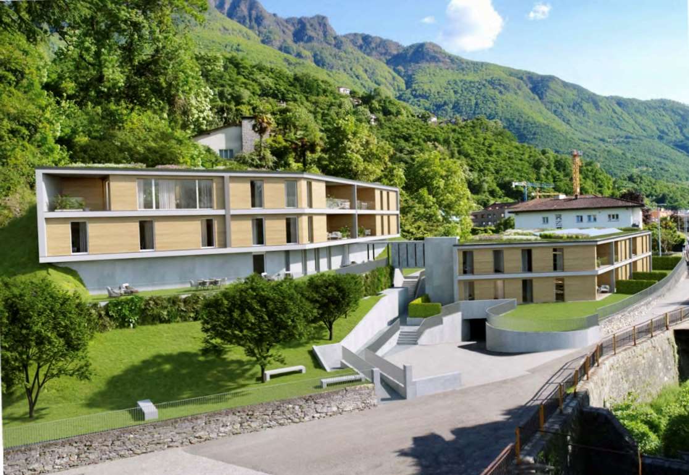
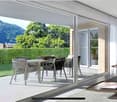
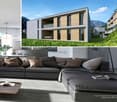
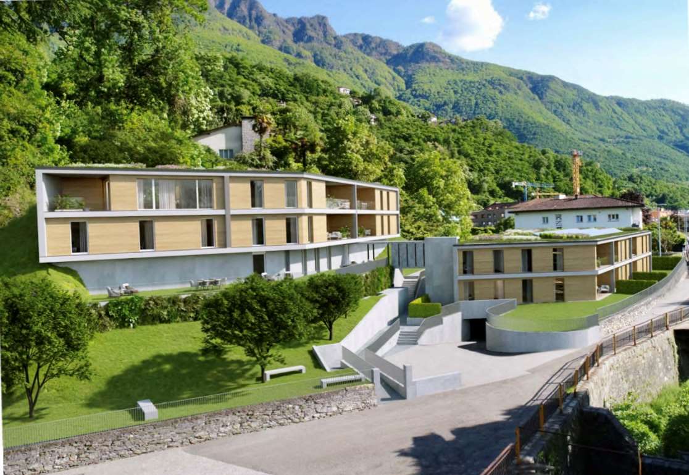
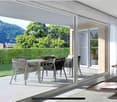
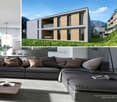
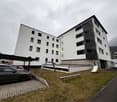
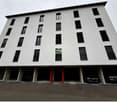
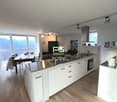
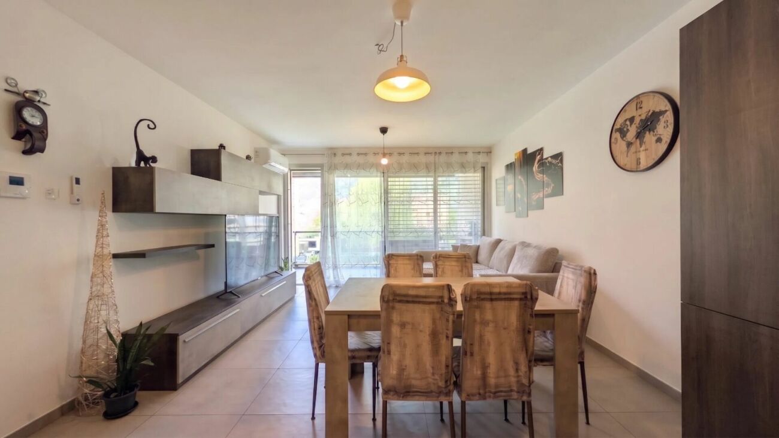
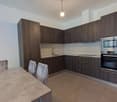
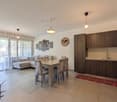
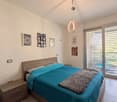
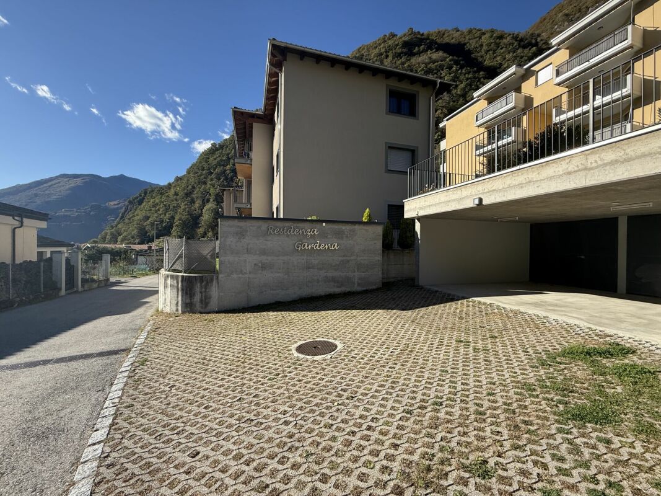
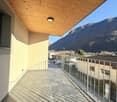
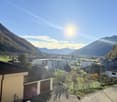
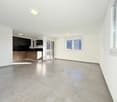
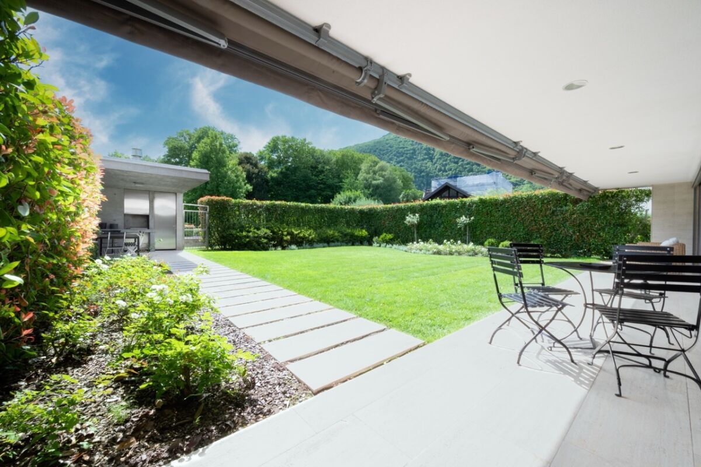
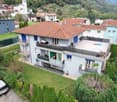
Residence Silvia PPP07 In Sementina, Residenza Silvia comes to life, an exclusive residential project designed for those who seek more than just a simple home: a place where you can truly feel at home.On the first floor, we offer an elegant 2.5-room apartment, designed for those who are looking for an intimate space with great attention to detail.The living area is conceived as an open yet well-defined space, where the kitchen and living room connect naturally, creating a welcoming and contemporary atmosphere. Despite its compact size, the smart layout allows every corner to be fully enjoyed without compromise.Natural light fills the entire space and creates a seamless connection to the outdoors, where the 27 m² terrace extend the living area—ideal for starting the day outdoors in a calm atmosphere or enjoying moments of quiet relaxation.The bedroom offers a cozy and tranquil environment, designed to ensure comfort and functionality; it also features direct access to the terrace, creating a pleasant extension to the outdoors. The bathroom integrates perfectly with the apartment’s modern style, completing a harmonious and well-thought-out layout.A compact yet complete home, where every design choice is focused on everyday well-being.A cellar with private laundry, one parking space in the garage, and a bicycle room complete the property.Construction starts in April 2026.A refined living space where every square meter is designed for comfortHighlights: • Modern, spacious, and bright • 27 m² terrace • Cellar with private laundry • One parking space in the garage • Primary and secondary residence
Travel time
-
1 / 8
4.5 roomsCHF 940,000.–
Via Mondasc 2, 6514 Sementina

Residence Silvia PPP08

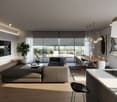
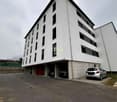
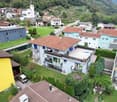
Residence Silvia PPP08 In Sementina, Residenza Silvia comes to life, an exclusive residential project designed for those who seek more than just a simple home: a place where you can truly feel at home.On the first floor, we offer this wonderful 4.5-room apartment, distinguished by a spacious and flowing living area where the kitchen, dining area, and living room come together in one harmonious space. The layout is designed to naturally accommodate everyday life: cooking, sharing, relaxing, everything finds its place without compromise.Natural light fills the entire space and creates a seamless connection to the outdoors, where the 27 m² terrace extend the living area—ideal for starting the day outdoors in a calm atmosphere or enjoying moments of quiet relaxation.The sleeping area is well separated and designed to ensure tranquility and comfort. The generously sized rooms offer versatility: ideal as bedrooms, a home office, or spaces dedicated to personal interests. The modern and functional bathrooms complete a layout that is both practical and elegant.Every space is designed to be truly lived in, with an intelligent layout that enhances every square meter.A cellar with private laundry, 2 parking spaces in the garage, and a bicycle room complete the property.Construction starts in April 2026.A home where space and quality become part of everyday living.Highlights: • Modern, spacious, and bright • 27 m² terrace • Cellar with private laundry • 2 parking spaces in the garage • Primary and secondary residence
Travel time
-
1 / 13
  • Parking space
  • Garage
6 rooms360m²CHF 1,890,000.–
6512 Giubiasco

Prestigious single-family villa with exclusive garden

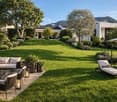
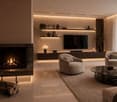
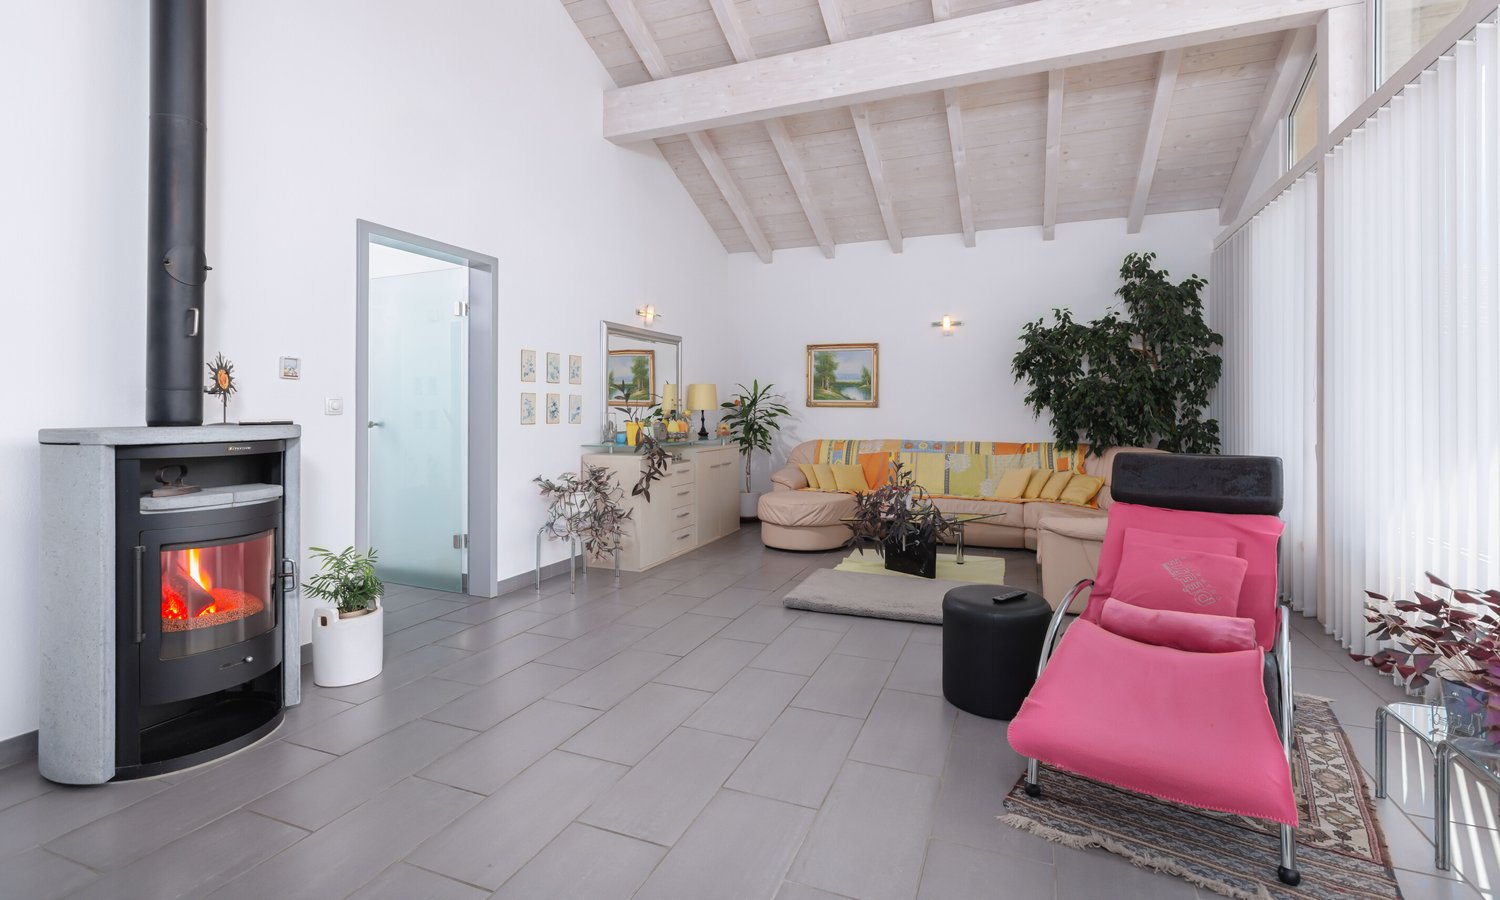
Part of Bellinzona, Giubiasco is one of the most sought-after neighborhoods in Ticino, in a sunny position we propose for sale a prestigious 6.5-room villa with a magnificent finely curated garden enriched by precious plants giving tranquility and charm.The property develops on two levels located in a privileged position within a well-structured residential neighborhood with efficient and immediate connections. The heart of the villa is represented by a large and bright living room, embellished with large windows that diffuse a pleasant natural light and offer a harmonious view of the garden. The refined fireplace, an elegant focal point of the environment, contributes to creating a warm, welcoming, and highly charming atmosphere.The living area is spacious and versatile, dedicated to relaxation and reading, while a refined internal dining corner allows for elegant dinners in a context of great refinement.The kitchen, large, bright, and habitable, is designed to combine functionality and aesthetics and enjoys direct access to the terrace, offering an ideal continuity between indoor and outdoor spaces.A generous covered terrace with direct access from the indoor spaces expands the day area towards the outside, offering an ideal area for meals, dinners, or quiet moments immersed in the surrounding nature, enjoyable in every season.The sleeping area located on the same level is conceived for maximum comfort and functionality, equipped with large wall-to-wall closets that guarantee spacious and orderly spaces.A refined and spacious master bedroom en suite, complete with a private bathroom and large wall-to-wall closets, in addition to two functional bedrooms, also equipped with integrated closets with precious materials.The semi-basement further enhances the property, offering a range of versatile and highly functional accessory spaces, partly heated.Here, a private fitness area, an office, a second study room ideal also for working from home, a hobby room, and multifunctional environments adaptable to different needs find space. The level is completed by a bathroom, a practical integrated laundry room, a refined wine cellar, and a comfortable double garage with direct access to the house,The private garden represents the true jewel of the villa, a carefully curated green oasis, perfect for relaxing, organizing outdoor meals or dinners, and living in nature surrounded by greenery. The presence of precious plants and selected vegetation confers charm and prestige to the property.This villa represents an exclusive and refined solution, ideal for families or for those seeking a prestigious property in Giubiasco. Some of the images presented represent a visual projection of the potential of the property, as the furniture and fittings shown are examples of a possible interpretation of the spaces.For information and visits:Simone MezzapesaEBUYHOUSECell. +41 76 425 03 34Office +41 91 225 69 99

  • Parking space
  • Garage
Federico Salvetti

Federico Salvetti

General Manager

1 / 13
  • Parking space
  • Balcony / Terrace
4.5 rooms84m²CHF 400,000.–
6514 Sementina

Ferienwohnung am Park, ruhig, Weitblick, niedrige Spesen, Stellplatz

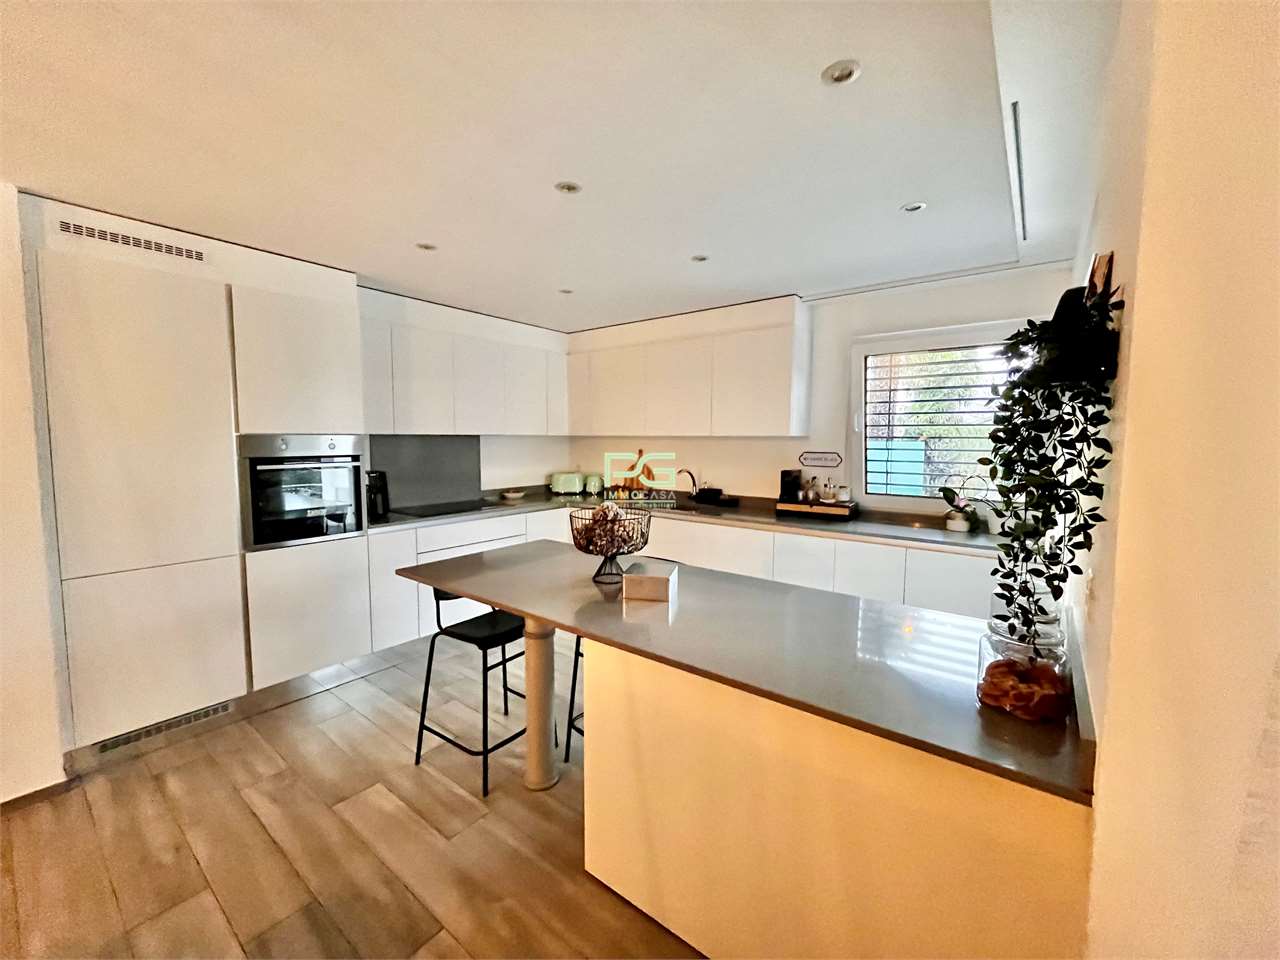
POSIZIONE SOLEGGIATA E TRANQUILLA ACCANTO AL PARCO, COMPLETAMENTE RISTRUTTURATO, VISTA APERTA E BASSE SPESE ACCESSORIE. Lappartamento di 4.5 locali dispone di una cucina abitabile aperta, recentemente rinnovata insieme al bagno. Le tre camere da letto sono orientate verso il parco, in una posizione estremamente silenziosa. Limmobile gode di unottima esposizione solare durante tutto il giorno, dispone di un piccolo balcone ed è facilmente accessibile. La fermata dellautobus si trova a soli 2 minuti a piedi e offre un collegamento diretto alla stazione di Giubiasco, distante 1,4 km. Laccesso allautostrada è nelle immediate vicinanze. Bellinzona, Lugano e Locarno sono raggiungibili in modo rapido e comodo. Negozi, caffè, scuola dellinfanzia e scuola elementare si trovano anchessi nelle vicinanze. Il prezzo ê CHF 400`000 + CHF 35`000 per il posteggio Residenza primaria e secondaria +++++ SONNIGE, RUHIGE LAGE DIREKT NEBEN DEM PARK, KOMPLETT SANIERT, WEITBLICK UND NIEDRIGE NEBENKOSTEN. Die 4.5 Zimmer Wohnung verfügt über eine offene Wohnküche, die wie das Badezimmer soeben erneuert wurde. Die 3 Schlafzimmer sind zum ganz ruhigen Park ausgerichtet. Die Wohnung hat immer Sonne, hat einen kleinen Balkon und ist gut erreichbar. Die Bushaltestelle ist 2 min zu Fuss zu. Der Bus fährt direkt zum Bahnhof Giubiasco, der 1.4 km entfernt ist. Die Autobahn ist ganz in der Nähe. Bellinzona, Lugano oder Locarno sind sehr gut und schnell zu erreichen. Einkaufen, Cafê, Kindergarten und Elementarschule sind ganz in der Nähe. Der Preis ist CHF 400`000 + CHF 35`000 für den Parkplatz Erst- und Zweitwohnsitz

  • Parking space
  • Balcony / Terrace
1 / 13
  • Parking space
3.5 rooms100m²CHF 405,000.–
6518 Gorduno

Independent rustic house with 2'000 m² of land, about 20 minutes from Gor

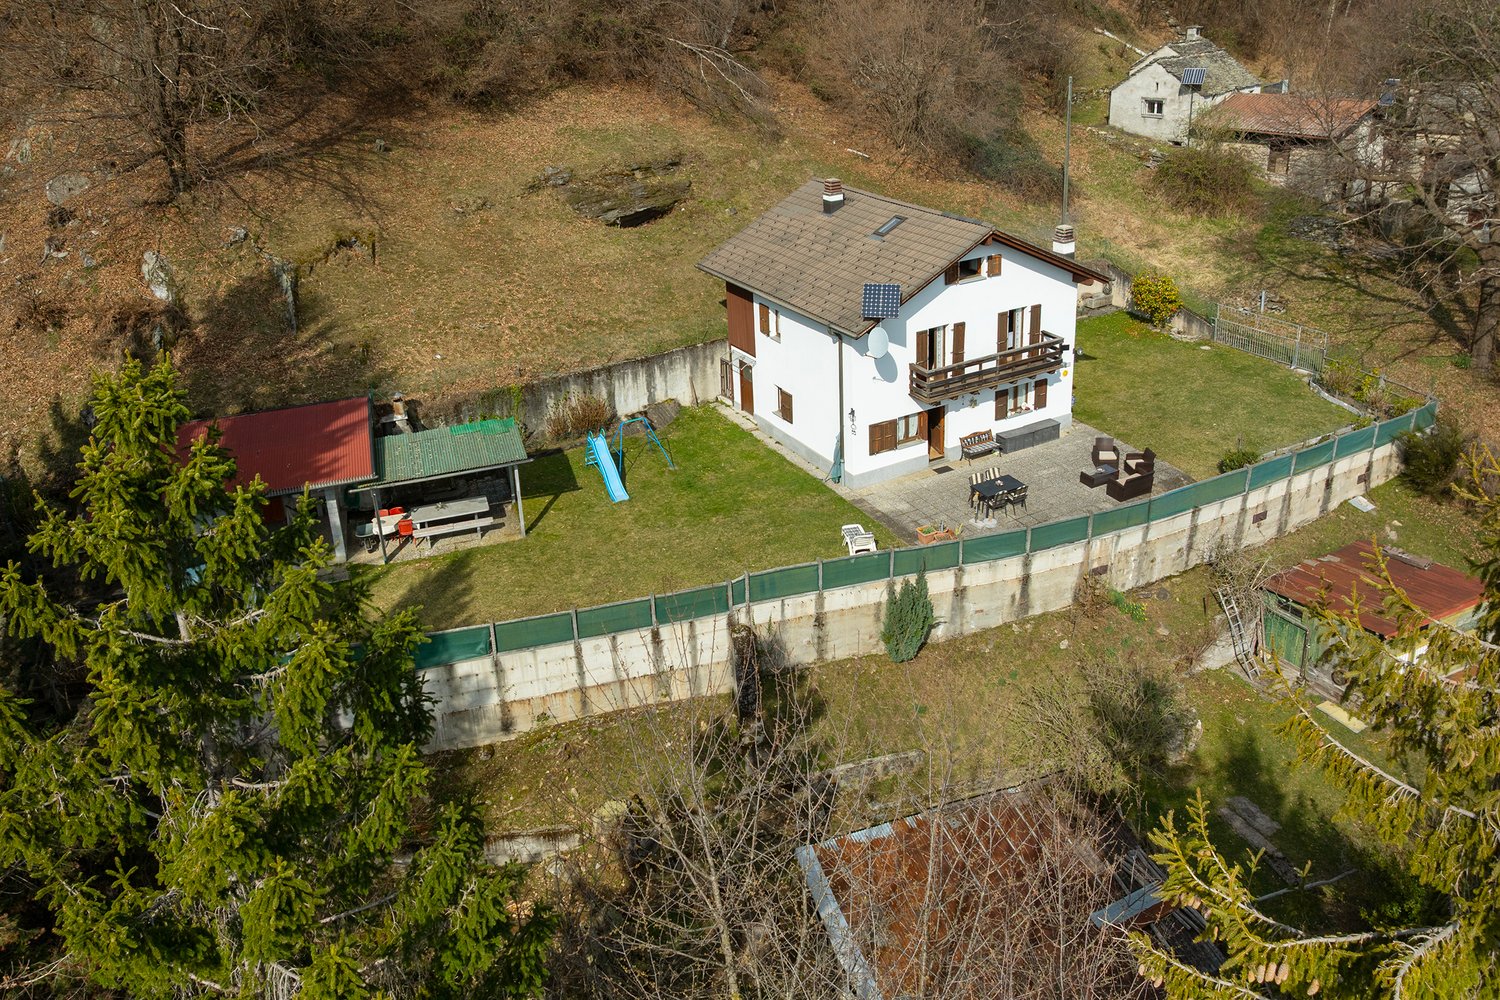
In the suggestive context of the Valle di Gorduno, in the territory of the municipality of Bellinzona, we propose for sale a charming, completely independent rustic house, ideal as a second home for those who desire tranquility, nature, and privacy.The property is located in a panoramic and sunny position, about 20 minutes above Gorduno, immersed in greenery and surrounded by meadows and woods. The rustic house is inserted in a large, completely fenced plot of land of about 2'000 m², with a large entrance gate that guarantees privacy and security.Distribution of the houseThe house is developed on three levels.Ground floorLiving room with wood stoveKitchenCharacteristic grottino ticinese, ideal for convivial momentsBathroom with showerFirst floorTwo bedrooms with a typical atmosphere of a mountain houseLevel -1Technical roomWater reserve of 5'000 liters, fundamental during the winter periodThere is also a natural wine cellar, perfect for storing wine and local products.Plants and autonomyThe house is designed to be almost completely autonomous, ideal for those who seek a true mountain experience.The property has:8 photovoltaic panels (about 1'800 W)8 accumulation batteriesHeating through wood stoveSupplementary gas stovesGas boiler for hot waterWater tank of 5'000 litersDuring the winter period (from mid-November to mid-March), the water supply is closed to avoid freezing, but the house remains perfectly usable thanks to the internal water reserve.External spaces and landThe property offers several external spaces to live in nature:Stone terrace with barbecue chimneyOutdoor dining areaLand of about 2'000 m², completely fencedPrivate wood included in the property, ideal for wood productionTwo barns/deposits for wood storageThis property is perfect as a holiday home or second residence, for those who desire an authentic rustic house immersed in nature, while remaining a short distance from the city of Bellinzona.An ideal place to spend weekends and moments of relaxation away from the chaos, surrounded by natural landscapes and silence.For more information or to organize a visit, please contact the number indicated in the announcement

  • Parking space
1 / 13
  • Balcony / Terrace
3.5 rooms100m²CHF 320,000.–
6500 Bellinzona

Renovated core house with 3.5 rooms in Ravecchia - Bellinzona

We offer for sale in the characteristic core of Ravecchia, just a few steps from the San Giovanni Hospital in Bellinzona, a charming core house with 3.5 rooms developed on two levels, with a living area of about 100 m².The property is in good condition and is ready to be inhabited. The internal spaces are well distributed and include a cozy living area with living room, equipped kitchen, and dining area. The rooms are connected by an internal staircase that leads to the upper floor where the additional living spaces are located. The house also has a service with a shower.A further strong point of the property is the presence of terraces on both levels: both on the ground floor and on the first floor there is a terrace that runs along the entire level, offering pleasant outdoor spaces usable for moments of relaxation.The house is equipped with pellet heating, an efficient and comfortable solution. The internal finishes combine modern elements with the typical charm of core houses.The location is particularly interesting thanks to the immediate proximity to the San Giovanni Hospital, services, and the center of Bellinzona.Main features:Independent core houseabout 100 m² of living area3.5 roomsdeveloped on two levelsservice with showerterraces along the entire level on the ground floor and on the first floorpellet heatingready to be inhabitedcentral and well-served location;The property does not have private parking spaces.For more information or to schedule a visit, please contact the indicated number.

  • Balcony / Terrace
1 / 13
  • Parking space
  • Swimming pool
4.5 rooms225m²CHF 1,190,000.–
6513 Monte Carasso

Elegant villa high standing with garden and pool

Monte Carasso, a residential area of Bellinzona in a particularly sunny location, we offer for sale a new high-standing villa with a garden and a heated pool.The architectural project of modern and refined contemporary style, completed in 2022, is characterized by a carefully studied distribution of spaces capable of combining comfort and functionality. The rooms communicate with each other with natural fluidity, giving a sense of harmony and amplitude, especially in the living area.The entrance leads naturally into the bright living area, an open and welcoming space where the open kitchen integrates harmoniously with the living room, the large glass surfaces create a continuity with the outside leading to the terrace and the private garden, the real hub of living, with a functional wall cabinet and a windowed service bathroom, providing practicality and comfort in daily life.The sleeping area offers balanced and bright spaces where the master bedroom with en-suite bathroom and walk-in closet stands out for its elegance and practicality.The other two bedrooms, along with the second bathroom, create versatile spaces while maintaining a harmonious continuity throughout the floor.On the lower floor, the villa offers well-organized and surprising spaces, perfect for a wide range of activities and leisure moments, functional and surprising, designed to accompany every moment of daily life. The pool's technical room, the laundry room integrates practically, while the cellar/storage room offers convenience in addition to two multi-functional rooms: gym, office, hobby room.Innovation and comfort meet in perfect balance, the digital entrance combines security and practicality, while the air conditioning system guarantees an ideal climate in every season.The photovoltaic panels bring energy efficiency and sustainability, making every detail of the house functional, innovative, and in harmony with the contemporary lifestyle.The property is completed with two covered parking spaces equipped with a connection for electric vehicles, innovation, and sustainability with attention to the future.For more information, you can also contact us at the following addresses:Simone Mezzapesa0764250334EBUYHOUSEOffice: +41 91 225 69 99
  • Parking space
  • Swimming pool
Federico Salvetti

Federico Salvetti

General Manager

1 / 13
  • Parking space
5.5 rooms265m²CHF 930,000.–
6593 Cadenazzo

Detached house with private garden

In a pleasant residential area in Cadenazzo between Bellinzona and Locarno, offering residential tranquility without giving up practicality, we propose for sale a refined detached house with a large private garden.The position is particularly appreciated within a closed, silent, sunny and family-sized street, while remaining convenient to the main services, schools, road and rail links. The accommodation is spread over several levels and is equipped with a heating system with serpentine pipes, guaranteeing thermal comfort and uniform heat distribution.On the ground floor, a bright and well-articulated living area opens up, where the separate kitchen harmoniously communicates with the dining area and the living room. The latter is made particularly welcoming by the presence of a refined fireplace corner, ideal for creating a warm and convivial atmosphere in every season. A convenient guest bathroom, perfectly integrated into the space distribution, completes the level.The large glass surfaces flood the rooms with natural light and lead directly to the covered portico and the private garden, the true added value of the property. A carefully maintained and reserved green area, designed to fully enjoy the outdoors: perfect for outdoor meals, moments of relaxation or to welcome family and friends in a context of absolute tranquility. On the upper floor, the sleeping area develops with three bedrooms, well-proportioned and bright, served by a bathroom with a bathtub, a functional and elegant solution that confirms the versatility and functionality of the spaces, easily adaptable to different residential needs, both family and professional.The real gem of the property is the large attic, a bright and reserved environment that offers multiple possibilities of use, thanks to its generous dimensions, ideal for those who desire personalized and valuable spaces within their home.The lower floor accommodates a beautiful hobby room, as well as a laundry room, cellar and technical room, offering ordered and well-organized ancillary spaces.A covered outdoor parking space and a second/third uncovered parking space complete the property.A ready-to-live-in house, ideal for families or for those seeking an independent, elegant and functional solution.For more information, you can also contact us at the following addresses:Simone Mezzapesacell. 0764250334EBUYHOUSEoffice: +41 91 225 69 99
  • Parking space
Federico Salvetti

Federico Salvetti

General Manager

1 / 13
  • Parking space
  • Elevator
3.5 rooms110m²CHF 750,000.–
6500 Bellinzona

Elegant apartment in Bellinzona with large terrace

Bellinzona, the capital of the Canton of Ticino, is a city that combines history, nature, and modernity, and is famous for its UNESCO World Heritage castles. In one of the most pleasant areas, we propose for sale an elegant, spacious 3.5-room apartment in a small residential building. The recent construction and modern design stand out for their architectural quality, the tranquility of the context, and the proximity to the main services and connections.The strong point of this home is undoubtedly the large living area, an open space perfectly distributed and characterized by a large window from floor to ceiling that gives a wonderful open view and guarantees constant brightness throughout the day.From here, you can access a splendid terrace, ideal for moments of relaxation, outdoor dining, or simply to enjoy the tranquility of the surrounding greenery. This outdoor space is spacious and well-oriented, representing a true extension of the living room, perfectly integrated with the contemporary style of the home.The apartment offers a generous and well-organized surface area with spaces designed to guarantee maximum daily comfort.The sleeping area accommodates two rooms of excellent size, ideal as a master bedroom and second room. There are two modern bathrooms, one with a shower and one with a bathtub, finished with quality materials and elegant design.A plus is the private laundry room, a convenience that elevates the practicality of the home and allows for efficient management of domestic spaces.The residence is located in a highly appreciated residential area, surrounded by greenery but perfectly connected to the main communication routes.The presence of the semi-highway exit allows for quick movement towards Lugano or Locarno, making this home ideal also for those who desire a comfortable base for professional travel.In the surroundings, you can find schools, shops, supermarkets, public transport stops, and pedestrian paths that allow you to reach the city center in a few minutes.The apartment also has two parking spaces in the garage, easily accessible, and a convenient private cellar.A perfect apartment for those who want to live in Bellinzona with style, comfort, and modernity in a green and quiet setting, but just a few steps from everything.For more information or to organize a visit, contact:Simone MezzapesaCell: +41 76 425 03 34EBUYHOUSEOffice: +41 91 225 69 99

  • Parking space
  • Elevator
Federico Salvetti

Federico Salvetti

General Manager

1 / 13
  • Balcony / Terrace
  • Garage
4.5 rooms220m²CHF 1,320,000.–
6592 Sant'Antonino (Bellizona)

Elegant semi-detached house with garden

In Sant'Antonino, we are offering for sale a modern semi-detached house with a high standard and a garden.A modern and comfortable housing solution designed for those who want to live in an elegant and functional environment, the property is characterized by high-level finishes and large internal and external spaces, ideal for two families with children.The house is divided into two independent units, both designed with attention to contemporary design and equipped with high-quality materials and finishes. The modern architecture combined with attention to detail makes this house unique.Ground floor apartment with beautiful terrace and garden, a bright open space with living room and kitchen overlooking the garden through large windows. The sleeping area includes the master bedroom and two spacious bedrooms with an elegant bathroom made with high-end materials. From the living room, you can access the private garden, an ideal space for relaxation or outdoor dining.The second unit, with independent access, follows the same modern layout, with a large open space living room and kitchen and direct access to the outside with an equipped portico and grill area in the garden, creating a connection between inside and outside.The outdoor area is carefully maintained, with well-distributed green spaces, perfect as a relaxation area or for organizing outdoor events with friends and family.Other advantages:Garage and parking for other vehiclesFloor heatingPrivate street accessStrategic location and proximity to essential services and transportationThis semi-detached house with garden combines the charm of modern design with luxurious finishes, offering an exclusive lifestyle. For more information, you can also contact us at the following addresses:Simone Mezzapesacell. 0764250334EBUYHOUSEoffice: +41 91 225 69 99

  • Balcony / Terrace
  • Garage
Federico Salvetti

Federico Salvetti

General Manager

1 / 13
  • Parking space
  • Garage
4.5 rooms245m²CHF 790,000.–
6702 Osogna

Elegant house in residential area

Located in a green area with chestnut, beech, and fir tree vegetation, the elegant 4.5-room villa proposed for sale is situated in Osogna, a fraction of the Municipality of Riviera.This single-family home is ideal for those who want to realize their dream of living with their family in total independence, with a private garden in a residential context. With a modern and linear character, unique in its kind, it offers spacious interiors and natural light thanks to the windows connected to the garden, which is partly terraced, giving that continuity of living room to the outdoors.The living area is an extremely refined environment with flooring in gres for the entire surface, which enhances its beauty, the beautiful open-plan kitchen is equipped with all the most modern options, including an island and serpentine heating with elegant double glazing.The sleeping area is also a refined, comfortable space with a wooden ceiling concept, dictated by extraordinary beauty, with a large windowed bathroom with shower and bathtub.The villa, built in 2016, is free on four sides with materials and technologies of the latest generation, distributed over two habitable levels plus a semi-basement, which also houses a garage and space for a second car.A comfortable housing solution in the green. For more information, you can also contact us at the following addresses:Simone Mezzapesacell. +41(0)764250334EBUYHOUSEoffice: +41 91 225 69 99

  • Parking space
  • Garage
Federico Salvetti

Federico Salvetti

General Manager

1 / 13
4.5 rooms241m²CHF 1,600,000.–
6512 Giubiasco

Wonderful duplex attic with 4.5 rooms and garden

It is a luxury attic located in the residential municipality of Giubiasco in an elegant building with only five residential units in a residential context surrounded by greenery. The property offers customization during the realization phase, offers a spacious meterage, the interiors are elegantly designed and finished with high-quality materials, giving elegant and refined environments with comfort.The large, bright living room of about 70 sqm with beautiful windows and direct access to the beautiful terrace and garden offers a panoramic view of the surrounding city and mountains. The kitchen is modern and fully equipped with appliances of the latest generation.The attic also has three modern and well-furnished bathrooms with high-quality sanitary ware and a shower and bathtub.The property is enriched by an external terrace with garden ideal for relaxing or organizing outdoor dinners during the beautiful season.The attic is equipped with an efficient heating system, a domotic system, a laundry room inside the house, a storage room ensuring maximum comfort.The location of the property is strategic, located in a quiet residential area but convenient to reach essential services and public transport.This duplex attic for sale in the municipality of Giubiasco offers a unique opportunity for those looking for a luxury residence in the heart of the city, with a large meterage, high-quality finishes, and a privileged location.For information, you can also contact us at the following contacts:Simone Mezzapesa0764250334EBUYHOUSEoffice: +41 91 225 69 99

Federico Salvetti

Federico Salvetti

General Manager

Suggested properties for you based on search results

Other interesting objects