








































































4 results - Properties for sale: Carena

Damiano Bertolotti

Damiano Bertolotti

1 / 9
Damiano Bertolotti

Damiano Bertolotti

  • Balcony / Terrace
  • Pets allowed
  • Mountain view
  • +2
5 rooms103m²CHF 280,000.–
Via al Lavatoio 4, 6584 Carena

Natur. Ruhe. Tessiner Charme.

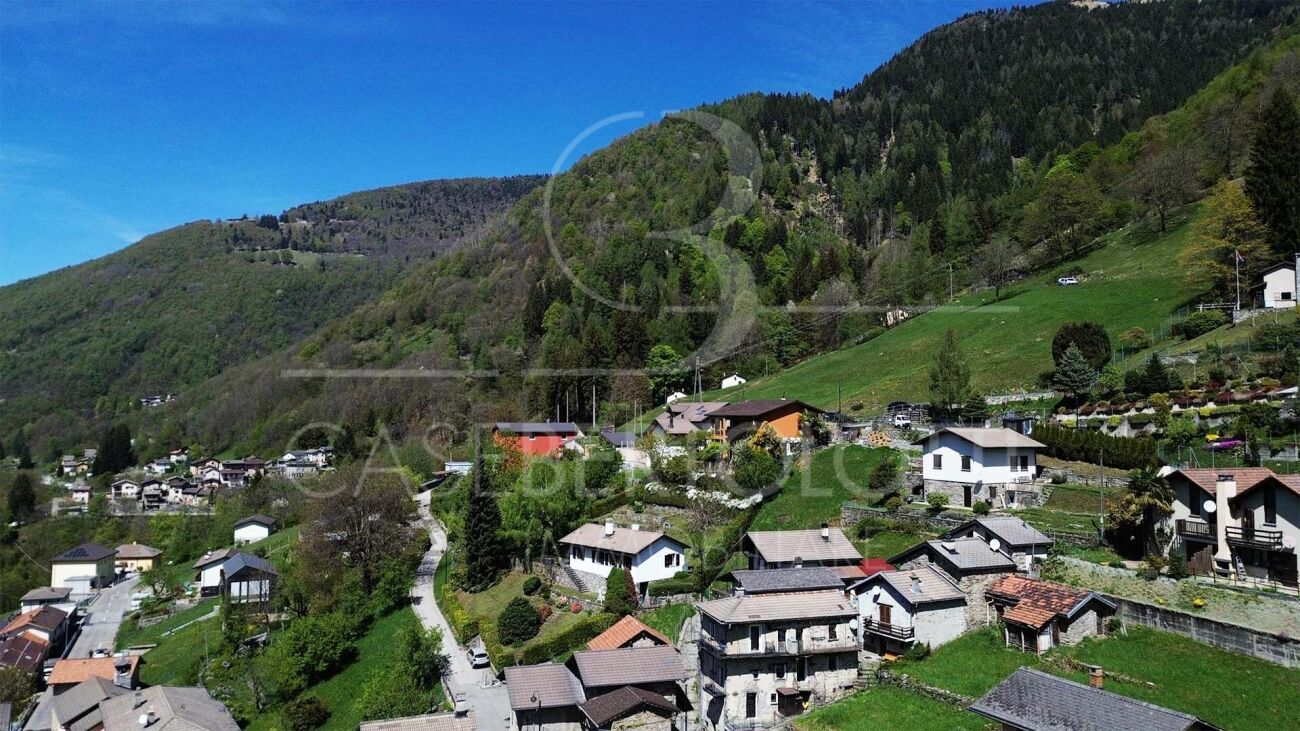

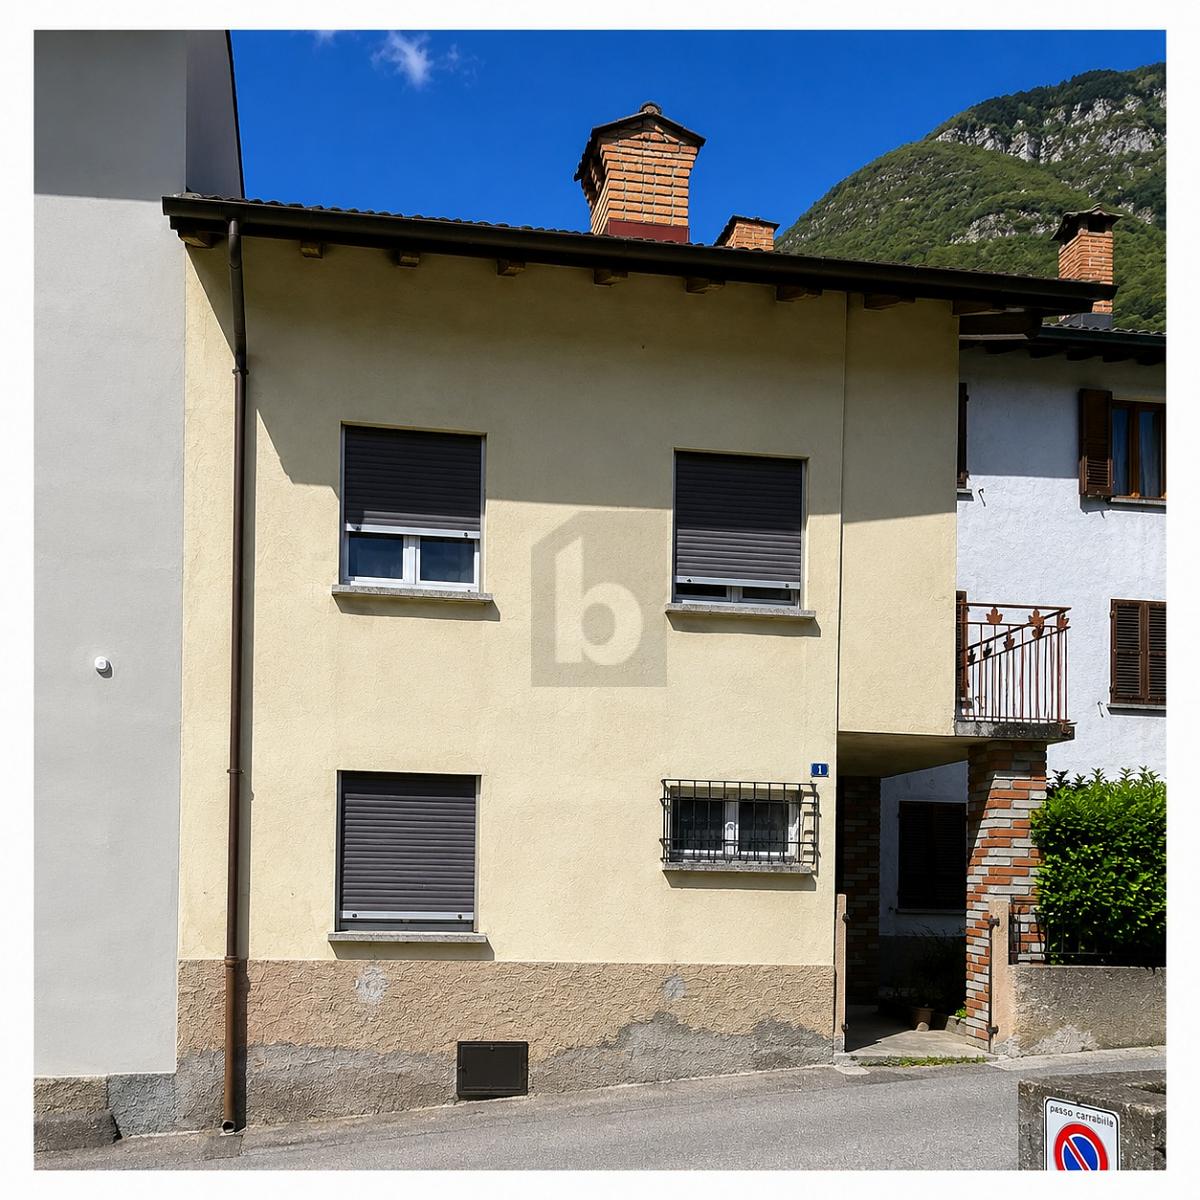
Es gibt Orte, die nicht laut sein müssen, um Eindruck zu hinterlassen.Carena, eingebettet in die ursprüngliche Landschaft der Valle Morobbia, ist genau so ein Ort. Hier bestimmen Natur, Ruhe und ein entschleunigter Lebensrhythmus den Alltag - fernab von Hektik, umgeben von grünen Hängen, traditionellen Häusern und einer Landschaft, die zu jeder Jahreszeit ihren eigenen Reiz entfaltet.Mitten in diesem authentischen Tessiner Dorf befindet sich dieses charmante Haus mit viel Charakter und spannendem Potenzial.Die Liegenschaft erstreckt sich über drei Ebenen und bietet rund 100 m² Wohnfläche. Schon beim Betreten spürt man die besondere Atmosphäre des Hauses: Im Erdgeschoss empfängt Sie eine gemütliche Stube mit Schwedenofen - ein Raum, der Wärme, Geborgenheit und echte Tessiner Wohnlichkeit vermittelt. Die kompakte Küchenzeile fügt sich harmonisch in den Wohnbereich ein und schafft einen Ort, an dem man zusammenkommt, kocht, isst und das Leben in seiner Einfachheit geniessen kann.Im ersten Obergeschoss befinden sich zwei Zimmer, die aktuell als Schlafzimmer genutzt werden. Die Räume sind gut proportioniert und vielseitig nutzbar - ob als Schlafbereich, Gästezimmer oder persönliche Rückzugsorte.Im Dachgeschoss eröffnen zwei weitere Räume zusätzliche Möglichkeiten. Besonders schön: Der direkte Zugang zum Balkon, der sich über die gesamte Hausbreite erstreckt und einen freien Blick in die umliegende Natur bietet. Gerade diese Ebene bietet interessantes Potenzial - denkbar wäre beispielsweise ein grosszügiger Wohnraum mit direktem Bezug zum Aussenbereich.Die Liegenschaft verfügt über keinen Garten, sondern über einen Balkon als zentralen Aussenbereich - ideal für alle, die die Natur lieben, aber keinen grossen Unterhalt wünschen.Ein Haus für Menschen, die nicht Perfektion suchen, sondern Charakter. Für Menschen, die Ruhe schätzen, das Authentische lieben und sich einen Ort wünschen, an dem man durchatmen kann.Ob als charmantes Ferienhaus oder als persönlicher Rückzugsort im Tessin - diese Liegenschaft bietet viel Raum für Ideen und ein Lebensgefühl, das man heute nur noch selten findet.(Zweitwohnsitz erlaubt)*****************************************************Natura. Tranquillità. Fascino ticinese.Ci sono luoghi che non hanno bisogno di essere appariscenti per lasciare il segno.Carena, immersa nel paesaggio autentico della Valle Morobbia, è proprio uno di questi. Qui la quotidianità è scandita dalla natura, dalla tranquillità e da un ritmo di vita più lento - lontano dal traffico e dal rumore, circondati da verdi colline, case tradizionali e da un paesaggio che sa affascinare in ogni stagione.Nel cuore di questo autentico villaggio ticinese si trova questa affascinante casa dal grande carattere e con interessanti possibilità di valorizzazione.La proprietà si sviluppa su tre livelli e offre circa 100 m² di superficie abitabile. Già entrando si percepisce l'atmosfera speciale della casa: al piano terra, una accogliente stube con stufa svedese crea un ambiente caldo e intimo, che trasmette subito una piacevole sensazione di benessere. L'angolo cucina si inserisce armoniosamente nello spazio e crea un ambiente semplice e conviviale, dove ritrovarsi, cucinare e godere dei piccoli momenti quotidiani.Al primo piano si trovano due locali attualmente utilizzati come camere da letto. Gli ambienti sono ben proporzionati e versatili - ideali come camere, stanze per gli ospiti o spazi privati di relax.L'ultimo piano offre ulteriori due locali e interessanti possibilità di reinterpretazione. Particolarmente piacevole è l'accesso diretto al balcone che si estende su tutta la facciata e regala una vista aperta sulla natura circostante. Questo livello offre un potenziale interessante, ad esempio creando una luminosa zona living con accesso diretto all'esterno.La proprietà non dispone di giardino, ma di un balcone che rappresenta il principale spazio esterno - ideale per chi ama la natura senza desiderare un grande impegno di manutenzione.Una casa per chi non cerca la perfezione, ma il carattere. Per chi ama la tranquillità, l'autenticità e desidera un luogo dove rallentare e respirare.Come affascinante casa di vacanza o come rifugio personale in Ticino - questa proprietà offre spazio per nuove idee e uno stile di vita sempre più raro da trovare.(residenza secondaria autorizzata)

  • Balcony / Terrace
  • Pets allowed
  • Mountain view
  • +2
Travel time
-
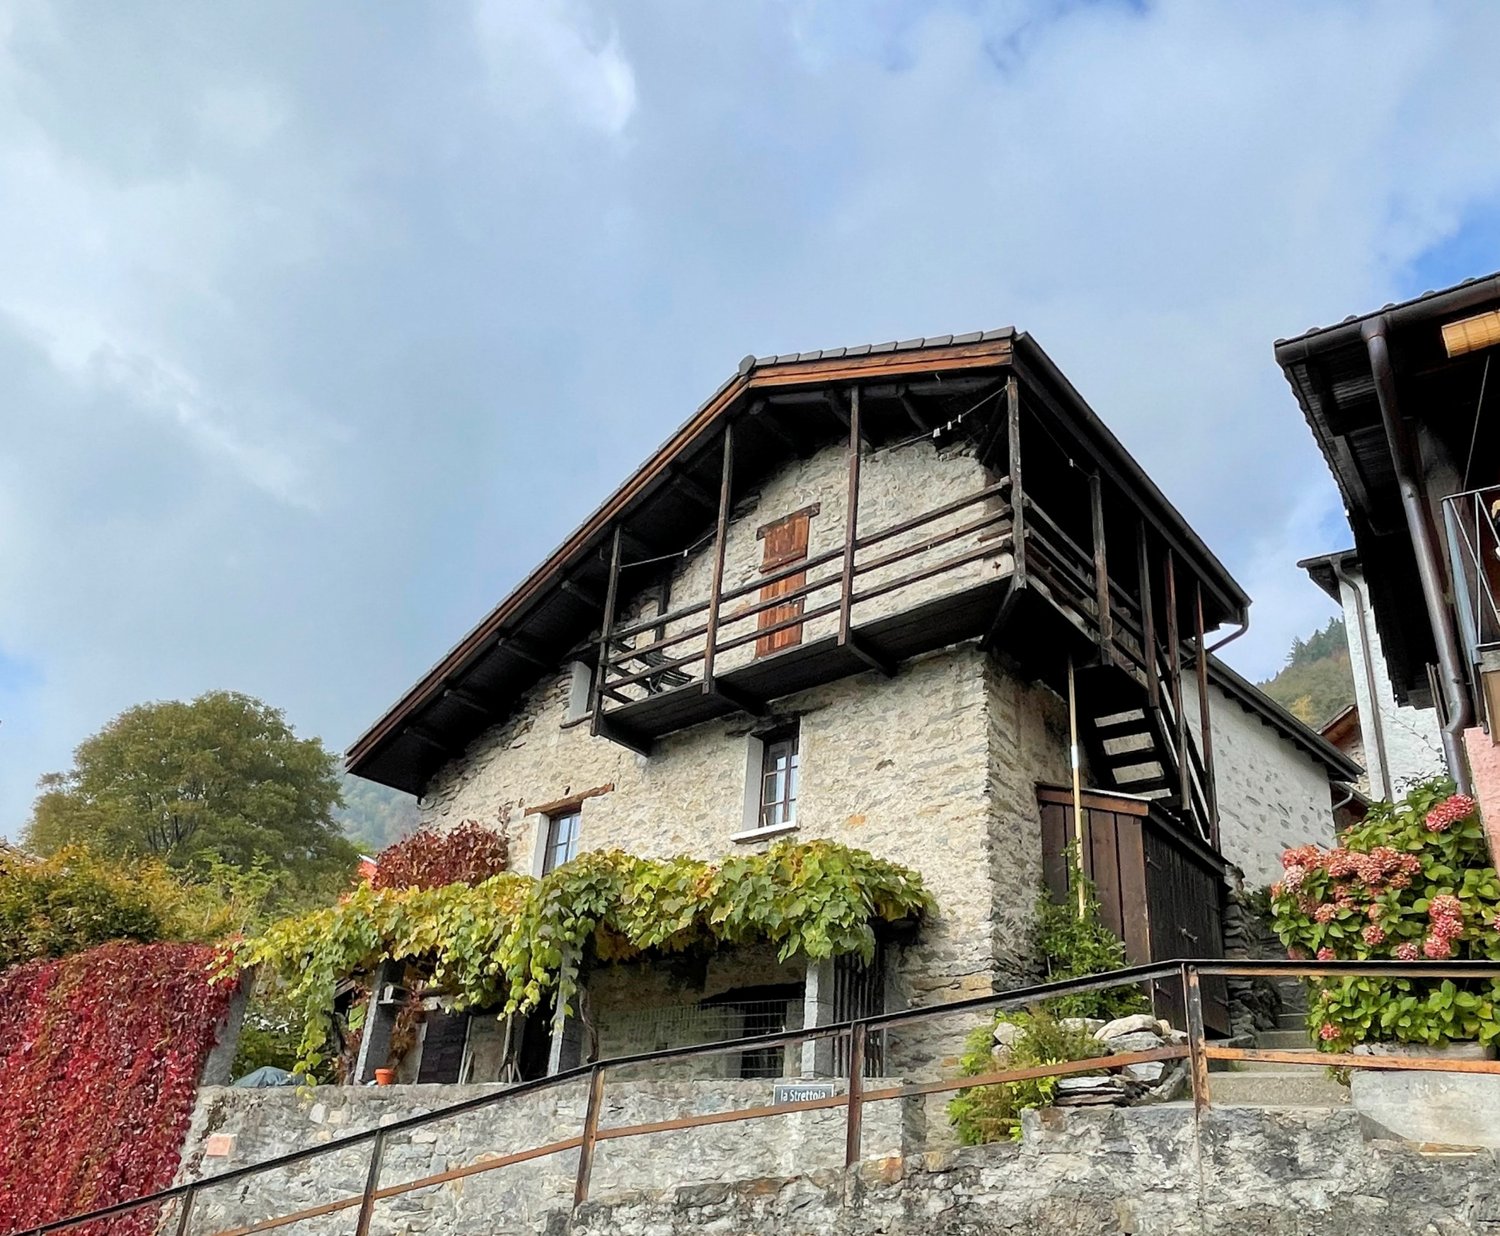
  • stone wall, wooden balcony, wooden door, wooden staircase, plants on the wall, red leaves, mountain in the background
  • Stone house, brown roof, wooden balcony, raised ground floor, red leafy plants
  • House with red leaves, stone wall, stairs leading to entrance, balcony, car parked on street
  • vaulted ceiling, fireplace, small windows, woven chair, wicker sofa with fur blanket
  • kitchen with wooden ceiling, a large window, and a large wooden table
  • A single bed, a wooden desk with a chair, a fireplace, a lamp on the desk, a mirror and some storage bottles on a shelf.
  • small room with bed, desk, chair, window, wooden ceiling
  • bathroom with white shower, toilet, sink, radiator
  • small attic room, bed, desk, lamp, computer monitor, cushioned chair, wooden beams, gray floor
  • Bathroom with a sink, shower, window, mirror, and shelf with bathroom essentials.
  • A balcony with wooden railings, a wooden floor, a folding chair, and a distant view of a house and mountains
  • Terrace with view of the mountains, trees and residential buildings
  • well maintained garden with green trees, stone wall, grass, pile of firewood in corner
  • stone pathway, arched stone wall, wooden chair with blue frames, wooden archway with plants, grill on metal stand
1 / 15
Stone house, brown roof, wooden balcony, raised ground floor, red leafy plants
House with red leaves, stone wall, stairs leading to entrance, balcony, car parked on street
vaulted ceiling, fireplace, small windows, woven chair, wicker sofa with fur blanket
5.5 rooms90m²CHF 295,000.–
Via La Strettoia, 6584 Carena

Original rustic house in Val Morobbia for lovers of tranquility

The property is located in the center of the village in Via La Strettoia 1, in an elevated and dominant position, and can be reached in about 20 minutes from the communal road that starts from Giubiasco. The original stone house from the 20th century has been regularly renovated since 1968 to the present day. The improvements and constant maintenance have allowed it to maintain its value both as a residential and commercial space. The rustic style is significantly enhanced by the stone and wood elements. On the ground floor, there is a living room with a fireplace and a kitchen, at the same level, there is also a service room with a shower that houses the washing machine. The first upper floor, accessible both from the outside and from the internal staircase, offers a spacious bedroom enhanced by the fireplace and the roof with exposed wooden beams, and the second bedroom. The second upper floor is accessible from the external staircase and has an independent entrance, it is proposed with two additional attic bedrooms and the second service-shower room. The outdoor space is offered with a stone terrace and a pergola, and with a lateral garden: On the second floor, there is the characteristic wooden balcony with a panoramic view. Numerous municipal parking spaces are located in the immediate vicinity of the house, as well as the stop of the postal bus.

Travel time
-
More objects in your automatically expanded search area
20 results - Radius: + 10km
Fabio Biscozzo

Fabio Biscozzo

1 / 11
Fabio Biscozzo

Fabio Biscozzo

  • Parking space
  • Garage
  • Elevator
4.5 rooms228m²CHF 1,695,000.–
Premium
Via Canonico Ghiringhelli 6D, 6500 Bellinzona

Exklusives Penthouse in Bellinzona

DENeubau mit privater Dachterrasse, Burgenblick und Zweitwohnsitz-Bewilligung.Willkommen in der Sonnenstube der Schweiz! Im Herzen von Bellinzona erwartet Sie dieses spektakuläre, neu erbaute 4.5-Zimmer-Penthouse. Es verbindet modernes Design mit erstklassigem Wohnkomfort und bietet eine äusserst seltene Gelegenheit: Die Immobilie ist offiziell als Zweitwohnsitz (Ferienresidenz) zugelassen. Der perfekte Rückzugsort für alle, die das Tessiner Dolce Vita suchen, ohne auf eine erstklassige Anbindung an die Deutschschweiz zu verzichten.Highlights der Immobilie:Traumhafter Burgenblick: Von Ihrer privaten Dachterrasse (Rooftop) geniessen Sie einen unverbaubaren 360-Grad-Blick auf die majestätischen Burgen von Bellinzona (UNESCO-Welterbe) und die umliegende Bergwelt. Ihr privates Paradies für Sonnenbäder und exklusive Abende unter dem Sternenhimmel.Lichtdurchflutetes Wohnen: Ein grosszügiger Open-Space-Wohnbereich mit bodentiefen Fenstern, die den Innenraum optimal mit Licht durchfluten.Durchdachter Grundriss: 4.5 Zimmer, darunter ein edles Hauptschlafzimmer mit Bad en Suite, perfekt aufgeteilt für maximale Privatsphäre und Flexibilität.Premium-Ausstattung: Hochwertige Materialien, modernste Küche und erstklassige Bauqualität nach neuesten Energiestandards.Komfort & Mobilität: Zum Penthouse gehören 2 bequeme Garagenplätze sowie ein direktes Lift-in-System.Lage & KonnektivitätDank der optimalen Lage in Bellinzona sind der Bahnhof (AlpTransit-Knotenpunkt) und die Autobahnauffahrt in wenigen Minuten erreichbar. So sind Sie in kürzester Zeit via Gotthard-Basistunnel zurück in der Deutschschweiz ideal für spontane Wochenendausflüge in den Süden.Erfüllen Sie sich den Traum vom exklusiven Eigenheim im Tessin. Wir freuen uns auf Ihre Kontaktaufnahme für eine private Besichtigung.ITAttico di nuova costruzione con rooftop privato e vista sui Castelli (Residenza Secondaria)Benvenuti nella "Sonnenstube" della Svizzera. Nel cuore di Bellinzona, a pochi passi dal fascino storico della capitale e in posizione strategica per godersi il clima mediterraneo del Ticino, sorge questo straordinario attico di 4.5 locali di nuova costruzione. Un perfetto connubio tra architettura moderna, comfort d'avanguardia e la rara opportunità di essere acquistato come residenza secondaria.Gli Spazi: Luce e SpensieratezzaL'appartamento è stato progettato per massimizzare la luce naturale e offrire una vivibilità d'alto livello:Zona giorno: Un ampio e luminoso living open space con grandi vetrate che si aprono sul panorama circostante, ideale per momenti di relax o per accogliere gli ospiti.Zona notte: Tre camere da letto generose, tra cui una master room con bagno en-suite, pensate come oasi di assoluta privacy.Finiture: Materiali di alto standing, minimalismo elegante e tecnologie edilizie di ultima generazione per garantire il massimo risparmio energetico e comfort acustico.Il Rooftop Privato: Un Palcoscenico sulla StoriaIl vero gioiello di questa proprietà è l'esclusivo rooftop privato. Una terrazza sul tetto ad uso interamente esclusivo, dove la vista spazia a 360 gradi sui suggestivi Castelli di Bellinzona, patrimonio mondiale UNESCO. Questo spazio eccezionale è predisposto per diventare la vostra area lounge all'aperto, una zona solarium o il luogo perfetto per cene sotto le stelle, circondati dalle montagne ticinesi.Comfort e LogisticaA completare questa proprietà d'eccezione, l'attico dispone di 2 comodi posti auto in garage, cantina privata e accesso diretto tramite ascensore. La posizione è ideale: la stazione FFS (snodo AlpTransit) e gli accessi autostradali sono raggiungibili in pochissimi minuti, permettendo di combinare perfettamente la quiete del Ticino con la rapidità dei collegamenti verso la Svizzera interna.Il vostro angolo di paradiso a Sud delle Alpi vi aspetta. Contattateci per una visita esclusiva.Fabio BiscozzoMob. +41 79 912 78 85Email: f.biscozzo@equityrealestate.chWebsite ...

  • Parking space
  • Garage
  • Elevator
Travel time
-
  • A two-story house with a tiled roof, surrounded by a well-maintained garden with various plants, trees, and a small patio area with outdoor furniture.
  • residential area with multiple houses, curved road, green grass, trees, solar panels
  • mountain village, traditional houses, solar panels, curvy road, lush green landscape
  • Two houses with driveways and gardens, with 2 parking spots near one of the houses
  • Two story house, raised ground floor, white walls, wooden windows, balcony, stairs leading to the entrance, pathway through the garden
  • Car park with stairs and railings, wooden bench, decorative objects, green door, large bush, gravel walk way, white building
  • Stone stairs, wooden bench, decorative glass columns, green door, plants, small garden
  • a view of green plants with purple flowers and a tall palm tree behind them
  • blue and silver sphere structure, grey cement bases, rocks, greenery
  • House exterior with a parking place on an elevated level, a green door to the parking place, and steps leading up to the entrance.
  • balcony garden with table and chairs, stack of decorative plant pots with rocks and plants, wooden fence, scenic view, greenery
  • House with brown roof, surrounded by mountains, paved driveway, garden, and parking spot.
  • House on mountain side, steep stairs leading to the entrance, car parked on the balcony, house surrounded by green vegetation, mountain view
  • A garden with stairs going up and some plants and rocks
  • House: brown roof, white and brown walls, glass windows, chimney, terrace, outdoor dining table, car parked in front
  • A stone fireplace with an open flame, surrounded by a hearth, with plates, a roll of paper, a basket, wooden paddles, and a bag
  • an outdoor cooking space with a grill and a fireplace, stone walls, plates and utensils on the ground
  • Outdoor fireplace with chimney, surrounded by stone wall, small balcony with wooden railing
  • Exterior entrance, wooden double doors, striped awning, wooden shutters, hexagonal stone flooring
  • modern kitchen with granite countertop, built-in oven, wooden cabinets, granite flooring, and white ceiling with lighting
  • leather couch, pillows, plant, fireplace, artwork, wooden storage basket
  • wood cabinet, armchair, coffee table, sofa, floor lamp, painting, fireplace
  • Large open living room, glass door, dining table, wooden chairs, large TV, mirror, decorative painting, rug, wooden TV stand
  • House with brown roof, front yard with grass and plants, garden with palm tree and flowers, surrounded by mountains
  • porch with wooden stairs, tables and chairs, fireplace in the background, flowers
  • Wooden fence, rock garden, pathway, house in the background, mountains in the distance.
  • stone wall, green grass, brown clay pots with plants, brown sculpture of a frog, blue glass sphere
  • exterior of house with brown wooden entrance door, white wall, large window, bird statue, stone pathway, lamp
  • A toilet in a corner of a room with tile walls and a window.
  • tiled walls, mirror above sink, wash basin, shelf with figurines, towel
  • Garden with pathway, hedge, rose bushes, arch with flowers, trees, and plants
  • A garden with green lawn, various shrubs and trees, and a decorative stone pyramid with a celestial theme in the center, with mountains in the background
  • Hexagonal brick pavement, plants, small fountain, railing, house, mountain
  • green grass, colorful flowers, rocks, palm tree, mountainous background
  • 2 story house, white exterior, brown roof, elevated ground floor, car parked in garage, surrounded by greenery
  • 2 story house, balconies, trees, mountains in the background
  • House with balcony, mountains in the background, wooden ceiling, flowers in the garden
  • 2 beds, blue bedding, nightstands with lamps, fan on wall, sliding glass door to balcony
  • Bathroom: bathtub, white toilet, sink, window, tiled floor, wooden ceiling
  • bathroom with beige tiles, wooden ceiling, sink with two faucets, toilet, two mirrors above sink, white shower curtain, floor mat
  • Two single beds, white walls, wooden door, built-in wardrobe, small wooden shelf with items, small framed artwork, nightstand with lamp
  • wooden deck, view of mountains
  • Desk with folding chair, wooden railing, stairs to basement, double window with curtains
  • room with double bed, desk with lamp, painting, window with valley view
  • Bedroom with wooden bed, blue bedding, bedside table with lamp, small daybed, framed painting, curtains, side mirror, carpet
  • A balcony with a railing and wooden posts overlooking a scenic view of mountains and a house with a palm tree.
  • Wooden balcony with floor, wooden wall, railings, chair, hanging plant pot, view of trees and mountains
  • wooden spiral staircase with red rope handrail
  • bedroom with four beds, two single beds, and two bunk beds, wooden walls, floor, and bed frames, carpets, lamps, and a small table
  • storage room, wooden door, red wall, wooden floor, white floor, rack
1 / 50
4 rooms80m²Price on request
Top
Via Carmena 36 6583 S. Antonio (Val Morobbia) TI, 6583 S. Antonio (Val Morobbia)

Charming 4-room row house with mountain view in S. Antonio

Discover this beautiful 4-room row house from 1987, which was lovingly renovated in 2020 and is located in the quiet municipality of S. Antonio (Val Morobbia) in Ticino. With 80 m² of living space on two floors and a spacious 400 m² plot of land, this property offers the perfect retreat for families.The house impresses with the following highlights: • Spacious living area: Open living room with dining table, large TV and direct access to the terrace • Modern kitchen: Fully equipped kitchen with granite countertops, built-in oven, dishwasher and washing machine • Cozy fireplace: Both in the living area and outside for relaxed evenings • Several bedrooms: Comfortable bedrooms with mountain views and access to the balcony • Modern bathrooms: With beige tiles, wooden ceilings and practical equipment Outdoor area and garden: The lovingly designed garden delights with an outdoor fireplace, barbecue area, palm trees, colorful flowers and decorative elements. The terrace and balcony offer stunning views of the surrounding mountains. A parking space is located directly at the house and is easily accessible, ideal for shopping and daily access, 2 more parking spaces are available further down, easily accessible via a walkable path.Location: The house is located in a quiet environment and is yet well connected. The bus stop "S. Antonino Posta" is only 2 minutes' walk away, the San Antonino train station can be reached in 9 minutes. A Denner supermarket is 10 minutes' walk away, a pharmacy in 13 minutes. The property is child-friendly and offers plenty of sunshine in the summer.This unique property combines Ticino charm with modern comfort and offers a special living experience due to its elevated location and mountain scenery. Ideal for families or anyone who appreciates life in the mountains.

Travel time
-
1 / 13
  • Balcony / Terrace
  • Elevator
3.5 rooms130m²CHF 765,000.–
Top
Via Monte Gaggio, 6500 Bellinzona

New 3.5-room apartment with balcony

We are offering for sale a modern 3.5-room apartment with a commercial area of approximately 130 m², located in a privileged position in Bellinzona, just a few steps from all major services.The building is situated within an elegant residential complex of new construction, surrounded by greenery and featuring a large communal park, ideal for those seeking tranquility, comfort, and quality of life in a curated and contemporary context.The apartment stands out for the brightness of the rooms and the functional arrangement of the spaces, designed to offer maximum livability:Spacious entrance with dining area and open-plan kitchen with modern and refined design;Cozy and bright living room with direct access to the terrace;Master bedroom with en-suite bathroom, carefully designed to offer comfort and privacy;Second bedroom, ideal for families, guests, or a study;Main bathroom finished with high-quality materials.The apartment also features a terrace of approximately 15 m², perfect for outdoor meals or moments of relaxation outside.Features and amenities:Private basement included in the price;Washing machine and dryer included in the price;Parking spaces can be purchased separately at the following costs:Double indoor parking space: CHF 60,000.-;Single indoor parking space: CHF 40,000.-;Outdoor parking space: CHF 25,000.-;An elegant, spacious, and bright apartment, ideal for those who desire modernity, comfort, and construction quality in an exclusive residential context in the heart of Bellinzona.Within the same complex, additional apartments with 4.5, 3.5, and 2.5 rooms are available, with various sizes and configurations.For more information or to schedule a visit:+41 78 746 19 96marco@zenitrealestate.com

  • Balcony / Terrace
  • Elevator
  • Two-story yellow building with white trim, multiple windows, and a balcony on the upper floor. The entrance features ornate metalwork and a small porch. The building is situated next to a stone wall with stacked bricks visible on the left side.
  • Empty room with white walls, wooden ceiling, fireplace, and open door leading to a balcony.
  • Empty attic room with wooden slanted ceiling, white walls, and two windows. The floor is unfinished concrete, and there are no furnishings or decorations.
  • Empty room with white walls, wooden ceiling, and two open doors leading to a balcony with a scenic view.
  • Empty room with exposed wooden beams on the ceiling, a wooden staircase leading upwards, and a small window letting in natural light. The walls are white, and the floor is unfinished concrete.
  • Empty attic space with wooden beams, exposed wooden ceiling, and unfinished wooden floor. No furniture or equipment present.
1 / 6
5.5 rooms120m²CHF 725,000.–
Top
Treggia nucleo 9, 6956 Lopagno

Historic house renovated in the heart of Treggia

Discover this fascinating single-family house located in the picturesque center of Treggia, in the Canton of Ticino. This historic building from 1900, completely renovated in 2026, combines the charm of traditional Ticinese architecture with modern comfort, offering 5.5 rooms on 4 floors for a living area of 120 m²The house is distinguished by:· Characteristics fireplace: A cozy room with white walls, wooden ceiling, and an elegant fireplace.· Panoramic balcony: Overlooking the Ticinese landscape, you can see the San Salvatore with the Gulf of Lake Lugano. Ideal for enjoying the beautiful days.· Bright attic: Spacious mansard roof with wooden beams and two windows, to be personalized according to your needs.· Heating with heating coils heated by a heat pump.· Characteristic exterior: Yellow building with two floors and decorative metal grating, typical of the architecture of the Ticinese center.· Panoramic view of the surrounding landscape.· Available immediately.The house is sold without finishing which will be at the customer's choice. The price does not include:Kitchen, interior doors, tiles, and bathroom fixtures (while the installation is already in place), floors.It is possible to purchase the house with standard finishes at a price of 780'000.- FrLocation and context: The property is located in a quiet area, away from traffic noise, both day and night. The area is very sunny in summer and has a good exposure even in winter. A river flows nearby, enriching the natural context. The bus stop is reachable in just 1 minute on foot, ensuring a convenient connection with the nearby centers. The property does not have parking spaces.A unique opportunity for those who want to live in a historic and authentic context, surrounded by Ticinese nature, without giving up the comforts of a completely renovated house. Ideal for families or for those seeking a charming residence in the greenery of Ticino.

Travel time
-
1 / 12
  • Elevator
3.5 rooms124m²CHF 760,000.–
Top
Via Monte Gaggio, 6500 Bellinzona

Bellinzona - Refined 3.5-room apartment of the new generation with double terrace

We offer for sale a refined 3.5-room apartment on the second floor of a modern residential building of the new generation (2024), inserted in an elegant and quiet context with a large condominium park.The property is located in Bellinzona, in a strategic and well-served position, just a few steps from schools, shops, and public transport, offering comfort and quality of life in a contemporary and carefully designed environment.With a commercial area of approximately 124 m², the apartment stands out for its brightness and harmonious distribution of internal spaces:Large entrance with dining area and open-space kitchen with modern design;Bright living room with direct access to the main terrace;Master bedroom with en-suite bathroom, designed to offer privacy and comfort;Second bedroom, perfect as a guest room or study;Main bathroom finished with high-quality materials;Internal laundry room, complete with washing machine and dryer included in the price.The apartment has two large terraces, both of about 24 m², ideal for outdoor meals, moments of relaxation, or simply to enjoy the tranquility and brightness of the surrounding context.Features and accessories:Private basement included in the price;Washing machine and dryer included in the price;Parking spaces can be purchased separately at the following costs:Double indoor parking space: CHF 60,000.-;Single indoor parking space: CHF 40,000.-;Outdoor parking space: CHF 25,000.-;An elegant and functional apartment, ideal for those looking for modernity, comfort, and building quality in one of the most pleasant and well-connected areas of Bellinzona.Within the same complex, additional apartments with 4.5, 3.5, and 2.5 rooms are available, with different sizes and configurations.The published images and renderings are purely indicative and not binding.For more information or to schedule a visit:+41 78 746 19 96marco@zenitrealestate.com

  • Elevator
  • A small stone house with a metal roof sits on a grassy hillside, surrounded by trees and mountains.
  • A room with wooden flooring, a staircase leading to a loft area, a wooden chair, and a large green wardrobe with floral designs.
  • A rustic room with a wood stove, a wooden chair, and a small table, featuring exposed wooden beams and a stone wall.
  • Stone cottage with a pitched roof, wooden trim, and chimney, situated in a rural, forested area.
  • A panoramic view of a mountainous landscape with snow-capped peaks, a small town nestled in the valley, and bare trees in the foreground.
  • A small stone house sits on a grassy slope surrounded by lush green trees and a mountainous backdrop.
  • Close-up view of a weathered building facade with a stone base, plaster wall, and metal roof overhang. The wall shows signs of wear and discoloration, with visible cracks and patches.
  • Mountain range with snow-capped peaks, surrounded by bare trees and rocky terrain.
1 / 8
1.5 rooms56m²CHF 165,000.–
Top
Ponti di Cima, 6514 Bellinzona

Rustic cottage on Tessin Alp with plenty of space and beautiful views – Monti di Dentro, Sementina

Discover this charming, rustic cottage in the picturesque mountain landscape of Ticino. The originally built around 1800 and renovated in 2022 object is located in a quiet area on the Alp Monti di Dentro at 1200 m above sea level and offers a unique opportunity to experience peace, space, and time.Object overview: • Rustic stone house with insulated metal roof; ideal as a retreat or holiday home • Living area: 56 m² on 2 floors; another gallery can be built due to the room height • Spacious plot: 12'000 m² in the midst of a breathtaking mountain landscape with pasture and forest • Wood stove with baking oven: For cozy evenings in the Ticino mountains • Annex: Can be used as a woodshed or expanded as a bathhouse • Beautiful view of the surrounding mountain peaks and the green hill landscape • Available immediately Location and surroundings: The house is located in a quiet and sunny mountain region of the canton of Ticino, away from tourism and hiking trails. The idyllic surroundings with forests, meadows, and snow-capped peaks invite you to hike, relax, and enjoy. The peace is palpable both during the day and at night – a true paradise for nature lovers and all those who want to escape the hustle and bustle.This unique cottage is a rare opportunity for all those looking for an authentic Ticino mountain house with a large plot. Whether as a holiday home, weekend house, or creative project – let yourself be inspired by this special object.The house can only be reached on foot (45' from Ponte di Cima) or by helicopter (2' from San Defendente).

Travel time
-
1 / 9
  • Elevator
3.5 rooms105m²CHF 681,000.–
Top
Via ai Mulini, 6596 Gordola

Gordola New Construction Apartment 3.5 Rooms

The Residenza Ai Giardini is an exclusive residential complex with high energy efficiency, consisting of three buildings in modern and refined design, for a total of 18 apartments.Located in a strategic position, the residence offers an ideal harmony between the tranquility of the surrounding greenery and the convenience of urban life. All main services, including railway station, schools, shops, and essential infrastructure, are easily accessible.The design of the Residenza Ai Giardini is distinguished by its elegant architectural lines, warm tones, and natural materials, creating a welcoming and sophisticated atmosphere. The Residence extends over 3,640 sqm, immersed in an oasis of carefully manicured greenery to guarantee an elegant design. Each apartment is realized with high-quality materials and modern finishes, ensuring a refined and functional style. The environments are equipped with:- Floor heating for optimal comfort - Adjustable cooling in each room - Large windows for natural brightness We propose for sale an elegant 3.5-room apartment on the first floor, characterized by large and bright spaces, consisting of:- Large living area with direct access to the loggia - Master bedroom with en-suite bathroom - Single bedroom with adjacent bathroom - Corridor with laundry and service area Price: CHF 681'000.00 Covered parking: CHF 45'000.00 Large covered parking: CHF 55'000.00Additional apartments of different types and sizes are available.For information:Hristina 076 276 07 31 or Marco *The photos represent possible furnishing solutions (sample apartment) not included in the price*

  • Elevator

Suggested properties for you based on search results

Other interesting objects