23 results - Properties for sale: Monte Carasso

1 / 26
6.5 rooms, 120m², CHF 495,000.–
El Lòri 8A, 6513 Bellinzona


Rückzugsort im Tessin - Renoviertes Ferienhaus, mit Garten und Parkplatz

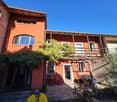
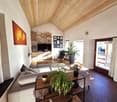
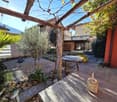
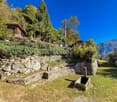
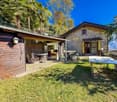
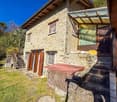
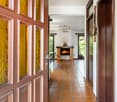
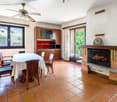
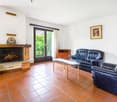
Nur ZweitwohnsitzIn Monte Carasso, am Hang von Bellinzona, befindet sich dieses komplett renovierte Rustico – ideal als Ferienhaus oder Rückzugsort in der Natur. Das Anwesen genießt eine sehr sonnige Lage, verfügt über einen schönen terrassierten Garten und einen privaten Parkplatz. Es ist mit einer Seilbahn für den Warentransport ausgestattet und liegt in der Nähe der berühmten Tibetischen Brücke und des Wasserfalls von Sementina – perfekte Ausflugsziele für Liebhaber von Panorama-Wanderungen und Ruhe.Innenräume: • Eingangsebene: gemütliches Wohnzimmer mit Küche und Kamin; • Obergeschoss: zwei Dachzimmer mit sichtbaren Holzbalken; • Untergeschoss: zwei Schlafzimmer, Badezimmer und Abstellraum; • Nebengebäude: ein zusätzlicher Raum mit vielfältigen Nutzungsmöglichkeiten. Im Außenbereich:schaffen ein Brunnen mit Quellwasser und eine stimmungsvolle Beleuchtung eine besondere Atmosphäre. Ein großes Rasengrundstück mit Sommerküche und Grillplatz, eine Grotte sowie ein Werkzeughausvervollständigen das Anwesen.Der Zugang zum Rustico ist einfach und bequem: Mit dem Auto erreicht man den Parkplatz, von dort bringt eine Seilbahn die Waren hinauf. Das Haus ist über eine Treppe mit etwa 60 Stufen oder über einen ebenen Gemeindepfaddurch das Grün erreichbar.Ein perfekter Ort für alle, die Ruhe, Sonne und Natur suchen – ohne auf Komfort zu verzichten.----------------------------------------A Monte Carasso, nella collina di Bellinzona, si trova questo rustico completamente ristrutturato, ideale come casa vacanze o rifugio nella natura. La proprietà gode di un’esposizione molto soleggiata, ha un bel giardino terrazzato e dispone di parcheggio privato. È servito da una teleferica per il trasporto delle merci e si trova nella zona del famoso Ponte Tibetano e la cascata di Sementina, percorsi ideali per gli amanti delle passeggiate panoramiche e della tranquillità.Spazi interni: • Piano di arrivo: accogliente soggiorno con cucina e caminetto; • Piano superiore: due camere mansardate con travi a vista; • Piano inferiore: due camere da letto, bagno e ripostiglio; • Corpo aggiunto: un locale disponibile con molteplici possibilità d’uso.All’esterno, una fontana con acqua di sorgente e una curata illuminazione creano un’atmosfera suggestiva. Un ampio prato con cucina estiva e zona grill, una grotta e una casa per gli attrezzi completano la proprietà.L’accesso al rustico è semplice e comodo: si può arrivare in auto fino al parcheggio, da cui una teleferica trasporta le merci. Il rustico è poi raggiungibile tramite una scalinata di circa 60 gradini oppure attraverso un sentiero comunale pianeggiante immerso nel verde. Un luogo perfetto per chi cerca pace, sole e natura, senza rinunciare alle comodità.

Travel time
-
1 / 18
4.5 rooms, 130m², CHF 895,000.–
Via El Sgérbi, 6513 Monte Carasso

New apartment with large garden in elegant residence of only 4 residential units

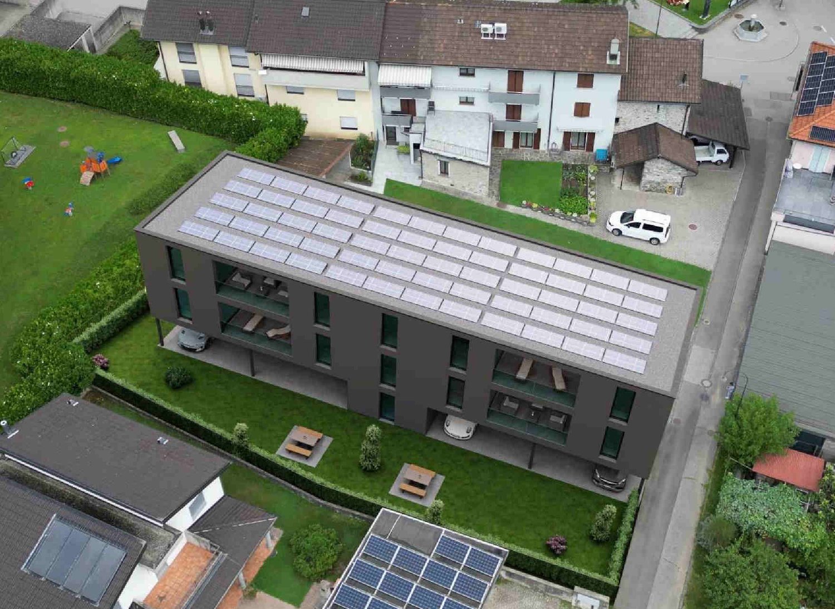
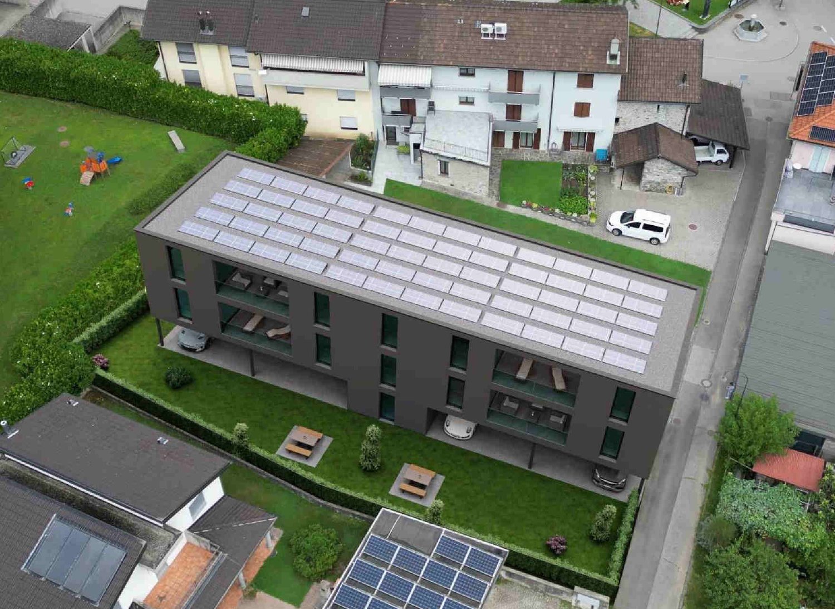
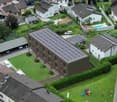
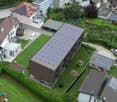
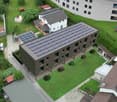
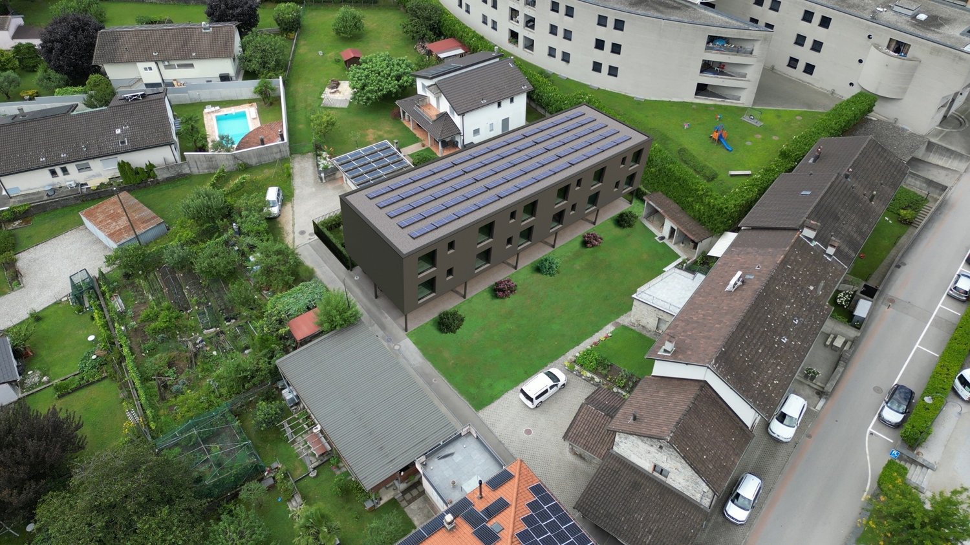
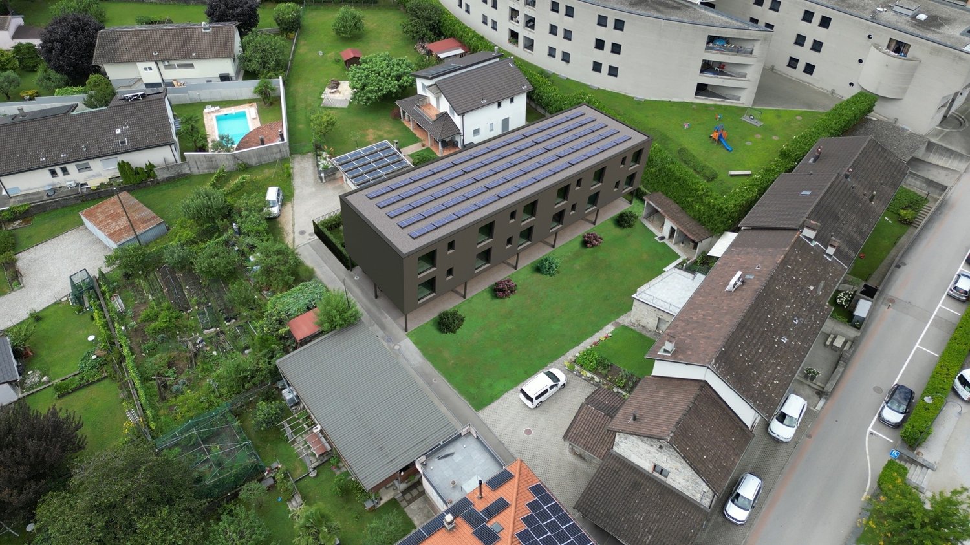
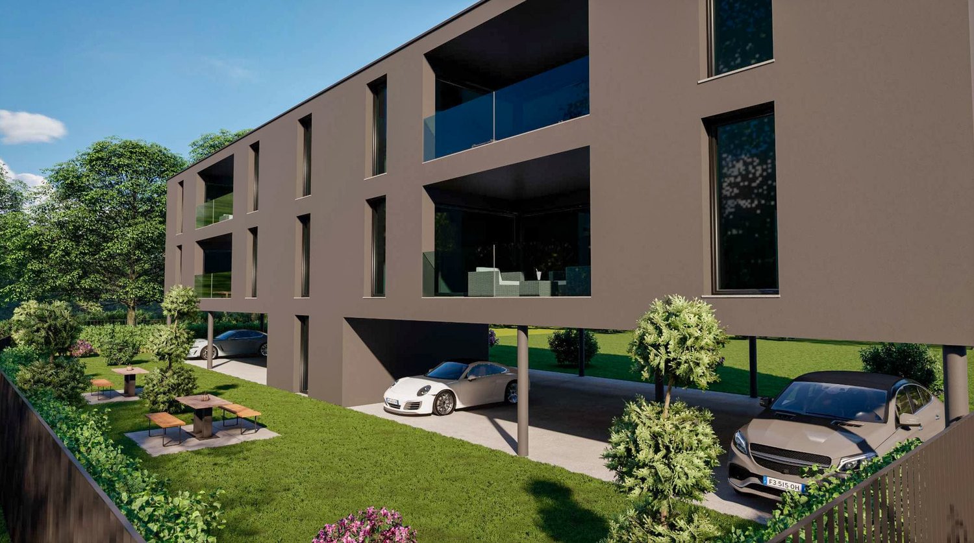
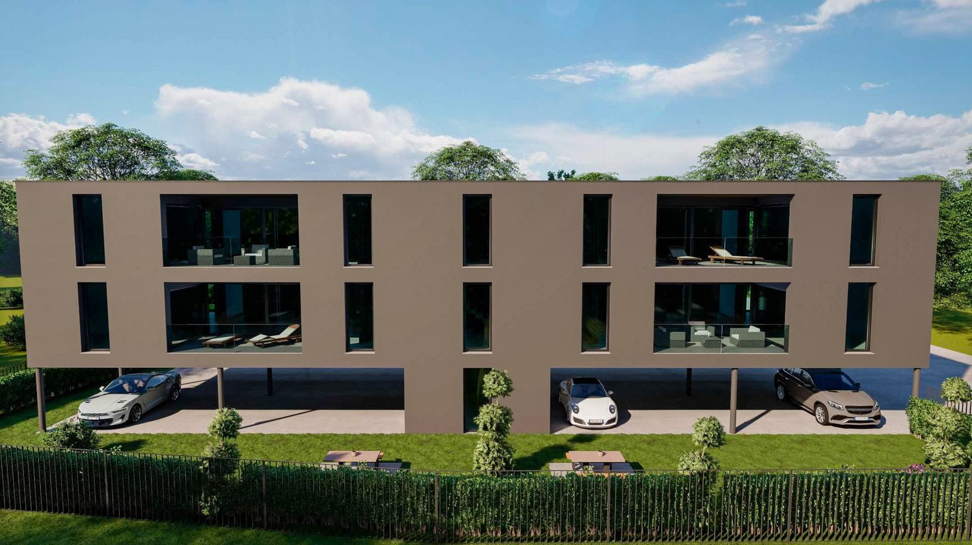
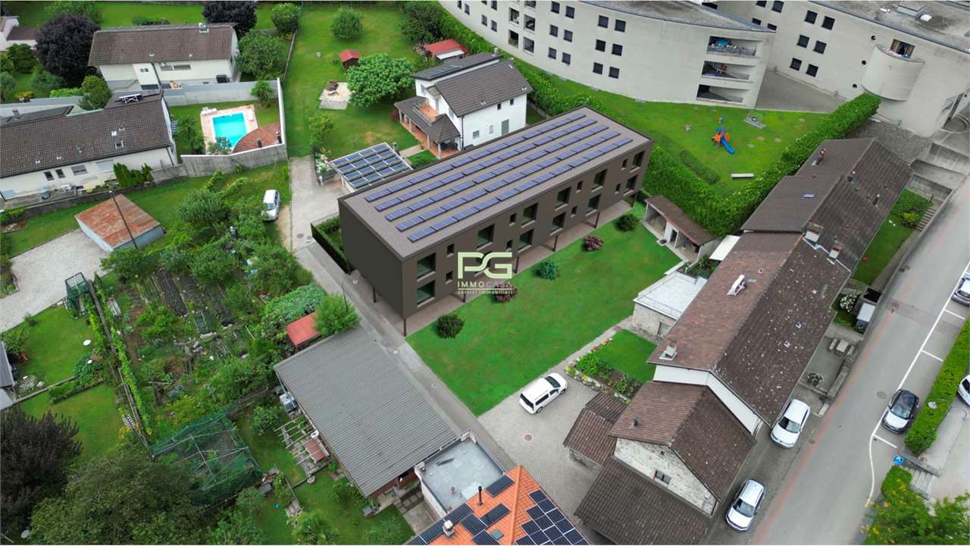
Residence 1078 will be built in Via El Sgérbi, a very well-served area and close to the main services, the Town Hall is just 50 meters away from the residence. The area is highly sought after for its central position, access is via a small street of the neighborhood with traffic only for residents. The residence consists of only 4 apartments with 4 ½ rooms, distributed on two levels, between the first and second floor, this feature allows you to have three free facades and have only one wall (double) in conjunction with the neighboring apartment. On the lower floor, ground floor, there are the parking spaces and private gardens. On the basement floor, conveniently accessible by elevator, there are the cellars in masonry with private laundry and the technical room. The building will be constructed in traditional building style, with elements in concrete and masonry and with thermal insulation of the facades. Particular attention has been paid to energy aspects: Individual regulation system for each room, air-water heat pump and heat distribution with low-temperature serpents laid on the floor and photovoltaic panels laid on the roof. The apartments offer architectural spaces valued both by the typology of distribution and by the personal choice of finishes. The outdoor spaces are guaranteed both by the gardens on the ground floor and by the covered terraces that confer a high sense of privacy. 2 covered parking spaces are included in the price.

Travel time
-
1 / 11
8.5 rooms, 180m², CHF 895,000.–
Via i Fracc 34, 6513 Monte Carasso

Ein Haus mit grossem Potenzial!

In ruhiger und besonders sonniger Lage mit herrlicher, freier Aussicht auf das Magadino-Plateau und die Region Bellinzona bieten wir Ihnen ein geräumiges Grundstück mit grossem Wertsteigerungspotenzial.Das Haus ist renovierungsbedürftig und bietet eine interessante Gelegenheit, eine repräsentative Residenz oder eine rentable Immobilie zu schaffen.Das Haus ist derzeit in zwei unabhängige Wohneinheiten unterteilt: eine 3.5-Zimmer-Wohnung im Erdgeschoss und eine geräumige 5-Zimmer-Wohnung im Obergeschoss. Beide Wohnungen verfügen über eine Wohnküche und einen gemütlichen Kamin im Wohnzimmer, die den Räumen Wärme und Komfort verleihen.Die Innenräume sind geräumig und hell und zeichnen sich durch eine ausgezeichnete Ausrichtung aus, die den ganzen Tag über eine hervorragende natürliche Beleuchtung gewährleistet.Im Preis inbegriffen sind zwei Aussenparkplätze im Wert von jeweils CHF 20'000, die sich in der angrenzenden Wohnanlage befinden. Alternativ liegt bereits eine gültige Baugenehmigung für die Errichtung von zwei Parkplätzen und für die Sanierung des Hauptgebäudes vor.Ein weiteres Highlight ist ein unabhängiges, charmantes Grottino mit Küche und Kamin, das sich ideal als Treffpunkt für Freunde und Familie, als Hobbyraum oder als Atelier eignet.Eine seltene Gelegenheit für all jene, die eine Immobilie in einer der schönsten Gegenden der Region nach ihren eigenen Vorstellungen gestalten möchten, mit interessanten Perspektiven sowohl als Erstwohnsitz als auch als Investitionsobjekt.Kontaktieren Sie uns für weitere Informationen oder um einen Besichtigungstermin zu vereinbaren.In una posizione tranquilla e particolarmente panoramica, con una splendida vista aperta sul Piano di Magadino e sulla regione di Bellinzona, proponiamo una spaziosa proprietà dal grande potenziale di valorizzazione.L'immobile necessita di interventi di ristrutturazione, offrendo tuttavia un'interessante opportunità per realizzare una residenza di prestigio oppure un investimento immobiliare a reddito.La casa è attualmente suddivisa in due unità abitative indipendenti: un appartamento di 3.5 locali al piano terreno e un generoso appartamento di 5 locali al piano superiore. Entrambe le unità dispongono di una cucina abitabile e di un accogliente camino nel soggiorno, elementi che conferiscono calore e comfort agli ambienti.Gli spazi interni sono ampi e luminosi, caratterizzati da un'eccellente esposizione che garantisce un'ottima luminosità naturale durante tutto l'arco della giornata.Nel prezzo sono inclusi due posti auto esterni del valore di CHF 20'000.- l'uno, situati nella residenza adiacente. In alternativa, è già disponibile una licenza edilizia valida per la realizzazione di due posti auto e per la ristrutturazione dell'edificio principale. A completare l'offerta troviamo un caratteristico grottino indipendente, dotato di cucina e camino, ideale come spazio conviviale per accogliere amici e familiari, come locale hobby oppure come atelier.Una rara opportunità per chi desidera personalizzare una proprietà in una delle zone più suggestive della regione, con interessanti prospettive sia come abitazione primaria sia come investimento a reddito.Contattateci per maggiori informazioni o per organizzare una visita.

Travel time
-
1 / 18
4.5 rooms, 124m², CHF 890,000.–
Via El Sgérbi, 6513 Monte Carasso

New apartment in a small, elegant residence with only 4 residential units

Residence 1078 will be built in Via El Sgérbi, a very well-served area and in the immediate vicinity of the main services, the Town Hall is just 50 meters from the residence. The area is very popular for its central position, access is via a small neighborhood street with traffic only for residents. The residence consists of only 4 apartments of 4 ½ rooms distributed on two levels, between the first and second floor, this feature allows to have three free facades and to have only one wall (double) in conjunction with the nearby apartment. On the lower level, ground floor, there are the parking spaces and private gardens. On the basement floor, easily accessible by elevator, there are the masonry cellars with private laundry and technical room. The building will be constructed in traditional building style, with elements in concrete and masonry and with thermal insulation of the facades. Particular attention has been paid to energy aspects: Individual regulation system for each room, air-water heat pump and heat distribution with low-temperature serpents laid on the floor and photovoltaic panels laid on the roof. The apartments offer architectural spaces valued both by the type of distribution and by the personal choice of finishes. The outdoor spaces are guaranteed both by the gardens on the ground floor and by the covered terraces that confer a high sense of privacy. Apartment 2 has two covered parking spaces.

Travel time
-
1 / 32
  • Parking space
  • Balcony / Terrace
  • View
  • +3
5 rooms, 330m², CHF 1,395,000.–
6513 Monte Carasso

Villa with garden and panoramic view

Villa indipendente a Monte Carasso con giardino e vista panoramica In a quiet and sunny residential area in the Bellinzona area, we propose for sale an interesting independent villa with private garden, terraces and large spaces in a reserved context.The property is located in a predominantly residential area characterized by tranquility, good solar exposure and a splendid panoramic view of the city.The hillside position allows you to benefit from a particularly pleasant environment and represents an interesting solution for families looking for privacy, space and quality of life.The house, built in 2004, develops on three levels and has a floor area of approximately 545 m². The distribution of the rooms has been designed to offer a good separation between the living area, the bedrooms and the accessory spaces, guaranteeing functionality and versatility.On the main floor there is a cozy living area consisting of kitchen, dining area and living room, characterized by an ideal arrangement for daily life and for receiving guests. Completing this level are the entrance hall, a guest bathroom, a storage room and access to the large and beautiful covered terrace.The property also has a large loft, particularly versatile and suitable for being used as a private study, creative environment, hobby room or relaxation area, offering an additional space to be personalized according to one's needs.The sleeping area consists of three bedrooms, designed to guarantee a pleasant separation from the living area rooms.The master bedroom has an integrated walk-in closet, offering a functional solution. The sleeping area is completed by a large bathroom with separate bathtub and shower, designed to offer a pleasant combination of comfort, functionality and daily practicality.The villa has a heating system powered by an oil boiler and a air conditioning system, it also includes several functional accessory spaces, such as a laundry room, a cellar, a grotto and service rooms.The residential solution is complete with four parking spaces, two of which are covered and two external, particularly comfortable.Documentation and information are available upon request at the following contacts:Simone Mezzapesa0764250334EBUYHOUSEoffice: +41 91 225 69 99

  • Parking space
  • Balcony / Terrace
  • View
  • +3
1 / 9
5.5 rooms, 120m², CHF 995,000.–
6513 Monte Carasso

Beautifully renovated semi-detached house with garden in Monte Carasso

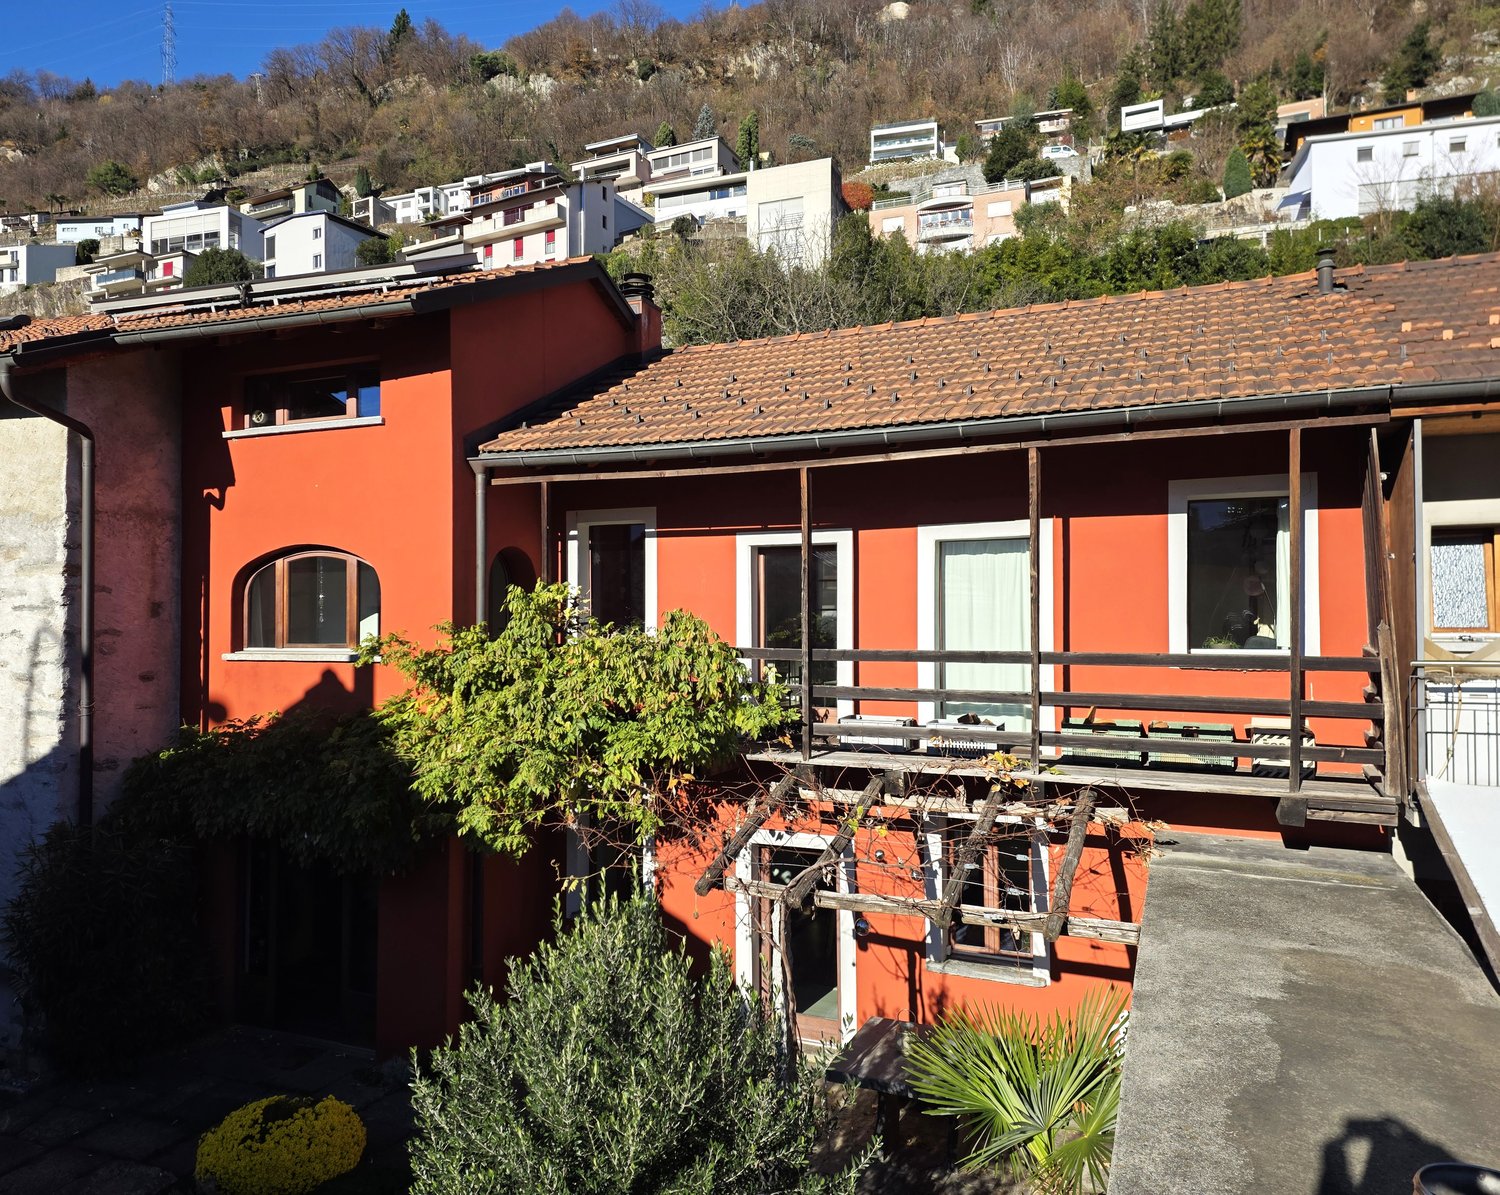
Semi-detached house with 5.5 rooms, completely reinvented for contemporary comfort. The house in Monte Carasso, with private garden and owned parking spaces, stands out from the typical semi-detached house. With a volume of 750 m³ of house on a 192 m² plot, the property develops on three living levels of about 120 m² overall, in addition to the basement.On the GROUND FLOOR, the entrance level, we find a welcoming atrium, a hobby room currently used as a gym and relaxation area with an elegant freestanding bathtub, a bathroom with shower, and at the end of the corridor, the laundry room. The internal staircase leads to the basement, where the original wine cellar and a practical pantry are located.From this level, you can access the private garden directly, enriched by mature trees that guarantee pleasant shade during the summer months. The outdoor spaces are completed by a storage room that has space for hobbies, DIY, or small carpentry work, and the technical room with the heat pump.The night area on the FIRST FLOOR includes three bedrooms served by a bathroom with a wellness shower. The master bedroom, equipped with custom-made wardrobes, has a private balcony on the front of the house. The two single rooms, located at the back, both have access to a terrace.The SECOND FLOOR hosts the bright living area, composed of a fully equipped open kitchen with quality appliances and a peninsula for breakfast, a dining room, and a living room. A wood stove represents the heart of the environment, creating a warm and welcoming atmosphere.From here, you can access a very sunny terrace with an open view of the mountains. A mansard studio with a skylight, perfect as an office or reading corner, completes the floor.The house was the subject of a complete internal reconstruction in 2010. The original walls were preserved, while floors, roof, aluminum windows with double glazing, hydraulic and electrical systems, as well as the entire heating system, were made new according to modern standards.Heating is guaranteed by an air-to-air heat pump and floor serpentine.A private parking space for two cars in a row completes the property.An ideal solution for a family that wants to live in a quiet context, a good compromise between Bellinzona and Locarno, with supermarkets, schools, and public transport easily accessible on foot.DO NOT MISS THIS PROPERTY AND CONTACT US TODAY FOR MORE INFORMATION!

1 / 13
4.5 rooms, 93m², CHF 380,000.–
6513 Monte Carasso

Panoramic view of the castles of Bellinzona, renovated kitchen and excellent tranquility

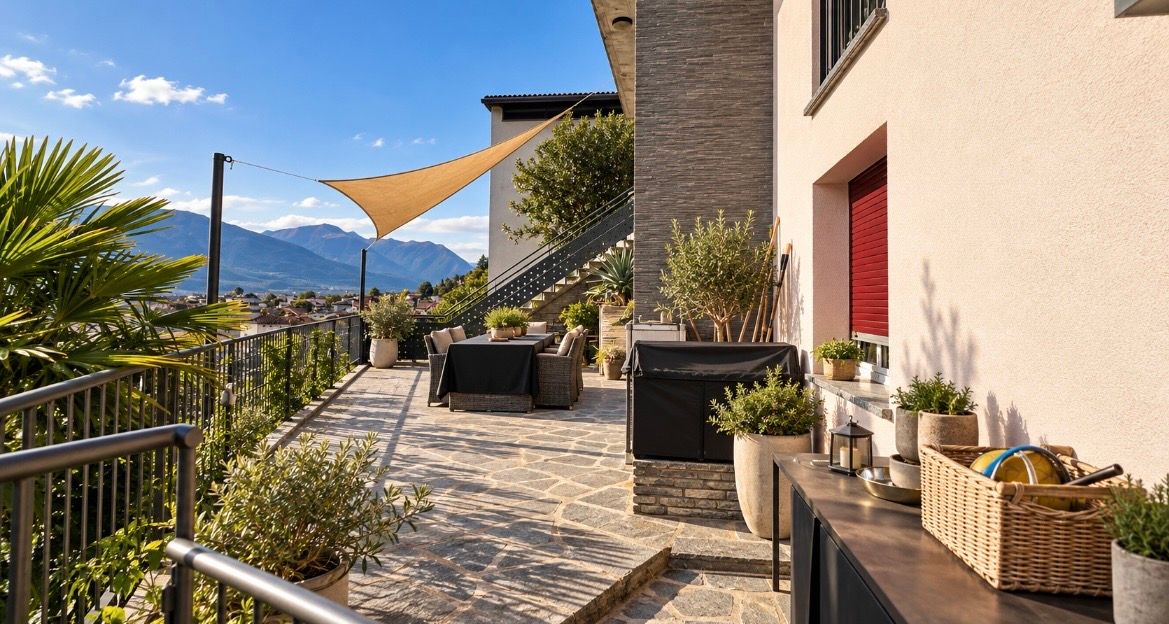
In a central, quiet and convenient location, we propose for sale this bright 4.5-room apartment located on the third floor of a reserved condominium of only 8 residential units. The building is located in an area away from the main road, ensuring maximum privacy and tranquility, while remaining close to the main services and elementary schools.The apartment, renovated over the years, stands out for its generous spaces and splendid southeast-facing view. The living area includes a large, recently renovated kitchen with modern appliances (induction cooktop, steam oven) and direct access to the panoramic balcony with a view of the famous castles of Bellinzona. The sleeping area offers three spacious bedrooms served by a corridor with a newly installed wall-mounted wardrobe, as well as a bathroom divided into two separate rooms for maximum daily comfort. The property is completed by a private cellar, a garage (CHF 25,000.-) and an outdoor parking space (CHF 10,000.-). The property is ideal as both a primary and secondary residence.This property offer is distinguished by: • Central and quiet location, very close to elementary schools and services • Panoramic balcony with enchanting view of the castles of Bellinzona • Spacious 4.5-room layout with 3 bedrooms on the third floor • Completely renovated kitchen with modern appliances (steam oven, induction cooktop) • Functional bathroom divided into two separate rooms • Double-glazed windows and new, spacious wall-mounted wardrobe • Private cellar included and condominium with only 8 units • Possibility of using the property as both a primary and secondary residence • Garage available for CHF 25,000.- and outdoor parking space for CHF 10,000.- Interested? Contact us for a non-binding visit!
1 / 10
4.5 rooms, 124m², CHF 915,000.–
6513 Monte Carasso

Rif. 3786 NUOVO MODERNO EDIFICIO - 4 APPARTAMENTI DI 4.5 LOCALI

ULTIME DISPONIBILITÀDirettamente dal costruttoreInteressanti condizioni di acquisto !Inizio costruzione settembre 2026Tempi costruzione 14 mesi-.-.-.-.-.-.-.-.-.-.-.-.-…-Avvisiamo la stimata clientela che sarà fornita priorità di risposta alle richieste complete di vostro recapito telefonico mobile.Wir teilen unseren geschätzten Kunden mit, dass Anfragen, die mit Ihrer Mobiltelefonnummer eingehen, vorrangig beantwortet werden.-.-.-.-.-.-.-.-.-.-.-.-.-.-.La moderna palazzina con soli 4 appartamenti sorge in zona residenziale molto comoda, nelle immediate vicinanze di tutti i principali servizi.L’accesso avviene da una piccola strada di quartiere con transito solo per i residenti.Monte Carasso offre un perfetto equilibrio tra tranquillità residenziale e l'accessibilità. La zona è caratterizzata da un ambiente silenzioso sia di giorno che di notte, garantendo il massimo comfort abitativoCostruzione realizzata in stile tradizionale con elementi in calcestruzzo, muratura con isolamento termico delle facciate.Rispetta i più alti aspetti energetici, dispone di un impianto a termopompa aria/acqua con distribuzione del calore tramite serpentine posate a pavimento con regolazione individuale in ogni locale. Impianto fotovoltaico sul tetto per la produzione di energia. 4 appartamenti di 4 1/2 locali , ripartiti su 2 piani identici Superfici lorde appartamenti SUL 129 m2, • terrazza coperta di 15 m2, • lavanderia privata combinata con cantina di totali 13 m2 Superficie di vendita ca. 140 m2TIPOLOGIA - 4.5 LOCALI con GIARDINOaccessibile dalla terrazza con scaletta Prezzi di vendita da CHF 915'000 a CHF 920'000( 2 POSTEGGI INCLUSI coperti )Giardini assegnati di 110/115 m2area verde zona comune lato ingresso parcheggiPPP 1 - 4.5 LOCALI - piano 1 con giardino CHF 920'000.--PPP 2 - 4.5 LOCALI -piano 1 con giardino CHF 915'000.--PPP 3 - 4.5 LOCALI - piano 2 / ATTICO CHF 920'000.-- riservatoPPP 4 - 4.5 LOCALI - piano 2 / ATTICO CHF 915'000.-- riservatoLe rifiniture interne degli appartamenti sono a libera scelta della clientela.SuperficiSoggiorno cucina pranzo di 55 m2terrazza coperta 15 m22 servizi doccia/vasca con finestra2 camere di 12 m2 cadauna1 camera padronale di 17 m2 Altezza locali abitativi 2.50 m. Compresi nei prezzi indicati i posteggi coperti assegnati ad ogni appartamento con la possibilità di predisporre la ricarica di auto elettriche.INFORMAZIONI / VISITA / VENDITAIMMOBILIARE TETTAMANTIinfo@immobiliaretettamanti.ch

1 / 5
4.5 rooms, CHF 850,000.–
6513 Monte Carasso

Apartment with garden in Bellinzona

Modern apartment with garden in Bellinzona, in the Monte Carasso neighborhood. The property is part of a residential project that will be built soon, which includes the construction of a residence with only 4 units in a quiet and well-served context.Located on the first floor, the apartment of 4.5 rooms is composed of: entrance hall, spacious living room with open kitchen, master bedroom with private bathroom, two additional bedrooms and bathroom with bathtub. The space extends further thanks to the terrace, accessible from the living room, and the private garden, located on the ground floor.1 basement/laundry room is included in the sale price and 2 covered outdoor parking spaces are available for 35,000 CHF each.This property is part of the Residenza 1078 complex, a project that pays particular attention to energy efficiency: the heating system will be equipped with an air-water heat pump with distribution of heat through low-temperature floor coils, individual regulation for each room, and solar panels installed on the roof.The apartments will offer well-distributed spaces and the possibility of personalizing the interior finishes.The location is strategic, a short distance from all the main services of the neighborhood, including shops, schools, sports facilities, and public transport stops. The area offers an ideal balance between proximity to the center of Bellinzona and living quality, thanks to the presence of green spaces and pedestrian paths.Delivery is expected by January 2028.MEASURESApartment: 124.81 sqmTerrace: 15.10 sqmGarden: 115.00 sqmBasement: 15.50 sqmSales area: 151.61 sqmREF.: V-NC-BEL-SGE-1

1 / 5
4.5 rooms, CHF 850,000.–
6513 Monte Carasso

Newly built apartment in Bellinzona

Modern apartment with new construction in Bellinzona, in the Monte Carasso district, inserted in a new residence composed of only four residential units. The project, named Residenza 1078, will rise in a residential area that is quiet and well connected to the main services, with delivery expected by January 2028.The 4.5-room apartment is located on the first floor and offers spacious environments. The living room opens onto a terrace delimited by glazing on three sides, an architectural element that enhances natural light and offers a pleasant visual continuity with the outside. The kitchen is an open space with a peninsula. The sleeping area includes the master bedroom with private bathroom, two other bedrooms, and an additional complete bathroom.An added value of the property is the private garden on the ground floor.The property is completed by 1 cellar with private laundry included in the price and 2 external covered parking spaces that can be purchased for 35,000 CHF each.Residenza 1078 has been conceived with particular attention to sustainability and energy saving. The heating system will be powered by an air-water heat pump with heat distribution through floor serpentine at low temperature, while each room will have autonomous regulation. The building will also be equipped with photovoltaic panels on the roof, contributing to efficient energy management.The apartments are designed to offer harmonious and well-organized spaces, with the possibility of customizing the internal finishes according to one's needs and aesthetic preferences.Residents will also be able to enjoy a common green area.The location is in the immediate vicinity of schools, shops, sports facilities, and public transport stops. The context combines the convenience of urban services with the quality of life guaranteed by the presence of green areas and pedestrian paths.MEASURESApartment: 124.81 sqmTerace: 15.10 sqmGarden: 110.00 sqmCellar: 15.50 sqmCommercial surface: 151.61 sqmREF.: V-NC-BEL-SGE-2

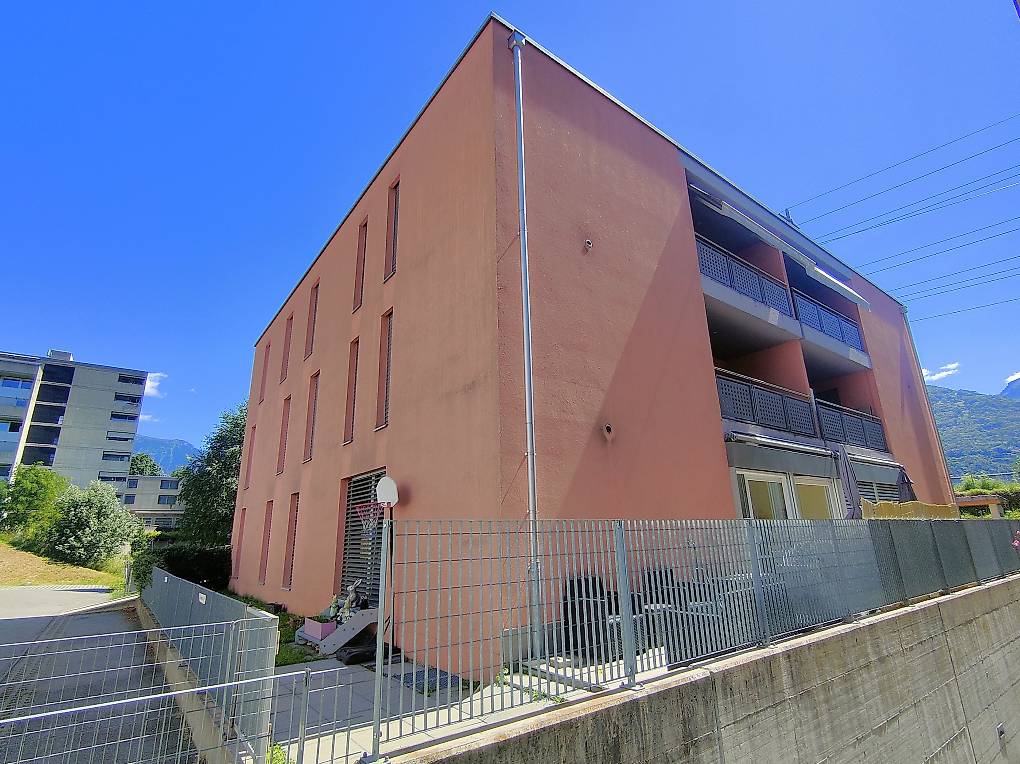
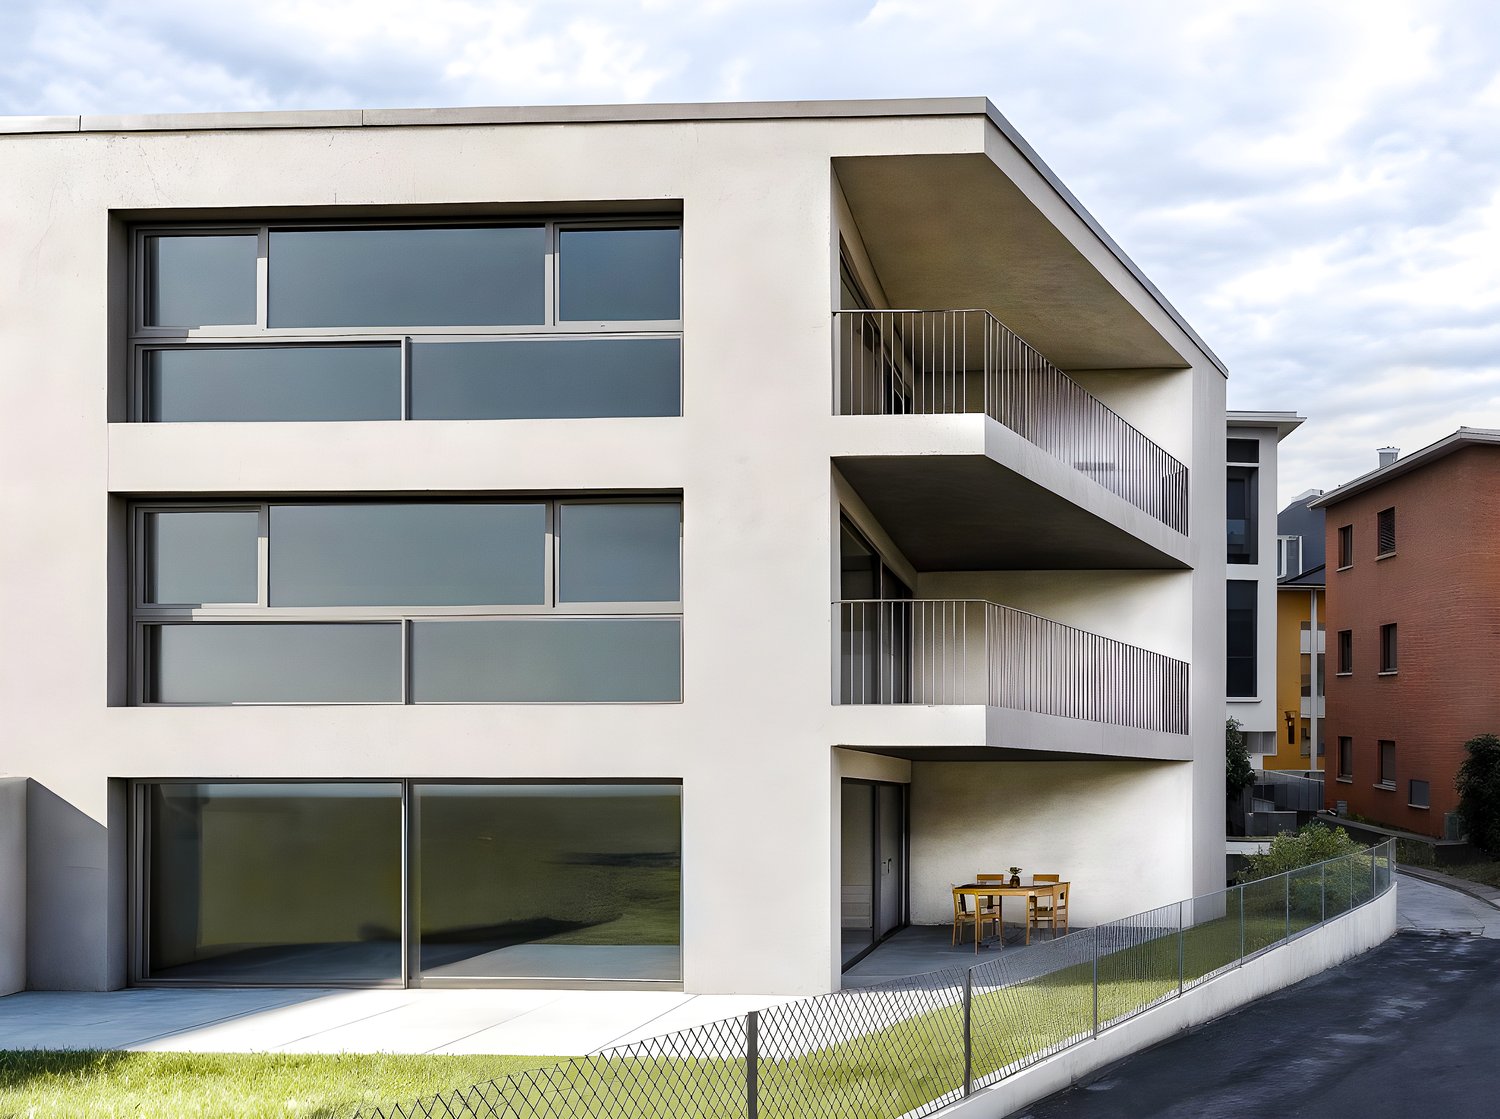
  • 3-story modern apartment building with large windows, balconies, and a small outdoor seating area on the ground floor
  • Modern multi-story apartment building with large windows, balconies, and a grassy outdoor area in the foreground. The building has a clean, minimalist design with a mix of glass and concrete elements. The surrounding landscape includes mountains in the ba
  • 3-story modern apartment building with balconies, large windows, and a parking area in the foreground
  • 3-story apartment building with balconies, parking spaces, and landscaped grounds surrounded by hills and mountains
  • 3-story modern apartment building with large windows, balconies, and a patio area with outdoor furniture
  • Open-concept living room and kitchen with large windows, wooden wall panels, gray sofa, dining table and chairs, kitchen counter with appliances, and access to a balcony or terrace.
  • Spacious open-plan living area with large windows offering a scenic mountain view, modern furniture including a dining table and chairs, a sofa, and a sideboard, minimalist decor with neutral colors and abstract artwork on the walls
  • Spacious open-plan living area with large windows overlooking a balcony or terrace, modern kitchen with dining table, and a comfortable sofa in the living room area.
1 / 9
3.5 rooms, CHF 602,800.–
Er Puzzetáscia, 6513 Bellinzona

The new Residenza Aurora offers all the spaces you are looking for.

In a residential context and in a quiet area, in the Monte Carasso neighborhood, the future Residenza Aurora will arise. A new residential complex consisting of a condominium with only 6 units, only 3.5-room apartments, with a variant on the top floor that would allow having an apartment with 5.5 rooms.All rooms are south-facing, which makes them very bright. Additionally, all interior spaces can be personalized according to your desires and equipped with spacious terraces and private gardens for the ground-floor apartments.The condominium includes comfortable, private, and heated cellars/laundries, parking spaces in the garage, and a common bicycle room.It is a modern construction with high-quality materials and rooms with maximum comfort, heating with a heat pump and distribution through serpentine and photovoltaic panels.At the back, two semi-detached houses will be built on three levels with 5.5 rooms: entrance and living area with open kitchen and direct access to the terrace and garden, bathroom; sleeping area with two double rooms with en-suite bathroom and on the third floor two more rooms with bathroom and a convenient laundry/technical room.All levels are connected by elegant stairs and a private elevator that goes directly to the garage.The houses will also be equipped with photovoltaic panels and air-water heat pumps, one or more parking spaces in the garage, and an outdoor parking space.The Monte Carasso neighborhood is ready to welcome you with all its amenities: proximity shops, schools, and offices, without forgetting the numerous footbridges over the Ticino river and the bike paths that allow you to reach the center of Bellinzona in a short time and be immersed in nature, without forgetting the new semi-exit that will take you south in a short time.Key price:- 3.5-room apartment from CHF 602'800.-- Variant of 5.5 rooms on the top floor from CHF 1'268'850.-- House A, 5.5 rooms, from CHF 1'103'850.-- House B, 5.5 rooms, from CHF 1'145'700.-Available parking spaces:- Mechanized parking spaces in the garage at CHF 35'000.-;- Normal parking spaces in the garage at CHF 45'000.-;- Outdoor parking spaces at CHF 20'000 (only available for houses).Contact us without delay to get more information and a customized consultation!

Travel time
-
1 / 8
5.5 rooms, 180m², CHF 890,000.–
6513 Monte Carasso

Beautiful semi-detached house with 5.5 rooms


Semi-detached House – Monte Carasso Charm and functionality in the heart of the BellinzoneseIn Monte Carasso, in a quiet and well-served location, we propose for sale a semi-detached house built in 2003 and maintained with great care. A bright and functional home, ideal for a family that desires space, comfort, and a garden of its own, just a few steps from Bellinzona.The spacesGround floor At the entrance, a spacious hallway with wall-mounted cabinets welcomes those who enter. A bathroom with shower completes the level, while the semi-open kitchen overlooks the living room, creating a convivial and bright environment. The living room, with a fireplace, opens directly onto the terrace and the garden, for moments of relaxation outdoors in every season.First floor Three bedrooms and a family bathroom offer space and privacy for all family members.Second floor (attic) A spacious and bright room with a versatile character: bedroom, living room, or office, depending on the needs of the occupants.Basement An additional spacious room, the laundry room, a wine cellar, and the technical room complete the house, offering all the space necessary for storing, preserving, and organizing.Exterior A covered parking space and an uncovered parking space complete the property.The numbersYear of construction: 2003Ground floor area: 69 m²Plot area: 155 m²Bedrooms: 3 (+ 1 versatile attic room)Bathrooms: 2Parking spaces: 1 covered + 1 uncoveredSelling price: CHF 890'000.–

Suggested properties for you based on search results

Other interesting objects