Rooms
8.5
Living space
180 m2
Selling price
CHF 895,000.–
Notify on price drop
"Ein Haus mit grossem Potenzial!"
Address
Via i Fracc 34, 6513 Monte CarassoTravel time
- 40 min.Station: Giubiasco
Surrounding information
Pharmacy
17 min.Farmacia Al PonteSupermarket
17 min.CoopSchool
20 min.Via alle ScuolePublic Transport
14 min.Urènn/Funivia
Times refer to the route on foot.
Price
- Purchase price:
- CHF 895,000.–
- Notify on price drop
Main information
- Availability:
- Immediately
- Type:
- Bifamiliar house
- No. of rooms:
- 8.5
- Surface living:
- 180 m2
- Land area:
- 532 m2
- Year built:
- 1970
Documents (0)
Description
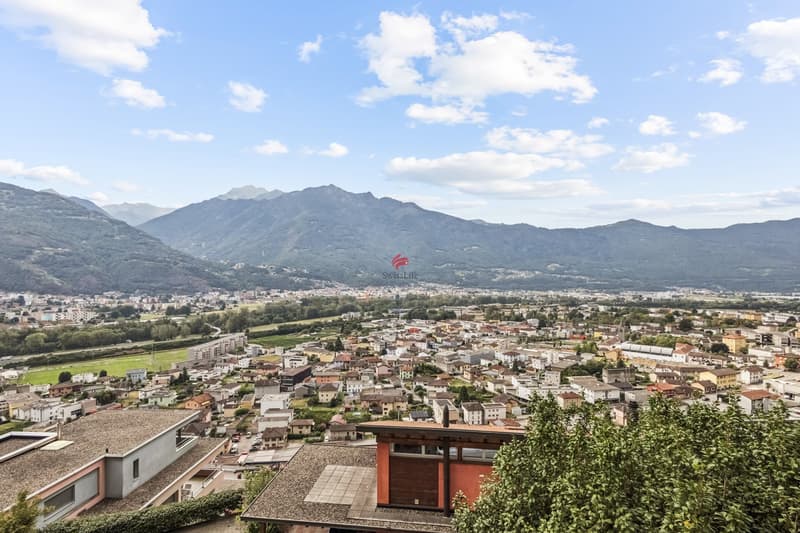
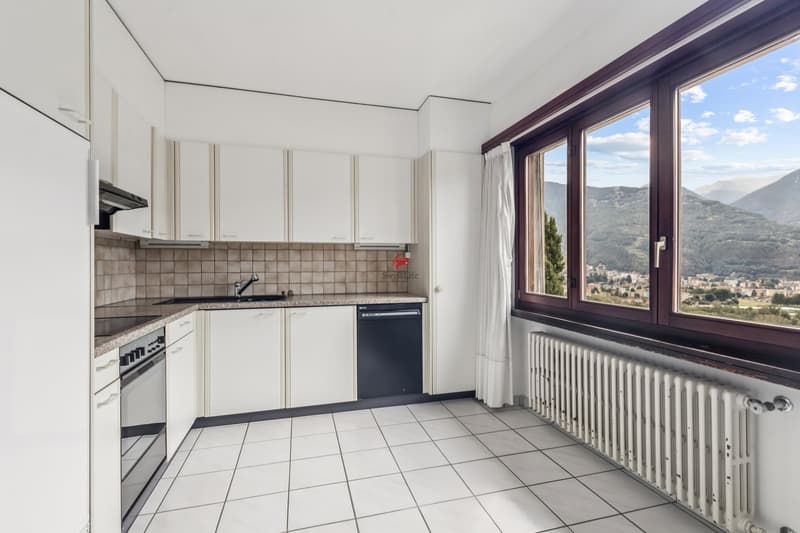
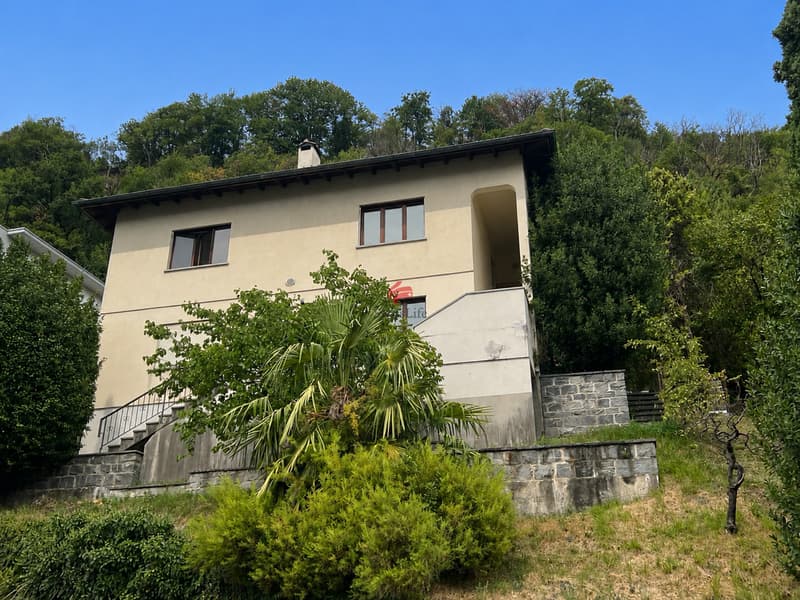
In ruhiger und besonders sonniger Lage mit herrlicher, freier Aussicht auf das Magadino-Plateau und die Region Bellinzona bieten wir Ihnen ein geräumiges Grundstück mit grossem Wertsteigerungspotenzial.
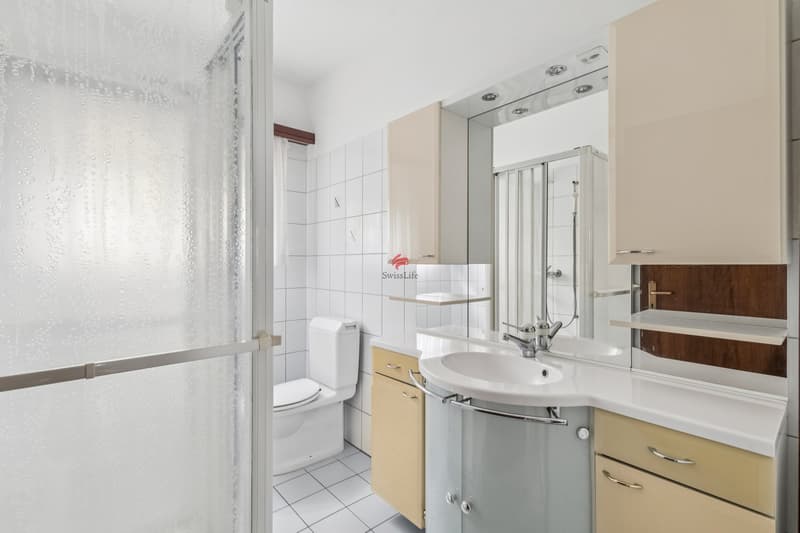
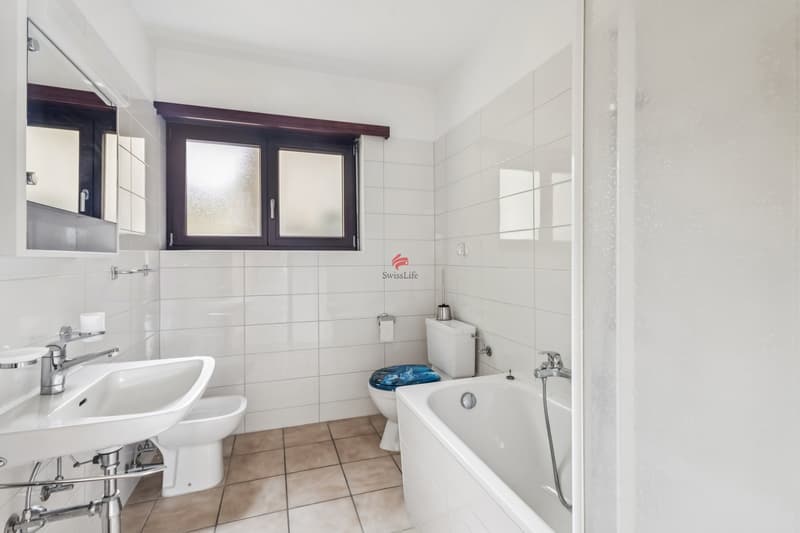
Das Haus ist renovierungsbedürftig und bietet eine interessante Gelegenheit, eine repräsentative Residenz oder eine rentable Immobilie zu schaffen.
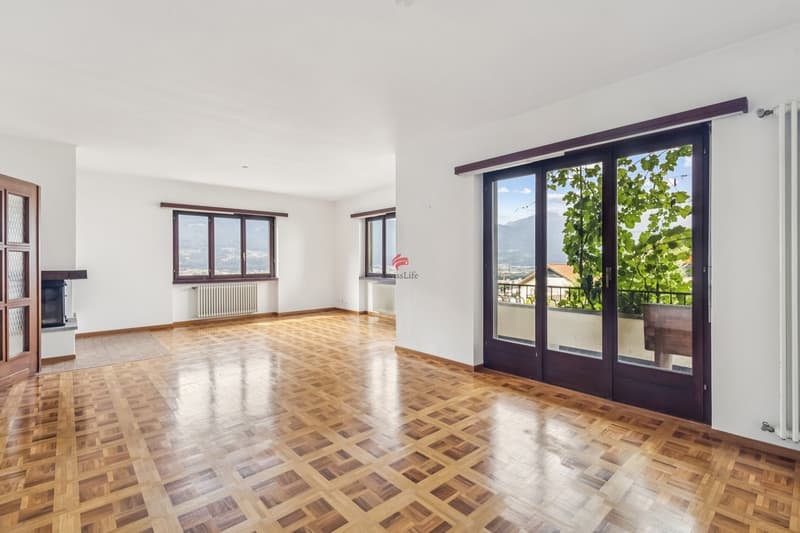
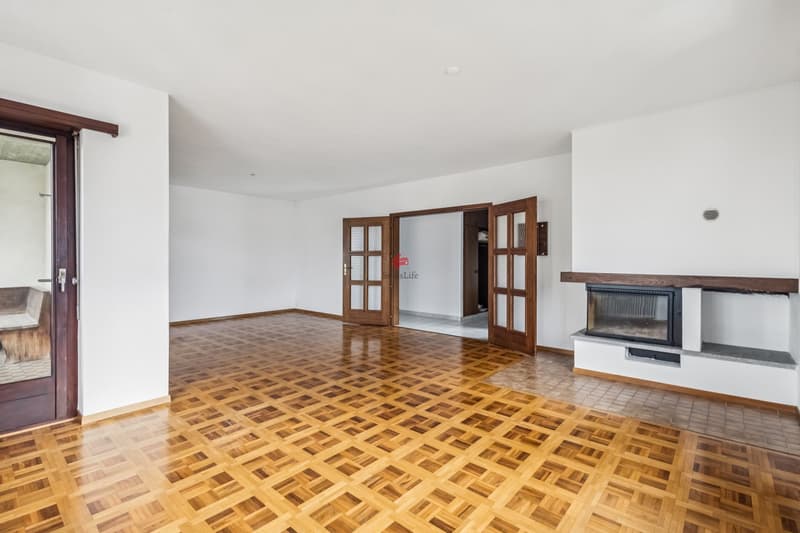
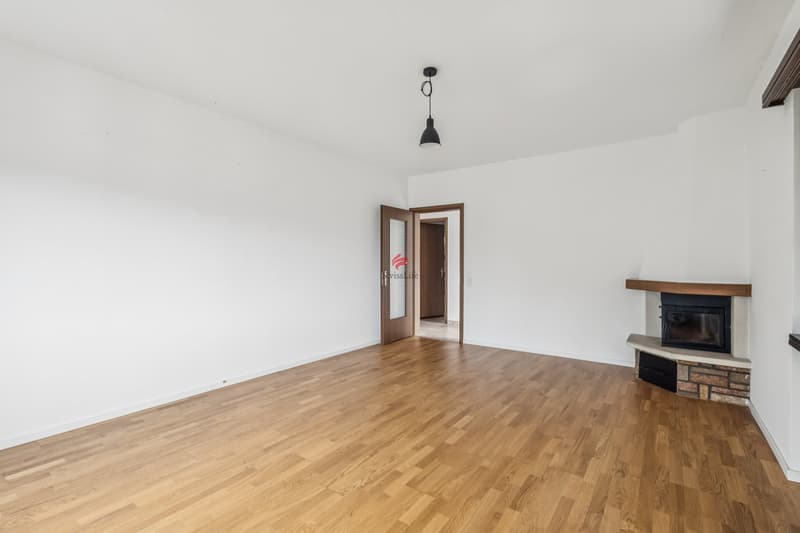
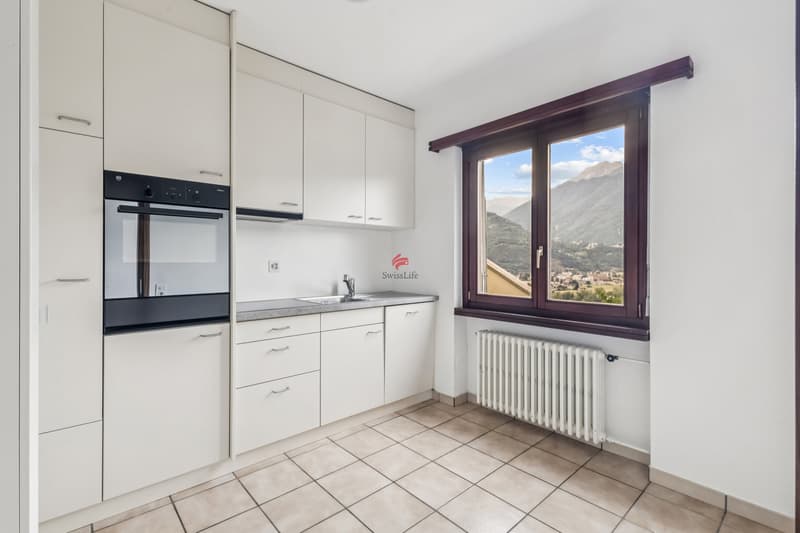
Das Haus ist derzeit in zwei unabhängige Wohneinheiten unterteilt: eine 3.5-Zimmer-Wohnung im Erdgeschoss und eine geräumige 5-Zimmer-Wohnung im Obergeschoss. Beide Wohnungen verfügen über eine Wohnküche und einen gemütlichen Kamin im Wohnzimmer, die den Räumen Wärme und Komfort verleihen.
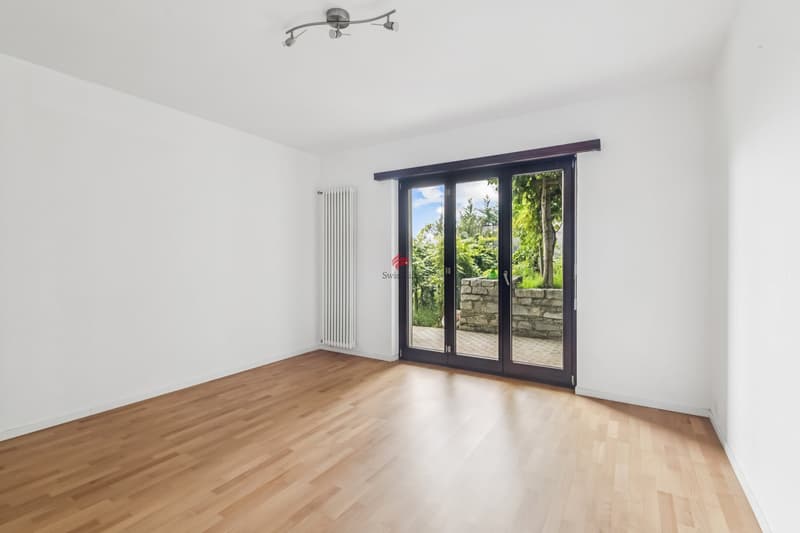
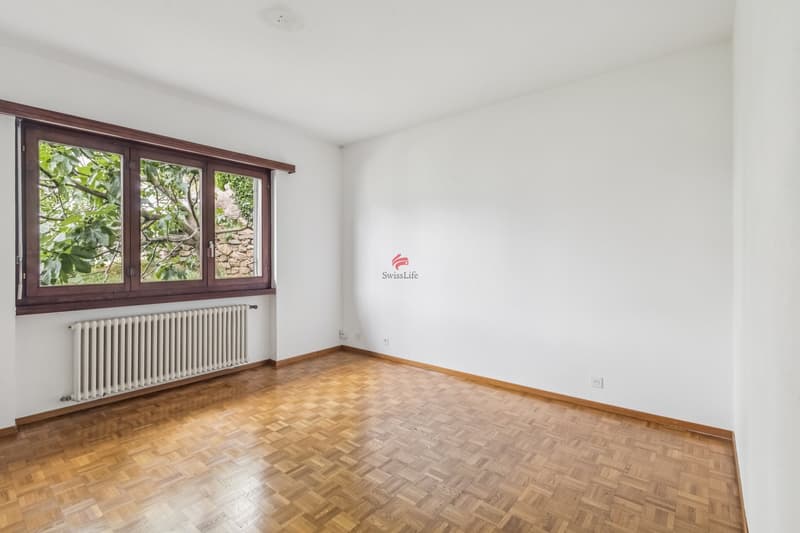
Die Innenräume sind geräumig und hell und zeichnen sich durch eine ausgezeichnete Ausrichtung aus, die den ganzen Tag über eine hervorragende natürliche Beleuchtung gewährleistet.
Im Preis inbegriffen sind zwei Aussenparkplätze im Wert von jeweils CHF 20'000, die sich in der angrenzenden Wohnanlage befinden. Alternativ liegt bereits eine gültige Baugenehmigung für die Errichtung von zwei Parkplätzen und für die Sanierung des Hauptgebäudes vor.
Ein weiteres Highlight ist ein unabhängiges, charmantes Grottino mit Küche und Kamin, das sich ideal als Treffpunkt für Freunde und Familie, als Hobbyraum oder als Atelier eignet.
Eine seltene Gelegenheit für all jene, die eine Immobilie in einer der schönsten Gegenden der Region nach ihren eigenen Vorstellungen gestalten möchten, mit interessanten Perspektiven sowohl als Erstwohnsitz als auch als Investitionsobjekt.
Kontaktieren Sie uns für weitere Informationen oder um einen Besichtigungstermin zu vereinbaren.
In una posizione tranquilla e particolarmente panoramica, con una splendida vista aperta sul Piano di Magadino e sulla regione di Bellinzona, proponiamo una spaziosa proprietà dal grande potenziale di valorizzazione.
L'immobile necessita di interventi di ristrutturazione, offrendo tuttavia un'interessante opportunità per realizzare una residenza di prestigio oppure un investimento immobiliare a reddito.
La casa è attualmente suddivisa in due unità abitative indipendenti: un appartamento di 3.5 locali al piano terreno e un generoso appartamento di 5 locali al piano superiore. Entrambe le unità dispongono di una cucina abitabile e di un accogliente camino nel soggiorno, elementi che conferiscono calore e comfort agli ambienti.
Gli spazi interni sono ampi e luminosi, caratterizzati da un'eccellente esposizione che garantisce un'ottima luminosità naturale durante tutto l'arco della giornata.
Nel prezzo sono inclusi due posti auto esterni del valore di CHF 20'000.- l'uno, situati nella residenza adiacente. In alternativa, è già disponibile una licenza edilizia valida per la realizzazione di due posti auto e per la ristrutturazione dell'edificio principale.
A completare l'offerta troviamo un caratteristico grottino indipendente, dotato di cucina e camino, ideale come spazio conviviale per accogliere amici e familiari, come locale hobby oppure come atelier.
Una rara opportunità per chi desidera personalizzare una proprietà in una delle zone più suggestive della regione, con interessanti prospettive sia come abitazione primaria sia come investimento a reddito.
Contattateci per maggiori informazioni o per organizzare una visita.
Das Haus ist renovierungsbedürftig und bietet eine interessante Gelegenheit, eine repräsentative Residenz oder eine rentable Immobilie zu schaffen.
Das Haus ist derzeit in zwei unabhängige Wohneinheiten unterteilt: eine 3.5-Zimmer-Wohnung im Erdgeschoss und eine geräumige 5-Zimmer-Wohnung im Obergeschoss. Beide Wohnungen verfügen über eine Wohnküche und einen gemütlichen Kamin im Wohnzimmer, die den Räumen Wärme und Komfort verleihen.
Die Innenräume sind geräumig und hell und zeichnen sich durch eine ausgezeichnete Ausrichtung aus, die den ganzen Tag über eine hervorragende natürliche Beleuchtung gewährleistet.
Im Preis inbegriffen sind zwei Aussenparkplätze im Wert von jeweils CHF 20'000, die sich in der angrenzenden Wohnanlage befinden. Alternativ liegt bereits eine gültige Baugenehmigung für die Errichtung von zwei Parkplätzen und für die Sanierung des Hauptgebäudes vor.
Ein weiteres Highlight ist ein unabhängiges, charmantes Grottino mit Küche und Kamin, das sich ideal als Treffpunkt für Freunde und Familie, als Hobbyraum oder als Atelier eignet.
Eine seltene Gelegenheit für all jene, die eine Immobilie in einer der schönsten Gegenden der Region nach ihren eigenen Vorstellungen gestalten möchten, mit interessanten Perspektiven sowohl als Erstwohnsitz als auch als Investitionsobjekt.
Kontaktieren Sie uns für weitere Informationen oder um einen Besichtigungstermin zu vereinbaren.
In una posizione tranquilla e particolarmente panoramica, con una splendida vista aperta sul Piano di Magadino e sulla regione di Bellinzona, proponiamo una spaziosa proprietà dal grande potenziale di valorizzazione.
L'immobile necessita di interventi di ristrutturazione, offrendo tuttavia un'interessante opportunità per realizzare una residenza di prestigio oppure un investimento immobiliare a reddito.
La casa è attualmente suddivisa in due unità abitative indipendenti: un appartamento di 3.5 locali al piano terreno e un generoso appartamento di 5 locali al piano superiore. Entrambe le unità dispongono di una cucina abitabile e di un accogliente camino nel soggiorno, elementi che conferiscono calore e comfort agli ambienti.
Gli spazi interni sono ampi e luminosi, caratterizzati da un'eccellente esposizione che garantisce un'ottima luminosità naturale durante tutto l'arco della giornata.
Nel prezzo sono inclusi due posti auto esterni del valore di CHF 20'000.- l'uno, situati nella residenza adiacente. In alternativa, è già disponibile una licenza edilizia valida per la realizzazione di due posti auto e per la ristrutturazione dell'edificio principale.
A completare l'offerta troviamo un caratteristico grottino indipendente, dotato di cucina e camino, ideale come spazio conviviale per accogliere amici e familiari, come locale hobby oppure come atelier.
Una rara opportunità per chi desidera personalizzare una proprietà in una delle zone più suggestive della regione, con interessanti prospettive sia come abitazione primaria sia come investimento a reddito.
Contattateci per maggiori informazioni o per organizzare una visita.
Mortgage Calculator
From dream house to home ownership: the mortgage calculator can help you estimate the affordability of this property.

Free
Create an account for more options
Create your account to manage your favorites across all devices, keep track of your search alerts, and never miss an update. Everything you need for your home search, all in one place!
Viewing
Contact for viewing
Davide Dellamora
Advertiser


Swiss Life Immopulse
Ufficio di Bellinzona Via C. Pellandini 3
6500Bellinzona
Contact
Davide Dellamora
- Listing ID
- 4003384521
- Object ref.
- 6146791