Rooms
4.5
Living space
126 m2
Selling price
CHF 630,000.–
Notify on price drop
"Apartment 4 ½ rooms, 2nd and top floor/residential area"
Address
Via Chiblee 1, 6513 Monte CarassoTravel time
- 20 min.Station: Giubiasco
Surrounding information
Pharmacy
9 min.Farmacia della Posta - SementinaSupermarket
1 min.Denner PartnerSchool
10 min.Via alle ScuolePublic Transport
8 min.Mondasce
Times refer to the route on foot.
Price
- Purchase price:
- CHF 630,000.–
- Notify on price drop
Main information
- Availability:
- By agreement
- Type:
- Apartment
- No. of rooms:
- 4.5
- Surface living:
- 126 m2
Documents (0)
Description
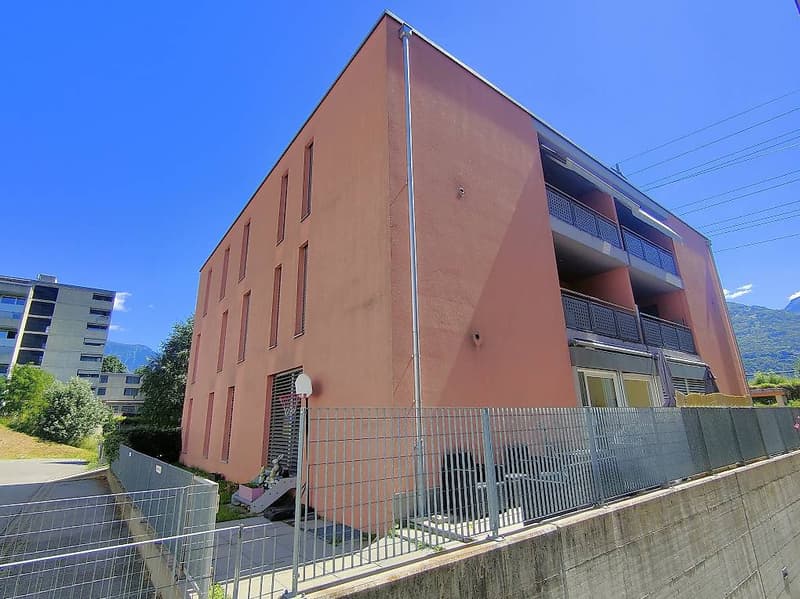
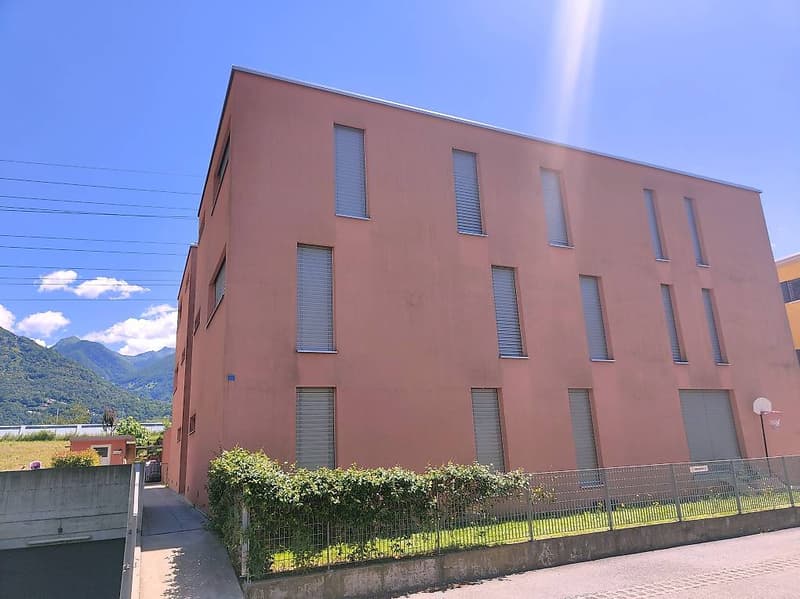
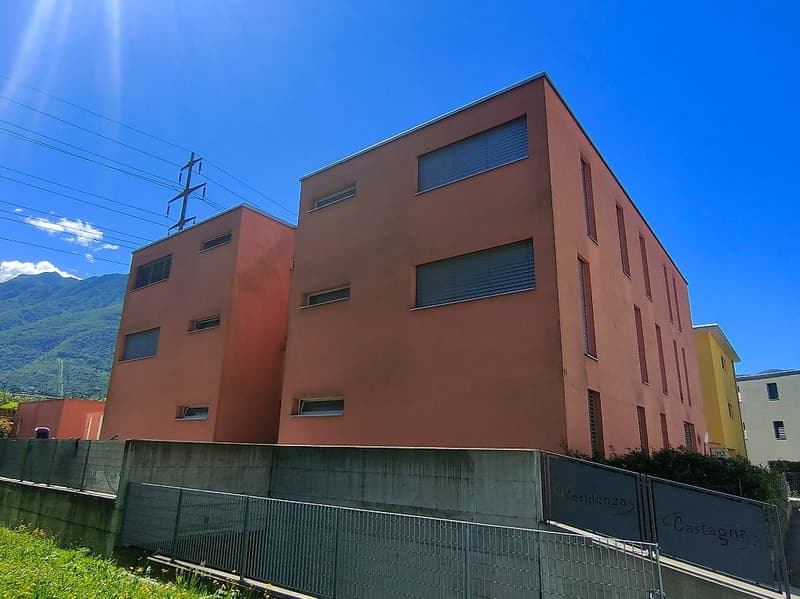
Apartment with 4.5 rooms, on the 2nd and top floor of a building with only 6 residential units, constructed in 2012 in Monte Carasso, in a residential area (Via Chiblee 1).
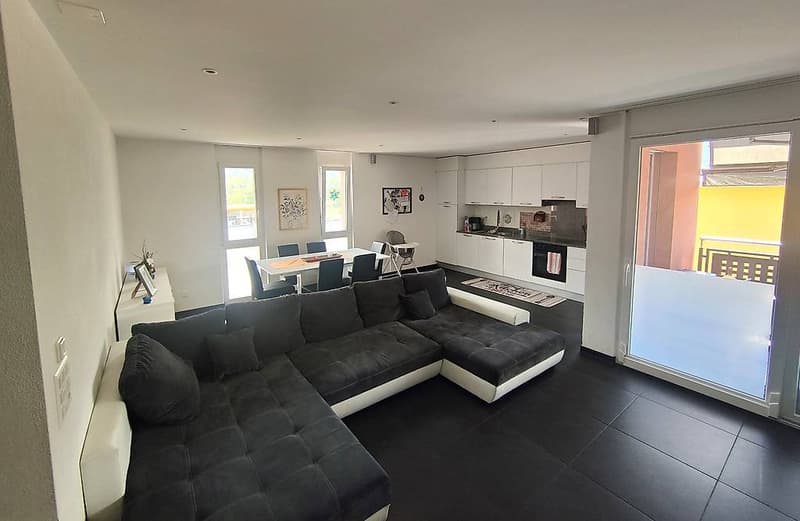
The apartment has a total living area of 126 m² (net living area 103 + 9 m² terrace) and consists of:
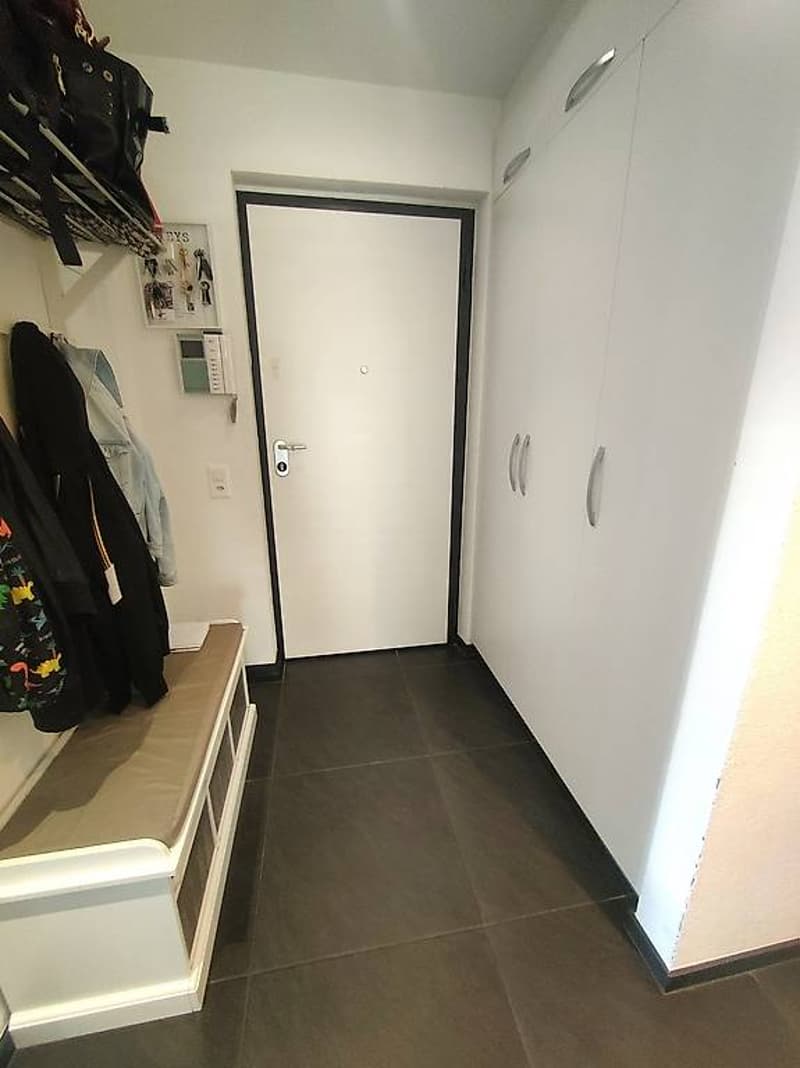
- Entrance hall with built-in wardrobes (4.62 m²)
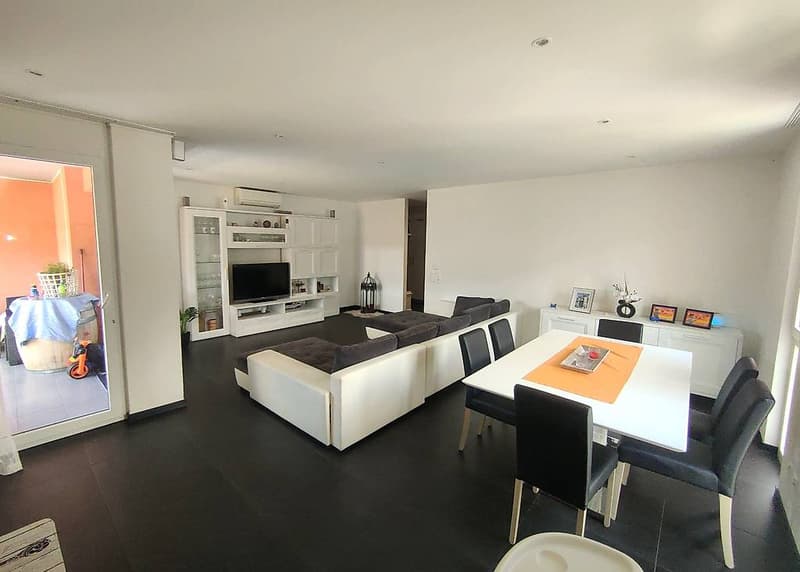
- Living room (28.77 m²) with terrace and sun shade (9.20 m²)
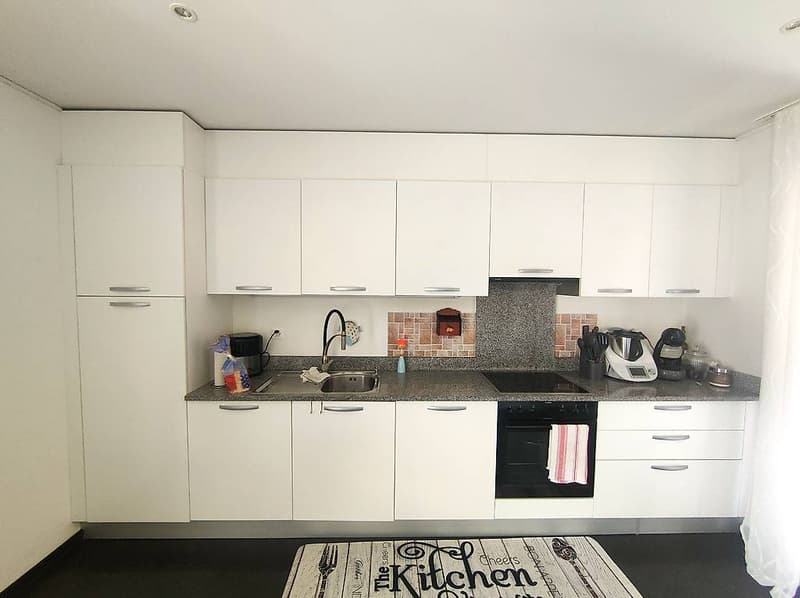
- Open-plan kitchen (8.35 m²)
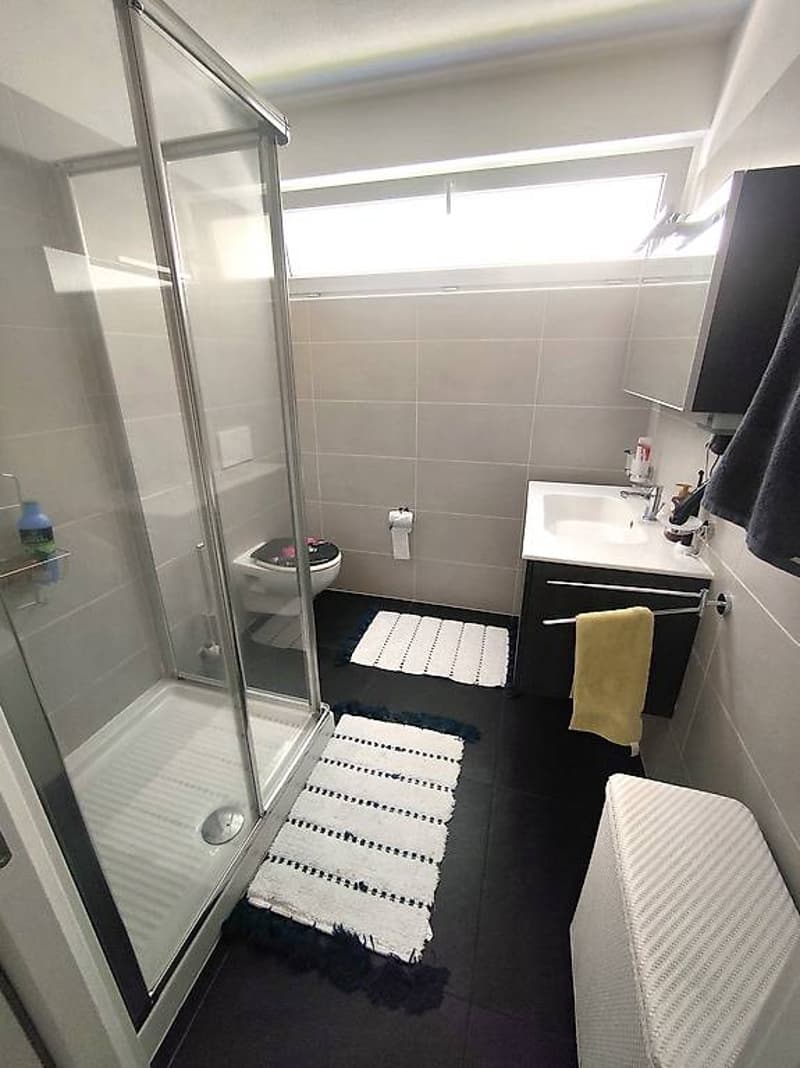
- Master bedroom (16.65 m²) with shower room and window (4.30 m²)
- Bedroom (12.20 m²)
- Bedroom (12.18 m²)
- Storage room (4 m²)
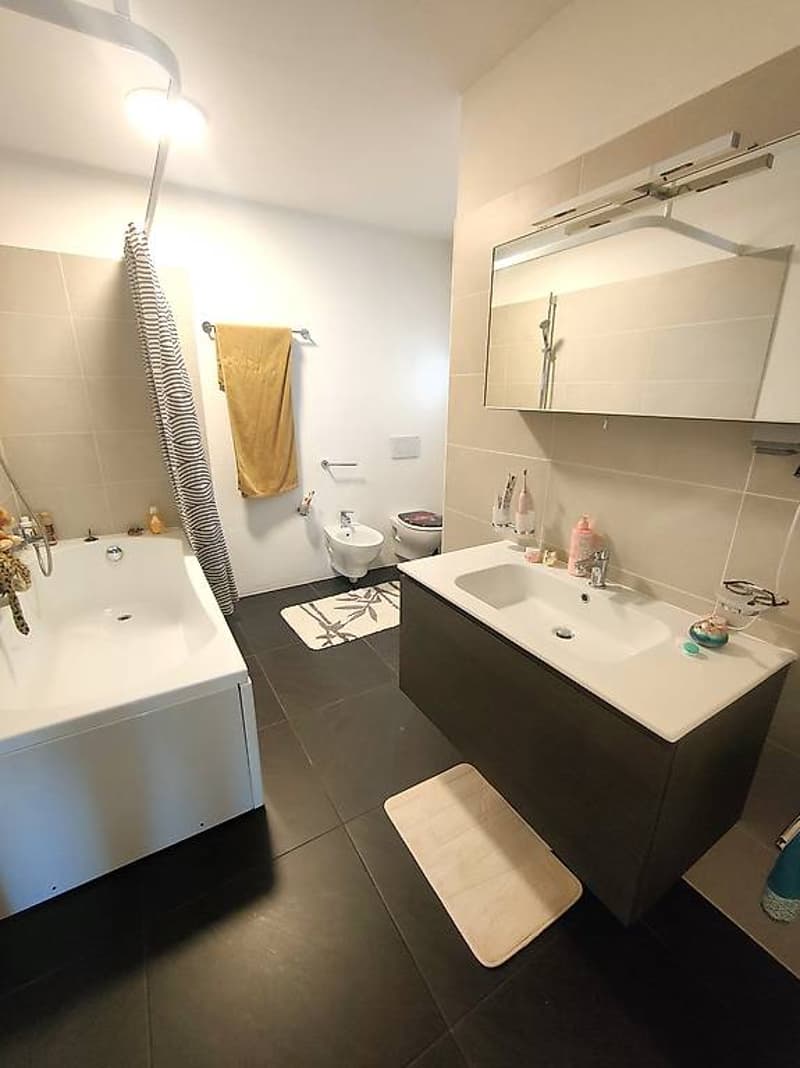
- Bathroom with window (7.54 m²)
The apartment has a private laundry room and a cellar, both located on the lower ground floor.
Price: CHF 630'000.00
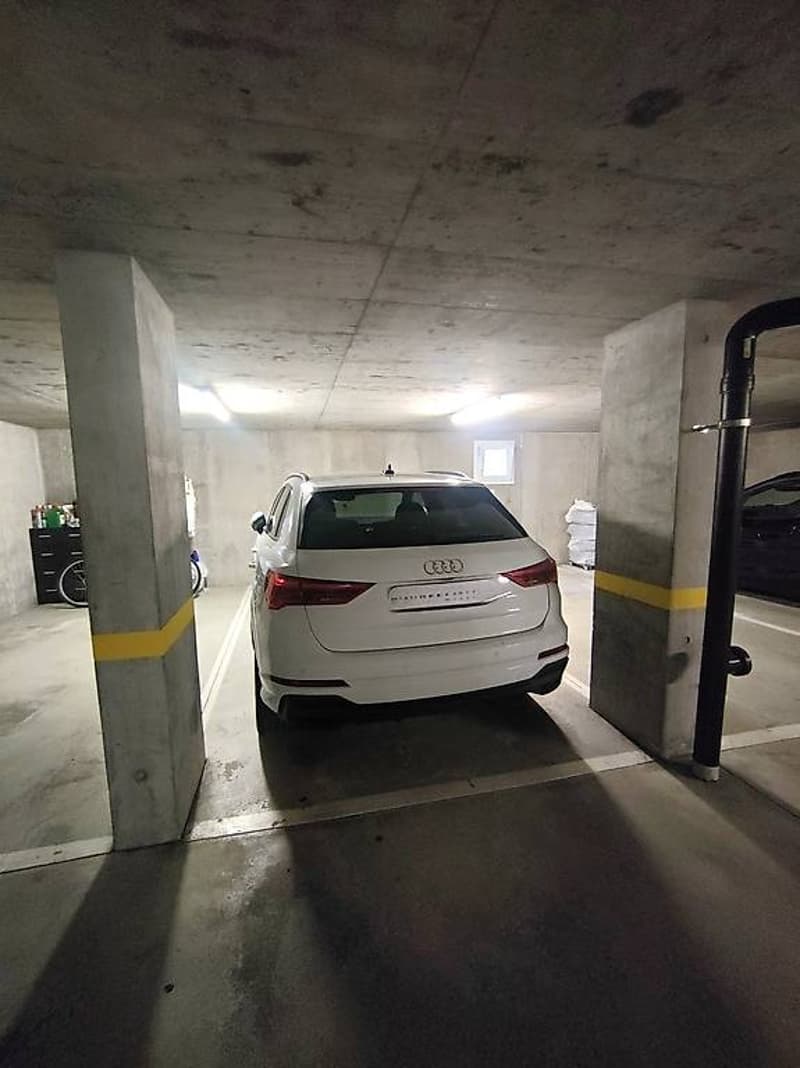
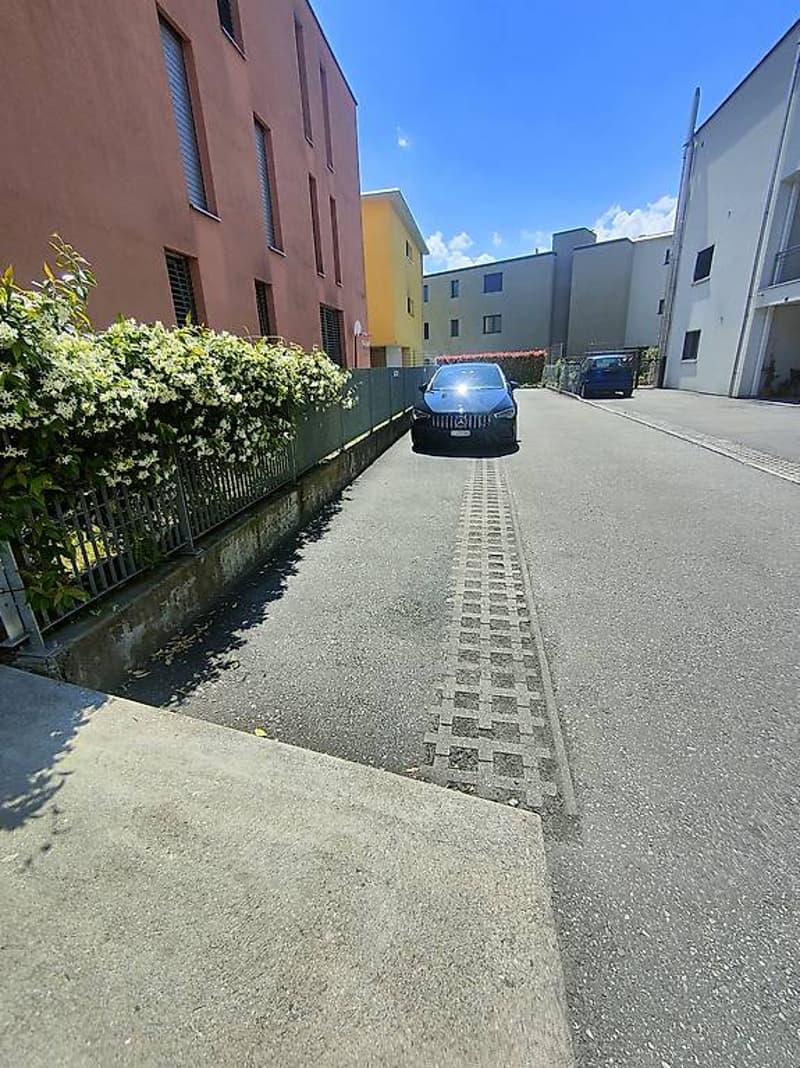
1 parking space in the underground garage and 1 outdoor parking space available for a total of CHF 40'000.00
The apartment has a total living area of 126 m² (net living area 103 + 9 m² terrace) and consists of:
- Entrance hall with built-in wardrobes (4.62 m²)
- Living room (28.77 m²) with terrace and sun shade (9.20 m²)
- Open-plan kitchen (8.35 m²)
- Master bedroom (16.65 m²) with shower room and window (4.30 m²)
- Bedroom (12.20 m²)
- Bedroom (12.18 m²)
- Storage room (4 m²)
- Bathroom with window (7.54 m²)
The apartment has a private laundry room and a cellar, both located on the lower ground floor.
Price: CHF 630'000.00
1 parking space in the underground garage and 1 outdoor parking space available for a total of CHF 40'000.00
Mortgage Calculator
From dream house to home ownership: the mortgage calculator can help you estimate the affordability of this property.

Free
Create an account for more options
Create your account to manage your favorites across all devices, keep track of your search alerts, and never miss an update. Everything you need for your home search, all in one place!


Contact
- Listing ID
- 4003349952
- Object ref.
- 68181269