
"Villa with garden and panoramic view"
Address
6513 Monte CarassoPrice
- Purchase price:
- CHF 1,395,000.–
- Notify on price drop
Main information
- Availability:
- By agreement
- Type:
- Single house
- No. of rooms:
- 5
- Number of bathrooms:
- 2
- Number of showers:
- 1
- Number of floors:
- 3
- Surface living:
- 330 m2
- Land area:
- 545 m2
- Year built:
- 2004
Characteristics
Balcony / Terrace
Storeroom
Washing machine
Fireplace
View
Mountain view
Quiet neighborhood
Parking space
Documents (0)
Description
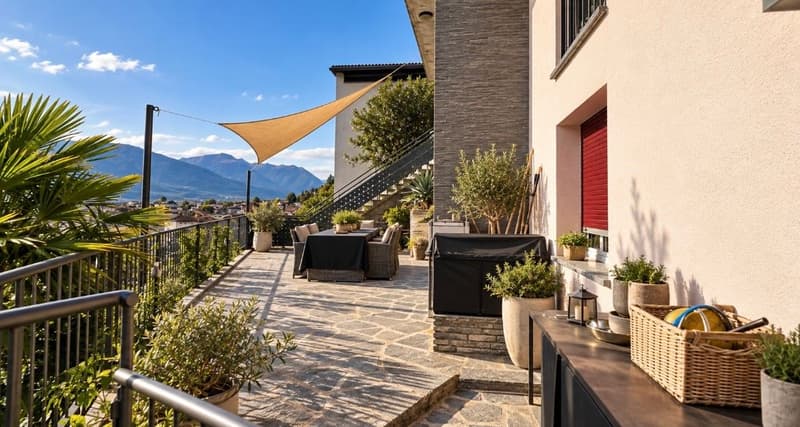
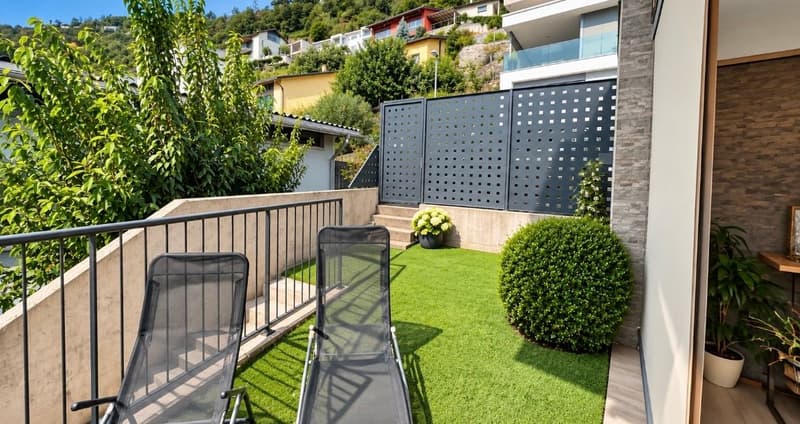
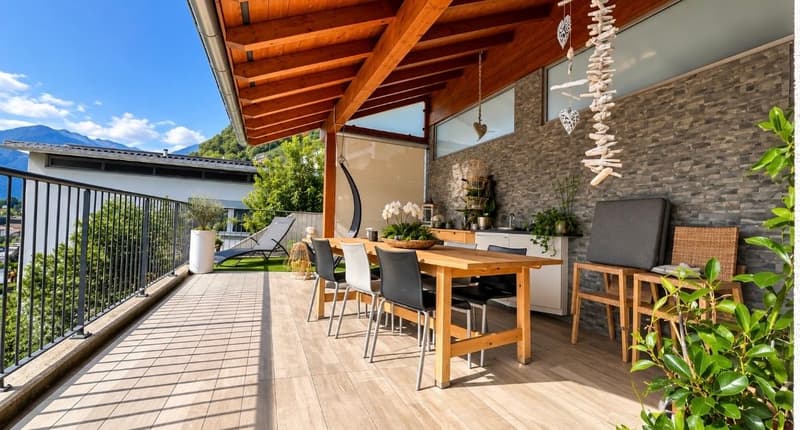
In a quiet and sunny residential area in the Bellinzona territory, we propose for sale an interesting independent villa with private garden, terraces, and large spaces in a reserved context.
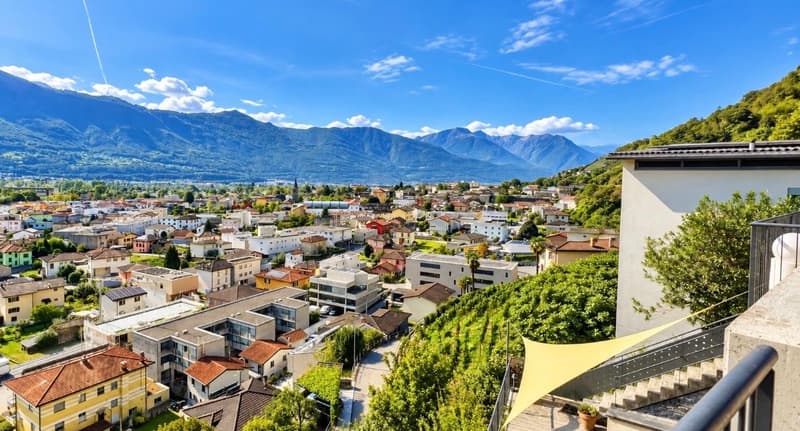
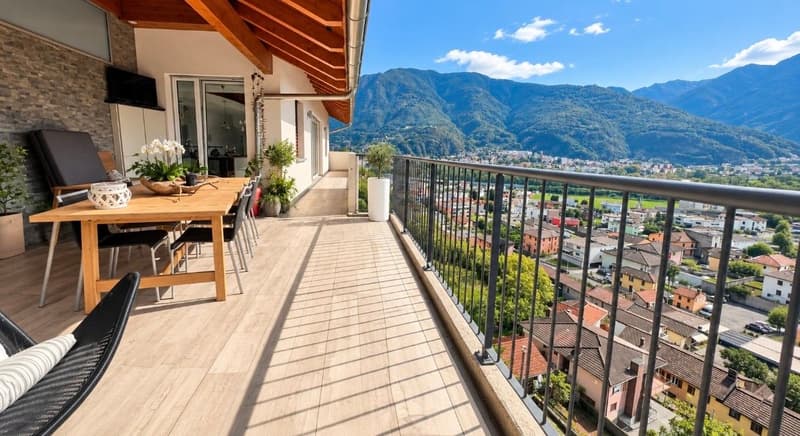
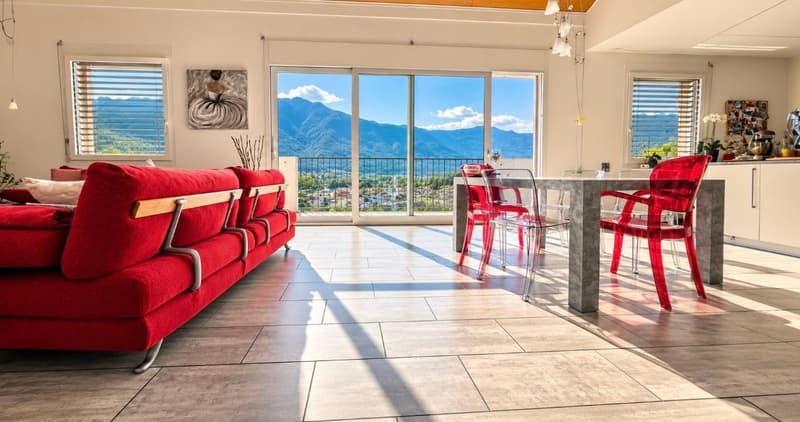
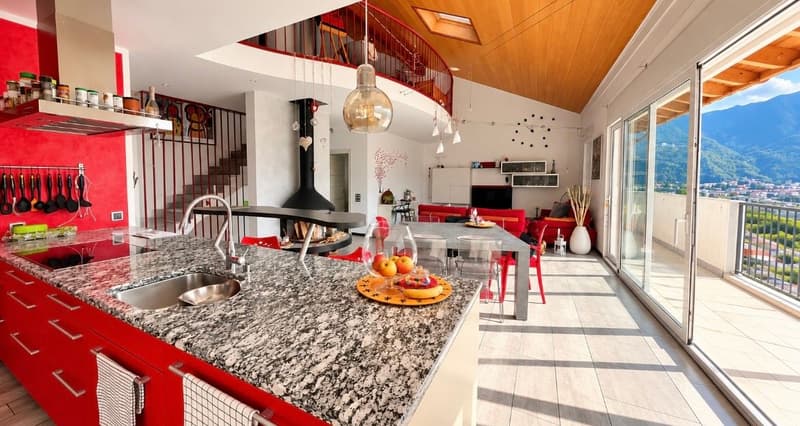
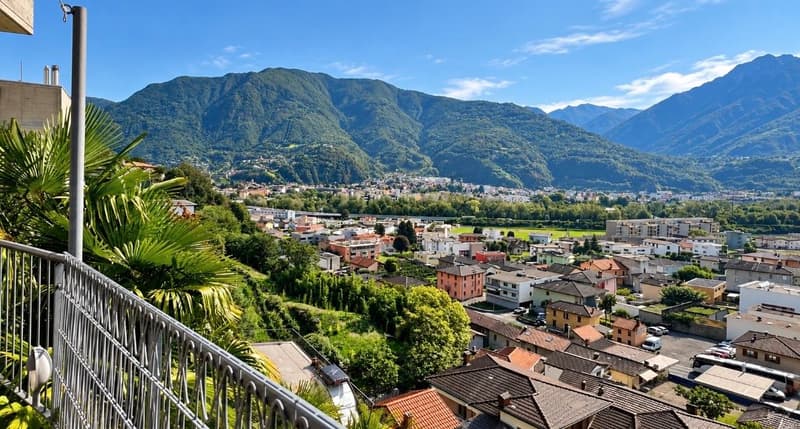
The property is located in a predominantly residential area characterized by tranquility, good solar exposure, and a splendid panoramic view of the city.
The hillside position allows you to benefit from a particularly pleasant environment and represents an interesting solution for families looking for privacy, space, and quality of life.
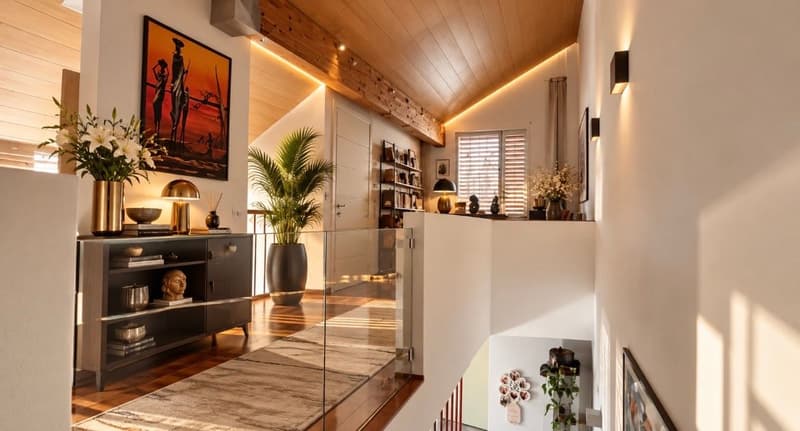
The house, built in 2004, develops on three levels and has a floor area of approximately 545 m². The distribution of the rooms has been designed to offer a good separation between the living area, the bedrooms, and the accessory spaces, ensuring functionality and versatility.
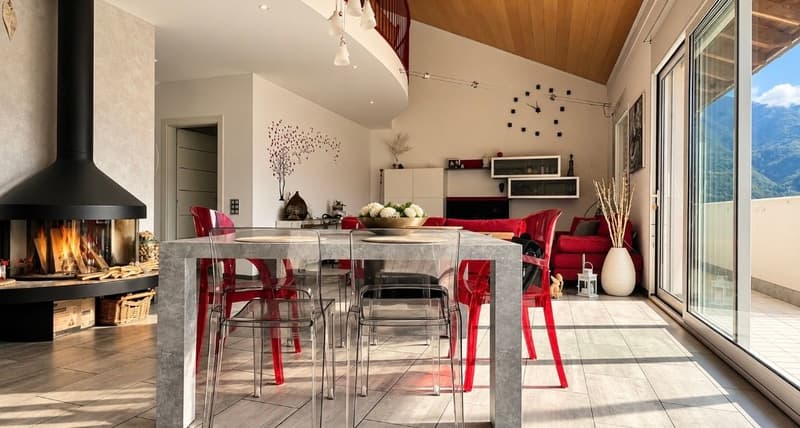
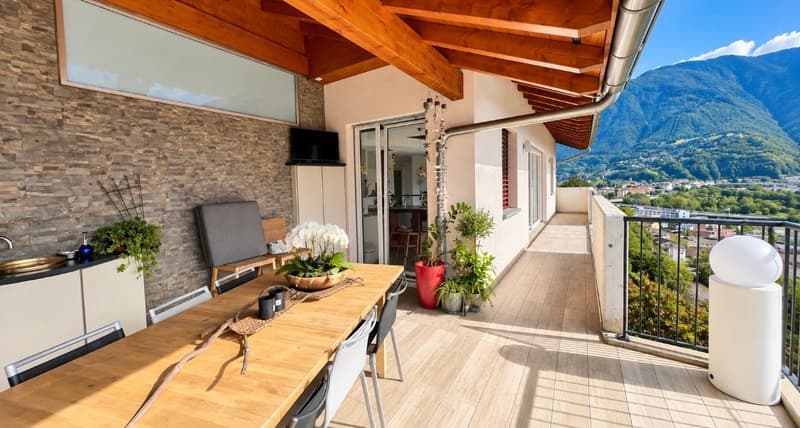
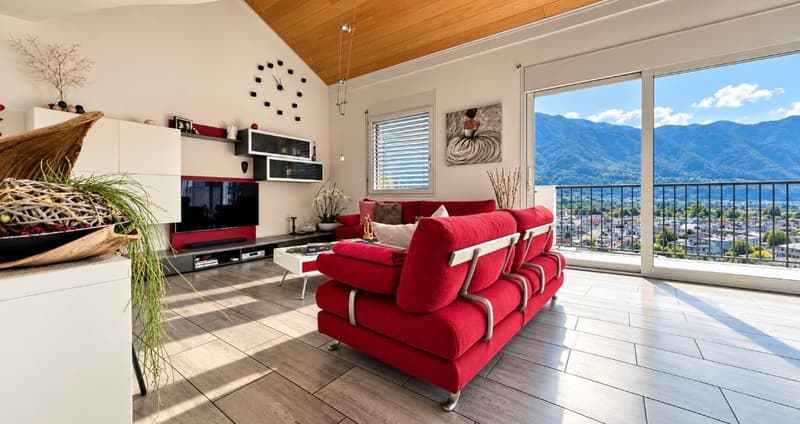
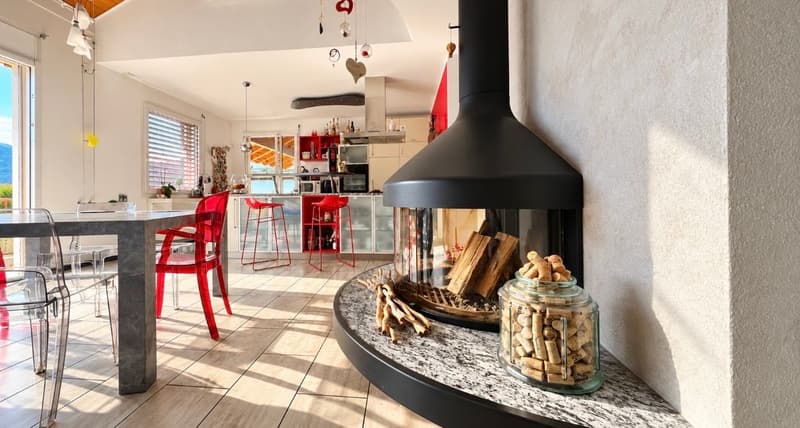
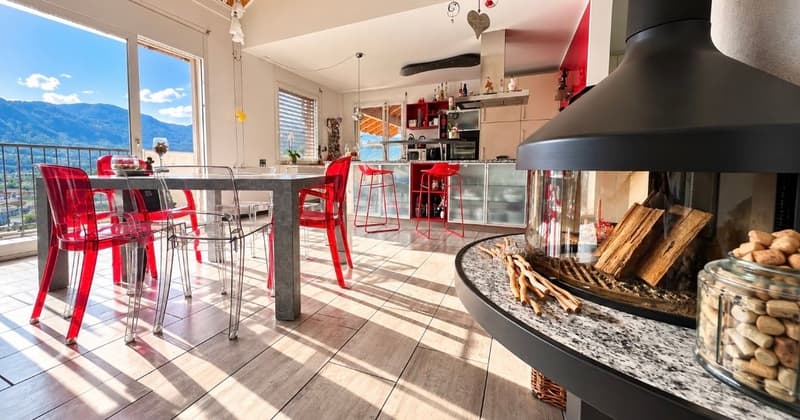
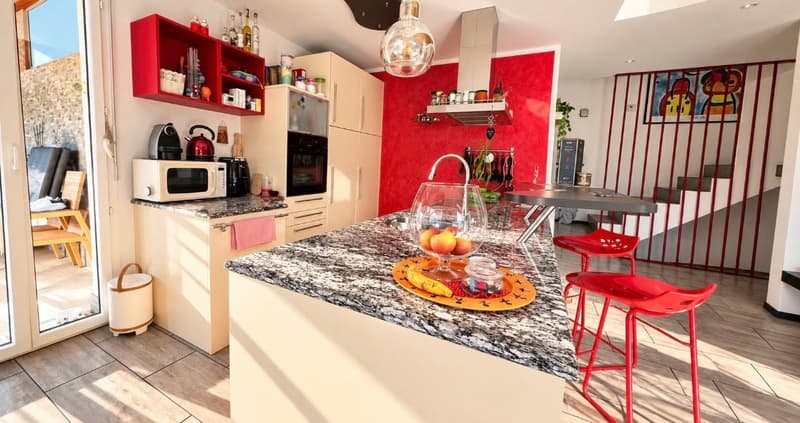
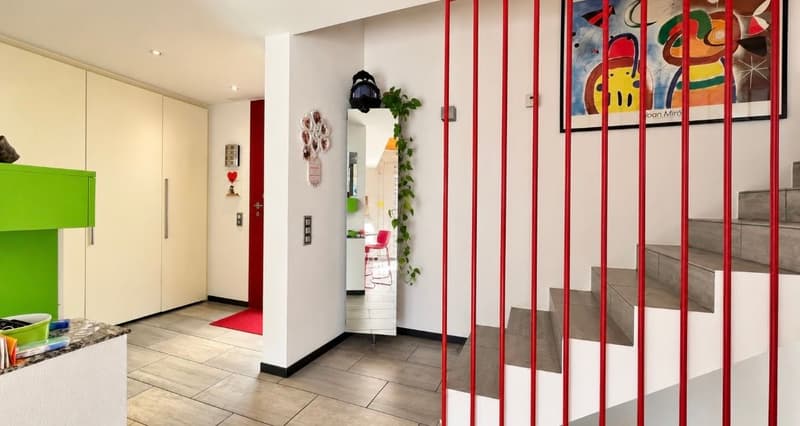
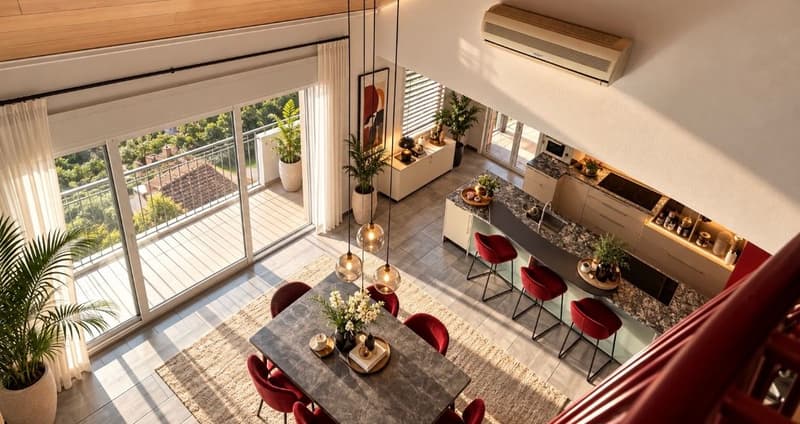
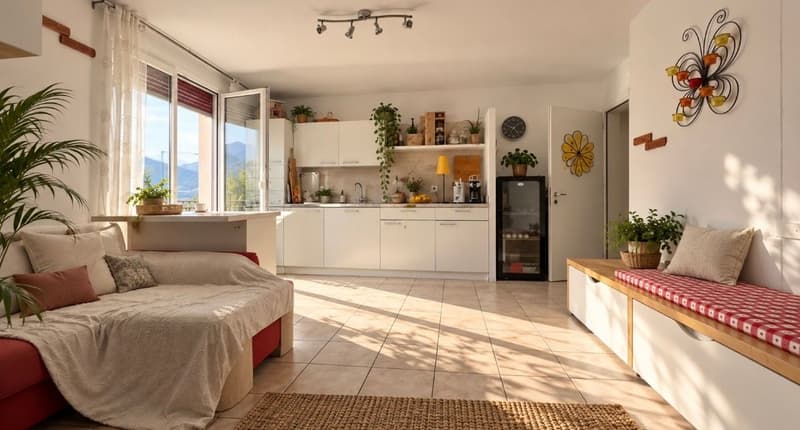
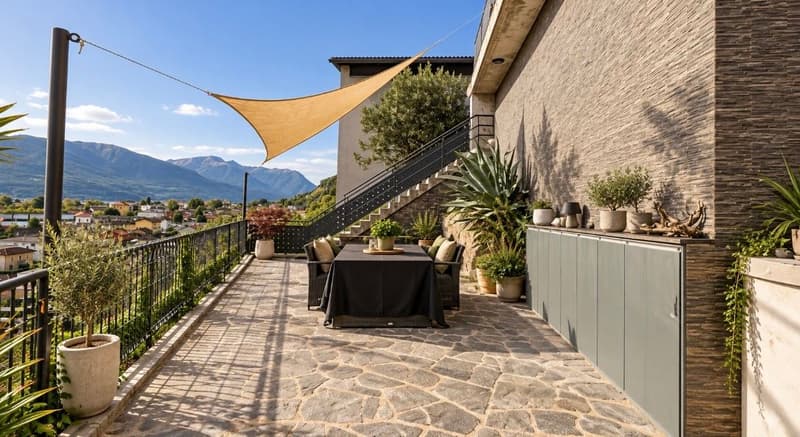
On the main floor, there is a cozy living area consisting of a kitchen, dining area, and living room, characterized by an ideal layout for daily life and for receiving guests. This level also includes the entrance hall, a guest bathroom, a storage room, and access to the large and beautiful covered terrace.
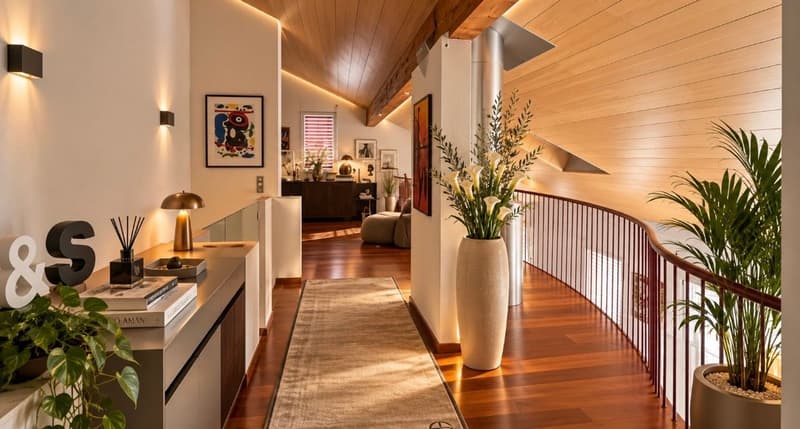
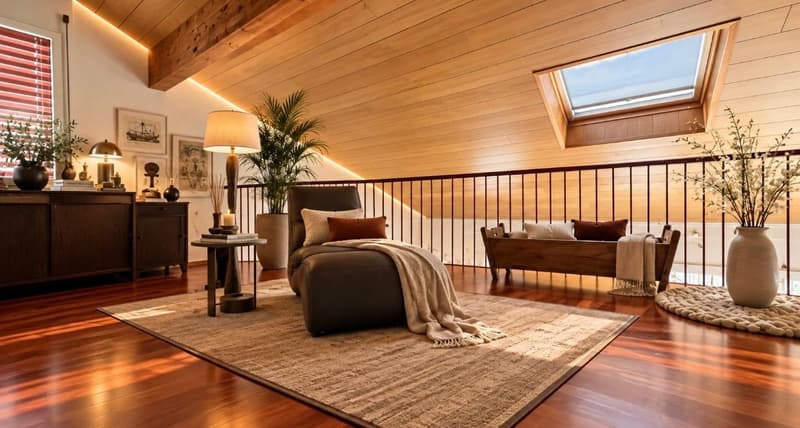
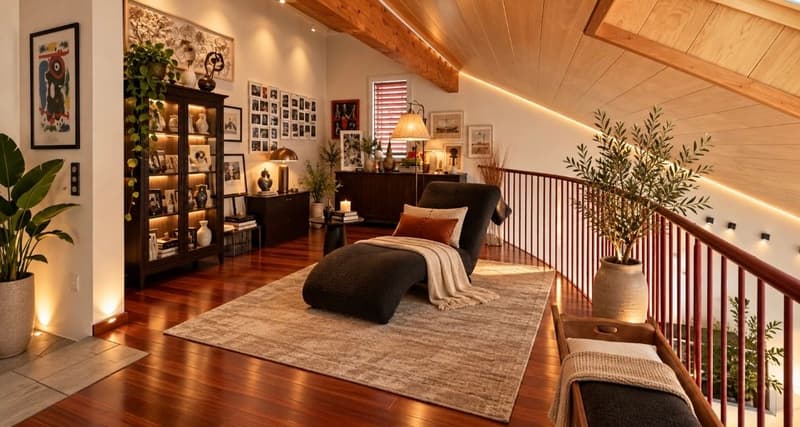
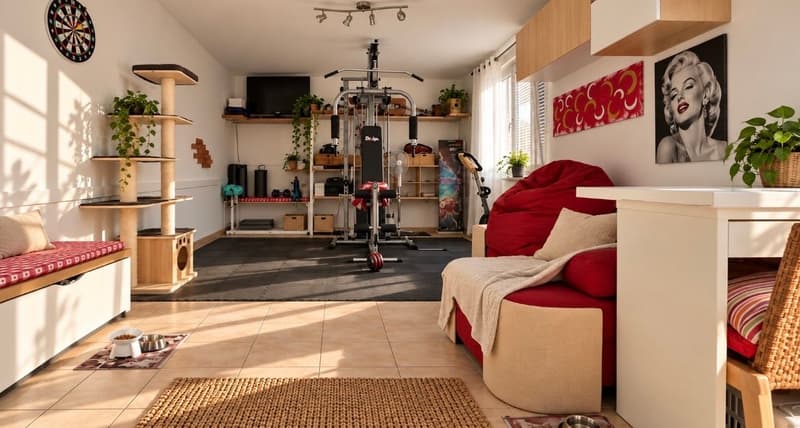
The property also has a large, versatile loft space, suitable for use as a private study, creative space, hobby room, or relaxation area, offering an additional space to be personalized according to your needs.
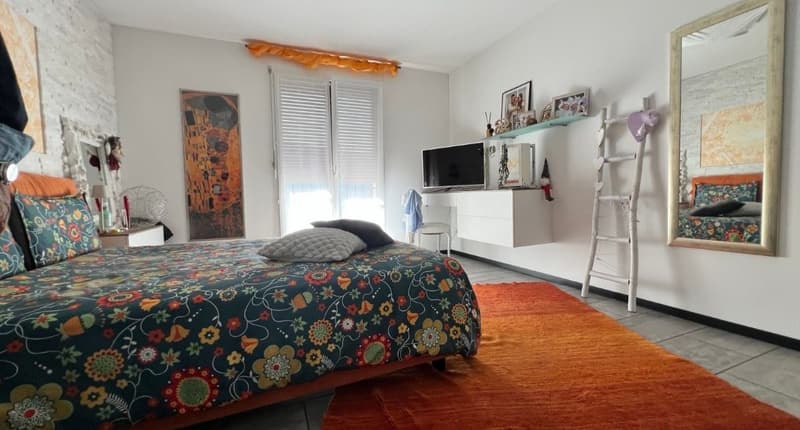
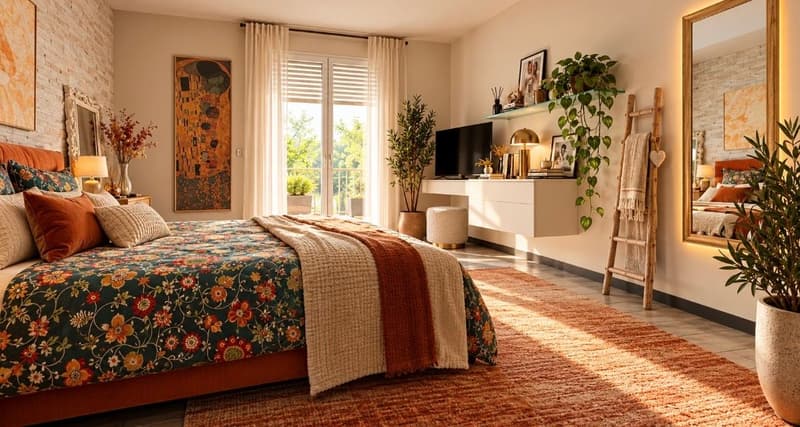
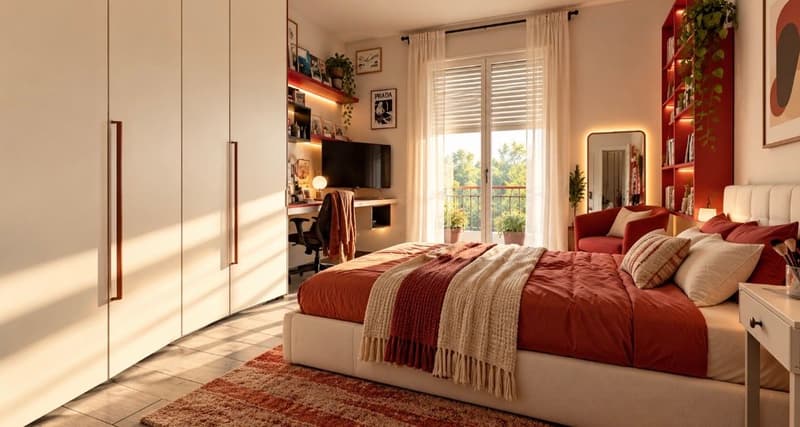
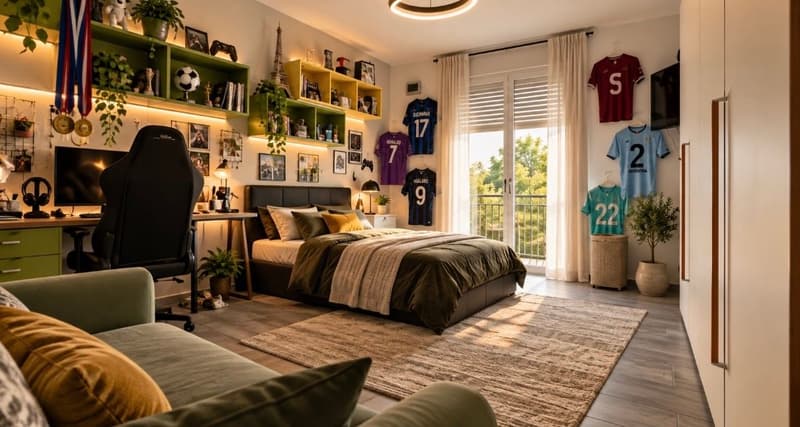
The sleeping area consists of three bedrooms, designed to guarantee a pleasant separation from the living area rooms.
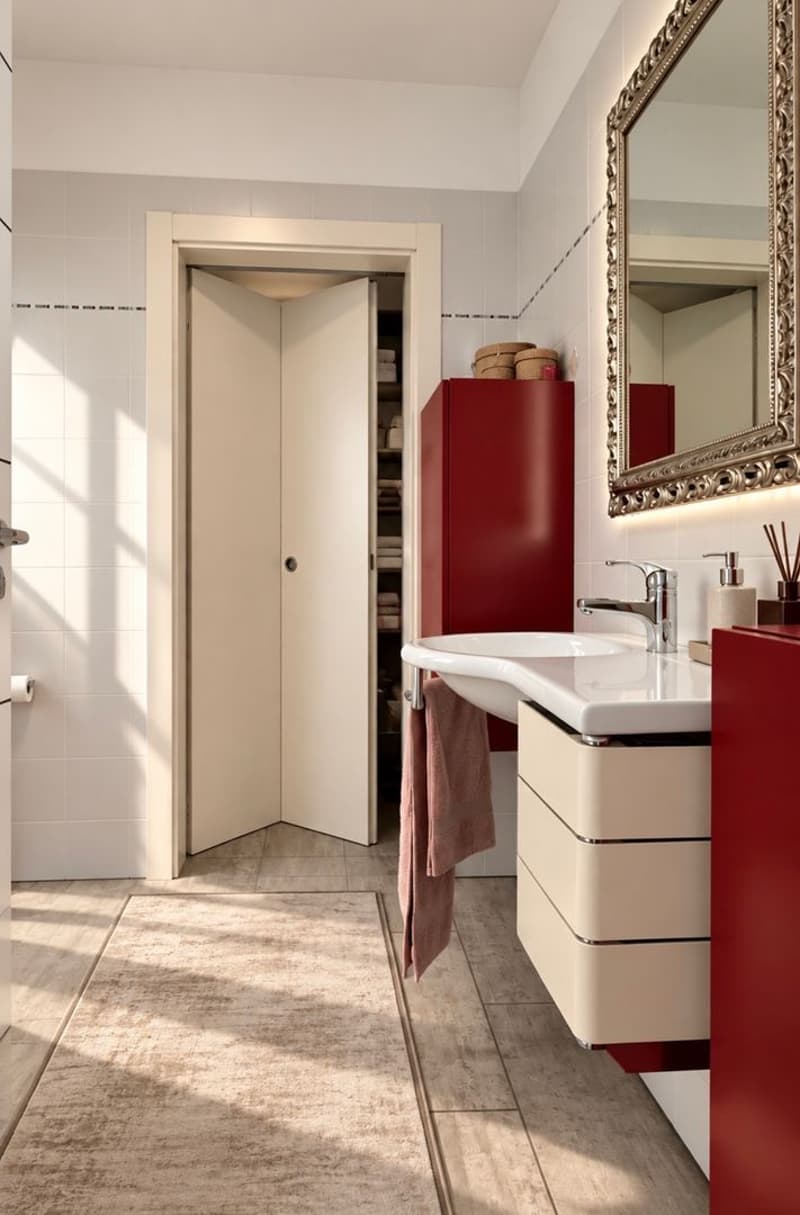
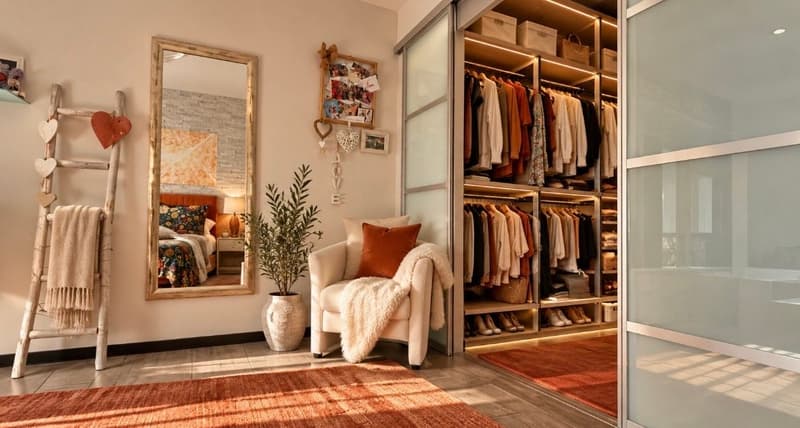
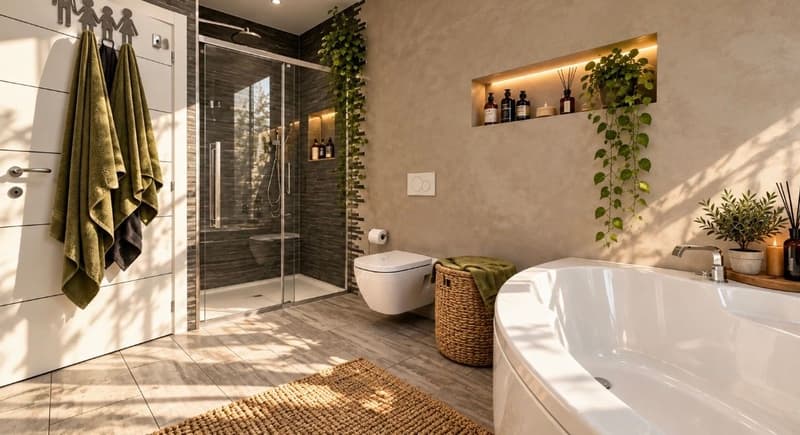
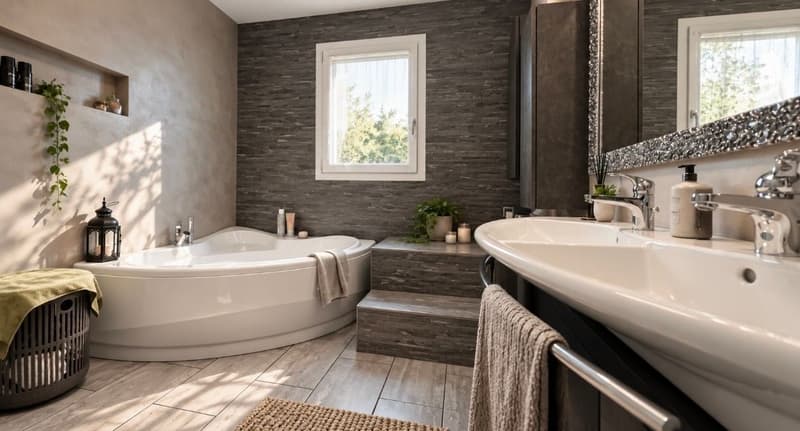
The master bedroom has an integrated walk-in closet, offering a functional solution. The sleeping area is completed by a large bathroom with separate bathtub and shower, designed to offer a pleasant combination of comfort, functionality, and daily practicality.
The villa has a heating system powered by an oil boiler and a air conditioning system, and also includes several functional accessory spaces, such as a laundry room, a cellar, a grotto, and service rooms.
The residential solution is completed by four parking spaces, two of which are covered and two are external, particularly comfortable.
Documentation and information are available upon request at the following contacts:
Simone Mezzapesa
0764250334
EBUYHOUSE
Office: +41 91 225 69 99
Mortgage Calculator
From dream house to home ownership: the mortgage calculator can help you estimate the affordability of this property.

Contact
Simone Mezzapesa
- Listing ID
- 4003504742
- Object ref.
- SM - 80489613