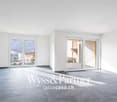
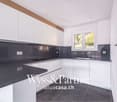
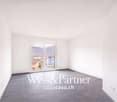
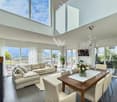
5 results - Properties for sale: Isone

1 / 19
3.5 rooms, 90m², CHF 345,000.–
6810 Isone

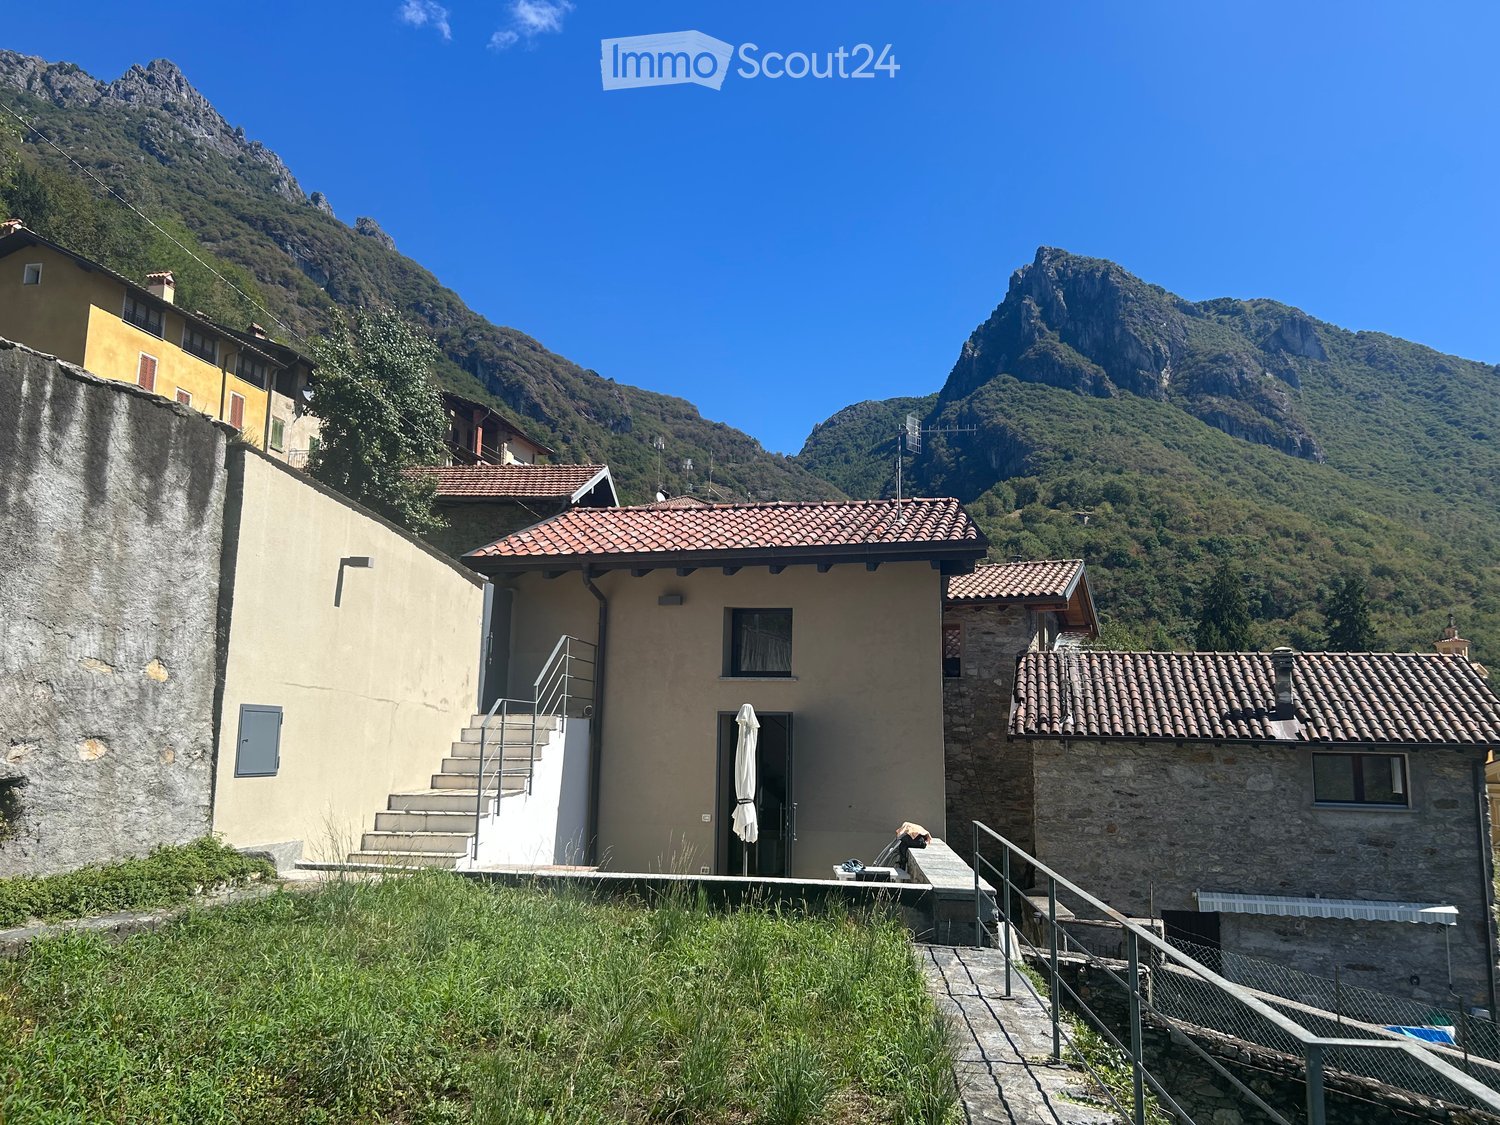
Charming 3.5-room house with an interesting price and expenses.

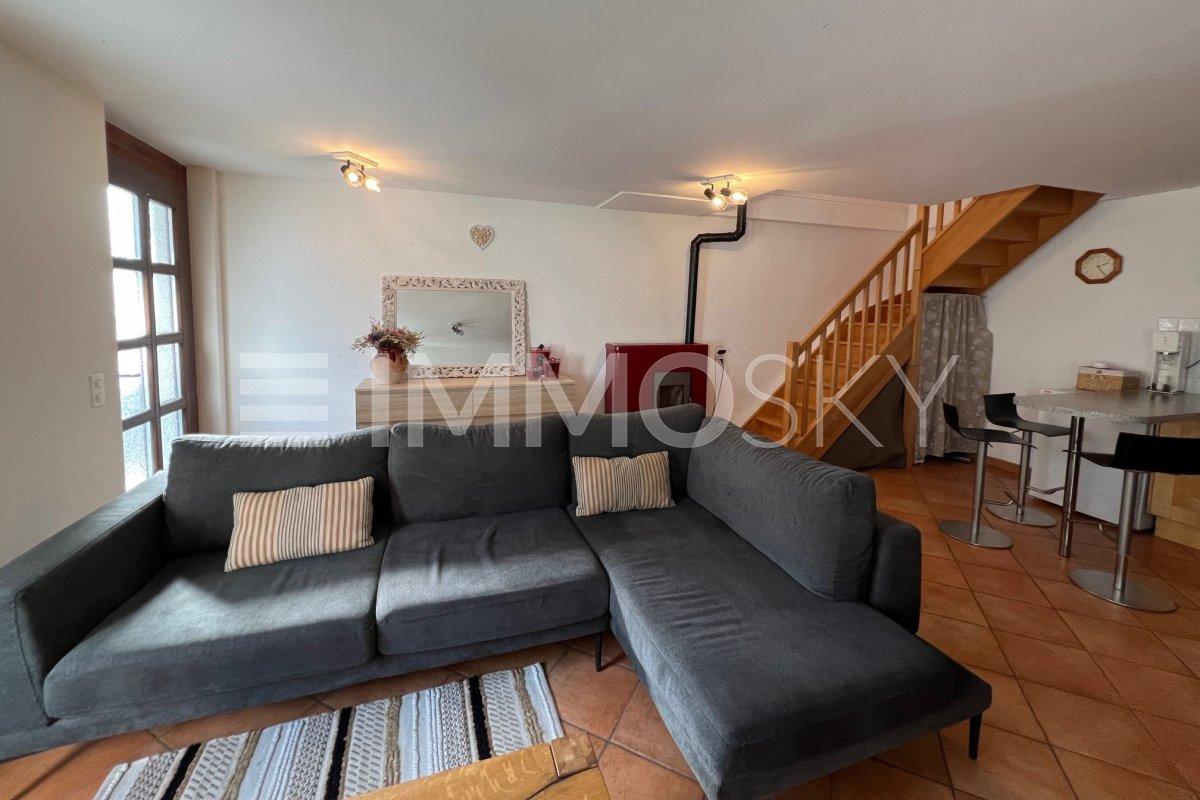
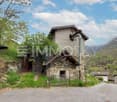
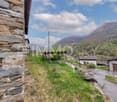
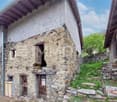
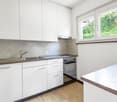
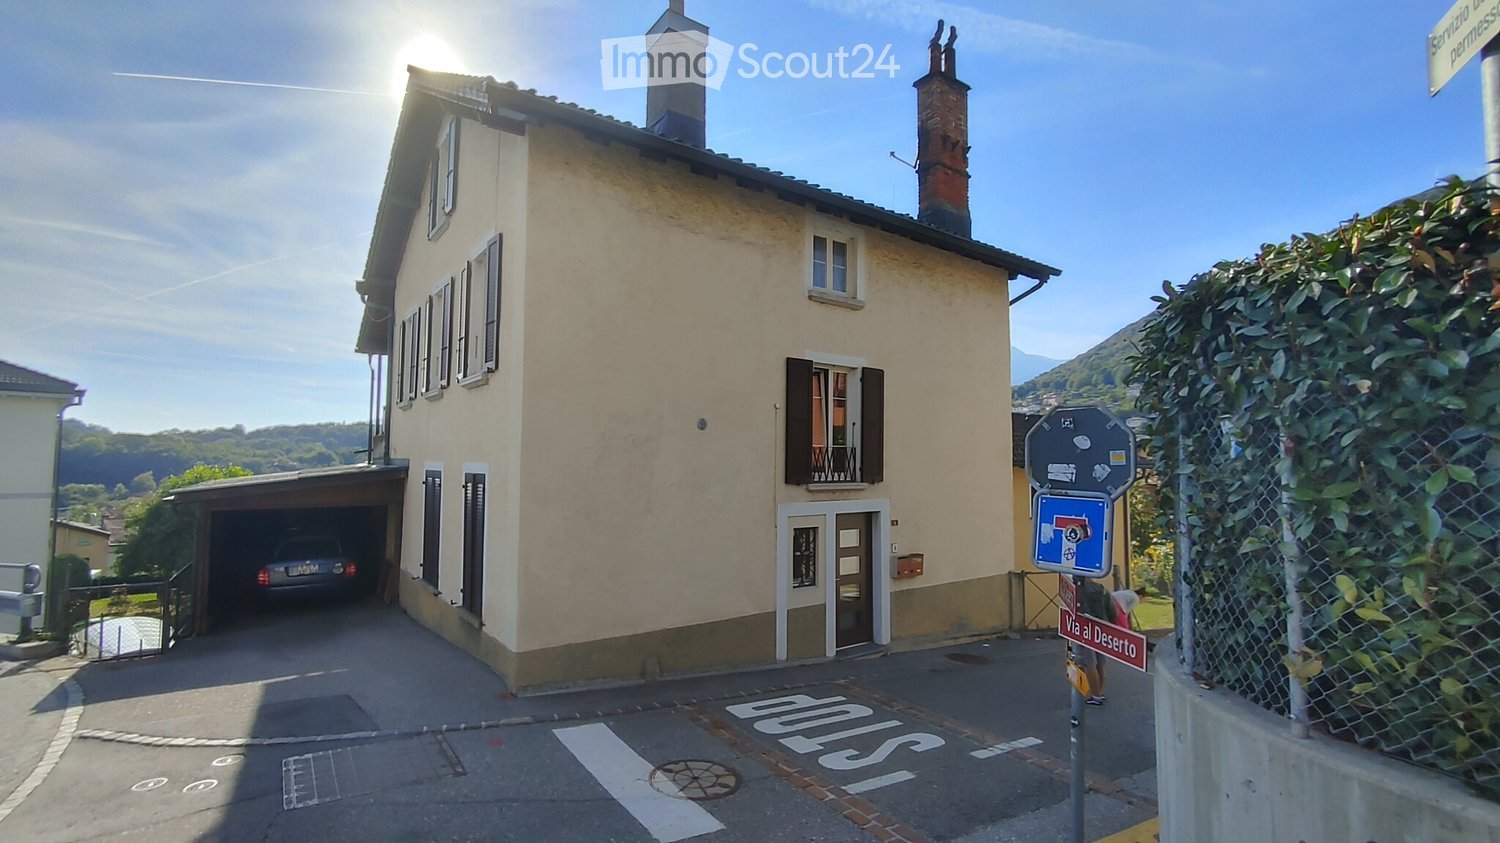
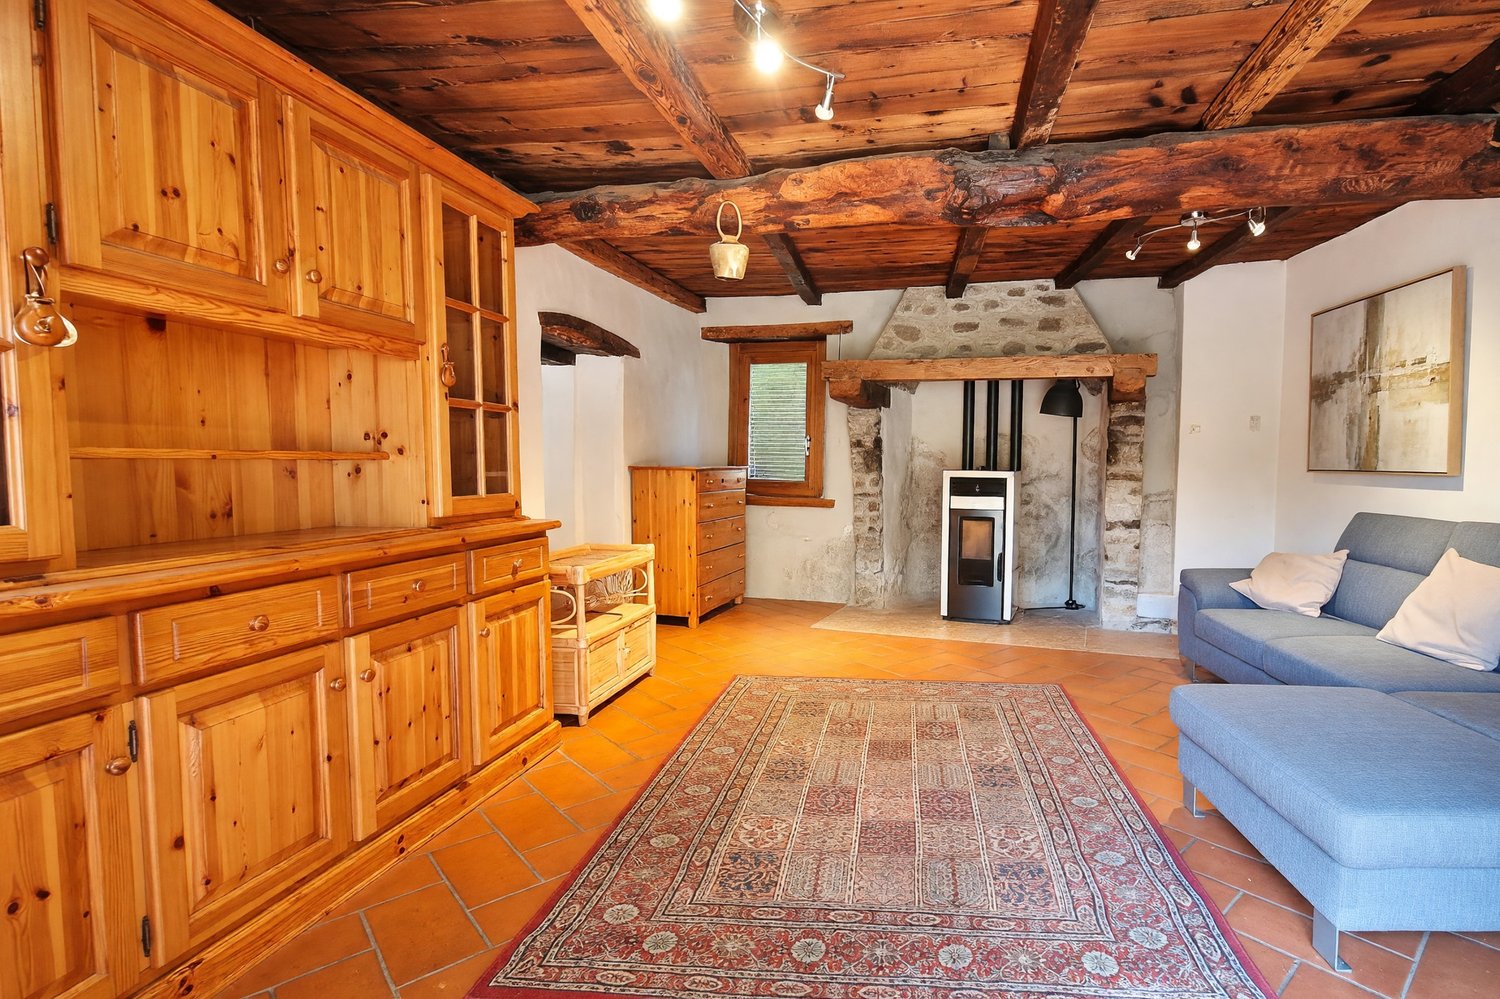
In Isone, a small town particularly appreciated for its rustic lifestyle and the beauty of the nature that surrounds it, we propose a charming 3.5-room house for sale.The property is located in the center of the town, in a particularly quiet area with undeniable historic charm.In the living room of the house, we find a wonderful original large fireplace of the period where a efficient pellet stove has been installed.Outside, a perfect porch is available, perfect for being used both as a private area like a garden and as a practical parking area.The house, which is from the period, underwent a total renovation in 2000 that brought it up to modern standards. The interventions were aimed at preserving the precious period details, such as the wonderful exposed beams and the solid terracotta flooring, while ensuring a lifestyle in step with the times.In 2017, an efficient pellet stove with a heat distribution system in all rooms outside the bedroom (by choice of the owners) was also installed. This system allows for significant savings on management costs, already reduced due to the independent context and therefore exempt from condominium expenses.This pellet system is, in effect, the heating system of the house and is helped by good wooden windows and double glazing. The flooring is terracotta on the lower floor and lighter tiles on the upper floor.The strong point of the offer is certainly the price. By combining the possibility, as mentioned, of taking advantage of particularly advantageous management costs with a not exaggerated acquisition cost of the property, it is possible to live in the house even with a minimal budget.A washing machine has been installed in the bathroom on the upper floor for laundry.The house consists, on the ground floor, of an entrance through a wooden door with triple glazing in the living room with a fireplace and a habitable kitchen, and on the first floor, of a double bedroom, a single bedroom, and a windowed bathroom with a shower and washing machine.An original stone cellar and the rare possibility of using external common or porch parking (not suitable for very large cars) complete this interesting offer.The reported square footage, as often happens for this type of property, is approximate.THE CHARM OF ONCE UPON A TIME AT AN UNBEATABLE PRICE!!

1 / 7
3.5 rooms, 93m², CHF 380,000.–
Auf Anfrage 1, 6810 Isone

Dream Refuge


Immersed in a central, quiet, and sunny area of Ticino, this independent 3.5-room apartment represents the perfect synthesis between privacy, functionality, and living quality. Ideal for those who want to live in a reserved environment without giving up the comfort of services within reach, this house offers spacious and bright rooms that open onto a terrace and balcony, creating a warm and welcoming atmosphere in every season. The strategic location is perfect for both families and those seeking a pleasant refuge. This ImmoSky offer provides the following advantages:+Independent apartment with total privacy in a building with only 2 floors and 2 bedrooms+Spacious and bright interior spaces with high ceilings of 2.3 m to 3 m and high-quality finishes+93 m² plot with terrace, balcony, and outdoor seating for relaxing moments+Modern and equipped kitchen with ceramic glass cooktop and dishwasher+Ecological pellet heating (2019), efficient and sustainable+Ideal area for families, with services, schools, and playgrounds nearby+Convenient and well-connected location, close to public transport and highwayThis apartment is the ideal solution for those who want to live in peace and comfort in the heart of Ticino.I am also at your disposal for the availability of information and invite you to prepare an appointment for a quick visit. Further possibilities for residential and commercial use can be found on our portals: immosky.ch

1 / 12
4.5 rooms, CHF 1,340,000.–
6810 Isone

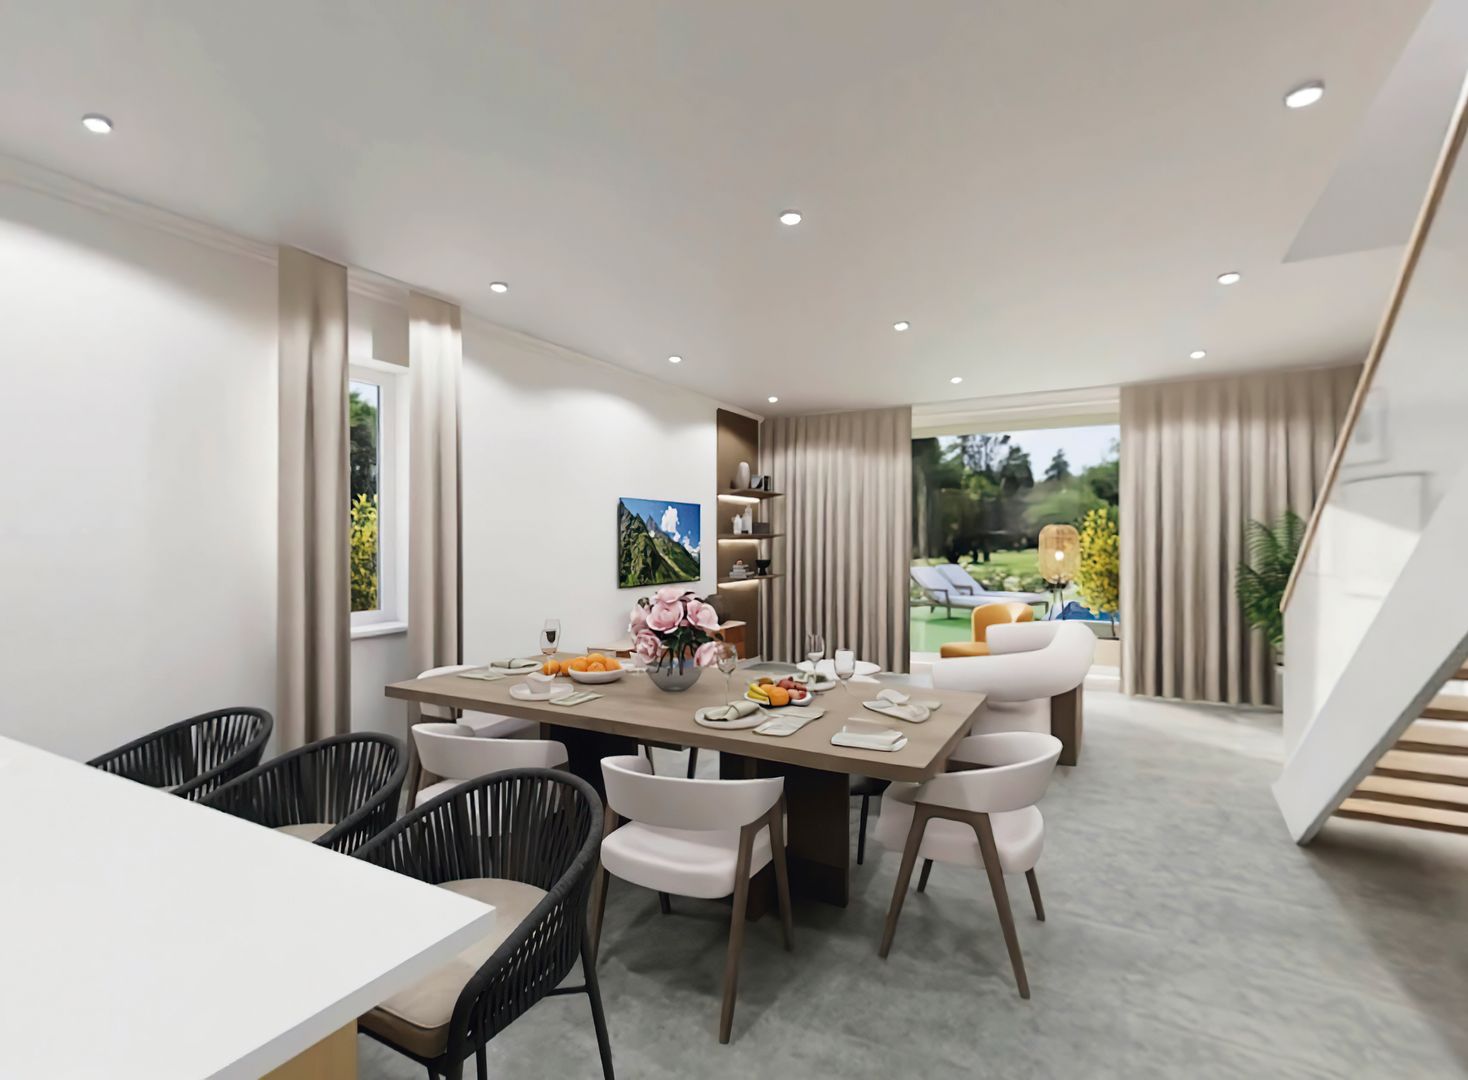
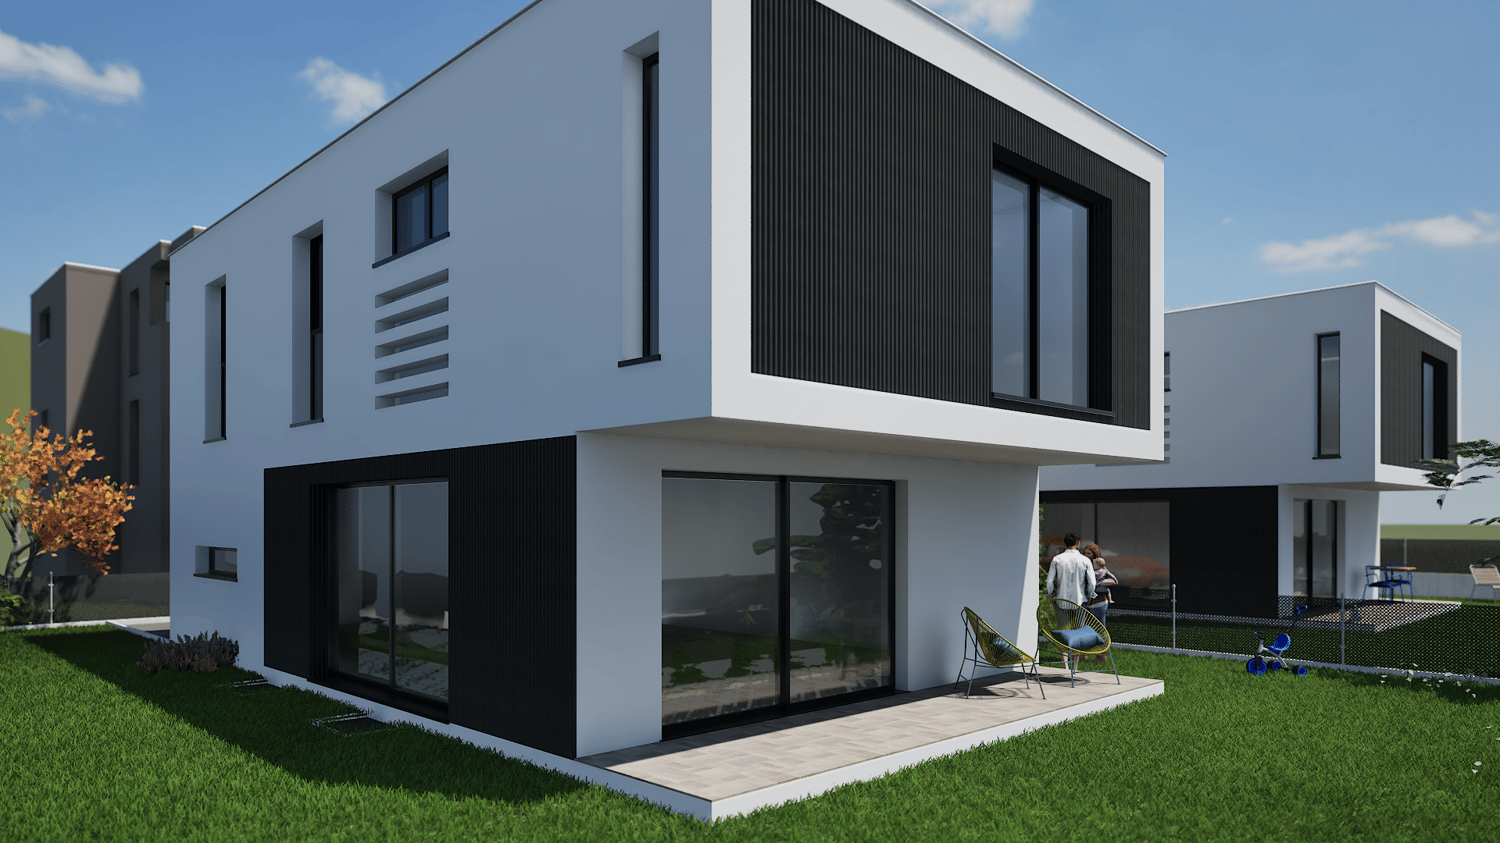
ELEGANTE CASA DUPLEX CON UNITÀ SECONDARIA INDIPENDENTE E GIARDINO

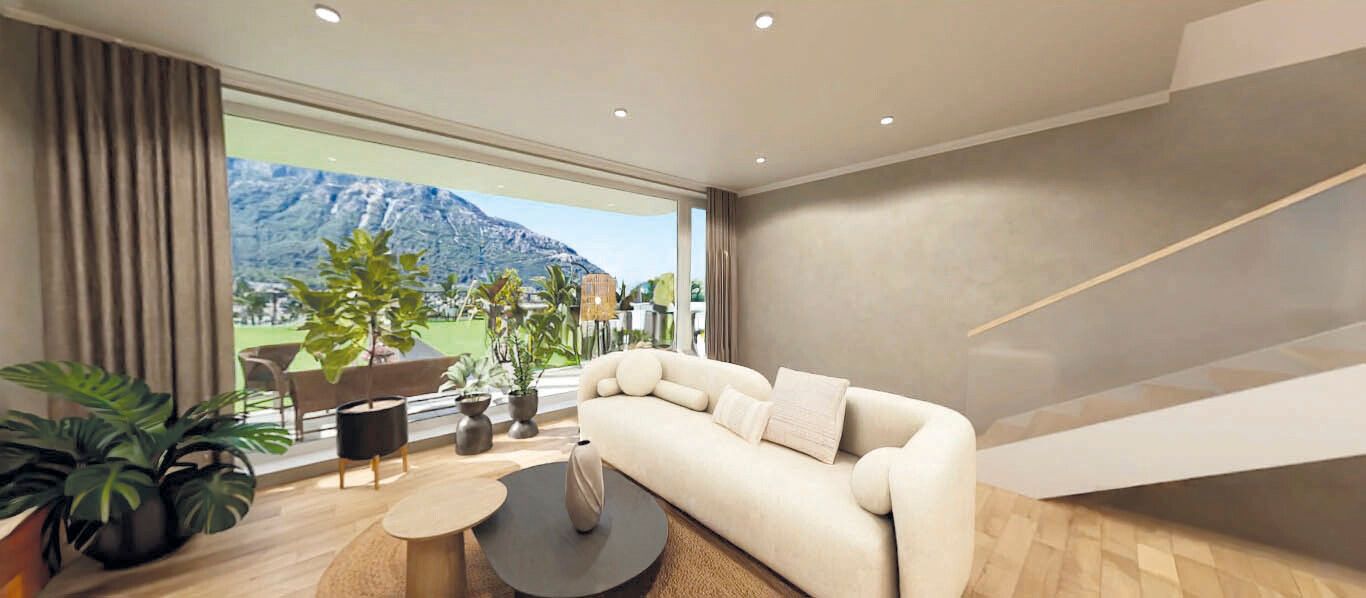
Overview Nel cuore verde del Ticino, a Isone, in una cornice naturale autentica e riservata, proponiamo un esclusivo progetto residenziale composto da eleganti abitazioni, concepite per offrire qualità abitativa, comfort e armonia con il paesaggio circostante.L’iniziativa nasce con una visione chiara: valorizzare il territorio attraverso un’architettura contemporanea, equilibrata e duratura, capace di integrarsi con discrezione nel contesto naturale e garantire al contempo elevati standard costruttivi.Nel progetto, proponiamo in vendita due unità abitative bifamiliari, ciascuna composta da un’unità principale di 4.5 locali sviluppata in stile duplex e un appartamento indipendente di 2.5 locali, collocato su un livello separato (al piano terra o al secondo piano a seconda della soluzione).Ogni soluzione dispone di giardino privato, pensato come naturale estensione della zona giorno, ideale per vivere appieno gli spazi esterni in totale privacy.Il progetto prevede inoltre posteggi coperti e spazi accessori dedicati, offrendo una proposta abitativa completa e ben organizzata, adatta sia a famiglie sia a chi desidera un contesto abitativo tranquillo senza rinunciare alla vicinanza ai principali centri urbani.Realizzate con tecnologie costruttive di qualità e materiali selezionati, le abitazioni garantiscono comfort, efficienza e durabilità nel tempo. È inoltre prevista la possibilità di personalizzare alcune finiture, per adattare la casa alle proprie esigenze e al proprio stile di vita.CASA D tipologia duplex:superficie netta abitazione 123 mq, distribuita su due livelli, giardino privato di 224 mq e due posteggi riservati. Tipologia 2.5 locali al secondo piano: superficie netta abitazione di 69 mq, giardino privato di 170 mq e un posteggio riservato. Prezzo CHF 1'340'000CASA E tipologia 2.5 locali al piano terra: superficie netta abitazione 59 mq, giardino privato di 169 mq e un posteggio riservato. Tipologia duplex: superficie netta abitazione di 133 mq distribuita su due livelli, giardino privato di 234 mq e due posteggi riservati. Prezzo CHF 1'350'000Im grünen Herzen des Tessins, in Isone, in einer authentischen und privaten Naturlandschaft, präsentieren wir ein exklusives Wohnprojekt mit eleganten Einheiten, die darauf ausgelegt sind, Wohnqualität, Komfort und eine harmonische Einbindung in die umliegende Landschaft zu bieten.Das Projekt entsteht aus einer klaren Vision: das Gebiet durch eine zeitgenössische, ausgewogene und nachhaltige Architektur aufzuwerten, die sich diskret in die natürliche Umgebung einfügt und gleichzeitig hohe Baustandards gewährleistet.Im Rahmen des Projekts bieten wir zwei Doppeleinfamilienhäuser zum Verkauf an, die jeweils aus einer Hauptwohnung mit 4.5 Zimmern im Duplex-Stil sowie einer unabhängigen 2.5-Zimmer-Wohnung bestehen, die sich je nach Einheit auf einer separaten Ebene befindet (im Erdgeschoss oder im zweiten Obergeschoss).Jede Einheit verfügt über einen privaten Garten, der als natürliche Erweiterung des Wohnbereichs konzipiert ist und ein Wohnen im Freien in absoluter Privatsphäre ermöglicht.Das Projekt umfasst zudem überdachte Parkplätze sowie zusätzliche Nebenräume und bietet damit ein vollständiges und gut organisiertes Wohnkonzept, das sich sowohl für Familien als auch für alle eignet, die eine ruhige Wohnlage suchen, ohne auf die Nähe zu den wichtigsten urbanen Zentren zu verzichten.Die Häuser werden mit hochwertigen Bautechnologien und ausgewählten Materialien realisiert und garantieren Komfort, Effizienz und Langlebigkeit.

1 / 10
4.5 rooms, CHF 890,000.–
6810 Isone

ELEGANTI CASE UNIFAMILIARI 4.5 LOCALI CON AMPIO GIARDINO PRIVATO

Overview Nel cuore verde del Ticino, a Isone, in una cornice naturale autentica e riservata, proponiamo un esclusivo progetto residenziale composto da eleganti abitazioni unifamiliari di 4.5 locali, concepite per offrire qualità abitativa, comfort e armonia con il paesaggio circostante.L’iniziativa nasce con una visione chiara: valorizzare il territorio attraverso un’architettura contemporanea, equilibrata e duratura, capace di integrarsi con discrezione nel contesto naturale e garantire al contempo elevati standard costruttivi.Le tre abitazioni disponibili si distinguono per ambienti ampi e luminosi, una distribuzione interna funzionale e una particolare attenzione ai dettagli. Ogni unità dispone di un giardino privato, pensato come naturale estensione della zona giorno, ideale per vivere appieno gli spazi esterni in totale privacy.Il progetto prevede inoltre posteggi coperti e spazi accessori dedicati, offrendo una soluzione abitativa completa e ben organizzata, adatta sia a famiglie sia a chi desidera un contesto abitativo tranquillo senza rinunciare alla vicinanza ai principali centri urbani.Realizzate con tecnologie costruttive di qualità e materiali selezionati, le abitazioni garantiscono comfort, efficienza e durata nel tempo. È inoltre prevista la possibilità di personalizzare alcune finiture, per adattare la casa alle proprie esigenze e al proprio stile di vita.CASA A:superficie lorda di 156 mq, distribuita su due livelli, giardino privato di 244 mq e due posteggi riservati. Prezzo CHF 920'000CASA B: superficie lorda di 156 mq distribuita su due livelli, giardino privato di 158 mq e due posteggi riservati. Prezzo CHF 900'000CASA C: superficie lorda di 149 mq distribuita su due livelli, giardino privato di 127 mq e due posteggi riservati. Prezzo CHF 890'000Im grünen Herzen des Tessins, in Isone, eingebettet in eine authentische und private Naturlandschaft, präsentieren wir ein exklusives Wohnprojekt mit eleganten Einfamilienhäusern mit 4.5 Zimmern, die darauf ausgelegt sind, Wohnqualität, Komfort und eine harmonische Einbindung in die umliegende Landschaft zu bieten.Das Projekt entsteht aus einer klaren Vision: das Gebiet durch eine zeitgenössische, ausgewogene und nachhaltige Architektur aufzuwerten, die sich diskret in die natürliche Umgebung einfügt und gleichzeitig hohe Baustandards gewährleistet.Die drei verfügbaren Häuser zeichnen sich durch großzügige und helle Räume, eine funktionale Raumaufteilung sowie eine besondere Liebe zum Detail aus. Jede Einheit verfügt über einen privaten Garten, der als natürliche Erweiterung des Wohnbereichs konzipiert ist und ein Wohnen im Freien in absoluter Privatsphäre ermöglicht.Das Projekt umfasst zudem überdachte Parkplätze sowie zusätzliche Nebenräume und bietet damit ein vollständiges und gut organisiertes Wohnkonzept, das sich sowohl für Familien als auch für alle eignet, die eine ruhige Wohnlage suchen, ohne auf die Nähe zu den wichtigsten urbanen Zentren zu verzichten.Die Häuser werden mit hochwertigen Bautechnologien und ausgewählten Materialien realisiert und garantieren Komfort, Effizienz und Langlebigkeit. Zudem besteht die Möglichkeit, bestimmte Ausführungen individuell zu gestalten, um die Immobilie an die eigenen Bedürfnisse und den persönlichen Lebensstil anzupassen.HAUS A: Bruttowohnfläche 156 m², verteilt auf zwei Ebenen, privater Garten von 244 m² und zwei reservierte Parkplätze. Preis: CHF 920’000HAUS B: Bruttowohnfläche 156 m², verteilt auf zwei Ebenen, privater Garten von 158 m² und zwei reservierte Parkplätze.
More objects in your automatically expanded search area
20 results - Radius: + 10km
New building
1 / 16
4.5 rooms, 140m², CHF 1,295,000.–
Premium
Via San Rocco 3, 6930 Bedano

New single-family house with exclusive garden in Bedano

In the heart of Villaggio San Rocco in Bedano, a fully independent single-family house is being built, designed for those seeking spacious rooms, privacy, and the highest quality of living.The open living area, bright and functional, offers direct access to a beautiful, private garden with over 130 m², a rare outdoor space, ideal for families, social moments, relaxation in the fresh air, or for those seeking a green oasis for themselves.A true enrichment is the laundry room/basement with 110 m², an extremely versatile room, perfect as a storage room, hobby area, private fitness studio, or multifunctional room.Main features: • New single-family house • Fully independent • Private terrace of 18 m² • Exclusive garden with over 130 m² • Laundry room/basement of 110 m² • Two internal parking spaces included • Materials and finishes of the highest quality • Heat pump with autonomous control • Preparation for domotics and photovoltaic systems • Extensive possibilities for personalizing the finishes A modern, efficient, and sustainable housing project, in a quiet but strategic environment, perfect as a main residence or as a valuable real estate investment.Planned completion: 2027Discover all the details of the project at https://villaggiosanrocco.ch/Download the full brochure of the project immediately and book an individual consultation to deepen every detail.

Travel time
-
New building
1 / 16
4.5 rooms, 140m², CHF 1,195,000.–
Premium
Via San Rocco 3, 6930 Bedano

New single-family house with large private garden in Bedano

In the new Villaggio San Rocco in Bedano, we offer a newly built, fully independent single-family house located in a quiet, sunny, and green residential area, just a few minutes from Lugano.The house impresses with the harmony between indoor and outdoor spaces: The open living area is bright and well-divided and opens directly onto a large private garden of approximately 190 m², perfect for outdoor living in absolute privacy, for celebrating or simply relaxing.In addition to the property, there is a basement and laundry room of over 50 m², a functional and versatile room, ideal as a storage area, hobby room, or for tidy house management.Main features: • Newly built single-family house • Fully independent • Terrace and private garden of approximately 190 m² • Basement and laundry room of over 50 m² • Two internal parking spaces included • Contemporary architecture • High-quality construction • Heat pump heating with underfloor heating • High energy efficiency • Option to individualize the interior spaces A living concept for those who want to live in the green without giving up the convenience of services, in a modern, efficient, and timeless residential project.Planned completion: 2027Request a free consultation and download the full sales brochure with further details on the project, the residence, and the purchase modalities.More information at https://villaggiosanrocco.ch/

Travel time
-
New building
1 / 16
5.5 rooms, 141m², CHF 1,445,000.–
Premium
Via San Rocco 3, 6930 Bedano

Exclusive single-family house in Bedano, newly built

In the prestigious Villaggio San Rocco in Bedano, we offer a single-family house of the new generation, ideal for those seeking maximum independence, privacy, and a high standard of living, just a few minutes from Lugano.The fully independent residential house revolves around a large and bright living area, which directly accesses a 19 m² large terrace and a private garden of over 150 m², creating a perfect continuity between indoor and outdoor spaces and offering an ideal setting for living and receiving in absolute privacy.A special feature is the laundry room/basement of approximately 112 m², a rare and valuable element that offers maximum functionality and diverse usage possibilities.Main features: • Fully independent single-family house • Private terrace of 19 m² • Exclusive garden of over 150 m² • Laundry room/basement of approximately 112 m² • Two internal parking spaces included • Modern and elegant architecture • High-quality execution • Heat pump heating • High energy efficiency class • Extensive possibilities for individualization of the interior spaces A modern, efficient, and sustainable home, embedded in a high-quality residential context, ideal as a primary residence or as a valuable real estate investment over time.Planned completion: 2027.For more information, visit https://villaggiosanrocco.ch/Download the full brochure and request individual advice to obtain further details.

Travel time
-
1 / 13
  • Parking space
  • Balcony / Terrace
  • Swimming pool
  • +2
4.5 rooms, 138m², CHF 1,100,000.–
Top
Via Campo dell'Era, 6594 Contone

Il piacere di sentirsi a casa / Das Gefühl, zuhause zu sein

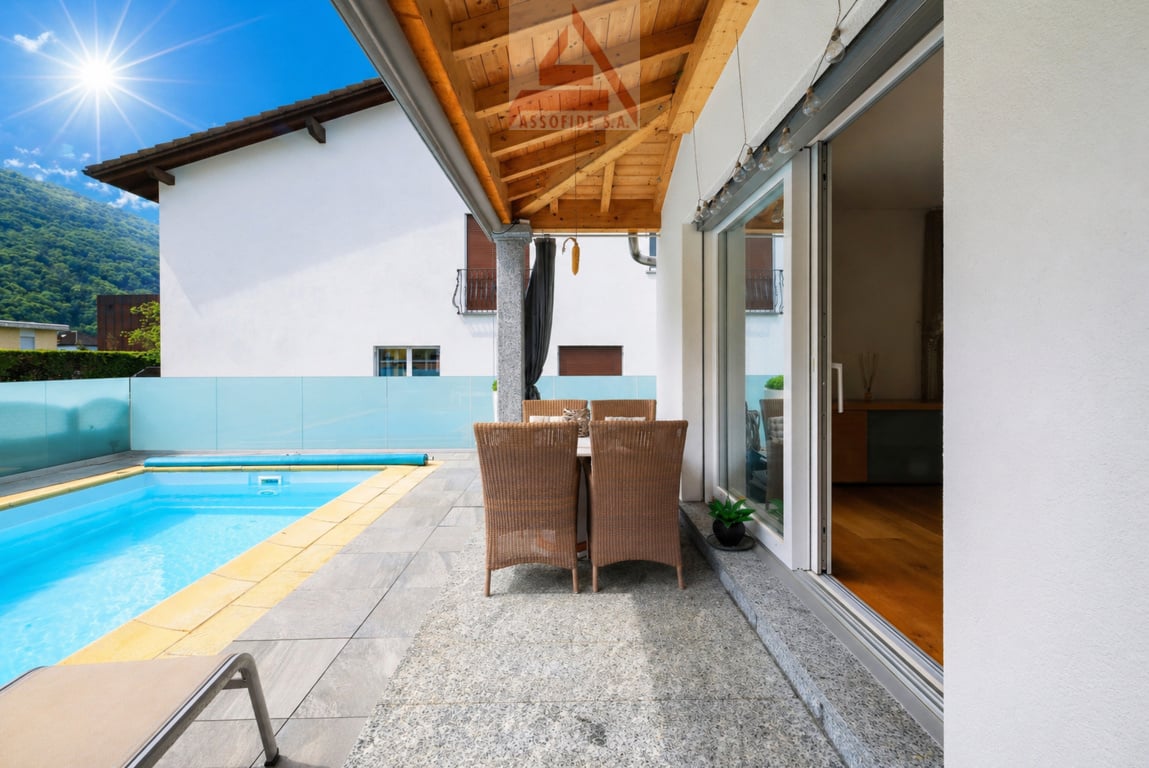
RESIDENZA PRIMARIA - In posizione tranquilla e soleggiata a Contone, proponiamo questa elegante casa unifamiliare di 4.5 locali, ideale per chi desidera vivere in un ambiente moderno, luminoso e confortevole. La proprietà si distingue per gli spazi armoniosi e l’atmosfera raffinata, pensata per offrire benessere e qualità abitativa. La zona giorno conquista con ambienti luminosi e perfettamente integrati con la terrazza semicoperta, la piscina e il curato giardino, creando una piacevole continuità tra interni ed esterni e regalando un’atmosfera rilassante ed esclusiva. La zona notte garantisce privacy e ambienti ben distribuiti, mentre gli spazi al piano interrato aggiungono ulteriore praticità e versatilità. L’impianto fotovoltaico e il riscaldamento tramite pompa di calore assicurano efficienza energetica e comfort. Completano la proprietà 2 posteggi coperti e 2 scoperti. Una casa ideale per chi desidera vivere in un contesto sereno, senza rinunciare alla comodità dei principali servizi e collegamenti. ERSTWOHNSITZ - In ruhiger und sonniger Lage in Contone bieten wir dieses elegante 4.5-Zimmer-Einfamilienhaus an. Es ist ideal für alle, die in einem modernen, hellen und komfortablen Ambiente wohnen möchten. Die Immobilie besticht durch ihre harmonischen Räume und ihre stilvolle Atmosphäre, die ganz auf Wohlbefinden und Wohnqualität ausgelegt ist. Der lichtdurchflutete Wohnbereich begeistert mit einer gelungenen Verbindung von Innen- und Aussenraum: Die halbgedeckte Terrasse, der Pool sowie der gepflegte Garten fügen sich harmonisch in das Wohnkonzept ein und schaffen ein entspanntes und exklusives Wohngefühl. Der Schlafbereich bietet Privatsphäre und gut aufgeteilte Räume. Die Räume im Untergeschoss sind vielseitig nutzbar und lassen sich leicht an unterschiedliche Bedürfnisse anpassen. Eine Photovoltaikanlage und eine Wärmepumpenheizung gewährleisten Energieeffizienz und Wohnkomfort. Zwei gedeckte und zwei ungedeckte Parkplätze vervollständigen dieses attraktive Angebot. Dieses Haus ist ideal für alle, die in einer ruhigen Umgebung leben möchten, ohne auf den Komfort der wichtigsten Dienstleistungen und Anbindungen verzichten zu müssen.

  • Parking space
  • Balcony / Terrace
  • Swimming pool
  • +2
Travel time
-
1 / 21
3.5 rooms, 104m², CHF 715,000.–
Top
Piazza Grande 7, 6512 Giubiasco

DIRECTLY FROM THE DEVELOPER - Giubiasco - 3.5 rooms with garden

PURCHASE DIRECTLY FROM THE DEVELOPERNew Residenza “Ca’ Grande” – delivery in November 2026.In the heart of Giubiasco, in a central and strategic position near Piazza Grande (Cima Piazza), the new Residenza “Ca’ Grande” is born, a new construction that takes full advantage of the knowledge in the building sector with particular attention to energy efficiency (without the use of gas and using a heat pump) and environmental sustainability (solar panels).The area offers maximum comfort due to its proximity to primary and daily services. The connections are excellent: the train station can be reached in just 10 minutes on foot, the highway in 4 minutes by car.The residential complex consists of two separate buildings connected by a covered portico. The building located in front of the square develops on 4 floors, each of which hosts a single apartment.While the construction located behind, inside the nucleus, is arranged only on two levels and it is here that we propose for sale an apartment of 3.5 rooms of about 87 square meters, located on the ground floor with a private garden of 64 square meters, served by an elevator and composed of: • entrance to the living area with open kitchen • double bedroom with bathroom • single room • guest bathroom • two terraces • private garden (64 square meters) A private cellar completes the property.Selling price: CHF 715’000.–A covered parking space for exclusive use in the garage is available separately at a price of CHF 50'000.–Within the Residenza “Ca’ Grande” there are different types of housing available, from 1.5 to 4.5 rooms, with related covered parking and cellars. All apartments are equipped with:• floor heating and cooling adjustable in each individual environment• aluminum windows with double glazingWe are at your complete disposal to organize a visit to the construction site. On request, it is also possible to visit other our achievements in Lugano and surroundings, so you can directly appreciate the high construction quality adopted.

Travel time
-
1 / 25
4.5 rooms, 134m², CHF 940,000.–
Top
Piazza Grande 7, 6512 Giubiasco

DIRECTLY FROM THE DEVELOPER - Giubiasco - Piazza Grande

DIRECT PURCHASE FROM THE DEVELOPERNew Residenza “Ca’ Grande” – delivery in November 2026.In the heart of Giubiasco, in a central and strategic location at Piazza Grande (Cima Piazza), the new Residenza “Ca’ Grande” is born, a new building that takes full advantage of knowledge in the field of construction with particular attention to energy efficiency (without the use of gas and using a heat pump) and environmental sustainability (solar panels).The area offers maximum comfort due to its proximity to primary and daily services. The connections are excellent: the train station can be reached in just 10 minutes on foot, the highway in 4 minutes by car.The residential complex consists of two distinct buildings connected by a covered portico. The building facing the square develops on 4 floors, each of which hosts a single apartment.It is here that we propose for sale an apartment of 4.5 rooms and 130 sqm, located on the third floor, served by a lift and composed of:•⁠ ⁠entrance hall•⁠ ⁠bright living area with open kitchen•⁠ ⁠three bedrooms•⁠ ⁠two bathrooms•⁠ ⁠two balconiesA private cellar completes the property.Selling price: CHF 940’000.–A parking space in the garage, for exclusive use, is available separately at a price of CHF 50'000.–Within the Residenza “Ca’ Grande” are available different types of housing, from 1.5 to 4.5 rooms, with related covered parking and cellars. All apartments are equipped with:•⁠ ⁠floor heating and cooling, adjustable in each individual room•⁠ ⁠aluminum windows with double glazingWe are at your complete disposal to organize a visit to the construction site. On request, it is also possible to visit other our achievements in Lugano and surroundings, so as to directly appreciate the high construction quality adopted.

Travel time
-
1 / 13
  • Elevator
3.5 rooms, 117m², CHF 716,000.–
Top
Via mulini 26, 6596 Gordola

New 3.5-room apartment in Gordola with garden

The Residenza Ai Giardini is an exclusive residential complex with high energy efficiency, consisting of three buildings with modern and refined design, for a total of 18 apartments.Located in the green heart of Gordola, this residence offers a perfect balance between nature and urban comfort, with all major services within reach, including the railway station, schools, shops, and essential infrastructure.A project in harmony with the landscapeThe design of the Residenza Ai Giardini has been carefully studied to integrate perfectly with the surrounding environment. The elegant architectural lines, warm tones, and natural materials create a welcoming and sophisticated atmosphere.The residence extends over 3,640 sqm, immersed in an oasis of greenery carefully tended to guarantee an elegant design.The entire complex has been designed to offer high-quality shared spaces, with pedestrian paths, private gardens, and a large common park, enriched with native plants and lush green areas.Comfort and innovation for maximum well-beingEach apartment is designed with high-quality materials and modern finishes, ensuring a refined and functional style. The rooms are equipped with:Floor heating for optimal comfortAdjustable cooling in each roomLarge windows for natural lightAvailability 3.5-room apartment with private gardenWe are selling an elegant 3.5-room apartment on the ground floor with a private garden, consisting of:Spacious and bright living area with direct access to the loggia and gardenMaster bedroom with en-suite bathroomSingle bedroom with adjacent bathroomLanding with laundry and service areaPrice: CHF 716'000.00Covered parking: CHF 45'000.00Large covered parking: CHF 55'000.00Additional apartments with different types and sizes are available.Contact us to arrange a non-binding meeting and learn more about this exclusive residential opportunity.Hristina 076 276 07 31 or Serge 076 651 94 90*The photos represent possible furnishing solutions (sample apartment) not included in the price*

  • Elevator
Travel time
-
1 / 13
  • Elevator
3.5 rooms, 105m², CHF 662,000.–
Top
Via mulini 26, 6596 Gordola

New 3.5-room apartment in Gordola

The Residenza Ai Giardini: Elegance and Comfort in the heart of GordolaThe Residenza Ai Giardini is an exclusive residential complex with high energy efficiency, consisting of three buildings with modern and refined design, for a total of 18 apartments.A perfect balance between nature and services The residence is located in a strategic position, offering an ideal harmony between the tranquility of the surrounding greenery and the convenience of urban life. All major services, including train station, schools, shops, and essential infrastructure, are easily accessible.A project in harmony with the environment The design of the Residenza Ai Giardini is distinguished by its elegant architectural lines, warm tones, and natural materials, creating a welcoming and sophisticated atmosphere. The entire complex has been designed to offer high-quality shared spaces, with pedestrian paths, lush green areas, and a large common park enriched with native species.The residence actually extends over 3,640 sqm, immersed in an oasis of carefully manicured greenery to guarantee an elegant design.Comfort and innovation for optimal well-being Each apartment is realized with high-quality materials and modern finishes, ensuring a refined and functional style. The environments are equipped with:- Floor heating for optimal comfort - Adjustable cooling in each room - Large windows for natural light Availability 3.5 rooms with large loggia We sell an elegant 3.5-room apartment on the first floor, characterized by large and bright spaces, consisting of:- Large living area with direct access to the loggia - Master bedroom with en-suite bathroom - Single bedroom with adjacent bathroom - Corridor with laundry and service area Price: CHF 662'000.00 Covered parking: CHF 45'000.00 Large covered parking: CHF 55'000.00Additional apartments with different types and sizes are available.Contact us to schedule a non-binding meeting and learn more about this exclusive residential opportunity. Hristina 076 276 07 31 or Serge 076 651 94 90*The photos show possible furniture solutions (sample apartment) not included in the price*

  • Elevator
Travel time
-
1 / 13
  • Balcony / Terrace
  • Elevator
3.5 rooms, 130m², CHF 765,000.–
Top
Via Monte Gaggio, 6500 Bellinzona

New 3.5-room apartment with balcony

We are offering for sale a modern 3.5-room apartment with a commercial area of approximately 130 m², located in a privileged position in Bellinzona, just a few steps from all major services.The building is situated within an elegant residential complex of new construction, surrounded by greenery and equipped with a large communal park, ideal for those seeking tranquility, comfort, and quality of life in a curated and contemporary context.The apartment stands out for the brightness of the rooms and the functional arrangement of the spaces, designed to offer maximum livability:Spacious entrance with dining area and open-plan kitchen with modern and refined design;Cozy and bright living room with direct access to the terrace;Master bedroom with en-suite bathroom, carefully designed to offer comfort and privacy;Second bedroom, ideal for families, guests, or a study;Main bathroom finished with high-quality materials.The apartment also features a terrace of approximately 15 m², perfect for outdoor meals or moments of relaxation outside.Features and amenities:Private cellar included in the price;Washing machine and dryer included in the price;Parking spaces can be purchased separately at the following costs:Double indoor parking space: CHF 60,000.-Single indoor parking space: CHF 40,000.-Outdoor parking space: CHF 25,000.-An elegant, spacious, and bright apartment, ideal for those seeking modernity, comfort, and construction quality in an exclusive residential context in the heart of Bellinzona.Within the same complex, additional apartments with 4.5, 3.5, and 2.5 rooms are available, with various sizes and configurations.For more information or to schedule a visit:+41 78 746 19 96marco@zenitrealestate.com

  • Balcony / Terrace
  • Elevator
  • A two-story house with a tiled roof, stone and plaster exterior, and a small porch with an umbrella. The house is situated in a mountainous area with a staircase leading up to the entrance.
  • Modern open-plan living space with a raised loft bed, kitchen area, dining table, and seating area.
  • Modern bedroom with wooden bed frame, white mattress, nightstand, lamp, and small woven rug on wooden floor.
  • Modern living room with a grey sofa, coffee table, wooden stools, and a mounted screen. The room features a staircase leading to an upper level and large windows allowing natural light.
  • Modern hallway with exposed wooden ceiling beams, large windows offering scenic views, and sleek black metal railings.
  • Modern bathroom with a white sink, dark cabinet, toilet, bathtub, and a large mirror above the sink. Grey tiles on lower walls and a window with a stone view.
  • Modern living room with exposed wooden beams, large windows offering a scenic mountain view, a grey sofa, a wooden coffee table, a wooden shelf, and a wall-mounted television.
  • A scenic outdoor view showing a fenced garden area with lush greenery, a stone chimney, and a distant lake surrounded by mountains.
  • Balcony with stone steps, metal railing, and a view of a grassy area, stone wall, and forested hills in the background.
  • Modern living and dining area with a light-colored sofa, a wooden dining table with chairs, and a compact kitchen featuring white cabinets and stainless steel appliances.
  • Modern interior with wooden staircase, open-plan living and sleeping area, large windows, and a small kitchenette.
  • Floor plan of a single-story building with a kitchen, bathroom, and living area, including a raised ground floor and a loft area above.
  • Floor plan of the first floor showing a studio, staircase, and boiler area. Includes measurements and annotations for structural details.
  • Ground floor plan showing living area, bedroom, bathroom, and garden with mechanical ventilation and drainage details.
1 / 14
2.5 rooms, 64m², CHF 240,000.–
Top
Via delle Rimembranze 23, 22010 Dasio

Independent house in Valsolda, 10 minutes from Lugano

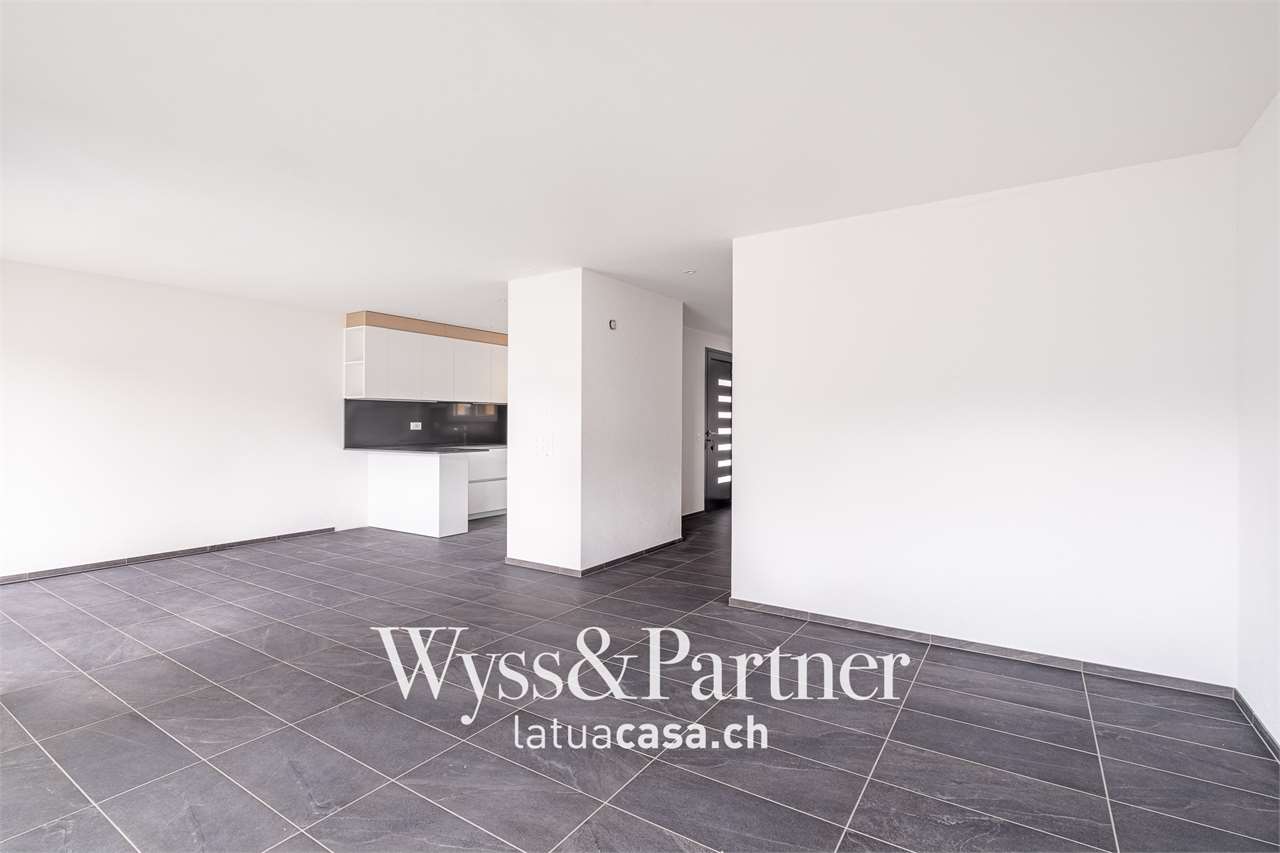
A small refuge between woods and mountains, in the historic core of Dasio, the highest village in Valsolda, Italy, just 10 minutes from Lugano.I am selling an independent house of 64 m², renovated with high-quality materials and characterized by bright interiors, visible wooden roof and a suggestive living area with double height (with visible loft).The house is furnished for sale.On the ground floor there are the living room, the equipped kitchen, the bathroom with bathtub. The open loft, overlooking the living area, is used as a bedroom and study. Next to a technical room with heat pump, washing machine and freezer.The house has a private stone terrace and about 150 m² of adjacent land used as a garden: a pleasant space to relax, grow a small garden or live outdoors.The house is located in Dasio, in Valsolda, on the Italian side of Lake Lugano, at an altitude of about 580 meters. The context is quiet and immersed in nature, near the Valsolda nature reserve and numerous hiking trails. An ideal solution as a holiday home, first home or second home between Italy and Switzerland.Main features:Independent house without internal common areas64 m² of floor spaceAbout 150 m² of adjacent landPrivate stone terraceLiving area with double heightEquipped kitchenBathroom with bathtubLoft used as bedroom and study, technical room with heat pump, washing machineRoof and wood cladding

Laetitia Wyss

Laetitia Wyss

1 / 12
Laetitia Wyss

Laetitia Wyss

5 rooms, 224m², CHF 1,100,000.–
Top
A Piantürin, 6593 Cadenazzo

Beautiful Semi-Detached Villa in Cadenazzo

In a strategic, quiet and sunny location, we offer for sale a magnificent semi-detached villa characterized by a modern design. Free on three sides and surrounded by a spacious private garden, this property represents the ideal solution for those seeking independence, maximum privacy and the convenience of large living spaces for the family.The house is distinguished by a convenient double access, designed to guarantee maximum daily functionality. The lower floor hosts a first spacious hobby room perfect as a gym, office or play area for children, a second versatile environment to be personalized according to one's needs and a capacious basement ideal as a storage room.Going up to the upper floor, you are greeted by the bright living area, the true heart of the house. This level hosts a living area of generous dimensions with a modern open-space kitchen and a practical WC for guests. The main feature of this floor is the large window that opens directly onto the spacious private garden.The sleeping area develops on the upper floor, ensuring maximum tranquility and privacy. This level is composed of three comfortable bedrooms, all well-lit by natural light, and two complete bathrooms.The combination of the head position, which gives superior privacy compared to adjacent homes, and the location in a serene residential area but close to all major services, makes this villa a unique opportunity.To receive more details or schedule a visit to view the property, we invite you to contact our offices by phone or via email.

Travel time
-
1 / 11
  • Elevator
3.5 rooms, 132m², CHF 808,000.–
Top
via mulini, 6596 Gordola

New 3.5-room apartment in Gordola with garden

The Residenza Ai Giardini is an exclusive residential complex with high energy efficiency, consisting of three buildings with modern and refined design, for a total of 18 apartments.Located in the heart of green Gordola, this residence offers a perfect balance between nature and urban comfort, with all major services within reach, including the railway station, schools, shops, and essential infrastructure.A project in harmony with the landscapeThe design of the Residenza Ai Giardini has been carefully studied to integrate perfectly with the surrounding environment. The elegant architectural lines, warm tones, and natural materials create a welcoming and sophisticated atmosphere.The entire complex has been designed to offer high-quality shared spaces, with pedestrian paths, private gardens, and a large common park, enriched with native plants and lush green areas.Comfort and innovation for maximum well-beingEach apartment is designed with high-quality materials and modern finishes, ensuring a refined and functional style. The rooms are equipped with:Floor heating for optimal comfortAdjustable cooling in each roomLarge windows for natural lightAvailability 3.5 rooms with private gardenWe are selling an elegant 3.5-room apartment on the ground floor with a private garden, consisting of:Spacious and bright living area with direct access to the loggia and gardenMaster bedroom with en-suite bathroomSingle bedroom with adjacent bathroomLanding with laundry and service areaA large garden of 230m2Price: CHF 808'000.00Covered parking: CHF 45'000.00Large covered parking: CHF 55'000.00Possibility of additional cellar: CHF 15'000.00Large storage rooms: CHF 30'000.00Additional apartments with different types and sizes are available.Contact us to arrange a non-binding meeting and learn more about this exclusive residential opportunity.Hristina 076 276 07 31 or Serge 076 651 94 90

  • Elevator
1 / 12
  • Elevator
3.5 rooms, 124m², CHF 760,000.–
Top
Via Monte Gaggio, 6500 Bellinzona

Bellinzona - Refined 3.5-room apartment of the new generation with double terrace

We are offering for sale a refined 3.5-room apartment located on the second floor of a modern residential building of new construction (2024), inserted in an elegant and quiet context with a large condominium park.The property is located in Bellinzona, in a strategic and well-served position, just a few steps from schools, shops, and public transport, offering comfort and quality of life in a contemporary and carefully designed environment.With a commercial area of approximately 124 m², the apartment stands out for its brightness and harmonious distribution of internal spaces:Spacious entrance with dining area and open-space kitchen with modern design and functional;Bright living room with direct access to the main terrace;Master bedroom with en-suite bathroom, designed to offer privacy and comfort;Second bedroom, perfect as a guest room or study;Main bathroom finished with high-quality materials;Internal laundry room, complete with washing machine and dryer included in the price.The apartment has two large terraces, both of about 24 m², ideal for outdoor meals, moments of relaxation, or simply to enjoy the tranquility and brightness of the surrounding context.Features and accessories:Private cellar included in the price;Washing machine and dryer included in the price;Parking spaces can be purchased separately at the following costs:Double indoor parking space: CHF 60,000.-;Single indoor parking space: CHF 40,000.-;Outdoor parking space: CHF 25,000.-;An elegant and functional apartment, ideal for those looking for modernity, comfort, and building quality in one of the most pleasant and well-connected areas of Bellinzona.Within the same complex, there are additional apartments of 4.5, 3.5, and 2.5 rooms available, with different sizes and configurations.The published images and renderings are purely indicative and not binding.For more information or to schedule a visit:+41 78 746 19 96marco@zenitrealestate.com

  • Elevator
1 / 11
4.5 rooms, 82m², CHF 695,000.–
Top
Via Lôro 4, 6582 Pianezzo

Detached house with garden and stunning open view of Lake Maggiore

The property for sale is located in a green and particularly quiet area, which allows you to enjoy serenity away from the city bustle, while also maintaining a comfortable proximity to Giubiasco, which can be reached in less than 5 minutes by car. This location also guarantees a quick connection to the main services and connections in the area, with a public transport stop just 270 meters away. Furthermore, its elevated position offers a stunning open view. The 4.5-room property, with a living area of 82 m2, is a comfortable primary residence. Access to the accommodation is via a few steps, in a context that opens onto a beautiful green outdoor space. On the first floor, from the entrance hall, you enter the daytime area, which includes the bright living room and the modern kitchen. The sleeping area consists of two rooms with windows. On the same level, there is a bathroom with a shower, equipped with a washing column. On the ground floor, there is an independent studio with a separate entrance, consisting of a daytime area, a living room, a practical wall closet, and a bathroom with a shower. A true strong point of the property is the heated veranda, a versatile space that lends itself to multiple uses throughout the year, with a wonderful open view. Outside, the house offers a beautifully maintained space with a raised portion that can be accessed by climbing a few steps and a more intimate area where the outdoor fireplace is located, perfect for convivial moments. The house has two external parking spaces and a space to store bicycles. Do you want to live in a quiet location and short distance from all urban amenities? This real estate proposal may be just what you are looking for. I will be happy to present it to you. I look forward to your call!

Suggested properties for you based on search results

Other interesting objects