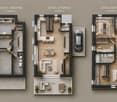
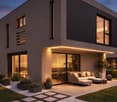
5 results - Single house buy: Isone

1 / 13
6 rooms216m²CHF 345,000.–
A San Luriens 29, 6810 Isone

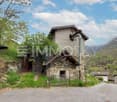

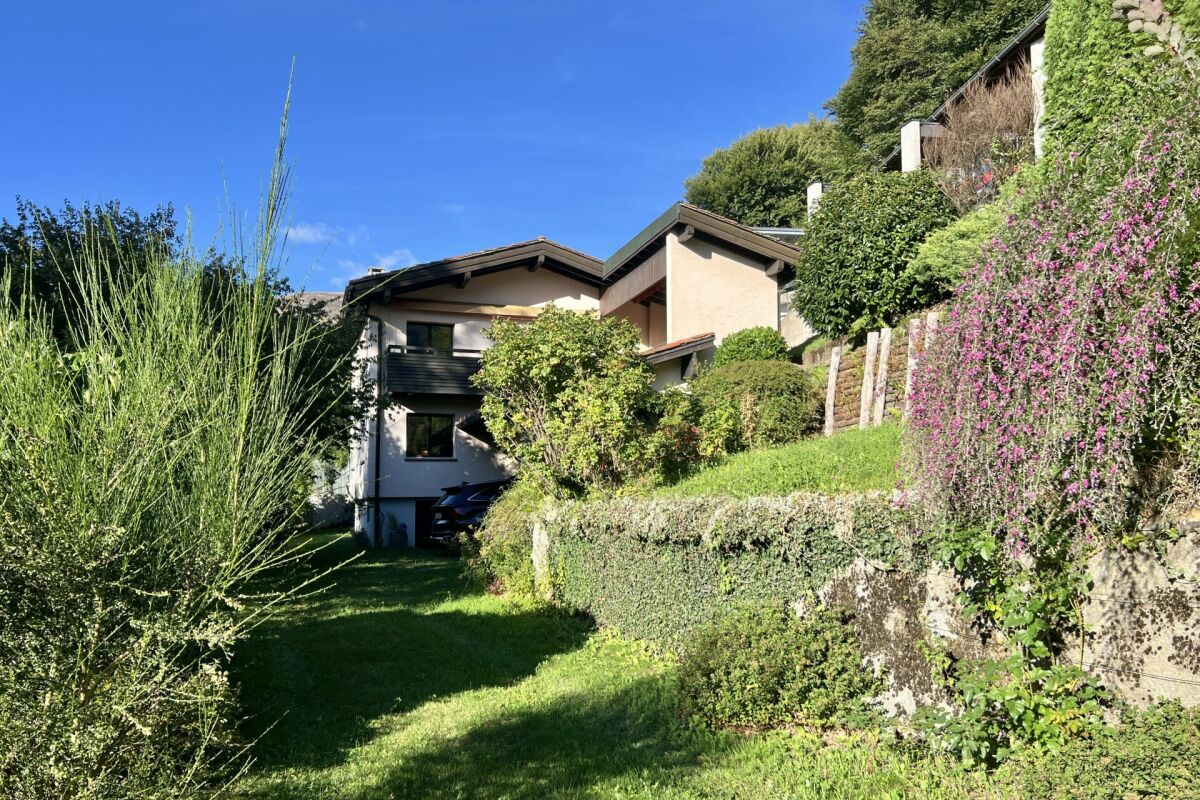
Charmantes Tessiner Haus mit grossem Garten, Grottino & Panoramablick in die Tessiner Bergwelt

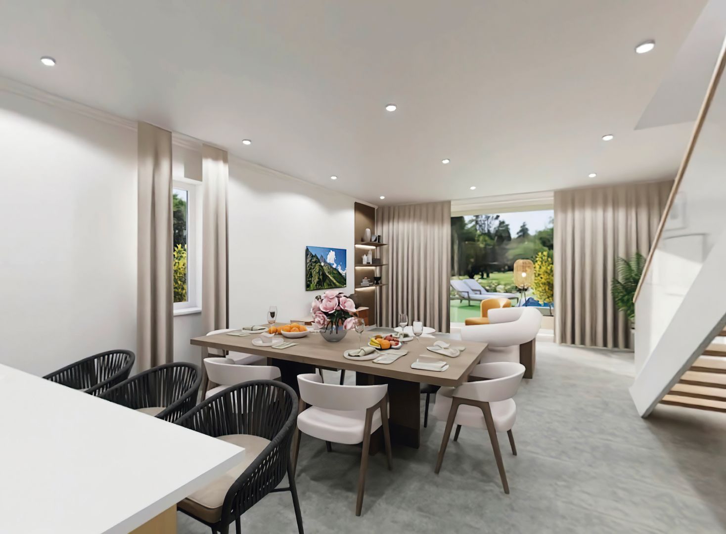
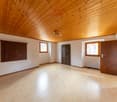
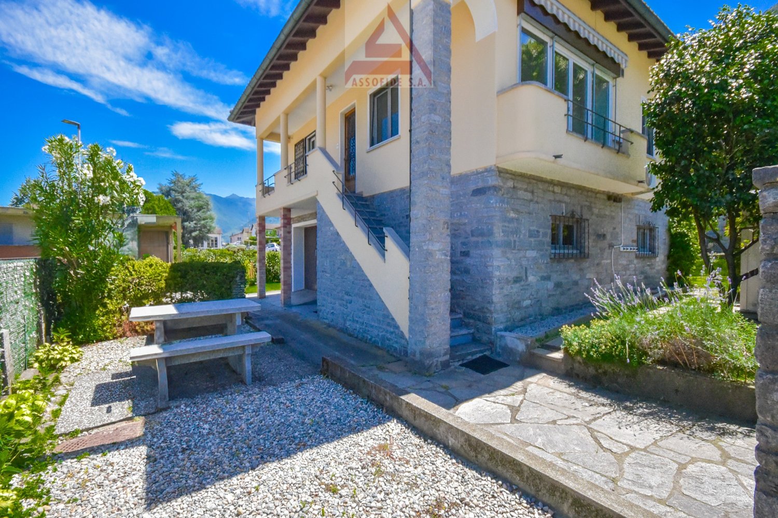
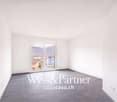
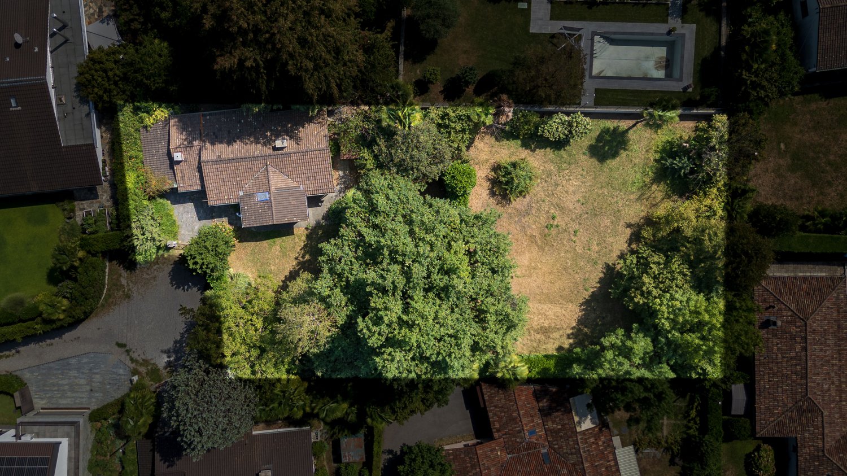
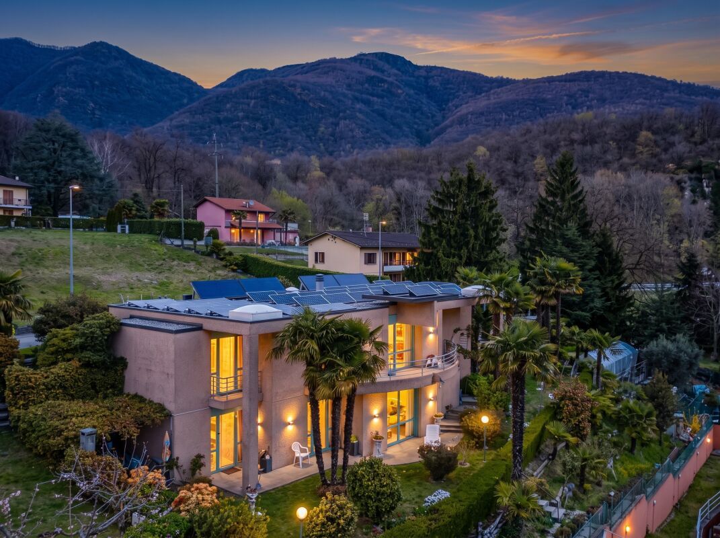
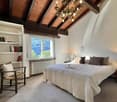
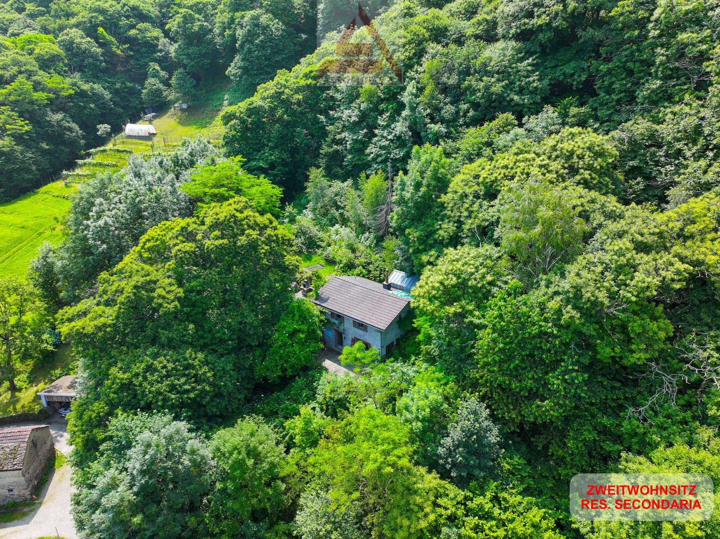
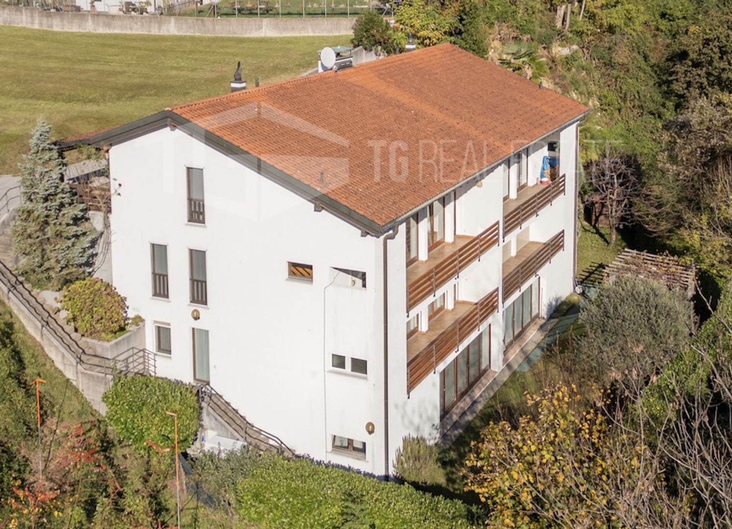
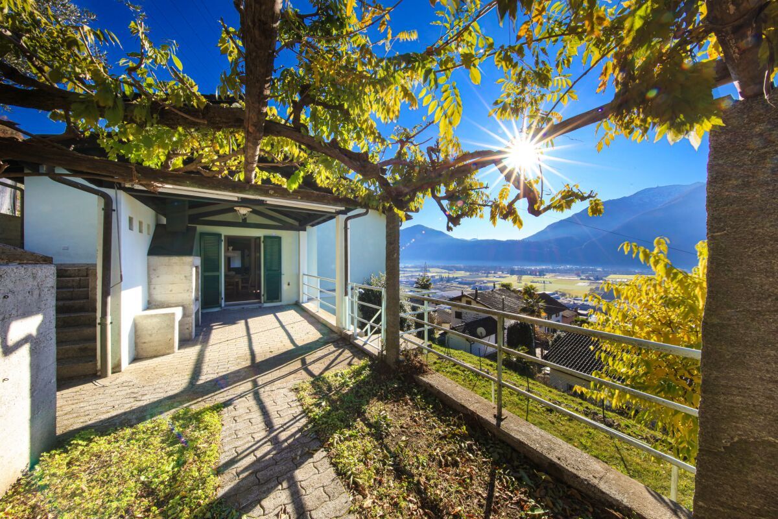
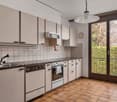
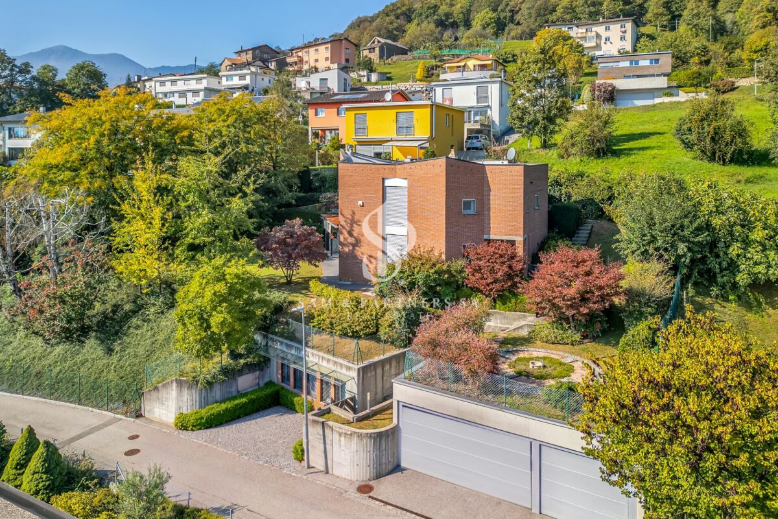
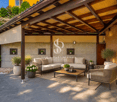
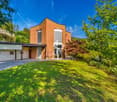
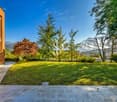
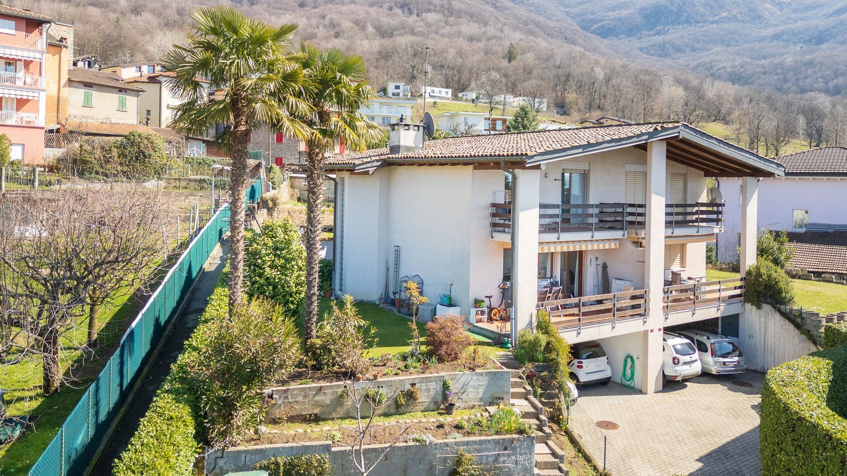

ImmoTessin.ch - Ihr Makler für Immobilien im Tessin. Am Ende der Beschreibung finden Sie einen Direktlink zur online Dokumentation mit vielen weiteren Informationen, Fotos und einem exklusiven Immobilienvideo dieser Immobilie. Im malerischen Dorf Isone gelegen, das für seine zahlreichen sportlichen Möglichkeiten wie Wandern, Mountainbiken und Outdoor-Aktivitäten bekannt ist, bietet dieses Tessiner Haus die perfekte Kombination aus Natur und Ruhe.Das komplett renovierte Haus erstreckt sich über drei Etagen und verfügt über einen großen, sonnigen Garten, der vollständig eingezäunt ist ? ideal für Kinder oder einen Hund. Im Garten befindet sich ein wunderschöner Grottino mit einer Küche und einem Badezimmer mit Dusche, perfekt, um Grillfeste oder Familienfeiern zu veranstalten.Im Inneren verbindet ein großzügiger Flur die verschiedenen Etagen. Das Haus verfügt über eine einfache, aber funktionale Küche, zwei Wohnzimmer ? eines davon mit Kamin ? und vier geräumige Schlafzimmer, von denen einige mit einem schönen alten Parkettboden ausgestattet sind. Unter der Treppe befindet sich sogar ein kleiner Käsekeller. Das Hauptbadezimmer könnte durch einen angrenzenden Raum leicht vergrößert werden.Ein großer Balkon bietet einen atemberaubenden Blick auf die umliegende Bergkette, perfekt, um die herrliche Landschaft zu genießen. Im Dachgeschoss besteht die Möglichkeit, einen großen zusätzlichen Raum zu schaffen.Beheizt wird das Haus mit einer Ölheizung und einem 3000-Liter-Tank. Die Parkplätze befinden sich nur 50 Meter entfernt und sorgen für einen bequemen Zugang. LINK ZUR ONLINE DOKUMENTATION & IMMOBILIENVIDEO:Unter folgendem Link gelangen Sie direkt zur online Dokumentation mit vielen weiteren Informationen, Fotos und einem exklusiven Immobilienvideo dieser Immobilie: ... anche in italiano
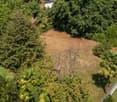
Travel time
-
1 / 13
3.5 rooms90m²CHF 345,000.–
6810 Isone

Charming 3.5-room house with an interesting price and expenses.

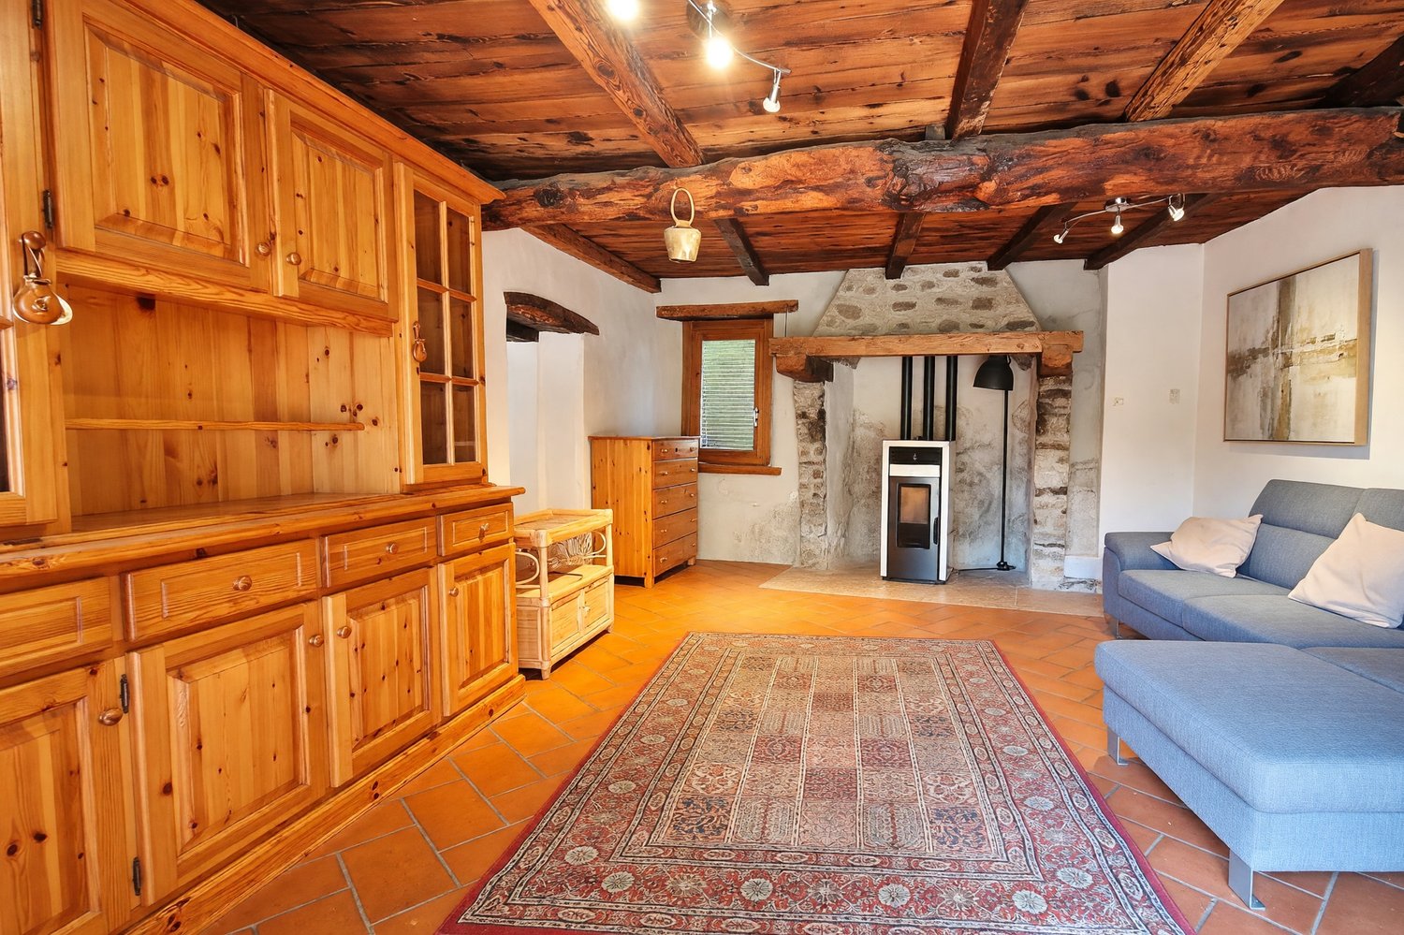
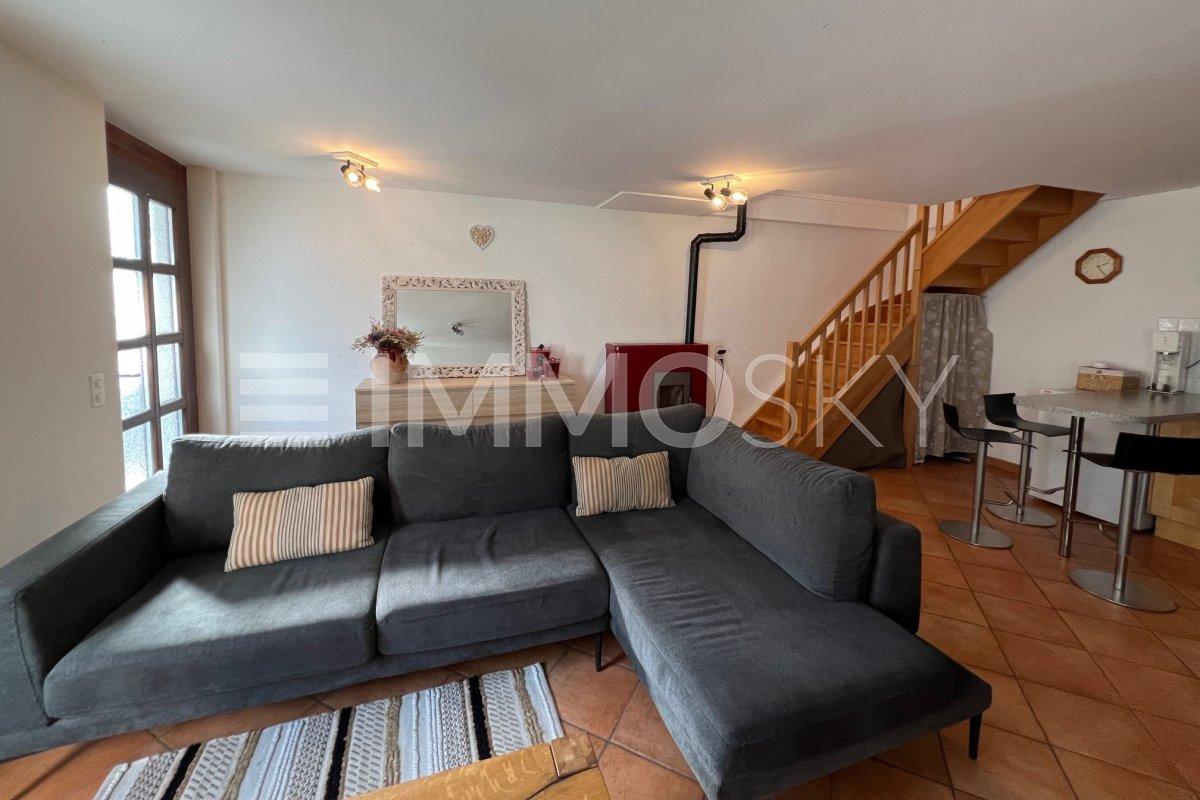
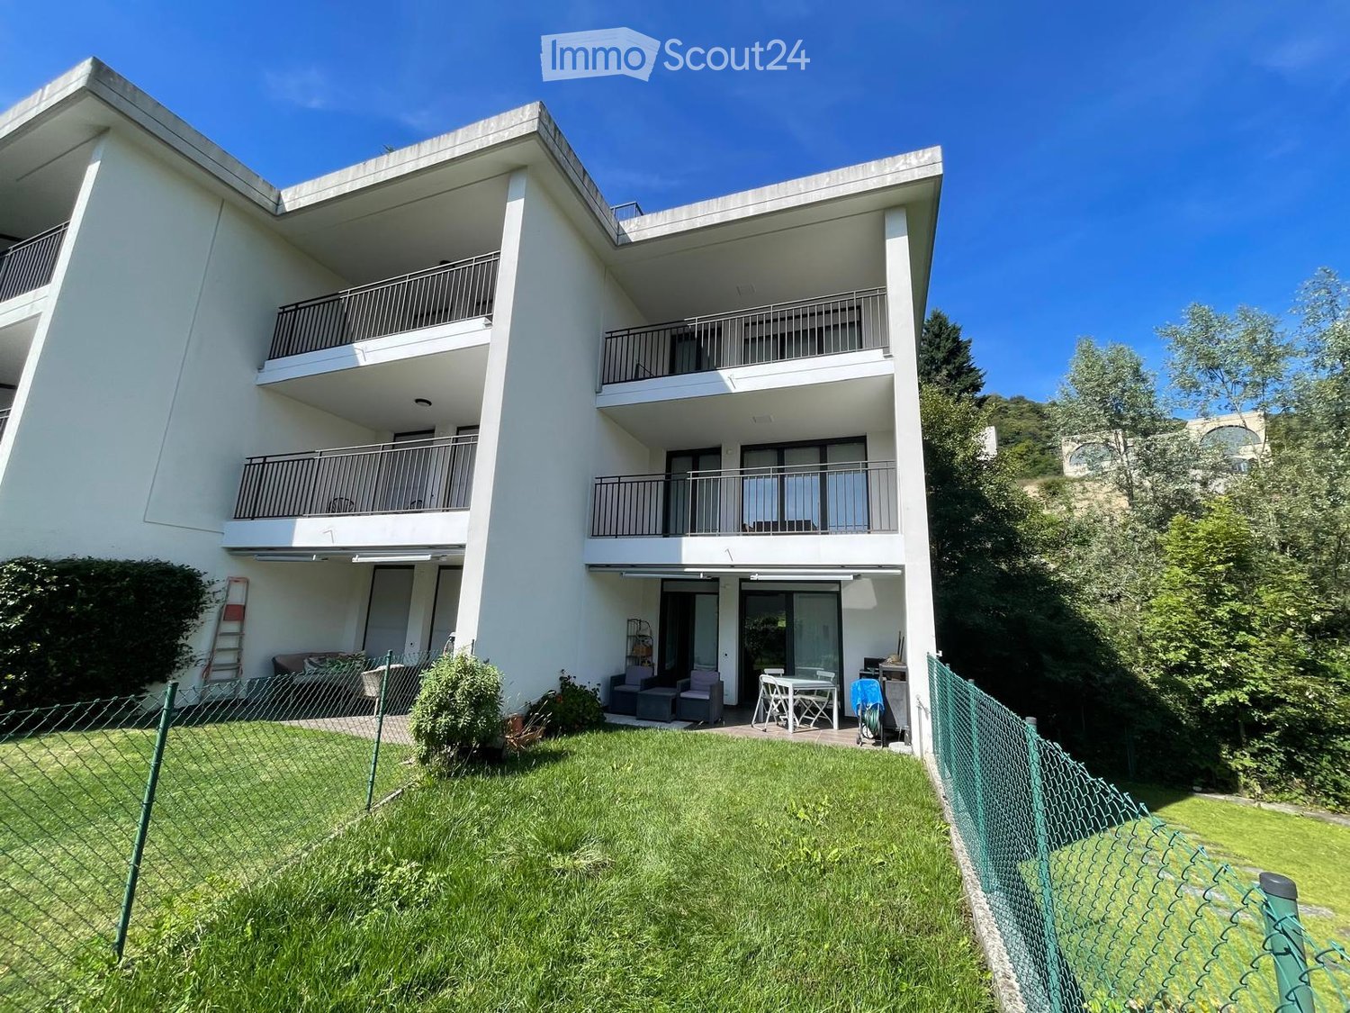
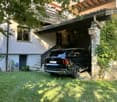
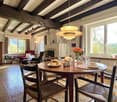
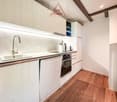
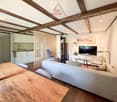
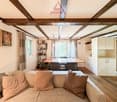
In Isone, a small town particularly appreciated for its rustic lifestyle and the beauty of the nature that surrounds it, we propose for sale a charming 3.5-room house.The property is located in the center of the town, in a particularly quiet area with undeniable historic charm.In the living room of the house, we find a wonderful large original fireplace of the era where a efficient pellet stove has been installed.Outside, a perfect porch is available, perfect for being used as a private area like a garden, or as a practical parking area.The house, which dates back to the era, underwent a total renovation in 2000 that brought it up to modern standards. The interventions were aimed at preserving the precious details of the era, such as the wonderful visible beams and the solid terracotta flooring, while ensuring a lifestyle in step with the times.In 2017, an efficient pellet stove with heat distribution in all rooms except the bedroom (by choice of the owners) was also installed. This system allows for significant savings on management costs, already reduced due to the independent context and therefore exempt from condominium expenses.This pellet system is in all respects the heating system of the house and is helped by good wooden windows and double glazing. The flooring is in terracotta on the lower floor and in lighter tiles on the upper floor.The strong point of the offer is certainly the price. Combining the possibility, as mentioned, of taking advantage of particularly advantageous management costs with a not exaggerated acquisition cost of the property, it is possible to live in the house even with a minimal budget.For laundry on the upper floor, a washing machine has been inserted inside the bathroom.The house consists on the ground floor of an entrance through a wooden door with triple glazing in the living room with fireplace and a habitable kitchen and on the first floor of a double bedroom, a single bedroom and a windowed bathroom with shower and washing machine.An original stone cellar and the rare possibility of using external common or porch parking (not suitable for very large cars) complete this interesting offer.The reported size, as often happens for this type of property, is approximate.THE CHARM OF A FORMER TIME AT AN UNBEATABLE PRICE!!
1 / 7
3.5 rooms93m²CHF 380,000.–
Auf Anfrage 1, 6810 Isone

Dream Refuge

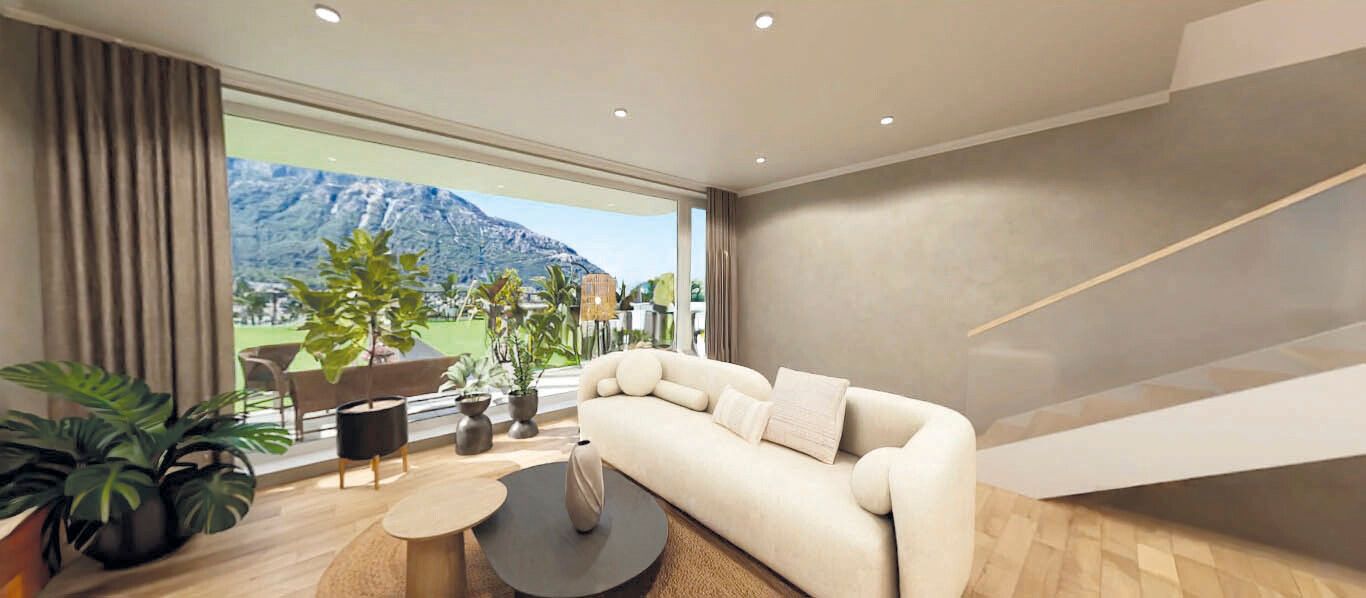
Located in a central, quiet, and sunny area of Ticino, this independent 3.5-room apartment represents the perfect synthesis between privacy, functionality, and living quality. Ideal for those who want to live in a reserved environment without giving up the comfort of services at hand, this house offers large and bright spaces that open onto a terrace and balcony, creating a warm and welcoming atmosphere in every season. The strategic location is perfect for families and for those seeking a pleasant refuge. This ImmoSky offer provides the following benefits:+ Independent apartment with total privacy in a building with only 2 floors and 2 bedrooms+ Large and bright interior spaces with high ceilings of 2.3 m to 3 m and high-quality finishes+ Plot of 93 m² with terrace, balcony, and outdoor seating area for relaxation moments+ Modern and equipped kitchen with ceramic glass cooktop and dishwasher+ Ecological pellet heating (2019), efficient and sustainable+ Ideal area for families, with services, schools, and playgrounds nearby+ Convenient and well-connected location, close to public transport and highwayThis apartment is the ideal solution for those who want to live in peace and comfort in the heart of Ticino.I am also available to consult with you on the availability of information and invite you to prepare an appointment for a quick visit. Other possibilities for residential and commercial use on our portals: immosky.ch
More objects in your automatically expanded search area
20 results - Radius: + 10km
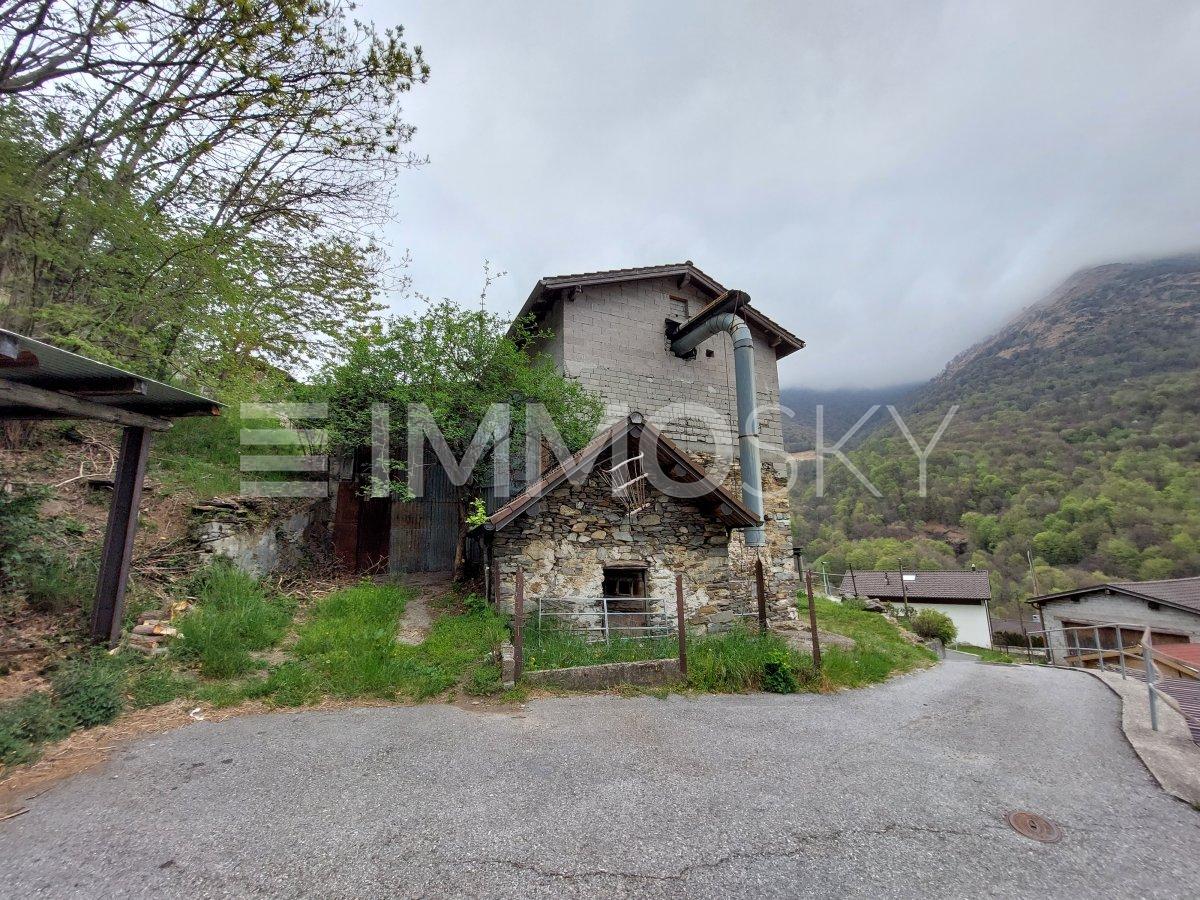
  • A two-story house with a tiled roof, stone and plaster exterior, and a small porch with an umbrella. The house is situated in a mountainous area with a staircase leading up to the entrance.
  • Modern open-plan living space with a raised loft bed, kitchen area, dining table, and seating area.
  • Modern bedroom with wooden bed frame, white mattress, nightstand, lamp, and small woven rug on wooden floor.
  • Modern living room with a grey sofa, coffee table, wooden stools, and a mounted screen. The room features a staircase leading to an upper level and large windows allowing natural light.
  • Modern hallway with exposed wooden ceiling beams, large windows offering scenic views, and sleek black metal railings.
  • Modern bathroom with a white sink, dark cabinet, toilet, bathtub, and a large mirror above the sink. Grey tiles on lower walls and a window with a stone view.
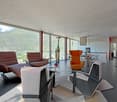
  • Modern living room with exposed wooden beams, large windows offering a scenic mountain view, a grey sofa, a wooden coffee table, a wooden shelf, and a wall-mounted television.
  • A scenic outdoor view showing a fenced garden area with lush greenery, a stone chimney, and a distant lake surrounded by mountains.
  • Balcony with stone steps, metal railing, and a view of a grassy area, stone wall, and forested hills in the background.
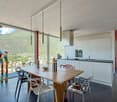
  • Modern living and dining area with a light-colored sofa, a wooden dining table with chairs, and a compact kitchen featuring white cabinets and stainless steel appliances.
  • Modern interior with wooden staircase, open-plan living and sleeping area, large windows, and a small kitchenette.
  • Floor plan of a single-story building with a kitchen, bathroom, and living area, including a raised ground floor and a loft area above.
  • Floor plan of the first floor showing a studio, staircase, and boiler area. Includes measurements and annotations for structural details.
  • Ground floor plan showing living area, bedroom, bathroom, and garden with mechanical ventilation and drainage details.
1 / 14
2.5 rooms64m²CHF 240,000.–
Top
Via delle Rimembranze 23, 22010 Dasio

Independent house in Valsolda, 10 minutes from Lugano

A small refuge between woods and mountains, in the historic nucleus of Dasio, the highest town in Valsolda, Italy, just 10 minutes from Lugano.I am selling an independent house of 64 m², renovated with quality materials and characterized by bright interiors, visible wooden roof and a suggestive living area with double height (with visible loft).The house is for sale furnished.On the main floor there are the living room, the equipped kitchen, the bathroom with bathtub. The open loft, overlooking the living area, is used as a bedroom and study. Next to a technical room with heat pump, washing machine and freezer.The house has a private stone terrace and about 150 m² of adjacent land used as a garden: a pleasant space to relax, grow a small vegetable garden or live outdoors.The house is located in Dasio, in Valsolda, on the Italian side of Lake Lugano, at an altitude of about 580 meters. The context is quiet and immersed in nature, close to the Valsolda Nature Reserve and numerous trails. An ideal solution as a holiday home, first home or pied-à-terre between Italy and Switzerland.Main features:Independent house without internal condominium spaces64 m² of cadastral surfaceAbout 150 m² of adjacent landPrivate stone terraceDouble-height living areaEquipped kitchenBathroom with bathtubLoft used as bedroom and study, technical room with heat pump, washing machineWooden roof and finishes

1 / 7
12 rooms275m²CHF 1,430,000.–
Top
Via Al Ticino 1a, 6512 Giubiasco

Generous two-family property with large garden in a prime location

This interesting two-family house, accessible via a private road, is located in Giubiasco in a quiet residential area just a short distance from the center. The apartment, oriented southwest, enjoys excellent solar exposure and a pleasant open view of the garden, creating a welcoming and bright atmosphere.The building develops on three floors and consists of a 4.5-room apartment on the ground floor, with entrance, bathroom with bathtub, living room, dining room, kitchen, two bedrooms, a study, and a spacious terrace with direct access to the garden. Via an internal staircase, you access the large duplex of 7.5 rooms, distributed between the first and second floors. On the first floor, there are generous and well-distributed rooms with living room, balcony, a bedroom, a study, and a large bathroom with bathtub and shower. The attic, characterized by high ceilings and skylights, hosts three bright bedrooms, two of which are particularly spacious, a fitness room, and an additional bathroom with shower.The property stands out for its large, flat garden with a tool shed and is completed by the semi-basement, which includes a technical room, laundry room, storage spaces, and a cozy grottino. The offer is complemented by several external parking spaces and a double garage.The two-family configuration and generous volume make this property particularly versatile. Whether it's about accommodating multiple generations under the same roof, creating independent spaces for two family nuclei, or renting out one of the units, the property offers interesting prospects for the future.

Travel time
-
1 / 7
6.5 rooms155m²CHF 1,180,000.–
Top
Via Mondasc 12, 6514 Sementina

Spacious single-family house with beautiful garden in residential area...

The property for sale is located in a well-maintained and green residential context, in a particularly comfortable and well-served position. Shops, kindergarten, and elementary school are easily accessible, while the public transport stop is located in the immediate vicinity. The FFS station of Giubiasco and the center of Bellinzona are about 5 minutes away by car; Locarno can be reached in just 20 minutes.This fascinating single-family house with 6.5 rooms is spread over two levels and offers spacious and well-organized spaces. On the upper floor, there is the main entrance with practical wall cabinets, which leads to the bright living area consisting of living room and dining room with fireplace, perfect for relaxation and conviviality. From here, you can directly access the beautiful garden, the real strong point of the property. The kitchen is separate and habitable, functional and welcoming. The sleeping area includes three bedrooms and two bathrooms, one with shower and one with bathtub. The ground floor, which is also accessible from a separate entrance, offers additional versatile spaces, including two additional bedrooms, a bathroom with shower, a laundry room, and a large hobby room, ideal also as a study, gym, or leisure area. The outdoor space, carefully designed and optimally sunny, represents a real added value: the perfect place to relax, spend time with family, or welcome friends on beautiful days. The apartment is in good general condition and, with some maintenance work, offers interesting possibilities for enhancement and personalization according to one's tastes. Three comfortable parking spaces inside and several outside parking spaces complete the property.An ideal residential solution for a family or for those who want to live in a quiet environment, surrounded by greenery and perfectly connected to all services.

Travel time
-
1 / 13
6 rooms160m²CHF 1,190,000.–
Via alla Bolla 35, 6808 Torricella

Modern single-family house with 6 rooms

Modern, bright, and ready to live in: the ideal solution for those seeking comfort and quality In a quiet and sunny location, in a pleasant residential area surrounded by greenery, we offer for sale a modern single-family house, recently built, characterized by contemporary lines, bright spaces, and careful finishes.The house develops on 2 levels plus the basement and offers a functional distribution of spaces, ideal for a family or for those who desire comfortable and versatile rooms.The living area is one of the strong points of the property: spacious, bright, and well-organized, with large windows that create continuity between indoors and outdoors and allow direct access to the flat garden. The modern kitchen, well-equipped and rationally designed, integrates harmoniously with the living and dining area, enhancing the quality of the house.On the upper floor, there are the master bedroom with en-suite bathroom, additional bedrooms, and a second bathroom, with well-distributed spaces and pleasant natural light. The basement provides important ancillary spaces (technical room/laundry, cellar, and multi-purpose rooms), offering excellent flexibility of use.The property is completed by: • large private garden • terrace with direct access from the kitchen and living room • many parking spaces (2 covered and 2-3 outdoor) • residential area with good privacy and open views of the mountains • Preparation for the installation of a pool The property is in excellent condition, with a refined and contemporary style, easily appreciable by the market.An ideal solution for those seeking a modern, ready-to-live-in house in a well-connected and comfortable area.

Travel time
-
New building
1 / 16
5.5 rooms141m²CHF 1,445,000.–
Via San Rocco 3, 6930 Bedano

Exclusive newly built single-family house in Bedano

In the prestigious Villaggio San Rocco in Bedano, we propose a newly built single-family house, ideal for those seeking maximum independence, privacy, and a high standard of living, just a few minutes from Lugano.The completely independent dwelling develops around a large and bright living area, with direct access to a 19 m² terrace and a private garden of over 150 m², creating a perfect continuity between indoor and outdoor spaces and offering an ideal context for living and receiving in total privacy.A distinctive feature is the laundry room/basement of approximately 112 m², a rare and valuable space that guarantees maximum functionality and multiple possibilities of use.Main features: • Completely independent single-family house • Private terrace of 19 m² • Exclusive garden of over 150 m² • Laundry room/basement of approximately 112 m² • Two internal parking spaces included • Modern and elegant architecture • High-quality finishes • Heat pump heating • Superior energy class • A wide range of possibilities for personalizing the interiors A modern, efficient, and sustainable residence, set in a prestigious residential context, ideal as a first home or as a valuable real estate investment over time.Expected delivery: 2027.For more information, visit https://villaggiosanrocco.ch/Download the complete brochure and request a dedicated consultation to receive more details.

Travel time
-
1 / 16
4.5 roomsCHF 1,070,000.–
6944 Cureglia

IMMEDIATELY HABITABLE - LAST AVAILABILITY - MODERN DUPLEX WITH PRIVATE GARDEN

Cureglia is a pleasant village located between the hills that surround the city of Lugano to the north/northwest. The municipality is part of the larger urban agglomeration of Lugano. Cureglia preserves its peculiarities as a living and vital community, rich in public facilities and cultural, sports, and recreational associations. This residence, located near the main communication routes, still enjoys good tranquility as it is accessible through a dead-end street and presents itself as a single volume, but the different orientation of the residential units guarantees privacy and independence. Also, the privileged elevated position avoids shading from the surrounding buildings. The construction develops on 2 levels above ground and one underground. From an elegant residential entrance of the garage, you access a open internal courtyard that guarantees natural light intake where the 4 entrances of the residential units are located. The ground floor is entirely dedicated to the day area, living room with open kitchen, sanitary service with laundry preparation, entrance with wardrobe and under-stair space usable as a storage room/pantry. On the first floor, there is the night area with a master bedroom and two single bedrooms and a bathroom equipped with a shower, bathtub, and bidet. On the underground floor, there are TWO large covered parking spaces with electric charging preparation for each apartment, as well as a common area for bicycles, a technical room, and private cellars with laundry preparation. The supporting structure is made of reinforced concrete and bricks. In the underground floor (garage), the concrete structure will remain visible, while in the upper floors (residential), an external insulating cladding of the entire envelope will be carried out with a "sistema a cappotto" system. The internal separations of the apartments are provided in plastered brick. Heating is by floor serpentine, energy production through an air/water heat pump also used for summer cooling; in all rooms of the apartments, there are elements for air conditioning. The roof of the complex will be a pitched roof equipped with a photovoltaic system that will serve the electrical consumption of the common areas, including the production of domestic hot water, heating, and cooling for the entire residence; this system will allow a significant reduction in management costs. Each residential unit has a covered terrace and a private garden. High-standing finishes and choice possibilities. LAST 2 UNITS AVAILABLE CHF 1,160,000.- INCLUDING TWO PARKING SPACES IN THE GARAGE WITH ELECTRIC CHARGING AND A CELLAR Please contact us for more information and to be one of the first to choose.

1 / 20
6.5 roomsCHF 990,000.–
Via Collina 48, 6595 Lavertezzo

House Sole

House Sole This charming detached house, located among the hills of Lavertezzo, is the ideal retreat for those seeking privacy and tranquility. The property is situated in a sunny residential area that is well-connected, just a few minutes away from main services, with a panoramic view extending to a corner of the lake. Access is via a staircase leading to two covered parking spaces under a canopy, ensuring discretion and convenience.The house is spread over four floors, three of which are dedicated to living and sleeping areas. On the entrance floor, a spacious, bright hallway welcomes guests and leads to an elegant living room, enhanced by a large central fireplace that becomes the focal point of the space. The dining area and semi-open kitchen complete this social space, perfect for living in harmony. From here, there is direct access to a covered terrace with a fireplace and barbecue, ideal for outdoor meals. The garden, featuring a pergola with a granite table, represents a peaceful oasis, perfect for moments of relaxation immersed in nature.On the upper floor, an attic hosts two versatile rooms, which can be used as an office or guest rooms. On the lower floor, the sleeping area includes a spacious master bedroom with an en-suite bathroom and a walk-in closet, two additional bedrooms, one of which has direct access to the garden, and a bathroom with a bathtub. Each room is characterized by large spaces and excellent natural light.The outdoor areas, with terraces, a pergola, and a sloping garden, are perfect for enjoying the panoramic views of the mountains and a partial view of the lake, all in an atmosphere of complete tranquility.Highlights: • Panoramic view of the lake and mountains • 4 Flours and livingroom with fireplace • Spacious garden with pergola • 2 covered parking spaces • Primary and secondary residence

Travel time
-
1 / 28
5.5 roomsCHF 890,000.–
Via Locarno 73, 6516 Cugnasco

House Rosa

House Rosa In Cugnasco, nestled in a charming hillside area, we offer for sale a lovely house with a large plot of land. The property, with the possibility of being used as a secondary residence, is spread over two floors and consists of 5.5 rooms.Access to the house is via a staircase that connects the two covered parking spaces to the residence, which also includes an outdoor elevator, ensuring easy access for everyone, at any time of the year.On the upper floor, the house welcomes you with a cozy and bright living area, including a separate kitchen. The living and dining rooms are distinguished by a wooden ceiling and the fireplace in the living room, which adds warmth and a rustic yet elegant charm. Completing the floor is a spacious terrace from which you can enjoy panoramic views of the surrounding area.ON the same floor is the sleeping area, which includes three bedrooms, one of which is a spacious master bedroom and a full bathroom with a comfortable bathtub. The layout allows for a good separation between the living and sleeping areas, offering the right amount of privacy for all family members.On the lower floor, the property offers additional usable space that can be used as an extra bedroom, office, or study, depending on the future owner's needs. The characteristic cellar with natural rock walls adds charm and uniqueness to the property and is ideal for storing wine or other goods. Also on this floor are a second full bathroom with a practical shower and a technical/laundry room perfect for household management.The house is equipped with electric heating and an air conditioning system, ensuring a comfortable climate during the hot summer months and warmth during the colder seasons. Additionally, the property has an attic that can be used as a storage space for various items, offering even more room.Completing this property is a large garden, a true oasis of peace and tranquility.This home represents a unique opportunity for those looking for a well-built, comfortable, and well-connected independent residence, yet surrounded by greenery and countryside serenity.Highlights: • Surrounded by greenery • Stairlift • Large plot of land • Air conditioning system • 2 covered parking spaces • Secondary residence possible

Travel time
-
1 / 18
  • Parking space
  • Balcony / Terrace
  • Garage
  • +5
5.5 rooms208m²CHF 1,190,000.–
Via dei Circoli, 6965 Lugano

Modern house

Modern House Located in the quiet and sought-after neighborhood of Cadro, in a dominant residential position with a splendid open view of the mountains and glimpses of Lake Lugano, we propose this elegant townhouse on three levels, inserted in a well-maintained and curated context. The south-facing exposure guarantees excellent brightness and ideal solar radiation throughout the day.The property develops on multiple levels and offers a surface area of 208 sqm, of which 183 sqm are living area, plus about 50 sqm of terraces, ideal for fully enjoying the outdoor spaces.The entrance leads to the bright living area, composed of a large living room, a large fully equipped open kitchen, and a guest bathroom. The environment is enhanced by a significant glass window that directly connects to the terrace-garden, creating continuity between indoors and outdoors.On the upper floor, the sleeping area develops, consisting of three spacious double bedrooms, two of which have a balcony and large windows that offer a pleasant partial view of the lake. The floor is completed by two bathrooms: one with a window and a whirlpool tub, and a second with a shower.The attic floor hosts the master bedroom, equipped with a walk-in closet, air conditioning, and an open view with glimpses of the lake, offering an intimate and reserved space.Built in 2011, the house was modernized in 2016, which further enhanced the environments and amenities. The kitchen is equipped with high-end V-ZUG appliances, including an induction cooktop, oven, microwave, dishwasher, and a practical wine cellar.Outside, a cozy communal space with a granite fireplace represents the ideal solution for spending pleasant moments in company, perfect for barbecues and outdoor evenings.The property is completed by two parking spaces in the garage (closed box) with automated access, high-level finishes, and an efficient heating system with air-water heat pump and snake distribution, which guarantees comfortable living and contained consumption.An ideal solution for those seeking comfort, quality, and a panoramic position just a few minutes from the city.Available immediately.

  • Parking space
  • Balcony / Terrace
  • Garage
  • +5
Travel time
-
1 / 19
  • Parking space
  • Balcony / Terrace
  • Garage
  • +6
6.5 rooms454m²CHF 1,690,000.–
Strada San Matteo, 6955 Sala Capriasca

Modern house with pool

Modern villa with pool In a privileged position in Tesserete, we propose for sale a beautiful independent villa with pool, garden, and stunning open views of the lake and mountains.The property, built in 1998, was completely renovated in 2017 and further modernized in 2020, ensuring high living standards and careful finishes today.Located on a plot of about 1,170 sqm, the villa develops on a living area of about 320 sqm, with an interesting possibility of expansion up to a further 137 sqm, for a total of about 455 sqm.On the ground floor, we find a comfortable independent apartment fully equipped, ideal for guests or staff, in addition to technical rooms, cellar, and covered parking spaces in closed boxes and further external parking spaces available.The first floor welcomes the bright living area composed of a large living room, a separate habitable kitchen, and a dining room. A service bathroom completes this level. From here, you can access the large terrace and the covered pool with a sliding roof, as well as a second terrace adjacent to the kitchen, perfect for outdoor convivial moments.A spectacular glass staircase leads to the sleeping area, where we find a refined master suite with a walk-in closet and en-suite bathroom, in addition to two further bedrooms served by a large bathroom.Continuing to the attic, a large versatile space opens up, ideal as an additional sleeping area, hobby room, TV room, or play area.Heating is guaranteed by radiators powered by a perfectly functioning oil-fired boiler, with components updated in 2020. There is also the possibility of heating the pool.An exclusive solution, ideal for those seeking comfort, privacy, and quality of life in a panoramic context of great charm.

  • Parking space
  • Balcony / Terrace
  • Garage
  • +6
Travel time
-
1 / 14
4.5 rooms150m²CHF 600,000.–
Al Motto 9, 6807 Taverne

Fascinating core house in Taverne, renovated with charm

Fascinating core house in Taverne, renovated with charm In the heart of Taverne, within a charming private courtyard, lies this splendid single-family home spread over three floors, completely renovated in 2011 with great care and attention to detail. A perfect blend of the charm of historic homes and the comfort of modern renovations, ideal for those who wish to live in a welcoming environment with authentic character. A complete and high-quality renovation The renovation was extensive, ensuring a solid, efficient, and ready-to-move-in home: • Complete reconstruction of all floor slabs • Demolition of internal walls and reconstruction with terracotta bricks • Full roof refurbishment • Installation of new windows on the façade, bringing more natural light into the spaces • Reconstruction of the balcony and the overlying roof slope • Installation of a new electrical system • Replacement of pipelines, downspouts, flashing, and gutters in stainless steel • New centralized gas heating system with underfloor heating distribution • Sunshades with shutters for better control of natural light Warm and welcoming interiors The home offers a harmonious and versatile layout: • Ground floor: A bright and spacious living area with an open kitchen, perfect for social gatherings, tiled flooring, a guest bathroom, and a practical utility room with laundry and heating system. • First floor: One bedroom, a bathroom with shower, and an additional multipurpose space, ideal as a second bedroom or living area. The terracotta flooring adds warmth and authenticity to the spaces. • Second floor: A large attic with exposed beams, usable as a master bedroom or a cozy living area. Depending on needs, the living area can be arranged on the ground floor, allowing for three bedrooms on the upper floors. Strategic location and convenience Located in a very quiet area, the house offers an intimate and private atmosphere while maintaining easy access to essential services. Although it does not have a private parking space, municipal parking is available nearby, along with the possibility of renting a parking spot in the adjacent building. This home is the ideal solution for those seeking a residence with authentic charm, modern comforts, and a setting full of character and tranquility. TECHNICAL DATA • Full renovation: 2011 • Commercial surface area: approx. 149.50 sqm • Parking: possibility to rent a parking space nearbyHighlights • High-quality, modern updates with historic charm. • Versatile Layout – Spacious and cozy rooms, adaptable to your needs. • Tranquil Location – Quiet, private setting with easy access to services. Why TaverneTaverne offers a peaceful and picturesque setting while being well-connected to major cities like Lugano, making it ideal for both relaxation and convenience. The town blends historic charm with modern amenities, providing a high quality of life with beautiful landscapes, traditional architecture, and essential services. Its strategic location in Ticino allows easy access to nature, cultural attractions, and outdoor activities, making it a perfect place for families and professionals alike.

Travel time
-

Suggested properties for you based on search results

Other interesting objects