10 results - Single house buy: S. Antonino

1 / 11
  • Parking space
  • Balcony / Terrace
  • Child-friendly
6.5 rooms226m²CHF 1,050,000.–
Via del Tiglio 36, 6592 S. Antonino

Beautiful 6.5-room house with potential in Sant Antonino

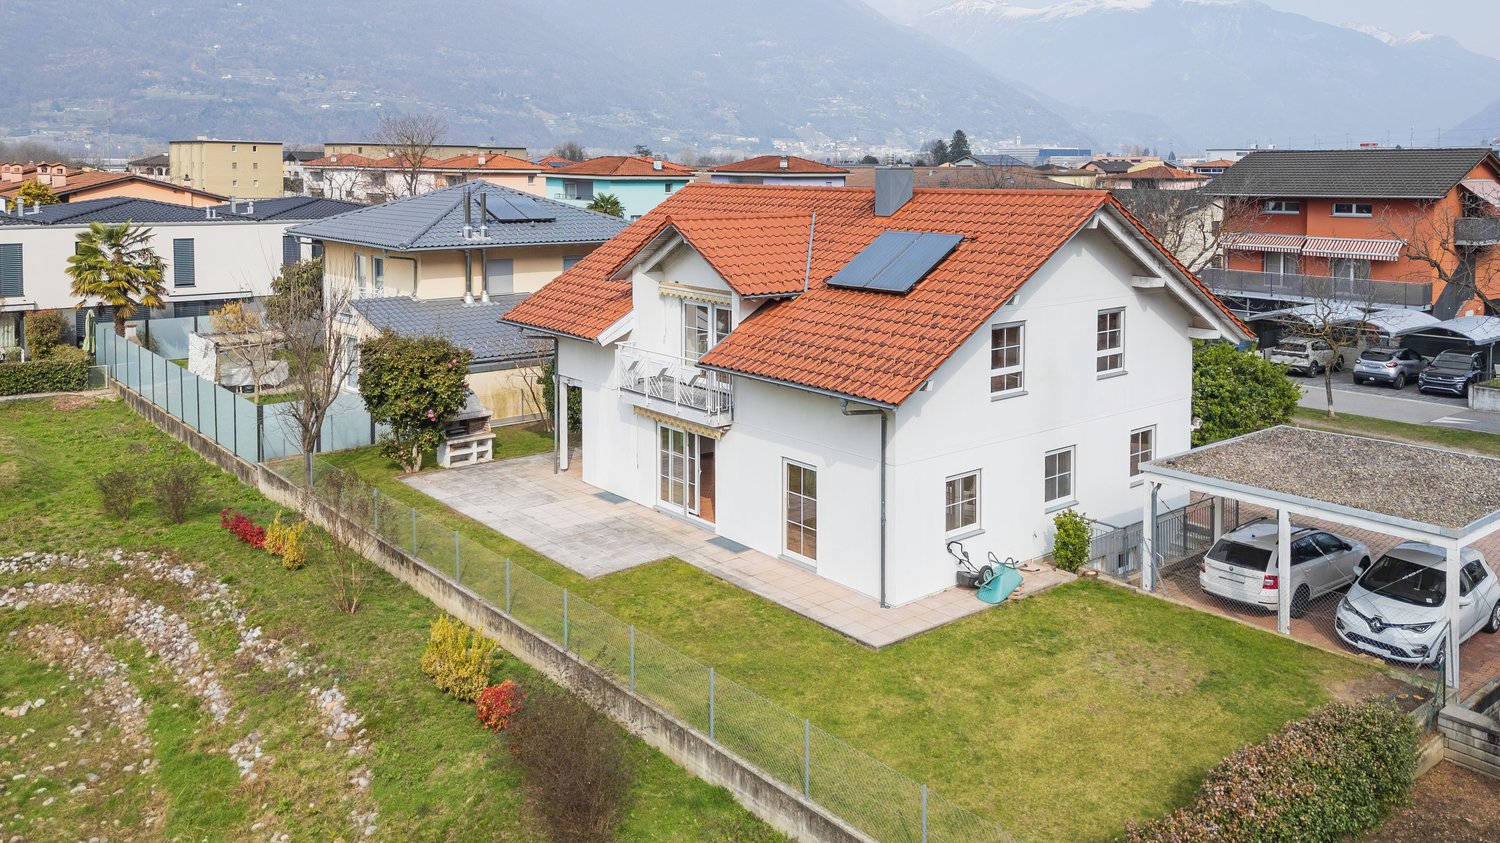
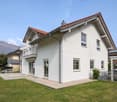
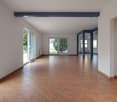
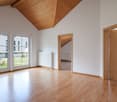
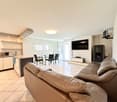
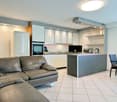
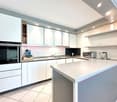
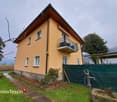
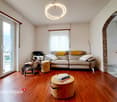
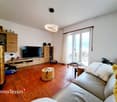
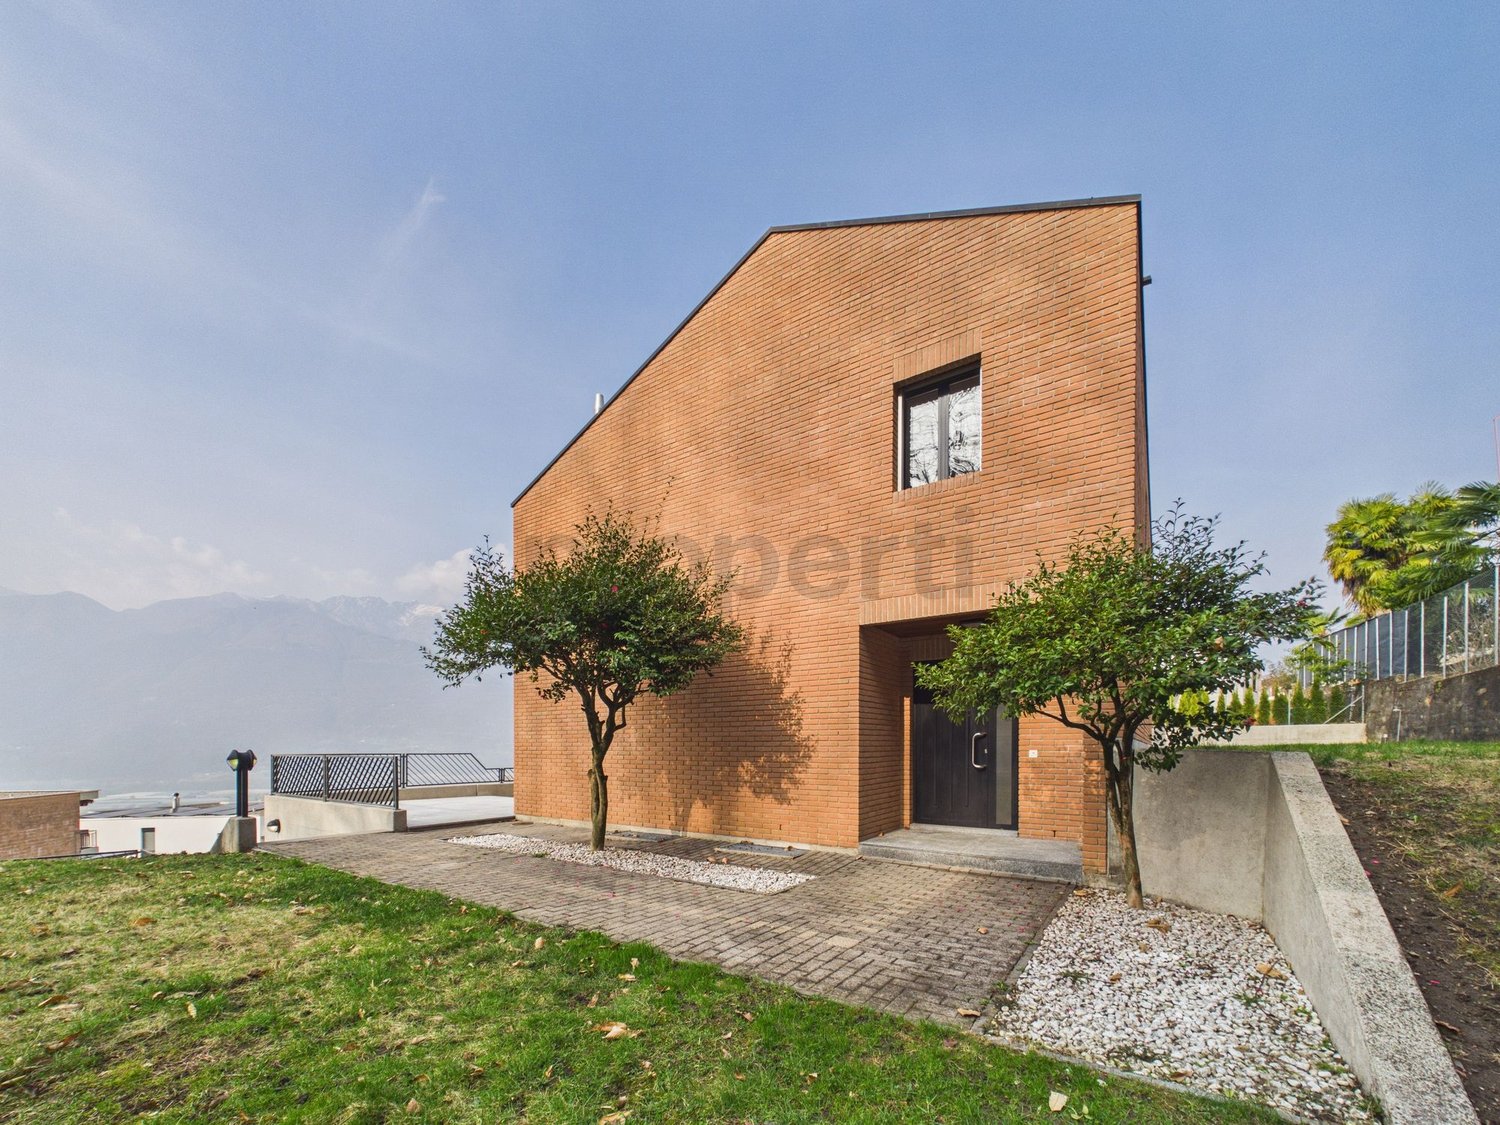
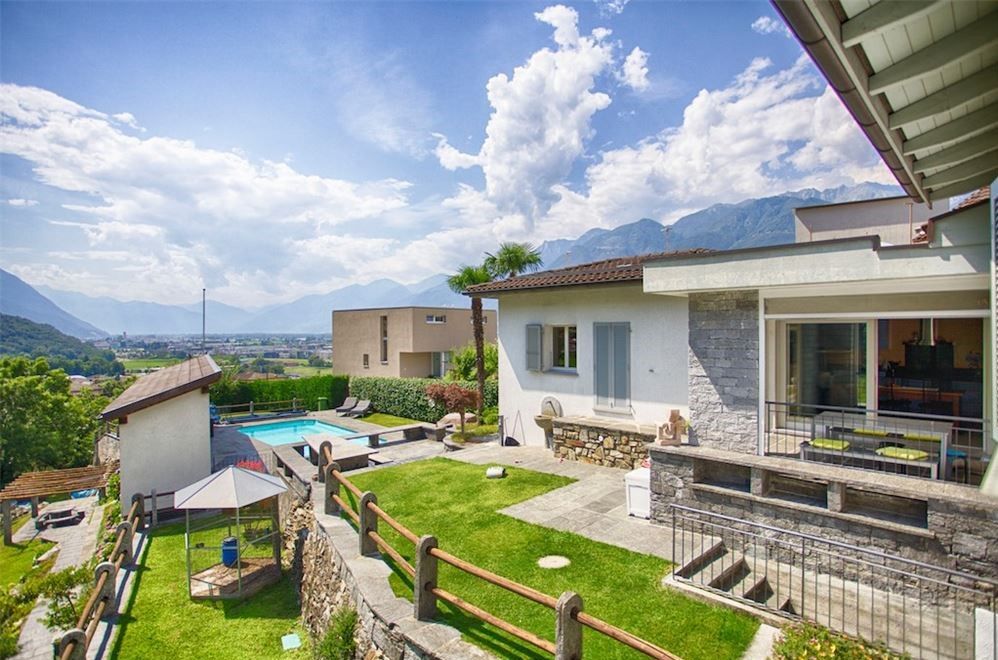
This independent 6.5-room house in Via del Tiglio in Sant'Antonino is striking for its spacious and open rooms, welcoming architecture, and a beautiful garden in a quiet and family-friendly residential area.The house, built in 2005, is spread over two floors with a living area of 226 m² on a 550 m² plot of land. The high ceilings and large windows give the interior a bright and open atmosphere that extends throughout the house. The living room on the ground floor with tile floors opens fluidly onto the dining area and invites you to spend time together. On the upper floor are the bedrooms with laminate floors and two bathrooms with classic tile floors.The kitchen has already been replaced with new appliances and offers a solid basis for individual customization. The house is in a state that requires renovation and is therefore aimed at buyers who want to develop a property with substance according to their own ideas. The beautiful architecture, generous floor plans, and high, open rooms create the ideal basis for this. The selling price takes into account this need for renovation.The outdoor spaces are a real highlight: a large, well-maintained garden with a barbecue area invites you to long summer evenings outdoors and offers children plenty of space to play. The 12 m² balcony perfectly complements the outdoor offer. A spacious basement of 94 m² provides additional, ample storage space, supplemented by two external parking spaces. The heating is provided by an oil-fired boiler with radiators, and the windows are double-glazed.A special opportunity for families who want to combine large, open rooms with a beautiful garden and the typical Mediterranean lifestyle of Ticino.

  • Parking space
  • Balcony / Terrace
  • Child-friendly
Travel time
-
1 / 16
3 rooms312m²CHF 1,250,000.–
Via al Maglio 2, 6592 Sant'Antonino

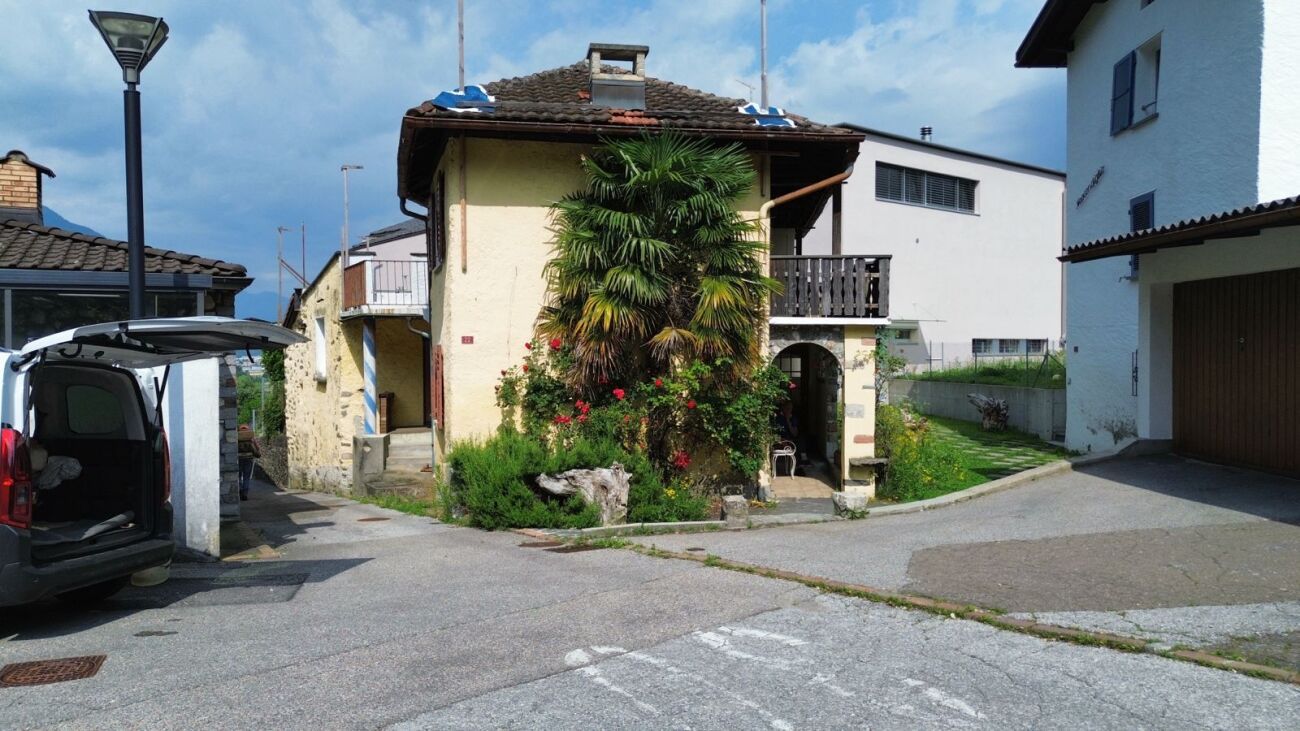
Semi-detached house with two independent apartments in Sant’Antonino

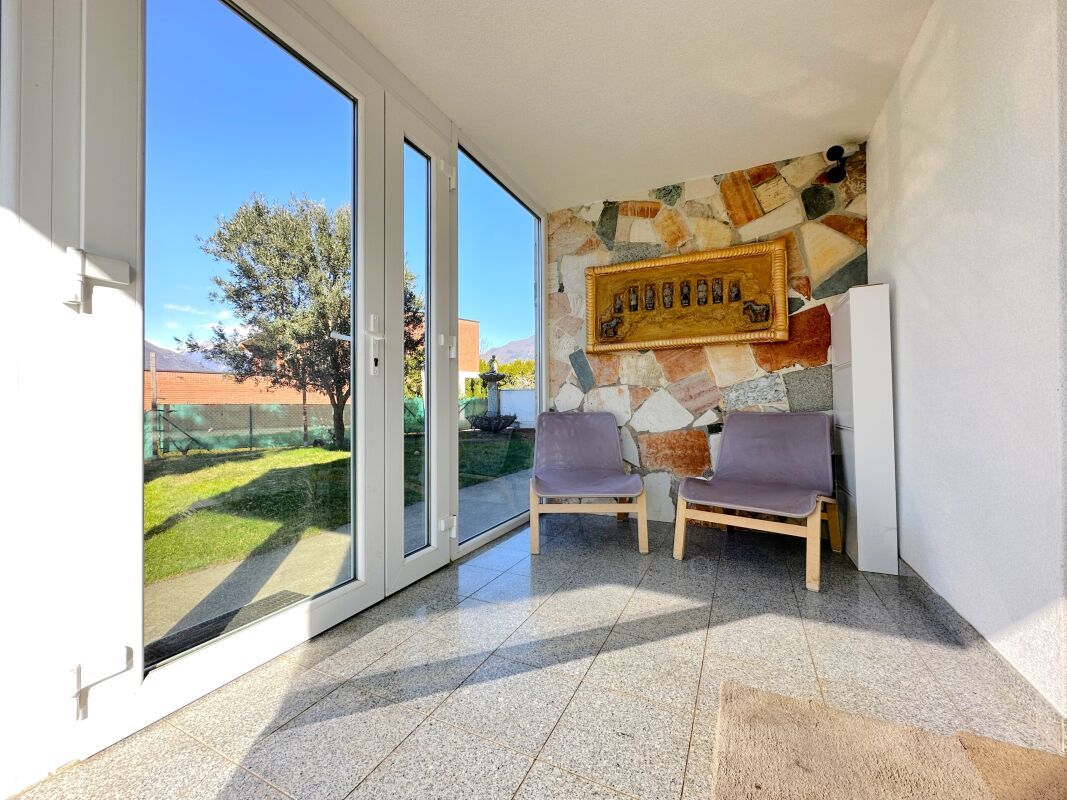
Renovated semi-detached house with two independent apartments in Sant’Antonino We offer a renovated semi-detached house consisting of two independent apartments in Sant’Antonino.Located in the heart of the Canton of Ticino, Sant’Antonino is experiencing strong population growth and dynamic economic development, thanks to its strategic location near the Magadino Plain. The proximity to Bellinzona and the presence of major shopping centers, such as Centro Sant’Antonino, make this an ideal place for those who wish to live in a peaceful environment without giving up essential services.The property is spread over two levels with a total gross area of 312 m². • 3.5-room apartment on the ground floor:Spacious living room with open-plan kitchen and direct access to a veranda and a large private garden, two bedrooms, and a bathroom with a window and shower. • 4.5-room apartment on the first floor:Large living room with access to a comfortable balcony, separate kitchen, three bedrooms (two of which have access to a second balcony), bathroom with bathtub. Thanks to modern upgrades, including photovoltaic panels and triple-glazed windows, the property offers high energy efficiency, reducing consumption and improving living comfort.The offer is completed by four private outdoor parking spaces located in front of the house.The apartment on the first floor is currently rented, providing an immediate income opportunity.Sale price: CHF 1'250'000.– parking spaces included.This property is the perfect solution for those looking for a balance between tranquility and convenience. Nestled in a pleasant residential setting, it offers quick access to services, shopping areas, and green spaces, ensuring a high quality of life. Its strategic location makes it ideal both as a primary residence and as an income-generating investment.Contact us at 091 752 25 67 to visit the home of your dreams. If this property does not meet your needs, you can find all our residential and commercial listings on our website www.domusdea.ch.

Travel time
-
1 / 13
8 rooms212m²CHF 790,000.–
Via Martinello 7, Sant'Antonino, 6592 San Antonino

FÜR HUNDELIEBHABER & INVESTOREN: Voll vermietetes Haus mit 2 Wohnungen und bekannter Hundeschule zum top Preis

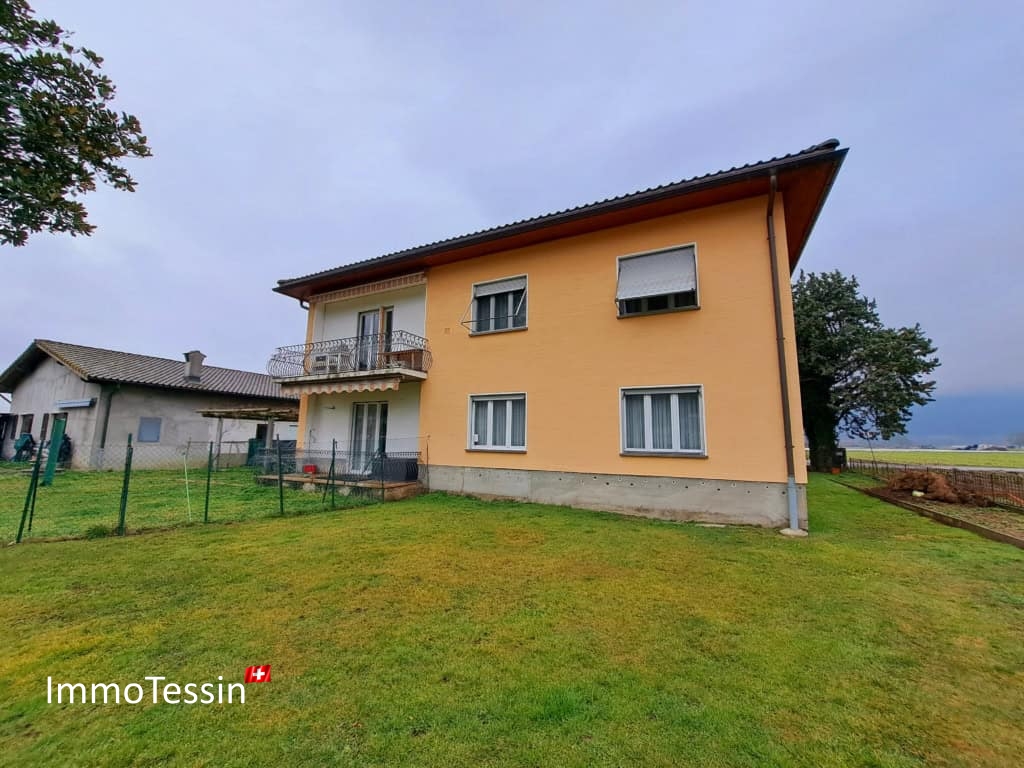
ImmoTessin.ch - Ihr Makler für Immobilien im Tessin.Am Ende der Beschreibung finden Sie einen Direktlink zur online Dokumentation mit vielen weiteren Informationen, Fotos und einem exklusiven Immobilienvideo dieser ImmobilieStellen Sie sich vor, wie Sie morgens auf Ihrem sonnigen Balkon sitzen und den atemberaubenden Blick über die Magadinoebene geniessen. Doch dieses Anwesen ist mehr als nur eine Immobilie ? hier befindet sich eine liebevoll geführte Hundeschule, die seit Jahren Hundeliebhaber begeistert. Ihr Besitzer geniesst ein lebenslanges Wohnrecht in der Erdgeschosswohnung (4.5 Zimmer) sowie auf dem angrenzenden Grundstück, wo sich die Hundeschule befindet. Die obere Wohnung (4.5 Zimmer) ist ebenfalls seit Jahren vermietet. Die Mieteinnahmen für beide Wohnungen sowie die angrenzende Hundeschule belaufen sich auf CHF 30`600.- pro Jahr, somit stellt das Angebot eine lukrative Investition dar.Diese einzigartige Immobilie vereint Natur, Ruhe, Komfort und eine Renditemöglichkeit in perfekter Harmonie. Das Haus besteht aus zwei identischen 4,5-Zimmer-Wohnungen mit je ca. 106 m2 Wohnfläche, jeweils mit einem grosszügigen, lichtdurchfluteten Wohnzimmer, einem Balkon, einer separaten Küche und einem geräumigen Schlafzimmern.Das weitläufige Grundstück bietet zudem ein Nebengebäude mit Waschküche und Garage, das zusätzlichen Komfort schafft und die Hundeschule beherbergt.LINK ZUR ONLINE DOKUMENTATION & IMMOBILIENVIDEO:Unter folgendem Link gelangen Sie direkt zur online Dokumentation mit vielen weiteren Informationen, Fotos und einem exklusiven Immobilienvideo dieser Immobilie: ... anche in italiano

Travel time
-
1 / 9
4.5 roomsCHF 1,200,000.–
6592 S. Antonino

Two new and modern houses with garden

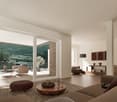
In the area of Paiardi, above Sant’Antonino and just a few minutes from Bellinzona, two new modern and adjoining independent houses – House A and House B – will be built, ideal for two families.The two side-by-side homes, each with its own private garden, are designed to offer comfortable living, tranquility, and beautiful panoramic views.The project already has an approved building permit, and construction is scheduled for 2026. At this stage, customizations are still possible, offering the opportunity to create a tailor-made home according to your personal needs and preferences.The location is particularly attractive: Sant’Antonino stands out for its low tax rate, excellent transport connections, and a wide range of shops, restaurants, schools, and sports facilities. Numerous hiking trails and cycling paths in the surrounding area, as well as the picturesque Lake Maggiore, are easily reachable within a short time.House A – 4.5 roomsOn the entrance level, there is a modern kitchen and a bright open-plan living and dining area with direct access to the garden, as well as a guest WC and a practical storage room.The upper floor features the sleeping area with 3 bedrooms and 2 bathrooms.Key data:Plot: 465 m² / Garden: 291 m²Internal gross living area: 203 m²The property is completed by two parking spaces and one shared visitor parking space.Asking price House A: CHF 1,350,000House B – 4.5 roomsOn the entrance level, there is a kitchen and an open-plan living and dining area with direct access to the garden, as well as a WC/shower and a practical storage room.The upper floor includes 3 bedrooms and 2 bathrooms.Key data:Plot: 465 m² / Garden: 319 m²Internal gross living area: 175 m²The property includes two parking spaces and one shared visitor parking space.Asking price House B: CHF 1,200,000An exclusive opportunity for those seeking a new build in a quiet and panoramic location, without compromising proximity to key services and transport connections.

1 / 13
5.5 rooms181m²CHF 1,650,000.–
6592 Sant'Antonino

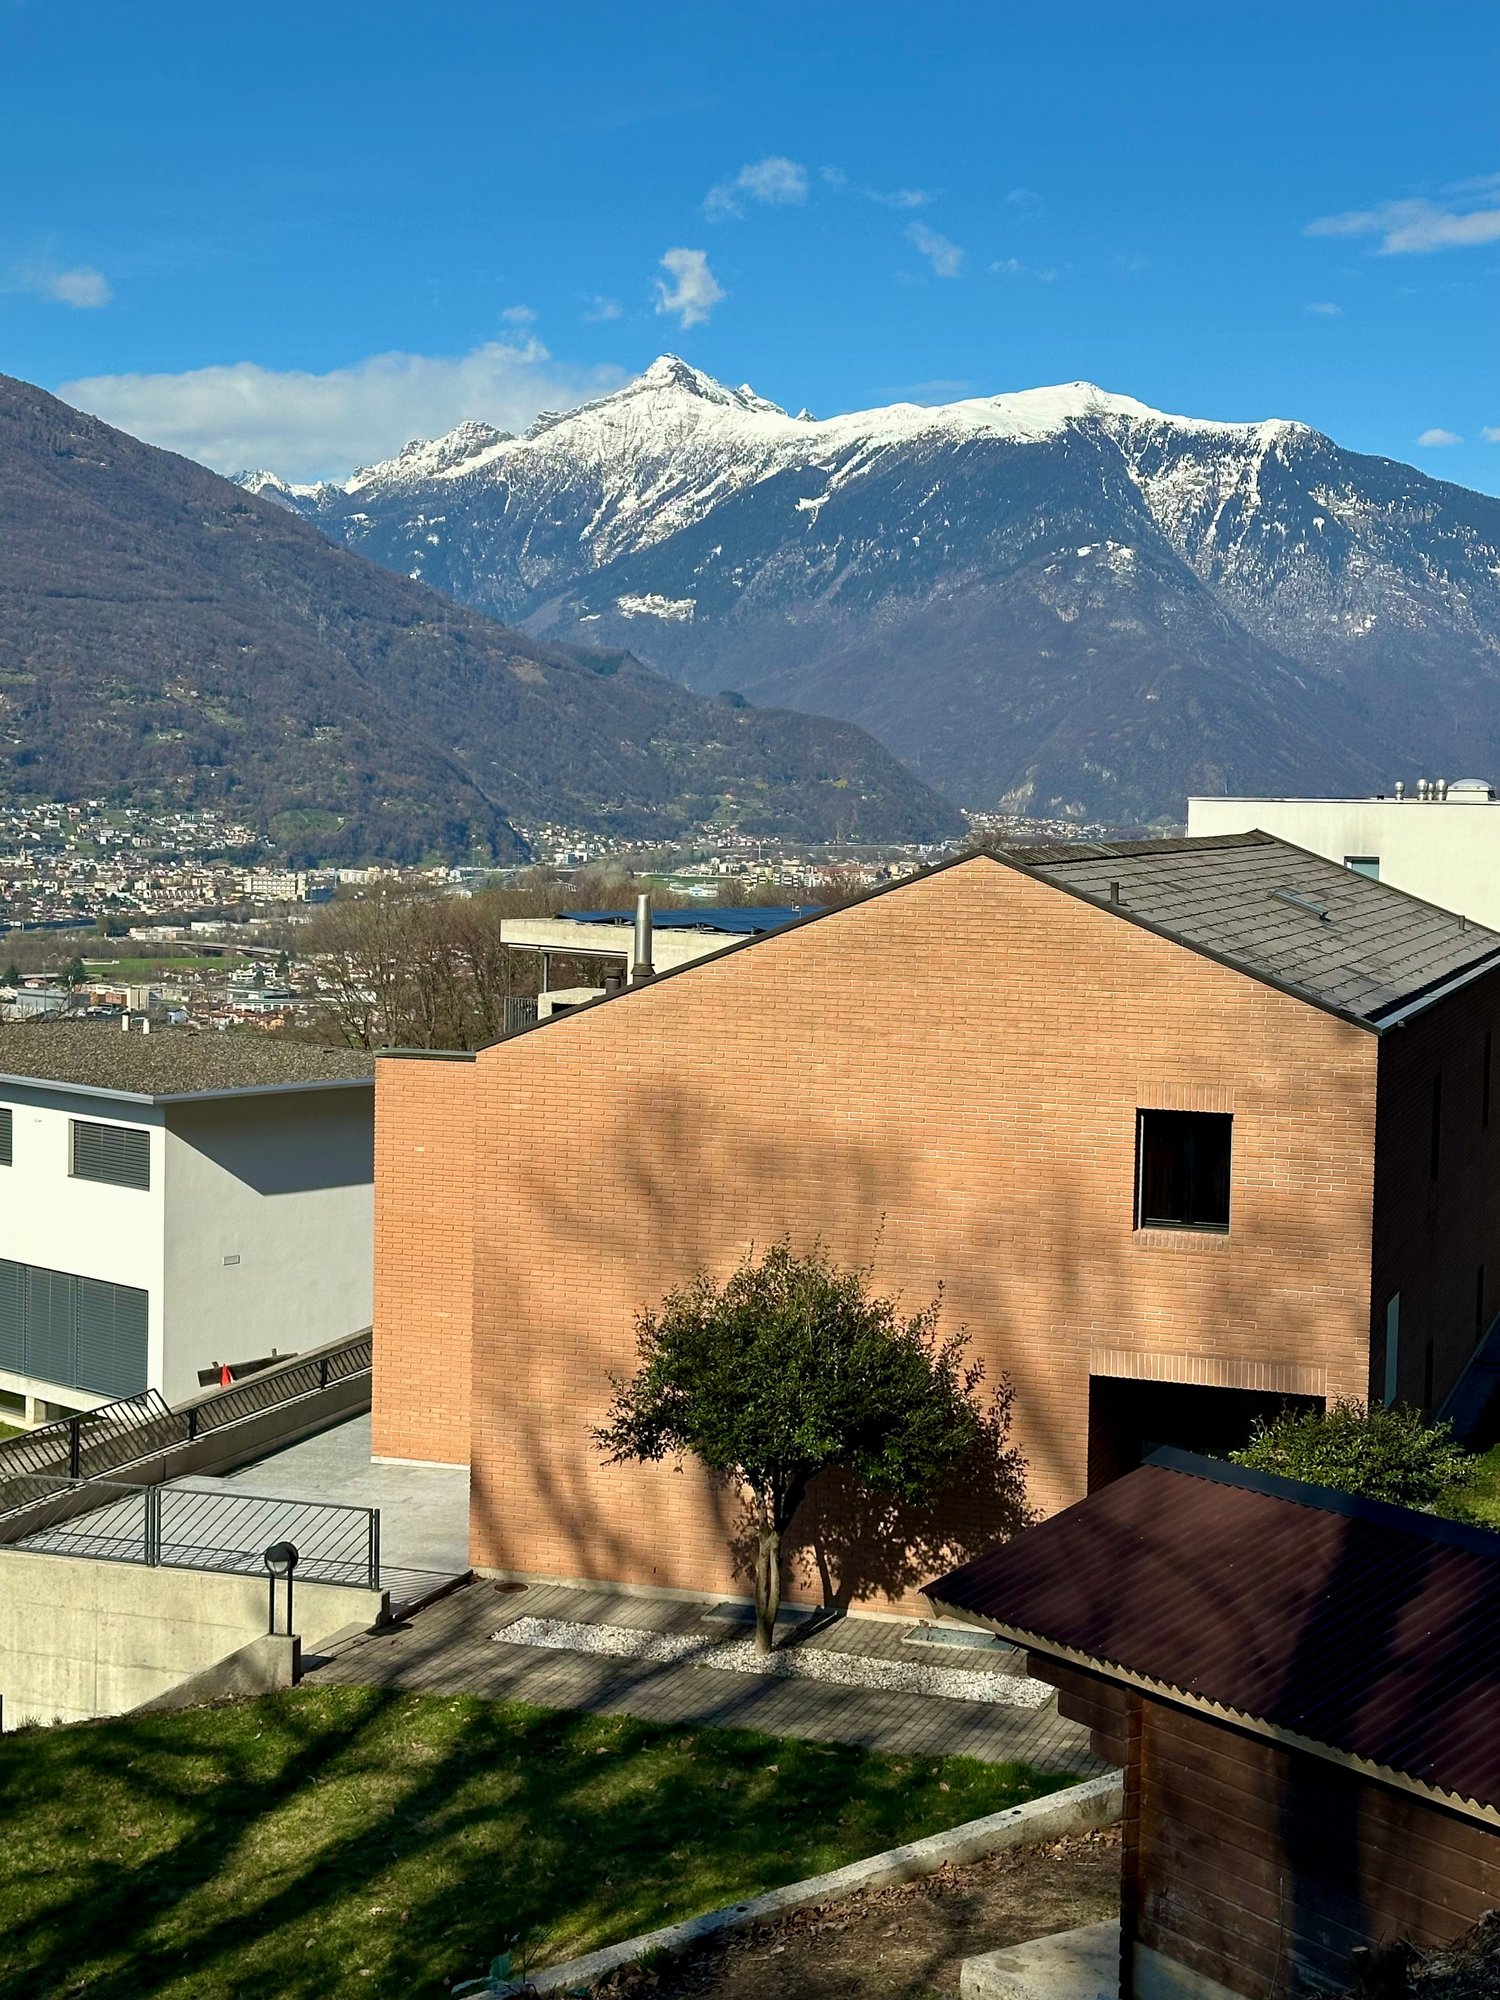
Detached villa with panoramic view - Sant'Antonino

On the slopes of the Motto del Sole, in a dominant, reserved and green position, this elegant detached villa stands with a splendid open view of the lake and the Piano di Magadino.Designed as a family home, the villa is distinguished by its architectural quality, the excellent brightness of the rooms and the functionality of the internal and external spaces. The arrangement on multiple levels, the large surfaces and the privileged exposure to the sun make this residence ideal for those seeking tranquility, privacy and an exclusive context without giving up proximity to the main services.MAIN FEATURES • Type: Villa / Detached house • Living area: approximately 280 m² • Total area of the land: 797 m² • Ground floor area of the house: 181 m² • Parking area: 116 m² • Lawn/Garden: 466 m² • Wood: 607 m² (separate land) RECENT IMPROVEMENTS • 2021: Installation of a heat pump system • 2021: Complete renovation of the panoramic terrace • 2024: Renovation of the kitchen and bathrooms The property is structured as follows:Garden floor • Entrance • Spacious and bright living room with large windows and direct access to the panoramic terrace • Habitable kitchen, renovated • Guest bathroom • Bedroom with direct access to the garden Bedroom floor • Two spacious bedrooms • Spacious study with a view • Bathroom with bathtub and shower Basement • Laundry room • Cellar • Study/playroom • Technical room Interested? Contact us for a visit or more information!

1 / 1
4.5 roomsCHF 875,000.–
Via Lanca, 6592 S. Antonino

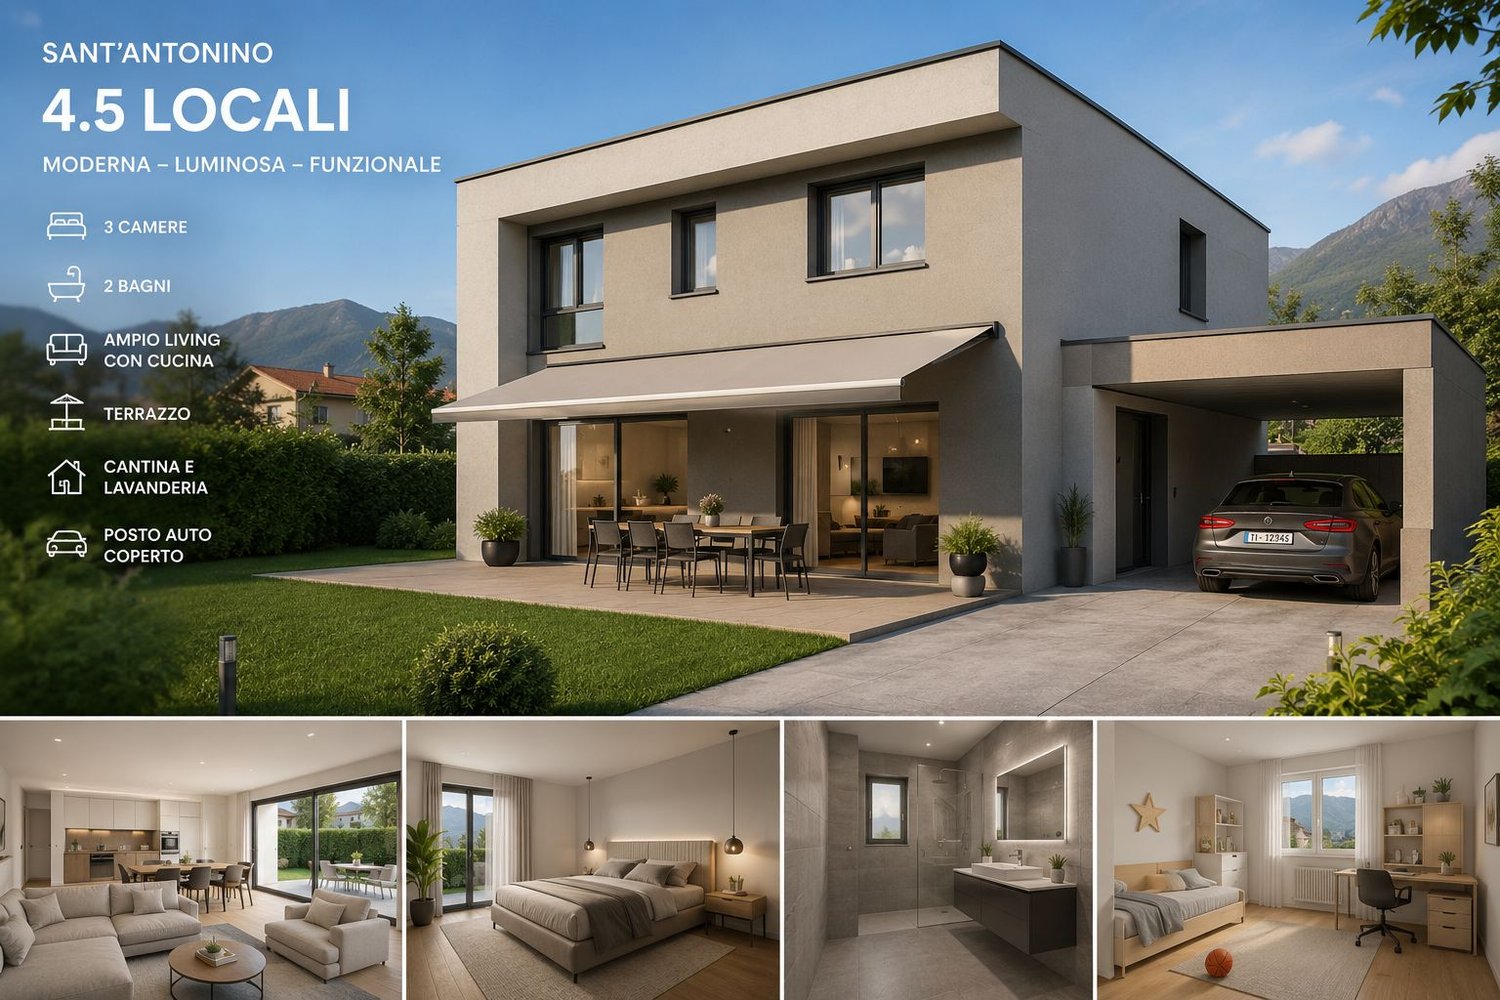
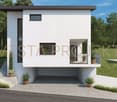
Single-family house under construction in Sant'Antonino

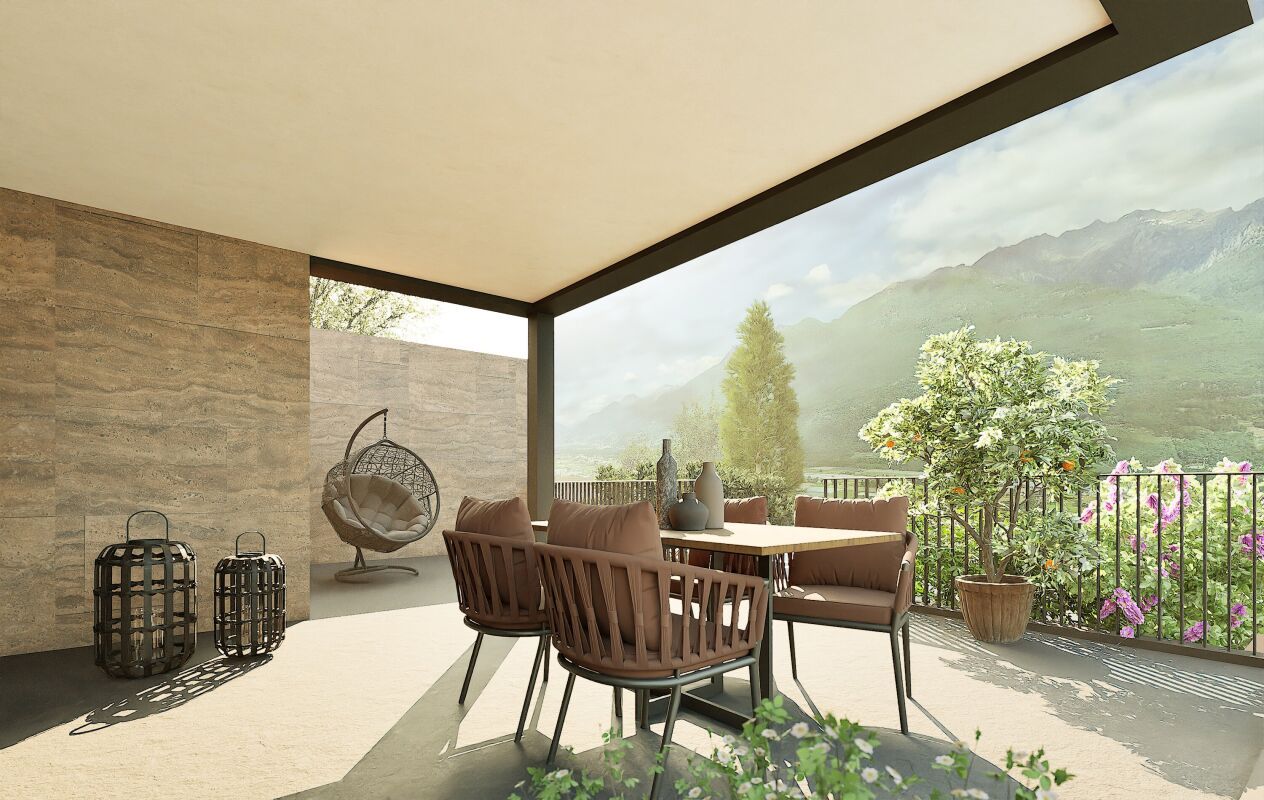
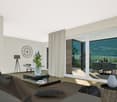
In a quiet and residential area in Sant’Antonino, we propose for sale an elegant modern home of 4.5 rooms, carefully designed to offer comfort, functionality, and living quality.The property develops on multiple levels and is distinguished by bright rooms, contemporary finishes, and an excellent distribution of spaces. The large living area with kitchen and open-space living room represents the heart of the house, with direct access to the external terrace, ideal for moments of relaxation and conviviality.Main features • Spacious living area with modern open-plan kitchen and living room of about 46 m² • Private external terrace • 3 bedrooms on the upper floor: • 2 modern bathrooms • Functional landing in the sleeping area • Private cellar • Technical room/laundry room • Covered parking space • Modern architecture with well-organized spaces Comfort and living qualityThe spaces have been designed to guarantee brightness and daily livability, with modern materials and easily customizable rooms. The large open living area allows for a pleasant integration between kitchen, living room, and outdoor area.The sleeping area offers three bedrooms and two bathrooms, making this solution ideal for families, couples, or people looking for a new home with high living standards.LocationSant’Antonino offers a strategic location: • Quiet residential area • Proximity to main services • Convenient connections to Bellinzona and the rest of Ticino • Ideal context for those who want to live in a relaxed environment without giving up comfort AvailabilityUnder construction – building permit already approvedThe proposed render is only representativePrice: CHF 875'000

Travel time
-
1 / 10
7 rooms200m²CHF 1,955,000.–
6592 S. Antonino

Elegant single-family villa with 7 rooms and pool in panoramic location

In a hilly and very quiet area, with a breathtaking view of the Magadino plain, we offer for sale an exclusive single-family villa on two levels, with a separate one-room apartment under the garage. The property is complemented by a pool of 8 x 5 m with automated system and heat pump, a changing room with sanitary and shower facilities, and a sunbathing area.The house consists of an atrium, a living room with fireplace, a kitchen with external dining area, a bedroom with bathroom and wardrobe, another bathroom with shower, and a second bedroom. On the semi-basement level, there is a studio, a laundry room with heating, a storage room, and a direct exit to the outdoor garden. From the external dining area, you can access the garden and the pool.A small one-room apartment with a separate entrance and independent access has been created under the garage.The pool is accompanied by an auxiliary room with a covered portico, sauna, vestibule, and toilet. On the lower floor, a storage room houses the pool system.The outdoor areas stretch over various levels, with numerous stone retaining walls with visible facades, forming suggestive terraces. The outdoor features include stone stairs, stone paths, wooden and stone balustrades, a pergola with stone benches, tractor-accessible paths, a small rustic building, an artificial pond, and a natural spring, making the property unique and fascinating.The building services include a heating system with oil firing and heat distribution through coils. The pool heating is done through a heat pump, while the hot water is centralized. An irrigation system covers the entire property.The windows are new and made of PVC with insulating glass and aluminum blinds. The floors are tiled. The building is in perfect condition, thanks to regular maintenance.This property offer is characterized by the following advantages: • Single-family villa on two levels • Separate one-room apartment • Pool 8 x 5 m, automated system, heat pump • Changing room, sanitary facilities, shower, sunbathing area • Living room with fireplace, kitchen, external dining area • 2 bedrooms, bathroom, wardrobe • Semi-basement level: studio, laundry room, storage room, garden exit • One-room apartment with separate entrance • Pool area: covered portico, sauna, toilet • Outdoor areas: stone retaining walls, terraces, stone paths, pergola, rustic building, pond, spring • Heating with oil firing, coils, heat pump for the pool • PVC windows, insulating glass, aluminum blinds • Perfect condition, good maintenance
1 / 7
5.5 rooms150m²CHF 1,180,000.–
6592 Sant'Antonino

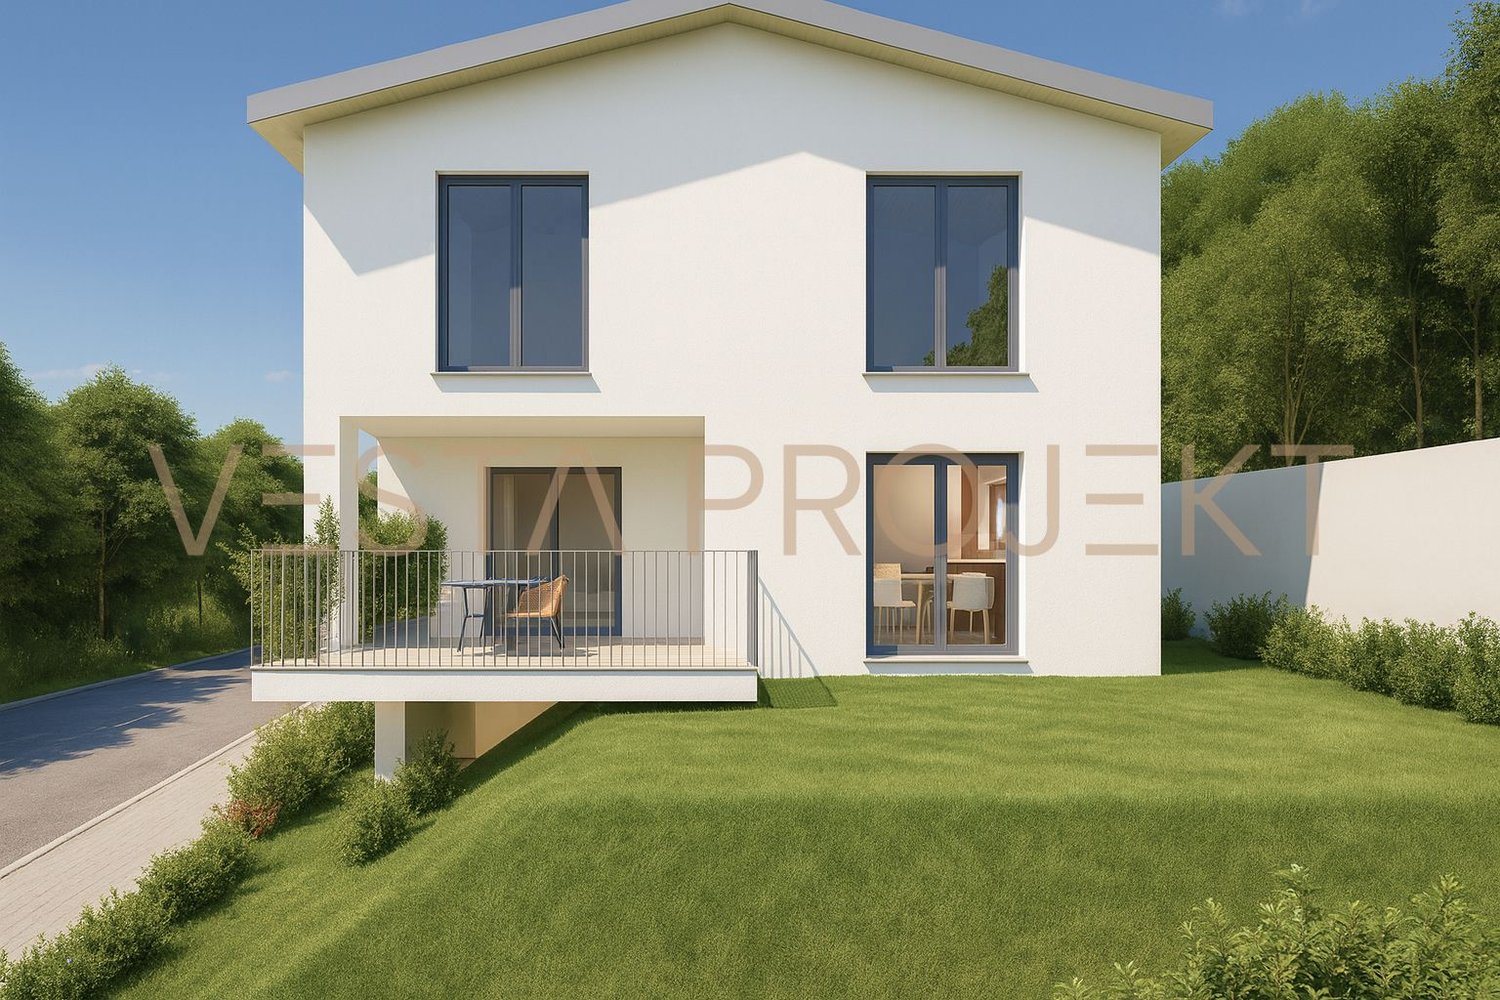
Approved construction project for two modern single-family homes with Minergie standard and panoramic view

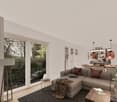
In a central and optimally served location, yet surrounded by great quiet, we propose this exclusive building plot including a construction project for a modern single-family home with 5.5 rooms for sale. The project has been studied in every detail to offer a high-level living experience, characterized by extremely bright rooms and an optimal distribution of spaces. From the future living room and the large windows, the view will open onto the majestic Ticino mountains up to the sparkling Lake Maggiore, offering a unique natural scenario every day. The strategic location also guarantees maximum proximity to schools, shops, and public transport, making this solution ideal for families.The project includes a beautiful 147 m² house on two levels, which will be built on a 430 m² plot. On the ground floor, a spacious and welcoming open-plan living area with modern kitchen and integrated dining area is planned. The entire construction will be carried out according to the strict Minergie energy efficiency standards and will feature a fiber-optic connection, a cellar, and a convenient garage with a charging station for electric vehicles. Since it is a new construction project, you will have the exclusive advantage of being able to completely personalize the finishes and adapt the internal layout to your needs. The property is authorized as both a primary and secondary residence (holiday home).This offer from Vesta Projekt AG stands out for: • Sale of a 430 m² building plot including a construction project for a 5.5-room single-family home with 147 m² of living space. • Minergie ecological standard planned in the project to guarantee maximum sustainability and excellent thermal insulation. • Panoramic view planned on the majestic surrounding mountains up to Lake Maggiore. • Flexibility of use with official authorization for both primary and secondary residence. • Garage and private parking included in the project, complete with a charging station for electric vehicles. • Completely customizable interior finishes to adapt the style and materials to your desires. • Modern technological comfort already planned, including an ultra-fast fiber-optic connection and a practical cellar. • Quiet and sunny context in the Bellinzonese, ideal for families with children due to the proximity to schools. • House 1, price 1,180,000 CHF • House 1, price 1,220,000 CHF Interested? Contact us for a consultation or to receive more information about the construction project!
Suggested properties for you based on search results

Other interesting objects