5 results - Single house buy: Gnosca

1 / 4
2 rooms50m²CHF 170,000.–
6525 Gnosca

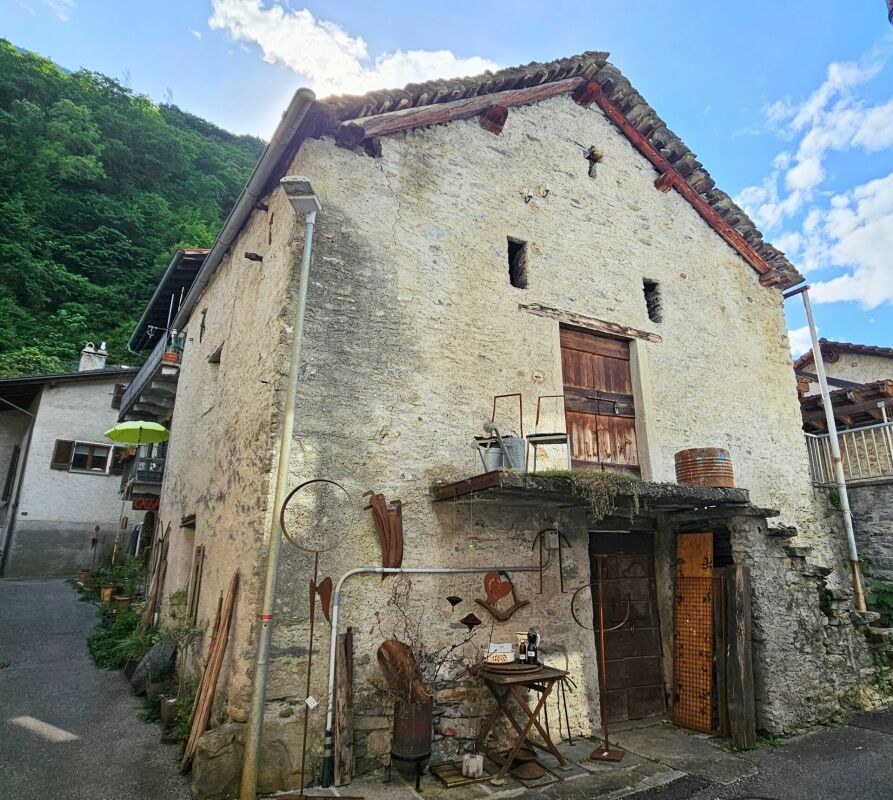
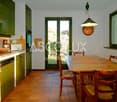
Casa di 2 locali nel nucleo

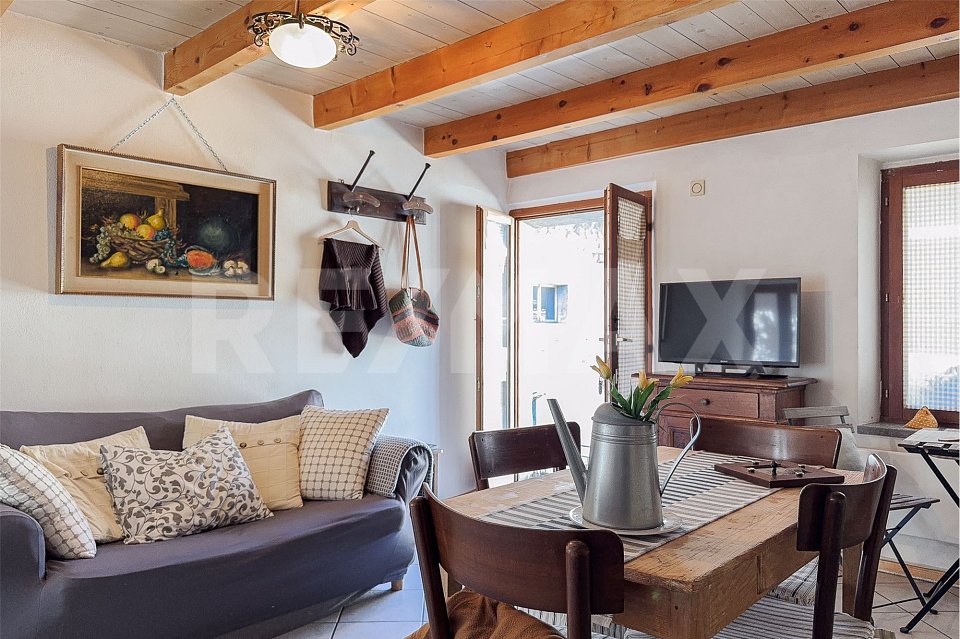
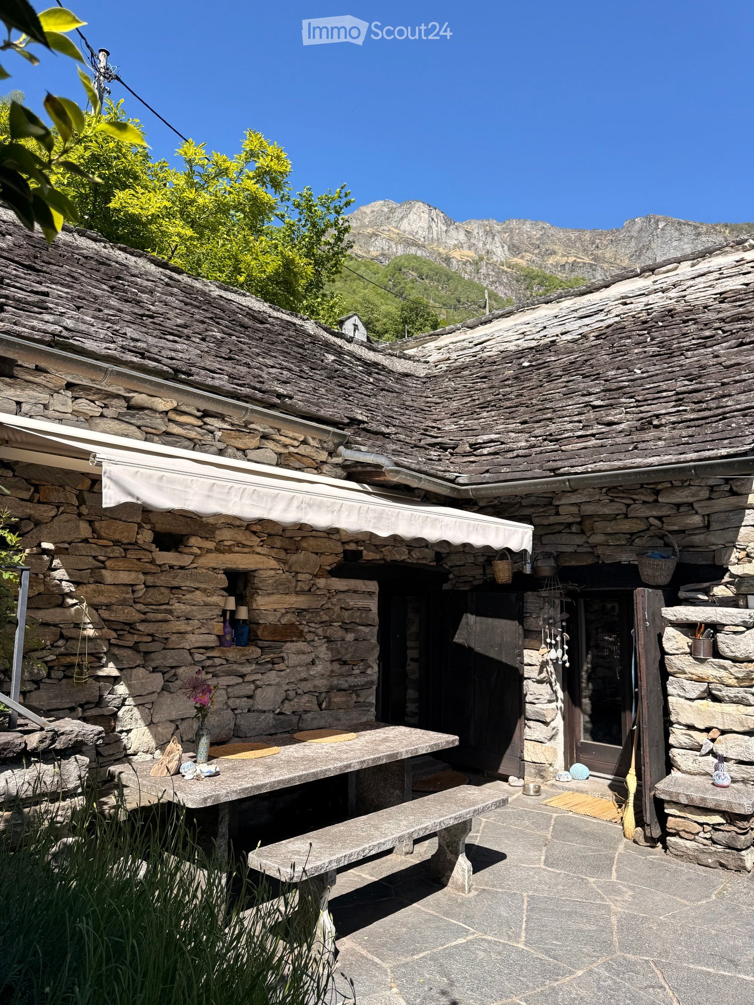
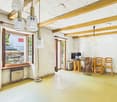
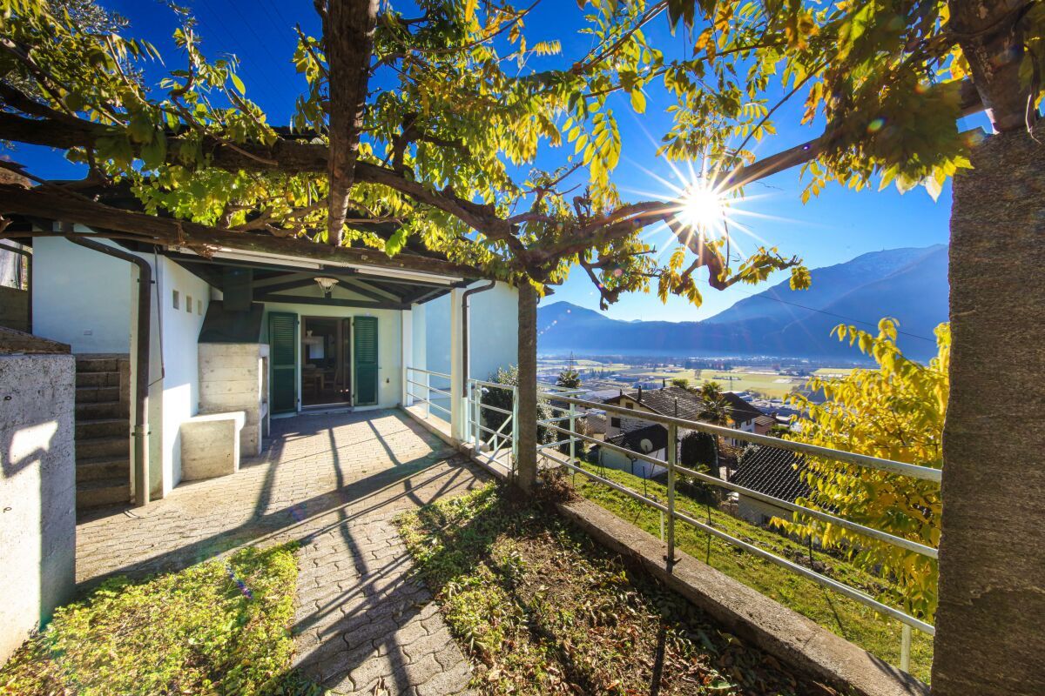

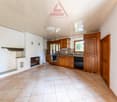
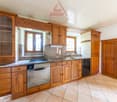
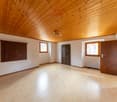
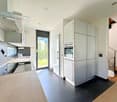
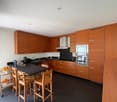
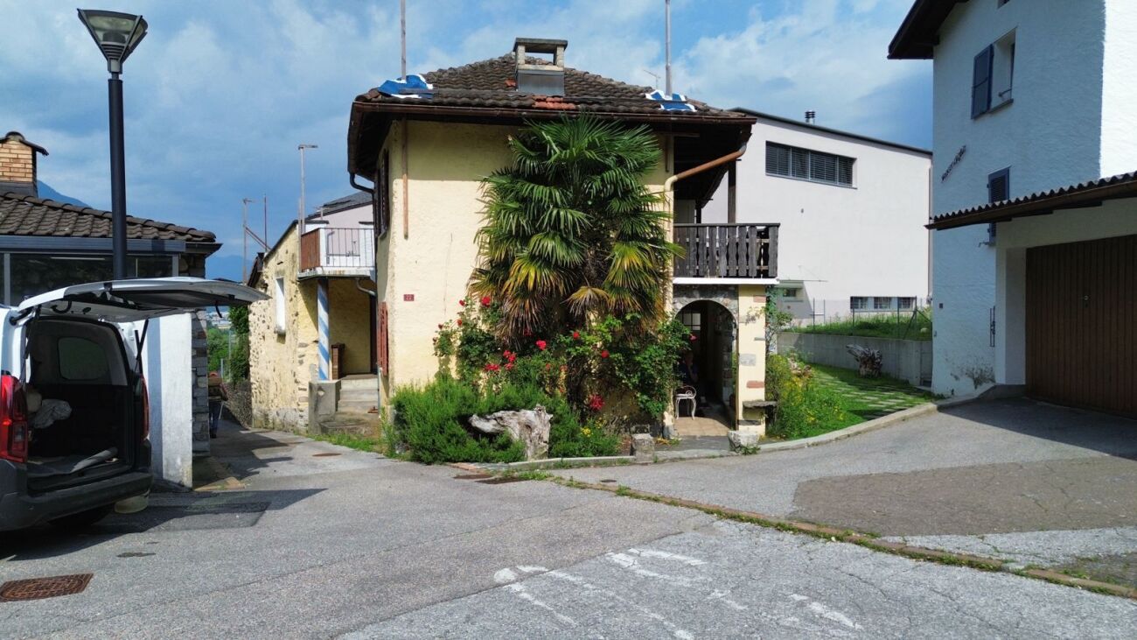
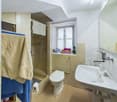
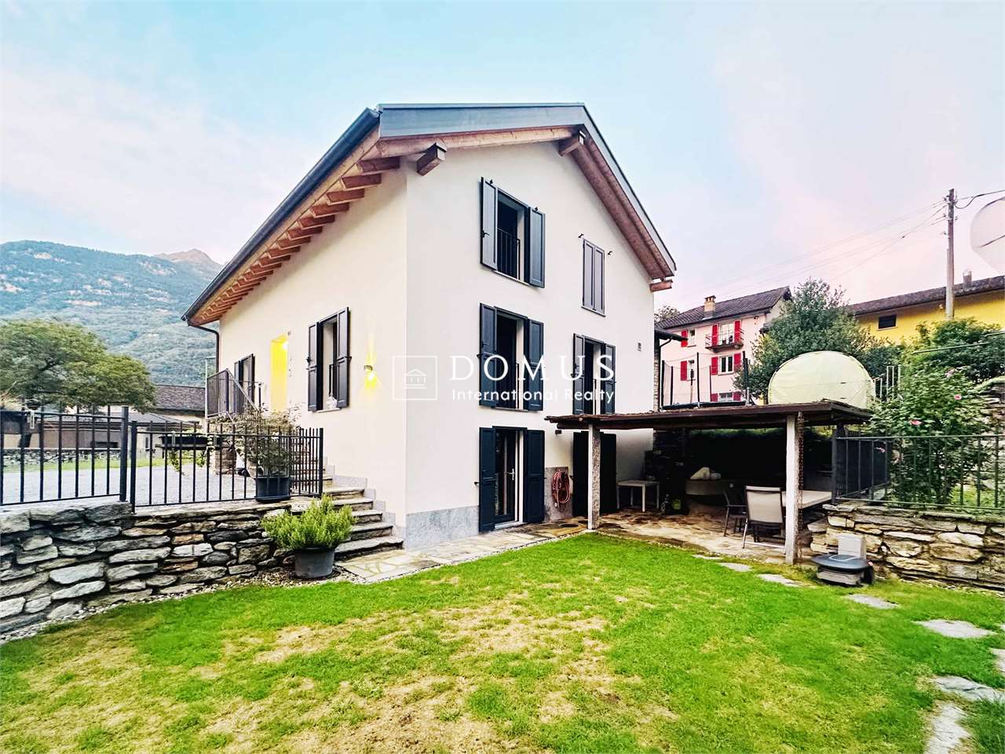
***Visiti immediatamente la proprietà attraverso il tour virtuale: https://tour.ogulo.com/mdfVQuesto e tanti altri immobili e fotografie sono visibili su www.remax.ch e www.newhome.chResidenza primaria e secondariaNel suggestivo nucleo di Gnosca, in una tranquilla stradina privata, proponiamo in vendita una graziosa casetta indipendente, ideale per chi cerca un'abitazione caratteristica e accogliente. Lingresso avviene tramite una tipica scala in pietra, composta da una decina di gradini, che conduce direttamente alla zona giorno.Al piano giorno troviamo un luminoso soggiorno con cucina a vista, perfetto per creare un ambiente conviviale e funzionale. Sfruttando lo spazio sotto la scala, tra il piano giorno e la zona notte, sono stati posizionati il boiler per lacqua calda e la lavatrice.La scala, comoda e elegante, conduce al piano superiore, dove si trova la spaziosa camera da letto matrimoniale, completata da un piccolo guardaroba e un moderno bagno con doccia.Labitazione è arredata con gusto e viene venduta parzialmente ammobiliata. Si presta perfettamente sia come residenza principale sia come casa per le vacanze, grazie alla sua posizione tranquilla e strategica. È infatti un ottimo punto di partenza per escursioni nella natura e per vivere appieno tutte le attività offerte dalla regione.Un rifugio accogliente nel cuore del Ticino, pronto per essere abitato. Tutte le informazioni sono senza garanzia Vuole saperne di più sulla proprietà? Ci contatti! Siamo con piacere a sua disposizione per ulteriori informazioni e/o per una visita e le invieremo volentieri una documentazione dettagliata.-Dieses und viele weitere Objekte und Bilder finden Sie unter www.remax.ch und www.newhome.ch***Besichtigen Sie die Liegenschaft sofort durch den virtuellen Rundgang: https://tour.ogulo.com/mdfV Erst- und ZweitwohnsitzIm malerischen Ortskern von Gnosca, in einer ruhigen Privatstrasse, bieten wir ein hübsches, frei stehendes Häuschen zum Verkauf an, ideal für alle, die ein charakteristisches und gemütliches Zuhause suchen. Der Eingang erfolgt über eine typische Steintreppe mit etwa zehn Stufen, die direkt in den Wohnbereich führt.Im Erdgeschoss befindet sich ein helles Wohnzimmer mit offener Küche, das sich perfekt für ein geselliges und funktionales Ambiente eignet. Der Platz unter der Treppe zwischen dem Wohnbereich und dem Schlafbereich wurde für den Warmwasserboiler und die Waschmaschine genutzt.Die bequeme und elegante Treppe führt in das Obergeschoss, wo sich das geräumige Schlafzimmer mit einem kleinen Kleiderschrank und einem modernen Badezimmer mit Dusche befindet.Die Wohnung ist geschmackvoll eingerichtet und wird teilmöbliert verkauft. Dank ihrer ruhigen und strategisch günstigen Lage eignet sie sich sowohl als Hauptwohnsitz als auch als Ferienhaus. Sie ist in der Tat ein idealer Ausgangspunkt für Ausflüge in die Natur und um alle Aktivitäten der Region in vollen Zügen zu geniessen.Ein gemütlicher Rückzugsort im Herzen des Tessins, bereit zum Einziehen.Alle Angaben erfolgen ohne Gewähr. S.E.&O.Sie möchten mehr über das Objekt erfahren? Kontaktieren Sie uns! Wir stehen Ihnen sehr gerne für weitere Auskünfte und/oder eine Besichtigung zur Verfügung und senden Ihnen eine ausführliche Dokumentation zu. Wir freuen uns auf Ihre Kontaktaufnahme.

1 / 6
6 rooms132m²Price on request
6525 Gnosca

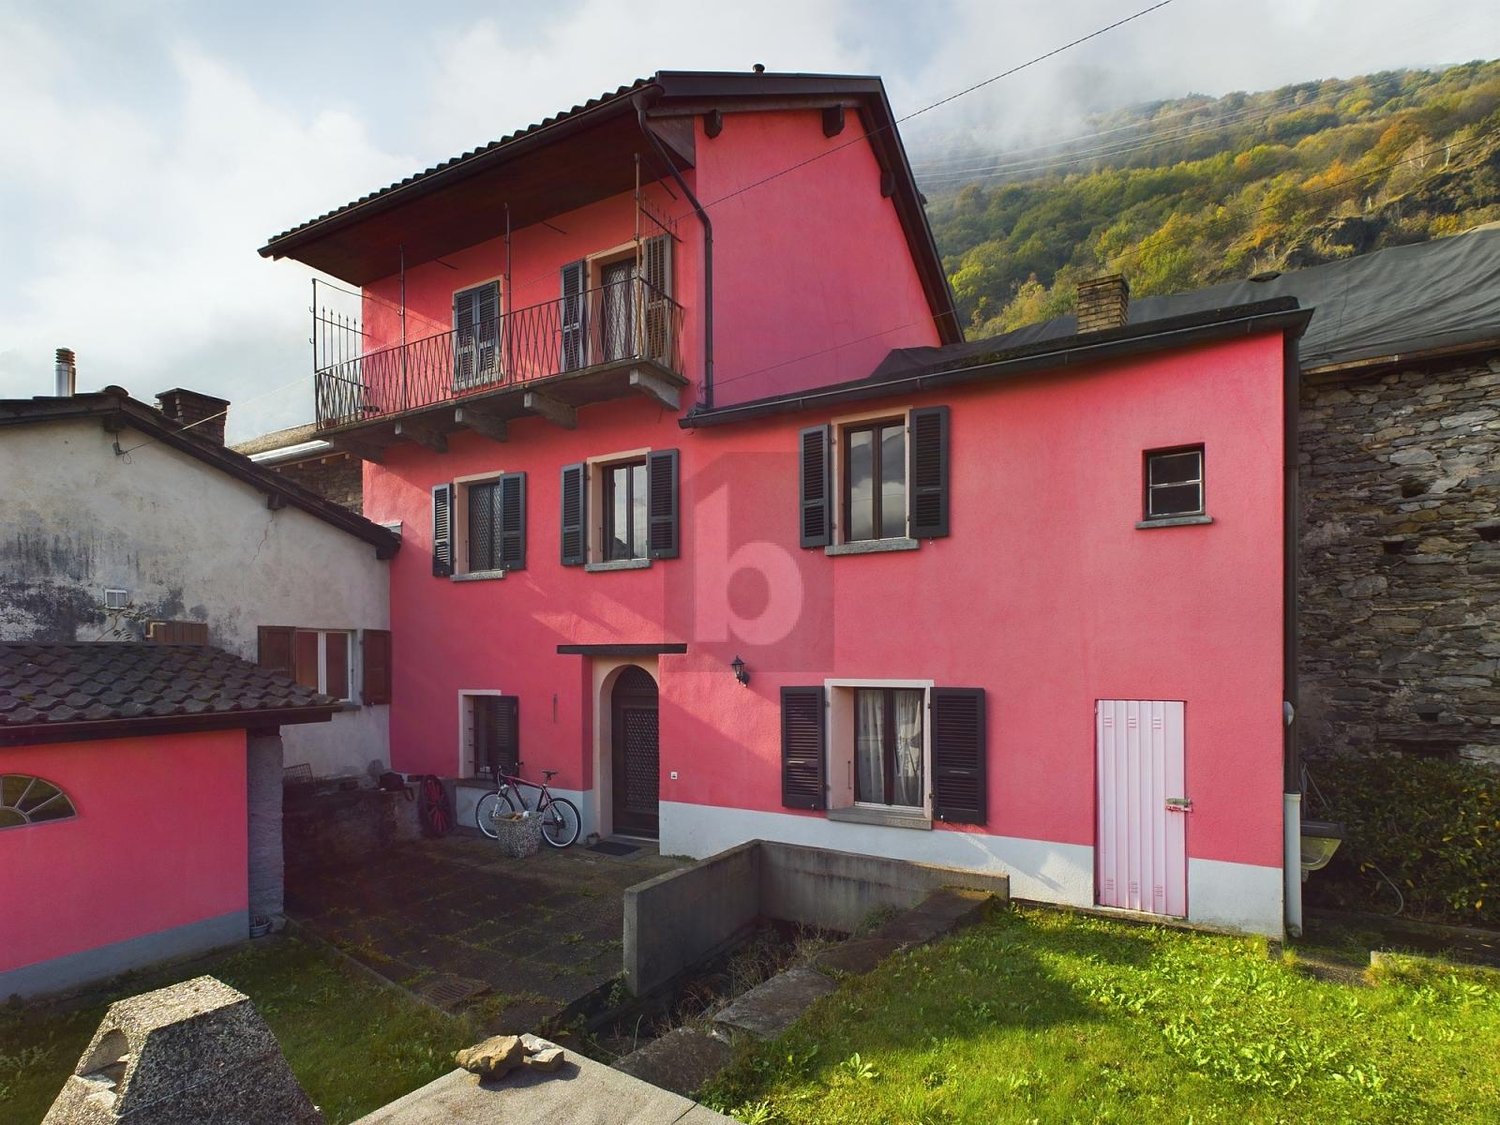
Spacious and sunny with large garden

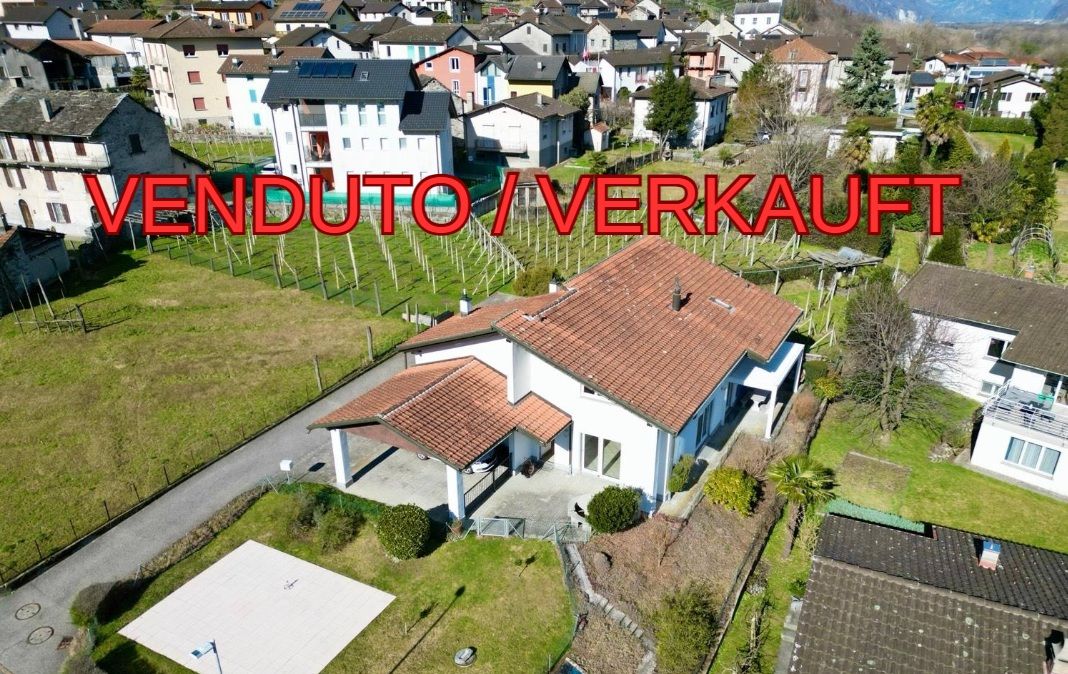
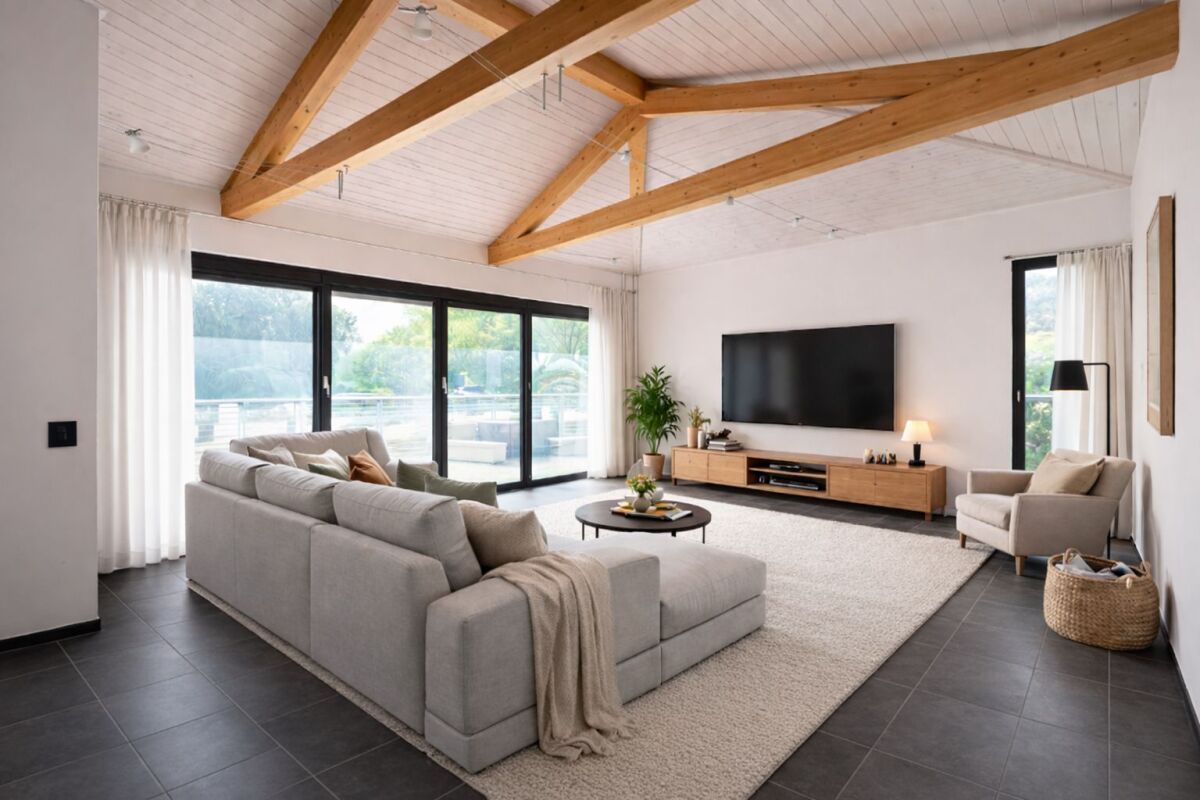
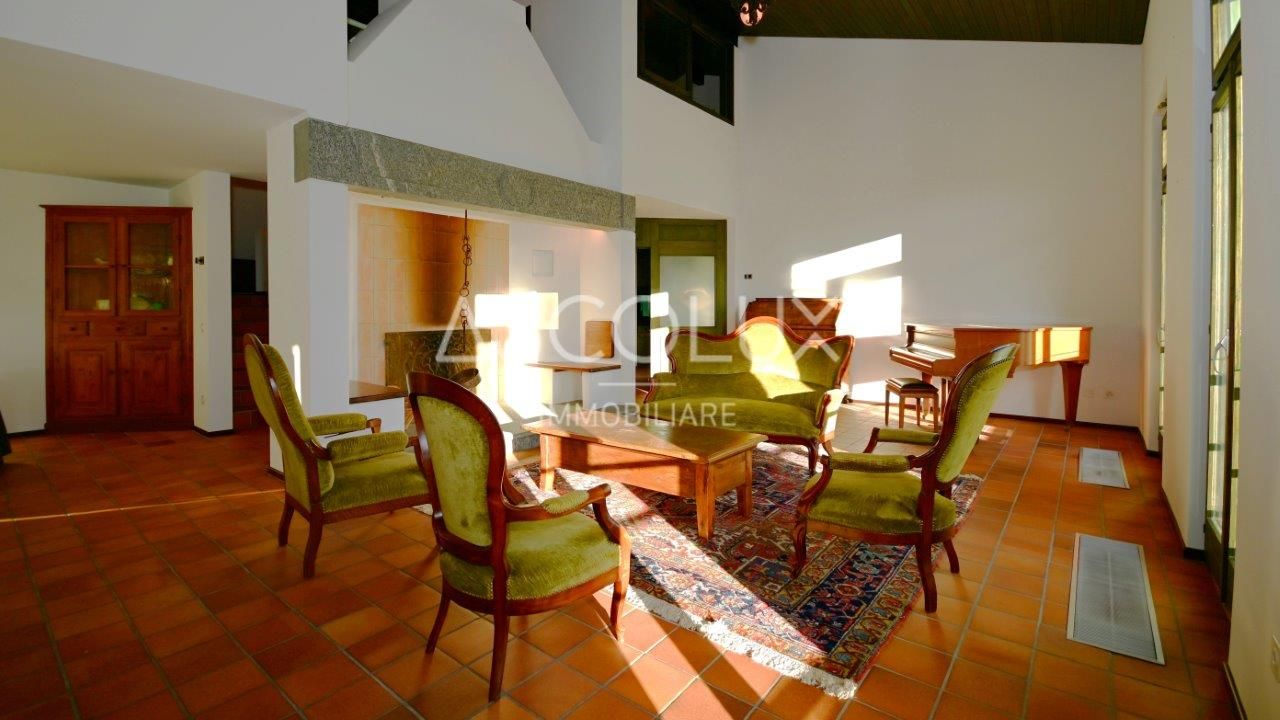
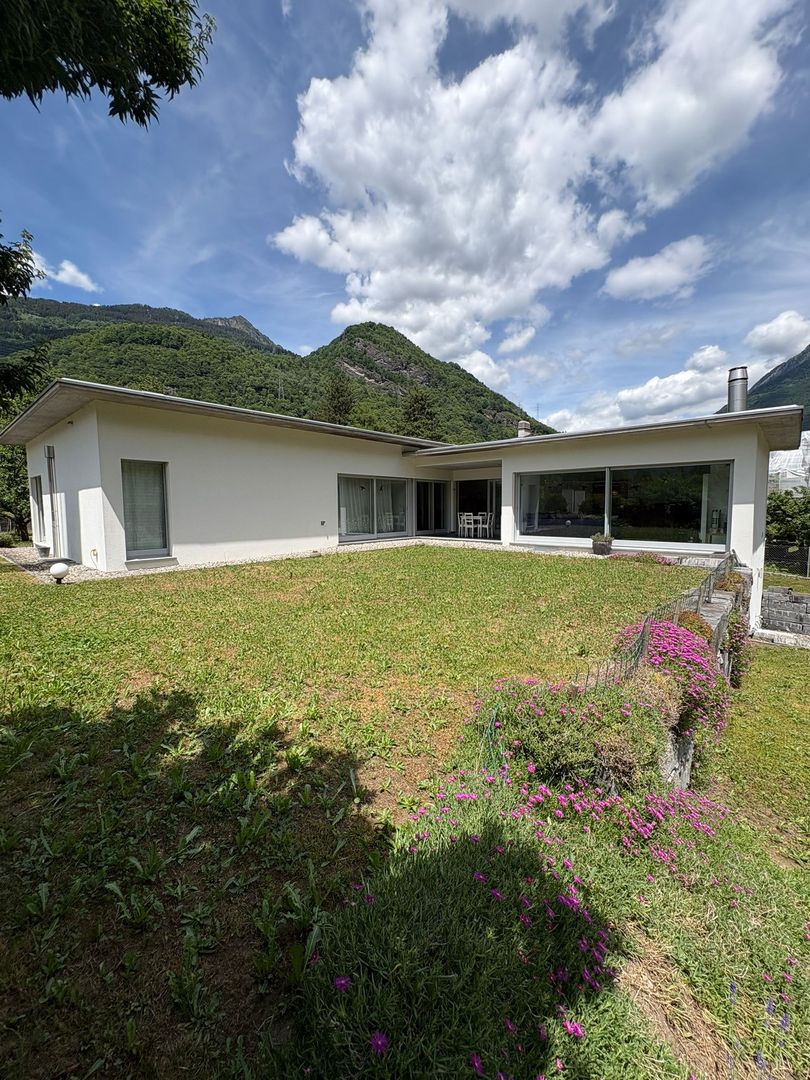
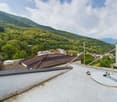
This single-family house in Gnosca is ideal for you and your family looking for space, tranquility, and a welcoming environment. With 6 bedrooms and a large living area, you will have all the space you need. The large garden will allow you to enjoy the sun and nature, while the basement and outdoor storage room will provide you with additional space to store your belongings. Located in the heart of the old town of Gnosca, this charming single-family house will give you a typical and quiet atmosphere, close to all essential services. With a plot of 337 m², you will have the opportunity to create the garden of your dreams or realize any expansion projects. Don't miss this fantastic opportunity!This offer from BETTERHOMES is highlighted for the following advantages: - Spacious and sunny- large garden- ideal for families- basement- outdoor storage room- etc., etc., etc. ...Interested? Contact us for a non-binding visit!No matching object found? Over 2,000 offers on: www.betterhomes.chThe Swiss specialist for real estate brokerageDo you have a property for sale?Take advantage of our know-how: https://www.betterhomes.ch/en/take-advantageWould you like to know what your property is worth?Discover its value immediately with our free and non-binding estimate!https://www.betterhomes.ch/en/knowledge/estimationFurther dataLocation: quiet and sunnyCondition of the object: partially to be renovatedBathrooms/Showers: 2 (1 x WC/Shower, 1 x WC/Bathtub)Heating: Wood heating and oil heatingPublic transport: Bus stop, 200 mSchools: Elementary school in Arbedo, 4 kmShops: Coop/Migros/Denner/Post/Bank in Arbedo, 4 km

More objects in your automatically expanded search area
20 results - Radius: + 10km
  • Stone outdoor seating area with a table, bench, vase with flowers, and baskets, set against a stone building with a view of mountains.
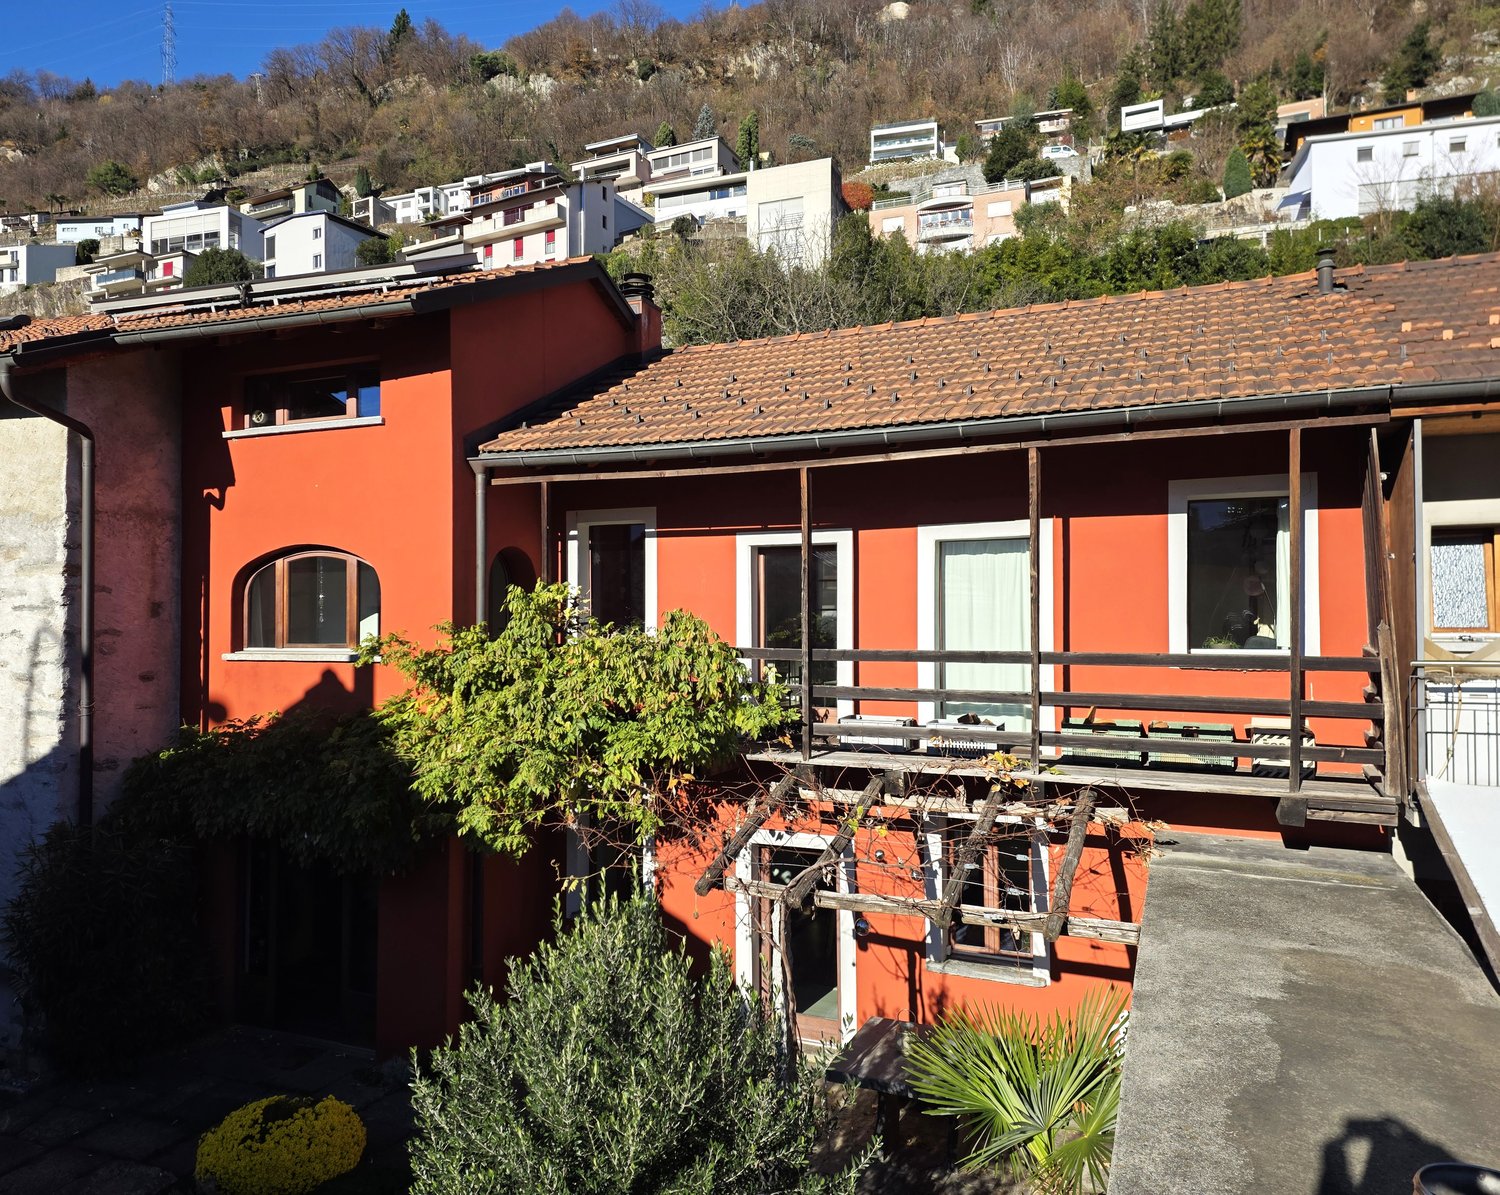
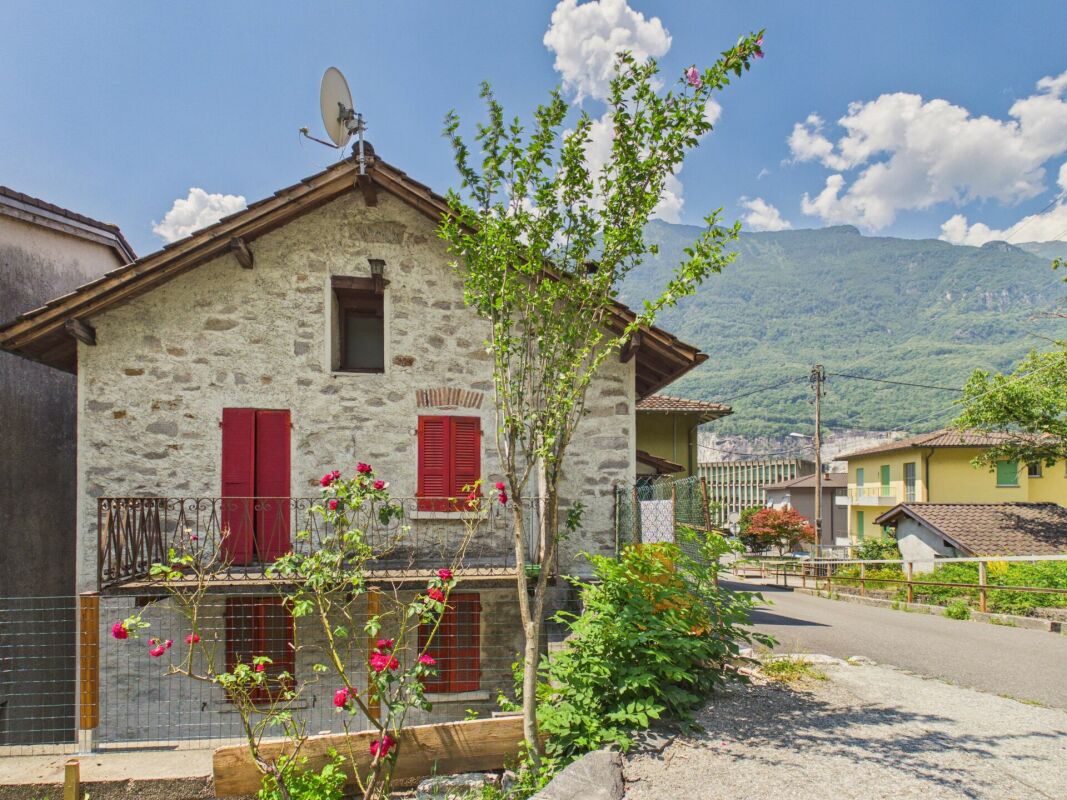
  • A rustic stone house with a unique roof and a small entrance, surrounded by lush greenery and flowers.
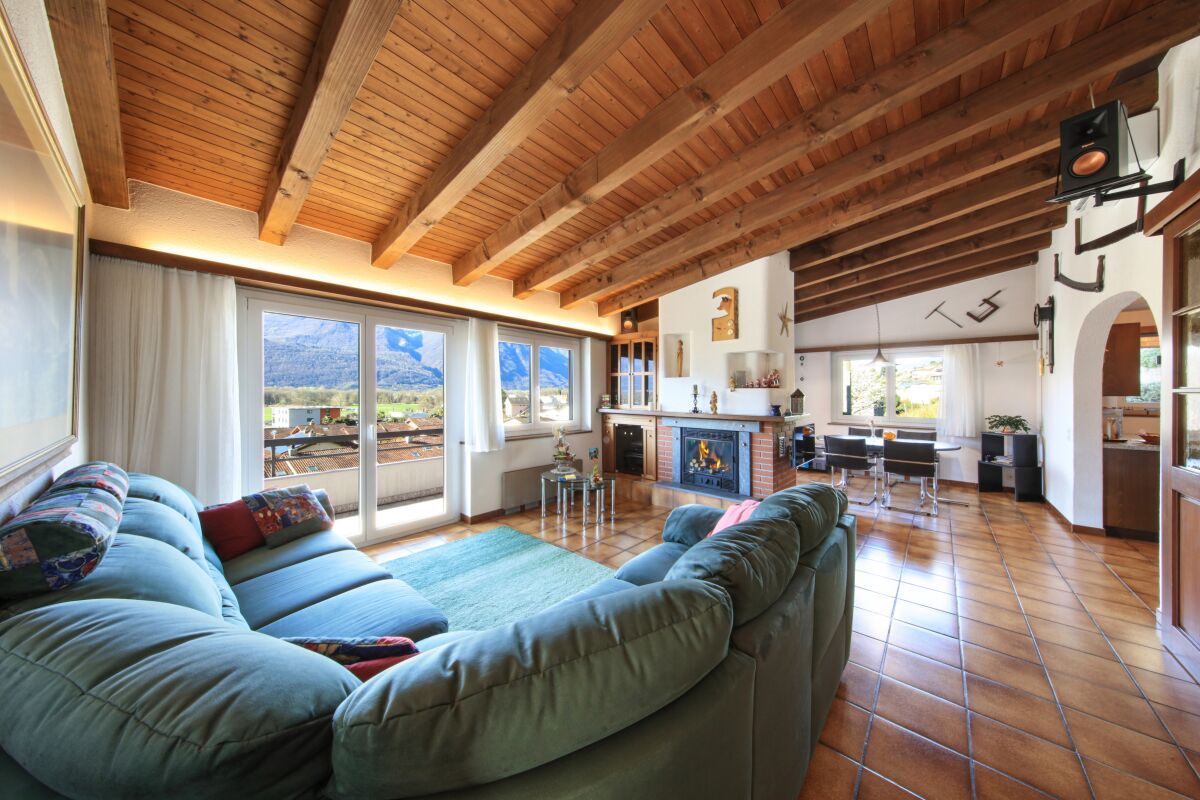
  • Cozy living room with exposed wooden beams, fireplace, leather sofa, armchairs, coffee table, TV, and artwork on the walls.
  • Bright bedroom with a large bed, nightstand, lamp, books, and a painting, featuring large windows with a scenic view.
  • Living room with a fireplace, leather sofa, coffee table, television, and decorative items.
  • Cozy attic bedroom with slanted wooden ceilings, a large bed with grey bedding and patterned pillows, a wooden nightstand with a lamp, and two picture frames on the wall.
  • Cozy attic bedroom with slanted ceilings, a lofted twin-sized bed, nightstand, dreamcatcher, and decorative rug.
  • Cozy attic bedroom with slanted wooden ceiling, cowhide bedspread, round mirror, and open wooden door leading to a green outdoor view.
  • Modern kitchen with white cabinets, granite countertops, stainless steel sink and faucet, built-in oven, coffee maker, and various kitchen items on the counter.
  • {"type": "Furnished Room", "objects": ["sofa", "table", "chair", "washing machine", "cupboard", "framed picture", "cup", "bowl", "faucet", "cupboard", "cupboard", "cupboard", "cupboard", "cupboard", "cupboard", "cupboard", "cupboard", "cupboard", "cupboar
  • Compact kitchen with white cabinets, granite countertop, stainless steel sink, and appliances including a refrigerator, oven, and washing machine. Shelves hold jars and containers, and a patterned rug is on the floor.
  • Cozy bathroom with a sink, toilet, mirror, and decorative clock. Features exposed wooden beams and a patterned rug.
  • Small bathroom with a shower area, white tiled walls, a mirror, and a cabinet.
  • Balcony with wooden railing, lounge chairs, umbrella, and scenic mountain view.
1 / 14
A rustic stone house with a unique roof and a small entrance, surrounded by lush greenery and flowers.
Cozy living room with exposed wooden beams, fireplace, leather sofa, armchairs, coffee table, TV, and artwork on the walls.
Bright bedroom with a large bed, nightstand, lamp, books, and a painting, featuring large windows with a scenic view.
4.5 rooms75m²CHF 1,570,000.–
Premium
Via Costa Piana, 6632 Vogorno

Double Rustico, Costa Piana, Valle Verzasca / Ticino

Exclusive, dreamy solitary location with spectacular panoramic views over the vineyards of Costa Piana In a privileged southern location, high above the vineyards of Costa Piana, this charming double rustico awaits you in absolute peace and with unobstructable views. The view sweeps over Lago di Vogorno, Lago Maggiore, the Verzasca valley, the Locarnese, and the surrounding mountains - a panorama that delights in every season. At an altitude of around 650 m above sea level, you can enjoy summer and winter with full-day sunshine, crystal-clear air, and an exceptionally pleasant microclimate in one of the most attractive residential areas in Switzerland. The well-maintained double rustico has 4.5 rooms on two floors with a living area of approximately 75 m². Thanks to ongoing renovations, the property presents itself in very good condition. The kitchen is equipped with modern appliances, including a dishwasher. Electric underfloor heating and a modern recirculating fireplace provide cozy warmth. There is a possibility of building an additional large room with a bathroom/shower in the basement (only for permanent residence!) The lovingly designed outdoor area offers numerous highlights: a private bocce court, a sauna, an outdoor whirlpool, a traditional wood-fired pizza oven, and three pergolas invite you to relax and enjoy. Several garden seating areas offer new perspectives on the unique landscape again and again. A greenhouse, two outdoor showers (one with hot water), a separate wine cellar, and a large equipment and woodshed with wood storage complete the offer. The property area is 766 m². A rare opportunity for nature lovers, those seeking peace, and people who appreciate an exceptional view location with high quality of life. • Sale due to age

Travel time
-
1 / 32
4.5 roomsCHF 1,040,000.–
Top
Cornaa, 6535 Roveredo

Last Detached Single-Family Home Available

Three houses in Residenza Barie, only one is still available!Located in one of the most sought-after neighborhoods of Roveredo, these homes boast a contemporary and functional design.GROUND FLOOR: • Spacious open-plan living room with direct access to the terrace and garden. • High-end kitchen with V-ZUG appliances (oven, microwave, induction cooktop, dishwasher). • Liebherr refrigerator with 4 drawers and ice compartment. • Worktop and cladding made of resistant and elegant quartz. • Modern bathroom with "slate-effect" shower and LED lighting. • Practical internal storage room. • External paved area and private space for garden tools. FIRST FLOOR: • Master bedroom with private walk-in closet. • Two spacious single bedrooms. • Private balcony. • Second bathroom with skylight and white acrylic bathtub. • Design chrome finishes and integrated White-Tech sink. BASEMENT (-1): • Equipped laundry room with white marble sink. • Technical room with heat pump. • Large, customizable extra space for hobbies, passions, or smart working. DETAILS: • 2 parking spaces (1 covered and 1 uncovered) included in the price. • High-quality aluminum/PVC windows and doors with triple glazing. • Preparation for photovoltaic system and air conditioning. • Option to choose the preferred flooring type (included in the sale price). DETAILS OF HOUSE B FLOORS: • Ground floor: 75 m² / SPc: 65 m² • First floor: 80 m² / SPc: 72 m² • Total SPc: 137 m² • Basement: 46.5 m² • Terrace: 9.9 m² • Balcony: 2.1 m² • Garden: 68 m² • External storage room: 5.2 m² / SPc: 4 m² INVESTMENT DETAILS AND PRICES:HOUSE BCHF 1'040'000 (Including 2 parking spaces worth CHF 60,000) • Sales area: 188.22 m². • Price per square meter: CHF 5,525 / m². The sales area was calculated by applying the following coefficients: • Living area (SP floors): 100% • Basement (cellar and technical rooms): 50% • External terraces, balconies, and outdoor storage rooms: 50% • Gardens: 10%

Travel time
-
Mirko Abt

Mirko Abt

1 / 17
Mirko Abt

Mirko Abt

  • Balcony / Terrace
  • Mountain view
  • Washing machine
  • +1
4.5 rooms107m²Price on request
Via San Nicolao 6, 6703 Osogna

Charming Ticino house with rustico in an idyllic location

Located at Via San Nicolao 6 in Comune di Riviera (village 6703 Osogna), a charming Ticino house with rustico from 1953 awaits you. The property spans three floors and offers approximately 107 m² of net living space with a total of 4.5 rooms. Thanks to its quiet location, impressive mountain scenery, and authentic character, this house is ideal as a main residence, holiday home (second home permitted), or personal retreat in Ticino.Highlights • 4.5 rooms • approx. 107 m² net living space • Balcony with beautiful views • Fireplaces • Wood pellet heating • Near waterfall with swimming possibility • Inner courtyard («Corte») • Small parking space in front of the house • Quiet and natural living environment • Beautiful mountain views • A paradise for nature lovers • Schoolhouse reachable within 3 minutes on foot The rustico is located at the entrance to the idyllic Valle d'Osogna, nestled between impressive granite rocks and a unique natural landscape. Just a few minutes' walk away, the well-known Pozzón di Osogna with its waterfall and crystal-clear natural pools invites you to swim and relax on warm summer days.The surroundings offer numerous hiking trails, canyoning opportunities, spectacular waterfalls, and a variety of leisure and relaxation activities - an ideal place for those who appreciate peace, nature, and the beauty of Ticino.Additional possibilitiesA renovation and conversion project already exists for the property, which can be taken over if desired. We will also be happy to support you in planning and realizing a conversion, accompanying you from the idea to completion.Have we sparked your interest? Then we look forward to your non-binding contact.Do you own a property that you would like to have appraised? Our valuation is completely free and non-binding for you. Contact us today and start your new home.

  • Balcony / Terrace
  • Mountain view
  • Washing machine
  • +1
Travel time
-
1 / 20
6.5 roomsCHF 990,000.–
Via Collina 48, 6595 Lavertezzo

House Sole

House Sole This charming detached house, located among the hills of Lavertezzo, is the ideal retreat for those seeking privacy and tranquility. The property is situated in a sunny residential area that is well-connected, just a few minutes away from main services, with a panoramic view extending to a corner of the lake. Access is via a staircase leading to two covered parking spaces under a canopy, ensuring discretion and convenience.The house is spread over four floors, three of which are dedicated to living and sleeping areas. On the entrance floor, a spacious, bright hallway welcomes guests and leads to an elegant living room, enhanced by a large central fireplace that becomes the focal point of the space. The dining area and semi-open kitchen complete this social space, perfect for living in harmony. From here, there is direct access to a covered terrace with a fireplace and barbecue, ideal for outdoor meals. The garden, featuring a pergola with a granite table, represents a peaceful oasis, perfect for moments of relaxation immersed in nature.On the upper floor, an attic hosts two versatile rooms, which can be used as an office or guest rooms. On the lower floor, the sleeping area includes a spacious master bedroom with an en-suite bathroom and a walk-in closet, two additional bedrooms, one of which has direct access to the garden, and a bathroom with a bathtub. Each room is characterized by large spaces and excellent natural light.The outdoor areas, with terraces, a pergola, and a sloping garden, are perfect for enjoying the panoramic views of the mountains and a partial view of the lake, all in an atmosphere of complete tranquility.Highlights: • Panoramic view of the lake and mountains • 4 Flours and livingroom with fireplace • Spacious garden with pergola • 2 covered parking spaces • Primary and secondary residence

Travel time
-
1 / 28
5.5 roomsCHF 890,000.–
Via Locarno 73, 6516 Cugnasco

House Rosa

House Rosa In Cugnasco, nestled in a charming hillside area, we offer for sale a lovely house with a large plot of land. The property, with the possibility of being used as a secondary residence, is spread over two floors and consists of 5.5 rooms.Access to the house is via a staircase that connects the two covered parking spaces to the residence, which also includes an outdoor elevator, ensuring easy access for everyone, at any time of the year.On the upper floor, the house welcomes you with a cozy and bright living area, including a separate kitchen. The living and dining rooms are distinguished by a wooden ceiling and the fireplace in the living room, which adds warmth and a rustic yet elegant charm. Completing the floor is a spacious terrace from which you can enjoy panoramic views of the surrounding area.ON the same floor is the sleeping area, which includes three bedrooms, one of which is a spacious master bedroom and a full bathroom with a comfortable bathtub. The layout allows for a good separation between the living and sleeping areas, offering the right amount of privacy for all family members.On the lower floor, the property offers additional usable space that can be used as an extra bedroom, office, or study, depending on the future owner's needs. The characteristic cellar with natural rock walls adds charm and uniqueness to the property and is ideal for storing wine or other goods. Also on this floor are a second full bathroom with a practical shower and a technical/laundry room perfect for household management.The house is equipped with electric heating and an air conditioning system, ensuring a comfortable climate during the hot summer months and warmth during the colder seasons. Additionally, the property has an attic that can be used as a storage space for various items, offering even more room.Completing this property is a large garden, a true oasis of peace and tranquility.This home represents a unique opportunity for those looking for a well-built, comfortable, and well-connected independent residence, yet surrounded by greenery and countryside serenity.Highlights: • Surrounded by greenery • Stairlift • Large plot of land • Air conditioning system • 2 covered parking spaces • Secondary residence possible

Travel time
-
1 / 15
202m²CHF 1,790,000.–
Via alle Gerre 175, 6516 Cugnasco (Gerre di Sotto)

High-end single-family house with sauna, indoor swimming pool and elevator

High-end single-family house with sauna, indoor swimming pool and elevator Located in Gerre di Sotto, a residential district of the municipality of Locarno, this elegant detached house is ideal for those seeking a home surrounded by nature without compromising on comfort and privacy. Set in a quiet green area with direct access to hiking trails, including routes to Forcola and Capanna Borgna, and offering beautiful views of Lake Maggiore.Ground floorEntrance hall with walk-in wardrobe and guest WC. Bright living room with open-plan kitchen and direct access to the terrace. The kitchen includes a practical cold room.First floorAttic space ideal as a study or relaxation area. Bedroom, bathroom with window and shower, and master bedroom with balcony, walk-in wardrobe and en-suite bathroom with bathtub.BasementWardrobe room, laundry room, guest WC, cellar and wine cellar. Wellness area with heated indoor pool, sauna, shower and direct access to the garden. Internal lift connecting all floors.Private garden with vegetable area.Double garage and large forecourt complete the property.Asking price: CHF 1,790,000Contact us at +41 91 752 25 67 to arrange a viewing of your dream home. Discover all our residential and commercial properties at www.domusdea.ch.Some images in this listing have been digitally modified using artificial intelligence for illustrative purposes.

Travel time
-
1 / 19
6.5 rooms280m²CHF 990,000.–
Via Collina 48, 6595 Riazzino

Single-family house with panoramic view and plenty of space – ideal as a main or holiday residence

Single-family house with panoramic view and plenty of space – ideal as a main or holiday residence Elegant single-family house with panoramic view and spacious interior and exterior areas, suitable as both a main residence and a holiday residence.Nestled in the tranquility of the hillside location, this beautiful single-family house offers a perfect balance between comfort and nature, with a panoramic view that extends to a view of the lake.Location:The house is located in Via Collina 48 in the municipality of Lavertezzo, in a quiet and sunny residential area on the mountain, with a free and wide view. The location is easily accessible, with various services within a short distance and a privileged position that guarantees privacy and tranquility. The property is easily accessible and offers two covered parking spaces under a carport. A unique opportunity for those looking for a spacious house with natural charm, good orientation, and good connections to all major transport links.The property:The property has a gross living area of approximately 280 m² and extends over 4 floors, 3 of which are habitable.The entrance to the property is located in the upper intermediate floor, where we find a cozy entrance area and a guest toilet, a few steps lead to the spacious living area.The living area consists of: a large living room with a magnificent fireplace in the center, which gives the entire room warmth and comfort, a dining area, and a semi-open kitchen. From this level, you can access the covered outdoor terrace with a fireplace/grill and the garden with a pergola and a granite table, where you can spend wonderful, quiet moments outdoors.Through the stairs from the entrance area, you reach the attic, where two rooms are located, which are ideal as an office or guest area. Through the stairs in the living area, you reach the sleeping area, which includes a bathroom with toilet and bathtub, two bedrooms (one with direct access to the garden), and a large bedroom with a dressing room and its own bathroom with a shower.The outdoor area consists of various terrace areas, including a large covered terrace with a fireplace/grill and an outdoor pergola with a granite table, a large sloping garden with the possibility of building a swimming pool, as well as plenty of space for outdoor living. The panoramic view and partial lake view further enrich the atmosphere and create an ideal environment for relaxation and privacy.Renovations:The property has been kept in good condition through routine maintenance work. Although the building is not new, it has been carefully maintained and has functioning and well-maintained main systems. The building's insulation meets the standards of the 1980s and 1990s with double masonry, the heating is electric, as is the boiler for hot water production. The kitchen and bathrooms are equipped with basic equipment but could be modernized. Any renovation work mainly concerns aesthetic aspects and is not urgent, making this property an ideal opportunity for those who want to shape it according to their own taste and needs.An excellent choice for those looking for a spacious house for their family, built with care and high-quality materials, well-lit, and offering an unparalleled view with all the amenities for a quiet life.

Travel time
-
1 / 13
8 rooms283m²Price on request
6533 Lumino

Exclusive single-family house in a quiet location near Bellinzona

OBJECT:This comfortable 8-room single-family house in Lumino near Bellinzona, built in 1980 and renovated in 2014, offers a spacious interior, a beautiful garden with a Jacuzzi, and a quiet location with a panoramic view of the castles of Bellinzona and the surrounding mountains and forests. This property can be used as a primary or secondary residence. The living area is approximately 283 m², and the entire plot has an area of 756 m². The attractive house was completely renovated in 2014, an earth probe with a heat pump was installed, all rooms were equipped with floor heating, a thermal solar system for hot water generation was retrofitted on the roof, the facade was newly insulated, a sauna/Turkish bath with a diving pool, a fitness room, a wine cellar with a natural floor, and a hobby room were set up in the basement.ROOM DISTRIBUTION: GROUND FLOOR: Bright entrance hall. Open living room with high ceiling (pitched roof) and large windows, direct access to the seating area and the garden. Bright dining area with Swedish stove. High-quality, spacious Koller kitchen with induction hob and special wok cooking field. Additional room and guest toilet. UPPER FLOOR: Room with balcony. Large bedroom with balcony and en-suite bathroom with double sink, whirlpool bathtub, and shower, as well as a separate dressing room with custom-made wardrobes. BASEMENT FLOOR: Two additional bedrooms, one with en-suite bathroom with shower and sink. Wellness area with sauna/Turkish bath, diving pool, massage bed, and fitness area. Practical hobby room with garden exit. Excellent wine cellar with natural floor. Separate toilet with bidet. Other rooms such as technical room, laundry room, and storage room. GARDEN: A covered, weather-protected seating area for cozy barbecues. A Jacuzzi for pure relaxation all year round. A shade-providing chestnut tree and a beautiful lawn area complete the garden. PARKING SPACES: Two covered car parking spaces in the carport and three outdoor parking spaces at the house provide enough space for your vehicles.LOCATION:This idyllic and green residential area in Lumino, near Bellinzona, can be reached via the nearby motorway access Bellinzona Nord at a comfortable distance from German-speaking Switzerland. This traffic-calmed residential quarter, surrounded by single-family homes with spacious gardens, offers you access to scenic hiking and biking trails in the immediate vicinity. Lush forest areas and vineyards characterize the natural environment - ideal conditions for nature and tranquility seekers. Smaller shops, schools, and kindergartens are within walking distance in the village, and a larger shopping center is easily accessible by car in the nearby area. The Bellinzona Nord motorway access is approximately 2 km away. There is also a good public transport network, which can be reached on foot, and the next train station is approximately 3 km away.GENERAL DATA:- Municipality: 6533 Lumino, Canton of Ticino- Location: At the entrance of the Misox Valley and near the San Bernardino Pass, 267 m above sea level - Population: approximately 1,700 inhabitants- Neighboring municipalities: Arbedo-Castione TI, San Vittore GR, Roverdo GRYou can get more impressions with the photo shots, the video, and the virtual tour. We would be happy to send you the detailed documentation as an e-book by mail and are also available for a viewing.
1 / 13
7 rooms241m²CHF 1,550,000.–
Via Porta Piazzetta 25, 6537 Grono

Detached house with large garden in quiet location in Grono

In a sunny and quiet residential area of Grono, we offer for sale a spacious detached house built on a generous plot of about 1'100 m², ideal for those who want to live surrounded by nature without giving up the convenience of services.The house has a usable living area of about 241 m² and is characterized by its spacious and bright rooms, the careful design of the outdoor spaces, and the high level of comfort.Main features • Detached house • Plot of about 1'100 m² • Usable living area of about 241 m² • Spacious living room with direct access to the garden • Modern and well-equipped kitchen • Several bedrooms and multi-purpose rooms • Main bathroom with whirlpool • Wellness area with sauna, steam bath, and shower • Separate laundry room • Wine cellar • Several storage rooms and closets • Garage and outdoor parking spaces • Flat, spacious garden with plenty of space for leisure activities ExteriorThe large private garden offers excellent privacy and is the ideal place to spend time outdoors with family and friends. The property enjoys good solar exposure and a pleasant view of the surrounding landscape.LocationThe property is located in Grono, in a residential area appreciated for its tranquility and quality of life. The main services, schools, and road connections are easily accessible.An ideal solution for families looking for spacious living spaces, comfort, and contact with nature.Selling price: CHF 1'550'000

Travel time
-
1 / 13
7 rooms170m²CHF 980,000.–
moleno, 6524 Moleno

Tranquility, character and modern comfort

Renovated single-family house in Moleno - tranquility, character and modern comfortThe property is located on the picturesque church square of Moleno and is surrounded by greenery and the quiet that this unique setting has to offer. Moleno, since 2017 a district of the new Bellinzona, is only 10-15 minutes by car from the city center and has frequent public transport connections.The building was created from the renovation of a historic stone stable, from which some of the original structures were preserved. The volume was expanded in the plane and raised by one floor, resulting in a solid, traditional, massive building that combines the charm of the past with the performance of modern architecture.**Main structural interventions*** new intermediate floors and foundation slabs in reinforced concrete* new walls in brick and reinforced concrete* new warm roof with two slopes in wooden structure with copper cladding* visible internal beams with elegant white cladding**Main data*** plot area: approx. 370 m²* net internal area: approx. 170 m²* year of construction: 2021* rooms: 5½* levels: 3 (of which 1 basement and 2 above ground)**Internal distribution*** **Basement:** cellar, bathroom with shower, laundry room, technical room, hobby room* **Ground floor:** entrance hall, bright living room, kitchen with dining area, guest toilet* **First floor:** master bedroom, two single bedrooms, bathroom with bathtub**Technical equipment and comfort*** windows in two-color PVC with triple glazing (white inside, anthracite outside)* aluminum shutters in anthracite and sliding screens on all windows* heating and cooling system via an air-water heat pump with external unit and splitter on all levels* fiber optic connection already installed and active (from mid-2024)**Finishes*** external thermal insulation* internal walls with fine plaster finish* gypsum ceilings* microcement in bathrooms and kitchen* external skirting in granite* internal floors in various sizes of porcelain stoneware* external areas paved with granite slabs and gravel**External areas and outbuildings*** large parking area with at least 5 parking spaces* manicured lawn with pergola and grill, ideal for social moments* external area with tool shed and external unit of the heat pumpA house that combines character, building quality and modern comfort, perfect for those who want to live in a quiet environment without giving up the proximity to urban services.

Suggested properties for you based on search results

Other interesting objects