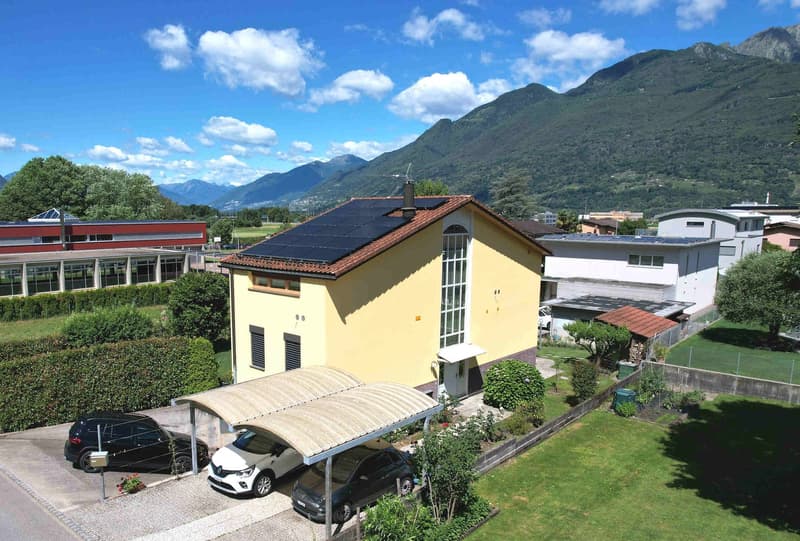
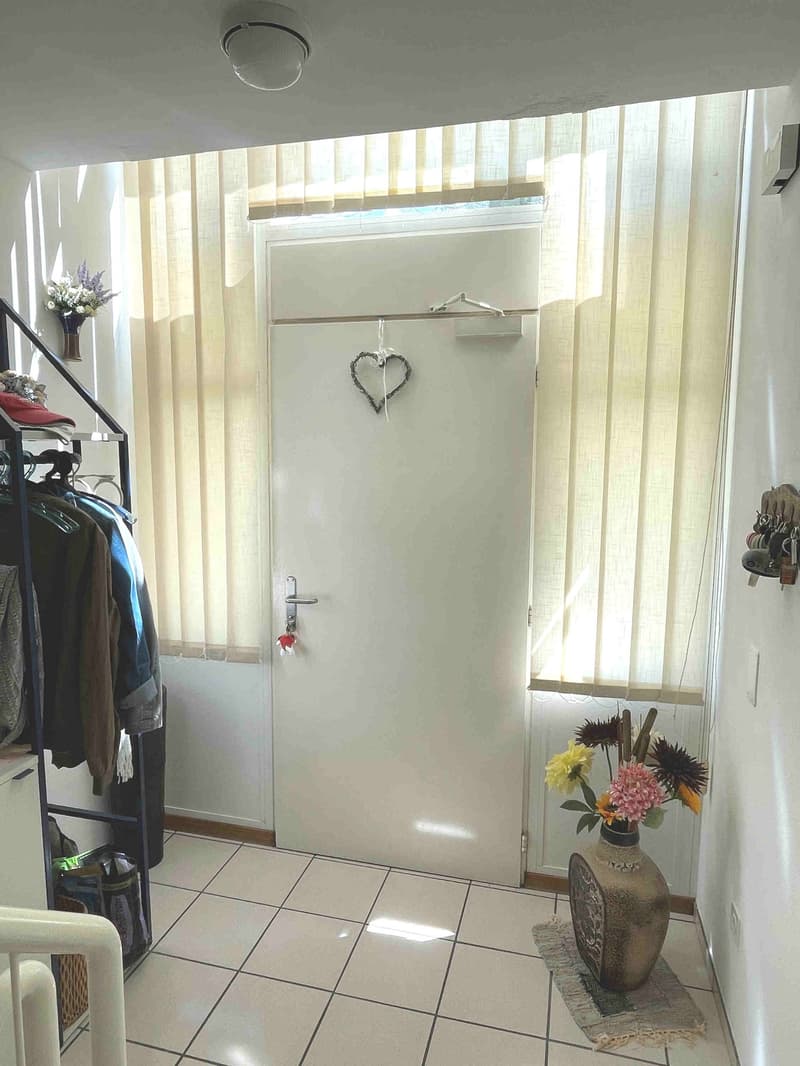
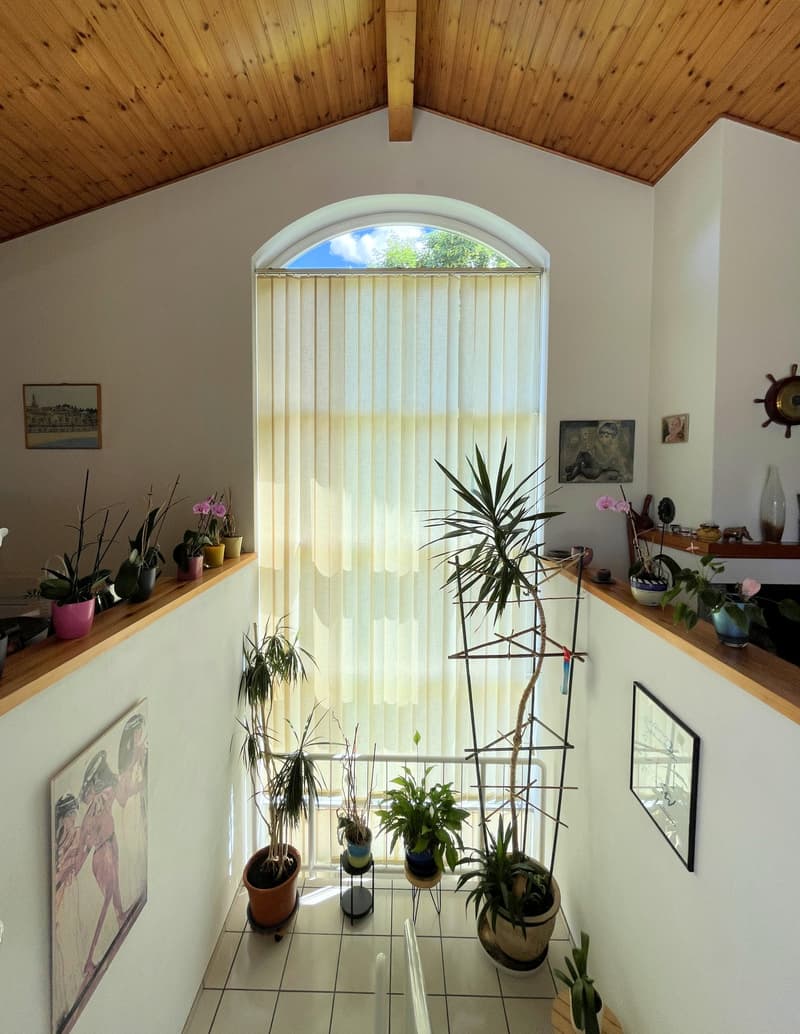
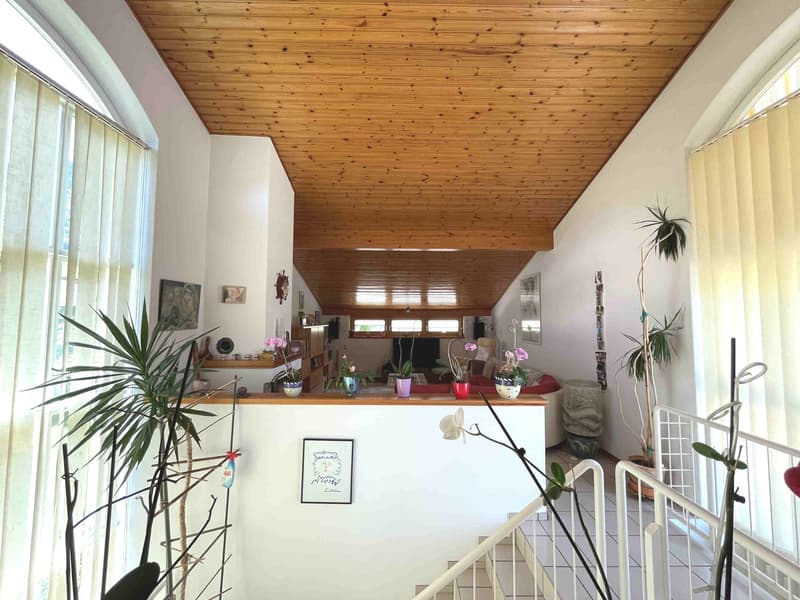
"House with large, well-maintained garden in quiet and sunny area"
Address
Ala Gèra, 6528 BellinzonaTravel time
- 20 min.Station: Giubiasco
Surrounding information
Supermarket
11 min.AldiPharmacy
12 min.Farmacia Camorino - CamorinoPublic Transport
4 min.Centro scolastico
Times refer to the route on foot.
Price
- Purchase price:
- CHF 1,080,000.–
- Notify on price drop
Main information
- Availability:
- By agreement
- Type:
- Single house
- No. of rooms:
- 5.5
- Number of bathrooms:
- 3
- Number of floors:
- 3
- Surface living:
- 160 m2
- Land area:
- 634 m2
- Last refurbishment:
- 2024
- Year built:
- 1987
Characteristics
Balcony / Terrace
Dishwasher
Cable TV
Fireplace
View
Quiet neighborhood
Child-friendly
Parking space
Garage
Documents (0)
Description
The property is located in the Ala Gèra, a prestigious residential area, quiet and sunny, appreciated for its reserved residential context and distance from traffic while benefiting from the main services present in the area.
The original construction of 1987 was built in a traditional massive style, with double wall and insulation in the interlayer.
The accommodation presents itself very well thanks to the regular and punctual maintenance interventions and the improvement works that have allowed to maintain its value and appreciate its current use.
Heating is provided by a heat pump (2023) and heat distribution with serpentine pipes laid on the floor.
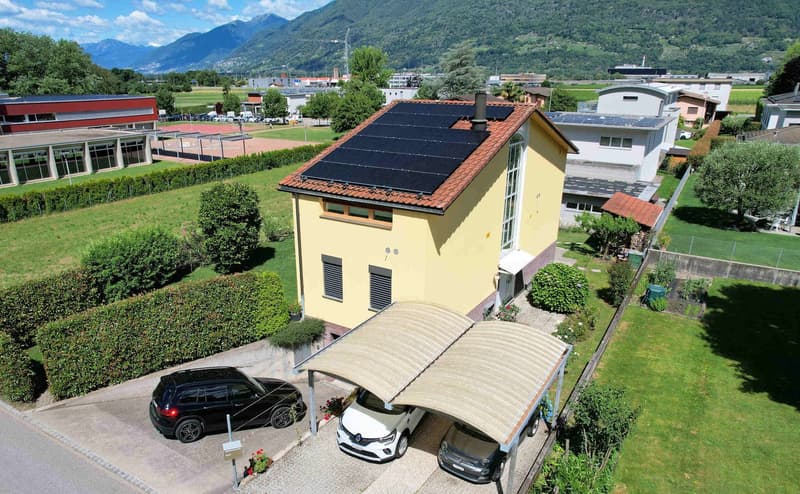
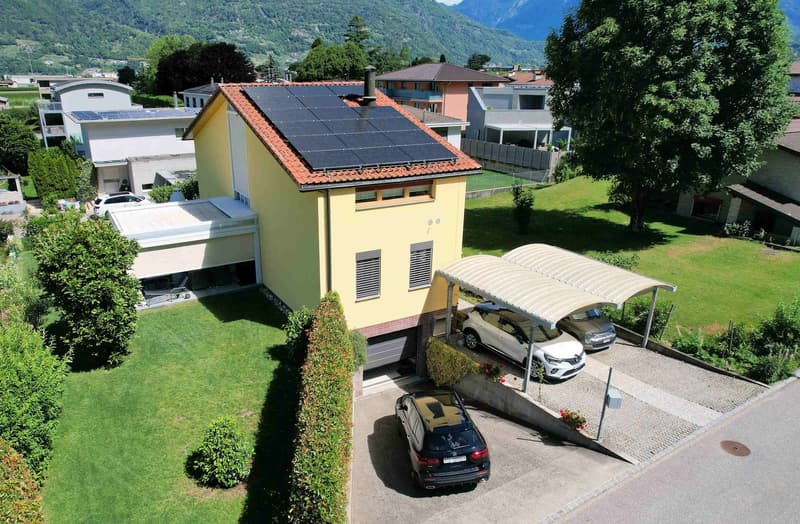
The photovoltaic panels (2024) produce electricity that is also distributed on the grid.
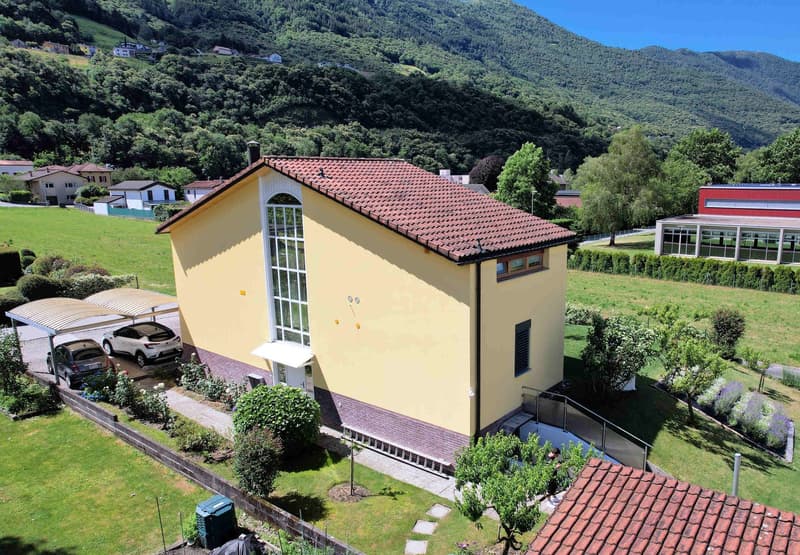
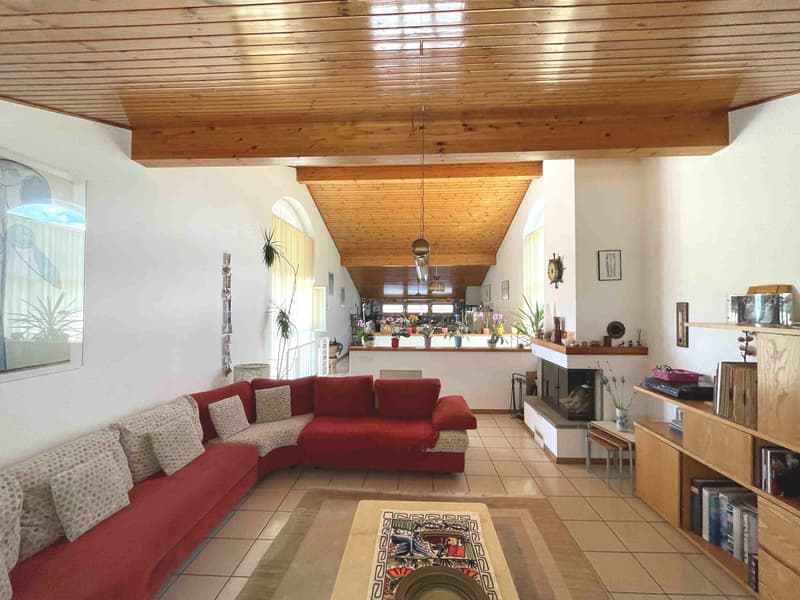
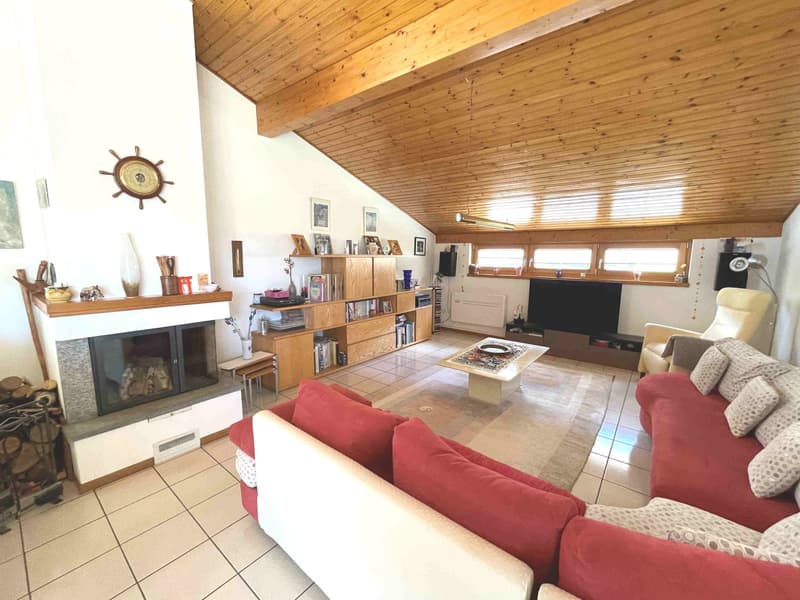
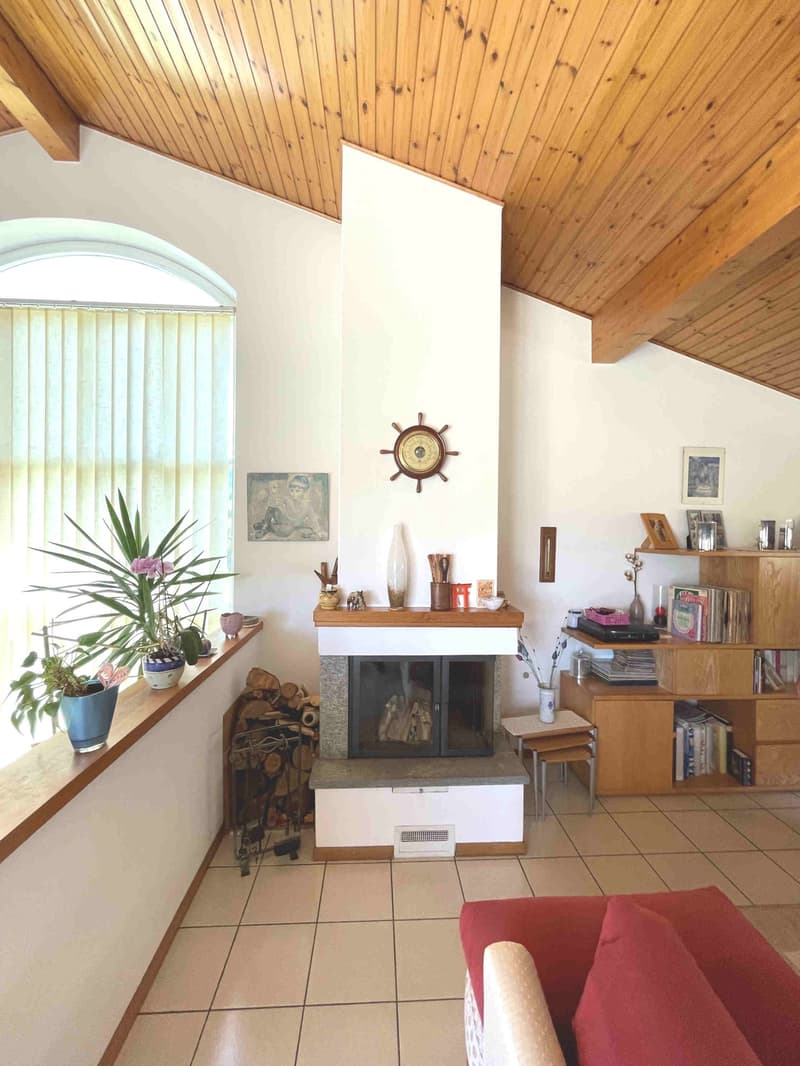
The living spaces are cozy and well-distributed, among the elements that characterize the accommodation are the living room with fireplace, the high ceilings that give a pleasant feeling of breath and the majestic glazing on the central parts of the facades.
The accommodation develops on three habitable levels accessible from the central staircase with mezzanines:
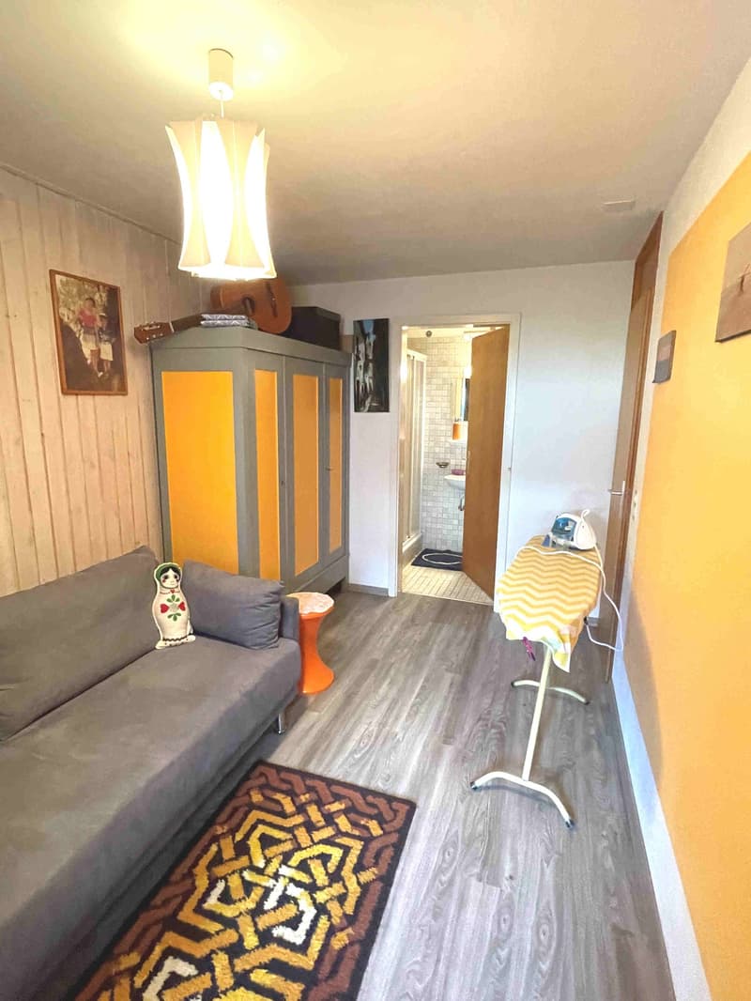
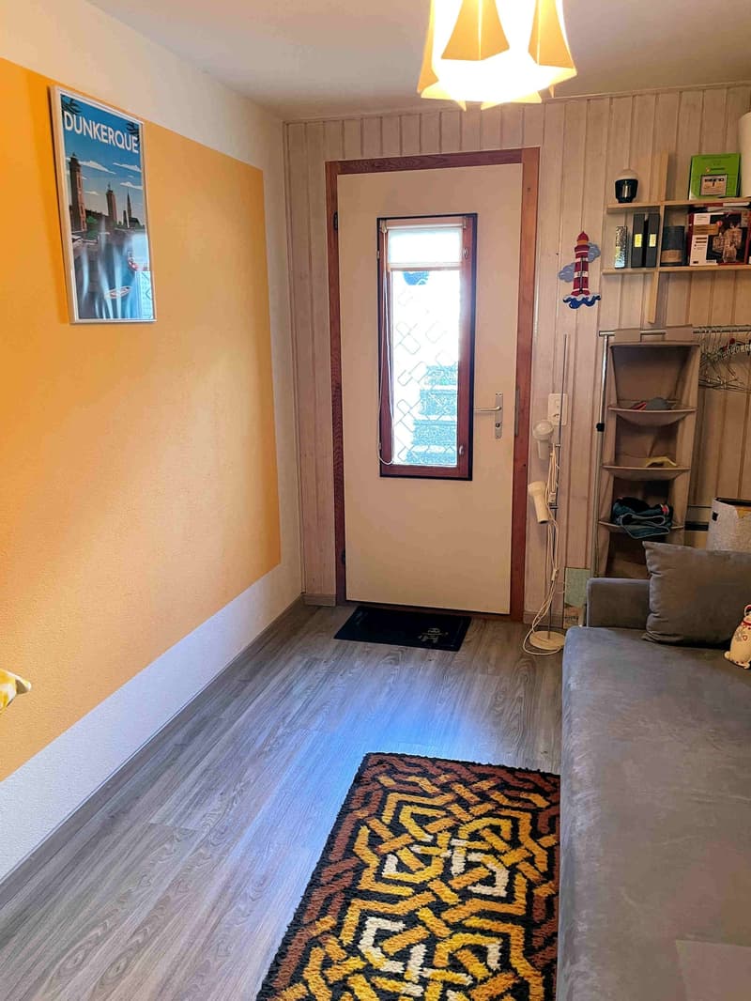
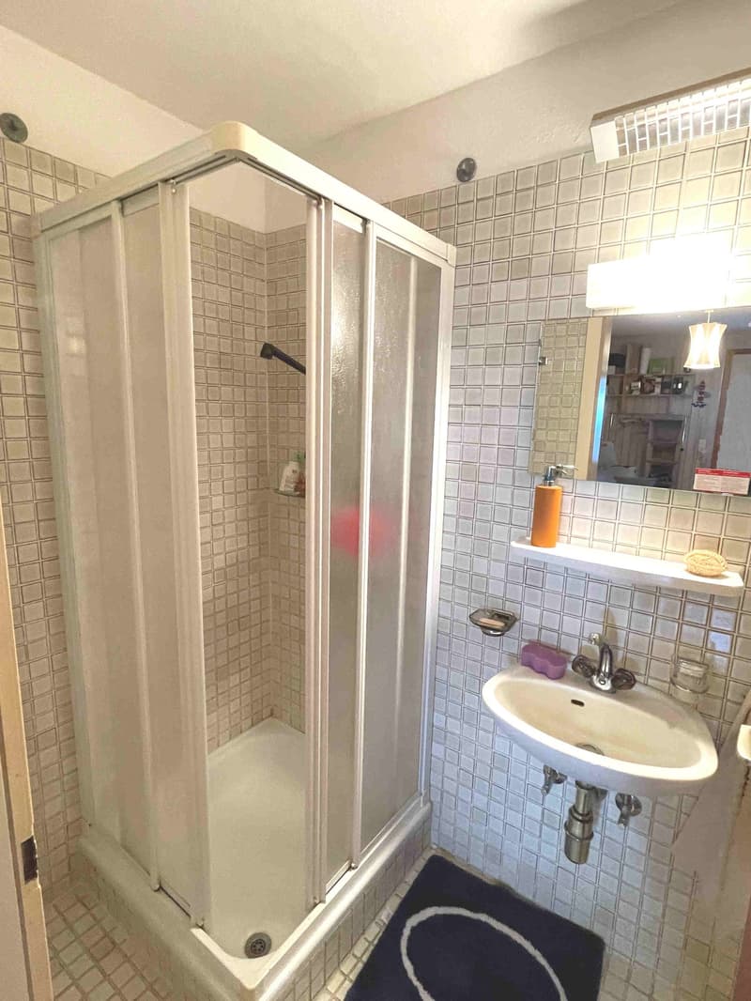
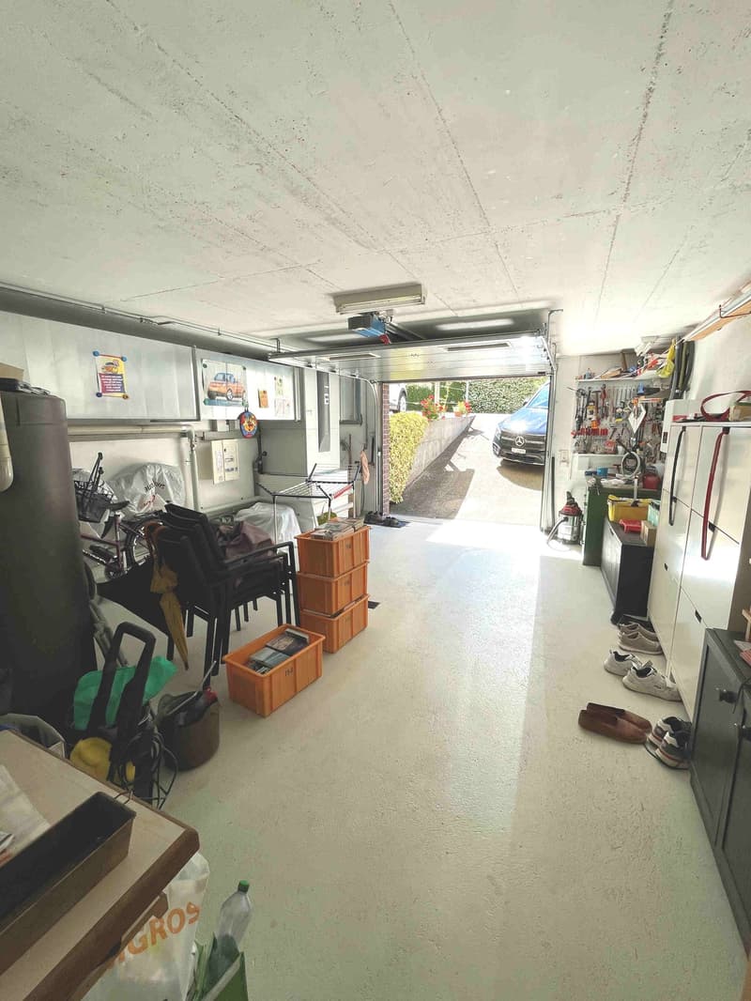
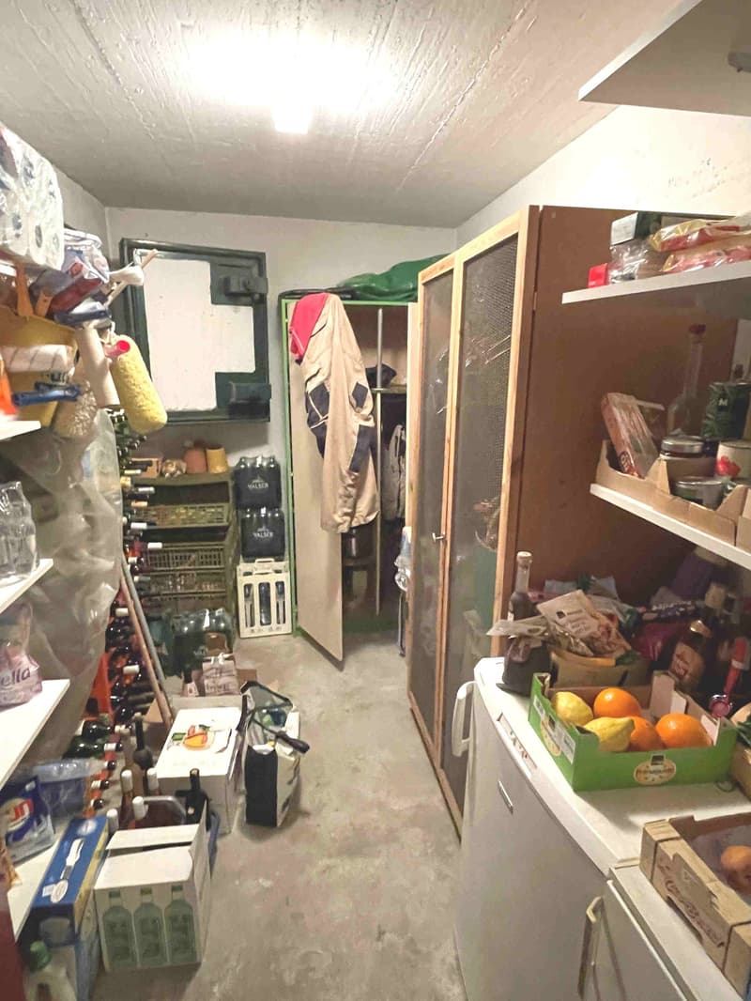
Lower floor: room-study with shower service, also usable for telework with independent entrance, storage-pantry room and large garage.
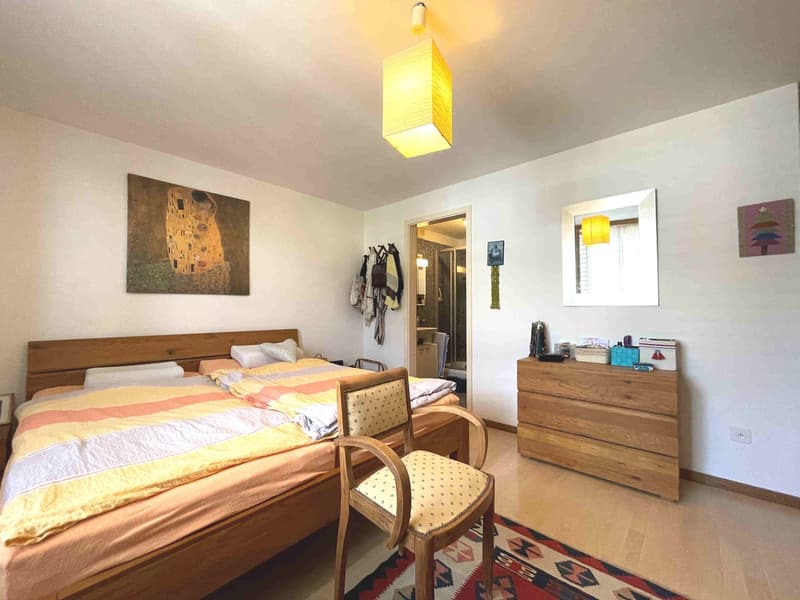
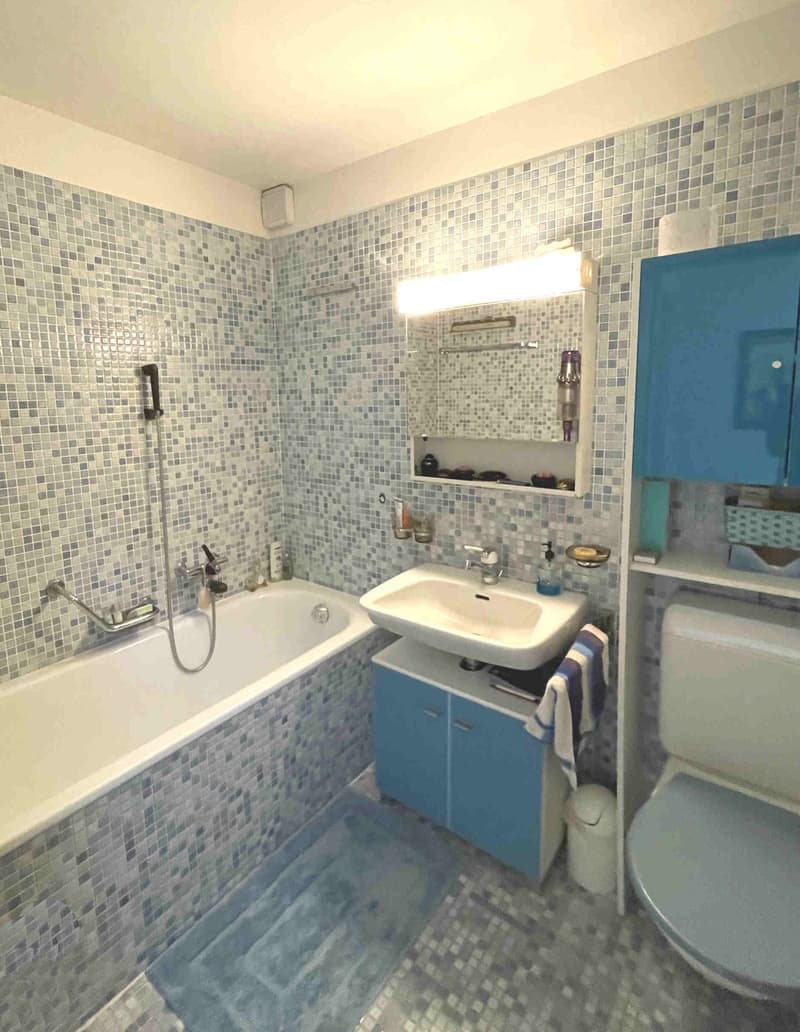
Ground floor raised in the night area there are 3 bedrooms with double services, master bathroom and service with shower.
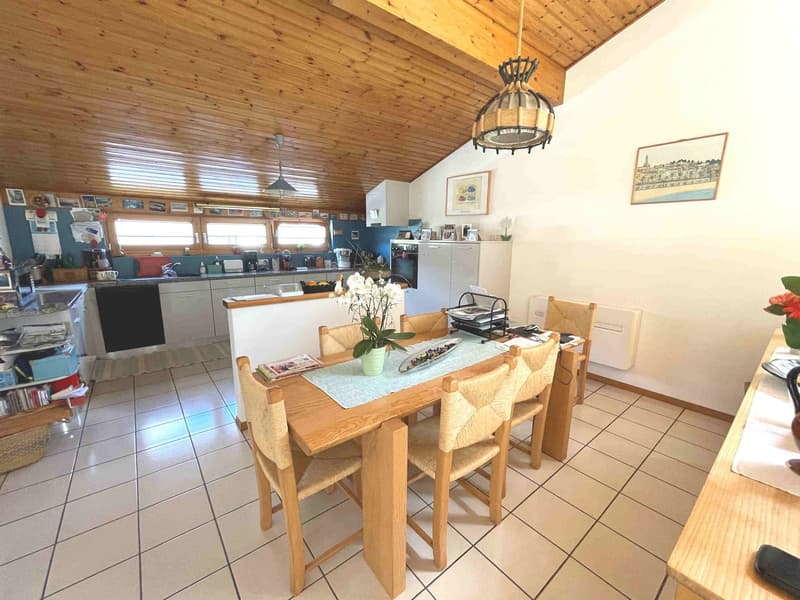
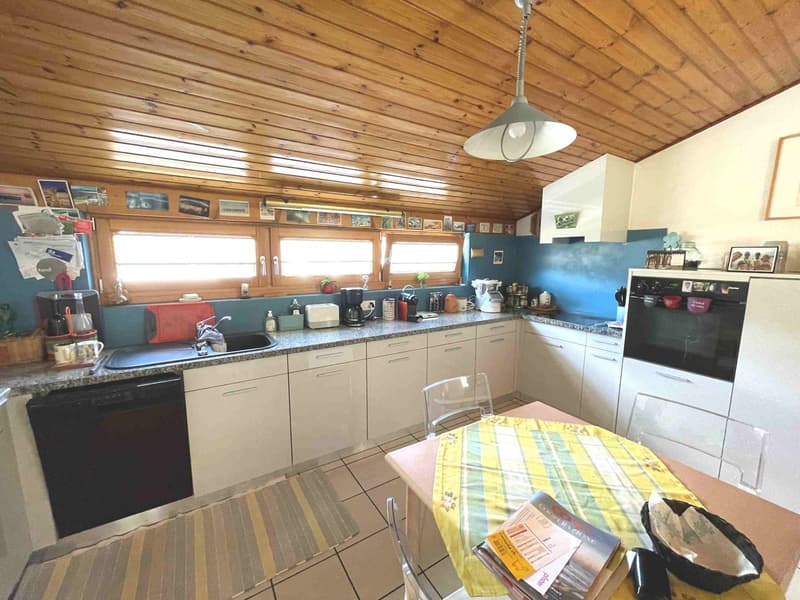
Upper floor the day area consists of the living room with fireplace, the dining area with space for a large table and the large well-furnished kitchen.
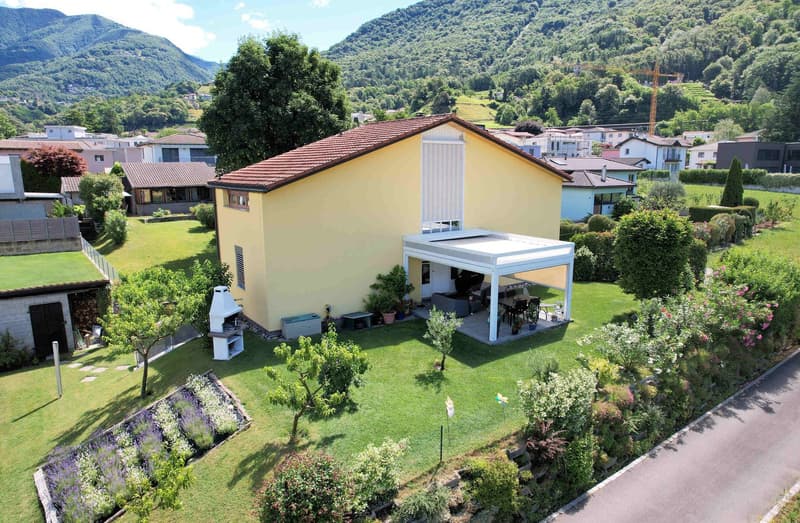
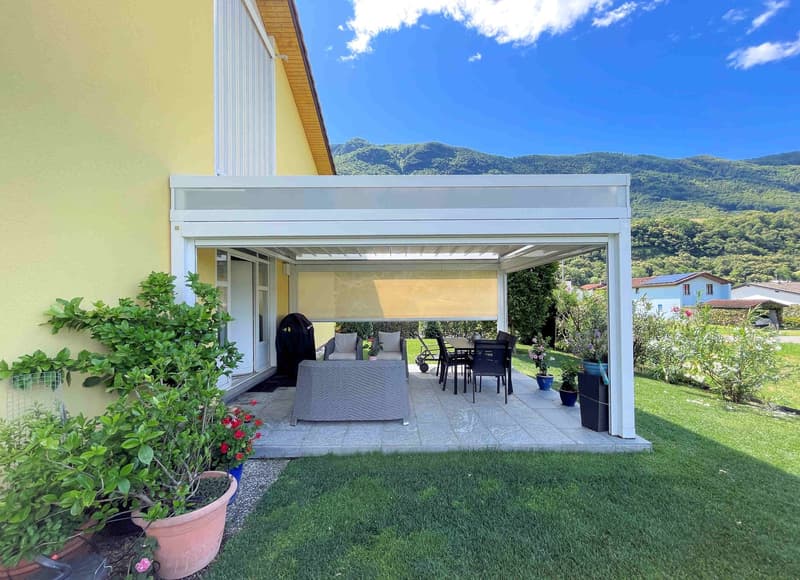
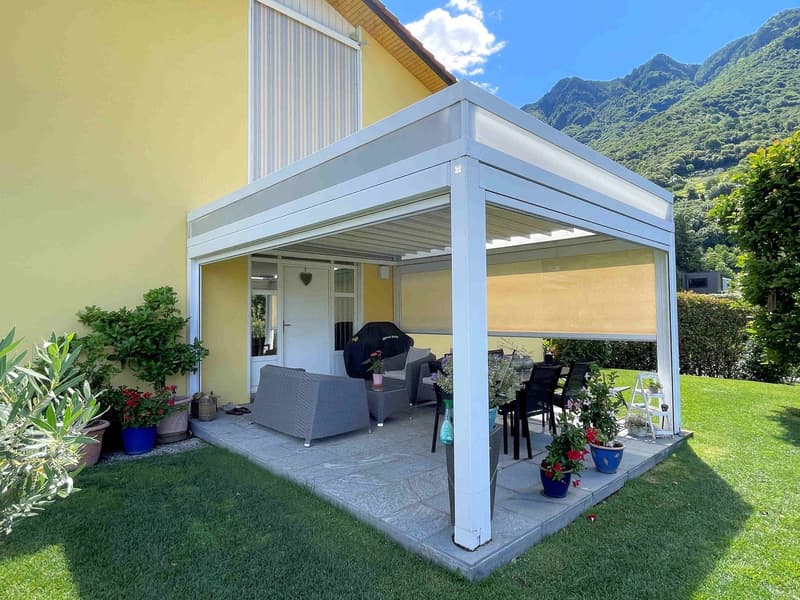
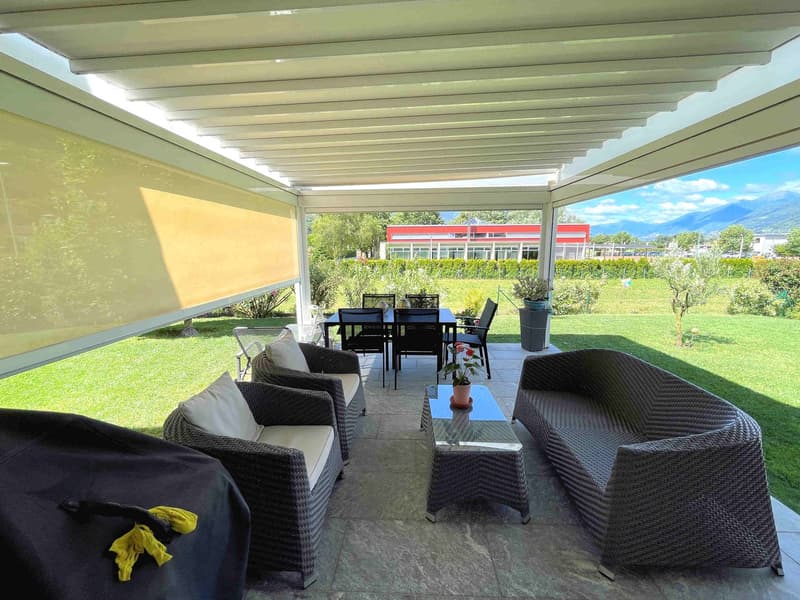
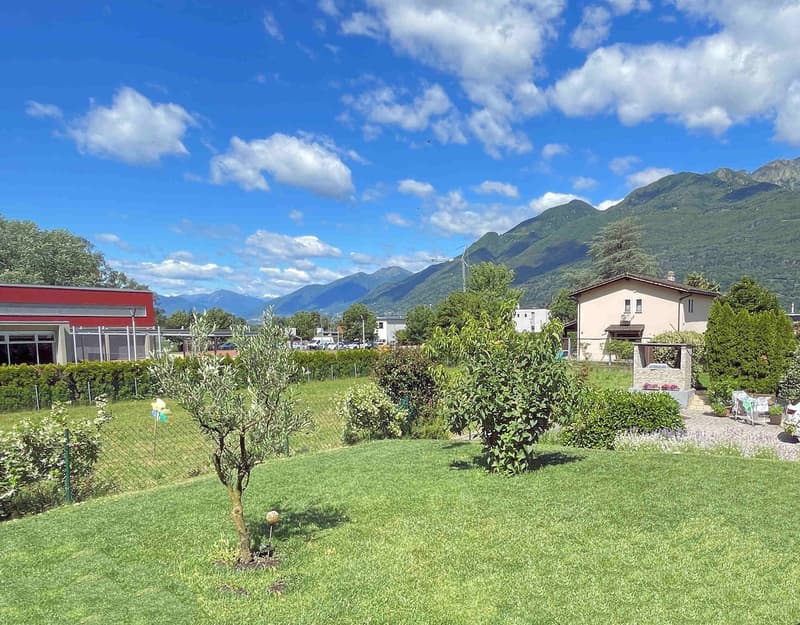
The outdoor space represents one of the main strengths of the property, the large garden that surrounds the accommodation guarantees privacy and tranquility. The aluminum pergola with vertically controlled curtains is very appreciated. The relaxation area allows you to fully enjoy the beautiful season, while the grill area and the practical storage room complete the outdoor equipment. There is also a well-kept vegetable garden, ideal for those who want to dedicate themselves to the cultivation of their own products or simply live more in the green areas.
There are four parking spaces: garage, parking in front of the shed and 2 covered parking spaces.
Mortgage Calculator
From dream house to home ownership: the mortgage calculator can help you estimate the affordability of this property.

Create an account for more options
Create your account to manage your favorites across all devices, keep track of your search alerts, and never miss an update. Everything you need for your home search, all in one place!
Viewing
Advertiser


Contact
Claudio Falcetti
- Listing ID
- 4003410285
- Object ref.
- 20900.jmmmf.qqxl3