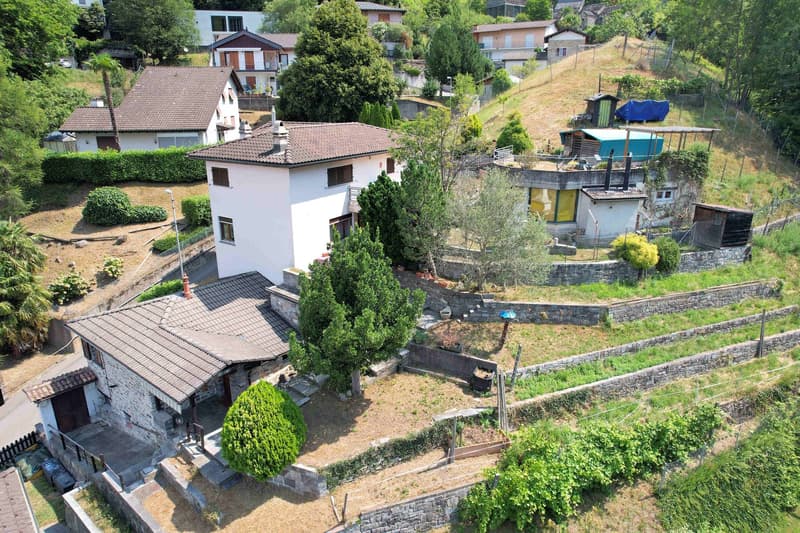
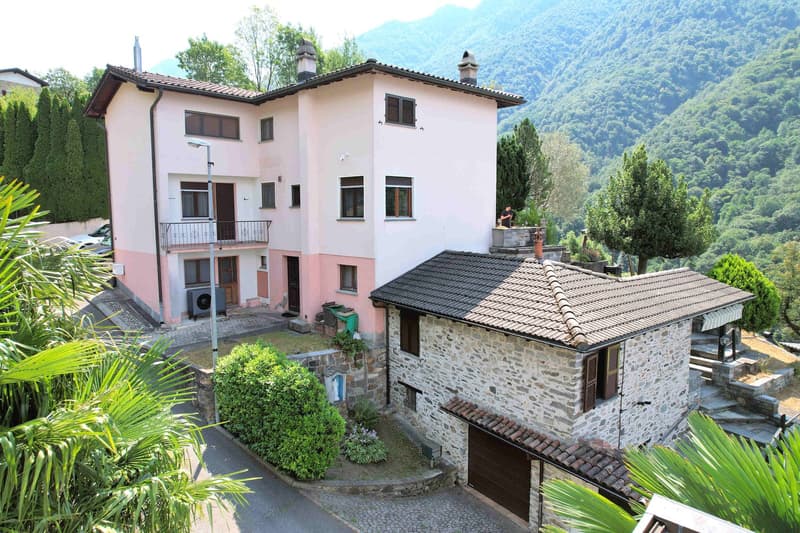
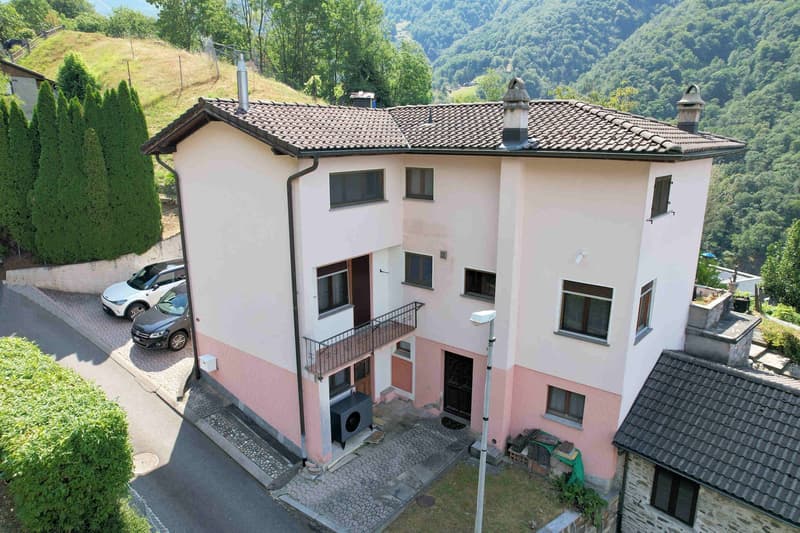
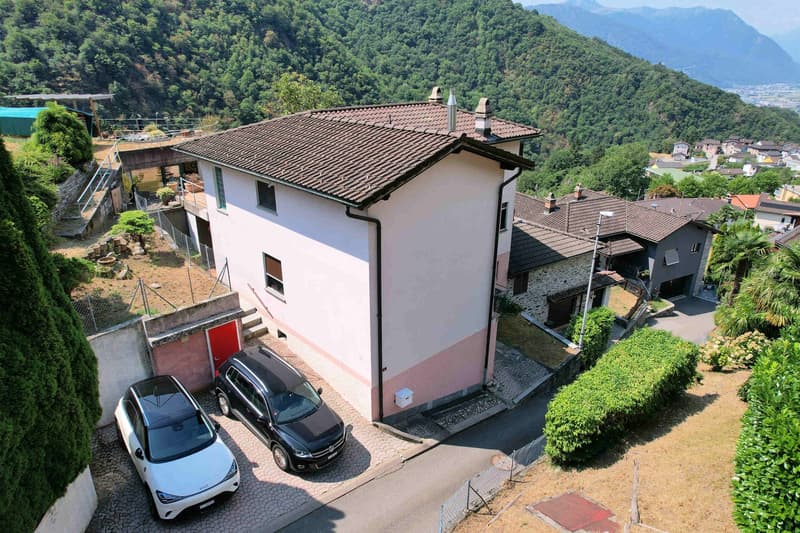
"Spacious house on the hill with panoramic view, large land and stone rustic"
Address
Via Tremozza, 6582 BellinzonaTravel time
- 32 min.Station: Giubiasco
Surrounding information
Public Transport
1 min.Tremozza
Times refer to the route on foot.
Price
- Purchase price:
- CHF 1,250,000.–
- Notify on price drop
Main information
- Availability:
- By agreement
- Type:
- Single house
- No. of rooms:
- 8
- Number of floors:
- 3
- Surface living:
- 230 m2
- Land area:
- 1288 m2
- Volume:
- 1120 m3
- Year built:
- 1995
Characteristics
Balcony / Terrace
Dishwasher
Cable TV
Fireplace
View
Quiet neighborhood
Child-friendly
Parking space
Documents (0)
Description
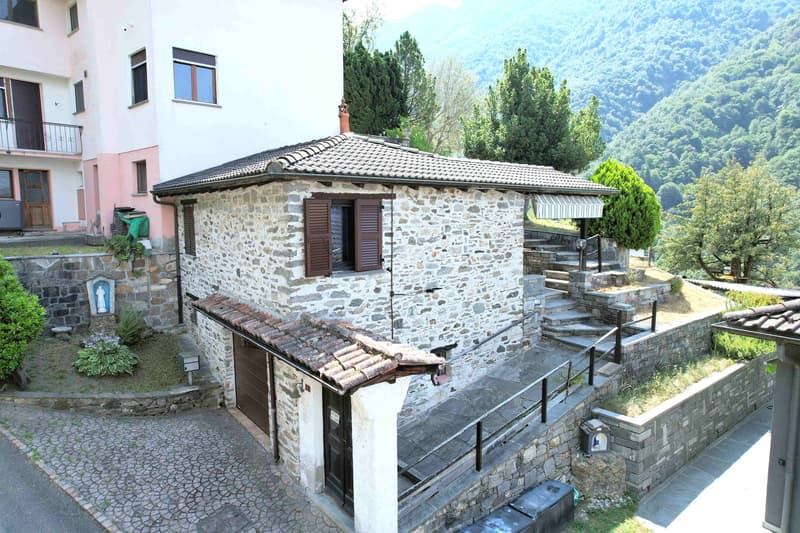
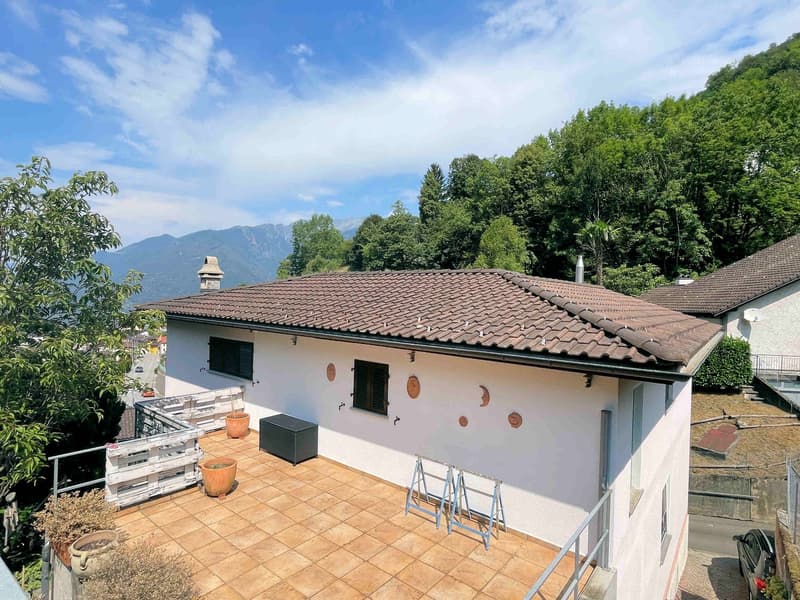
The property is located in a particularly suggestive area with good solar exposure and a view of the entire valley up to Lake Maggiore.
It is set in a residential context characterized by tranquility, privacy, and the typical charm of small Ticino nuclei, while remaining just 10-15 minutes from the centers of Giubiasco and Bellinzona.
Located in the Tremozza area, the property enjoys a pleasant and reserved environment, ideal for those who want to live away from the city chaos without giving up the convenience of connections and services.
The property is divided into two homes: A spacious single-family house with a terrace and a grotto, and a lovely independent two-room rustic house, in addition to the building land on which it is possible to build a new home.
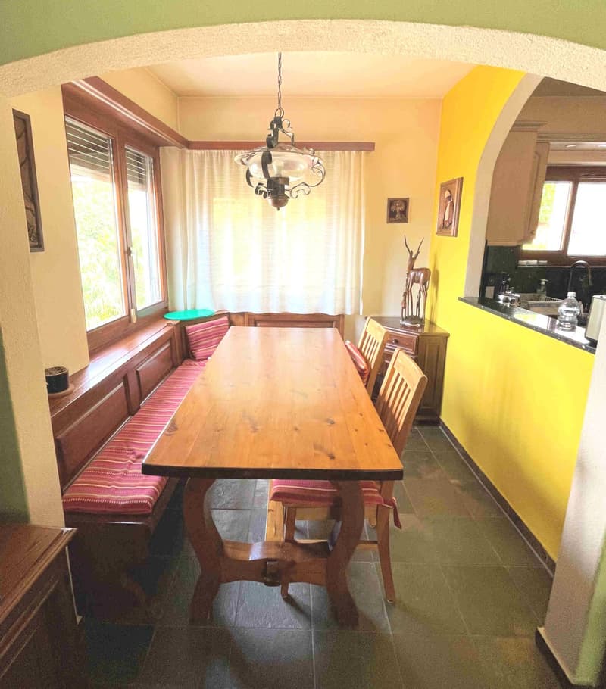
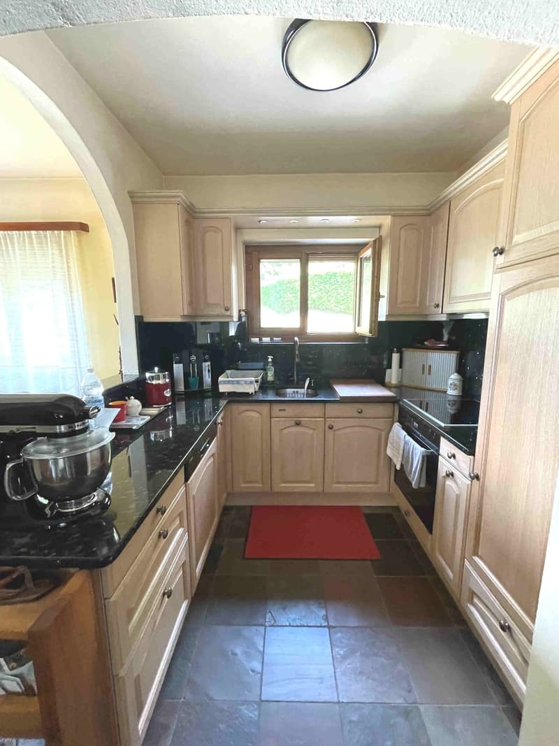
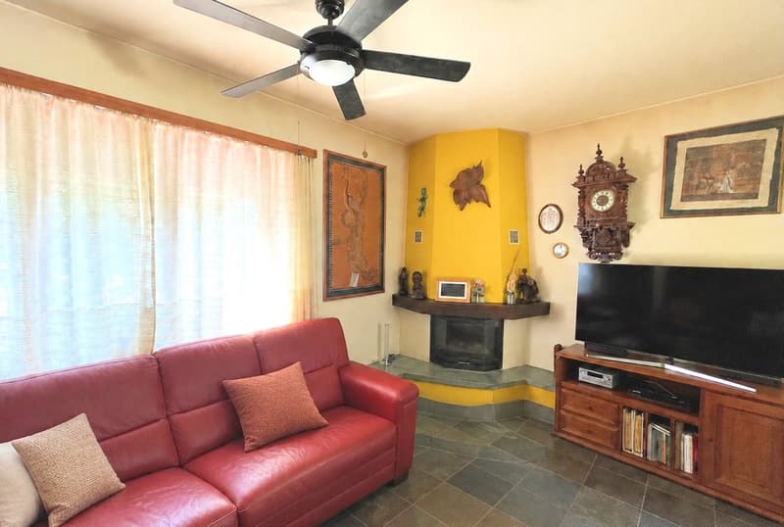
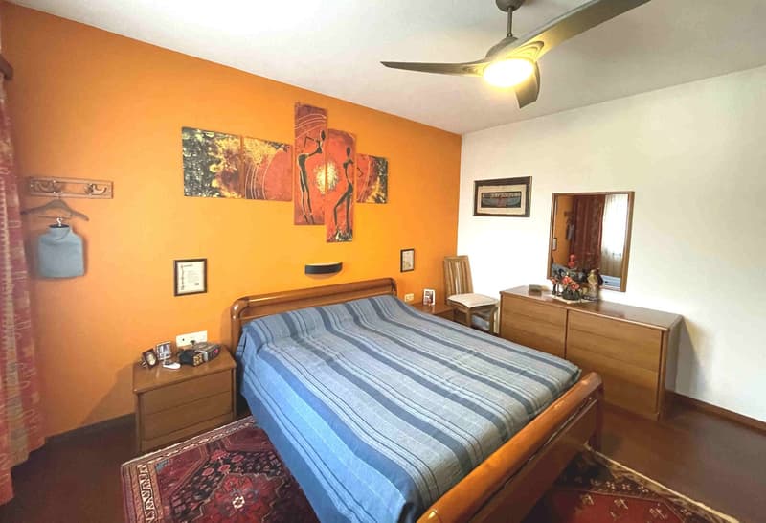
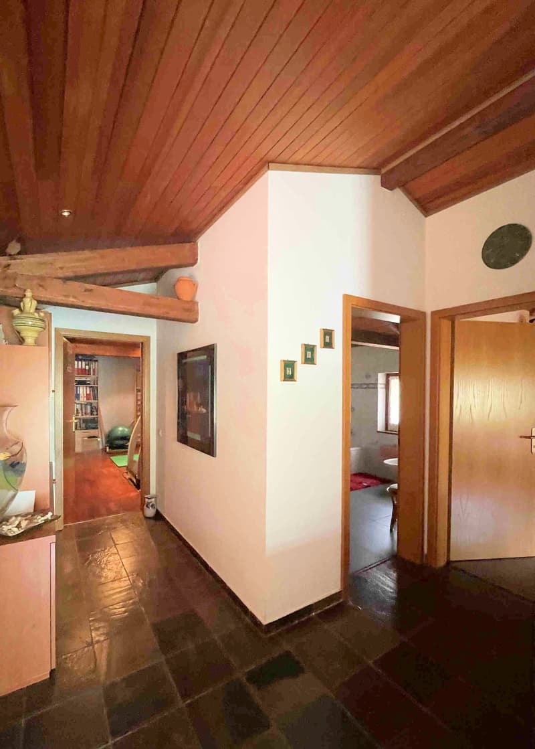
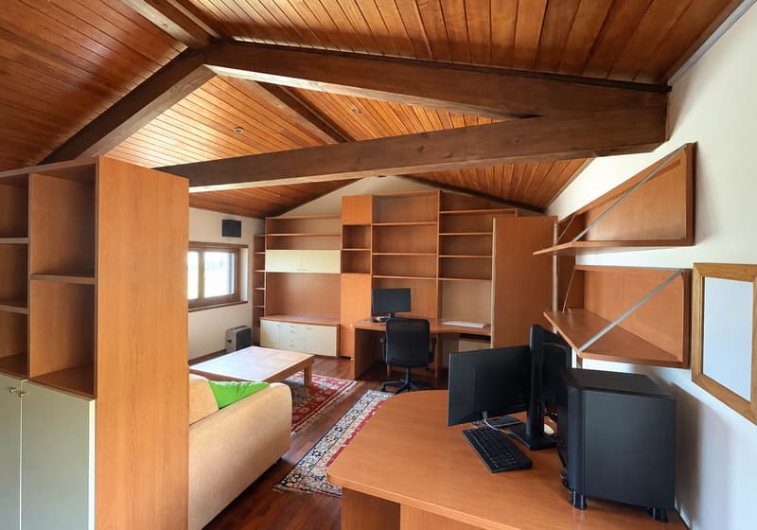
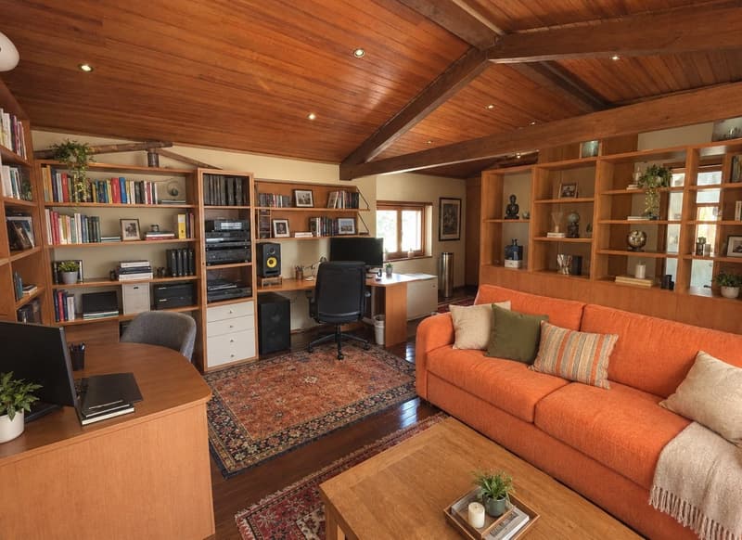
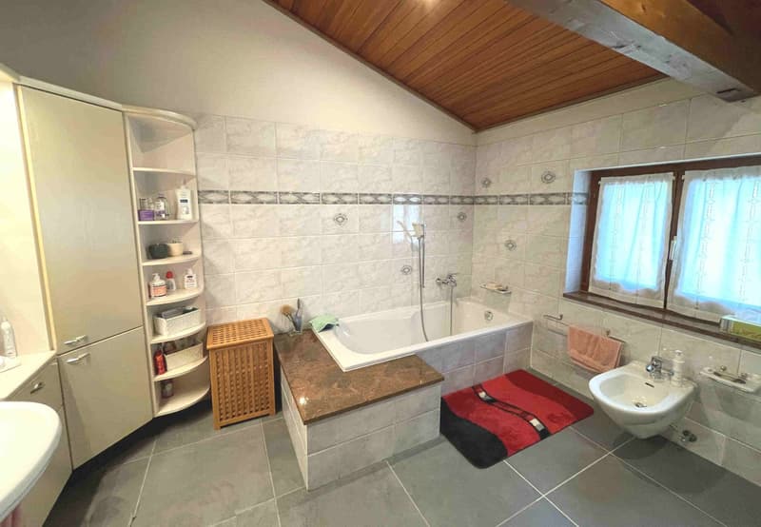
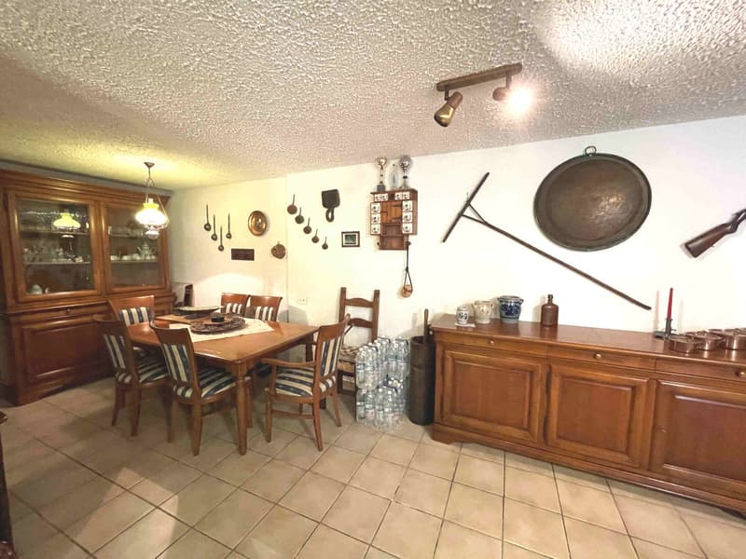
Main building, spacious house realized in the mid-90s that develops on three levels, one of which is a semi-basement. It offers bright spaces oriented towards the valley, including a large living room with communicating kitchen and dining room, three bedrooms, a study, and two bathrooms.
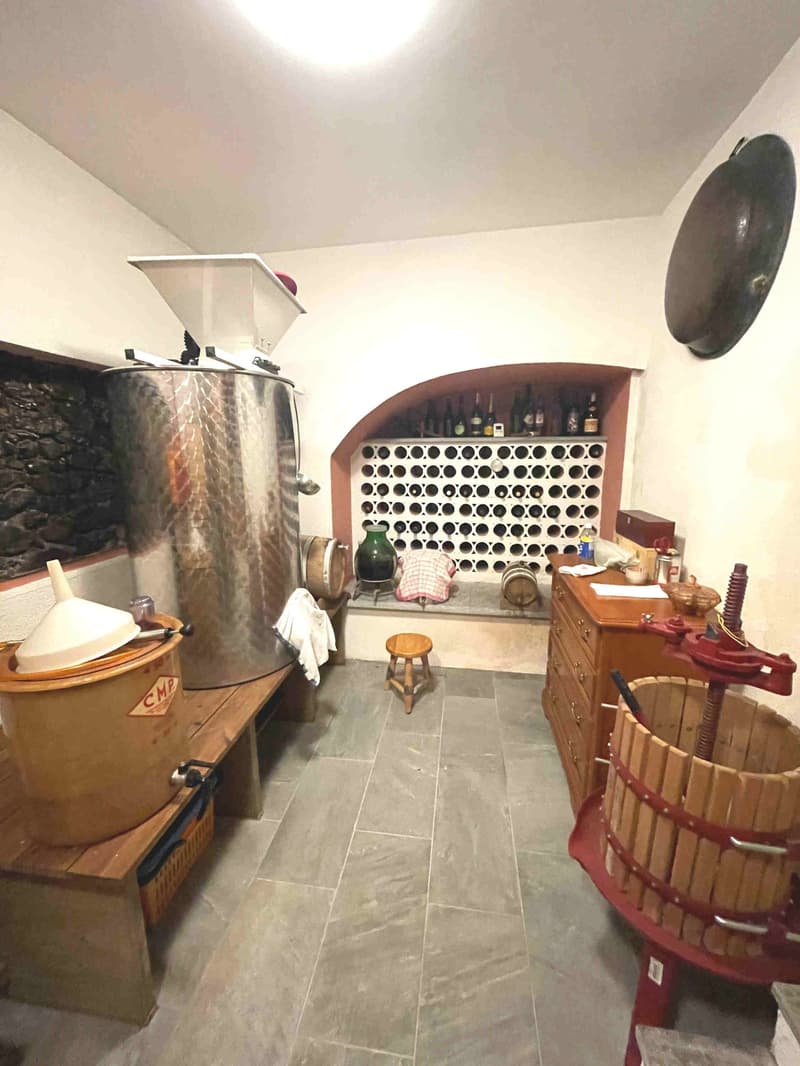
On the lower floor, a pleasant grotto with a kitchen and wine cellar, a laundry room that houses the recently renovated heating system with an air-water heat pump, and a courtyard for two cars with an adjacent storage room complete the unit.
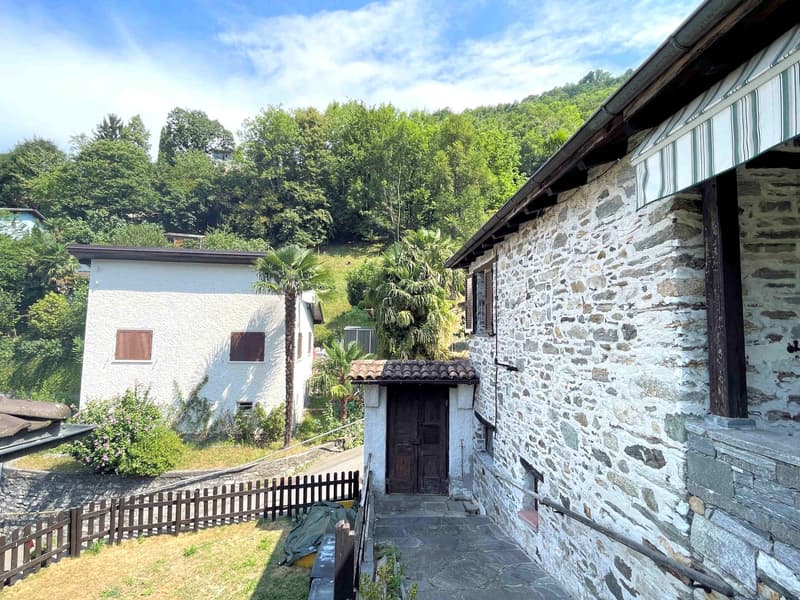
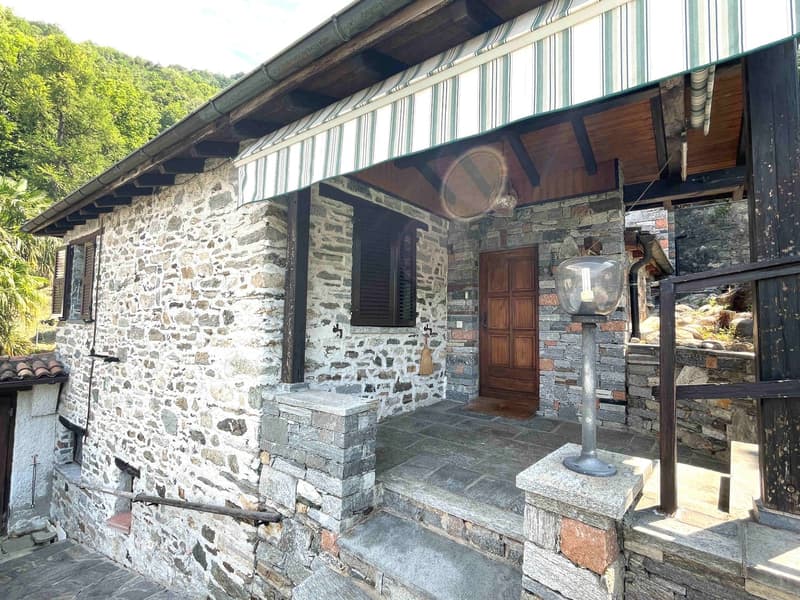
The rustic house with independent access was obtained from a pre-existing rural building and maintains the charm of the external natural stone wall.
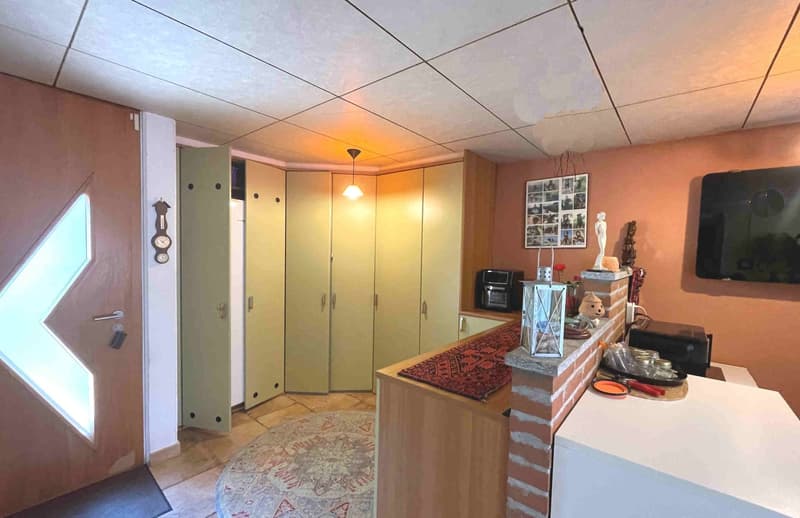
The house is proposed with the living area, the master bedroom, and the service with a shower.
The private garage is located adjacent to the entrance of the building.
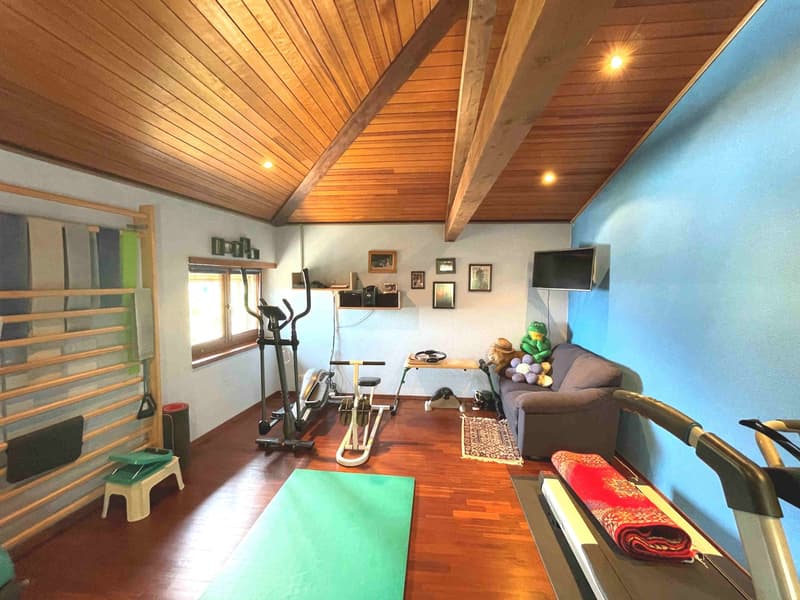
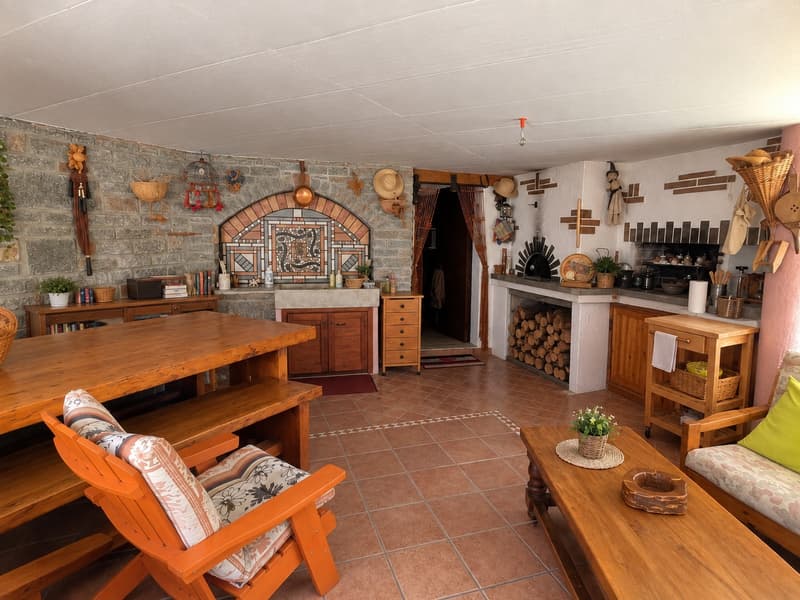
The outdoor space of the property is a true corner of paradise for conviviality, hosting a hobby/leisure room and an equipped veranda with an internal wood-fired oven and barbecue area.
The spaces have been wisely organized into terraces and flat gardens, enriched by stone paths of precious manufacture that harmoniously connect the various levels.
Building land with a preliminary feasibility project The excess surface of the land located in the building zone is an additional value.
The complementary surface to the existing buildings allows the use of building indices in excess.
The available gross floor area (SUL) of approximately 388 sqm remains available for new construction.
Mortgage Calculator
From dream house to home ownership: the mortgage calculator can help you estimate the affordability of this property.

Create an account for more options
Create your account to manage your favorites across all devices, keep track of your search alerts, and never miss an update. Everything you need for your home search, all in one place!
Viewing
Advertiser


Contact
Claudio Falcetti
- Listing ID
- 4003517137
- Object ref.
- 20925.qcwnl.8jywo