660 results - Properties for sale: District Bellinzona

1 / 8
  • Parking space
  • Balcony / Terrace
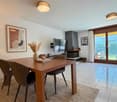
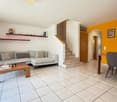
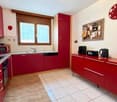
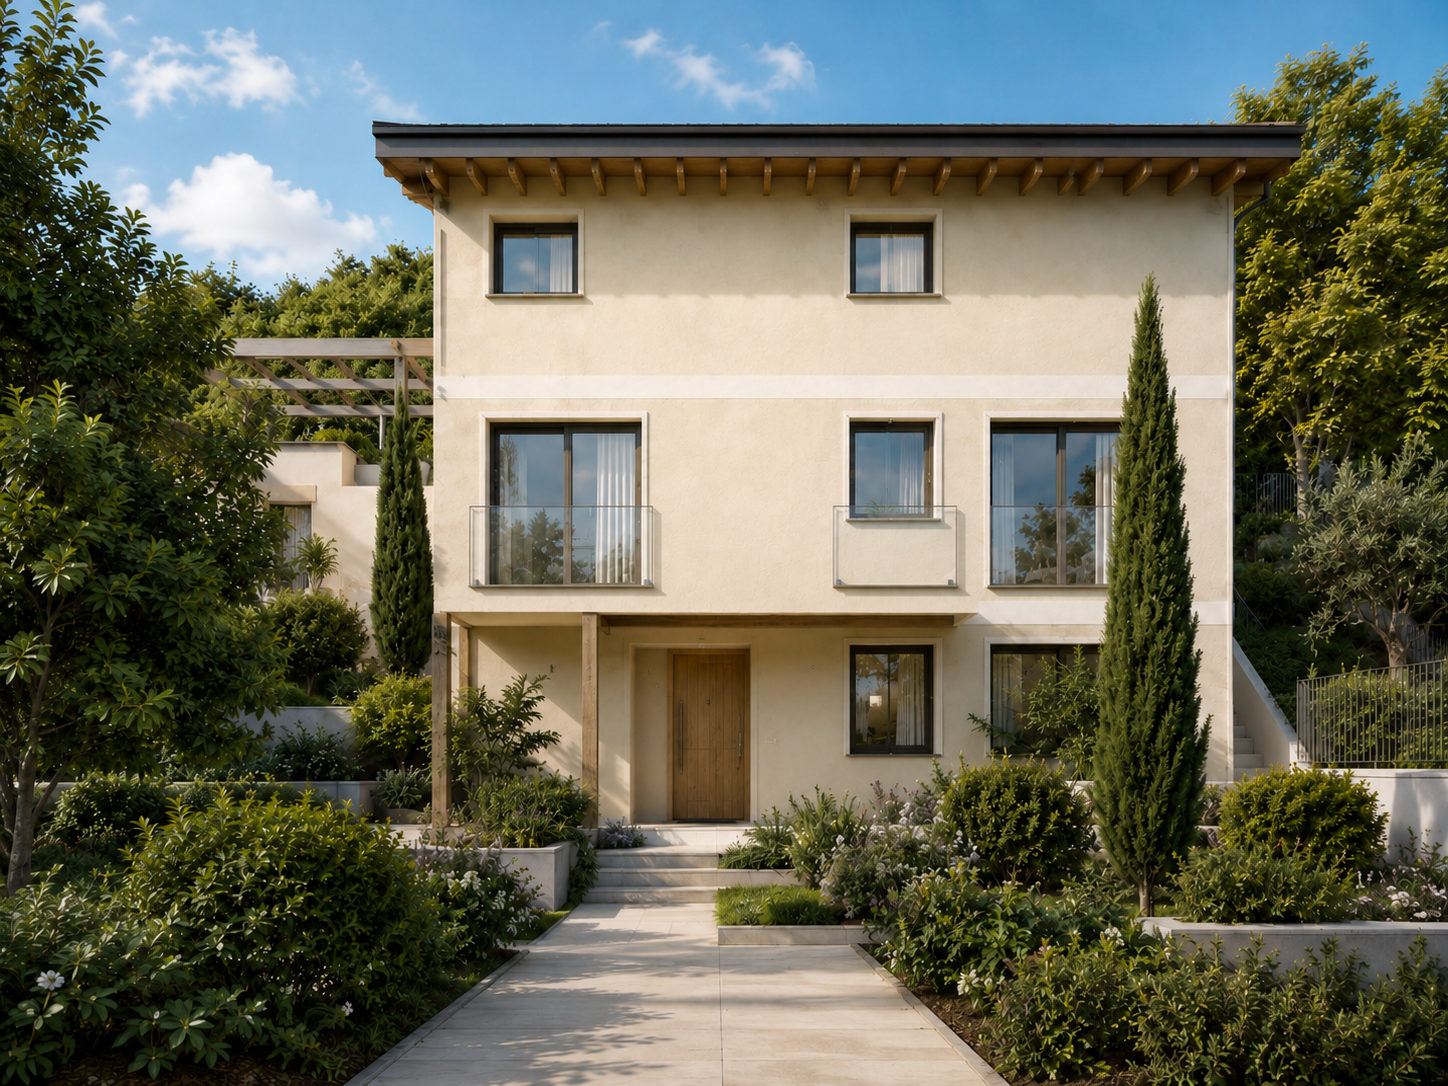
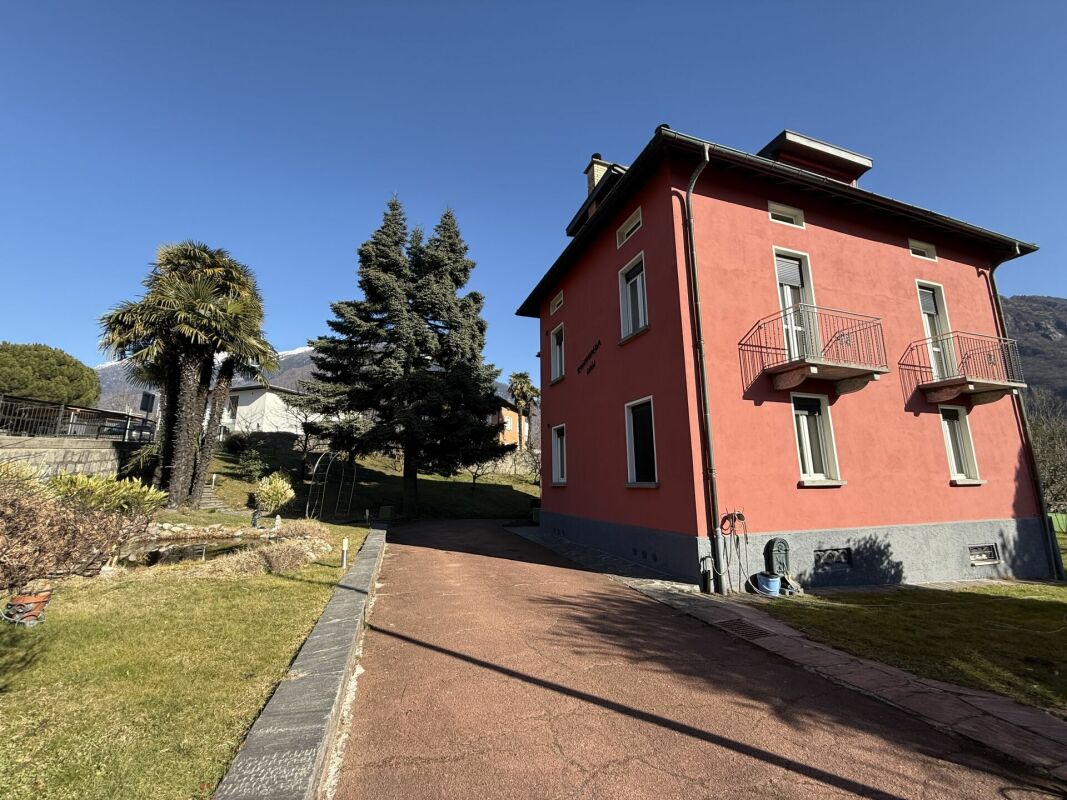
4.5 rooms, 130m², CHF 880,000.–
6702 Claro

Single-family house - Claro

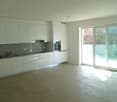
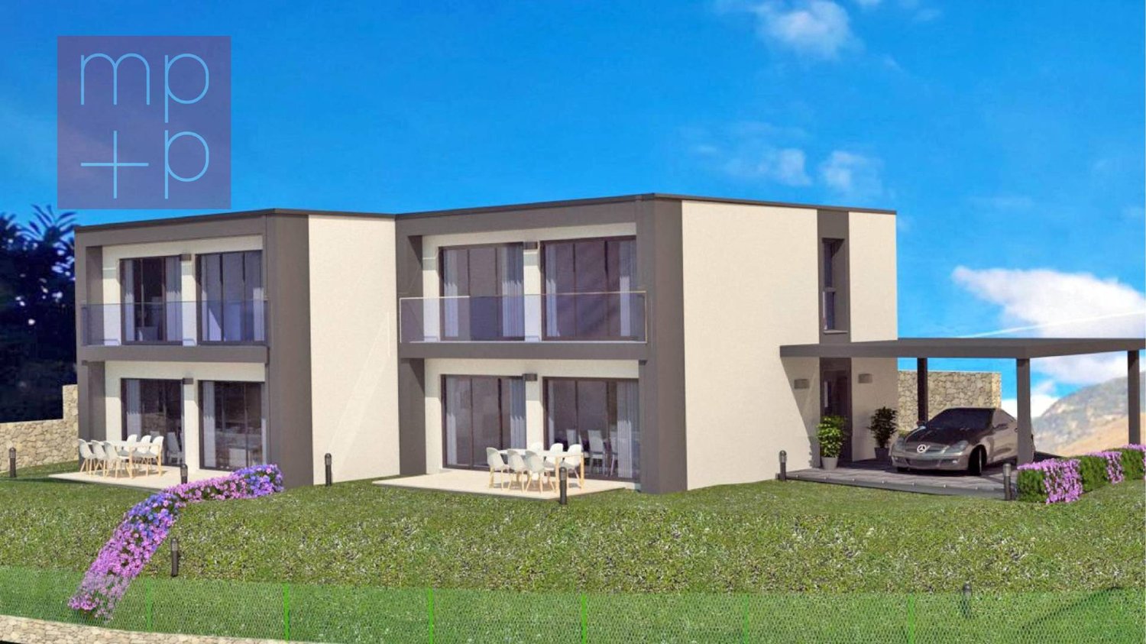
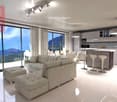
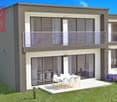
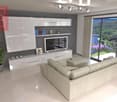
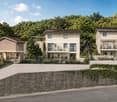
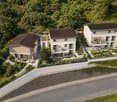
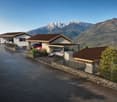
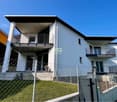
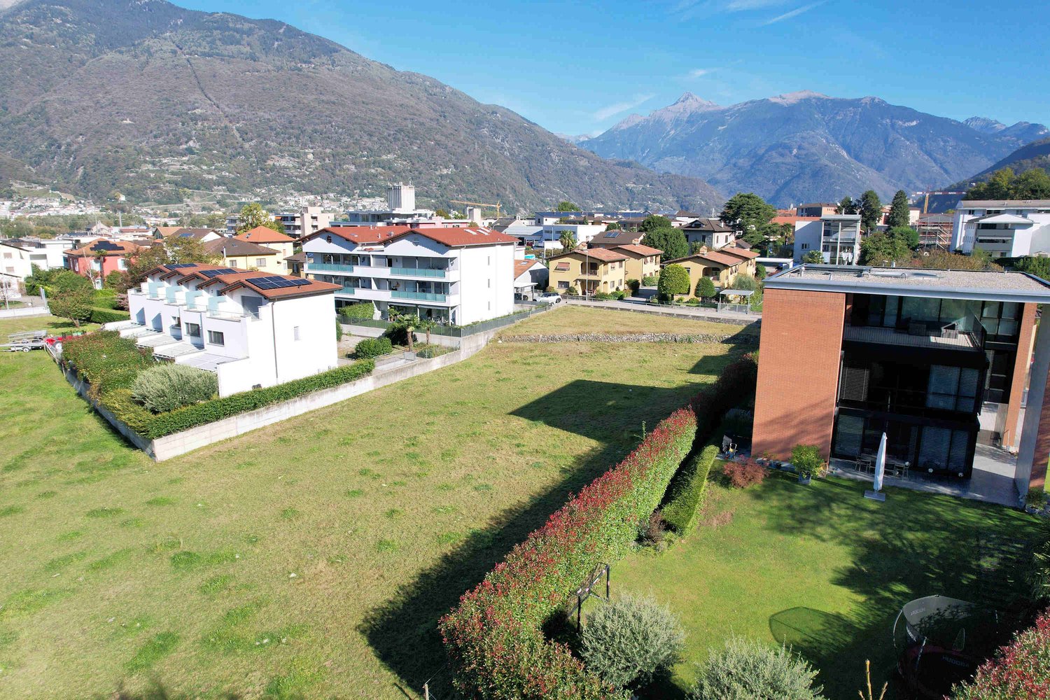
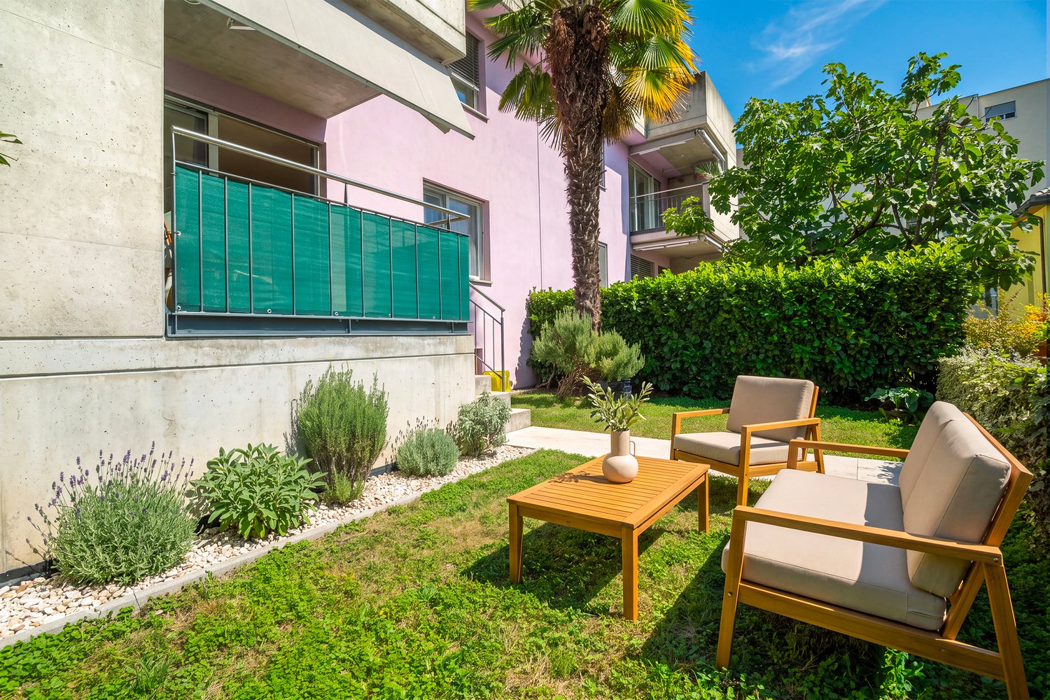
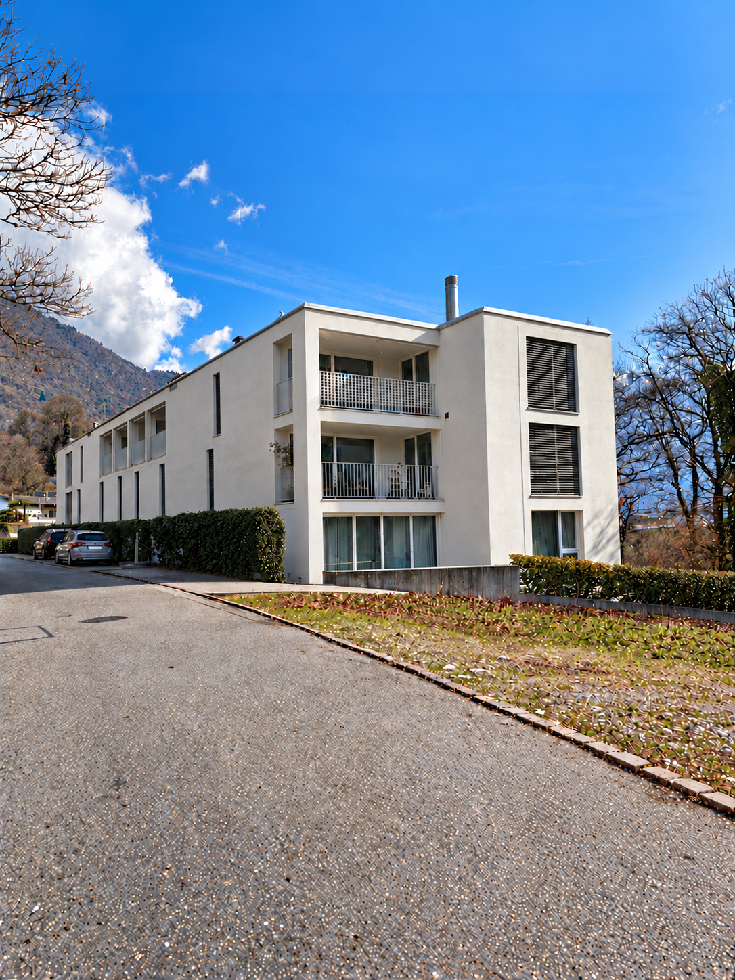
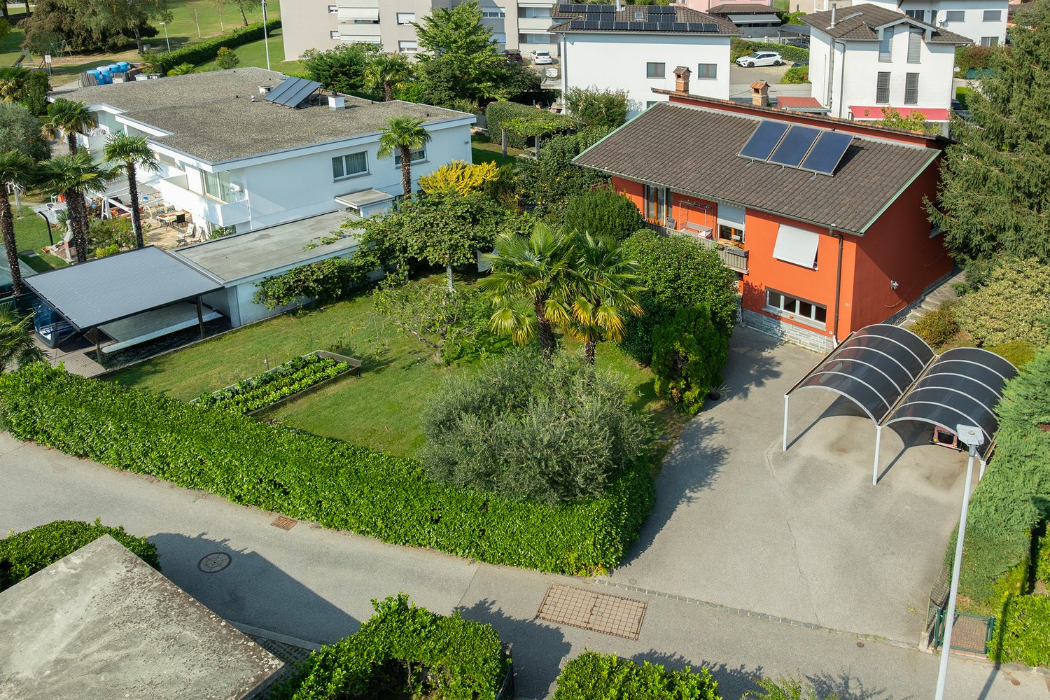
In Claro, a locality of the municipality of Bellinzona that is just 7 km away, we are selling 2 new modern semi-detached houses with 4.5 rooms to be built, with a garden and 2 covered parking spaces for each house. The area is residential, quiet and very sunny, and the village has various services such as the Coop and Denner supermarkets, pharmacy, doctor, bars and restaurants, bank, kindergarten and primary school, while the secondary schools are located in the nearby village of Castione. Ground floor: entrance hall, guest toilet with window, corridor, technical room (heat pump) and laundry room, living room with open kitchen and dining area with access to the large terrace and garden. First floor: corridor, 3 bedrooms (2 with balcony), bathroom with window. Each house has a large external basement-storage room, 2 covered parking spaces and garden. Heating with modern heat pump and distribution through underfloor heating and photovoltaic panels.Gross floor area 130 m²; Heated area 105 m²; Terrace 15 m²; Basement 10 m²; Parking spaces 25 m²; Land plot House A: 302 m²; Land plot House B: 293 m². The houses are high-quality prefabricated wooden houses designed and built by the company Novello, which has been operating throughout Europe since 1956.As they are prefabricated houses, the construction and delivery time is approximately 4 months, starting from spring 2026.Selling price House A: Chf 890'000.-Selling price House B: Chf 880'000.-

  • Parking space
  • Balcony / Terrace
1 / 8
5.5 rooms, 180m², CHF 890,000.–
6513 Monte Carasso

Beautiful semi-detached house with 5.5 rooms

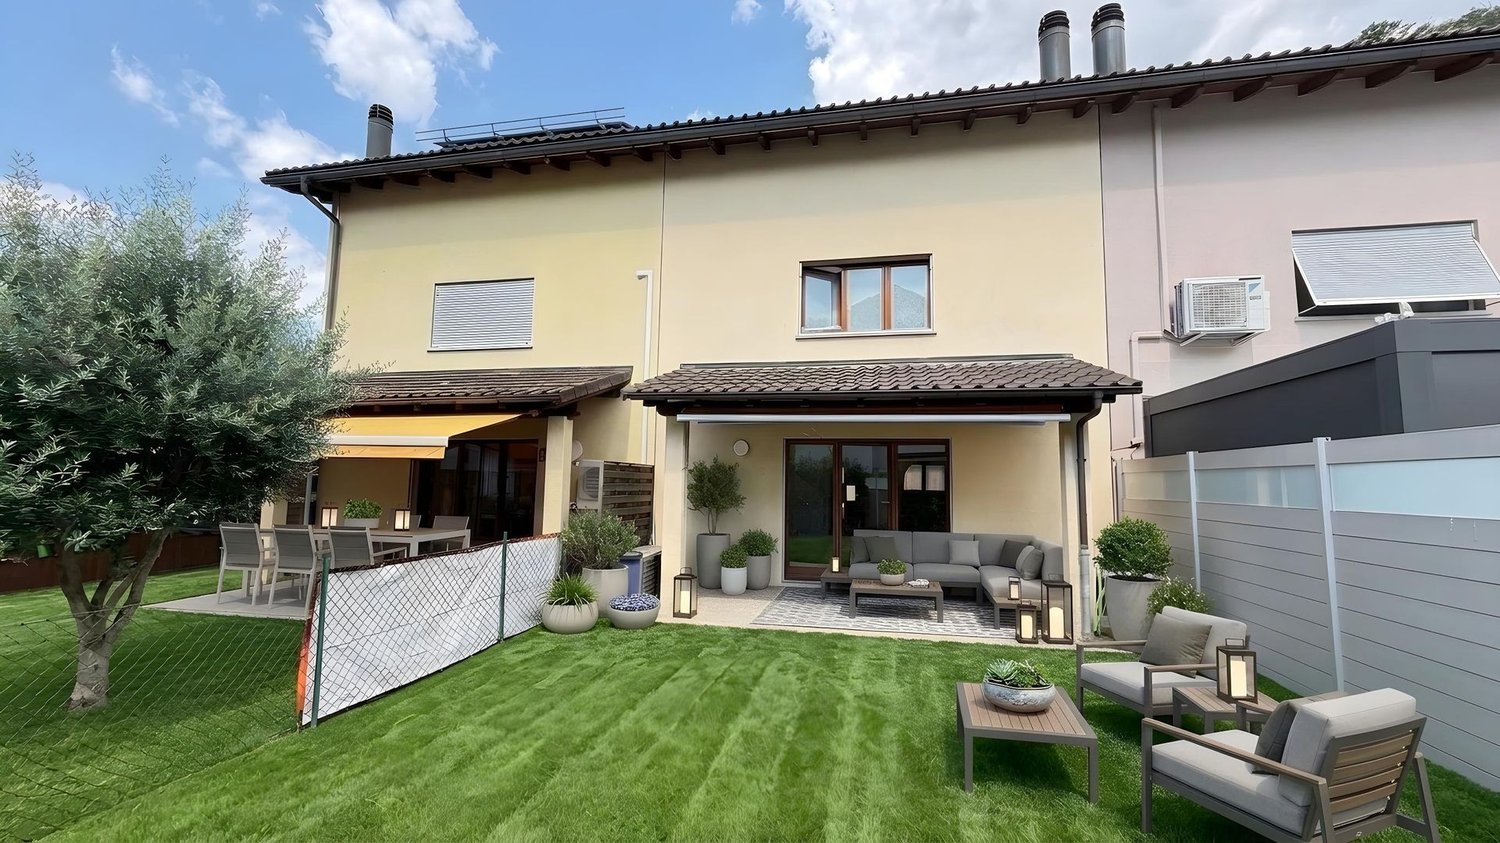
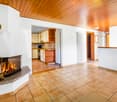
Semi-detached House – Monte Carasso Charm and functionality in the heart of the BellinzoneseIn Monte Carasso, in a quiet and well-served location, we propose for sale a semi-detached house built in 2003 and maintained with great care. A bright and functional home, ideal for a family that wants space, comfort, and a garden of its own, just a few steps from Bellinzona.The spacesGround floor At the entrance, a spacious hallway with built-in wardrobes welcomes those who enter. A bathroom with shower completes the level, while the semi-open kitchen overlooks the living room, creating a convivial and bright environment. The living room, with a fireplace, opens directly onto the terrace and garden, for moments of relaxation outdoors in every season.First floor Three bedrooms and a family bathroom offer space and privacy for all family members.Second floor (attic) A spacious and bright room with a versatile character: bedroom, lounge, or office, depending on the needs of those who inhabit it.Basement An additional spacious room, the laundry room, a wine cellar, and the technical room complete the house, offering all the space needed to store, conserve, and organize.Exterior A covered parking space and an uncovered parking space complete the property.The numbers Year of construction: 2003Land area: 69 m²Plot area: 155 m²Bedrooms: 3 (+ 1 versatile attic room)Bathrooms: 2Parking spaces: 1 covered + 1 uncoveredSelling price: CHF 890'000.–For more information or to organize a visit, contact Mr. Aris Mazzonzelli: + 41 79 690 7035, aris.mazzonzelli@gmail.com

Viviana Mazza

Viviana Mazza

1 / 8
Viviana Mazza

Viviana Mazza

  • Parking space
  • Balcony / Terrace
  • View
  • +3
4.5 rooms, CHF 850,000.–
6593 Cadenazzo

NUOVO PROGETTO: AMPIA CASA UNIFAMILIARE CON GIARDINO

Nel Comune di Cadenazzo, in posizione strategica, proponiamo un nuovo progetto residenziale con licenza edilizia approvata.Il progetto prevede la realizzazione di due case monofamiliari di 4,5 locali e di una casa bifamiliare composta da due appartamenti di 3,5 locali, per un totale di quattro unità abitative. Le abitazioni sono state progettate per offrire ambienti moderni, luminosi e funzionali, con spazi ben distribuiti e soluzioni adatte alle esigenze dell’abitare contemporaneo.Soluzioni disponibili:Casa monofamiliare 1 – circa 150 m² SULAbitazione di 4,5 locali disposta su più livelli, composta da zona giorno con soggiorno/pranzo e cucina, tre camere da letto, doppi servizi, cantina, locale tecnico e due posteggi coperti.Prezzo: CHF 880’000, oltre a due posteggi a CHF 30’000 cadauno.Casa monofamiliare 2 – centrale – circa 150 m² SULAbitazione di 4,5 locali sviluppata su più livelli, con ampia zona giorno open space, tre camere da letto, servizi, cantina, locale tecnico e due posteggi coperti.Prezzo: CHF 850’000, oltre a due posteggi a CHF 30’000 cadauno.Casa bifamiliare – due appartamenti di 3,5 localiLa casa bifamiliare è composta da due appartamenti di 3,5 locali, indicativamente di circa 95 m² SUL ciascuno.Ogni appartamento dispone di soggiorno/pranzo con cucina, due camere da letto,bagno, giardino privato,cantina e due posteggi assegnati.Prezzo per appartamento: CHF 450’000, oltre a due posteggi a CHF 30’000 cadauno.Questa proposta rappresenta un’interessante opportunità per famiglie, privati e investitori che desiderano una nuova soluzione abitativa a Cadenazzo, con un iter progettuale già avanzato e la possibilità di procedere in tempi più rapidi alla realizzazione.Trattandosi di un progetto non ancora realizzato, vi sarà inoltre la possibilità di concordare alcune finiture e soluzioni interne, offrendo l’opportunità di creare un’abitazione più vicina alle proprie esigenze.Saremo lieti di ricevere la vostra richiesta e di organizzare una visita.______________________________________________________________________In der Gemeinde Cadenazzo, in strategisch günstiger Lage, bieten wir ein neues Wohnbauprojekt mit genehmigter Baugenehmigung an.Das Projekt sieht den Bau von zwei Einfamilienhäusern mit 4,5 Zimmern und einem Zweifamilienhaus mit zwei Wohnungen mit 3,5 Zimmern vor, insgesamt also vier Wohneinheiten. Die Wohnungen wurden so konzipiert, dass sie moderne, helle und funktionale Räume bieten, mit gut aufgeteilten Flächen und Lösungen, die den Anforderungen des zeitgemäßen Wohnens entsprechen.Verfügbare Lösungen:Einfamilienhaus 1 – ca. 150 m² SUL4,5-Zimmer-Wohnung auf mehreren Ebenen, bestehend aus einem Wohnbereich mit Wohn-/Esszimmer und Küche, drei Schlafzimmern, zwei Badezimmern, einem Keller, einem Technikraum und zwei überdachten Parkplätzen.Preis: CHF 880’000, zuzüglich zwei Parkplätze zu je CHF 30’000.Einfamilienhaus 2 – zentral gelegen – ca. 150 m² SUL4,5-Zimmer-Wohnung auf mehreren Ebenen, mit grosszügigem offenem Wohnbereich, drei Schlafzimmern, Badezimmern, Keller, Technikraum und zwei überdachten Parkplätzen.Preis: CHF 850’000, zuzüglich zwei Parkplätze zu je CHF 30’000.Zweifamilienhaus – zwei 3,5-Zimmer-WohnungenDas Zweifamilienhaus besteht aus zwei 3,5-Zimmer-Wohnungen mit einer Wohnfläche von jeweils ca. 95 m² SUL.Jede Wohnung verfügt über ein Wohn-/Esszimmer mit Küche, zwei Schlafzimmer, ein Badezimmer, einen privaten Garten, einen Keller und zwei zugewiesene Parkplätze.Preis pro Wohnung: CHF 450’000, zuzüglich zwei Parkplätze zu je CHF 30’000.Dieses Angebot stellt eine interessante Gelegenheit für Familien, Privatpersonen und Investoren dar, die eine neue Wohnlösung in Cadenazzo suchen, wobei die Planungsphase bereits weit fortgeschritten ist und die Möglichkeit besteht, die Realisierung zügig voranzutreiben.Da es sich um ein noch nicht realisiertes Projekt handelt, besteht zudem die Möglichkeit, bestimmte Ausstattungsdetails und Innenraumlösungen abzustimmen, wodurch Sie die Gelegenheit haben, ein Zuhause zu schaffen, das Ihren Bedürfnissen besser entspricht.Wir freuen uns auf Ihre Anfrage und organisieren gerne eine Besichtigung

  • Parking space
  • Balcony / Terrace
  • View
  • +3
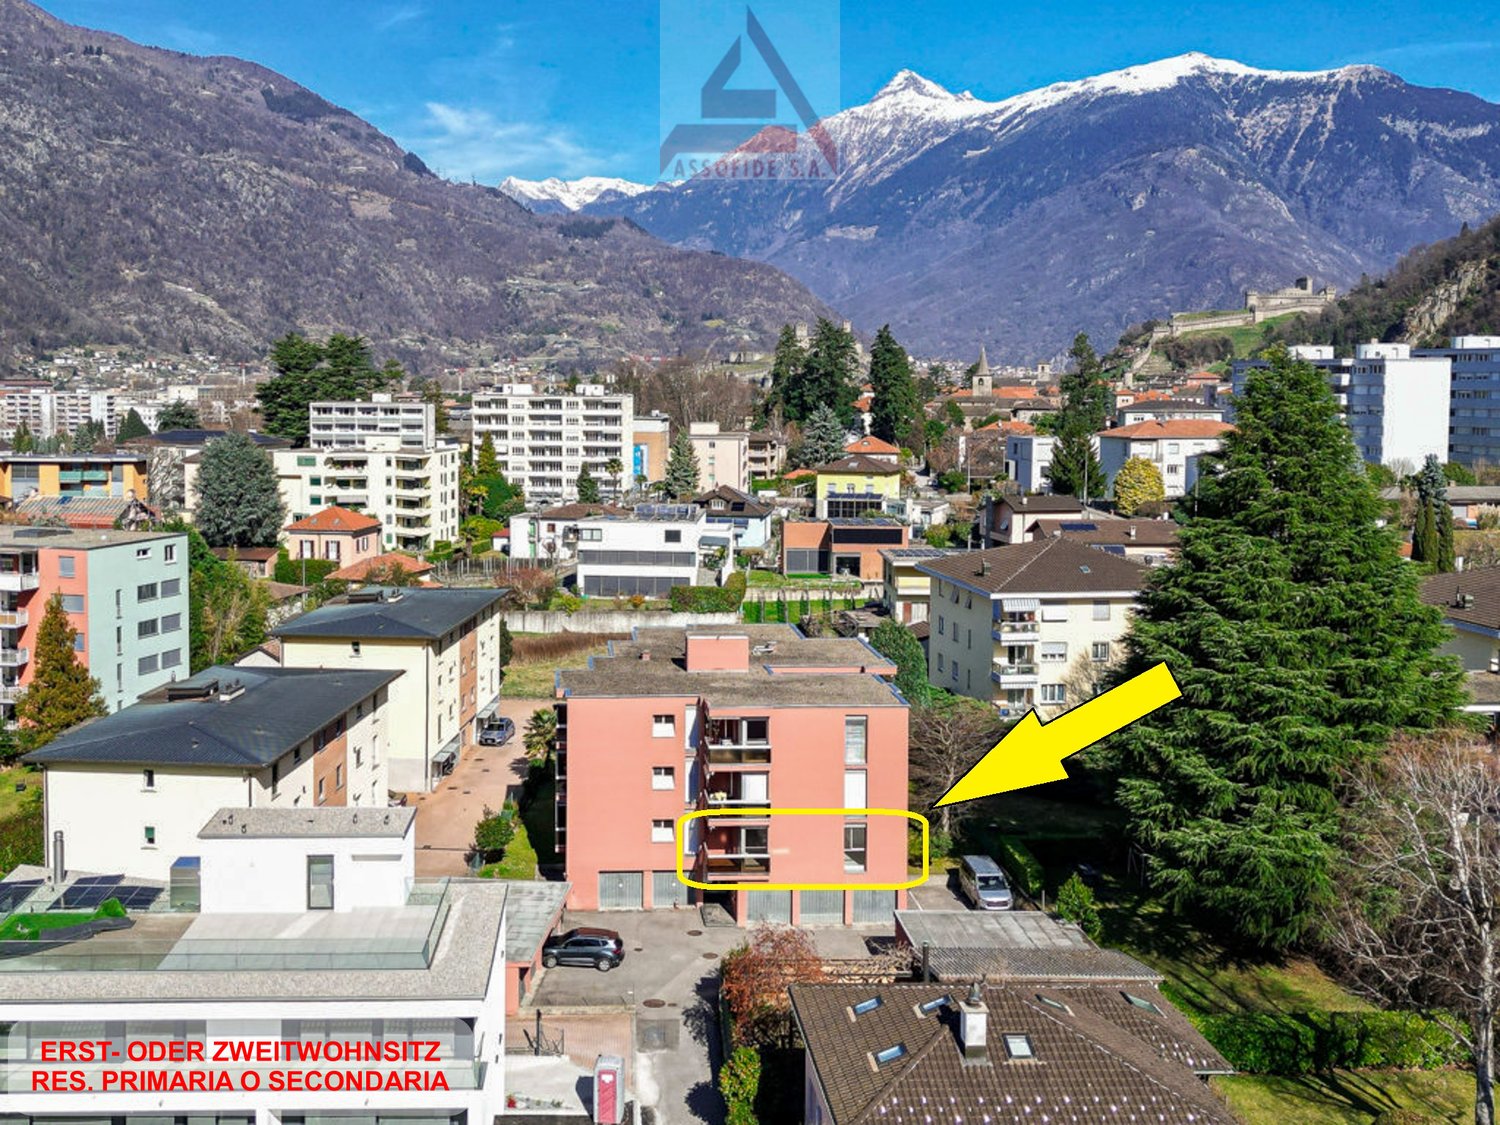
  • Aerial view of a residential area with a highlighted apartment building, surrounded by other buildings, trees, and mountains in the background.
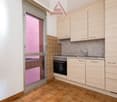
  • kitchen with oven, sink, cabinets, tiled floor, glass door
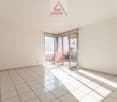
  • empty room, white tiles, sliding glass doors, balcony
  • Bathroom with brown tiles, white toilet, bathtub, sink, and shower head.
1 / 6
kitchen with oven, sink, cabinets, tiled floor, glass door
empty room, white tiles, sliding glass doors, balcony
  • Balcony / Terrace
  • Garage
  • Elevator
  • +2
3.5 rooms, 65m², CHF 370,000.–
6512 Giubiasco

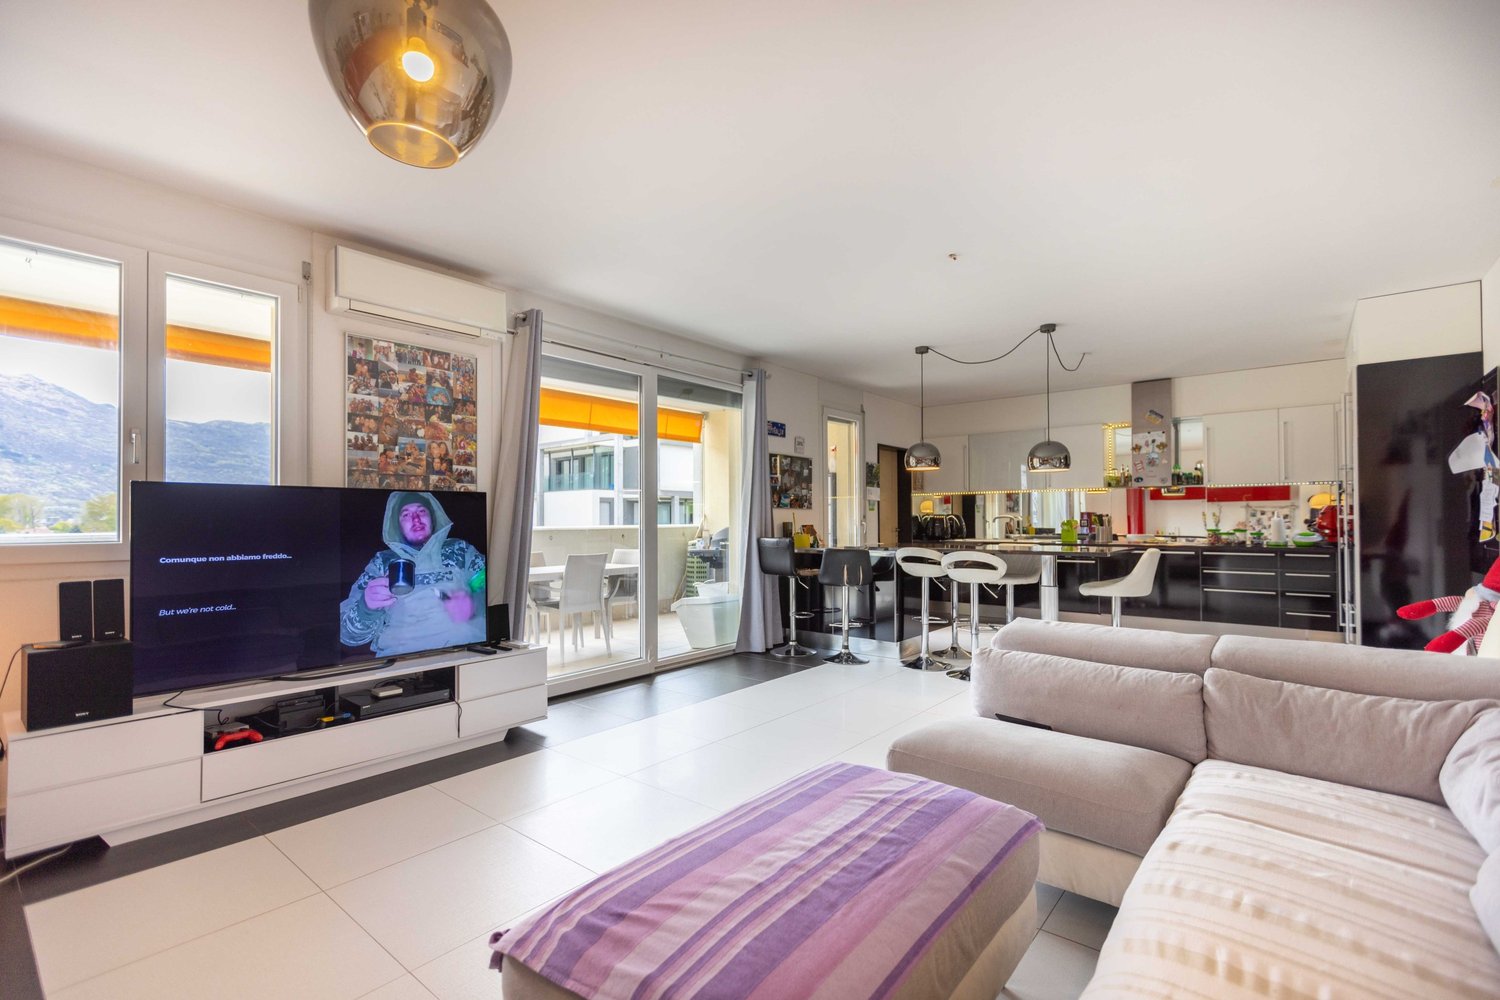
Luminoso appartamento di 3.5 locali / Helle 3.5 - Zimmerwohnung

RES. PRIMARIA O SECONDARIA - A Giubiasco, in posizione privilegiata, ben collegata e servita, proponiamo in vendita questo luminoso appartamento di 3.5 locali inserito in un contesto residenziale tranquillo e curato. Gli ambienti si distinguono per la buona distribuzione degli spazi e la piacevole luminosità. L’accogliente zona giorno offre accesso diretto al balcone coperto, uno spazio ideale da vivere quotidianamente, sia per momenti di relax sia per una pausa all’aria aperta. La cucina è separata, funzionale e ben organizzata; una soluzione pratica che permette di mantenere gli ambienti ordinati e distinti. La zona notte comprende due camere da letto di buone dimensioni, versatili e perfette per soddisfare diverse necessità, oltre a un bagno dotato di vasca. La proprietà gode di una posizione strategica, a pochi passi dalle Scuole Medie di Giubiasco, nelle immediate vicinanze di infrastrutture, mezzi pubblici e collegamenti; offre una soluzione ideale per chi desidera praticità e comfort nella vita quotidiana. Completano questa incredibile offerta, una cantina e un garage (box).ERST- ODER ZWEITWOHNSITZ - In privilegierter Lage mit guter Anbindung und Infrastruktur bieten wir in Giubiasco diese helle 3,5-Zimmer-Wohnung in einer ruhigen und gepflegten Wohnanlage zum Verkauf an. Die Räume zeichnen sich durch eine durchdachte Raumaufteilung und angenehme Helligkeit aus. Der einladende Wohnbereich bietet direkten Zugang zum überdachten Balkon – ein idealer Ort für den täglichen Gebrauch, sowohl zum Entspannen als auch für eine Auszeit im Freien. Die Küche ist separat, funktional und gut organisiert; eine praktische Lösung, die es ermöglicht, die Räume ordentlich und getrennt zu halten. Der Schlafbereich umfasst zwei geräumige, vielseitig nutzbare Schlafzimmer, die für unterschiedliche Bedürfnisse geeignet sind, sowie ein Badezimmer mit Badewanne. Die Liegenschaft befindet sich in strategischer Lage, nur wenige Schritte von der Mittelschule Giubiasco entfernt und in unmittelbarer Nähe zu allen Infrastrukturen, öffentlichen Verkehrsmitteln und Verkehrsanbindungen. Sie bietet eine ideale Lösung für alle, die Komfort und Praktikabilität im Alltag schätzen. Ein Keller und eine Garage runden dieses unglaubliche Angebot ab.

  • Balcony / Terrace
  • Garage
  • Elevator
  • +2
1 / 12
4.5 rooms, 125m², CHF 790,000.–
Via Pometta 8 A, 6500 Bellinzona

Urban elegance with a castle view

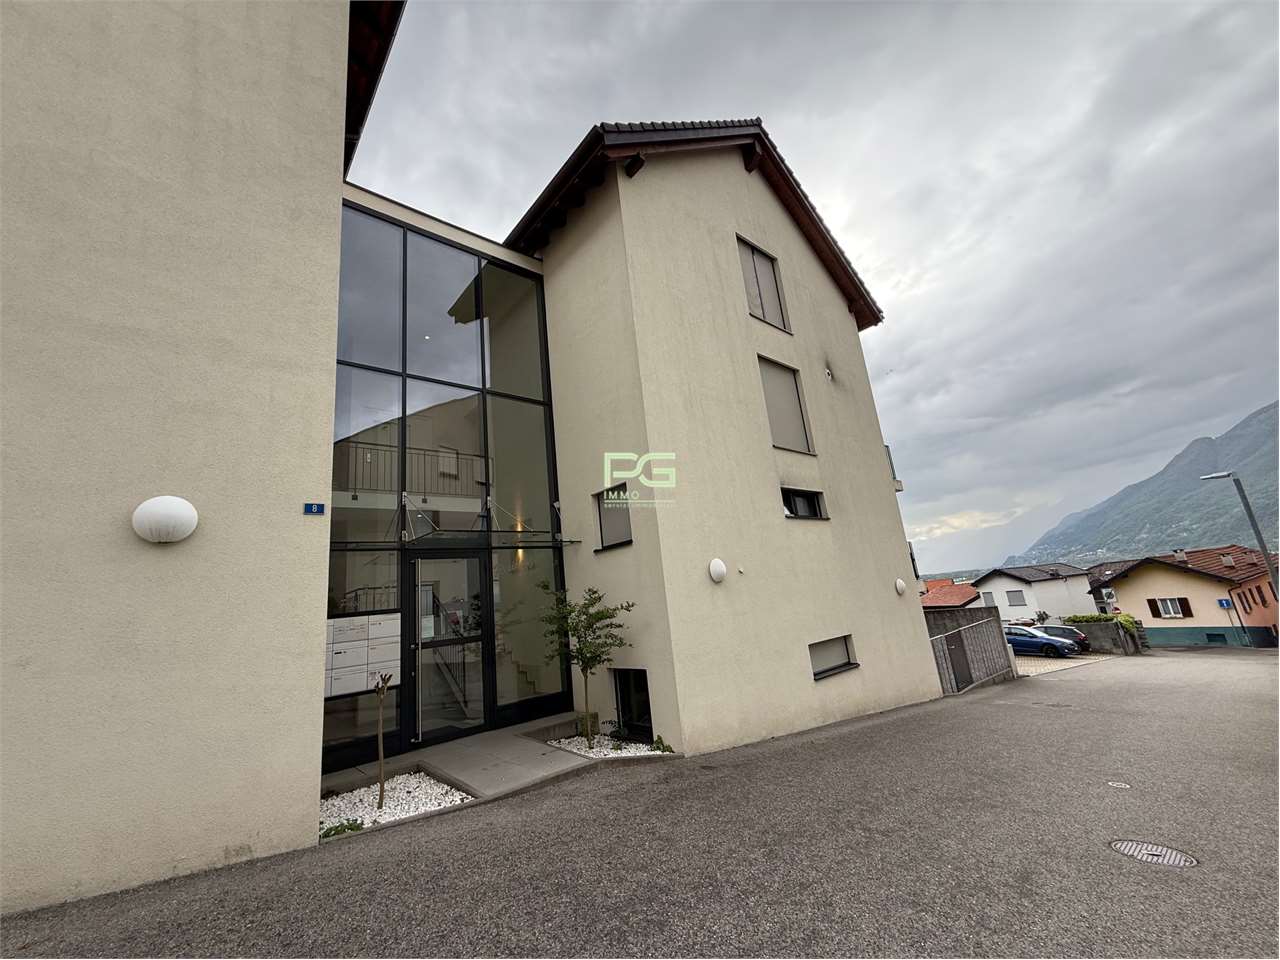
Exclusive 4.5-room apartment in a strategic location.In the heart of Bellinzona, just a few steps from every convenience, we propose this splendid 4.5-room apartment, characterized by spacious rooms, high-quality finishes, and a breathtaking view of the famous castles.Located on the second floor of a modern building, constructed in 2006 and maintained in impeccable condition, this apartment welcomes its guests with a large and bright living room enhanced by an open kitchen. The sleeping area consists of three well-sized bedrooms, ideal for every residential need, accompanied by two elegant bathrooms that offer comfort and functionality. A practical storage room and a private cellar on the landing complete the interior spaces, while outside a sunny balcony offers a splendid panoramic view.Everything is within reach: • Shops, schools, and public transportation are easily accessible. • The neighborhood offers a lively atmosphere and every kind of service: bars, shops, and recreational spaces. Strong points: • Bright and optimally distributed rooms • Balcony with a breathtaking castle view • Central, quiet, and well-served environment • Well-maintained building with modern amenities • High-quality, contemporary furniture • Dynamic urban environment The parking space in the garage, valued at CHF 40,000, is to be added to the sale price.An ideal home for those who want to live in the city center without giving up tranquility.For more information, do not hesitate to contact our consultants, who will be at your disposal with pleasure.

Travel time
-
1 / 11
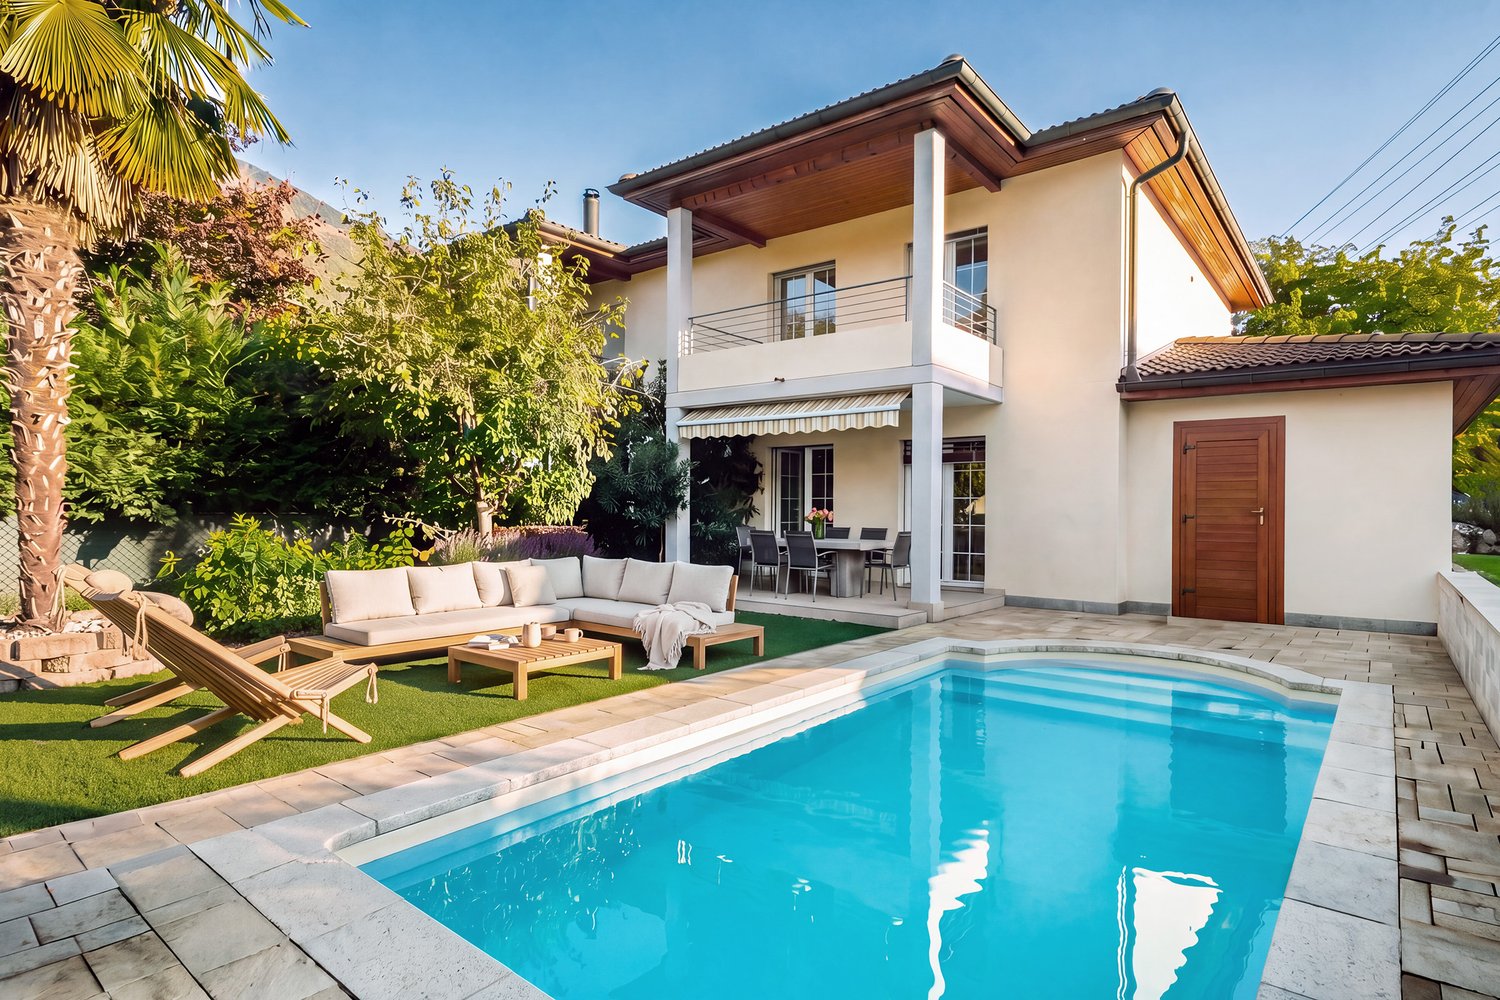
4.5 rooms, 120m², CHF 740,000.–
Via Mondasc 62e, 6514 Sementina

Fantastic house for your family!

Sementina is one of the most appreciated residential neighborhoods in the city of Bellinzona, located along the sunny right bank of the Ticino river. The area stands out for its tranquility, good exposure, and numerous green areas, ideal for leisure time and pleasant walks.The property is set in a quiet and well-kept residential context, in a convenient and well-served location. Shops, kindergarten, and elementary school are easily accessible, while the public transport stop is located in the immediate vicinity. The FFS station of Giubiasco and the center of Bellinzona are about 5 minutes away by car; Locarno can be reached in just 20 minutes.This charming single-family house of 4.5 rooms develops on three levels and offers generous and well-organized spaces. On the ground floor, there is the main entrance that introduces the bright living area composed of living room and dining room, from which you can directly access the beautiful garden with a pool, the real strong point of the property. Also on the ground floor, the separate and habitable kitchen and a guest bathroom complete these spaces. The upper floor includes three bedrooms (2 with access to the balcony) and a central bathroom with a large shower. The semi-basement offers an additional three spaces: a laundry/technical room and 2 more. The outdoor space, well-kept and sunny, represents a real added value: the perfect place to relax, spend time with the family, or welcome friends on sunny days by the pool. The house is in good general condition and, with some maintenance work, offers interesting possibilities for enhancement and customization according to one's tastes. The property also includes external parking spaces and a garage.An ideal housing solution for a family, in a quiet area and perfectly connected to all services.

Travel time
-
1 / 16
3.5 rooms, 77m², CHF 705,000.–
Via Ronchetti, 6512 Bellinzona

New apartment with large garden in prestigious residential area

The Al Molino Residence will be built in Via Ronchetti with access from Piazza Grande, in a very well-served area and close to the main services. The area is highly valued and Via Ronchetti is particularly quiet, being a small dead-end street used mainly by residents. The residence consists of two distinct blocks located on different levels. The housing units are 9, divided into 6 apartments with 3 ½ rooms and 3 apartments with 2 ½ rooms, distributed over three floors and located between the ground floor and the second floor. The buildings will be constructed in traditional style, with elements of concrete and masonry and thermal insulation of the facades. Particular attention has been paid to energy aspects: individual regulation, air-water heat pump and heat distribution with low-temperature serpentine pipes laid on the floor. Photovoltaic panels on the roof. The apartments offer architecturally valuable spaces, enhanced by both the typology of distribution and the personal choice of finishes. Each dwelling has its own private laundry room inside the apartment and a cellar located on the same floor, near the main entrance. The outdoor spaces are very important and are guaranteed by both the gardens on the ground floor and the large terraces. In the basement of the residence, there is a garage and two independent technical rooms. 2 parking spaces in the garage are already included in the price.

Travel time
-
1 / 28
4.5 rooms, 97m², CHF 635,000.–
Via Bosniga, 6533 Lumino

Bright apartment in a privileged position in Lumino

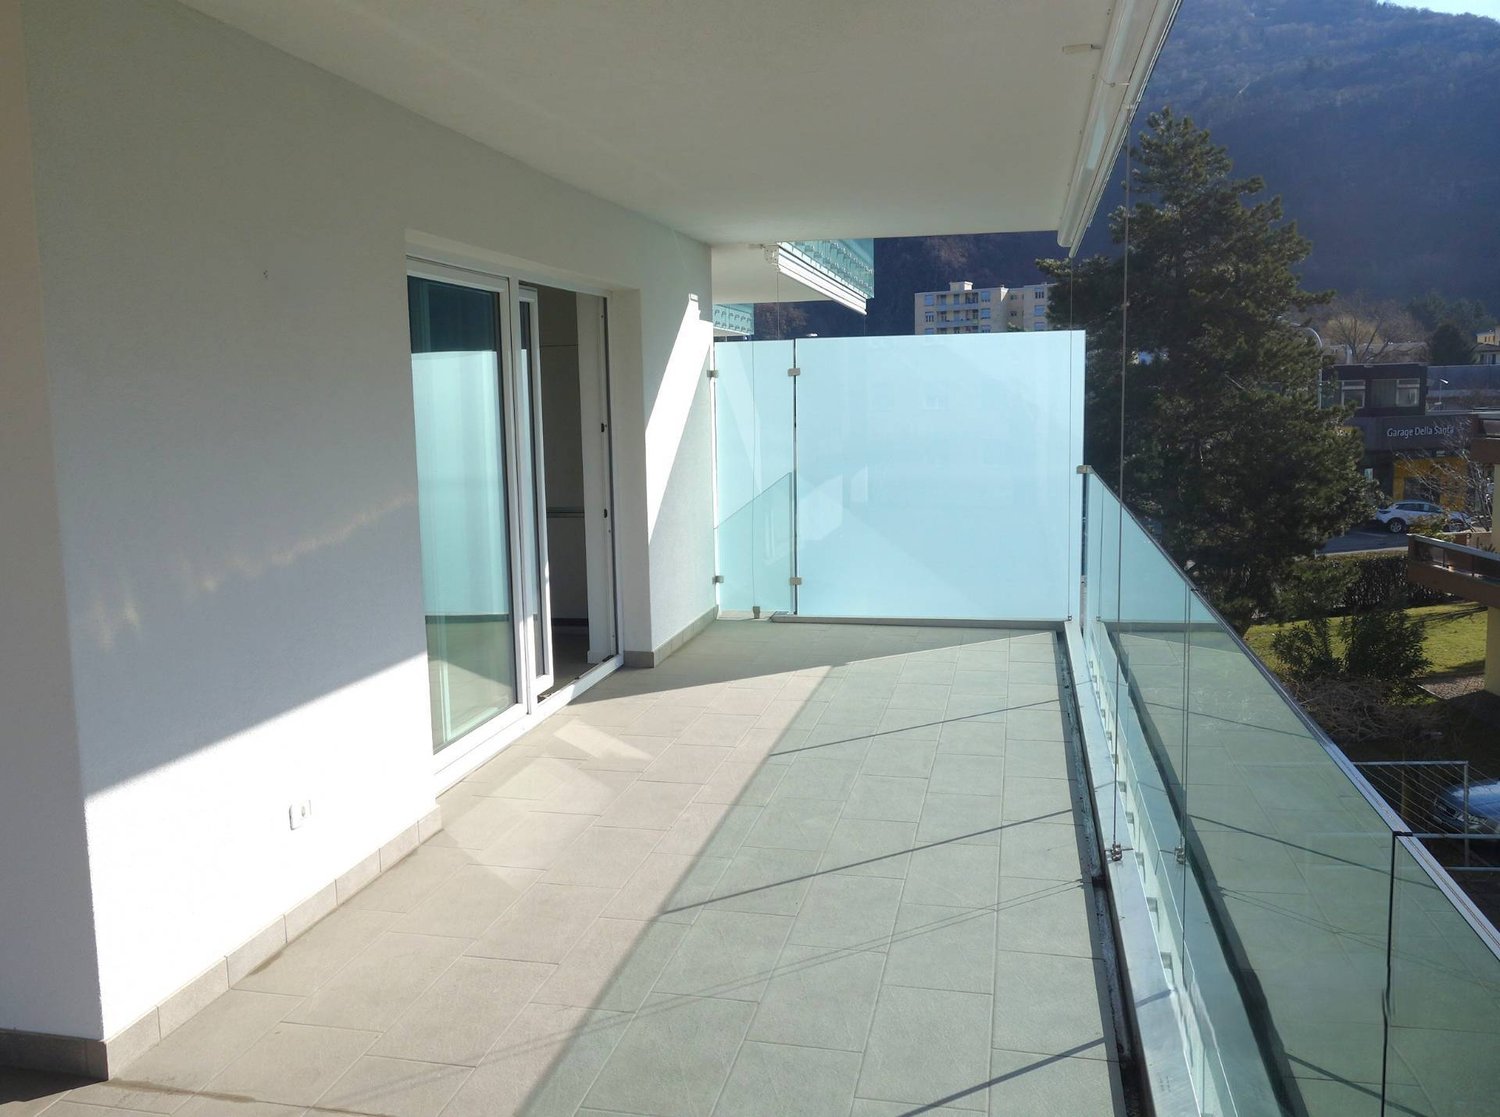
CONTEXT We are located in Via Bosniga, just a few steps away from the elementary schools, the new and family-friendly shopping center that, in addition to the supermarket, now also hosts a nursery and a pharmacy. We are also just a few steps away from the public transport stop or, if we prefer, we can move comfortably by bicycle along the cycle path that connects Bellinzona to Grono. Imagine, at the end of a day's work, sitting on the terrace and enjoying the sunset with a view of Monte Tamaro and the surrounding greenery, immersed in the quiet of this prestigious area of Lumino. DESCRIPTION Residenza Monica is a building constructed in 2011, maintained in excellent condition, and consists of a total of 12 apartments. On the second and last floor of this complex, there is a lovely 4.5-room apartment, facing southwest, ready to welcome a couple or a family. The apartment, which is carefully maintained and in a strategic position, stands out for the brightness of the spaces. The living area, facing southwest, enjoys good sunlight and offers a view that spans the surrounding greenery and extends to the slopes of Monte Tamaro, allowing the mind and gaze to wander. The floors with large tiles in the living area and the polished parquet in the sleeping area, combined with the partially renovated kitchen, give this property a touch of class, which remains humble in price. The spaces are divided as follows: Entrance/foyer with 4-door wardrobe, kitchen with living room of 40 m2, 2 bedrooms of 12-13 m2 2 bathrooms, one with a bathtub. 1 bedroom with small en-suite shower room. 1 kitchen of 17 m2 with new kitchen furniture and worktop. The large floor-to-ceiling window opens onto the terrace of almost 10 m2. 1 living room of 22 m2 with floor-to-ceiling window, for a greater perception of openness to a natural setting to be enjoyed. 1 cellar. 1 personal laundry room (washing machine and dryer not included). 1 parking space in the underground garage and one outside, included in the price. The monthly condominium fees are around CHF 400.00. The apartment can be purchased as either a primary or secondary residence. A lovely, well-maintained, and carefully furnished apartment in a prestigious area, where you can live with tranquility without giving up the convenience of the main services at hand. Contact us today for more information: maybe this is just the house you're looking for!

Travel time
-
1 / 12
5.5 rooms, 129m², CHF 980,000.–
Via Roggia 8, 6514 Sementina

Your home in a quiet location

The property for sale is located in a quiet residential area in the center of the town, set in a green context. It is easily accessible by public transport. Shops and schools are nearby. The Giubiasco railway station is just 5 minutes away by car, while the highway exit is 1.5 km away. Bellinzona can be reached in 5 minutes by car, while Locarno is about 20 minutes away.The property is a beautiful two-family house that still offers interesting expansion possibilities, both in width and height, allowing you to realize your own housing project. It is a noble construction from 1964, which has undergone various maintenance interventions over the years, and has the possibility of being further enhanced through an internal renovation. On the ground floor, there is a 2.5-room apartment consisting of: a comfortable entrance hall, a living room with a fireplace and an open kitchen to the living area. The bedroom has an adjacent toilet. From this level, you can access the garden directly. On the first floor, there is a 3.5-room apartment consisting of: an entrance hall, a bright living room with a balcony, a separate kitchen, a double bedroom, a single bedroom, and a toilet. The service rooms, such as the cellar and the technical room, are located on the ground floor. Two covered parking spaces and two outdoor parking spaces on the courtyard complete the offer. The garden guarantees absolute privacy and a pleasant open view of the surrounding greenery.

Travel time
-
1 / 13
9.5 rooms, 371m², CHF 1,800,000.–
Via Cantonale, 6518 Gorduno

Historic Ticinese house in Gorduno

Historic Ticinese house in Gorduno A real estate opportunity of great value and potentialThis interesting property represents an ideal solution for investors looking for a solid, versatile asset with concrete development possibilities. Located in a carefully designed and well-organized context, it stands out for the presence of an elegant residential building composed of three housing units, in addition to generous outdoor spaces that amplify its value.The property, with a total area of 371 m², hosts two 3.5-room apartments, bright and well-distributed, and a large attic of 2.5 rooms, easily adaptable to different housing needs or income requirements. A spacious basement with laundry and accessory rooms completes the structure, ensuring practicality and functionality.A distinctive element of the property is the large, orderly and versatile courtyard, which offers an interesting building potential: in fact, there is the possibility of building an additional building, significantly increasing the overall value of the investment.To further enhance the offer, we find a suggestive grotto with a granite table under a pergola, perfect for convivial moments, two garages, parking spaces for 6-7 vehicles, and a well-organized technical area.An exclusive proposal, ideal for those who want to combine immediate profitability and future development prospects in a single, high-quality real estate solution.

Travel time
-

Suggested properties for you based on search results

Other interesting objects