
Rooms
5.5
Living space
129 m2
Selling price
CHF 980,000.–
Notify on price drop
"Your home in a quiet location"
Address
Via Roggia 8, 6514 SementinaTravel time
- 21 min.Station: Giubiasco
Surrounding information
Pharmacy
2 min.Farmacia della Posta - SementinaSupermarket
3 min.Migros PartnerSchool
4 min.Via alle ScuolePublic Transport
3 min.Sementina Scuole
Times refer to the route on foot.
Price
- Purchase price:
- CHF 980,000.–
- Notify on price drop
Main information
- Availability:
- By agreement
- Type:
- Bifamiliar house
- No. of rooms:
- 5.5
- Surface living:
- 129 m2
- Land area:
- 665 m2
- Last refurbishment:
- 2021
- Year built:
- 1964
Characteristics
Parking space
Documents (0)
Description
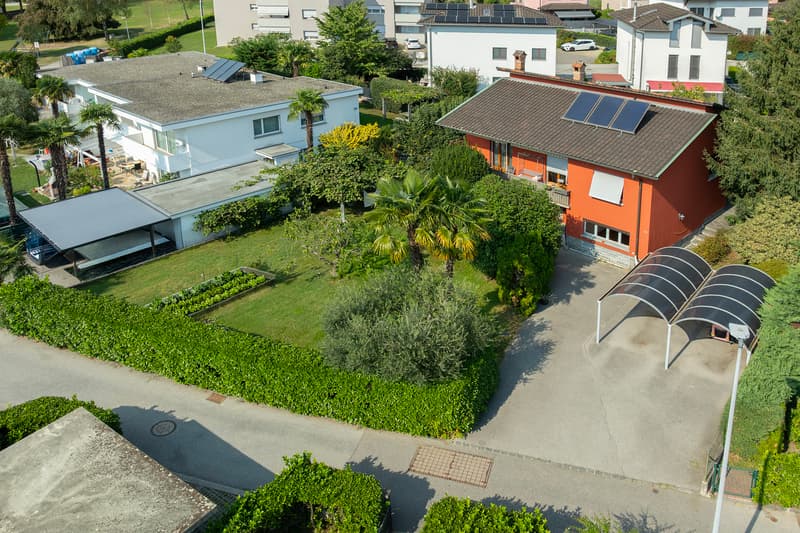
The property for sale is located in a quiet residential area in the center of the town, set in a green context. It is easily accessible by public transport. Shops and schools are nearby. The Giubiasco railway station is just 5 minutes away by car, while the highway exit is 1.5 km away. Bellinzona can be reached in 5 minutes by car, while Locarno is about 20 minutes away.
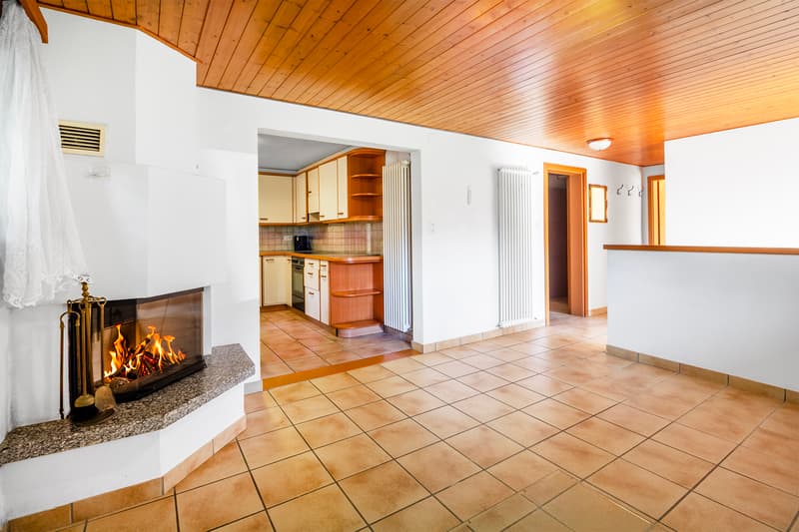
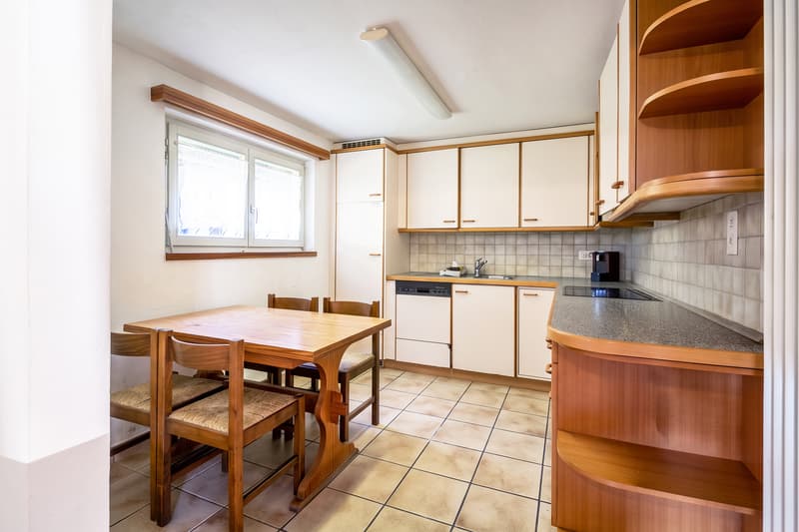
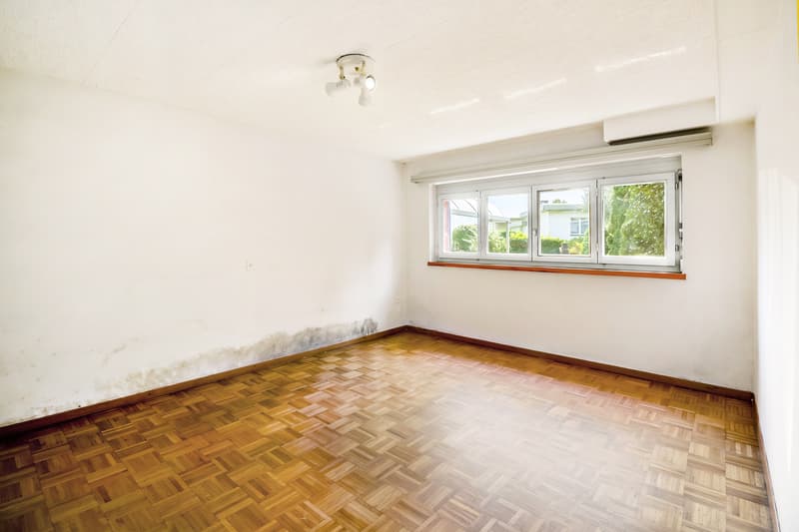
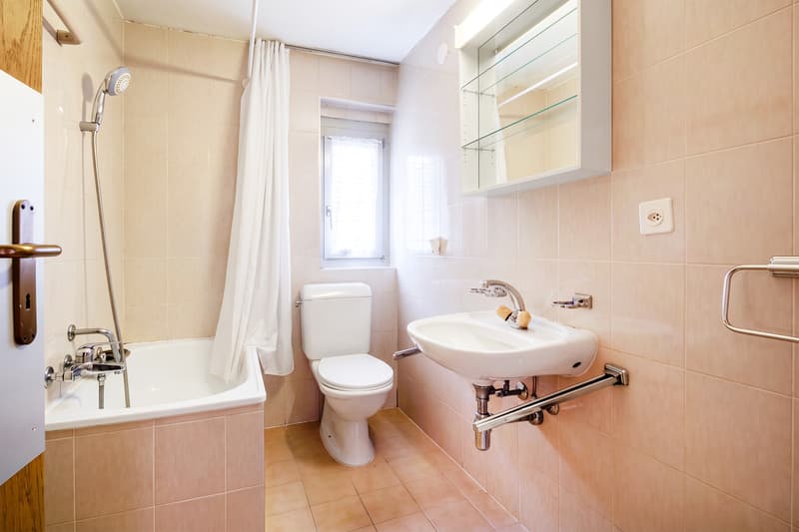
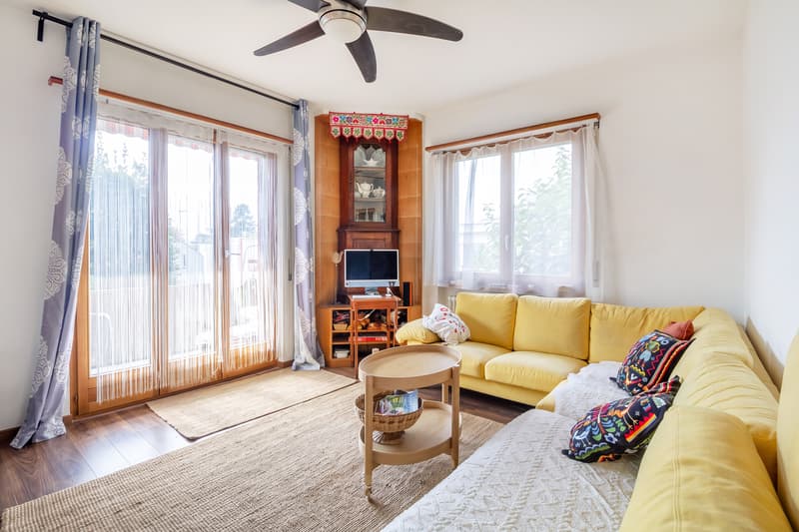
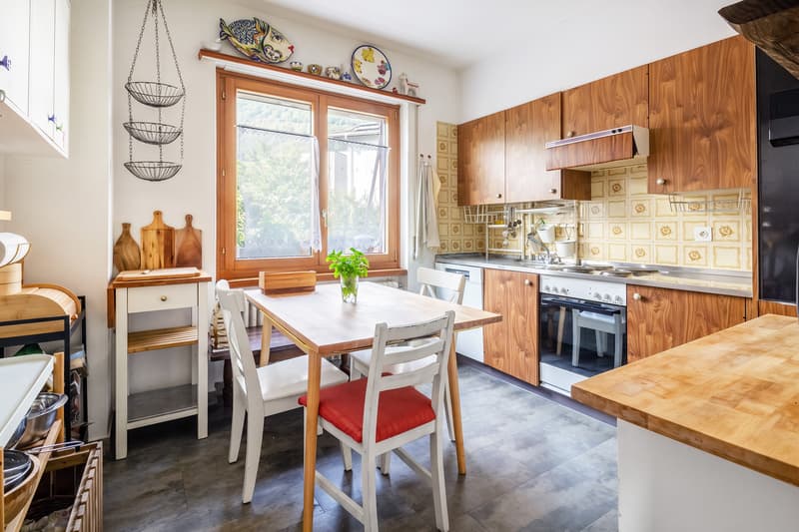
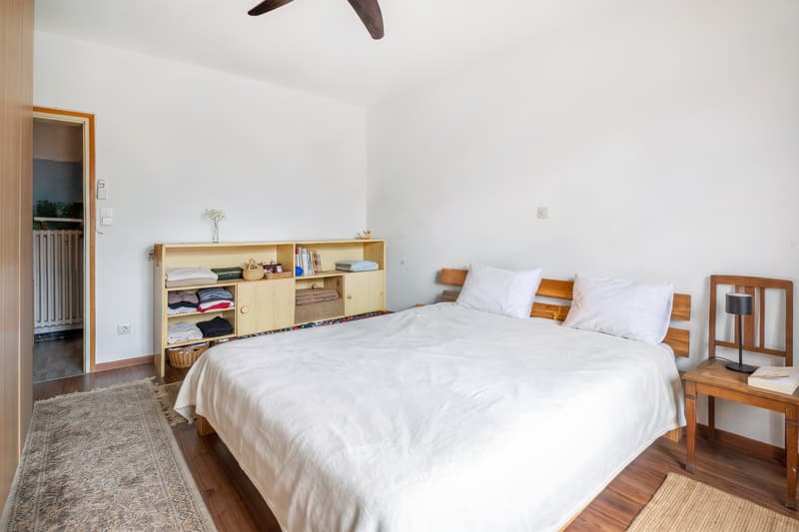
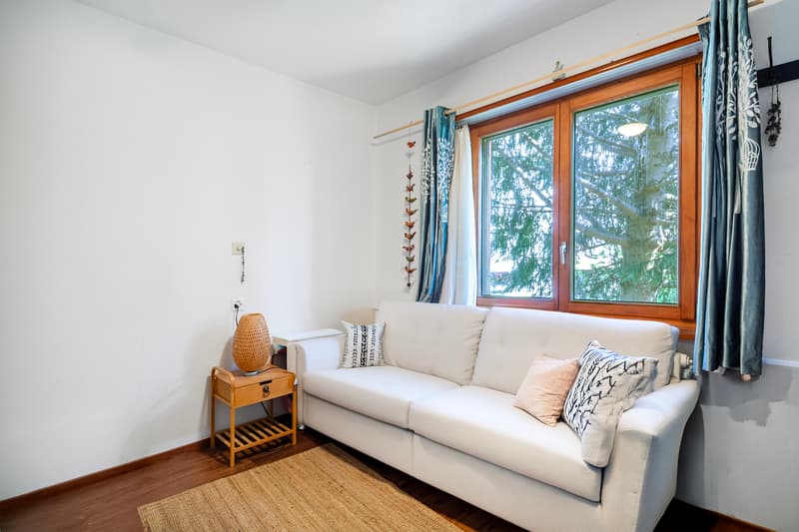
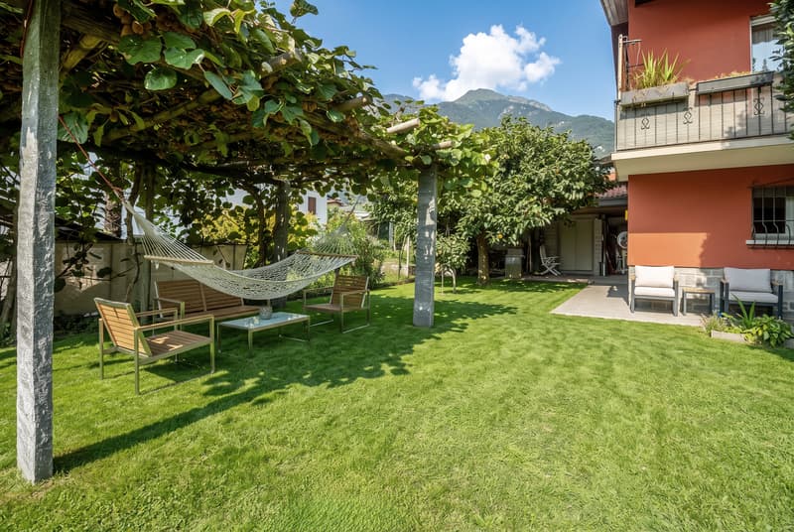
The property is a beautiful two-family house that still offers interesting expansion possibilities, both in width and height, allowing you to realize your own housing project. It is a noble construction from 1964, which has undergone various maintenance interventions over the years, and has the possibility of being further enhanced through an internal renovation. On the ground floor, there is a 2.5-room apartment consisting of: a comfortable entrance hall, a living room with a fireplace and an open kitchen to the living area. The bedroom has an adjacent toilet. From this level, you can access the garden directly. On the first floor, there is a 3.5-room apartment consisting of: an entrance hall, a bright living room with a balcony, a separate kitchen, a double bedroom, a single bedroom, and a toilet. The service rooms, such as the cellar and the technical room, are located on the ground floor. Two covered parking spaces and two outdoor parking spaces on the courtyard complete the offer. The garden guarantees absolute privacy and a pleasant open view of the surrounding greenery.
The property is a beautiful two-family house that still offers interesting expansion possibilities, both in width and height, allowing you to realize your own housing project. It is a noble construction from 1964, which has undergone various maintenance interventions over the years, and has the possibility of being further enhanced through an internal renovation. On the ground floor, there is a 2.5-room apartment consisting of: a comfortable entrance hall, a living room with a fireplace and an open kitchen to the living area. The bedroom has an adjacent toilet. From this level, you can access the garden directly. On the first floor, there is a 3.5-room apartment consisting of: an entrance hall, a bright living room with a balcony, a separate kitchen, a double bedroom, a single bedroom, and a toilet. The service rooms, such as the cellar and the technical room, are located on the ground floor. Two covered parking spaces and two outdoor parking spaces on the courtyard complete the offer. The garden guarantees absolute privacy and a pleasant open view of the surrounding greenery.
Mortgage Calculator
From dream house to home ownership: the mortgage calculator can help you estimate the affordability of this property.

Free
Create an account for more options
Create your account to manage your favorites across all devices, keep track of your search alerts, and never miss an update. Everything you need for your home search, all in one place!
Advertiser


Raiffeisen Agenti immobiliari
Via Vallemaggia 73
6604Solduno
Contact
Kevin Riva
- Listing ID
- 4003570862
- Object ref.
- VI-00023387-1