191 results - Properties for sale with Balcony / Terrace: District Baden

1 / 11
6.5 rooms185m²CHF 1,370,000.–
5400 Baden

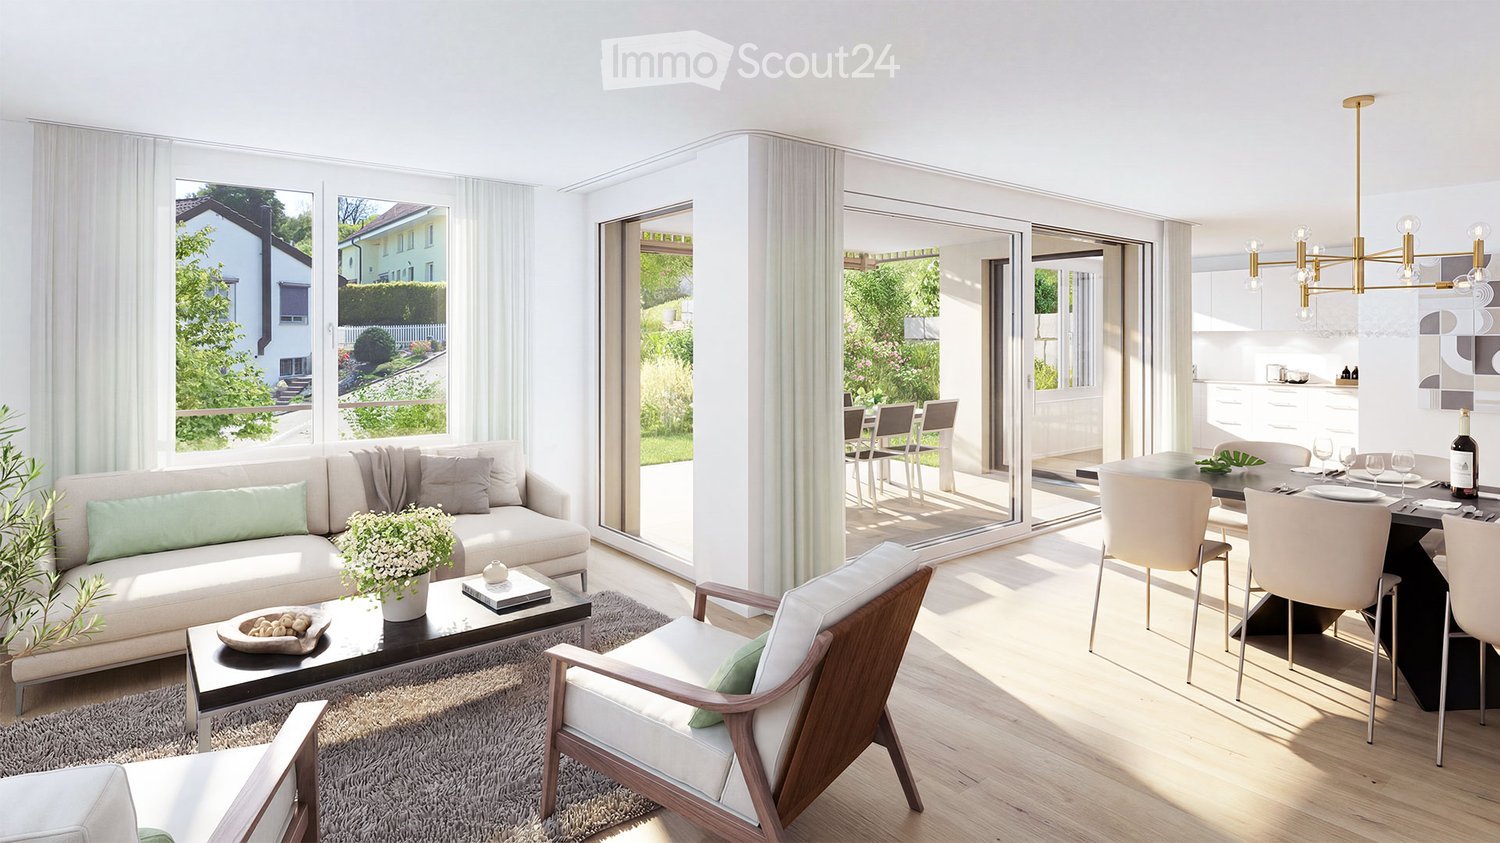
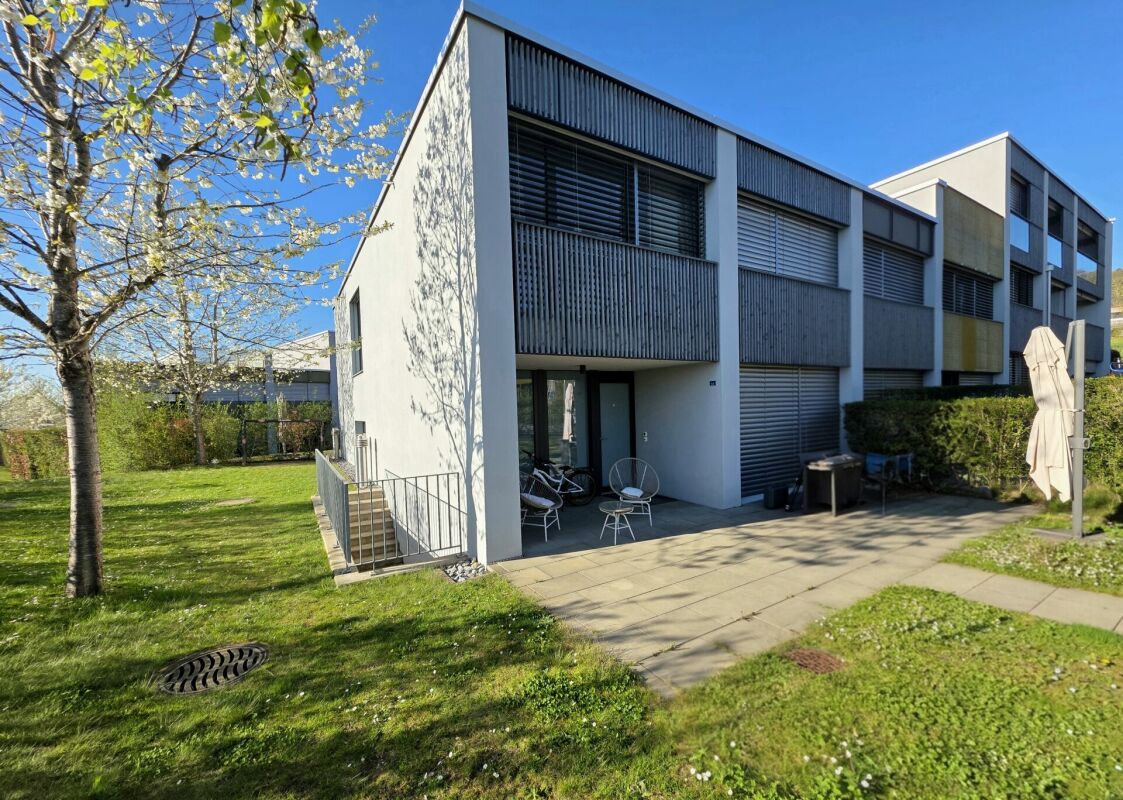
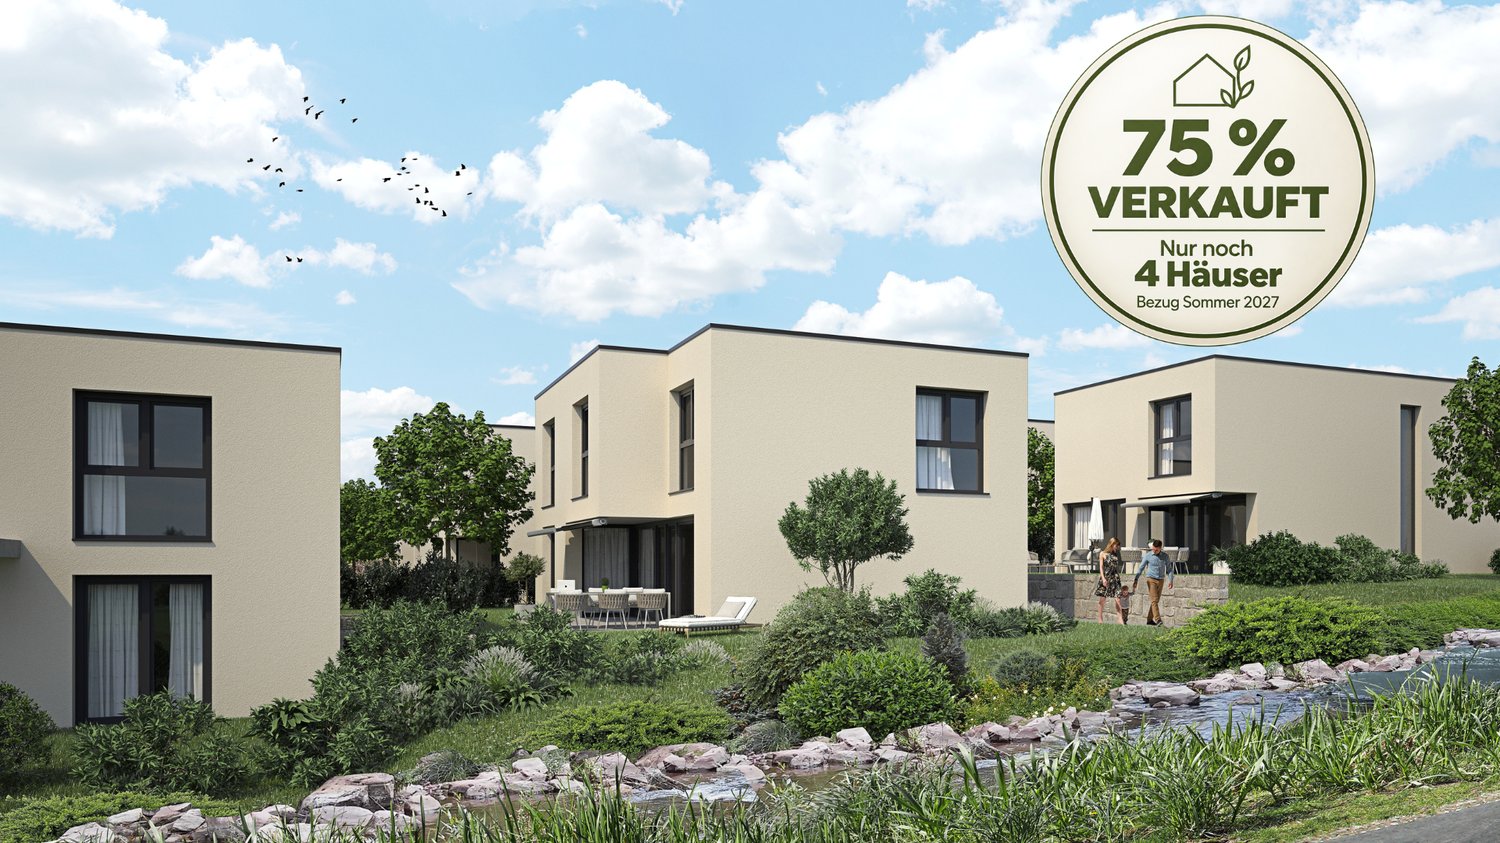
Your modern single-family home in the green - Sonnenpark Erlinsbach AG

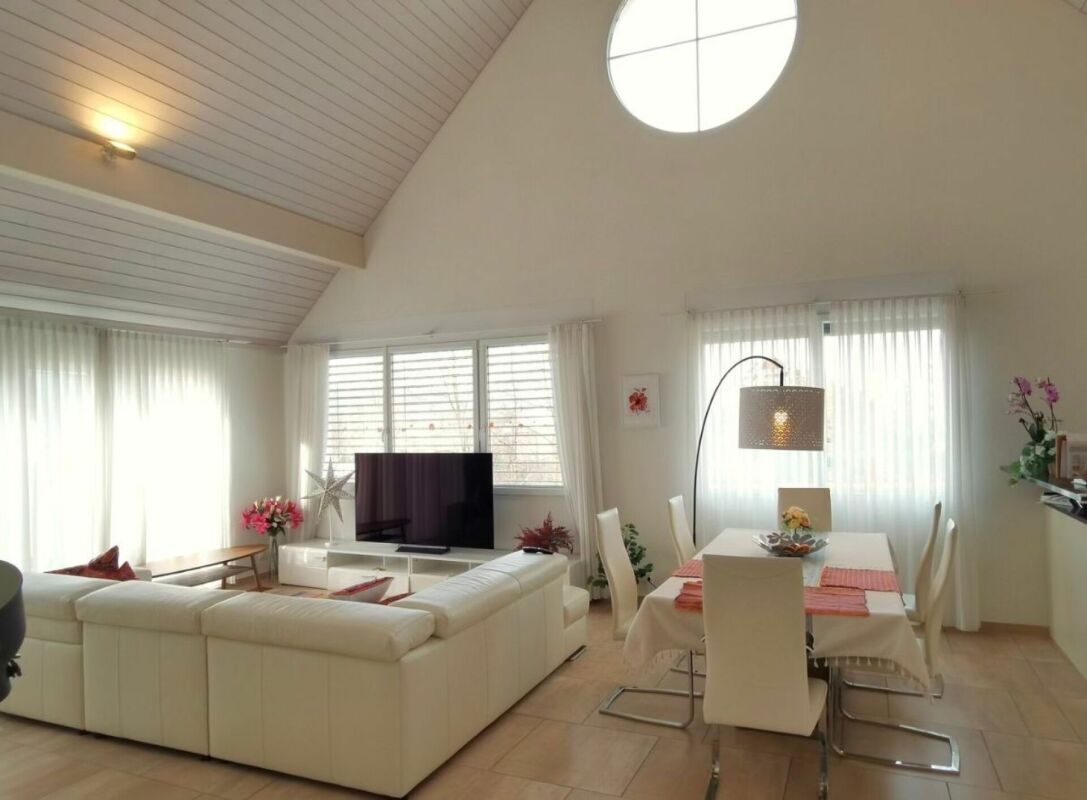
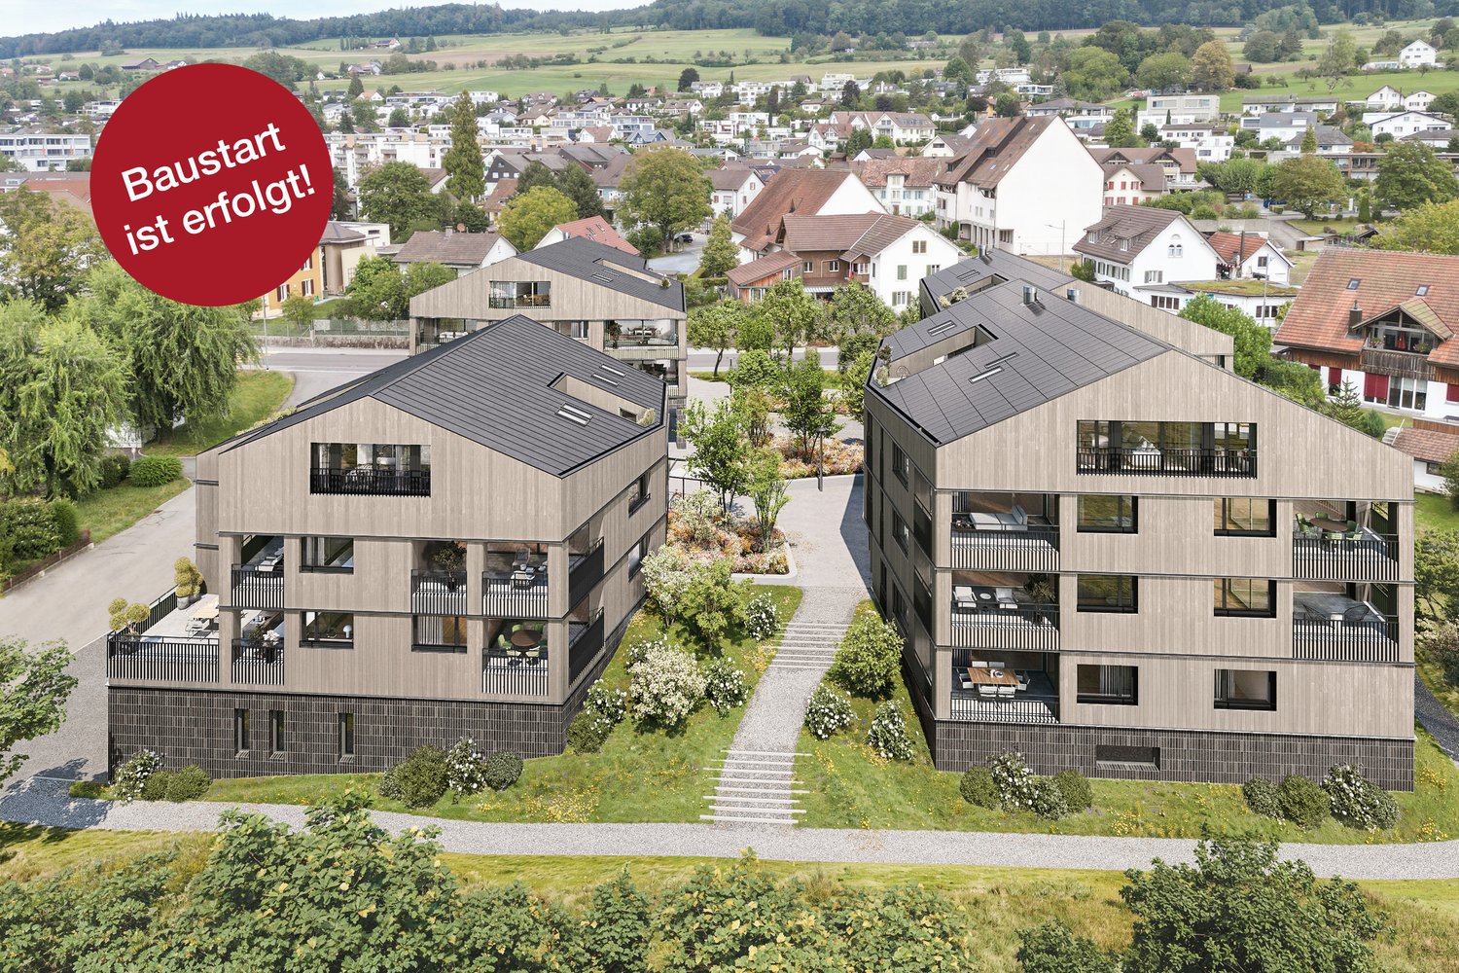
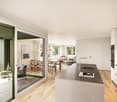
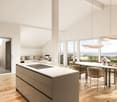
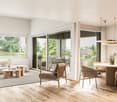
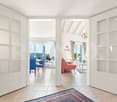
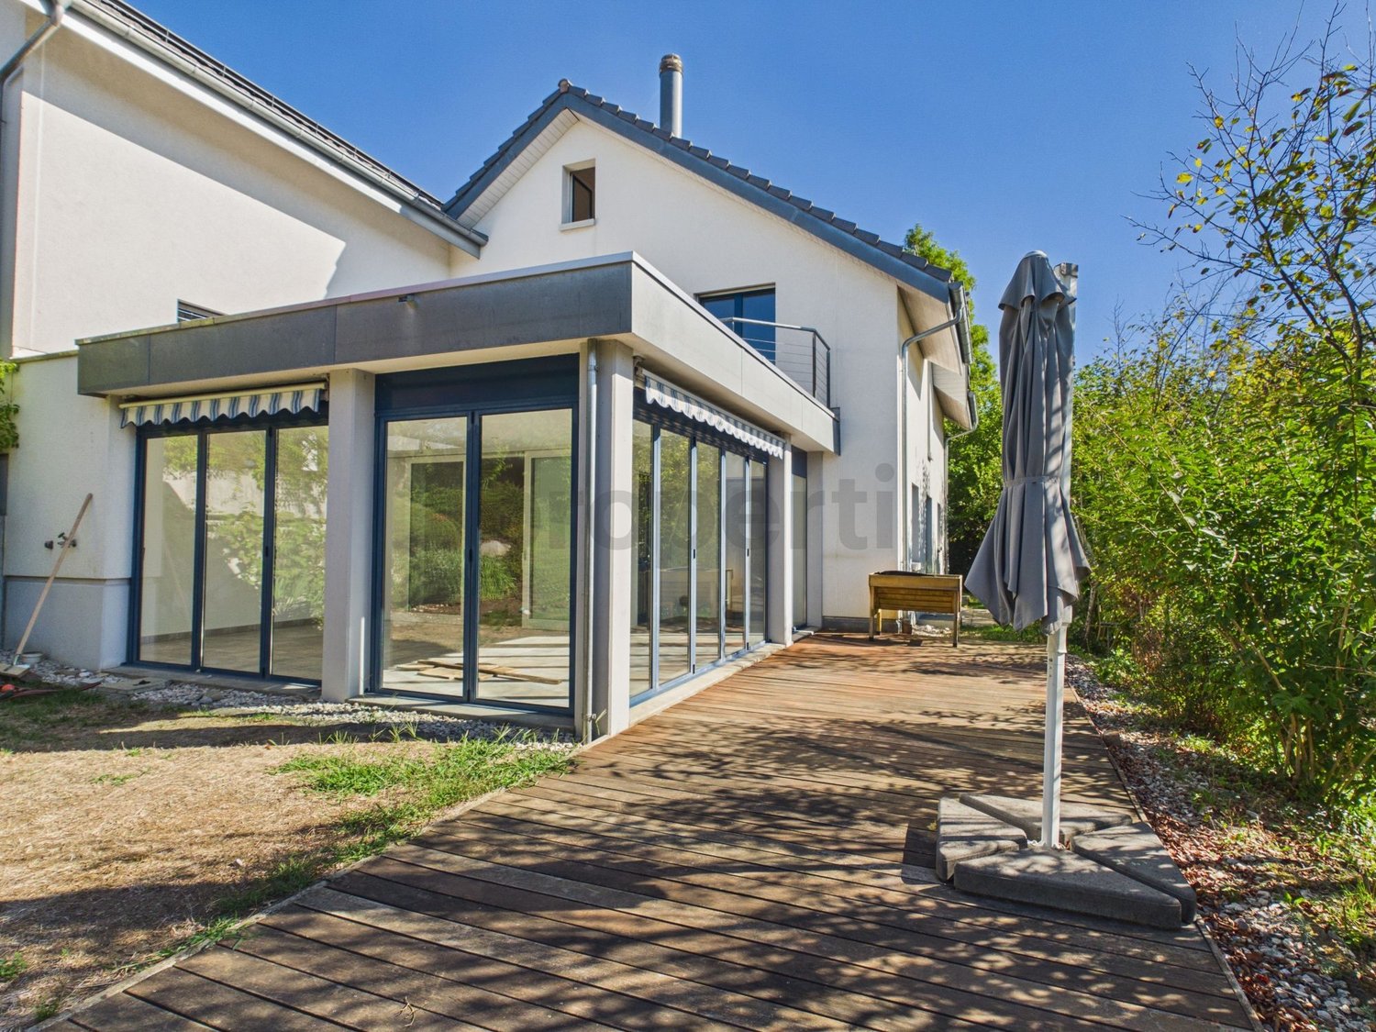
Welcome to the «Sonnenpark» Erlinsbach AGYour dream home is waiting – living and living by the stream -www.sonnenpark-erlinsbach.chSonnenpark in Erlinsbach AG near Aarau (30 minutes from Baden)CONSTRUCTION STARTED; Only a few units availableThe perfect place for your family: Discover the unique opportunity to live in a modern 5.5-room single-family home with 178m² living space in Sonnenpark Erlinsbach. Enjoy daylight in all rooms and let yourself be enchanted by the evening sun – south/west orientation guarantees you a comfortable atmosphere!In cooperation with regional partners and the architecture firm "Thut Architekten" in Aarau, we are creating these beautiful and turnkey houses.Your exclusive advantages: • Minergie construction: For the highest living comfort and sustainable energy efficiency • Carport with direct access to your house • Large windows for a bright, modern living feel • Sunny terrace & garden: Your personal retreat for unforgettable moments • Child-friendly environment – the ideal place for your family • Individual adjustments – design your dream home entirely according to your wishes The location – your advantage: • Quiet, but central: Only 5-10 walking minutes to the center, schools, shopping and restaurants • Top traffic connection: In just 10 minutes to Aarau, and to the highway connections • Public transport connection in quarter-hourly intervals to Aarau and Olten Why wait? Experience what modern living feels like – surrounded by nature, but with the proximity to the city.Secure your new home now in the exclusive Sonnenpark Erlinsbach!Visit our project website: www.sonnenpark-erlinsbach.ch and contact our sales team for more information.

1 / 6
2.5 rooms55m²CHF 650,000.–
Schmitteweg 5, 5413 Birmenstorf AG

Penthouse flair with Alpine panorama

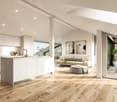
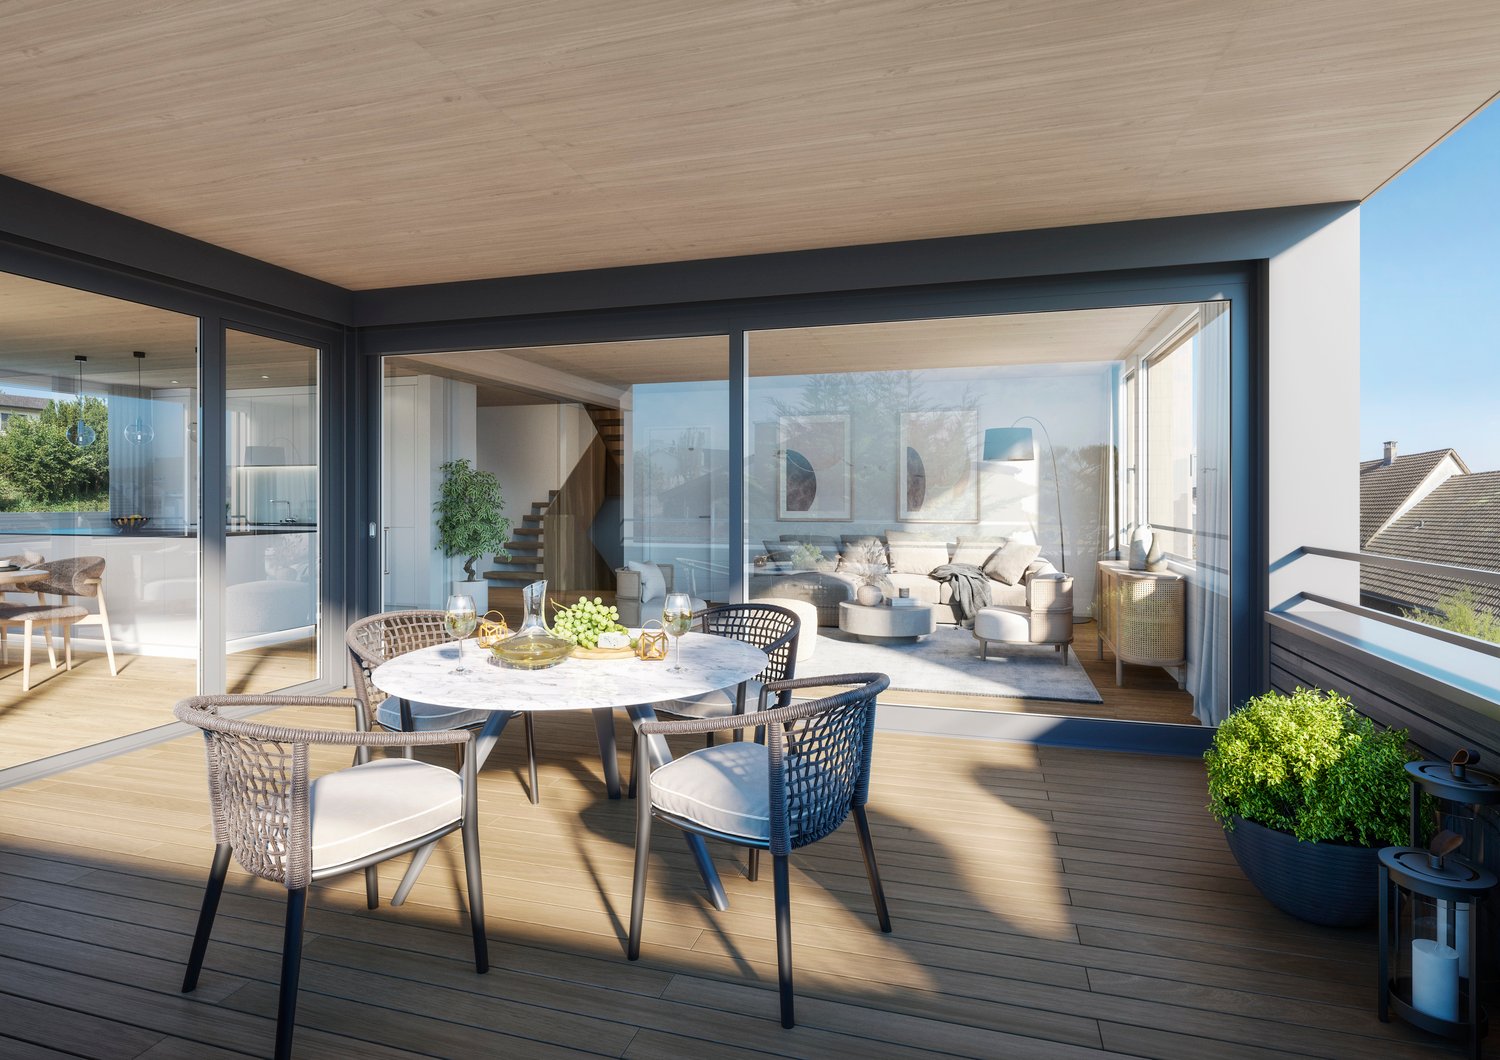
Living with style - living with a view The elevator door opens - and you enter your new home directly and exclusively. A sense of living that combines privacy, comfort, and stylish elegance in a unique way.This extraordinary 2½-room penthouse attic apartment in Birmenstorf delights with its unmistakable living atmosphere, light-flooded rooms, and an impressive view that reaches the Alps on clear days. Generous window fronts allow daylight to flow harmoniously into the living rooms and create a bright, warm atmosphere in which you feel at home from the first moment.The openly designed living and dining area forms the heart of the apartment and combines modern design with high living comfort. Two spacious terraces underline the special living comfort of this apartment. The main terrace, which can be reached directly from the living and dining area as well as from the bedroom, invites you to relax with a wonderful view, while you enjoy a glass of wine at sunset. A second terrace at the entrance area with morning sun complements the well-thought-out room concept and creates an additional, versatile outdoor area.High-quality materials, modern architecture, and a well-thought-out room layout give this apartment its exclusive character. It is ideal for singles, couples, or discerning people who appreciate stylish living, comfort, and high quality of life in every phase of life.The attractive location in Birmenstorf combines natural living with an excellent infrastructure. Shopping facilities, schools, public transport, and the cities of Baden, Brugg, and Zurich are within easy reach. Here you can enjoy the peace of a popular residential community without having to forego the advantages of an excellent transport connection.The apartment is currently rented and thus represents an attractive investment opportunity. It combines sustainable value retention with immediate rental income and offers long-term potential for later personal use.

Travel time
-
Jürg Furter

Jürg Furter

1 / 13
Jürg Furter

Jürg Furter

  • Parking space
  • Balcony / Terrace
  • Swimming pool
6.5 rooms225m²Price on request
5452 Oberrohrdorf

Villa with pool and stunning views in Oberrohrdorf

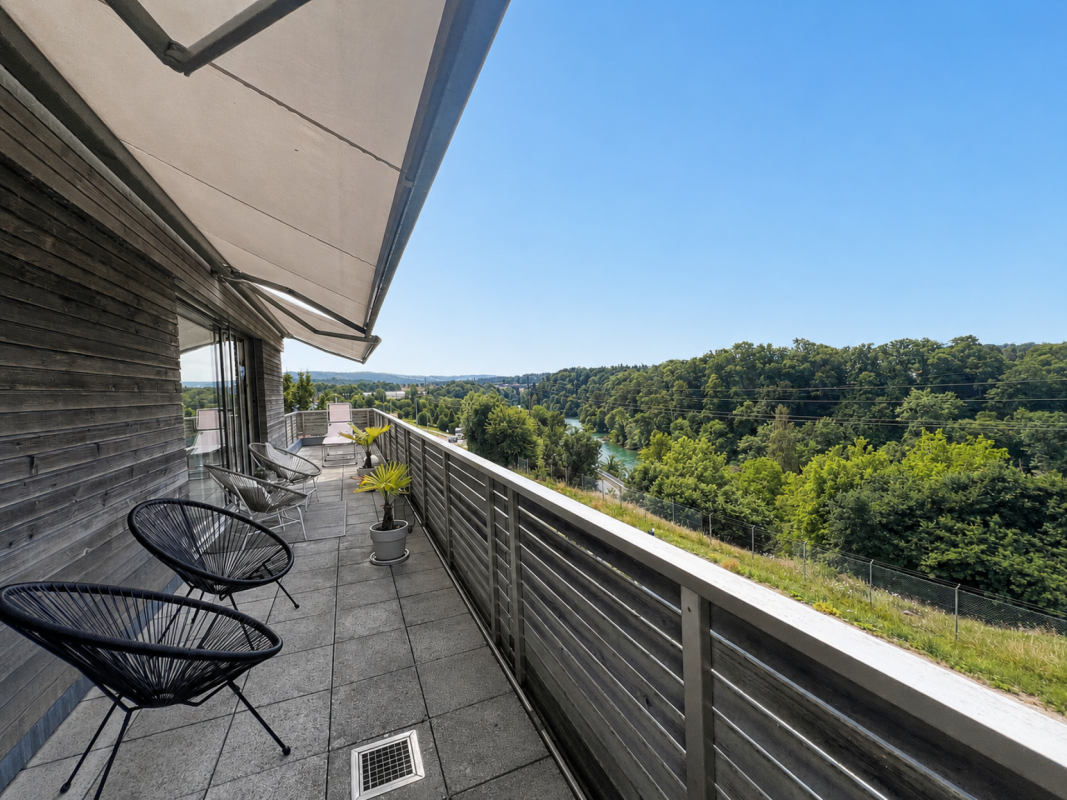
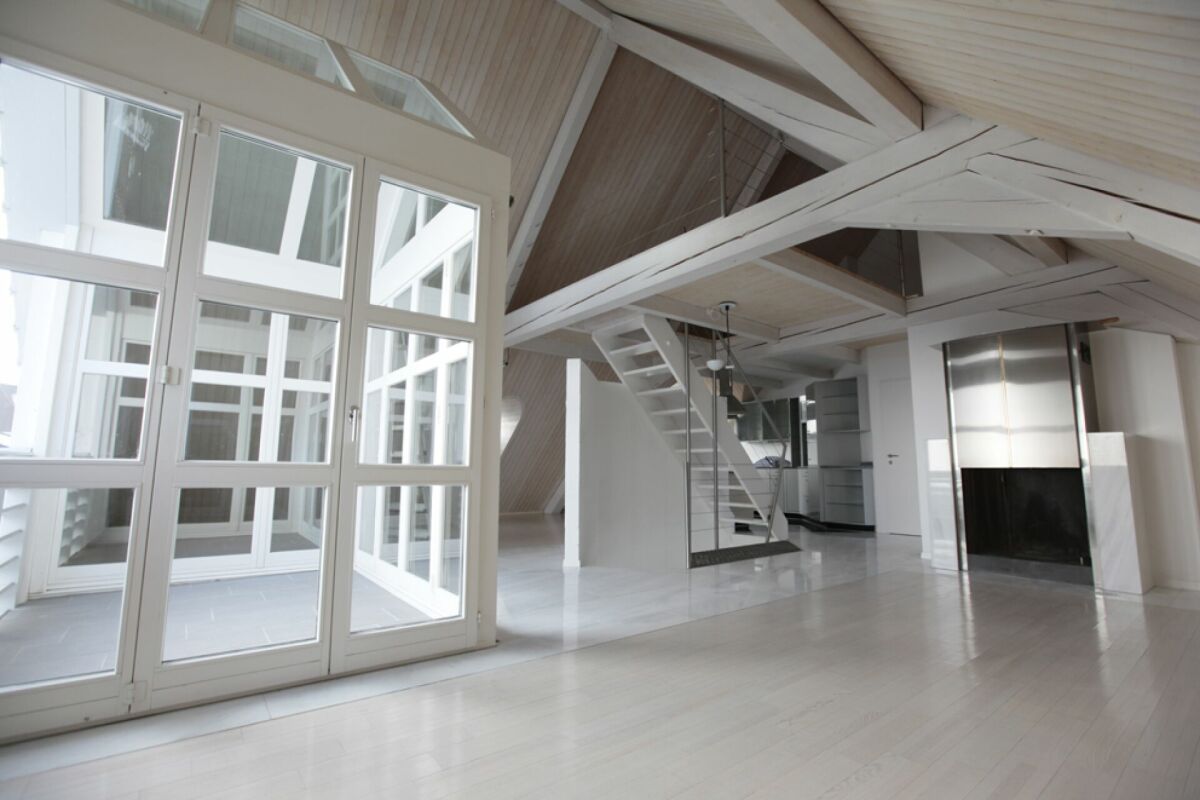
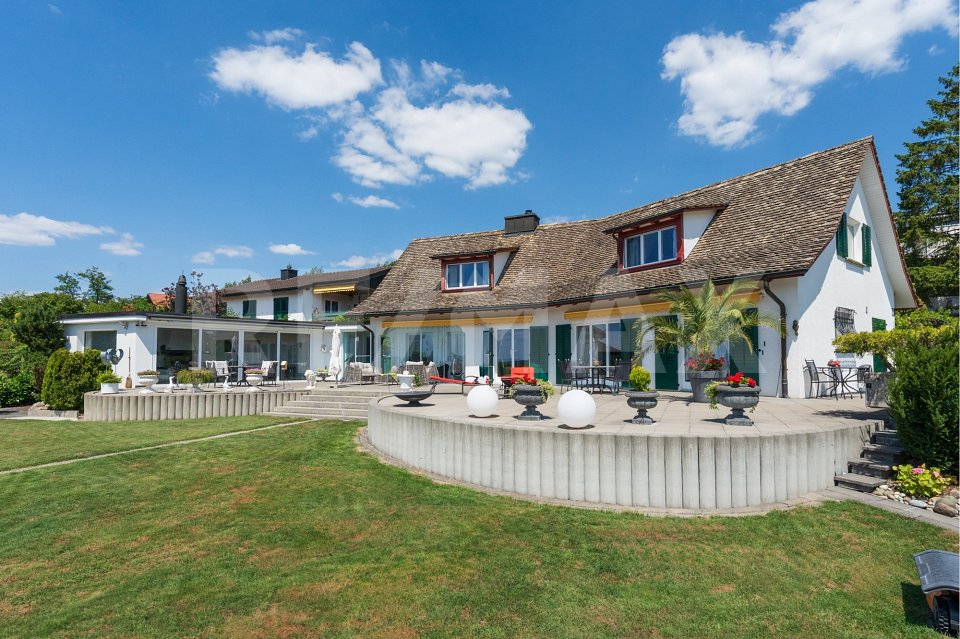
In an elevated and quiet location in Oberrohrdorf, this exceptional villa awaits you with a lot of privacy, spacious rooms, and an impressive view over the region to the Jura and the Alps. The characteristic single-family house offers a special living experience on approximately 225 m² of living space and a spacious plot of 1,200 m² for people who appreciate generosity, peace, and quality of life.Already when entering, the bright living area impresses with its exceptional ceiling height, the open roof truss, and the stylish chimney. Spacious window surfaces open up the view to the surroundings and create a harmonious connection to the sunny terrace and the well-kept garden. The open gallery underlines the special architectural character of the house and gives the rooms additional width. On the upper floor are the private retreat rooms. The spacious master bedroom delights with a magnificent view, while further rooms can be used versatilely as children's, guest, or workrooms. The property has 6.5 rooms, with the room layout able to be extended to up to 7.5 rooms. In total, two bathrooms and a guest toilet are available.A special highlight is the extensive outdoor area. The lovingly designed garden with spacious terraces, well-kept green spaces, and various seating areas offers a suitable place to relax at any time of day. The private swimming pool provides refreshment on warm summer days. The outdoor area is complemented by a separate garden hall with panoramic windows and a chimney, from which the impressive view towards the Jura and the Alps can be enjoyed.The basement also offers additional comfort. Here, among other things, there is a wellness area with sauna and shower, as well as a fitness room. Further cellar, auxiliary, and technical rooms provide ample storage space and practical uses. The property is heated by a ground probe heat pump and has underfloor heating.For vehicles, a spacious double garage with two garage parking spaces and two additional outdoor parking spaces are available. The property has been continuously maintained and modernized over the years, combining its special architectural charm with modern living comfort.Has this property sparked your interest? I, Jürg Furter, would be happy to provide you with the complete sales documentation and show you the attractive property personally on site. To do this, please fill out the contact form. You will receive the documentation promptly from me.

  • Parking space
  • Balcony / Terrace
  • Swimming pool
1 / 5
2.5 rooms71m²CHF 580,000.–
Alte Birmenstorferstrasse 17, 5442 Fislisbach

Senior apartment in the heart of Fislisbach

The Leematte development is being built in a central and family-friendly residential area in the core zone of Fislisbach. The three-story building with an attic floor is a mixed-use development with a total of 13 condominiums and six commercial units. All apartments are quiet and face south and west, while the commercial section is located in the northeast.This modern 2.5-room new apartment offers ideal living comfort for older adults - barrier-free, centrally located, and high-quality equipped. Within a few minutes' walk, you can reach shopping facilities and public transportation - ideal for a self-determined life in everyday life.The apartment is accessible without stairs thanks to the elevator and impresses with a contemporary interior design featuring elegant parquet flooring in the bedroom and low-maintenance, ceramic floor tiles in the living and dining area, kitchen, laundry room, and bathroom. The openly designed living area with a modern kitchen creates a bright and inviting ambiance. From here, you can directly access the cozy loggia - an ideal place to linger.A practical laundry room with its own washing machine and dryer provides additional comfort in everyday life. The apartment is being built according to the latest construction standards and is equipped with a comfort ventilation system, a brine water heat pump, and a photovoltaic system on the attic roof - for sustainable and energy-efficient living.A parking space can be purchased separately if needed.

Travel time
-
1 / 15
5.5 rooms170m²Price on request
5303 Würenlingen

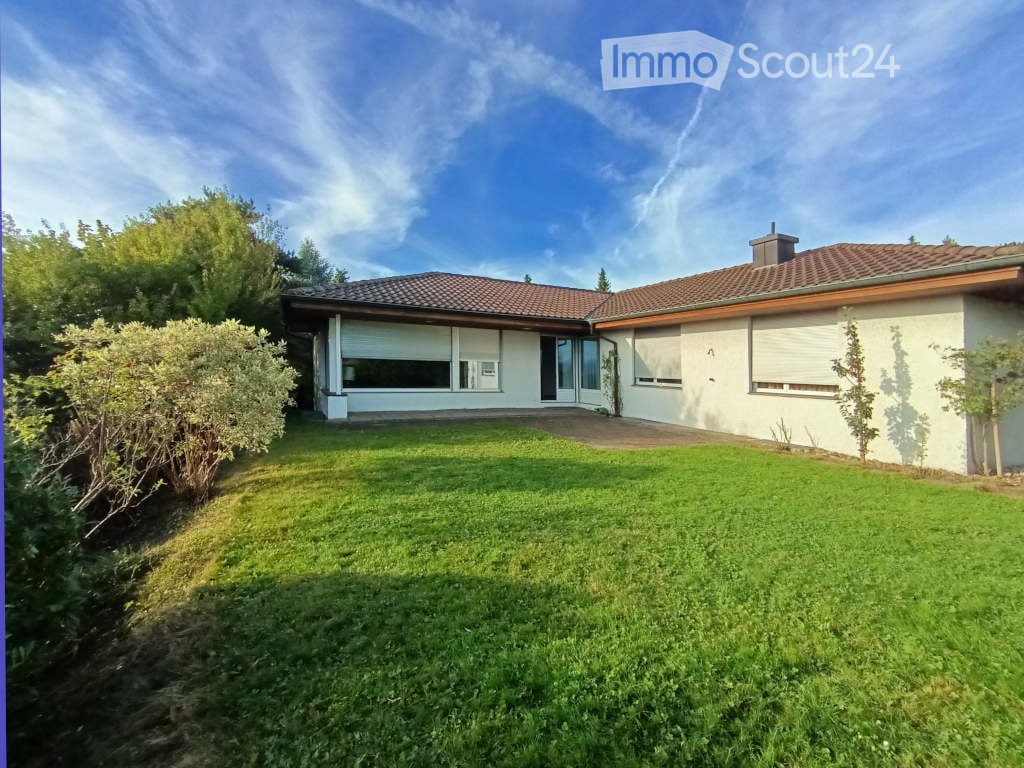
Detached house with separate entrance on the garden floor (ideal for practice, office, etc.) and hobby room

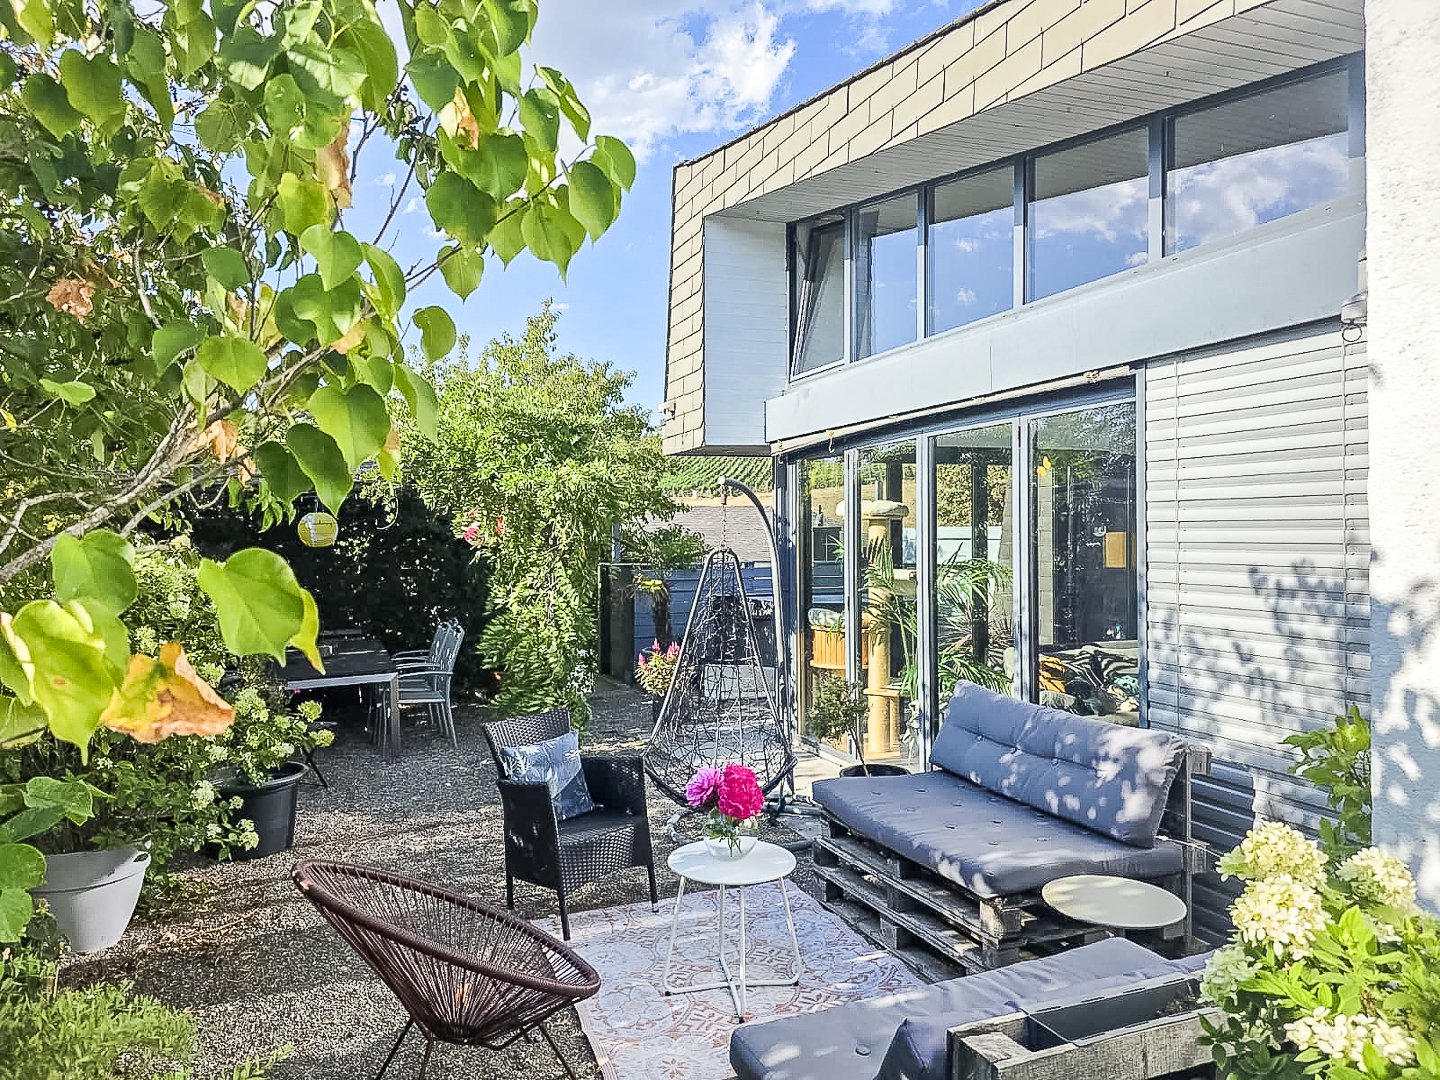
Are you looking for...... luxury for two... a home for a family with 1 child or a teenager... an opportunity to have a practice, office, studio or guest room, etc. with its own bathroom and separate entrance at home?We are selling a beautiful property in a very good, idyllic location in Würenlingen.The detached single-family house on a slight slope has a total of 5.5 rooms on 2 levels, plus a heated hobby room, additional ancillary rooms, garage, Jacuzzi, and plenty of surrounding space around the house.Upper floor: • Spacious open living area: the spacious, open living/dining/glassed-in annex convinces with a special room feeling due to the extravagant roof design • A fireplace provides for relaxed evenings • open kitchen • 2 bedrooms • 1 bathroom (in need of renovation) and 1 guest toilet Lower floor (with separate entrance): • 2 rooms • 1 bathroom with shower • small terrace • large heated • Ancillary rooms: laundry room, shelter, natural cellar, cellar, technology, workshop Outdoor area: • Terraces and surrounding area around the house: various seating areas, including a pergola, as well as shaded spots on the north side in the lower garden, provide perfect relaxation • Jacuzzi • Garage and parking spaces: garage for 1 car with electric charging station, 2 outdoor parking spaces This extraordinary property combines comfort with relaxed living and is ideal for couples, a small family with 1 child or a teenager who will appreciate the separate area.Request the documentation today so that we can send you the documents.We look forward to hearing from you!

1 / 7
5 rooms106m²CHF 655,000.–
Zelgweg 22, 5405 Dättwil AG

5-Room Apartment - Move in, Feel Good and Enjoy

Please contact us via the contact form in this online ad for the first contact. Thank you.Do you want to move in and feel good right away? Or are you looking for an investment opportunity? Then you're in the right place: • Living area 111 m2 gross (106 m2 net) • Year of construction 1986 • Value ratio: 48/1000 • Fitted kitchen, renewed in 2006 and all appliances replaced in 2024 • Practical built-in wardrobe • Sunny balcony • Bathroom (renovated in 2011) with shower, sink, toilet • Guest toilet • Private laundry room in the apartment • Living area with plank floor • All rooms with laminate flooring • Oil heating / radiators • Basement compartment approx. 10.65 m2 • No elevator in the staircase • 1 underground parking space for an additional CHF 35,000.- • House-owned car wash area in the underground garage • Available: immediately or by arrangement We would be happy to provide you with the documentation for this practical apartment.We look forward to your contact via the contact form in this ad............................................................................................................................WOBMANN MEIER & PARTNER IMMOBILIEN AGYour real estate competence centerSale, management and rental of properties with over 40 years of experience.- Real estate brokerage (sale/purchase)- Management: condominium owner communities, commercial and rental properties- Consulting for renovations and refurbishments- Market value assessments, appraisals, expert opinionsPhone 044 341 01 01 - wmp-immobilien.ch - info@wmp-immobilien.ch...........................................................................................................................

Travel time
-
1 / 14
14 rooms440m²CHF 3,950,000.–
5442 Fislisbach

Exclusive 14-room villa with pool in Fislisbach near Baden

This exceptional 14-room villa combines exclusive living, spacious rooms, and a breathtaking panoramic view over the Reuss valley, the Jura heights, and the Alpine range. Located in a privileged south-facing position, quietly situated in a cul-de-sac directly on the edge of the forest, you can enjoy the highest level of privacy and a unique living experience.With an impressive total living and usable area of 711 m² on a 1,327 m² large plot of land with a volume of 3,239 m³ (!), this property offers plenty of space for families, guests, and representative living. The net living area is 440 m² and is distributed over 14 rooms, including 6 bedrooms, a spacious living and dining area with direct access to the 140 m² large panoramic terrace and a stylish kitchen with a cooking island, dining area, and plenty of storage space.A particular highlight is the 48 m² large master suite with a dressing room, en-suite bathroom, and private sauna. Additionally, there are 4 children's rooms and a guest room available.The spacious 121 m² pool terrace with the 9 x 3.6 m large swimming pool invites you to relax and enjoy. The exclusive offer is complemented by a 40 m² studio, a playground, a covered seating area, and a balcony on the upper floor.In terms of comfort, this villa also convinces on all levels: A lift connects 4 floors from the basement to the living floor. The 125 m² large double garage offers space for 4 to 6 vehicles as well as motorcycles, supplemented by 4 to 5 outdoor parking spaces.Thanks to the short walking distance to the bus stop and to the village center with shopping opportunities and schools, the location is not only idyllic but also excellently connected. Via Mellingen-Heitersberg, you can quickly reach the S-Bahn to Zurich and in Baden, fast trains to Zurich main station and the airport.Availability: by arrangementSales price: CHF 3,950,000.–A rare opportunity for discerning buyers seeking spaciousness, privacy, and exclusive living quality in a prime location.We look forward to your inquiry.

1 / 7
3.5 rooms99m²CHF 1,260,000.–
Poststrasse 42, 8957 Spreitenbach

Sun Palace above the roofs of Spreitenbach!

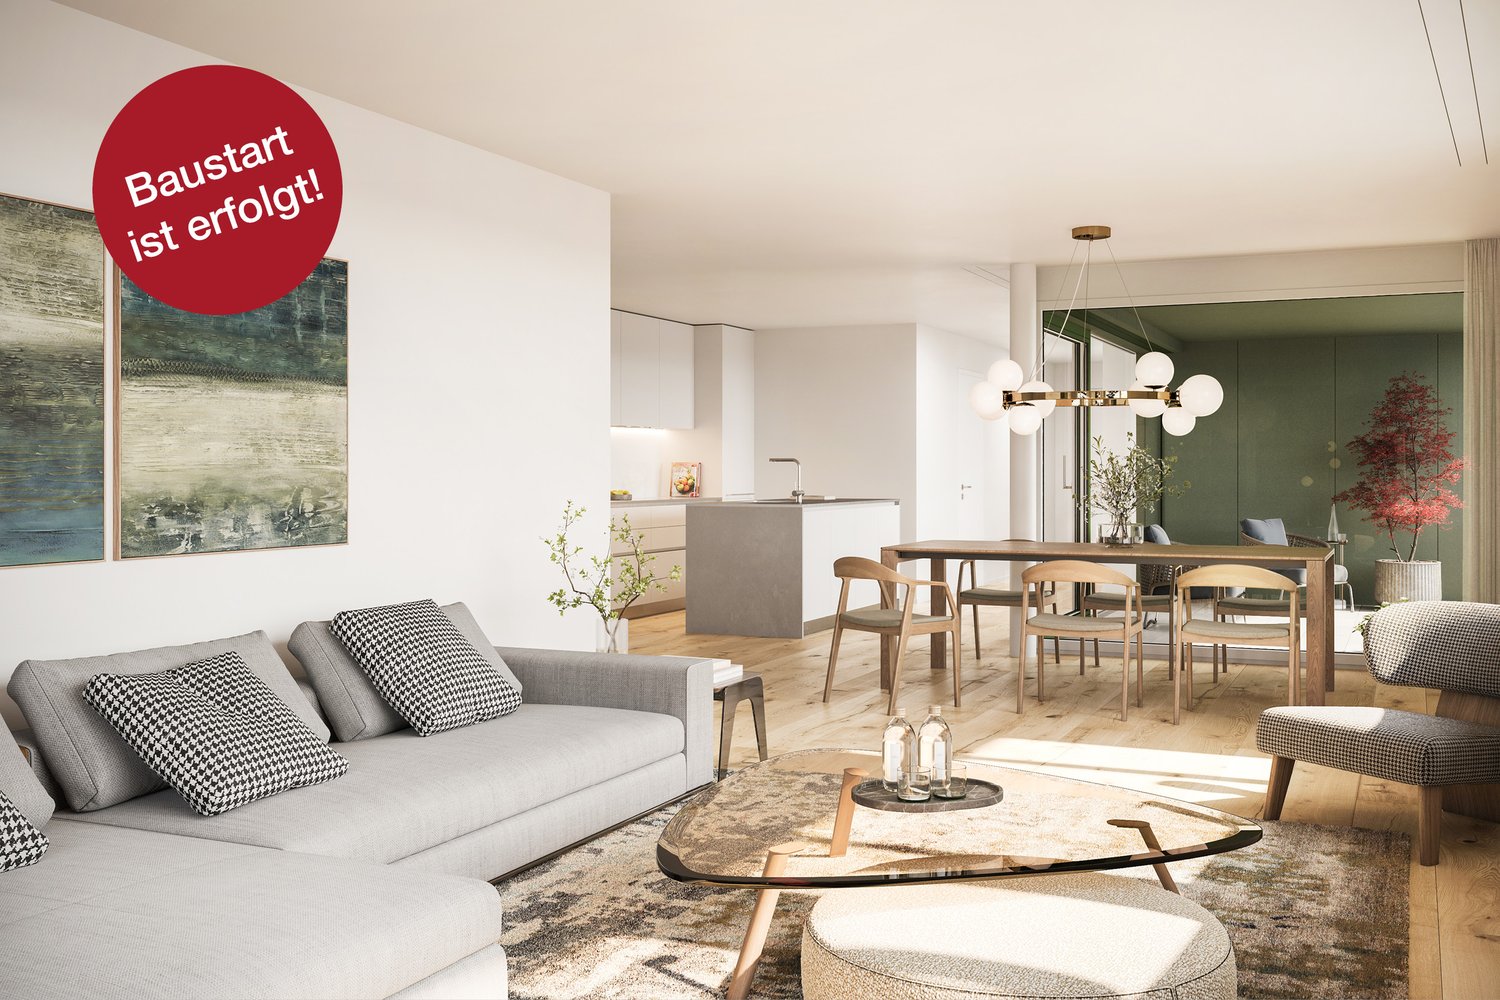
In the village center of Spreitenbach, the new construction project RIVO has been successfully completed. The high-quality condominiums are ready for occupancy and convince with modern architecture and highest sustainability.The multi-family house was realized according to the strict MINERGIE-P standard. Thanks to a controlled living space ventilation (KWL), an environmentally friendly heat pump and a photovoltaic system on the roof, the residents enjoy maximum living comfort and are independent of fossil fuels.Last chance: dreamlike attic apartment No. 302While the first residents are already enjoying their new home, the last available unit (apartment No. 302) is currently being finished. Take the opportunity to secure this final gem in the attractively designed environment.The highlights at a glance: • Ready for occupancy: The project is completed. • Sustainable: MINERGIE-P, geothermal energy and photovoltaics. • Comfortable: Two underground parking spaces can be purchased per apartment. • Central: First-class location directly in the village center. The following points belong to our basic elements and are also included in the price: • Numerous recessed spotlights (entrance, hallway, kitchen, bathroom) • Electrically operated blinds and sun awning • Deck spots in the outdoor area, balcony ceiling • High-quality wood/metal windows • Intercom system with video system • Bicycle and separate stroller room Mr. Michel will be happy to answer all your questions. Are you interested in a first conversation? We look forward to hearing from you.
Travel time
-
1 / 8
3.5 rooms107m²CHF 1,130,000.–
Haldenweg 11, 5442 Fislisbach

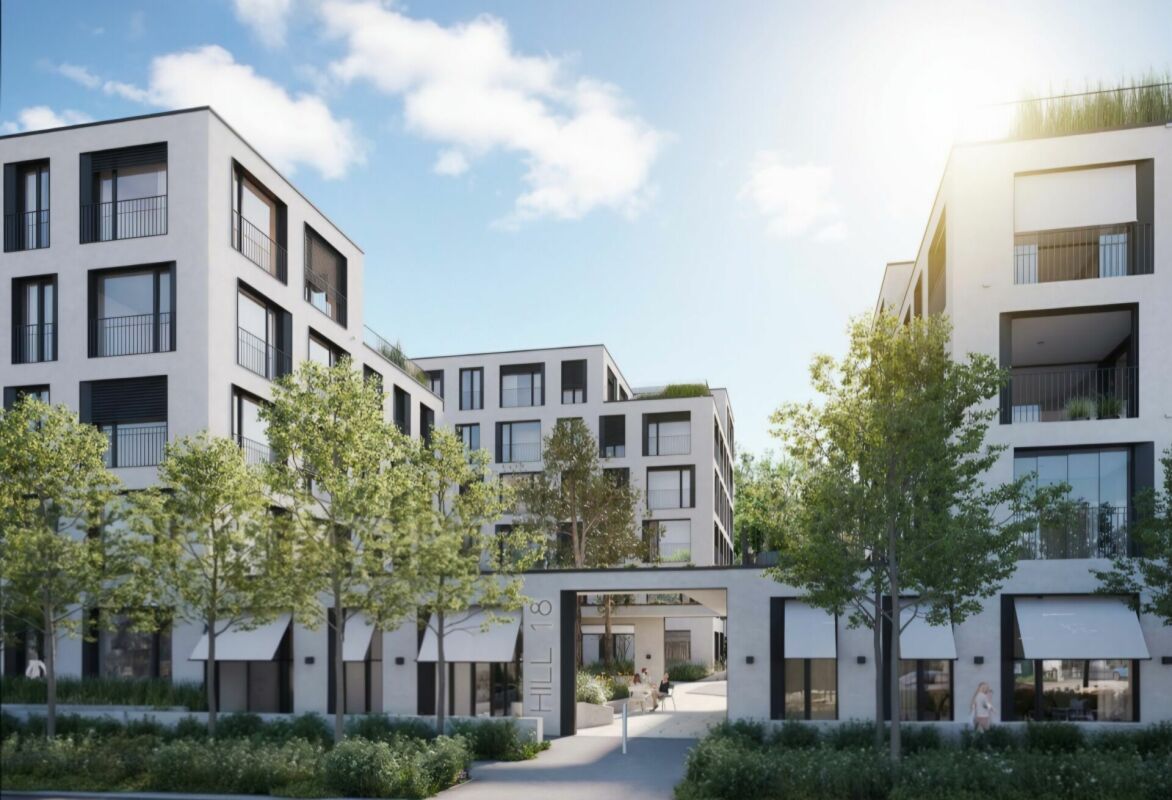
Tré Fislisbach - Exclusive Living in a Private Harmony

On Haldenweg in Fislisbach, Tré is being built - a modern residential unique property with only three condominiums. The building sets a clear architectural accent and creates a private world of tranquility through its clever orientation. Light-filled rooms and protected outdoor areas guarantee privacy.The location convinces with short distances: schools and shopping facilities are easily accessible on foot. Fislisbach also offers an intact village life and recreation at the "Boll" - ideal for morning jogging or excursions into nature.Strategically, the municipality combines rural idyll with urban pulse. Thanks to the nearby Baden-Dättwil motorway connection, Zurich and the airport are quickly accessible, while the spa town of Baden is almost at your doorstep. A location with optimal conditions for work and quality of life.Among other things, you can expect the following highlights: • Only three residential units • Excellent accessibility • Heating via geothermal heat pump • FreeCooling for pleasant room temperatures in summer • Controlled apartment ventilation per unit • High-quality, modern sanitary appliances • E-Mobility preparation for electric vehicles • Quality kitchen with V-Zug appliances • Wood/metal windows with triple glazing • Oak parquet flooring • Wet cells with large-format floor and wall tiles • Ceramic terrace tiles PROJECT WEBSITEhttps://tre-fislisbach.ch/We would be happy to answer your questions and provide a detailed project presentation. We look forward to your contact.

Travel time
-
1 / 6
3.5 rooms97m²CHF 920,000.–
Landstrasse 15, 5417 Untersiggenthal

In the Middle of Happiness - "Mittelzelgli" Multi-Family House - Untersiggenthal

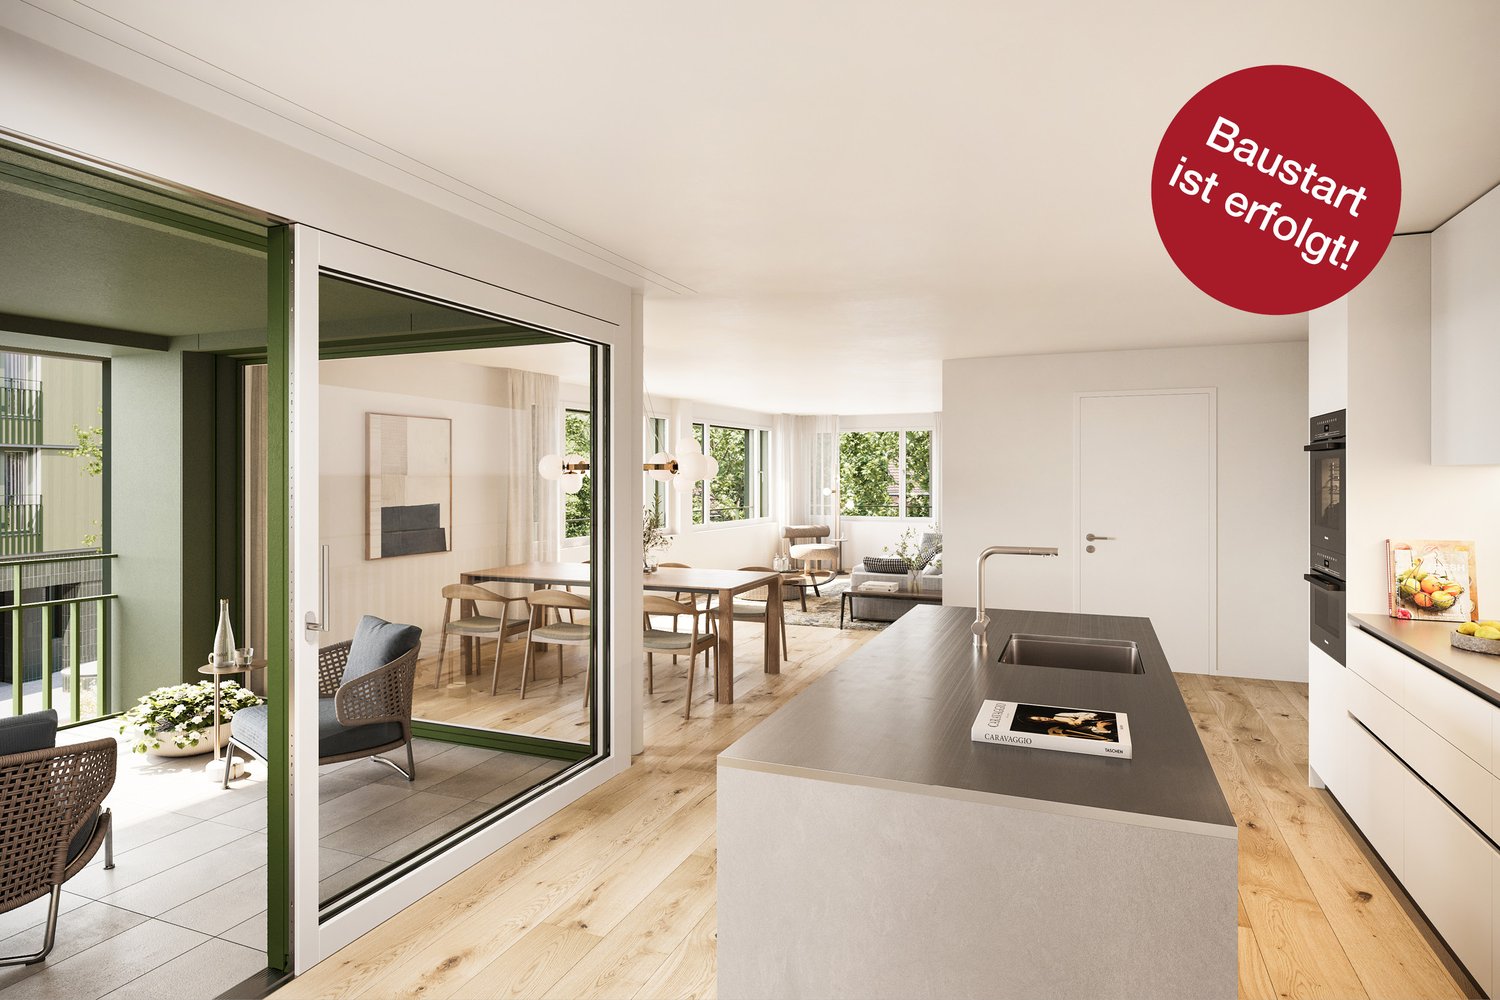
In the middle of life - in the middle of happiness in this 3.5-room apartment!Warmly welcome to your new home! Here, your dream of living will come true! This 3.5-room apartment on the ground floor impresses not only with its generosity but also with its development. In this beautiful property on the outskirts of Untersiggenthal, you will feel at home. • The bright and spacious living and dining room offers not only a lot of space but also a unique living atmosphere. • Whether parquet or wooden floor, everything according to your wishes, together with the large windows, ensures a thoroughly pleasant room climate. • A kitchen that can be selected by you, leaves no wishes unfulfilled and invites you to creative cooking. • A bathroom with a spacious shower as well as a guest toilet provide refreshing moments. • The utility room with a washing machine and tumble dryer offers practical storage space. • The two beautiful seating areas invite you to linger and guarantee relaxed moments outdoors. A flat roof with photovoltaic panels, electric lightweight metal Venetian blinds, comfort ventilation system, and a free cooling floor heating system round off this comfort. In the garage, the basic installation with a flat cable is waiting for your electric vehicle.3.5-room apartment on the ground floor for CHF 920,000 (A1)Availability: End of 2027A parking space in the garage can be purchased for CHF 38,000.00 to CHF 45,000.00.In short - all prerequisites are met to enjoy life in this environment.Would you like to know more? www.mittelzelgli.chWe look forward to your contact. Untersiggenthal 5417 Untersiggenthal is located in the Baden district, in the canton of Aargau. The population in the political municipality of Untersiggenthal has changed by an average of +0.7% per year over the last five years to 7,486 inhabitants (as of December 31, 2022). The tax burden is 11.6% (canton: 11.7%). Over the last five years, the municipality has had an average annual residential construction activity of 1.0%, while the vacancy rate is currently 1.5% (as of June 1, 2023). Real estate prices have changed by +16.1% over the last five years (canton: +22.1%).
Travel time
-
1 / 6
3.5 rooms87m²CHF 825,000.–
Landstrasse 15, 5417 Untersiggenthal

Special 3.5 room apartment - "Mittelzelgli" in Untersiggenthal

This special 3.5-room apartment will enchant you! Your dream of living will come true here! This original 3.5-room apartment on the ground floor impresses not only with its sophisticated floor plan but also with its equipment. In this beautiful condominium on the outskirts of Untersiggenthal, you will feel at home. • The bright and spacious living and dining room offers not only a lot of space but also a unique living atmosphere. • Whether tile or wooden floor, everything according to your wishes, together with the large windows, ensures a thoroughly pleasant room climate. • A kitchen that can be selected by you, leaves no wishes unfulfilled and invites you to creative cooking. • A bathroom with a spacious shower as well as a guest toilet provide refreshing moments. If desired, you can also dive into a bathtub. • The utility room with washing machine and dryer offers practical storage space. • The two beautiful seating areas invite you to linger and guarantee relaxed moments outdoors. A flat roof with photovoltaic panels, electric lightweight metal Venetian blinds, comfort ventilation system, and a Freecooling floor heating system round off this comfort. In the garage, the basic installation with flat cable for your electric vehicle is waiting.A parking space in the garage can be purchased for CHF 38'000.00 to CHF 45'000.00. Availability: End of 2027In short - all prerequisites are met to enjoy life in this environment. Would you like to know more? www.mittelzelgli.chWe look forward to your contact. Untersiggenthal 5417 Untersiggenthal is located in the Baden district, in the canton of Aargau. The population in the political municipality of Untersiggenthal has changed by an average of +0.7% per year over the last five years to 7'486 inhabitants (as of December 31, 2022). The tax burden is 11.6% (canton: 11.7%). For the last five years, the municipality has an average annual residential construction activity of 1.0%, while the vacancy rate is currently 1.5% (as of June 1, 2023). The real estate prices have changed by +16.1% over the last five years (canton: +22.1%).

Travel time
-
1 / 6
5.5 rooms124m²CHF 1,220,000.–
Landstrasse 15, 5417 Untersiggenthal

Spacious 5.5-room apartment - "Mittelzelgli" project convinces!

Everything your heart desires in 5.5 rooms! Enter - into your new home!This 5.5-room apartment on the ground floor impresses not only with its spaciousness but also with its development. In this beautiful property on the outskirts of Untersiggenthal, you will feel at home. • The bright and spacious living and dining room offers not only a lot of space but also a unique living atmosphere. • Whether parquet or wooden floor, everything according to your wishes, together with the large windows, ensures a pleasant room climate. • A kitchen that can be selected by you, leaves no wishes unfulfilled and invites you to creative cooking. • A bathroom with a spacious shower and bathtub as well as a guest toilet with shower provide refreshing moments. • The utility room with washing machine and tumble dryer offers practical storage space. • The balcony and the large garden area invite you to linger and guarantee relaxed moments outdoors. A flat roof with photovoltaic panels, electric light metal combined shutters, comfort ventilation system as well as a Freecooling floor heating system round off this comfort. In the garage, the basic installation with flat cable for your electric vehicle is waiting.5.5-room apartment on the 1st floor for CHF 1'210'000 (B101)A parking space in the garage can be purchased for CHF 38'000.00 to CHF 45'000 CHF.Availability: End of 2027In short - all prerequisites are met to enjoy life in this environment. Would you like to know more? www.mittelzelgli.chWe look forward to your contact.

Travel time
-

Suggested properties for you based on search results

Other interesting objects