1 result - Properties for sale: Gasel

1 / 13
3.5 rooms107m²Price on request
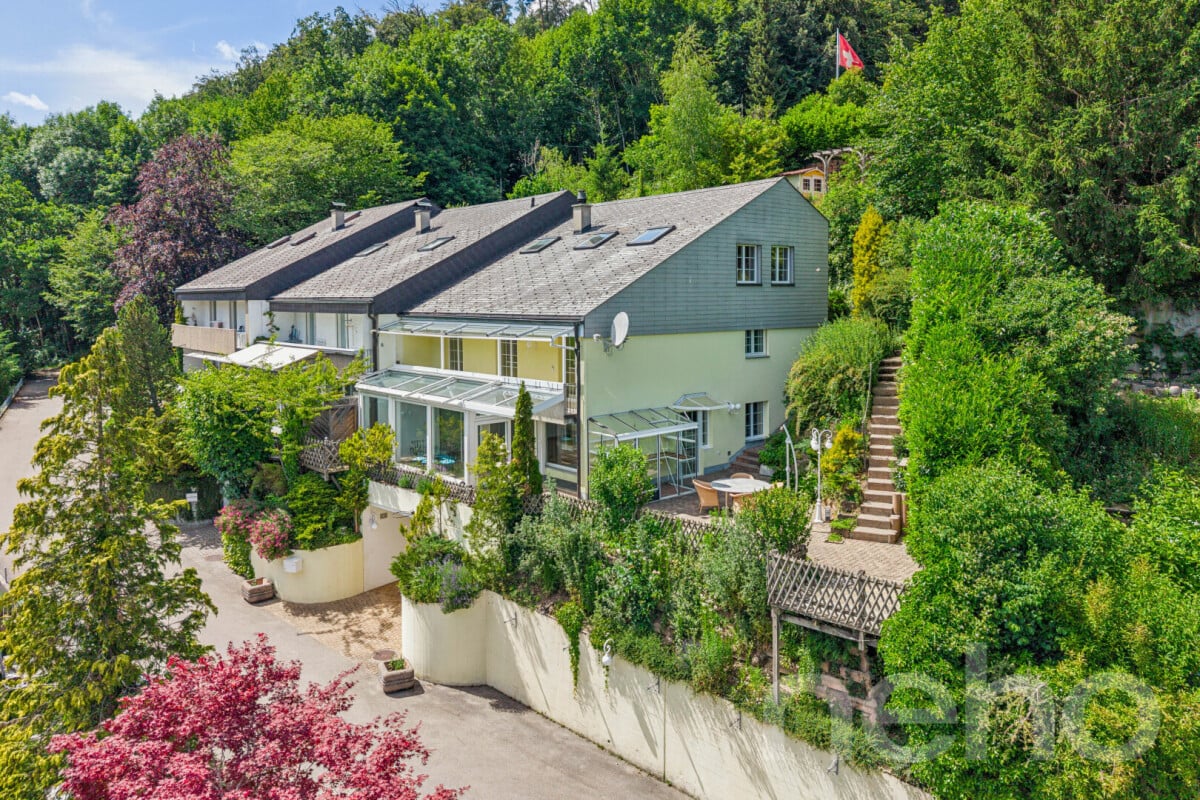
Schwarzenburgstrasse 589, 3144 Gasel

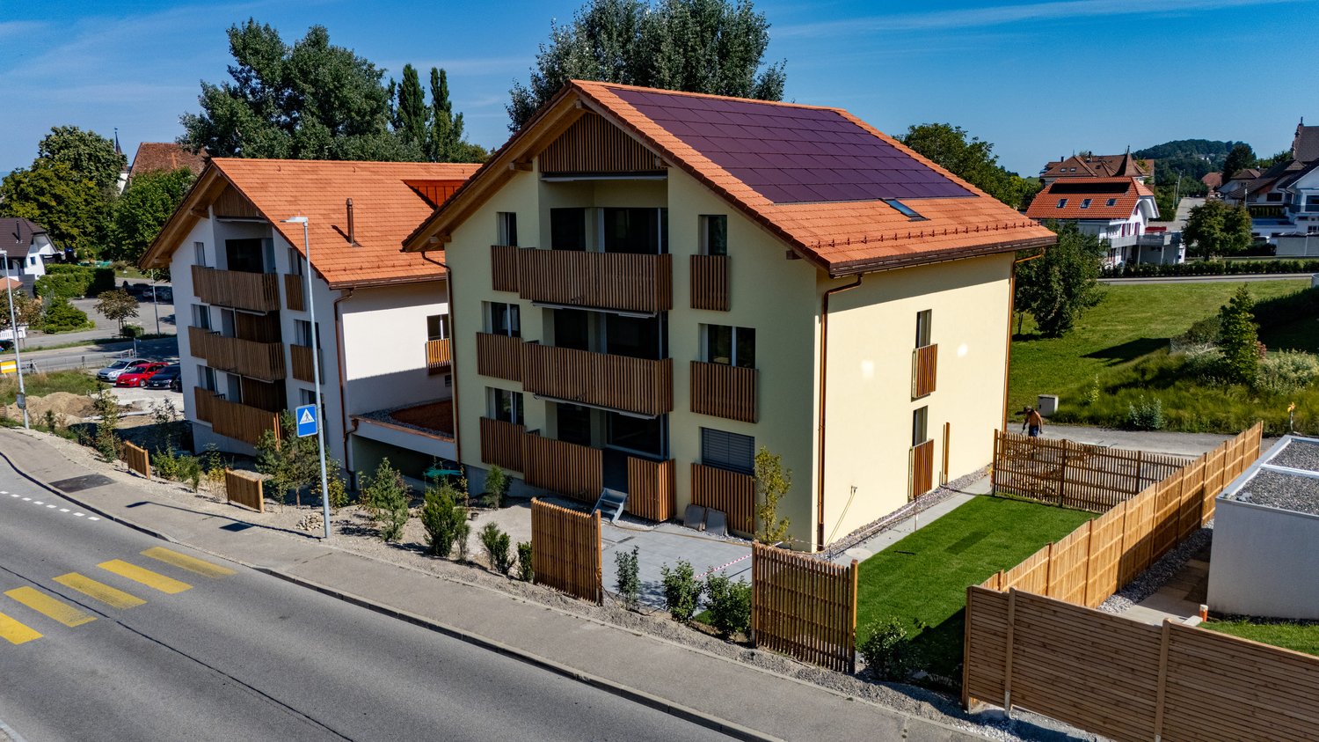
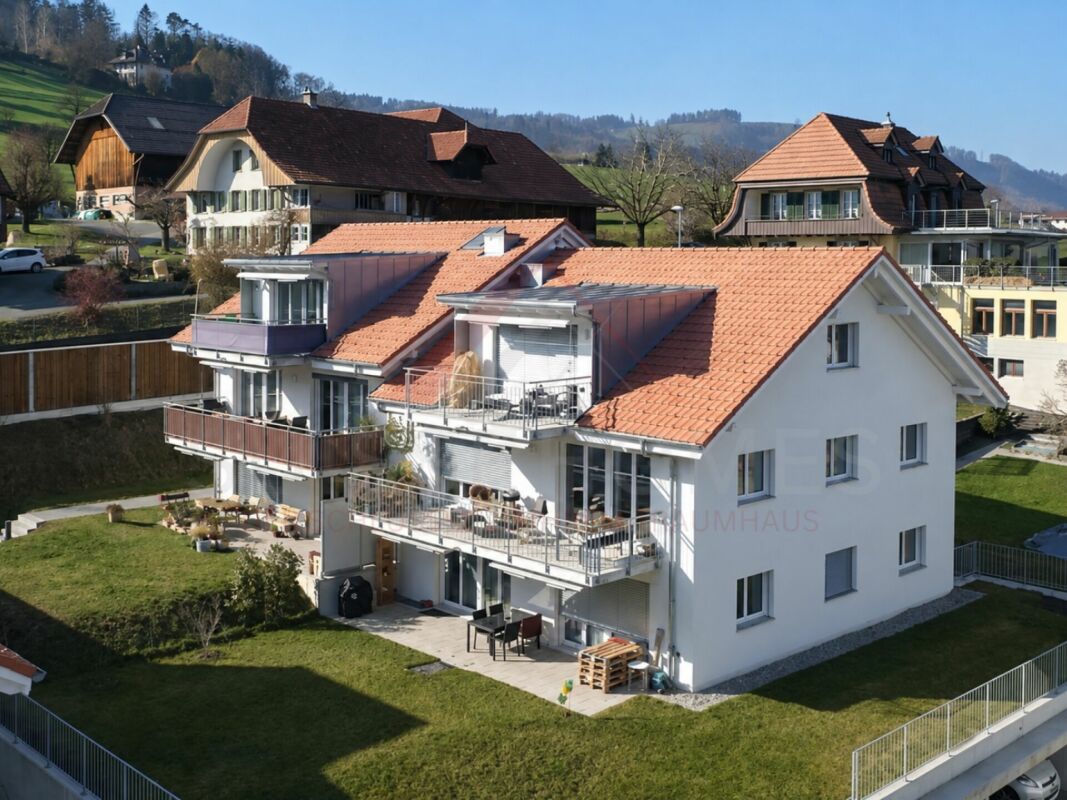
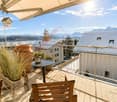
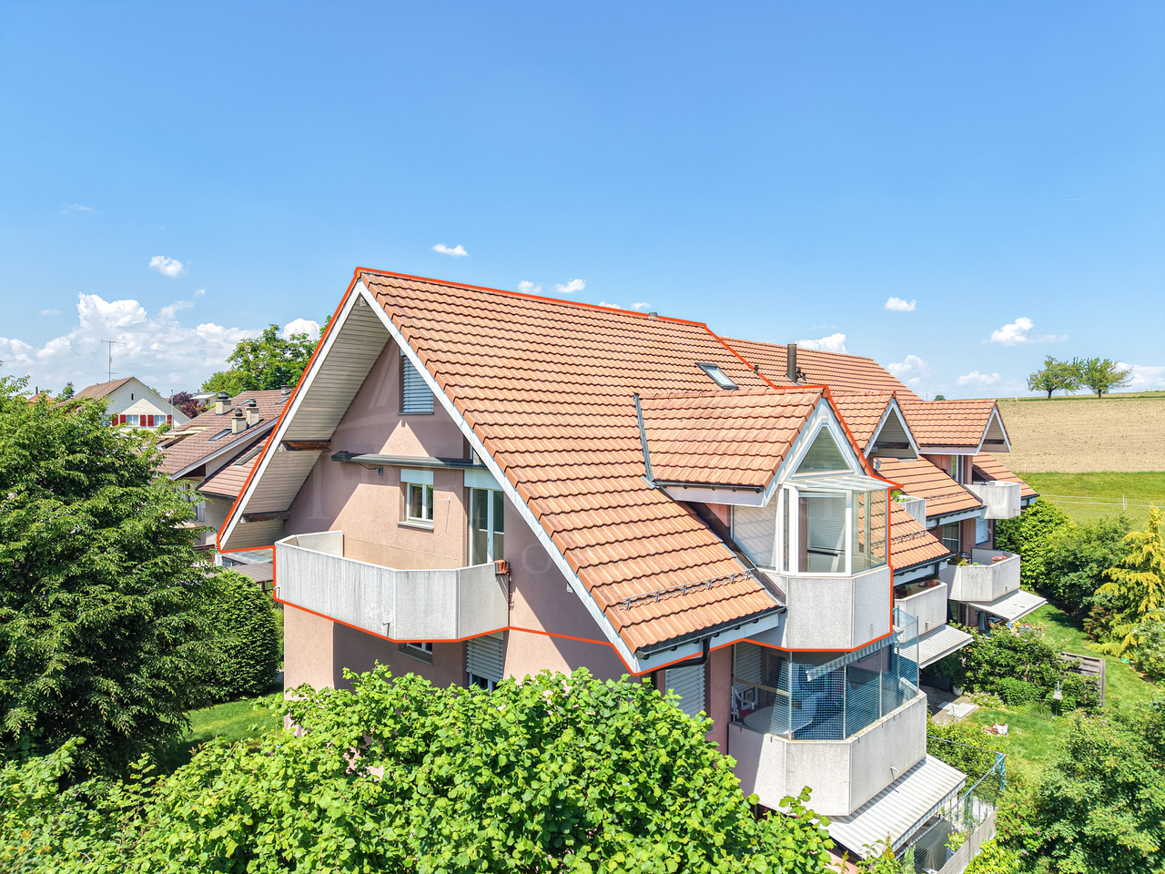
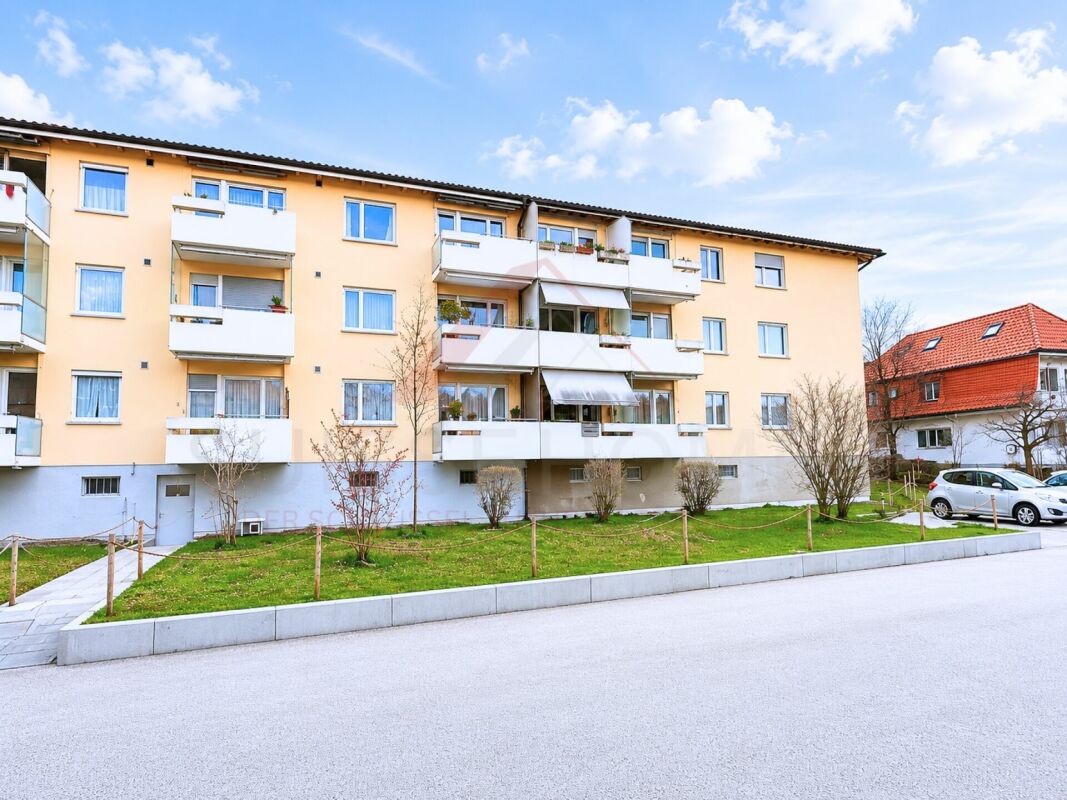
Offene 3.5-Zimmer-Duplexwohnung mit sonnigem Balkon in Gasel

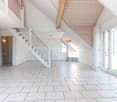
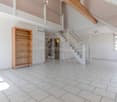
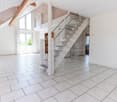
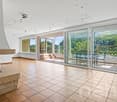
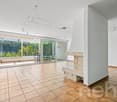
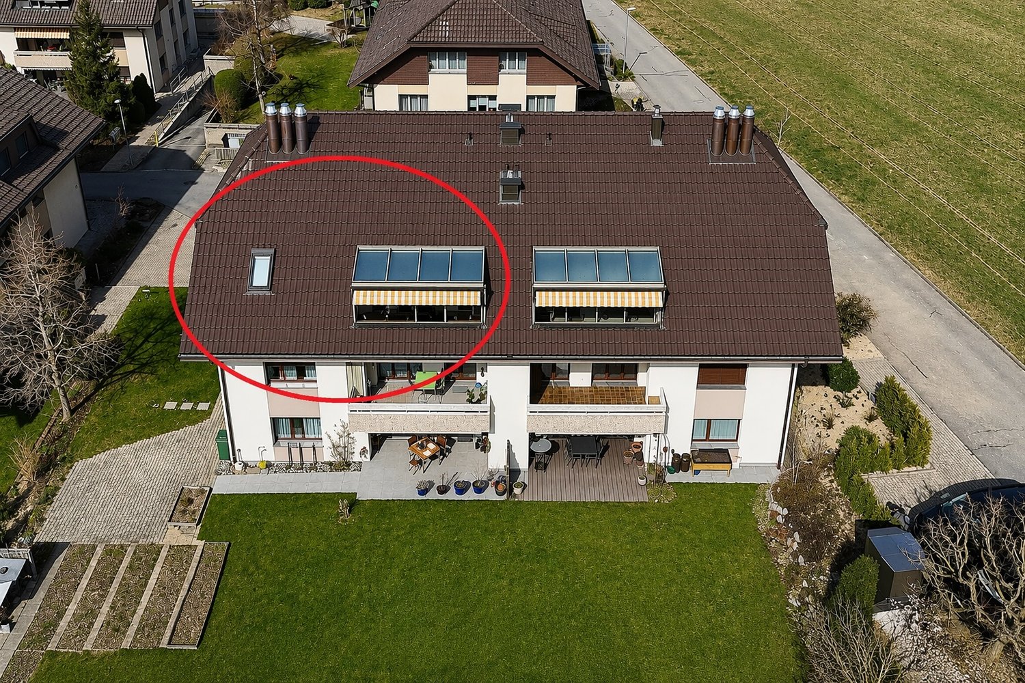
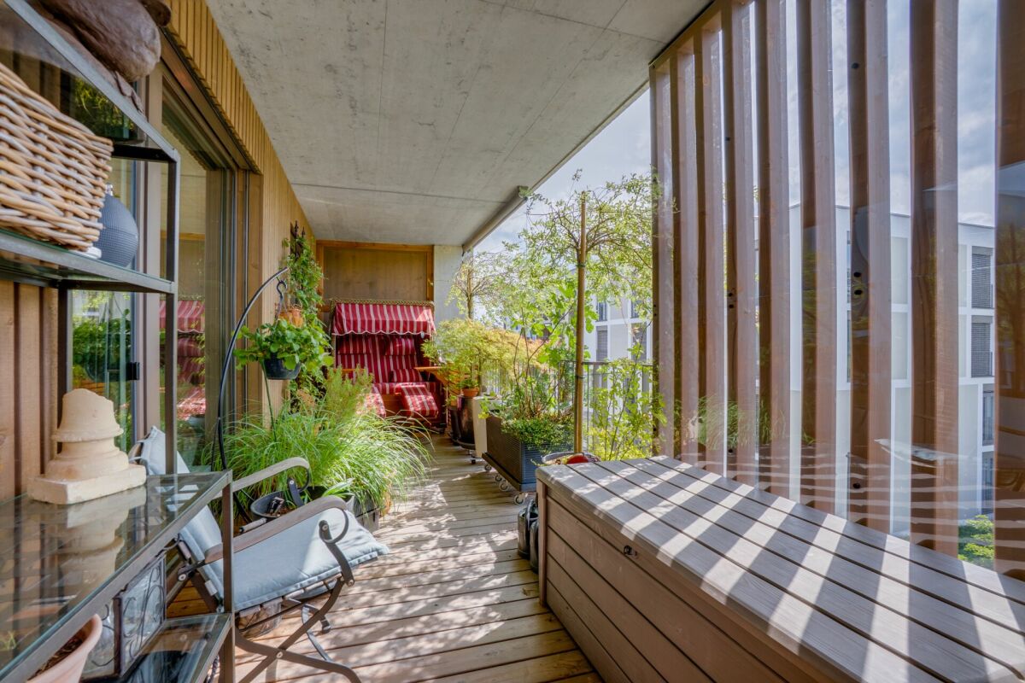
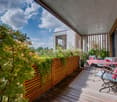
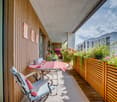
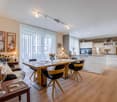
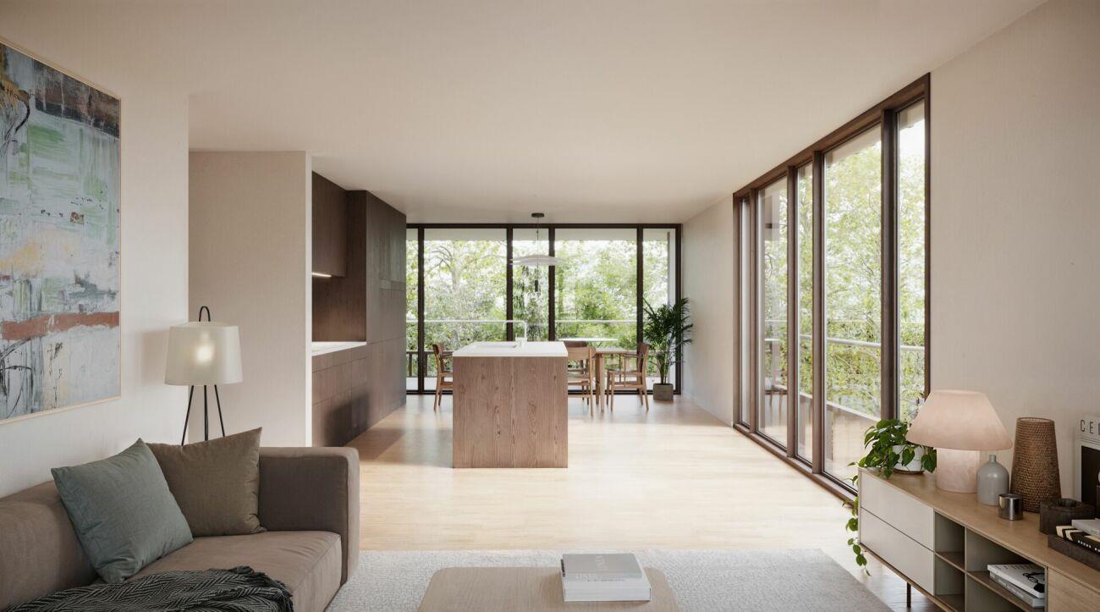

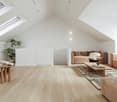
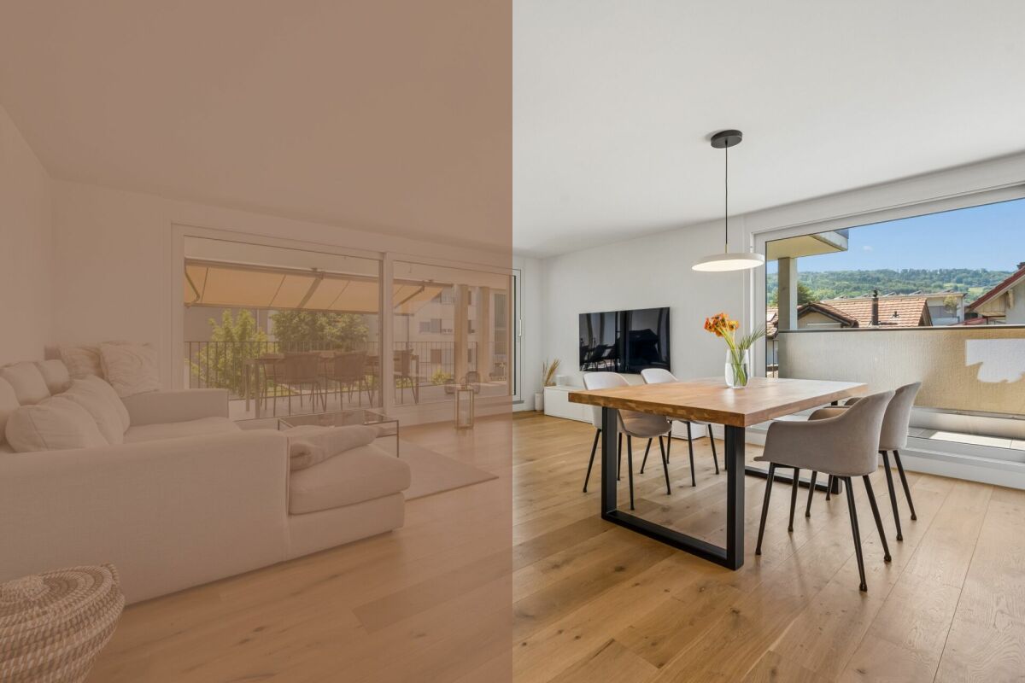
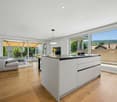
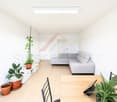
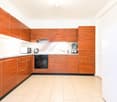
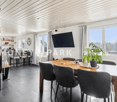
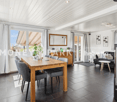
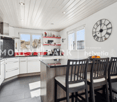
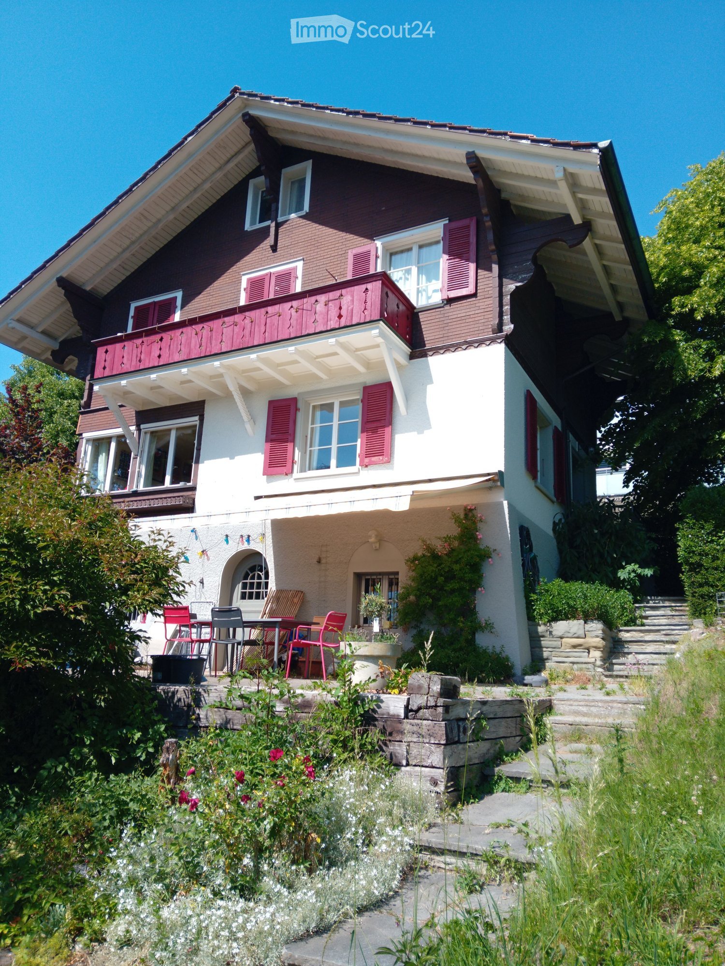
Die grosszügige 3.5-Zimmer-Eigentumswohnung mit einer Nettowohnfläche von 107 m², erstreckt sich über zwei Geschosse und bietet viel Raum für Ihre Wohnideen. Die Duplexwohnung verbindet Offenheit mit Wohngefühl, welches rundum begeistert.Der offen gestaltete Wohn- und Essbereich mit der überdurchschnittlichen Raumhöhe, den sichtbaren Holzelementen und dem Dachfenster für zusätzliches Tageslicht, bildet das Herzstück der Wohnung. Der perfekte Ort für entspannte Stunden und gesellige Momente. Die separate Wohnküche bietet die Möglichkeit zum Einrichten eines kleinen Tisches. Auf dieser Etage befinden sich zudem ein geräumiges Schlafzimmer, ein Badezimmer mit Badewanne sowie ein weiteres Badezimmer mit Dusche. Ergänzt wird das Raumangebot durch einen hellen verglasten Balkon, der sich ideal als Rückzugsort, Leseecke oder Pflanzenparadies nutzen lässt. Der offene Balkon lädt dazu ein, die warmen Tage im Freien zu geniessen. Im oberen Geschoss befinden sich ein weiteres Zimmer sowie ein zusätzlicher Raum, der sich flexibel an Ihre individuellen Bedürfnisse nutzen lässt. Ob als Homeoffice, Hobbyraum, Ankleide oder persönlicher Rückzugsort, hier finden Ihre Wohnideen den passenden Platz. Ein praktischer Estrich bietet weiteren Stauraum. Zur Wohnung gehören zudem ein eigenes Kellerabteil sowie ein Einstellhallenplatz, welcher bereits im Kaufpreis enthalten ist.Eckdaten zur Liegenschaft: • 3.5-Zimmer mit 107 m² Nettowohnfläche • Zwei geräumige Schlafzimmer • Helles und einladendes Wohnzimmer für entspannte Stunden • Wohnküche • Zwei Badezimmer, eines mit Dusche und eines mit Badewanne • Eigenes Kellerabteil zur Wohnung • Einstellhallenplatz ist im Preis inbegriffen Der Erneuerungsfondsanteil von monatlich CHF 423.- ist befristet bis ins Jahr 2027. Grund dafür ist der geplante Heizungsersatz. Anschliessend wird die monatliche Zahlung wieder auf CHF 95.- korrigiert.Haben wir Sie neugierig gemacht? Dann zögern Sie nicht, einen unverbindlichen Besichtigungstermin mit Herrn Marc Fiano telefonisch 079 346 22 23 oder per Mail marc.fiano@trendwerk.ch zu vereinbaren.La vaste propriété de 3,5 pièces avec une surface habitable nette de 107 m², s'étend sur deux étages et offre beaucoup d'espace pour vos idées d'habitation. L'appartement en duplex allie l'ouverture à un sentiment d'habitabilité qui enthousiasme à tous les niveaux.Le salon et la salle à manger ouverts, avec une hauteur de plafond supérieure à la moyenne, des éléments en bois visibles et une fenêtre de toit pour une lumière naturelle supplémentaire, constituent le coeur de l'appartement. C'est l'endroit parfait pour des heures de détente et des moments de convivialité. La cuisine-séjour séparée offre la possibilité d'installer une petite table. A cet étage se trouvent également une spacieuse chambre à coucher, une salle de bain avec baignoire ainsi qu'une autre salle de bain avec douche. L'espace est complété par un balcon vitré lumineux qui peut être utilisé idéalement comme lieu de retraite, coin de lecture ou paradis végétal. Le balcon ouvert invite à profiter des journées chaudes en plein air. A l'étage supérieur se trouvent une autre chambre ainsi qu'une pièce...

Travel time
-
More objects in your automatically expanded search area
20 results - Radius: + 10km
Noel Bigler

Noel Bigler

1 / 12
Noel Bigler

Noel Bigler

  • Parking space
  • Garage
  • View
6.5 rooms264m²CHF 1,640,000.–
Premium
Kehrsatz, 3122 Kehrsatz

Exclusive living with garden, winter garden, and panoramic view

This high-quality semi-detached house in a prime location in Kehrsatz combines generosity, privacy, and high living comfort in an impressive way. With approximately 264 m² of living space, a well-thought-out room layout over four floors, and a well-maintained garden, the property offers ideal conditions for families and couples with high space requirements. Thanks to the preferred corner location, south-facing orientation, and generous window areas, you benefit from plenty of daylight, a pleasant living atmosphere, and a high level of privacy. The connection between quiet living and immediate proximity to nature is particularly attractive. The nearby recreation area above the house, the idyllic Köniztal, and the Gurten are within comfortable reach and offer ideal opportunities for walks, sports, relaxation, and leisurely hours in the countryside. The heart of the house is the spacious living and dining area with a fireplace. The heated winter garden elegantly extends the living space and creates a special place to linger at any time of the year. From here, you can directly access the sunny terrace and the approximately 200 m² large garden. The semi-open kitchen with an adjacent storage room blends harmoniously into the living concept. A guest toilet complements this floor. On the upper floor, three spacious rooms and two bathrooms with a shower and bathtub await you. The developed attic with high-quality oak parquet offers additional space for living, working, or a private retreat. A practical attic provides further storage space. The secondary rooms also convince with their versatility. A laundry room, a hobby room, a wine cellar, and direct access to the integrated garage offer additional comfort in everyday life. The property has been continuously modernized and presents itself in a well-maintained condition. High-quality solid construction, excellent materialization, underfloor heating throughout the living area, and numerous investments, including the winter garden and the renovation of the kitchen and bathrooms, underline the quality of this special home. The highlights at a glance: • Prime location in Kehrsatz • Immediate proximity to the recreation area above the house • Idyllic Köniztal and Gurten in comfortable reach • Approximately 264 m² of living space on four floors • Semi-detached house with plenty of privacy and open views • Sunny garden with approximately 200 m² of space • Spacious terrace and heated winter garden • Living and dining area with fireplace • Semi-open kitchen with practical storage room • Three spacious rooms on the upper floor • Two bathrooms with shower and bathtub • Developed attic with high-quality oak parquet • Hobby room, wine cellar, and laundry room • Underfloor heating throughout the living area • Integrated garage and three outdoor parking spaces A home for people who value space, quality, privacy, and a prime living location with a natural environment. Let yourself be convinced by the virtual...

  • Parking space
  • Garage
  • View
1 / 19
4.5 rooms96m²CHF 630,000.–
Premium
Wydacherstrasse 1, 3113 Rubigen

Living in a privileged location: Sun - Peace - Mountain view!

Are you looking for residential property in a sunny, quiet, and privileged location in the Bern agglomeration at a fair price? Do you value good and friendly cohabitation in the house within a small, manageable community of owners? Is it important for you to have good connections to public and private transport, proximity to nature and peace, but also proximity to the city of Bern? Then we may have the right offer for you! Friendly 4½ room apartment with large balcony The multi-family house is located on the southeastern edge of the Rubigen municipality. The six identical apartments with each 1/6 value quota form a manageable, well-organized community of condominium owners. The well-maintained, carefully inhabited apartment by the seller on the 2nd floor with southwest orientation offers a cozy and quiet living environment at a fair price. The apartment has the following room program: 2nd floor (attic) left, clockwise • Entrance with wardrobe, access to all living rooms • Bathroom with shower, sink, and toilet • Kitchen with access to the balcony • Balcony glazed, with southwest orientation • Dining area with access to the balcony • Living area with fireplace • Reduit with practical storage space • Room, window to the west • Room with sloping roof, window to the west • Bathroom with bathtub, sink, and toilet • Room with dormer and sloping roof, window to the north All rooms and the entrance have a laminate floor. Ceramic tiles are laid in the two bathrooms, in the kitchen, and on the balcony. The interior design requires refreshment or renovation work depending on the needs and requirements of the new occupants. Ground floor, surroundings, parking • Garage parking space (included in the purchase price) • Shared use of 6 outdoor parking spaces • Shared use: Green surroundings Basement • Private laundry room with washing machine and dryer • Cellar compartment • Shared use: Drying room with Secomat and bicycle room • Floor heating with heat pump (2018) Garage parking spaceThe garage parking space assigned to the apartment, No. 6, is included in the purchase price. Condominium owners' associationThe six identical apartments with each 1/6 value quota form a manageable, well-organized condominium owners' association with a total of 6 condominium units in a detached building. Operating costsThe operating and ancillary costs (excluding contributions to the renovation fund) averaged around CHF 4,562 per year or around CHF 380 per month for the apartment with ancillary rooms and the garage parking space over the last 4 years.The balance of the renovation fund as of December 31, 2025, was CHF 53,708, and the share of the fund for the apartment for sale was CHF 8,951. The share of the renovation fund is included in the purchase price. Sales price, information, and viewingsThe sales price of CHF 630,000 is a fixed price, and no bidding process will be conducted. In principle, the award will be given to the interested party who first submits an offer at the fixed price together with corresponding financing proof. The apartment is currently still occupied, and viewings will be conducted individually and by prior appointment.

Travel time
-
1 / 11
4.5 rooms153m²CHF 1,295,000.–
Premium
3202 Frauenkappelen

Dream Home in the Countryside

This spacious 4.5-room apartment on the top floor is perfect for families or couples who appreciate high living comfort and above-average space. The centerpiece of the apartment is the modern, high-quality kitchen with a 15 m2 large dining area - ideal for cooking enthusiasts. And the floor plan concept also convinces: Three bedrooms, two bathrooms (one en-suite), a over 30 m2 large living area and a utility room leave nothing to be desired!You can enjoy the sun in the outdoor areas east and west.The apartment, the parking garage and the private cellar are continuously stepless and accessible by lift.What you can also expect: • around 153 m2 of net living space distributed over 4.5 rooms • around 50 m2 of outdoor space, distributed over a balcony and other areas • new condition, which allows for immediate occupancy • modern kitchen with oven, steamer, warming drawer, ceramic hob (oversized) with roaster and downdraft extractor: all Miele • all rooms have RJ45 cable connections • washing machine and dryer in the utility room from Miele, built-in at operating height • entrance area with wardrobe, high-quality floor coverings (parquet and concrete slabs) • two bathrooms with shower • age-friendly and barrier-free use • large separate cellar with sink and connections for washing machine and dryer • shopping in the charming quarter shop or in the Westside • car-free neighborhood • nature, forest and Wohlensee in the immediate vicinity • a spacious cellar is included in the purchase price • a parking garage space can be purchased for CHF 37'500.00. There is no purchase obligation! Are you equally impressed by the property as we are?Then we would be happy to send you the detailed documentation with many more information and look forward to a joint viewing appointment!-A property presented by Immobilien Concierge-

New building
1 / 8
  • Parking space
7.5 rooms175m²CHF 1,790,000.–
Premium
3112 Allmendingen b. BE

SINGLE-FAMILY HOUSE B2 - PERFECT BALANCE OF SUSTAINABILITY AND STYLE

Sustainable new-build project with six detached houses in Allmendingen near BernIn Allmendingen bei Bern is a new-build project that combines modern living comfort with rural charm . Instead of maximum utilization of the plot a conscious focus was placed on a well thought-out architecture with generous open spaces . So the future residents will not only enjoy plenty of space, but also an impressive view of the Prealps and Alps.The total of six single-family homes impress with sustainable construction methods: wood, recycled concrete and natural insulating materials characterize the construction, while photovoltaic systems and heat pumps ensure a future-oriented, energy-efficient supply . One family home offers 303 m² of total usable space, distributed over 7.5 rooms, three floors and functional ancillary rooms. The open living and dining area with direct access to the terrace forms the centerpiece of the house, complemented by a modern kitchen with cooking island, high-quality appliances and plenty of storage space. Flexible rooms, a covered balcony with far-reaching views and a beautiful garden with generous green space create plenty of space for different lifestyles.The equipment includes state-of-the-art building technology, a photovoltaic system and a heat pump.For parking there is one outdoor parking space per unit available, a carport can additionally be purchased .A project that brings sustainability, comfort and quality of life into harmony - ideal for families and people who want to combine modern living with closeness to nature .This sustainable detached house in Allmendingen near Bern combines spacious living, modern architecture and future-oriented building services. On a total of 303 m² total usable area, distributed over 7.5 rooms, ancillary rooms and three floors, the property offers plenty of space for different lifestyles.The open and bright living and dining area forms the heart of the house. Generous window areas provide plenty of daylight and lead directly onto the terrace, which harmoniously extends the living space to the outside . The open kitchen is equipped with a cooking island, high-quality appliances and plenty of storage space and blends seamlessly into the open living concept .The rooms are flexible in use and thanks to the well thought-out architecture versatile in use, be it as bedrooms, home offices or guest rooms.On the upper floor a covered balcony with far-reaching views of the foothills of the Alps invites you to pause and underlines the attractive location.The outdoor area impresses with a generous green area, which offers space for relaxation, play and individual garden design . The house is also technically state-of-the-art. A photovoltaic system in combination with a heat pump ensures an efficient, sustainable energy supply. An outdoor parking space is already included in the offer, per unit an additional carport can be purchased .A home for people who value space, sustainability and modern living in the vicinity of Bern Interested? Further information, pictures and a virtual tour as well as viewing options can be found at: propertyowner.ch/en/real-estate/26-00170 Determine property value free of charge. See exclusive listings first. As a member of the Swiss Property Owners Association, you benefit from a free property valuation and gain access to exclusive listings on propertyowner.ch before they are published publicly.

  • Parking space
1 / 22
  • Parking space
  • Balcony / Terrace
  • Garage
  • +5
5.5 rooms126m²CHF 1,300,000.–
Top
Auf Anfrage 1, 3202 Frauenkappelen

Living like on vacation - Modern 5.5 room row house with pool

Living like on vacation - modern 5.5-room row house with pool near Bern. Move in and enjoy: This newly built 5.5-room row house in Frauenkappelen offers modern living, a lot of privacy, and a special vacation feeling in your own home. The house was built in 2022 and impresses with a bright living atmosphere, well-thought-out room layout, and a spacious plot of 577 m². The open living and dining area with large windows forms the heart of the house and harmoniously connects the interior with the sunny garden. The big highlight is the private swimming pool. Together with the garden, an outdoor area is created that is ideal for families, children, guests, and relaxed summer days at home. The 5.5 rooms offer a lot of flexibility for families, home offices, guest rooms, or hobby rooms. Two bathrooms, a separate guest toilet, underfloor heating, heat pump, as well as a washing machine and dryer provide high comfort in everyday life. Highlights • New row house, built in 2022 • 5.5 rooms with approximately 126 m² of living space • Spacious plot with 577 m² • Private swimming pool • Sunny garden with a lot of privacy • Bright living and dining area with large windows • Two bathrooms and separate guest toilet • Underfloor heating with heat pump • Preparation for solar system • Basement with approximately 25 m² of space • Washing machine and dryer available • 1 garage and 2 outdoor parking spaces included • 2 additional outdoor parking spaces available optionally • Quiet and child-friendly location • Available immediately The location is ideal for families and people who want to live quietly and still be quickly in Bern. Schools, kindergarten, shopping facilities, bus stop, and the Westside are located at a short distance. This house offers a very attractive overall package of modern living comfort, private pool, garden, parking, and immediate availability. Contact us for the complete sales documentation or to arrange a personal viewing appointment.

  • Parking space
  • Balcony / Terrace
  • Garage
  • +5
Travel time
-
Lukas Bart

Lukas Bart

1 / 13
Lukas Bart

Lukas Bart

  • Parking space
  • Balcony / Terrace
  • Garage
  • +6
3.5 rooms80m²CHF 780,000.–
Top
Viehweidstrasse 2, 3123 Belp

Modern 3.5-room terrace apartment in Belp BE

This modern 3.5-room terrace apartment from 2023 combines timeless architecture, thoughtful space planning, and a stylish living ambiance. Spacious window fronts allow plenty of daylight into the rooms and, together with the open design, create a pleasant atmosphere. High-quality materials and a clearly structured living concept ensure a home that harmoniously combines comfort and functionality.A special living feeling is created by the flowing transition between the indoor and outdoor areas. The spacious terrace naturally extends the living space and offers plenty of space for relaxed hours outdoors. This condominium is ideal for people who want to combine modern living with quality and high-quality execution.Further highlights • Spacious terrace with ideal conditions for relaxed hours outdoors • Harmonious living concept with a flowing transition between indoor and outdoor areas • Timeless architecture and high-quality materials • Modern kitchen with selected appliance equipment • Separate multi-purpose room with its own washing tower and internet connection • Two parking spaces in the underground garage can be purchased additionally • Thoughtful secondary rooms with practical additional benefits • Well-maintained building with a modern appearance Request our detailed sales documentation for more interesting information.Haven't found the right thing yet? The IMMOSEEKER team is happy to help.

  • Parking space
  • Balcony / Terrace
  • Garage
  • +6
Travel time
-
1 / 13
  • Parking space
  • Balcony / Terrace
  • Garage
  • +6
4.5 rooms94m²CHF 615,000.–
Top
Auf Anfrage 1, 3072 Ostermundigen

Perfect for Families - 4.5 Room Apartment with Balcony and Playground in Front of the Door

Family-friendly 4.5 room apartment with balcony in central location in Ostermundigen You are looking for a home with plenty of space, excellent infrastructure, and short distances to Bern? Then this attractive 4.5 room apartment could be just right for you.The apartment is located on the 2nd floor of a well-maintained multi-family house and impresses with a living area of around 94 m², a well-thought-out room layout, and bright and friendly living rooms. Thanks to the central and yet pleasant living location, the property is ideal for families, couples, or working professionals.Already when entering, you can feel the generous sense of space. The bright living and dining area forms the heart of the apartment and offers plenty of space for shared moments with family and friends. Large window areas provide a pleasant living atmosphere and plenty of daylight.The sunny balcony extends the living space outdoors and invites you to enjoy the warm days in a quiet environment.The spacious kitchen with around 15.5 m² offers plenty of space for cooking and lingering. High-quality materials such as the stone cladding, as well as a dishwasher and ceramic glass stove, provide additional comfort in everyday life.Particularly practical are the two wet cells, which offer families and larger households additional comfort. A basement compartment with around 10 m² of usable space creates further valuable storage space.Highlights at a glance- 4.5 room apartment with approx. 94 m² living space- Practical and family-friendly floor plan- Bright living and dining area with plenty of daylight- Spacious kitchen with approx. 15.5 m²- Stone cladding, dishwasher, and ceramic glass stove- Sunny balcony- Two wet cells- Washing machine available- Basement compartment with approx. 10 m² usable space- Wheelchair-accessible construction- Child-friendly environment with playground directly in front of the property- Quiet and sunny living location- Parking space available for CHF 35,000The location is one of the major advantages of this apartment. Shopping facilities, kindergartens, schools, and public transport are all in the immediate vicinity. The bus stop is conveniently located in front of the house, and the Ostermundigen train station can be reached in just a few minutes. The city of Bern can be easily reached in a short time.At the same time, you benefit from numerous green spaces, walking paths, and leisure activities, which provide a high quality of life and make the neighborhood particularly attractive for families.Apartments with this combination of living space, location, and infrastructure are in high demand in Ostermundigen and are rarely available for long-term rent.Take advantage of this opportunity and convince yourself of the advantages of this attractive apartment. We would be happy to show you the property during a personal viewing and answer your questions on site.Contact us today for the complete sales documentation or to arrange a viewing appointment. We look forward to presenting your possible new home to you in person.

  • Parking space
  • Balcony / Terrace
  • Garage
  • +6
Travel time
-
1 / 11
5.5 rooms124m²CHF 1,175,000.–
Top
Hagnetstrasse 17, 3185 Schmitten FR

Einfamilienhaus mit Pool / Maison individuelle avec piscine

Highlights Deutsch • Grundstück mit Pool • Vollständig renoviertes Haus • Heller Wohnbereich mit offener Küche • Nähe zum Bahnhof und zur Autobahn • Ruhige und angenehme Umgebung ****Français • Parcelle avec piscine • Maison entièrement rénovée • Lumineux espace de vie avec cuisine ouverte • Proximité de la gare et de l'autoroute • Environnement calme et agréable Renovierte 5.5-Zimmer-Einfamilienhaus mit Pool DeutschDieses 5.5-Zimmer-Einfamilienhaus zeichnet sich durch eine funktionale und angenehme Raumaufteilung auf mehreren Ebenen aus. Im Erdgeschoss befinden sich der Eingangsbereich, eine offene Küche mit Essbereich sowie ein heller Wohnraum, der eine einladende Atmosphäre bietet. Im Obergeschoss verfügt das Haus über drei Schlafzimmer sowie ein Badezimmer mit Badewanne. Das Untergeschoss umfasst einen Keller, einen Bastelraum, eine Waschküche sowie eine Loggia und bietet zusätzliche Nutz- und Abstellflächen.Die Liegenschaft verfügt über ein attraktives Grundstück mit Pool, ideal, um die schönen Tage zu geniessen. Das Haus wurde vollständig in einem modernen Stil renoviert und bietet einen hohen Wohnkomfort. Zudem profitiert es von einer sehr guten Lage dank der Nähe zu den Verkehrsachsen, insbesondere zum Bahnhof und zur Autobahn. Das gepflegte Grundstück rundet das Gesamtbild harmonisch ab und verleiht dieser Immobilie eine angenehme und gefragte Wohnqualität.Eine Besichtigung? Sehr gerne, jedoch müssen wir bei einem ersten Kontakt Ihr Kaufpotenzial prüfen.****FrançaisCette maison individuelle de 5.5 pièces se distingue par une répartition fonctionnelle et agréable des espaces sur plusieurs niveaux. Au rez-de-chaussée se trouvent l'entrée, une cuisine ouverte avec salle à manger ainsi qu'un espace de vie lumineux offrant un cadre convivial. À l'étage, la maison dispose de trois chambres ainsi que d'une salle de bains équipée d'une baignoire. Le sous-sol comprend une cave, une salle de bricolage, une buanderie ainsi qu'une loggia, offrant des espaces de rangement et d'utilisation supplémentaires.La propriété bénéficie d'une parcelle attrayante avec piscine, idéale pour profiter des beaux jours. Entièrement rénovée dans un style moderne, la maison offre un excellent niveau de confort. Elle profite également d'une très bonne situation grâce à sa proximité avec les axes de transport, notamment la gare et l'autoroute. La parcelle, bien entretenue, complète harmonieusement l'ensemble et confère à ce bien un cadre de vie agréable et recherché.Une visite ? Avec grand plaisir, mais nous devons lors d'un premier contact valider votre potentiel d'achat.

Travel time
-
  • Two-story house with red brick and white siding, multiple windows with shutters, a balcony on the upper level, and a small patio area with outdoor furniture.
  • A stone staircase leads up to a small outdoor area with a wooden deck, potted plant, and a view of a town with houses and greenery in the background.
  • Two-story house with red brick upper level and white lower level, multiple windows with red shutters, and a chimney on the roof.
  • Two-story house with white exterior, red shutters, and a small porch with a staircase leading to the entrance door.
  • A garden area with a large tree, a table with chairs, and a swing hanging from the tree branch.
  • Outdoor patio with brick flooring, a round sofa, a table with chairs, and surrounding greenery.
  • A well-lit hallway with wooden flooring, a staircase on the left, and a front door at the end. The walls are painted white, and there is a framed picture on the right wall.
  • A well-lit hallway with wooden flooring, a staircase on the right, and a coat rack on the left. An open doorway leads to another room with a red accent wall and visible furniture.
  • Bright room with large windows offering a scenic view of a green landscape. Features a wooden dining table with four modern chairs, a radiator below the windows, and a small plant on the windowsill.
  • Modern kitchen with red and pink cabinets, a central island, and a window with curtains. The kitchen features a sink, oven, and various kitchen items on the counter.
  • Modern living room with large windows offering a scenic view, featuring a black leather sofa, a glass coffee table, a wooden TV stand, and a rocking chair.
  • Bright living room with wooden flooring, large windows, a red armchair, a coffee table, a side table with a lamp, and a radiator under the windows.
  • A cozy living room with a sofa, small table, and chair. The room features wooden paneling, a window with white curtains, and a radiator under the window.
  • Bathroom with a toilet, sink, shower, and various toiletries on the sink counter. A small stool holds a bag, and a cabinet is visible.
  • Balcony overlooking a scenic valley with houses, trees, and distant mountains under a clear blue sky.
  • Balcony overlooking a scenic town with houses, green hills, and a clear blue sky.
1 / 16
5.5 rooms135m²CHF 890,000.–
Top
Sonneggstrasse 10, 3076 Worb

Charming single-family house in a sunny and scenic location in Worb

Welcome to this charming single-family house on Sonneggstrasse 10 in Worb. The old building, constructed in 1926 and partially renovated by 2026, combines historical charm with modern living comfort and offers 135 m² of living space with flexibly usable 5.5 rooms for the whole family.The house offers, among other things: • Individually usable living spaces: 135 m² distributed over 3 floors with a room height of 2.4 m – ideal for families who appreciate space and freedom. • Balcony & outdoor area: A balcony on the upper floor and a cozy terrace area invite you to linger. • Beautiful view: From all levels, there is an unobstructed view of the Alpine panorama and over the roofs of Worb and the surrounding hillside. • Plot: The house stands on a 592 m² large plot – enough space for garden and leisure. • Parking: A parking space is available. • Child-friendly: The house and its surroundings are perfectly suited for families with children. Location & surroundings:The location in Worb convinces with its special view, short walks to the village, and public transportation • Public transport: The train station with bus, train, and tram is within walking distance. • Shopping: Various shopping facilities are available within a radius of 500 meters. • Education: Kindergartens, schools, and training centers are within walking distance. This well-maintained old building combines the best of two worlds: the charm of bygone times with a gently renovated living area.Available from November 1, 2026.A rare opportunity to acquire a home with history and future in the idyllic community of Worb.

Travel time
-
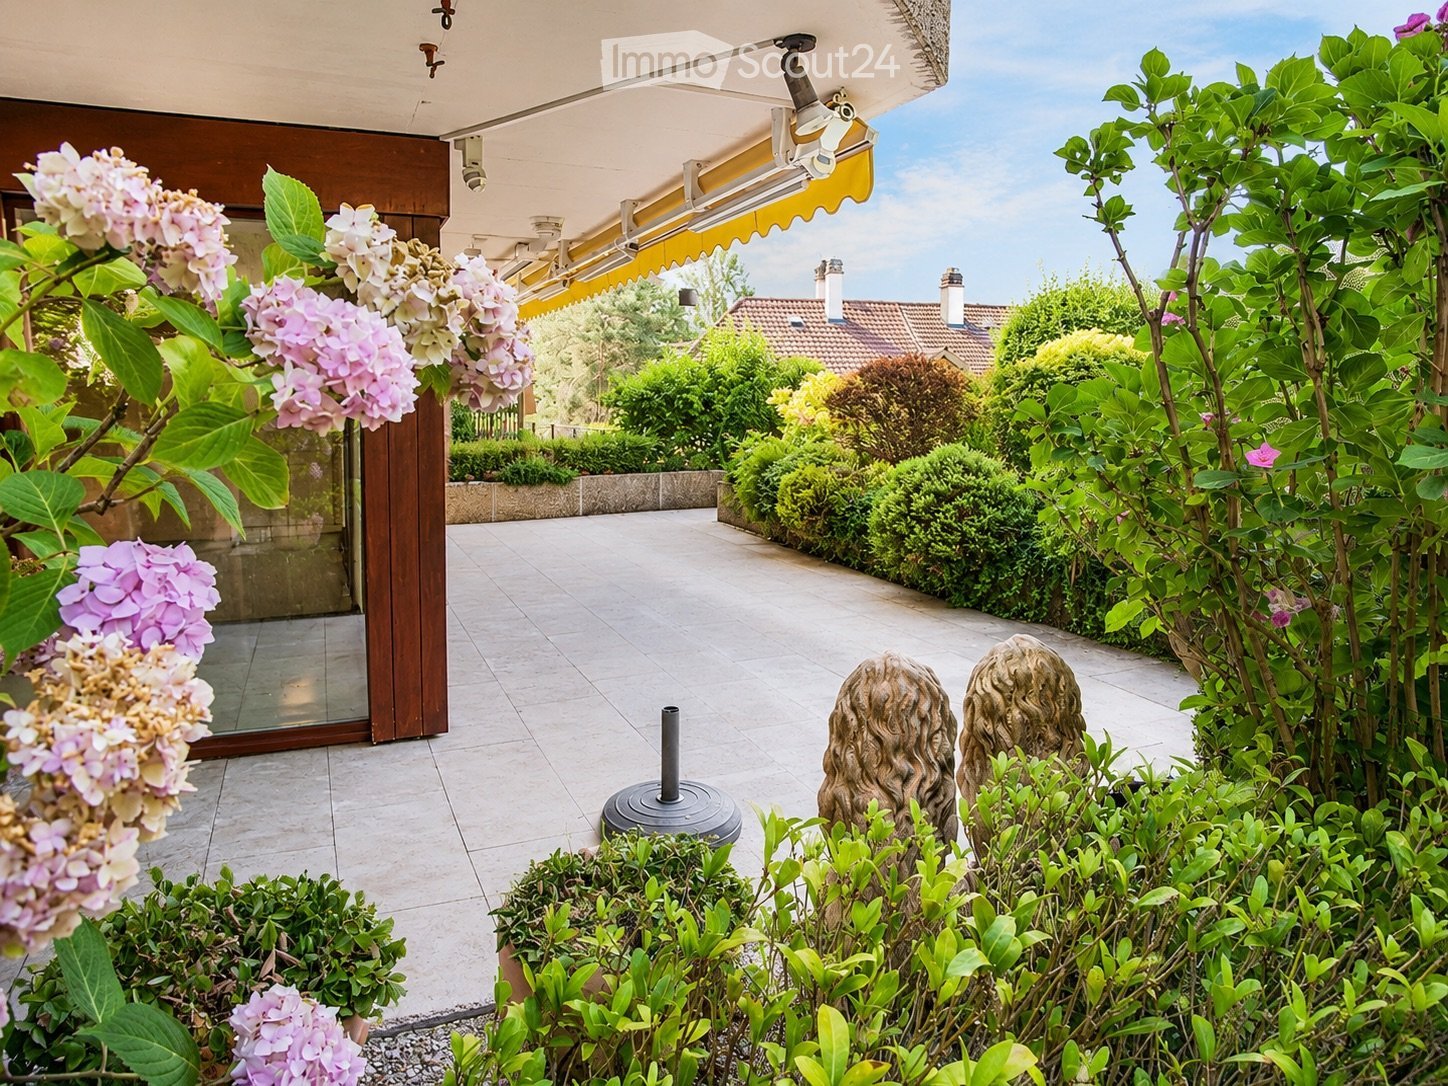
  • Well-maintained garden with lush greenery, flowering shrubs, decorative statues, and a covered patio area with a glass door leading inside.
  • Empty room with large sliding glass doors leading to a garden, polished tile floor, white walls, and visible electrical outlets.
  • Empty room with large sliding glass doors leading to a patio, white walls, and a polished tile floor.
  • Empty hallway with polished tile flooring, white walls, large glass sliding doors leading to an outdoor area, and a glimpse of a kitchen area with white cabinets and a countertop.
  • Bright hallway with beige tiled flooring, white walls, and large mirrored cabinet. Features multiple doors and a window on the left side.
  • Empty room with beige tiled floor, white built-in shelving unit, and white cabinetry. The walls are painted in a light peach color, and there is a doorway leading to another room.
  • Empty room with beige tiled flooring, white walls, and built-in white closet units. A doorway leads to another room.
  • Modern kitchen with light wooden cabinets, granite countertops, stainless steel sink, and built-in appliances including a refrigerator, microwave, and oven.
  • Modern kitchen with light wooden cabinets, stainless steel appliances, and tiled flooring.
  • Modern bathroom with beige tiled walls and floor, white toilet, sink with chrome faucet, bathtub, and large mirror above the sink.
  • Modern bathroom with beige tiled walls and floor, featuring a white toilet, a glass-enclosed shower with a handheld showerhead, a white sink, and a mirrored cabinet above the sink.
  • A well-maintained garden area with various plants, shrubs, and flowers, featuring a modern building with a yellow facade and balcony in the background.
  • A well-maintained garden area with a tiled patio, lush greenery, and decorative elements such as statues and planters.
  • A well-maintained outdoor area with tiled flooring, potted plants, and sculptures. Features include a wooden door, glass sliding doors leading to an interior space, and a small garden with trimmed hedges and trees.
  • A well-maintained garden area with neatly trimmed bushes and trees, a tiled patio, and a small round table with a central pole.
  • A small, well-lit room with wooden flooring, a washing machine and dryer unit, a sink, and a small seating area with chairs and a table.
  • Bright, minimalist room with wooden flooring, white walls, and a small dining setup including a table and chairs. Features large windows with wooden frames and a radiator below them.
  • Empty closet with white shelves and beige carpeted floor. No furniture or items present.
1 / 18
3.5 rooms105m²CHF 1,090,000.–
Top
Thunstrasse 57 a, 3074 Muri bei Bern

Your dream home in the green - in the heart of Muri near Bern

Plenty of space, plenty of light, and a green oasis all to yourself. In an attractive, quiet, and sunny location in Muri near Bern, this exceptionally spacious 3.5-room apartment with approximately 105 m² of living space awaits you. Its special highlight is the extensive, landscaped terrace for exclusive use – a private oasis with plenty of space to relax, enjoy, and socialize. The heart of the apartment is the impressively spacious living and dining area. Numerous windows and doors provide plenty of daylight and create a seamless transition to the terrace. The view of the greenery and elegant natural stone floors create an exceptionally pleasant living atmosphere. The separate kitchen impresses with a practical L-shaped arrangement, spacious workspaces made of dark natural stone, and ample storage space. A glass ceramic cooktop, oven, microwave, dishwasher, as well as a refrigerator and freezer are already integrated. Two rooms offer versatile usage options – as bedrooms, guest rooms, children's rooms, or home offices. Numerous built-in closets and shelves provide additional storage space and underline the well-thought-out floor plan. For comfortable living comfort, two separate bathrooms are available: a bathroom with a bathtub and an additional shower room. Both have a toilet and a well-maintained natural stone flooring. The secondary rooms are also convincing: the apartment includes a basement compartment and a separate laundry and drying room with a sink and a separate storage room, built-in units, and a workspace. The parking space No. 20 is also included in the selling price. The location combines high-quality living with short distances: shopping facilities, schools, services, and public transportation are within easy reach. At the same time, the forest, the Aare, spacious green areas, and numerous walking and leisure paths offer a high recreational value. Thanks to the good transport connections, the center of Bern can also be reached quickly. The most important advantages at a glance: • approximately 105 m² of living space • exceptionally spacious, bright living and dining area • landscaped, southwest-facing terrace for exclusive use • separate, well-equipped built-in kitchen • two flexibly usable bedrooms or home offices • bathroom with bathtub and separate shower room • elegant travertine and natural stone flooring • numerous practical built-in closets • own laundry and drying room • basement compartment, separate storage room • parking space No. 20 (basic installation for e-mobility created) • attractive location near Bern Selling price: CHF 1,090,000.– including parking space The sale is carried out within the framework of a two-stage bidding process. The selling price serves as a guide and does not represent a minimum price. • Indicative purchase offer until Sunday, August 23, 2026 • Final purchase offer from invited interested parties until Sunday, September 6, 2026 Let yourself be convinced by the spaciousness, the special outdoor area, and the pleasant living atmosphere during a personal viewing. We look forward to your contact.
Travel time
-
  • Bright living space with wooden flooring, large windows, a dining table with chairs, a sofa, a floor lamp, potted plants, and a wine rack.
1 / 15
4.5 rooms100m²CHF 470,000.–
Top
Mühledorfstrasse 1, 3018 Bern

Duplex/Maisonette apartment in Bern-Bümpliz / Apartment in building rights

The apartmentThe elevator takes you to the 12th floor, a few stairs lead up to the 13th - the apartment spans both floors and therefore feels more like a small house than a floor apartment.On the upper floor is the living and dining area with open kitchen: a bright, connected room of about 33 m² with oak parquet and a window front facing west. From the balcony, the view extends over the treetops and roofs of Bern-West to the surrounding landscape. Afternoon and evening sun until the end of the day. On the same level are two rooms, bathroom and separate toilet.The lower floor houses another room and a retreat with shelving and power outlet. The internal staircase with the wooden balustrade and the built-in shelf is one of the details that give this apartment its character.Equipment– Oak parquet in living rooms and corridors– Built-in kitchen from 2015 with dishwasher and oven, new glass ceramic stove from 2026– Bathroom with built-in bathtub and washing machine connection, separate toilet with sink– West-facing balcony with vertical fabric sunshade, windows with slat blinds– Basement compartment on the 7th upper floor– Parking space No. 259 in the 2nd basement, directly in the neighboring propertyThe houseThe high-rise building H10 belongs to the Fellergut development from the early 1970s and is classified by the heritage preservation as architecturally valuable. The property includes a communal laundry room with drying rooms, bike room, container room, a rooftop terrace with five covered seating areas, and a lounge area on each floor with the original seating from the construction period.The property is continuously maintained. The flat roof, facades, elevators, and heating system have been renovated; currently, the renewal of the water supply and hot water preparation as well as fire protection measures are underway, financed through the well-endowed renovation fund of the community.LocationBümpliz combines urban living with a lot of green space. Shopping facilities, schools, kindergartens, and services are located in the district, tram, bus, and S-Bahn connections take you to the Bern city center in just a few minutes. All around: green areas, walking paths, and sports facilities.CostsThe selling price is CHF 470,000.Building rightsThe property is in the building rights of the Fambau cooperative. The building rights contract runs until December 31, 2071, and the homecoming compensation is 70% of the then-current value. The building rights rent is collected by the administration; there is no solidary liability among the floor owners for this.Further informationA detailed sales documentation is attached to the advertisement.

Travel time
-
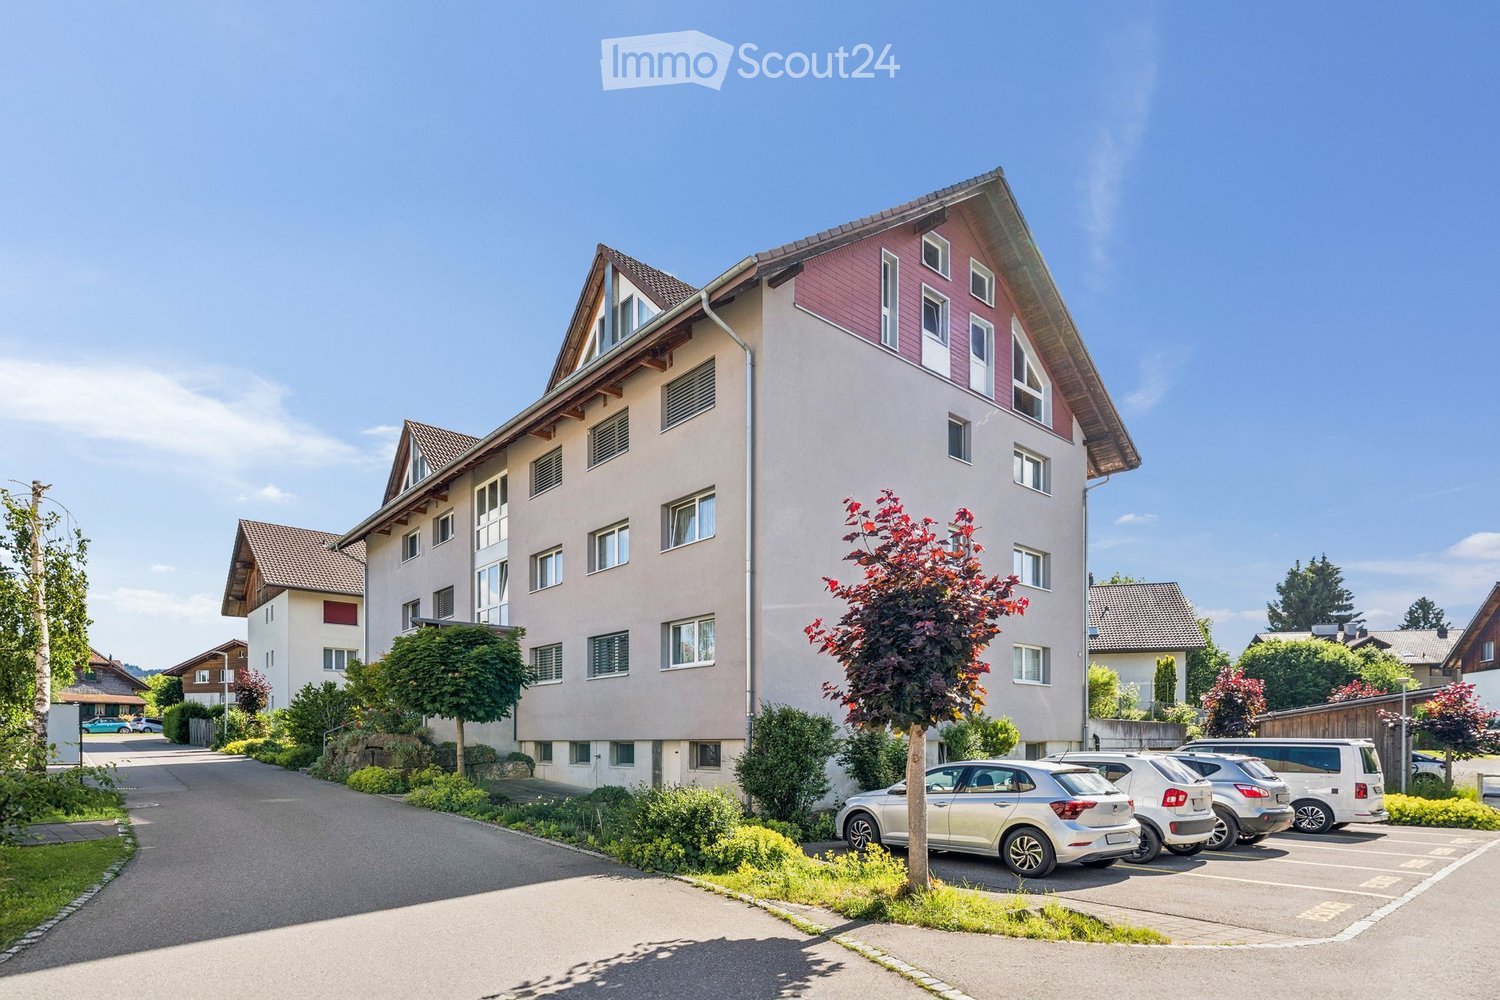
  • Multi-story residential building with a red roof and white windows, surrounded by greenery and parked cars in a parking lot.
  • Bright, open room with wooden staircase leading to an upper level, white tiled floor, white walls, and wooden ceiling beams. The space is empty with no furniture.
  • Bright hallway with wooden staircase, white tiled floor, and built-in wooden cabinet. Exposed wooden beams on the ceiling and a window providing natural light.
  • Empty room with white tiled floor, white walls, wooden staircase leading to an upper level, and a view of a kitchen area with modern cabinets and a window.
  • Bright, open attic space with wooden staircase, wooden beams, skylights, and tiled floor.
  • Modern kitchen with light blue cabinets, granite countertops, stainless steel appliances, and large windows offering a view of the roof.
  • Modern kitchen with granite countertops, white cabinets, stainless steel appliances, and a wooden ceiling with exposed beams.
  • Open-plan kitchen and living area with white tiled flooring, light wooden beams, and modern appliances including a refrigerator, oven, and sink.
  • Modern bathroom with white tiles, double sink, toilet, bathtub, radiator, and washing machine. Features a wooden slanted ceiling and a large mirror above the sink.
  • Balcony with wooden ceiling, tiled floor, metal railing, and a view of the neighborhood.
  • Bright, empty room with white walls, wooden ceiling, and large windows offering a view of greenery. The floor is covered with light-colored tiles.
  • Bright, empty attic room with wooden slatted ceiling, white walls, light wooden floor, and large windows offering natural light and views of the outdoors.
  • Empty room with wooden slanted ceiling, white walls, and a large skylight window. The floor is light-colored wood, and there is a white door on the left side.
  • Empty room with wooden ceiling, white walls, and a skylight window. The floor is light-colored and the space is minimalistic with no furniture.
  • Empty room with white walls, light wooden ceiling, and light-colored floor. Features a small wooden cabinet and a white door.
  • An empty attic space with wooden floors and exposed wooden beams, featuring a wooden railing and two windows with frosted glass panels.
  • A narrow hallway with a wooden slatted partition on one side, white tiled wall on the other, and a window at the end.
  • Modern multi-story residential building with light-colored facade, multiple windows, and a well-maintained garden area in front.
  • Multi-story residential building with balconies, surrounded by a well-maintained lawn and playground equipment.
1 / 19
4.5 rooms96m²CHF 525,000.–
Top
Schwirrenstrasse 44, 3150 Schwarzenburg

Attractive 4.5-room attic apartment with balcony and gallery in Schwarzenburg

🏡 Object descriptionThe charming attic apartment is located in the heart of Schwarzenburg, in a quiet residential area on a low-traffic street without through traffic. Thanks to its central location, you benefit from short distances in everyday life: shopping facilities, schools, and public transport are easily accessible on foot.The apartment, built in 2002, is located on the third floor and can be easily reached by lift or via the staircase.On approximately 95.5 m² of living space, the attic apartment offers three bedrooms, a bathroom with double sink, double mirror cabinet, and its own washing machine, as well as a bright living and dining area with open kitchen and a magnificent view of the Gantrisch. From the living area, you can access the spacious balcony, while the gallery is accessible via a stylish wooden staircase.This attic apartment is more than just a home - it's a feel-good oasis with plenty of space for families, couples, or anyone who appreciates living comfort and individuality.✅ The advantages of the apartment at a glance • Spacious gallery as an architectural highlight with versatile usage possibilities. • Quiet living atmosphere under the roof with plenty of privacy. • Bright living rooms thanks to large window areas and skylights with plenty of daylight. • Visible wooden construction and warm wooden ceilings give the apartment a unique charm. • Generous storage possibilities thanks to optimally usable roof slopes, practical storage space under the stairs, and own cellar compartment. • The covered balcony invites you to linger. In the evening, you can enjoy the pleasant evening sun here. • The skylights not only let in plenty of daylight but also offer fascinating views of the night sky. • Low-maintenance plank floor in the entrance, living room, kitchen, and wet cells. • A lift takes you comfortably to the apartment on the third floor. 🔎 Details • The property can be taken over flexibly, by agreement. • We ask that no inquiries be made by brokers. 📄 Sales documentation/ViewingWe would be happy to provide you with the sales documentation and are available for a non-binding viewing appointment.We look forward to your contact!

Travel time
-
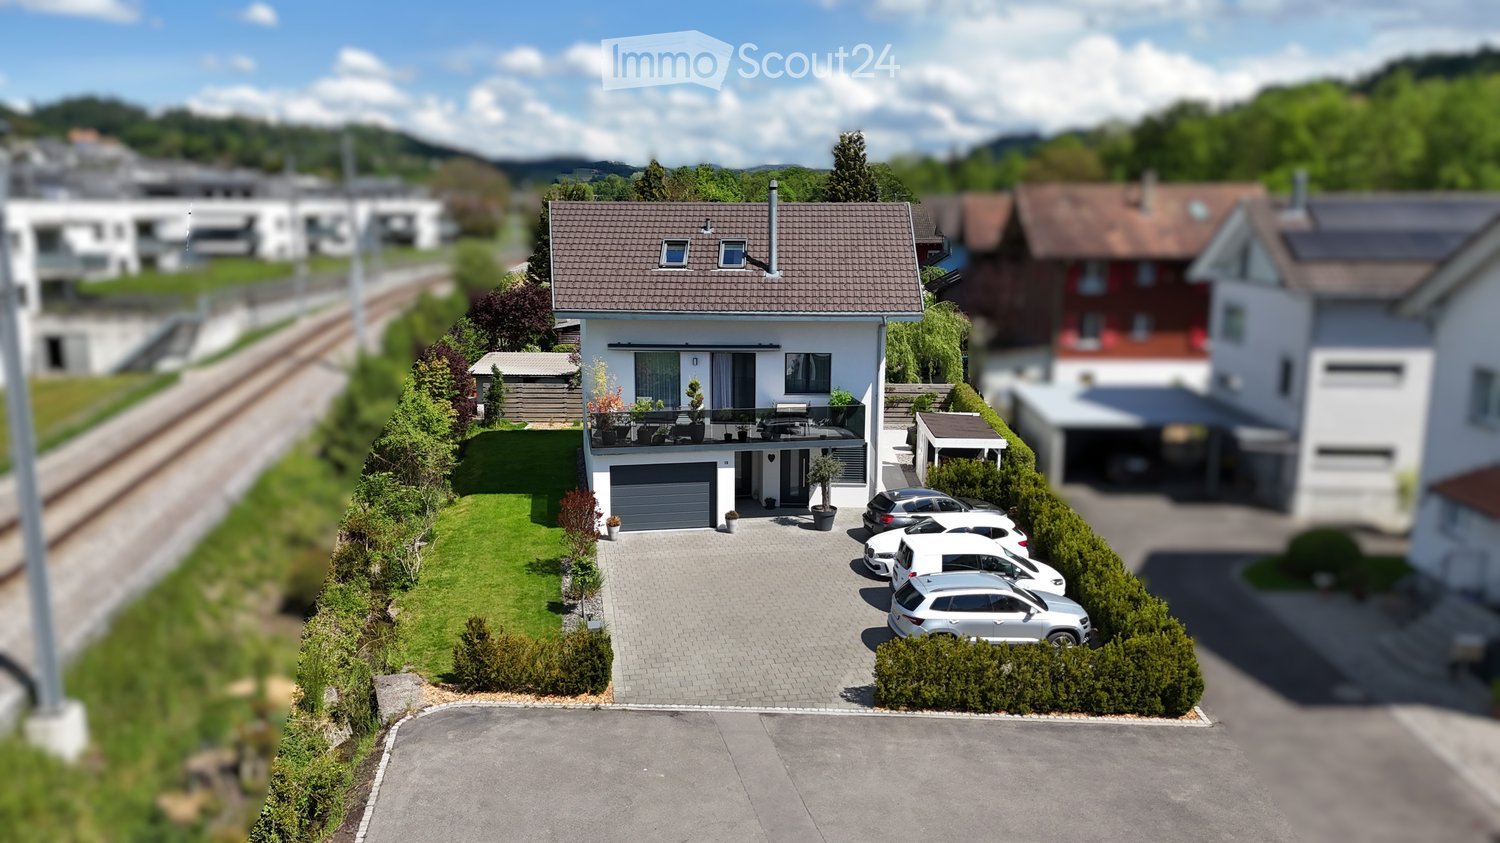
  • A modern two-story house with a tiled roof, garage, and balcony. The property features a well-maintained lawn, several parked cars, and surrounding greenery.
  • Well-maintained garden with a neatly trimmed lawn, wooden fence, outdoor dining set, and greenhouse.
  • Well-maintained lawn area adjacent to a white building with small windows, featuring a stone border and a small water channel on the right side.
  • A paved outdoor area with a small garage, a covered patio, and surrounding greenery.
  • Modern hallway with tiled flooring, built-in wooden shelving unit, recessed lighting, and a staircase leading upwards.
  • Open-plan living and dining area with a modern fireplace, bar counter, dining table, and staircase leading to an upper level.
  • Modern kitchen with dark grey cabinets, stainless steel appliances, wooden countertop, bar stools, and a small dining area with a table and chairs.
  • Modern dining room with a wooden dining table, black chairs, a fireplace, and a decorative clock on the wall.
  • Modern dining area with a sleek white dining table, black chairs, and a built-in fireplace with a wood storage niche nearby.
  • Modern living room with a dark sectional sofa, coffee table, fireplace, side table, and decorative vases. Large windows with white curtains allow natural light to fill the space.
  • Modern living room with grey sectional sofa, wooden coffee table, TV stand, decorative vase, potted plant, and wicker basket.
  • Modern bedroom with wooden flooring, white walls, and a slanted ceiling. Features a black bed with a decorative duvet, a white wardrobe, and a hanging chandelier.
  • Spacious walk-in closet with built-in wardrobes, shelves, and a full-length mirror. The room features light wooden flooring and white walls.
  • Cozy bedroom with a large bed, tufted headboard, nightstand, lamp, and several picture frames on the wall. The room features wooden paneling and a slanted ceiling with a chandelier.
  • Cozy bedroom with a white bed, nightstand, bookshelf, chandelier, and a soft rug on the wooden floor.
  • Cozy attic bedroom with wooden floors, slanted ceiling, large windows, a dark-colored bed with a blue duvet, a wooden nightstand, a small table, and a chair.
  • Cozy bedroom with wooden flooring, slanted wooden ceiling, a single bed with dark bedding, a small nightstand, and a hanging lamp with a cityscape design.
  • A modern bedroom with a wooden bed frame, a white mattress, a headboard, a large window with sheer curtains, and a decorative mirror on the wall.
  • Modern bathroom with a white sink, chrome faucet, white toilet, grey cabinet, and a small potted plant on the counter.
  • Modern bathroom with white sink, chrome faucet, large mirror, toilet, and framed pictures on the wall.
  • Modern bathroom with a double sink, bathtub, toilet, and large skylight window. Features grey tiled walls and a sleek, contemporary design.
  • Balcony with white cushioned chairs, a black coffee table, and a dining set with black chairs and a wooden table, surrounded by potted plants.
  • Modern kitchen with white cabinets, dark countertops, and a tiled floor. Features a refrigerator, sink, and a small dining area with a table and chairs.
  • Modern kitchen with white cabinets, black countertop, and built-in oven. The space is clean and organized with a door leading to another room.
1 / 24
6.5 rooms164m²CHF 1,450,000.–
Top
Bahnweg 18, 3176 Neuenegg

Modern single-family house with separate studio – living, working, and living in Neuenegg

In an attractive location in Neuenegg, this modern single-family house from 2019 with a separate studio, spacious outdoor areas, and versatile usage possibilities awaits you. The property combines modern living comfort with a natural environment and is ideal for families, people working from home, or multi-generation households.Already when entering, the house convinces with its well-thought-out room layout and high-quality construction. On the upper floor, the bright living and dining area with a modern kitchen forms the heart of the house. Large window areas provide plenty of daylight, while the stylish fireplace creates a cozy atmosphere. From here, you can directly access the sunny terrace, which invites you to linger and enjoy.On the top floor, several bedrooms and two modern bathrooms are available. The master bedroom has a practical dressing room and an en-suite bathroom. The other rooms offer versatile usage possibilities as children's rooms, guest rooms, or home offices.A special highlight is the separate studio on the ground floor. With its own kitchen and bathroom, it is perfectly suited as an office, guest area, practice room, or for use by family members. This flexibility makes the property a rare opportunity for buyers with individual living needs.The well-maintained outdoor area includes a garden, an additional seating area, a terrace, and a garden house with a shelter. Several outdoor parking spaces and the integrated garage provide comfortable parking options.The municipality of Neuenegg combines rural living quality with excellent accessibility. Shopping facilities, schools, kindergarten, and the train station are within a pleasant distance. Thanks to the good connection to Bern and Freiburg, you benefit from short distances while living in a natural environment in the popular Sensetal.Highlights at a glance • Modern single-family house with a construction year of 2019 • Separate studio with its own kitchen and bathroom • Bright living and dining area with a fireplace • Sunny terrace and well-maintained garden • Heat pump and triple-glazed windows • Garage and several outdoor parking spaces • Family-friendly location near the train station, schools, and shopping facilities • Ideal for living and working under one roof or multi-generation use Sales price: CHF 1,450,000.–We would be happy to show you this attractive property during a personal viewing.

Travel time
-
New building
1 / 14
4.5 rooms163m²CHF 950,000.–
Top
Dorfstrasse 8, 3182 Ueberstorf

Unique sunny 4.5-room attic apartment with gallery and far-reaching views

This exceptional attic apartment is available immediately!Discover this beautiful sunny 4.5-room attic apartment with a gallery in a new building in the heart of Ueberstorf. With 163 m² of living space and an impressive ceiling height of up to 4.5 meters, this bright apartment on the 3rd floor offers an exceptional living experience with far-reaching views to the Jura. • Kitchen and bathroom furniture: You design according to your wishes and ideas • Generous room layout: 4.5 rooms and a gallery with high-quality parquet floors with underfloor heating, electric sun blinds. The 10m2 entrance area is at your private disposal. • The heat pump; provides warmth in winter via the earth probe and in summer as Freecooling for a pleasant cooling living climate. • Two modern bathrooms: One with a walk-in glass shower, bathtub, mirror cabinets, and washing machine, - tumble dryer. • 18m2 large loggia: Accessible via a spacious sliding door with a view to the Jura. • Built-in closets: at the wardrobe and entrance area offer optimal generous storage space. • Modern equipment: Dishwasher, fiber optic connection for TV and home office, as well as barrier-free access from the garage to the apartment. Special advantages: This quiet apartment impresses with its sunny location, generous floor plans, and impressive views. The property is child-friendly, has a direct elevator, and a covered garage parking space with a cellar compartment. As a new building, it meets the latest standards.Central location: Ueberstorf offers an ideal combination of rural tranquility and good connections. The Albligenstrasse bus stop is located in front of the house door, the school, shopping facilities, as well as bank/post and restaurant are within a few steps, centrally accessible - perfect for families.We look forward to your email or call!Daniel Willfratt079 797 17 58daniel@willfratt.ch

Travel time
-
1 / 11
  • Parking space
  • Balcony / Terrace
  • Quiet neighborhood
20.5 rooms496m²CHF 3,100,000.–
Top
Auf Anfrage 1, 3127 Mühlethurnen

Newly valued multi-family house with 5 residential units - solid investment property in a quiet location

Newly valued multi-family house with 5 residential units - solid investment property in a quiet location In a sought-after and quiet residential area of 3127 Mühlethurnen, this multi-family house, built in 2018, presents itself as a well-maintained and modern investment property. On a plot of 749 m², the property combines five residential units with a total of around 496.6 m² of net living space and a modern building concept focused on living comfort and energy efficiency.The different apartment sizes, ranging from 2.5 to 5.5 rooms, cater to various tenant needs, creating a balanced residential structure. Bright rooms, well-thought-out floor plans, a high standard of finish, and spacious ancillary areas underline the quality of the property. Living with character and comfort The five apartments are spread over three floors and offer individually usable floor plans. Large window areas and 3-fold insulating glazing ensure bright living rooms and contribute to a pleasant room climate.In terms of equipment, emphasis was placed on quality and practicality. The kitchens feature granite countertops and Blumotion, while the stylishly executed wet cells with automatic lowering complement the high standard.An additional practical advantage is the very large, separately assigned cellar rooms for each apartment. All units also have their own laundry room, offering a high degree of comfort and independence. Your advantages at a glance • 5 residential units with a total of around 496.6 m² of net living space • Apartment sizes ranging from 2.5 to 5.5 rooms • 20.5 rooms throughout the property • Well-thought-out and usable floor plans • Bright living rooms thanks to large window areas • Quality kitchens with granite countertops and Blumotion • Stylish wet cells with automatic lowering • Very large cellar rooms with own laundry room per apartment Technology & Quality The multi-family house was built in 2018 and is in a well-maintained, newly built condition. The construction combines a solid structure with modern thermal insulation and state-of-the-art building technology.A fully automatic ground-source heat pump is used for heat generation and hot water preparation. The heat is distributed via a low-temperature underfloor heating system. In the living and sleeping areas, individual room control allows for personalized regulation.The building envelope is also oriented towards a modern energy standard: the brick masonry with 16 cm external insulation is supplemented by a insulated roof and plastic windows with 3-fold insulating glazing and circumferential rubber sealing. Technical Highlights • Year of construction 2018 • Fully automatic ground-source heat pump • Low-temperature underfloor heating • Individual room control in living and sleeping areas • Plastic windows with 3-fold insulating glazing • Brick masonry with 16 cm external insulation • Masonry and insulation according to specifications of 15-17.5 cm • Roof construction made of wood with 260 mm thermal insulation • Building construction according to specifications, including earthquake safety The combination of a young construction year, modern heat generation, a modern building envelope, and a well-maintained condition provides a convincing basis for long-term property ownership. Outdoor area and parking The property is located on a 749 m² plot in a sunny and quiet residential environment. Balconies extend the living space of individual units outdoors and offer additional quality of stay in everyday life.For the residents, a total of 10 covered parking spaces are available. Together with the spacious private cellar rooms, this creates a functional overall concept that is oriented towards practical usability in both living and ancillary areas. Location & Infrastructure Mühlethurnen offers a quiet residential environment with short distances to important everyday facilities. Schools, shopping opportunities, and public transport are located at a good distance according to the available information.The nearest bus stops, Kirchenthurnen, Abzw. and Mühlethurnen, Adler, are approximately 279 and 313 meters away. Shopping opportunities such as Hofer Mühlethurnen GmbH and Volg are located at a distance of approximately 622 and 657 meters.Various schools are also accessible within a radius of around one kilometer. Thus, the location combines a quiet residential quarter with a practical infrastructure for different groups of residents. Short distances in everyday life • Bus stop Kirchenthurnen, Abzw.: approx. 279 m • Bus stop Mühlethurnen, Adler: approx. 313 m • Hofer Mühlethurnen GmbH: approx. 622 m • Volg: approx. 657 m • School Rümligen / Kirchenthurnen: approx. 813 m • Primary and secondary school Kirchenthurnen: approx. 814 m • School Thurnen: approx. 922 m The five residential units at a glance • Ground floor: 4.5-room apartment, approx. 91.4 m² • Ground floor: 3.5-room apartment, approx. 80.7 m² • Upper floor: 4.5-room apartment, approx. 91.4 m² • Upper floor: 5.5-room maisonette apartment, approx. 163.6 m² • Attic: 2.5-room apartment, approx. 69.5 m² An interesting property for long-term owners This multi-family house combines five differently designed residential units, around 496.6 m² of net living space, a young construction year, and modern building technology with a quiet residential location in Mühlethurnen. The high-quality equipment of the apartments, spacious ancillary rooms, and ten covered parking spaces complement the overall offer.The property is particularly aimed at buyers who are looking for a well-maintained multi-family property with a modern standard of finish and state-of-the-art building technology. The property is available immediately.Request the detailed sales dossier or arrange a personal viewing appointment. We look forward to presenting this property in Mühlethurnen to you in person.

  • Parking space
  • Balcony / Terrace
  • Quiet neighborhood
Travel time
-
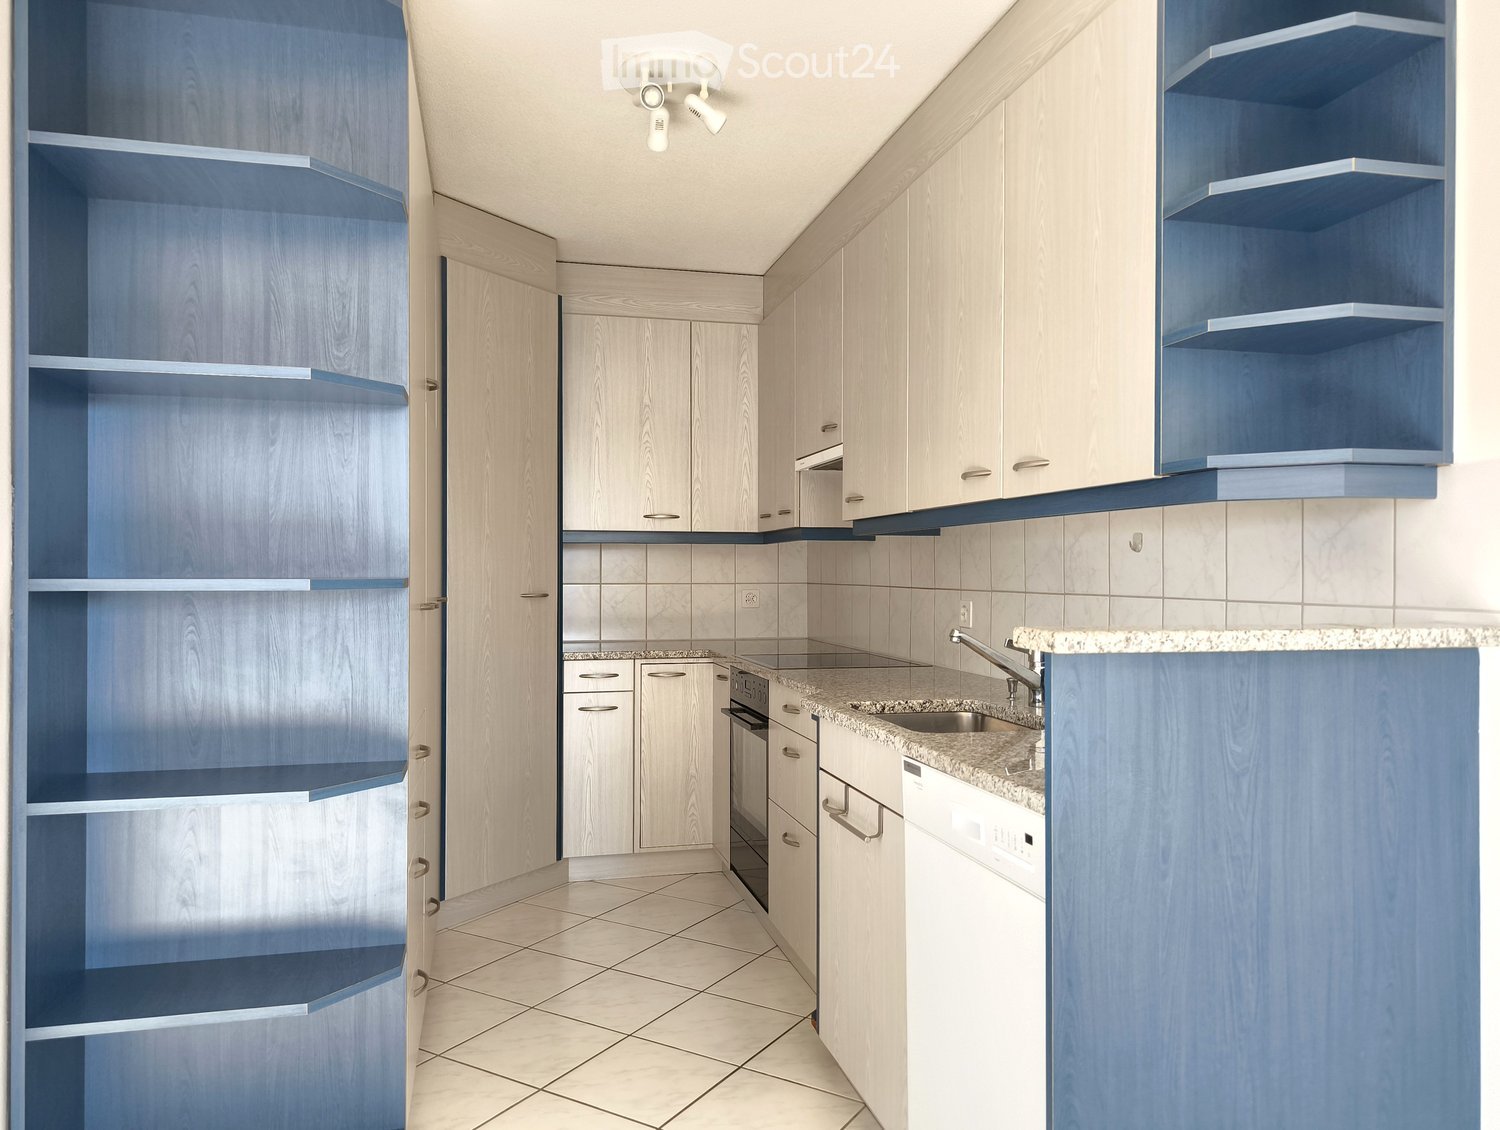
  • modern kitchen, white cabinets, blue shelves, granite countertop, stainless steel sink, dishwasher, washing machine, ceiling lights
  • empty room, white tiles, white walls, kitchen area with cabinets, sink, dishwasher, window
  • empty room, white walls, white tiles, large windows, balcony
  • empty room, white walls, white tiles, large window, white radiator
  • large windows, white walls, black floor, white bench, city view
  • Aerial view of a building with solar panels on the roof, surrounded by trees and a grassy field, with a city skyline in the background.
  • empty room, white walls, wooden floor, window, radiator
  • empty room, white walls, wooden floor, large window, white radiator
  • empty room, white walls, wooden floor, window with view
  • empty room, white walls, wooden floor, large window, white radiator
  • Bathroom with bathtub, sink, toilet, shower, white tiles, mirror, cabinet, and shower head.
  • Bathroom with white tiles, shower, toilet, sink, and faucet
  • Empty room with white tiles, red door, white walls, white wardrobe, shelf, and telephone
  • High-rise building with multiple floors and windows, surrounded by trees and grass, pathway in front
  • 4 bedrooms, 1 bathroom, kitchen, living room, entrance, corridor, balcony
1 / 15
5.5 rooms115m²CHF 500,000.–
Top
Jupiterstrasse 5, 3015 Bern

Bright 5.5-room apartment with a far-reaching view in a central location in Bern

Located on the 7th floor, this spacious 5.5-room apartment boasts a far-reaching view. The well-thought-out floor plan is convincing in every way: four rooms provide ample space for the whole family and are ideal for relaxed living as well as for working from home.All rooms have a beautiful view of the surrounding greenery and environment. The open-plan living and dining area flows seamlessly into the adjacent kitchen, creating a pleasant room atmosphere. The glazed balcony with evening sun extends the living space and offers a quiet atmosphere and an attractive view of the Gurten and over the roofs of the city of Bern.The apartment has two bathrooms (shower/WC and bathtub/WC), a spacious entrance area with a wardrobe, and an additional, spacious retreat with plenty of storage space.The high-rise building with 23 floors and a total of 93 condominiums is located in the popular, car-free Wittigkofen quarter, in a central, quiet, and green location in Bern.A jointly used laundry room and a bicycle room are available for shared use in the basement. A private basement compartment belongs to the condominium. A parking space in the garage is being sold together with the apartment for CHF 30,000. The apartment is in a building rights situation.For more information and a video of the property, please visit our website: winzenried-immobilien.chWe would be happy to show you this bright 5.5-room apartment with a far-reaching view in a central location in the Wittigkofen city quarter. We look forward to your contact. Winzenried Immobilien AG, 031 530 12 42

Travel time
-
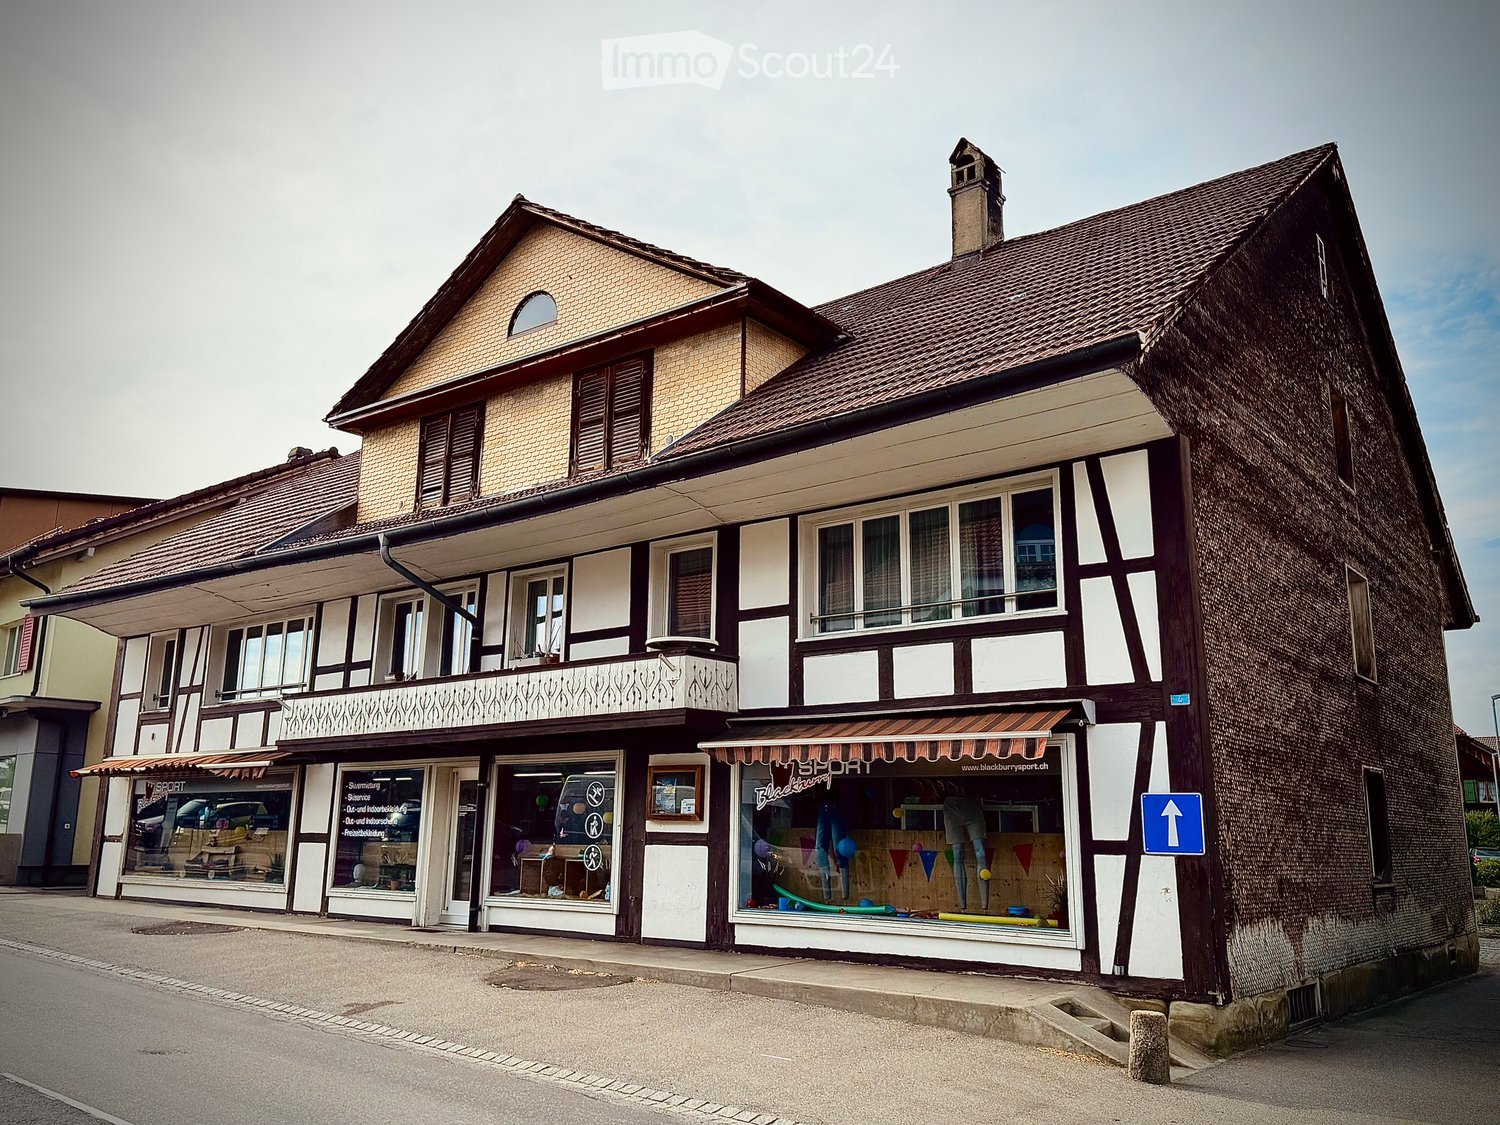
  • Two-story building with a tiled roof, multiple windows, and a storefront with awnings and signage. The ground floor has glass windows displaying various items, and the upper floor features balconies and decorative railings.
  • Two-story building with a mix of brick and plaster exterior, multiple windows, and a storefront with awnings and signage.
  • Two-story building with a tiled roof, white and brown facade, large windows, and a balcony on the upper floor. The ground floor has storefronts with glass windows and awnings.
  • Two-story building with wooden and brick exterior, multiple windows, and a visible downspout.
  • Two-story wooden building with a tiled roof, multiple windows, and a balcony. Two parked cars are visible in front of the building.
1 / 5
11 rooms612m²CHF 1,515,000.–
Top
Freiburgstrasse 4, 3150 Schwarzenburg

Charming multi-family house in a central location in Schwarzenburg

Welcome to Freiburgstrasse 4 in Schwarzenburg! This impressive, two-story multi-family house from 1900 combines historic charm with modern comfort thanks to a renovation in 2018. With 11 rooms and a spacious living area of 612 m² on a plot of 758 m², this property offers exceptional opportunities - whether as a rental property or as a representative residential house.Overview of the property: • Spacious living area: 612 m² distributed over two floors with a total of 11 rooms. • Historic building: Built in 1900, • Characterful facade: Two-story building with a tiled roof, wooden and brick exterior facade, as well as large windows and decorative balconies on the upper floor. • Balcony: An inviting outdoor area on the upper floor. • Parking: Parking options available. • Ground floor with retail space: Shop window with glass fronts and awnings - ideal for commercial use. • Room height: 2.2 m ceiling height. The property is fully rented and all tenants would have to be taken over for the time being.Location and surroundings:The property is located in an extremely central location in Schwarzenburg. In the summer, the property benefits from plenty of sunshine. The infrastructure in the immediate vicinity is excellent: • Bus stop Schwarzenburg: only 2 minutes' walk away. • Migros supermarket: conveniently accessible within 1 minute's walk. • Schwarzenburg train station: can be reached on foot in just 2 minutes. • Primarschule Schlossgasse: ideal for families, only 6 minutes' walk away. • Schwarzwasser-Apotheke AG: can be reached in 3 minutes' walk. This versatile multi-family house combines historic flair with a first-class infrastructure and offers a unique opportunity for both investors and owner-occupiers in the heart of Schwarzenburg. Don't miss out on this special property!Private sale! No broker inquiries desired.

Travel time
-

Suggested properties for you based on search results

Other interesting objects