




























2 results - Properties for sale with Balcony / Terrace, New building: Zollikofen

Dominique Andreas Waser

Dominique Andreas Waser

1 / 5
Dominique Andreas Waser

Dominique Andreas Waser

  • Balcony / Terrace
  • Garage
  • View
  • +2
3.5 rooms, 113m², CHF 1,350,000.–
Starenweg 4, 3052 Zollikofen

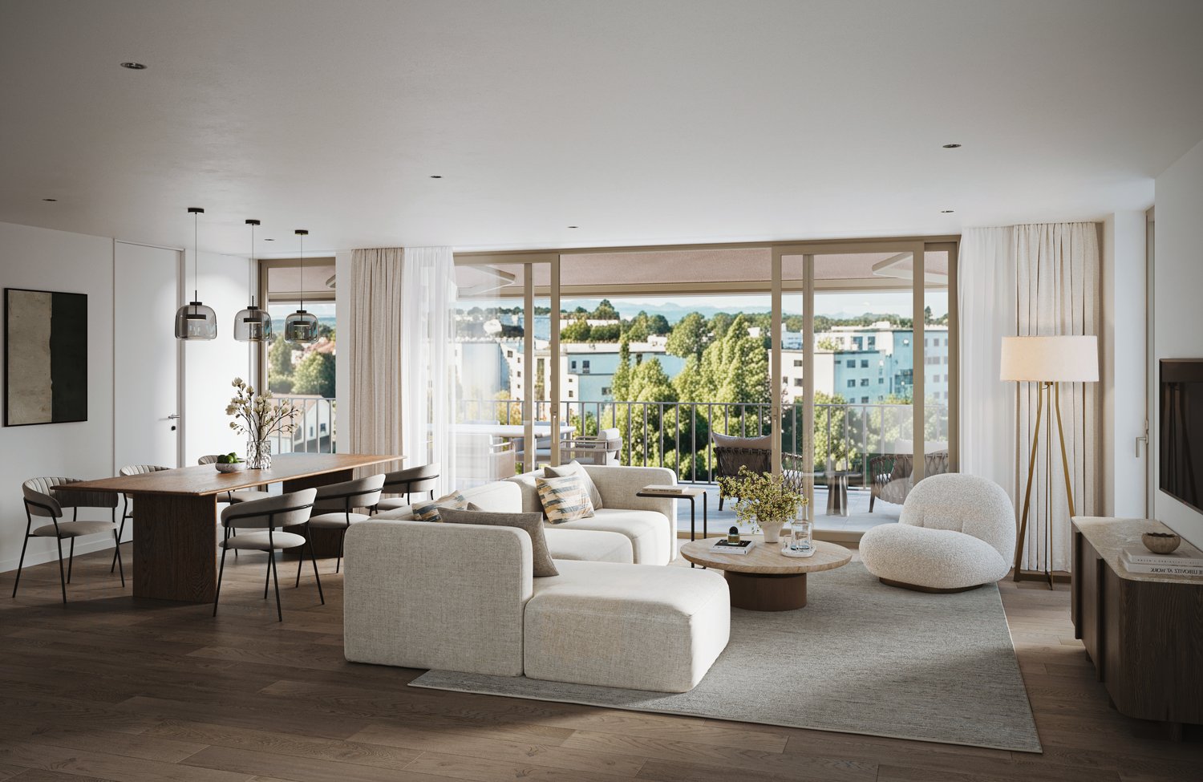
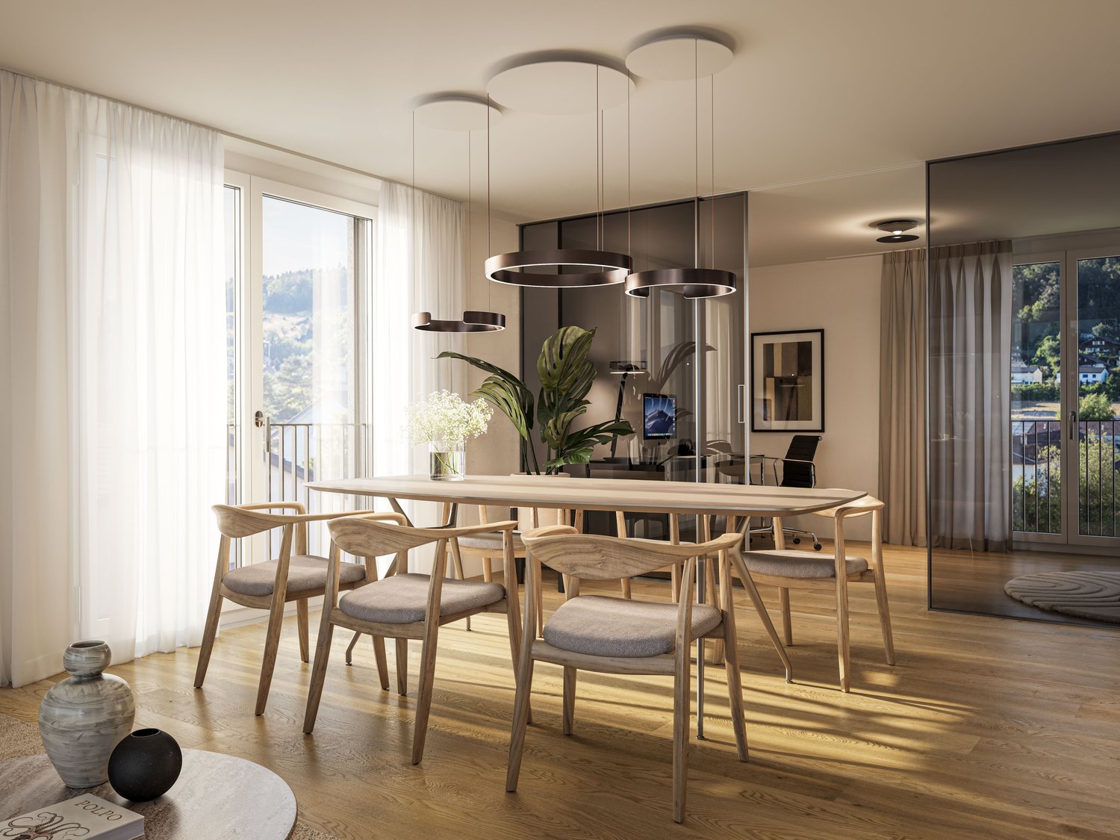
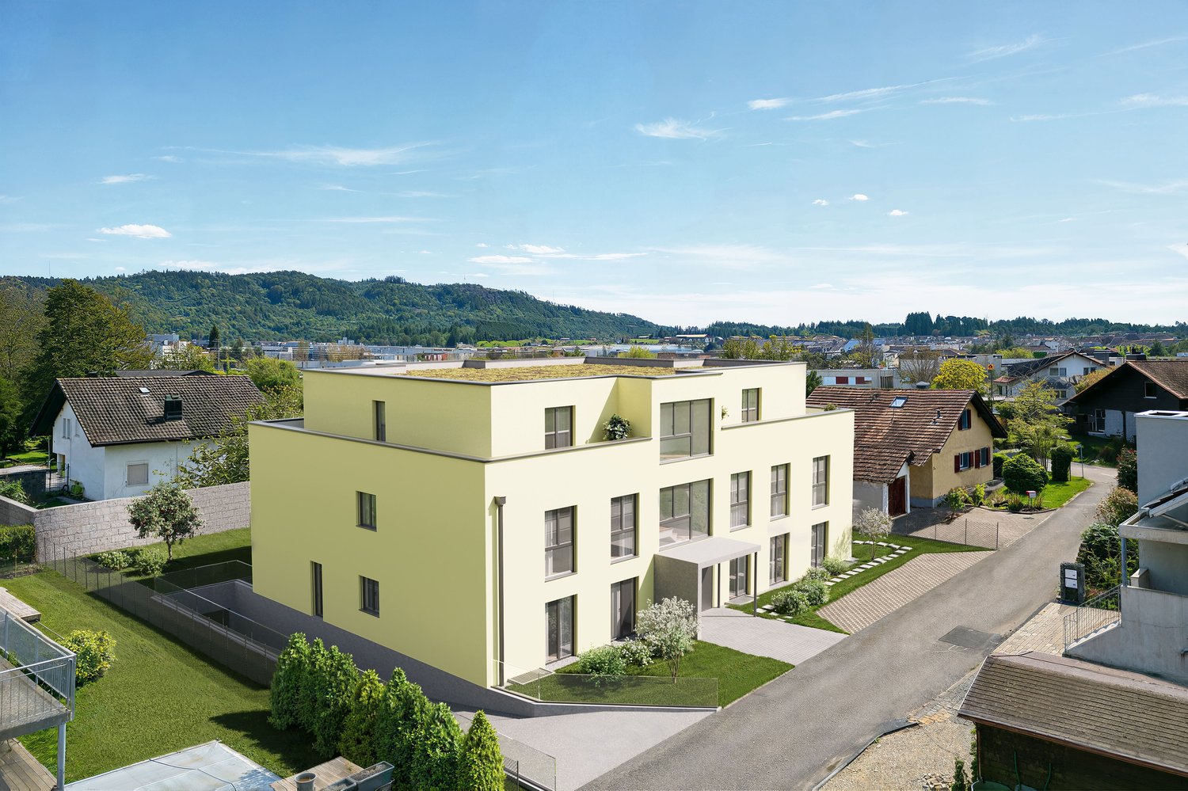
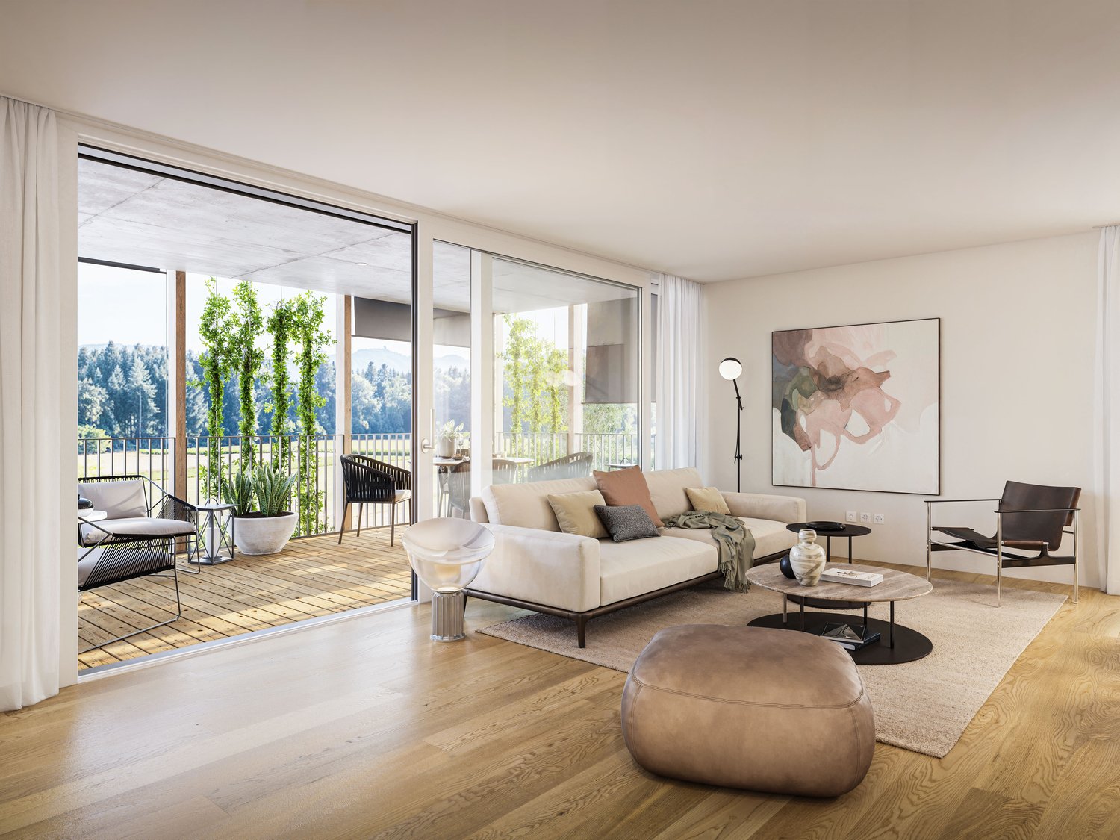
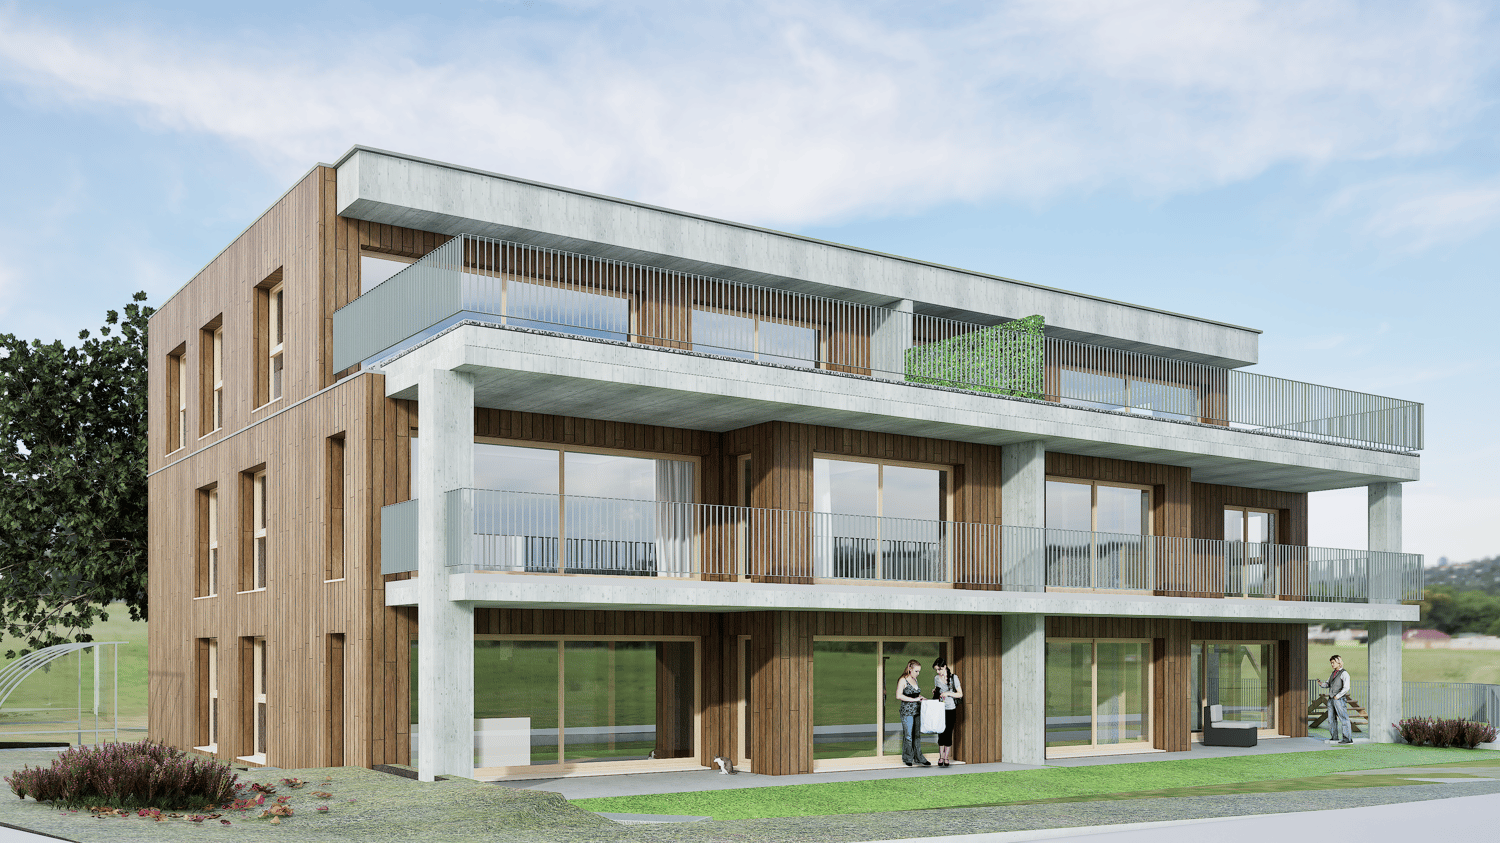
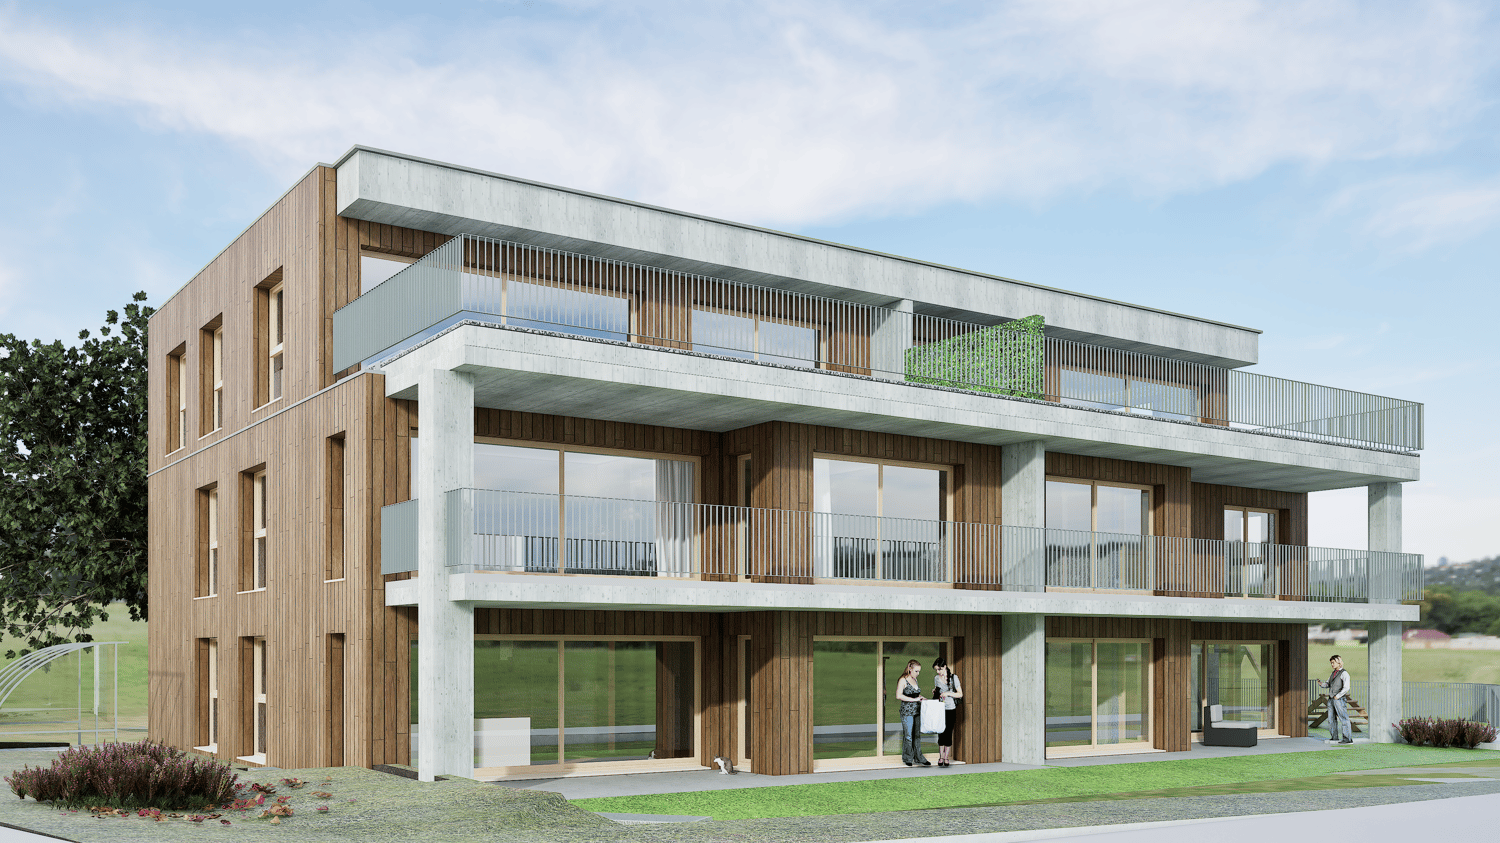
New building on Starenweg - spacious 3.5-room attic apartment with 56m² terrace

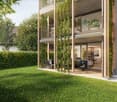
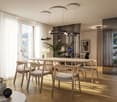
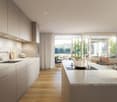
From 2027, an attractive multi-family house with four condominiums will be built on Starenweg 4 in 3052 Zollikofen. Each apartment impresses with a contemporary construction standard, a well-thought-out room program, and net living areas between approximately 80m² and 133m². The apartments are complemented by practical secondary areas.The 3.5-room attic apartment offered here delights with a net living area of 113m² and an impressive terrace with over 56m². The elevator takes you comfortably directly to the apartment and ensures the highest living comfort. A spacious living and dining area, two wet cells (shower/WC and bath/WC), two spacious rooms with partially direct access to the terrace, as well as sufficient storage space, create a living feeling that leaves no wishes unfulfilled. Here you can enjoy privacy, plenty of light, and high-quality living.Up to 2 parking spaces can be purchased additionally.The location combines natural living with the immediate proximity to the city of Bern. Thanks to the excellent transport connections, you can reach the Bern city center and the main train station in a short time by train, bus, or car.Shopping facilities, schools, kindergartens, and various service offerings are located at a comfortable distance and can be reached on foot or by bike. So you live quietly and yet are perfectly connected.Have we sparked your interest? We would be happy to provide you with the detailed sales documentation and are available to answer your questions. We look forward to your contact.

  • Balcony / Terrace
  • Garage
  • View
  • +2
Travel time
-
More objects in your automatically expanded search area
14 results - Radius: + 10km
New building
1 / 7
3.5 rooms, 117m², CHF 1,050,000.–
Premium
Dorfstrasse 23, 3323 Bäriswil

B3 | New 3.5-room apartment, 2nd floor / gallery

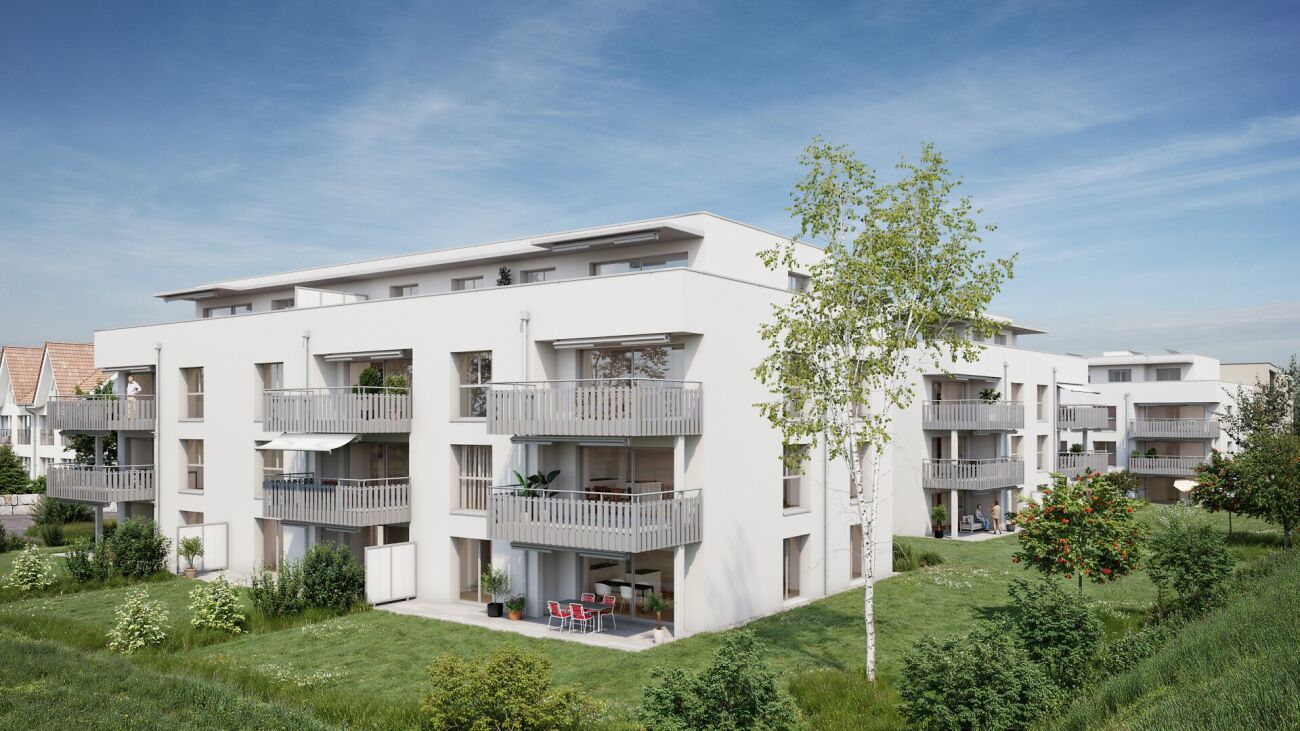
At Dorfstrasse 23 in Bäriswil, a modern new building with a total of six condominiums and a parking garage is being built. All apartments have a private outdoor area in the form of a terrace, a garden seating area or a balcony. The penthouse apartments also have a gallery.For more information about the project, the complete apartment offer including floor plans, please visit the project website directly via link (www.neubau-bäriswil.ch). The building permit has been granted, and completion or move-in is planned for spring 2028.The new building project scores with the following highlights: • General garden and play areas • Functional and bright floor plans • Participate in interior design • Lift access to all floors • Parking garage with direct apartment access and bicycle parking spaces • Option for E-charging station • Own electricity production via solar panels • Basement compartment with approx. 9 to 10 m² • Own washing tower in the basement The new building includes the following apartment offer: • A1 / 4.5-room apartment, ground floor • A2 / 4.5-room apartment, 1st floor • A3 / 4.5-room apartment, 2nd floor / gallery • B1 / 3.5-room apartment, ground floor • B2 / 3.5-room apartment, 1st floor • B3 / 3.5-room apartment, 2nd floor / gallery A parking space in the parking garage can be purchased for CHF 35,000.Have we sparked your interest? We look forward to your inquiry.

Travel time
-
New building
1 / 5
3.5 rooms, 91m², CHF 750,000.–
Premium
Dorfstrasse 23, 3323 Bäriswil

B2 | New 3.5-room apartment, 1st floor

At Dorfstrasse 23 in Bäriswil, a modern new building with a total of six condominiums and a parking garage is being built. All apartments have a private outdoor area in the form of a terrace, a garden seat or a balcony. The attic apartments also have a gallery.For more information about the project, the complete apartment offer including floor plans, please visit the project website directly via link (www.neubau-bäriswil.ch). The building permit has been granted, and completion or occupancy is planned for spring 2028.The new building project scores with the following highlights: • General garden and play areas • Functional and bright floor plans • Determine the interior design • Lift access to all floors • Parking garage with direct apartment access and bicycle parking spaces • Option for E-charging station • Own electricity production via solar panels • Basement compartment with approx. 9 to 10 m² • Own washing tower in the basement The new building includes the following apartment offer: • A1 / 4.5-room apartment, ground floor • A2 / 4.5-room apartment, 1st floor • A3 / 4.5-room apartment, 2nd floor / gallery • B1 / 3.5-room apartment, ground floor • B2 / 3.5-room apartment, 1st floor • B3 / 3.5-room apartment, 2nd floor / gallery A parking garage space can be purchased for CHF 35,000.-.Have we sparked your interest? We look forward to your inquiry.

Travel time
-
New building
1 / 5
3.5 rooms, 91m², CHF 790,000.–
Premium
Dorfstrasse 23, 3323 Bäriswil

B1 | New 3.5-room apartment, ground floor

At Dorfstrasse 23 in Bäriswil, a modern new building with a total of six condominiums and a parking garage is being built. All apartments have a private outdoor area in the form of a terrace, a garden seating area or a balcony. The attic apartments also have a gallery.For more information about the project, the complete apartment offer including floor plans, please visit the project website directly (www.neubau-bäriswil.ch). The building permit has been granted, and completion or occupancy is planned for spring 2028.The new building project scores with the following highlights: • General garden and play areas • Functional and bright floor plans • Participate in interior design • Lift access to all floors • Parking garage with direct apartment access and bicycle parking spaces • Option for E-charging station • Own electricity production via solar panels • Basement compartment with approx. 9 to 10 m² • Own laundry room in the basement The new building includes the following apartment offer: • A1 / 4.5-room apartment, ground floor • A2 / 4.5-room apartment, 1st upper floor • A3 / 4.5-room apartment, 2nd upper floor / gallery • B1 / 3.5-room apartment, ground floor • B2 / 3.5-room apartment, 1st upper floor • B3 / 3.5-room apartment, 2nd upper floor / gallery A parking garage space can be purchased for CHF 35,000.-.Have we sparked your interest? We look forward to your inquiry.

Travel time
-
Simon Schweizerhof

Simon Schweizerhof

1 / 13
Simon Schweizerhof

Simon Schweizerhof

  • Parking space
  • Balcony / Terrace
  • Garage
  • +2
3.5 rooms, 177m², CHF 2,475,000.–
Aareweg 15b, 3037 Herrenschwanden

Brand new 3.5-room loft apartment with 74 m² terrace on the Aare riverbank

This exceptional 3.5-room loft apartment spans two floors and impresses with a modern loft concept, spacious rooms, and an unparalleled location directly on the Aare. The apartment offers a unique living experience with a high-quality finish and can be flexibly expanded to 4.5 to 5.5 rooms if needed. Another highlight is the 74 m² large terrace with a private sauna and idyllic natural surroundings.The property is in a brand new condition (built in 2025) and convinces with a high-quality finish, earth heat pump, Minergie standard, and triple-glazed windows.The apartments are sold in condominium ownership. The condominium ownership is currently being established, and then the allocation of the respective land shares will take place. The current total parcel with 1,655 m² will be divided among the three residential units.Another highlight: optionally, an additional 2.5-room studio apartment can be purchased, which further expands the usage possibilities.Since the different residential units offer sufficient privacy, this house is also particularly suitable as a multi-generational house.Room layout Upper floor • Covered entrance area with cozy seating and stunning views of the Aare and nature • Spacious entrance area with wardrobe • Spacious bathroom with shower and bathtub (bathtub with direct view of the Aare) • Spacious bedroom with walk-in closet • Separate guest toilet • Private laundry room with washing machine and dryer Ground floor • Modern and high-quality equipped kitchen with cooking island • Practical storage room directly adjacent to the kitchen • Exclusive drinking water well with filtered water • Spacious and bright living and dining area with cozy Swedish stove • Spacious hobby room with versatile usage possibilities (e.g., fitness room, studio, office, or additional room) • Separate shower area • Separate toilet • Open lavatory area between shower and toilet • Direct access to the spacious 74 m² terrace with unique natural atmosphere • Private outdoor sauna with additional seating • Covered storage area next to the terrace Parking • 1 garage parking space and 1 outdoor parking space included in the sales price Features & Highlights • Brand new loft apartment on two floors • Expansion to 4.5 to 5.5 rooms possible • New building with high-quality finish • Minergie standard • Earth heat pump • Triple-glazed windows • Modern kitchen with cooking island and storage room • Exclusive drinking water well with filtered water • Cozy Swedish stove • Spacious 74 m² terrace • Apartments are sold in condominium ownership • Land share of a total parcel of 1,655 m² • Optional purchase of an additional 2.5-room studio apartment A special highlight: optionally, a boat dock can be taken over - ideal for water sports and nature lovers who want to enjoy life directly on the Aare to the fullest.Have we piqued your interest?We at PASSIO Immobilien AG look forward to showing you this exceptional loft apartment in person. Arrange your...

  • Parking space
  • Balcony / Terrace
  • Garage
  • +2
Travel time
-
1 / 5
3.5 rooms, 86m², CHF 660,000.–
Hinterhausstrasse, 3075 Rüfenacht BE

Village center Rüfenacht "Zur alten Linde" more apartments can be reserved and sold!

Architecture:A contemporary architecture combined with high-quality requirements is a plus point of this development. In addition to the designed environment (lots of green space), ecological and economically interesting aspects have been incorporated into the planning. A photovoltaic system that can fully cover the energy consumption of the settlement, preparation for load management in the parking garage, facade construction in wood, triple-glazed windows, etc., are outstanding features of this development! The amenities are also not missing: access to the apartments via elevators from the parking garage to each living floor, laundry tower in the apartment; the kitchen installation provides a fully equipped modern device with appliances (oven and steamer, etc.) in each apartment; the floors are covered with parquet in every room except the sanitary area; large balconies and loggias (partly glazed).EnergyThe energy demand of the development is very low. The prescribed limit value of the energy demand according to the Cantonal Energy Ordinance KEnV is undercut by 15%! The development is directly supplied with renewable energy from the Worb district heating plant, which generates heat from the combustion of wood chips and residual wood from OLWO AG.The generation of electrical energy is carried out via a photovoltaic system that covers around half of the roof area.Interior designAll apartments are built in the owner-occupied apartment standard! You will be extensively advised on the interior design and can realize it according to your wishes!Sales price:3.5-room apartment from 660,000.- Net living area: 85.5m² / Total area 89.5m²Our offerBuilding 1Everything sold!Building 2Still available: 3 x 2.5-room apartment (partly with gallery); 2 x 3.5-room apartment); 1 x commercial space and storage roomBuilding 3Everything sold!Building 4Everything sold; 1 x commercial space and storage roomDatesThe construction work has started and the first move-ins will take place in 2027!The apartments are handed over in building rights. Building rights holder is the municipality of Worb!Over 26 apartments have already been sold! More interesting apartments are available!Are you interested? Call us, request further information or sales documents. We are happy to help!

Travel time
-
New building
1 / 6
3.5 rooms, 94m², CHF 835,000.–
Länggasse 29, 3326 Krauchthal

W7: 3.5-room attic apartment with spacious terrace

At Länggasse 29 in Krauchthal, a modern multi-family house with a total of seven condominiums and a parking garage with nine parking spaces is being built. The construction start is planned for spring 2027, and the move-in date for the apartments is scheduled for November 2028. The diverse range of apartments includes 2.5-, 3.5-, and 4.5-room apartments. All apartments have an attractive private outdoor area in the form of a garden seat, balcony, or spacious terrace.For more information about the project and the complete range of apartments, please visit our project website:www.tremmo.ch/neubau-krauchthalThe new construction project scores with the following highlights: • modern multi-family house with only seven condominiums • functional and spacious floor plans • attractive private outdoor areas • lift access to all floors • low-temperature underfloor heating with individual room control • photovoltaic system with approximately 22 kWp • battery storage with approximately 20 kWh • wood-metal windows with 3-fold insulation glazing • parking garage with nine parking spaces • preparation for e-mobility • separate basement compartments • covered bicycle parking spaces • communal meeting and play area • new building / first occupancy The new building includes the following range of apartments: • Apartment 1 | 4.5 rooms | Ground floor | approximately 117 m² • Apartment 2 | 4.5 rooms | Ground floor | approximately 119 m² • Apartment 3 | 2.5 rooms | Upper floor | approximately 44 m² • Apartment 4 | 3.5 rooms | Upper floor | approximately 72 m² • Apartment 5 | 4.5 rooms | Upper floor | approximately 119 m² • Apartment 6 | 3.5 rooms | Attic floor | approximately 94 m² • Apartment 7 | 3.5 rooms | Attic floor | approximately 94 m² A parking garage space can be purchased for an additional CHF 40,000.–.Have we piqued your interest? We look forward to your inquiry.

Travel time
-
New building
1 / 6
3.5 rooms, 72m², CHF 595,000.–
Länggasse 29, 3326 Krauchthal

W4: 3.5-room new apartment with spacious balcony

At Länggasse 29 in Krauchthal, a modern multi-family house with a total of seven condominiums and a parking garage with nine parking spaces is being built. The construction start is planned for spring 2027, and the move-in date for the apartments is scheduled for November 2028. The diverse range of apartments includes 2.5-, 3.5-, and 4.5-room apartments. All apartments have an attractive private outdoor area in the form of a garden seat, balcony, or spacious terrace.For more information about the project and the complete range of apartments, please visit our project website:www.tremmo.ch/neubau-krauchthalThe new construction project scores with the following highlights: • modern multi-family house with only seven condominiums • functional and spacious floor plans • attractive private outdoor areas • lift access to all floors • low-temperature underfloor heating with individual room control • photovoltaic system with approximately 22 kWp • battery storage with approximately 20 kWh • wood-metal windows with 3-fold insulating glazing • parking garage with nine parking spaces • preparation for e-mobility • separate cellar compartments • covered bicycle parking spaces • communal meeting and play area • new building / first occupancy The new building includes the following range of apartments: • Apartment 1 | 4.5 rooms | Ground floor | approximately 117 m² • Apartment 2 | 4.5 rooms | Ground floor | approximately 119 m² • Apartment 3 | 2.5 rooms | Upper floor | approximately 44 m² • Apartment 4 | 3.5 rooms | Upper floor | approximately 72 m² • Apartment 5 | 4.5 rooms | Upper floor | approximately 119 m² • Apartment 6 | 3.5 rooms | Attic floor | approximately 94 m² • Apartment 7 | 3.5 rooms | Attic floor | approximately 94 m² A parking garage space can be purchased for an additional CHF 40,000.–.Have we piqued your interest? We look forward to your inquiry.

Travel time
-

Suggested properties for you based on search results

Other interesting objects