Zäziwil - Properties for sale with Elevator

We recommend expanding your search criteria to get similar results. The current filters didn’t return any matches.

If you don’t want to change your current search criteria, we recommend creating a search alert, so you’ll be notified when matching offers become available.

More objects in your automatically expanded search area
52 results - Radius: + 10km
  • Open-concept living and dining area with light wood flooring, white walls, a modern sofa, coffee table, dining table with chairs, and a sleek kitchen area with cabinets and a sink.
  • Modern two-story house with wooden siding, red-tiled roof, multiple balconies, and solar panels on the roof.
  • Aerial view of a rural village with traditional houses, a construction site, and surrounding green fields and forests.
  • Floor plan of two houses labeled Haus A (4n) and Haus B (4o) with surrounding greenery and parking spaces.
1 / 4
4.5 rooms153m²CHF 1,000,000.–
Top
Weier 4n, 3616 Schwarzenegg

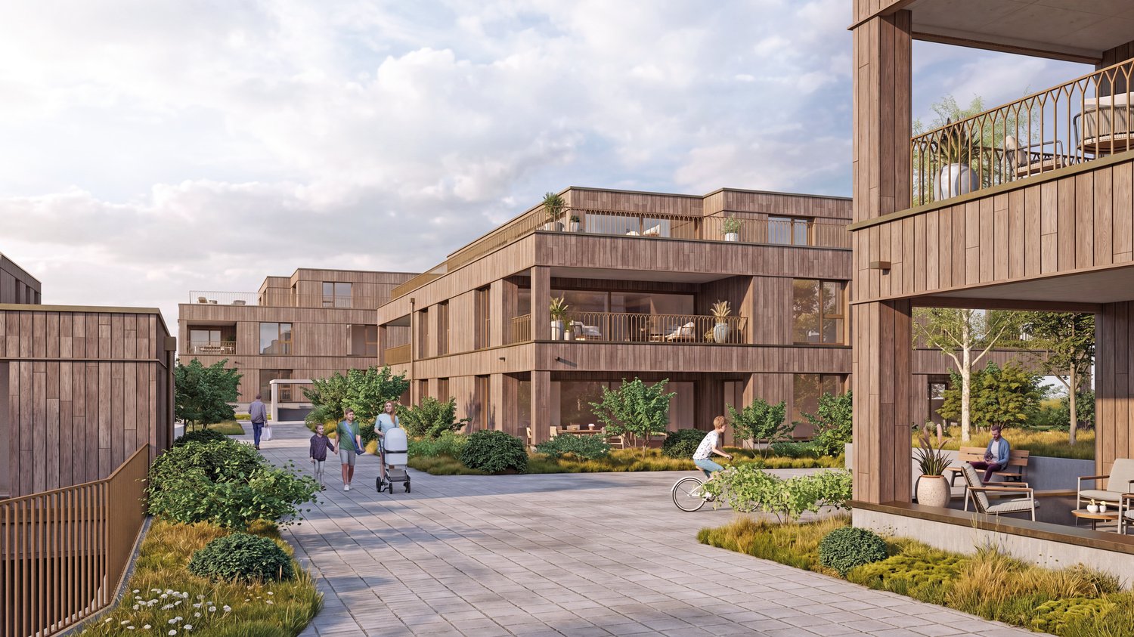
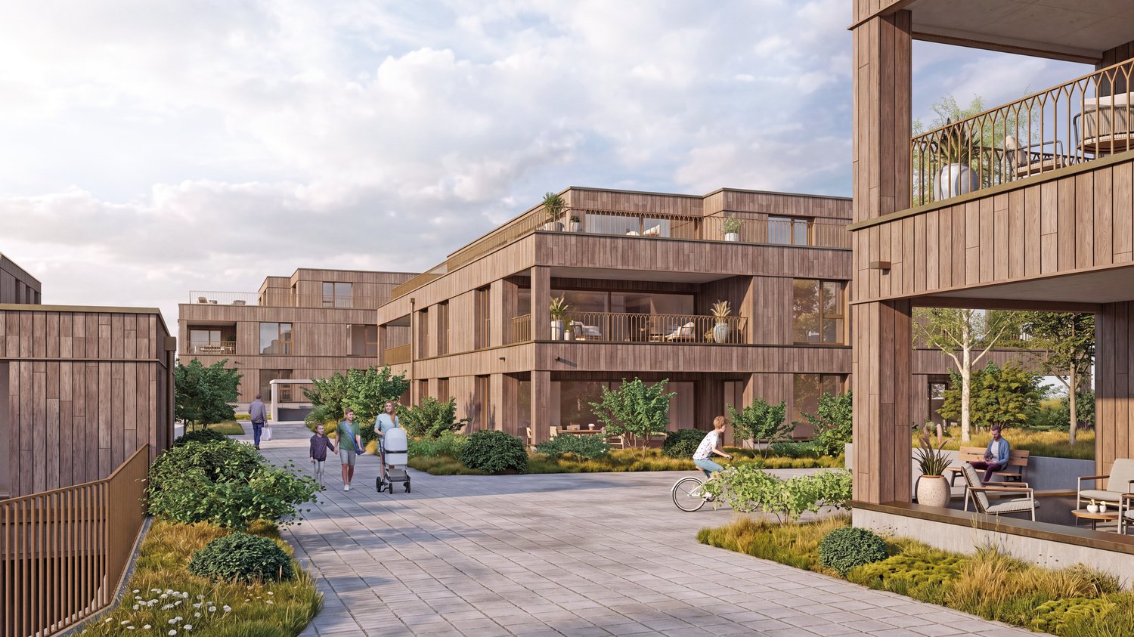
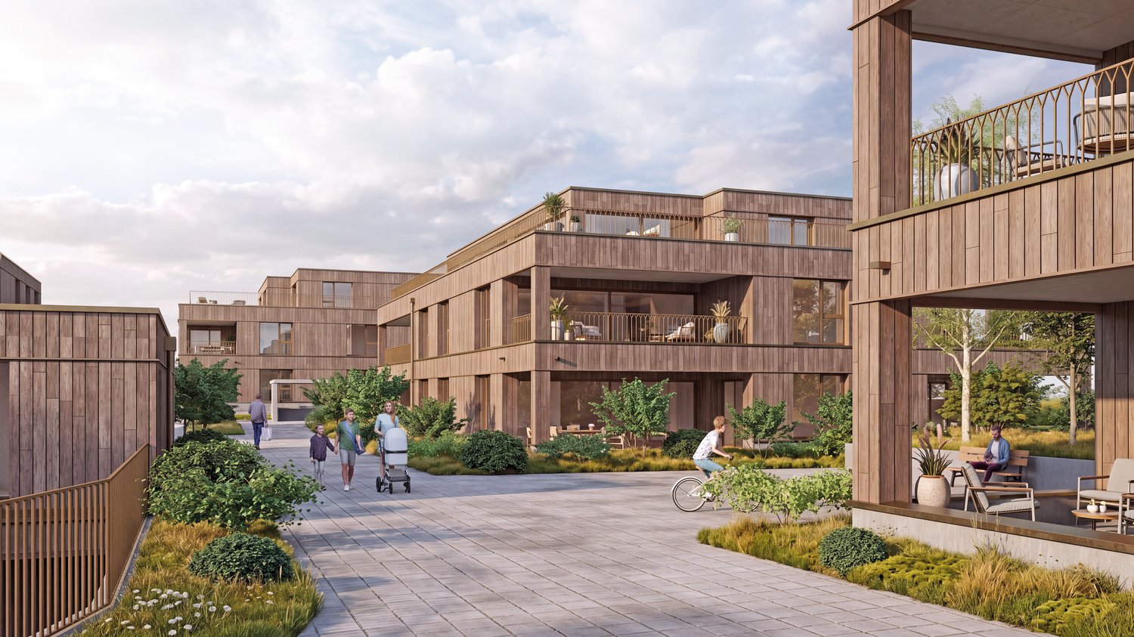
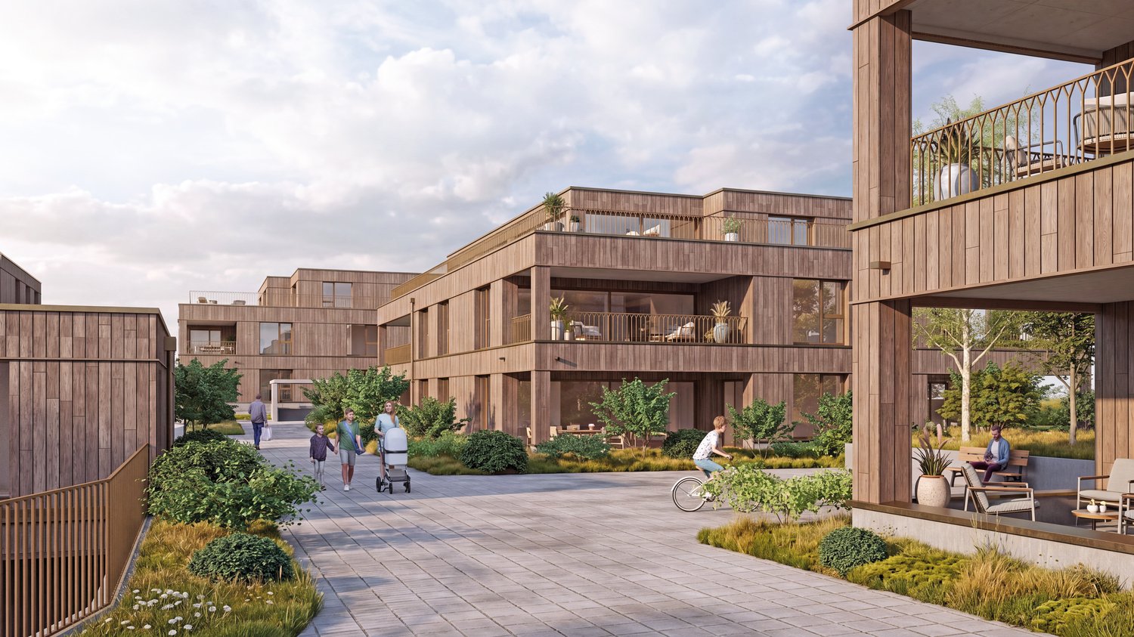
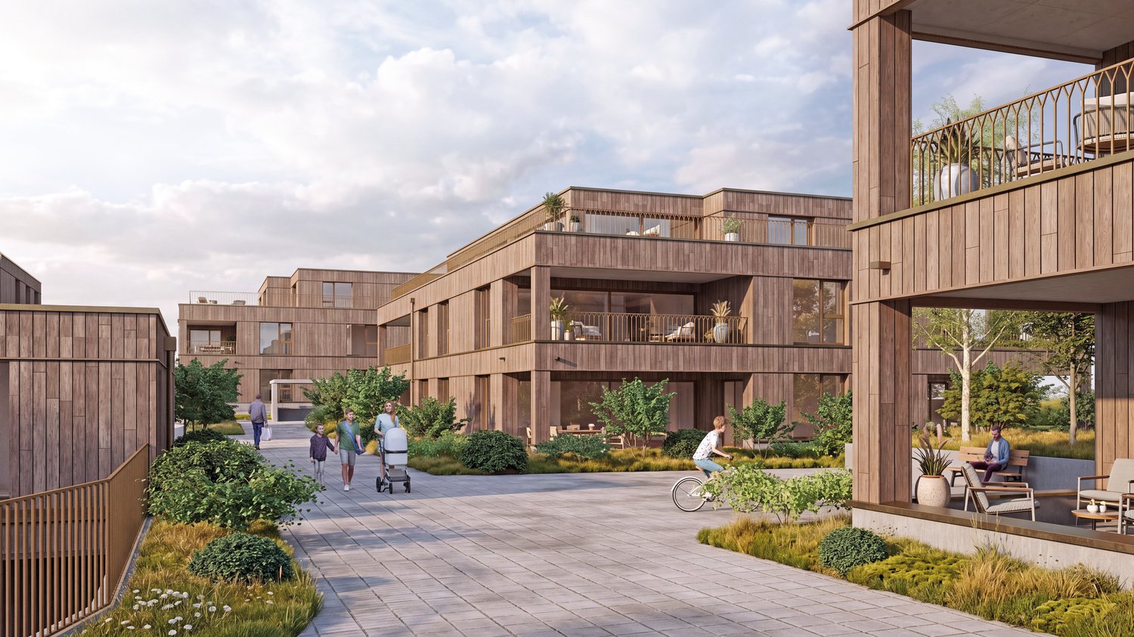
Exclusive 4.5 room new building attic apartment with gallery

In the Schwarzenegg (Oberlangengg municipality), the last available 4.5 room owner-occupied apartment on the top floor with a gallery awaits you in a high-quality new building project with two multi-family houses, each with 6 owner-occupied apartments. The development combines timeless architecture with sustainable construction and well-thought-out floor plans. A home that meets the highest living standards.The bright living rooms with large window fronts create a pleasant living atmosphere. The spacious balcony is an extension of the living space. High-quality materials, a modern kitchen, stylish wet cells, and a private laundry tower offer the highest living comfort.Technically, the development is also geared towards the future: air-water heat pump, photovoltaic and water softening system, as well as a rear-ventilated wooden facade ensure sustainable and energy-efficient living. The houses are accessible by a personnel lift. A large bicycle room, parking spaces in the garage with preparation for e-mobility, and visitor parking spaces round off the offer.Highlights of the apartment:- Last available 4.5 room owner-occupied apartment on the top floor with gallery- Spacious balcony - High-quality interior design- Private laundry tower, Reduit- 2 parking spaces in the garage (included) with preparation for e-mobilityPurchase price:- 4.5 room attic apartment with gallery CHF 930,000.-- 2 parking spaces in the garage à CHF 35,000.- eachPlanned move-in date:- House B: approximately May/June 2027- House A: approximately November 2027Individual design optionsDepending on the progress of the construction, the buyer can co-determine various materials and equipment options. This creates a home that meets personal ideas and needs.We look forward to presenting this attractive new building project to you in person.Please contact us by phone to arrange a meeting.*Note: The interior and exterior representation in this advertisement is a KI-generated visualization and serves solely for illustration purposes. This may differ from the actual circumstances.

Travel time
-
  • Modern living and dining area with a white sofa, coffee table, dining table with chairs, and a sleek kitchen area in the background.
  • Modern two-story house with wooden siding, red-tiled roof, multiple balconies, and solar panels on the roof.
  • Aerial view of a rural village with traditional houses, a construction site, and surrounding green fields and forests.
  • Floor plan of two houses labeled Haus A (4n) and Haus B (4o) with surrounding greenery and parking spaces.
1 / 4
3.5 rooms93m²CHF 725,000.–
Top
Weier 4n, 3616 Schwarzenegg

Exclusive 3.5 room new apartment

In the Schwarzenegg (Oberlangenegg municipality) awaits the last available 3.5 room condominium in a high-quality new building project with two multi-family houses with 6 condominiums each. The development combines timeless architecture with sustainable construction and well-thought-out floor plans. A home that meets the highest living standards.The bright living rooms with large window fronts create a pleasant living atmosphere. The spacious balcony is an extension of the living space. High-quality materials, a modern kitchen, stylish bathrooms, and a private laundry room offer the highest living comfort.Technically, the development is also geared towards the future: air-water heat pump, photovoltaic and water softening system, as well as a rear-ventilated wooden facade ensure sustainable and energy-efficient living. The houses are accessible by a personnel lift. A spacious bicycle room, parking spaces in the garage with preparation for e-mobility, and visitor parking spaces round off the offer.Highlights of the apartment:- Last available 3.5 room condominium- Spacious balcony- High-quality interior design- Private laundry room, reduction- 1 parking space in the garage (included) with preparation for e-mobilityPurchase price:- 3.5-room apartment CHF 690,000.-- 1 parking space in the garage CHF 35,000.-Planned move-in date:- House B: approx. May/June 2027- House A: approx. November 2027Individual design optionsDepending on the progress of the construction, the buyer can co-determine various materials and equipment options. This creates a home that meets personal ideas and needs.We look forward to presenting this attractive new building project to you in person.Please contact us by phone to arrange a meeting.*Note: The interior and exterior representation in this advertisement is a KI-generated visualization and serves solely for illustration purposes. This may differ from the actual circumstances.

Travel time
-
  • Modern living room with a light-colored sofa, glass coffee table, side table with a plant, dining area with a table and chairs, and a kitchen island with stools.
  • Modern two-story house with wooden siding, red-tiled roof, multiple balconies, and solar panels on the roof.
  • Aerial view of a rural village with traditional houses, a construction site, and surrounding green fields and forests.
  • Floor plan of two houses labeled Haus A (4n) and Haus B (4o) with surrounding greenery and parking spaces.
1 / 4
4.5 rooms115m²CHF 850,000.–
Top
Weier 4n, 3616 Schwarzenegg

Exclusive 4.5 room new apartment

In the Schwarzenegg (Oberlangengg municipality), the last available 4.5 room owner-occupied apartment in a high-quality new building project with two multi-family houses à 6 owner-occupied apartments each awaits you. The development combines timeless architecture with sustainable construction and well-thought-out floor plans. A home that meets the highest living standards.The bright living rooms with large window fronts create a pleasant living feeling. The spacious balcony is an extension of the living space. High-quality materials, a modern kitchen, stylish wet cells, and a private laundry tower offer the highest living comfort.Technically, the development is also geared towards the future: air-water heat pump, photovoltaic and water softening system, as well as a rear-ventilated wooden facade ensure sustainable and energy-efficient living. The houses are accessible by a personnel lift. A large bicycle room, parking spaces in the garage with preparation for e-mobility, and visitor parking spaces round off the offer.Highlights of the apartment:- Last available 4.5 room owner-occupied apartment- Spacious balcony- High-quality interior design- Private laundry tower, reduction- 2 parking spaces in the garage (included) with preparation for e-mobilityPurchase price:- 4.5 room apartment CHF 780,000.-- 2 parking spaces in the garage à CHF 35,000.- eachPlanned move-in date:- House B: approx. May/June 2027- House A: approx. November 2027Individual design optionsDepending on the construction progress, the buyer can co-determine various materials and equipment options. This creates a home that meets personal ideas and needs.We look forward to presenting this attractive new building project to you in person.Please contact us by phone to arrange a meeting.*Note: The interior and exterior representation in this ad is a KI-generated visualization and serves exclusively for illustration purposes. This may differ from the actual circumstances.

Travel time
-
1 / 13
5.5 rooms123m²CHF 1,195,000.–
Stämpbachpark 7, 3067 Boll

5.5 Room Attic Apartment in Boll

! RESERVED ! Forget the classical standard, this 5½-room attic apartment on the top floor offers a genuine penthouse feeling and maximum privacy. Whoever moves in here doesn't just live, but enjoys a light-flooded, open room concept that immediately creates a holiday atmosphere upon entry. The absolute highlight? Clearly the gigantic, sun-kissed terrace. It's the perfect extension of your living room outdoors: whether for the first coffee in the morning with a view of the greenery, the grill session with friends, or the relaxed glass of wine at sunset. Inside, the spacious living and dining area flows seamlessly into the modern kitchen - perfect for all who like to entertain, but don't want to miss the conversation while cooking. The rooms are cleverly cut and absolutely flexible: master bedroom, stylish home office, or a separate realm for the kids? Everything is possible here. Why this apartment will become your new home: • Penthouse vibe: No one tramples on your head, top floor with plenty of light and a great view. • Outdoor living room: A terrace that deserves its name and is perfectly sunny. • Future-proof and flexible: Whether it's a family increase, a creative workspace in the home office, or space for hobbies, the room layout adapts to your life plans. • No space shortage: Practical secondary rooms and clever storage space directly in the apartment ensure that everyday life remains wonderfully tidy. • All-around comfort: Modern kitchen, contemporary wet cells, own cellar, and convenient parking spaces in the underground garage (no more scratching windows). Sales price:Apartment CHF 1'195'000.-2 EHP CHF 70'000.-Disporaum CHF 30'000.-Total CHF 1'295'000.- This attic apartment is not an ordinary object, but a genuine way of life. Whoever is looking for modern comfort, maximum privacy, and the feeling of being on top will immediately feel at home here. A perfect mix of stylish penthouse vibe and flexible room wonder.

Travel time
-
1 / 12
6.5 rooms118m²Price on request
Scheyenholzstrasse 16, 3075 Rüfenacht BE

Grosszügige 6.5-Zimmer-Eigentumswohnung an ruhiger Lage in Rüfenacht

In Rüfenacht steht diese grosszügige 6.5-Zimmer-Eigentumswohnung an ruhiger und zugleich sehr zentraler Lage zum Verkauf. Mit einer Nettowohnfläche von 118 m² bietet sie viel Platz für Paare, Familien oder Personen, die Wohnen und Arbeiten harmonisch miteinander verbinden möchten. Die praktische Raumaufteilung sorgt für hohen Wohnkomfort und eröffnet zahlreiche Möglichkeiten zur individuellen Nutzung. Dank der ausgezeichneten Verkehrsanbindung erreichen Sie sowohl Bern als auch Worb bequem mit den öffentlichen Verkehrsmitteln. Die Haltestelle Scheyenholz befindet sich nur knapp 90 Meter von der Liegenschaft entfernt. Auch die Autobahn A6 ist in lediglich drei Fahrminuten erreichbar. Einkaufsmöglichkeiten, Schulen, Kindertagesstätten sowie verschiedene Grün- und Freizeitflächen befinden sich in unmittelbarer Nähe und machen die Lage besonders attraktiv.Rundgang durch die Wohnung:Das Herzstück der Wohnung bildet das Wohnzimmer mit der angrenzenden Küche sowie dem Balkon, die ausreichend Platz zum Kochen, Essen und gemeinsamen Verweilen bietet. Die insgesamt 6.5 Zimmer lassen sich flexibel als Wohn-, Schlaf-, Kinder-, Gäste- oder Arbeitszimmer nutzen und ermöglichen dadurch eine individuelle Gestaltung passend zu Ihrer Lebenssituation.Für zusätzlichen Wohnkomfort stehen Ihnen zwei Badezimmer zur Verfügung. Eines ist mit einer Dusche, das andere mit einer Badewanne ausgestattet. Ergänzt werden die Badezimmer mit einem separaten WC, wodurch auch im Familienalltag ausreichend Privatsphäre gewährleistet ist. Ein eigenes Kellerabteil bietet zusätzlichen Stauraum. Zur Wohnung gehören ausserdem ein Einstellhallenplatz sowie ein Aussenparkplatz, die beide bereits im Kaufpreis inbegriffen sind.Eckdaten im Überblick: • 6.5 Zimmer • 118 m² Nettowohnfläche • Offen gestaltete Küche • Badezimmer mit Dusche • Badezimmer mit Badewanne • Separates WC • Ein nach Süden ausgerichteter Balkon • Ein Einstellhallenplatz ist im Preis inbegriffen • Ein Aussenparkplatz ist im Preis inbegriffen • Eigenes Kellerabteil für zusätzlichen Stauraum Haben wir Sie neugierig gemacht? Dann zögern Sie nicht, einen unverbindlichen Besichtigungstermin mit Herrn Marc Fiano telefonisch 079 346 22 23 oder per Mail marc.fiano@trendwerk.ch zu vereinbaren.À Rüfenacht , ce spacieux appartement en copropriété de 6,5 pièces est à vendre dans un quartier calme et en même temps très central. Avec une surface habitable nette de 118 m², il offre beaucoup d'espace aux couples, aux familles ou aux personnes souhaitant concilier harmonieusement vie privée et vie professionnelle. L'agencement pratique des pièces garantit un grand confort de vie et ouvre de nombreuses possibilités d'aménagement personnalisées. Grâce à l'excellente desserte par les transports en commun, vous pouvez rejoindre facilement Berne et Worb en transports en commun. L'arrêt Scheyenholz se trouve à seulement 90 mètres du bien immobilier. L'autoroute A6 est également accessible en seulement trois minutes en voiture. Des commerces, des écoles, des crèches ainsi que divers espaces verts et de loisirs se trouvent à proximité immédiate, ce qui rend cet emplacement particulièrement attractif.Visite guidée de...

Travel time
-
Patrick Geissbühler

Patrick Geissbühler

1 / 13
Patrick Geissbühler

Patrick Geissbühler

  • Garage
  • Elevator
CHF 3,650,000.–
Schulhausgasse 24, 3113 Rubigen

Commercial property in Rubigen - 5.875% gross return & stable cash flows

Attractive commercial property with stable returnsSolid investment property with net income of CHF 217,085.65 p.a. and a gross return of 5.875%. Ideal for investors focusing on sustainable cash flows and long-term value retention.Well-maintained and continuously investedThe property has been continuously maintained and technically modernized. Important investments - including in the Securiton system (approx. CHF 36,000), building technology, and other maintenance measures - provide planning security and reduce future investment needs.Efficient infrastructure3 passenger elevators and 1 goods/high-lift elevator. Modern building technology with cooling system, floor heating via heat pump, and additional oil heating.Attractive rental spacesNewly developed office spaces (365 m²) with 2 air conditioning systems (maintenance by tenant). Flexible usage options for different commercial operations.Well-planned floor layoutUG: Parking garage and gymEG: Cafeteria, offices, and storage roomAbove the warehouse: additional office spaces1. OG: Office spaces2. OG: Office spacesLocation - well-connected and economically viableQuiet, business-friendly location in Rubigen with quick access to the Bern economic region. Good connection to highway and public transport - an attractive location for long-term commercial tenants.In summaryA high-return investment property with stable cash flow, continuously modernized infrastructure, calculable maintenance, and long-term value potential - an investment with substance and security.Arrange your viewing appointment today.The team at PASSIO Immobilien AG looks forward to personally accompanying you.

  • Garage
  • Elevator
Travel time
-
1 / 13
4.5 rooms123m²CHF 1,800,000.–
Diessenberg 6, 3068 Utzigen

Penthouse apartment with impressive Alpine scenery

In a privileged sunny hillside location, embedded in a quiet and natural environment, this penthouse apartment designed by the renowned Ramseier + Stucki architects offers an unobstructed view of the pre-Alps to the impressive panorama of Eiger, Mönch, and Jungfrau. The quiet, natural surroundings combine rural idyll with excellent accessibility to the city of Bern, which can be reached in about 20 minutes. The Diessenberg residential building, constructed in 2020, impresses with its timeless architecture and a well-thought-out overall concept. Spacious green areas create a pleasant atmosphere, while car-free paths provide space for encounters and relaxation. The underground parking garage allows for direct, weather-protected lift access to the apartment. The 4-room penthouse apartment spans the entire top floor, offering a maximum amount of privacy. Light-flooded rooms, carefully selected materials, and modern home technology create a stylish home with timeless elegance. Sales target price: CHF 1,800,000. Apartment including storage room CHF 150,000. 3 underground parking spacesRoom description The entrance with direct lift access, built-in closets, and integrated wardrobe forms the harmonious beginning of this high-quality apartment. The heart of the apartment is the over 50 m² large living and dining area with a Swedish stove, spacious window fronts, and a high-quality kitchen with a cooking island. Noble oak parquet and plenty of daylight give the rooms a warm, timeless appearance. The south-facing terrace with two loggias is the highlight of the apartment. All-day sunshine, a maximum amount of privacy, and the unobstructed view of the Bernese Alps create an outdoor area with exceptional living quality. The main bedroom with custom-made built-in closets has a comfortable en-suite bathroom. Two more bright rooms offer versatile usage possibilities as children's, guest, or home offices. An additional bathroom with shower and toilet, as well as a practical storage room at the apartment entrance, complete the room offer. Comfort ventilation and electrically operated sun blinds with wind automation ensure a pleasant living climate and comfort. A separate storage room, a private laundry room with washing machine, dryer, and Secomat, as well as a basement room round off this attractive offer.

Travel time
-
1 / 13
5.5 rooms146m²CHF 820,000.–
Katzengässli 13, 3510 Konolfingen

5.5-room maisonette: 146 m² of living comfort with gallery, terrace, and panoramic view

The 5.5-room maisonette apartment at Katzengässli 13 in 3510 Konolfingen is located in a quiet and well-maintained residential area, directly adjacent to the agricultural zone.The modern multi-family house was built in 2020 and presents itself in a like-new and extremely well-maintained condition. The building has a passenger elevator and aparking garage with cellar compartments and communal bicycle rooms.The maisonette apartment spans the 2nd upper floor and the attic floor andhas a living area of 146 m². The open living concept with gallery, visible wooden beam construction, and impressive ceiling height gives the apartment an exceptionally bright and spacious living atmosphere. The heart of the apartment is the approximately 52 m² large living, dining, and kitchen area with direct access to the approximately 10 m² southwest terrace. Via the open staircase, you reach the attic floor with a gallery, a second bathroom, and a balcony that invites you to linger with morning sun and a beautiful view.Facts: • Living area: 146 m² • Open living concept with gallery • Visible wooden beam construction • Impressive ceiling height • Bright and spacious living atmosphere • Living, dining, and kitchen area: approximately 52 m² • Direct access to the southwest terrace: approximately 10 m² • Open kitchen with high-quality stone countertops, modern built-in appliances, and generous work and storage space • Two modern wet cells • Additional balcony with morning sun • Passenger elevator • Numerous visitor parking spaces available • Builder is the municipality of Konolfingen: building right until 31.12.2108, annual building lease, CHF 2'881.20 The target price for this residential unit is CHF 820,000, plus a garage parking space at a fixed price of CHF 30,000. In the event of multiple purchase interests, the seller reserves the right to conduct additional negotiation rounds.Viewings are arranged personally and take place exclusively through the exclusively mandated broker, NoSta Real Estate AG. Arrange a personal viewing appointment and convince yourself on site of the high living quality and the special character of this exceptional maisonette apartment.

Luca  Stani

Luca Stani

Travel time
-
1 / 15
4 rooms108m²CHF 695,000.–
Inselistrasse 5D, 3510 Konolfingen

Attractive and centrally located attic apartment with gallery

This extremely appealing, timelessly modern and well-maintained 4-room attic apartment with gallery is located in the popular Inselistrasse development, not far from the center of Konolfingen, along the picturesque and meandering Chise. The apartment impresses with its bright, light-flooded atmosphere, the spacious and open room program with gallery, as well as a south-facing, covered balcony with a view to the Bernese Oberland. A Swedish stove in the living room also provides for winter hours of leisure.The property has comprehensive roof and facade insulation and is connected to a central groundwater heat pump in the settlement. The apartment has underfloor heating. All floors are accessible by elevator. The space offer is complemented by a private laundry room and a basement compartment in the basement. The apartment is in good condition. However, the bedrooms and the gallery still have older carpet floors that need to be renewed/replaced. Additionally, a complete repaint of the apartment is pending. Estimated total costs around CHF 30,000.00.Space offer, equipment and characteristics • 4 rooms on two levels • Net living area: 108 m² • Very bright, light-flooded rooms • Generous room height • Modern, timeless materials • Built-in closets • Swedish stove • Good insulation properties of the property • Elevator over all floors • Private laundry room and private basement compartment in the basement, Reduit on the gallery • Low ancillary costs • Attractive share of renovation fund • Fiber optic connection available Settlement structureThe loose settlement and house structure provides sufficient privacy and stress-free living. Children find enough space to play freely. Parking & ancillary rooms • Own parking space in the garage • Bicycle and moped parking space for shared use The sales target price is CHF 695,000.00, plus CHF 25,000.00 for the parking space. The transfer costs are borne by the buyer. Takeover is possible by arrangement. Order our comprehensive sales documentation online and contact us by phone at any time to arrange a personal viewing. We look forward to your call. Note: The furniture in the pictures is virtually produced, as well as the parquet floors in the bedrooms and on the gallery. The pictures are intended to show a possible room image.

Travel time
-
1 / 13
5.5 rooms135m²CHF 820,000.–
Bahnhofstrasse 2, 3111 Tägertschi

**RESERVED**

Looking for a modern, bright attic apartment with generous space? Then this unique 5.5-room attic apartment on Bahnhofstrasse 2 in Tägertschi (Münsingen municipality) is just right for you. The property, built in 2009, meets the desired Minergie standard and convinces with a sustainable heat pump with underfloor heating. The heart of the apartment is the open living, dining, and kitchen area, which unfolds a very special living character through its generous dimensions and visible wooden beams. The well-kept kitchen with elegant kitchen island, high-quality granite countertop, and extractor hood invites you to cook and enjoy seamlessly connected to the bright dining and living area. A large sliding door opens the living room directly onto the sunny balcony and beautifully merges indoors and outdoors. The glazed balcony with 18 m² offers a protected oasis for relaxing whether for breakfast in the morning or for unwinding in the evening. The bedrooms impress with their coziness: visible wooden beams, warm parquet floors, and skylights with a view of the surrounding hillside create a unique atmosphere. The spacious study with direct access to the balcony and lovely green views can be used versatilely as a home office, guest room, or bedroom. The apartment has two modern wet cells: a bathroom with bathtub, sink, and toilet, as well as a second bathroom with shower, sink, and toilet both with high-quality dark floor tiles and timeless design. Attic space An absolute highlight is the generous, fully developed attic space. Thanks to the visible wooden beams, the high-quality plank floor, and the large skylights, this room unfolds a unique atmosphere and offers almost unlimited possibilities for use whether as a private fitness room, studio, hobby room, or spacious storage room. Basement & Laundry room In the basement, the apartment has its own large laundry room with washing machine, sink, and ventilation system, as well as a separate cellar room. Additionally, there is a bike room with direct outdoor access practical and comfortable for everyday life. The carport with two parking spaces rounds off this exceptional offer. We do NOT conduct a bidding process! For further questions or a viewing, we are at your disposal at: 031 558 40 88.

Travel time
-
1 / 28
5.5 rooms138m²CHF 985,000.–
Unterer Rainweg 26c, 3068 Utzigen

Spacious and comfortable living on one level in a sunny and unobstructed location in Utzigen

Nature at your doorstep This 5½-room terraced house convinces with spacious rooms, plenty of light, and a location that combines tranquility, nature, and proximity to the city of Bern. As the top house in the row with a construction year of 2001, it enjoys a particularly privileged position with a lot of privacy, beautiful views, and a direct connection to the green surroundings.Inside, you'll find bright, open living spaces with floor-to-ceiling windows and a wonderful transition to the large terrace. Here, sun, views, and fresh air become everyday companions. The approximately 60 m² large terrace and the additional garden share create plenty of space for enjoyment, play, planting, and togetherness.The home is ideal for people looking for spacious living on one level - with space for family, home office, guests, or personal retreats. The private sauna, chimney, laundry room in the apartment, and two adjacent covered parking spaces complement the high living comfort. Highlights • Sunny and absolutely quiet living location • Spacious terraced house/apartment on one level with 138 m² • Grandiose terrace: approx. 60 m² and garden share: approx. 15 m² • Light-filled rooms with floor-to-ceiling windows • Chimney for cozy hours • From almost every room, you can access the cozy terrace • Private sauna in the apartment • Laundry room in the apartment • Two adjacent covered parking spaces • Schräglift • Short distances to public transport, shopping, school, and the city of Bern - also Burgdorf, Thun, the Emmental, and Worb are quickly accessible Sales target priceCHF 985,000.00 including two covered parking spacesThe location in Utzigen appeals to all those who want to live close to nature and yet remain well connected. Hiking trails, local recreation, and the rural surroundings are practically at your doorstep, while Bern, Worb, Burgdorf, Thun, and the Emmental are easily accessible.We would be happy to provide you with our exclusive DOSSIER. Simply fill out the contact form and you will receive the documents shortly.Let yourself be impressed by this special home on the occasion of a visit. We look forward to your contact 031 320 10 40.

Travel time
-
1 / 28
5.5 rooms138m²CHF 985,000.–
Unterer Rainweg 26c, 3067 Utzigen

Spacious and comfortable living on one level in a sunny and unobstructed location

Nature at your doorstep This 5½-room terrace house convinces with spacious rooms, plenty of light, and a location that pleasantly combines tranquility, nature, and proximity to the city of Bern. As the top house in the row with a construction year of 2001, it enjoys a particularly privileged position with a lot of privacy, beautiful views, and a direct connection to the green surroundings.Inside, you can expect bright, open living spaces with floor-to-ceiling windows and a wonderful transition to the large terrace. Here, sun, views, and fresh air become everyday companions. The approximately 60 m² large terrace and the additional garden share create plenty of space for enjoyment, play, planting, and togetherness.The home is ideal for people looking for spacious living on one level - with space for family, home office, guests, or personal retreats. The private sauna, chimney, laundry room in the apartment, and two adjacent covered parking spaces complement the high living comfort. Highlights • Sunny and absolutely quiet living location • Spacious terrace apartment/house on one level with 138 m² • Grandiose terrace: approx. 60 m² and garden share: approx. 15 m² • Light-filled rooms with floor-to-ceiling windows • Chimney for cozy hours • From almost every room, you can access the cozy terrace • Private sauna in the apartment • Laundry room in the apartment • Two adjacent covered parking spaces • Sloping elevator • Short distances to public transport, shopping, school, and to the city of Bern - also Burgdorf, Thun, the Emmental, and Worb are quickly accessible Sales target priceCHF 985,000.00 including two covered parking spacesThe location in Utzigen appeals to all those who want to live close to nature and yet remain well-connected. Hiking trails, recreation, and the rural surroundings are practically at your doorstep, while Bern, Worb, Burgdorf, Thun, and the Emmental are easily accessible.We would be happy to provide you with our exclusive DOSSIER. Simply fill out the contact form and you will receive the documents shortly.Let yourself be impressed by this special home on the occasion of a visit. We look forward to your contact 031 320 10 40.

Travel time
-
1 / 13
3.5 rooms98m²CHF 965,000.–
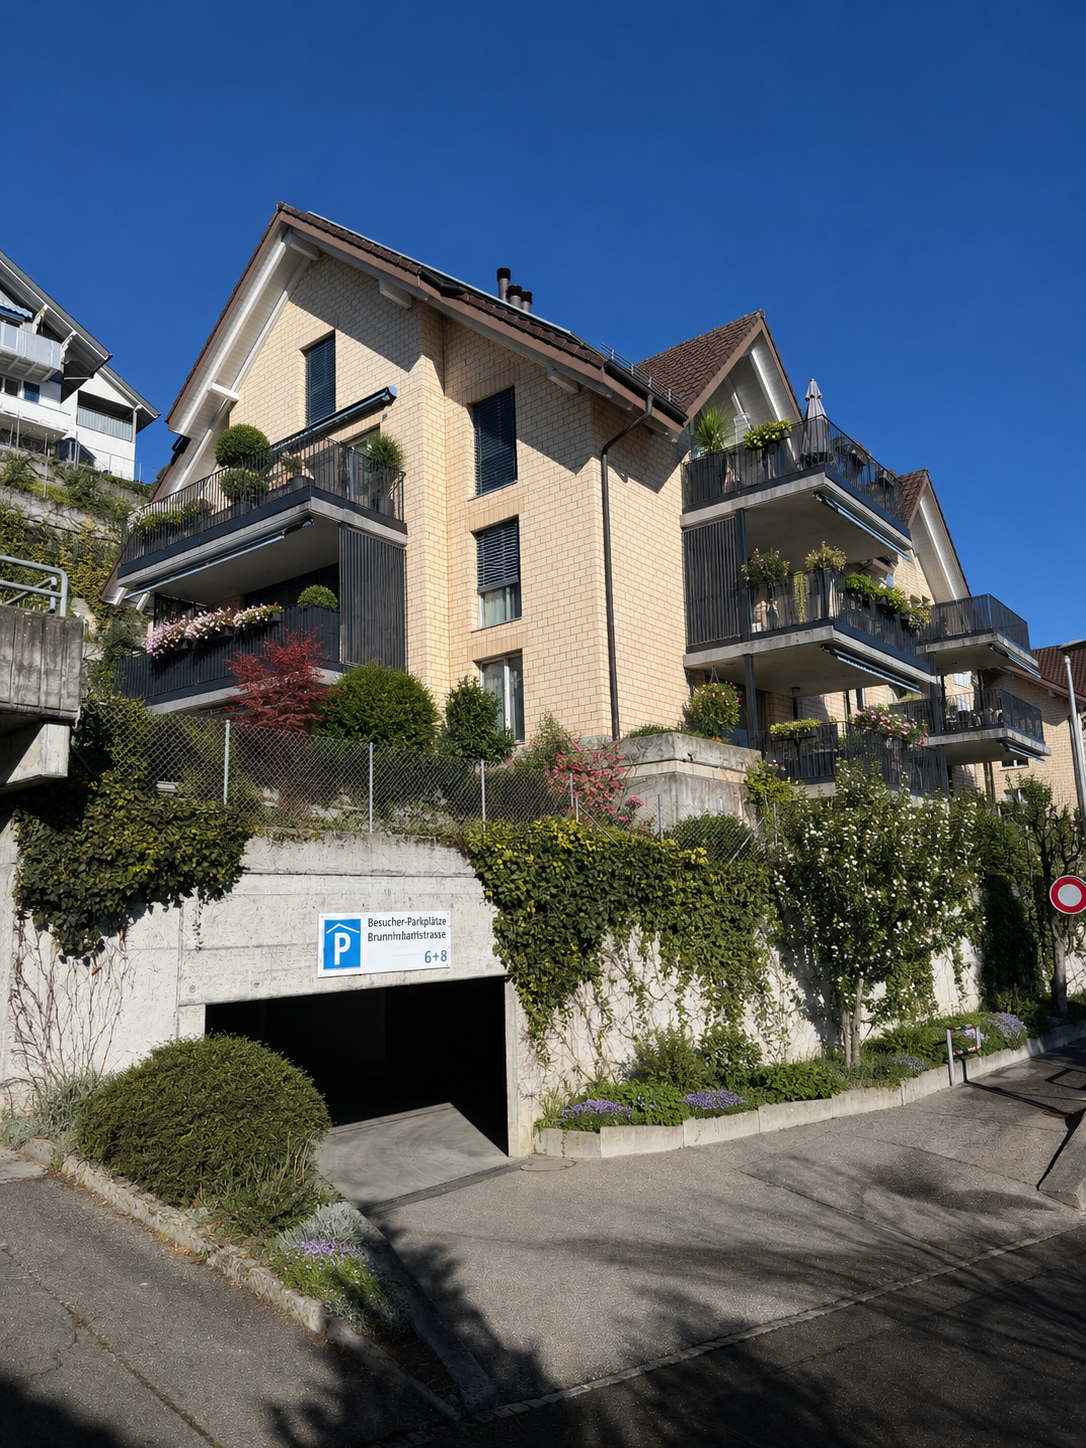
Brunnhaldenstrasse 50, 3510 Konolfingen

3.5-Room Terrace Apartment in "Grünegg Konolfingen"

Hier will ich wohnen... Grünegg Konolfingen - Terrace houses with Alpine panorama:Those who are looking for something special will find it in Grünegg: modern terrace apartments, inspiring views, well-thought-out architecture.Because living is a feeling: Those who wish for a stylish home with a far-reaching view will find it in Grünegg. The modern residential complex in Konolfingen combines light-flooded architecture, spacious outdoor areas, and rural tranquility - with direct proximity to the charming village center.Open living kitchens, large window fronts, and sunny terraces create space for living and enjoying.Diversity that delights: The last construction phase combines two types of living: 3.5 to 5.5-room terrace apartments on one level with spacious outdoor areas.This offer provides space for individual life plans - be it for families, couples with a home office, or all those who like to live generously. The move-in date is planned for the end of 2027. Your advantages at a glance ? Most modern terrace apartments ? Terrace apartments with 3.5 to 5.5 rooms ? Panoramic view & sunny outdoor areas ? Individual expansion possibilities ? Quiet, green location - near center & public transport ? Elevator, parking garage & plenty of privacyYou can find further documents under the specified links: • Sales documents & construction description • Grünegg Konolfingen project website We would be happy to welcome you to the viewing of the model apartment in Konolfingen.

Travel time
-

Other interesting objects