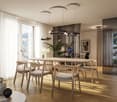
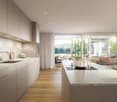
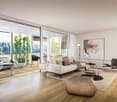
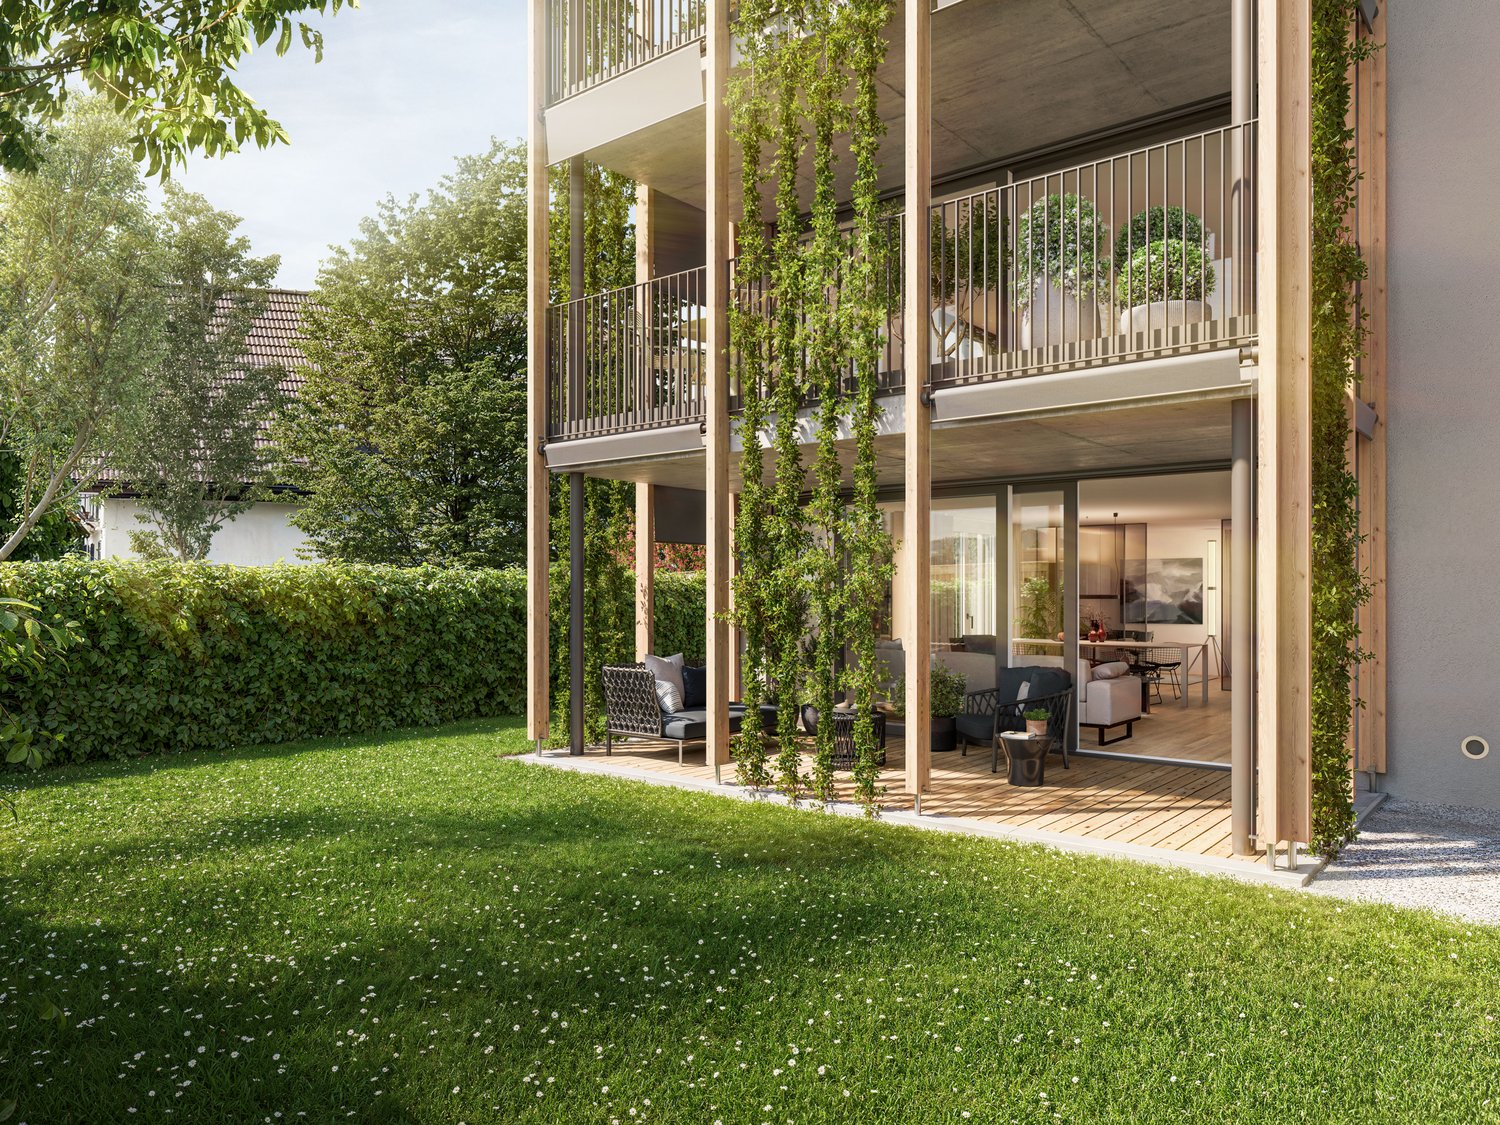
Zäziwil - Properties for sale with Balcony / Terrace

We recommend expanding your search criteria to get similar results. The current filters didn’t return any matches.

If you don’t want to change your current search criteria, we recommend creating a search alert, so you’ll be notified when matching offers become available.

More objects in your automatically expanded search area
29 results - Radius: + 10km
New building
1 / 6
4.5 rooms, 113m², CHF 930,000.–
Premium
3672 Oberdiessbach

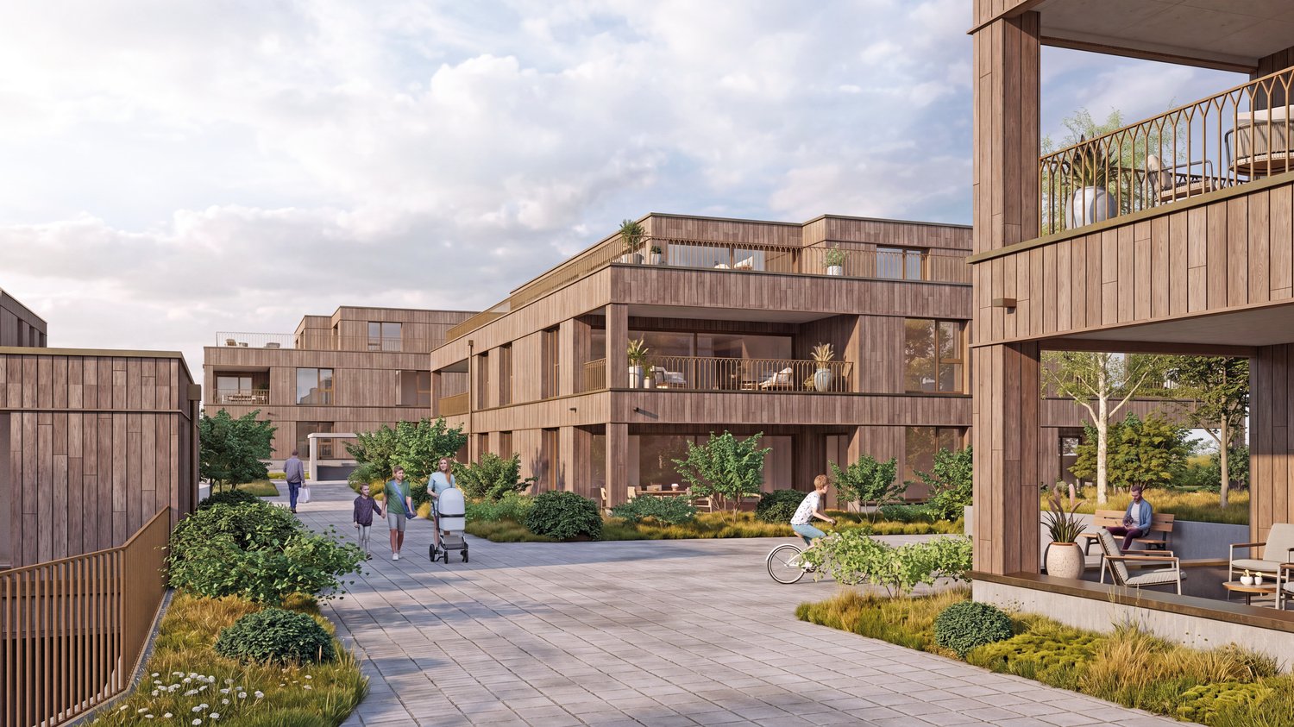
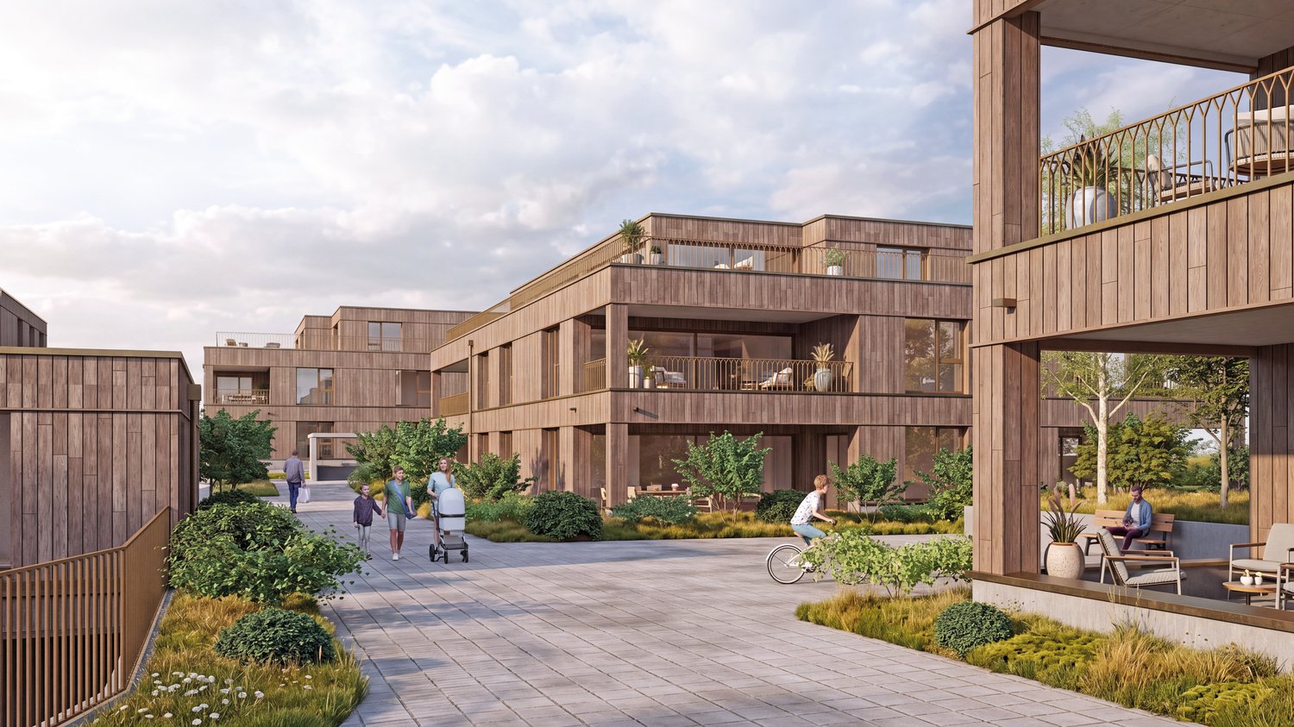
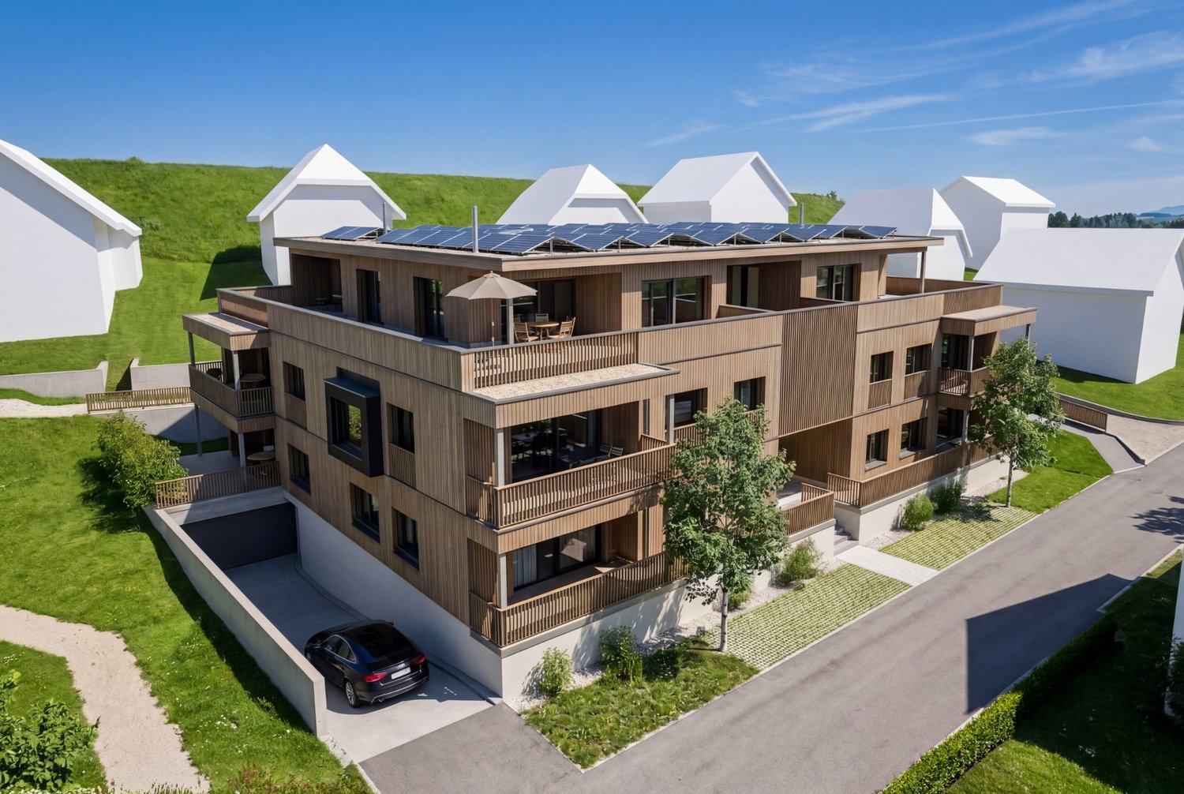
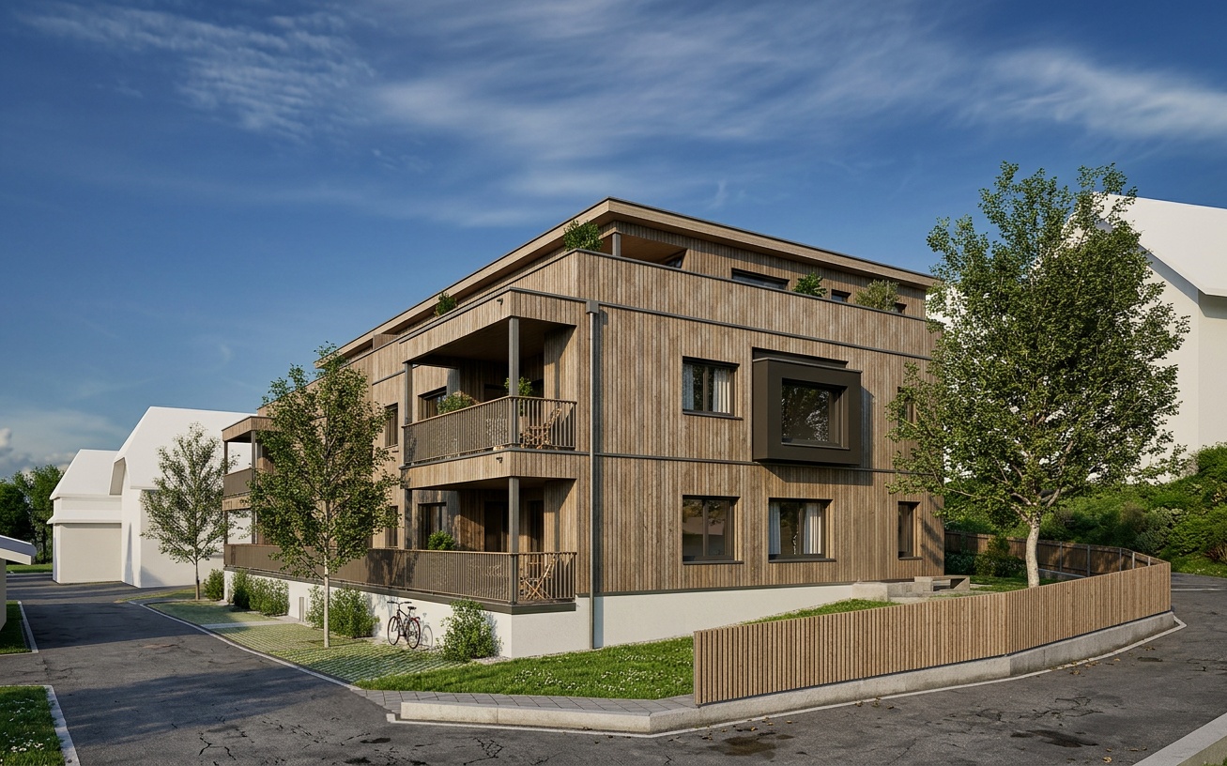
Schönegg Oberdiessbach – Living with a View

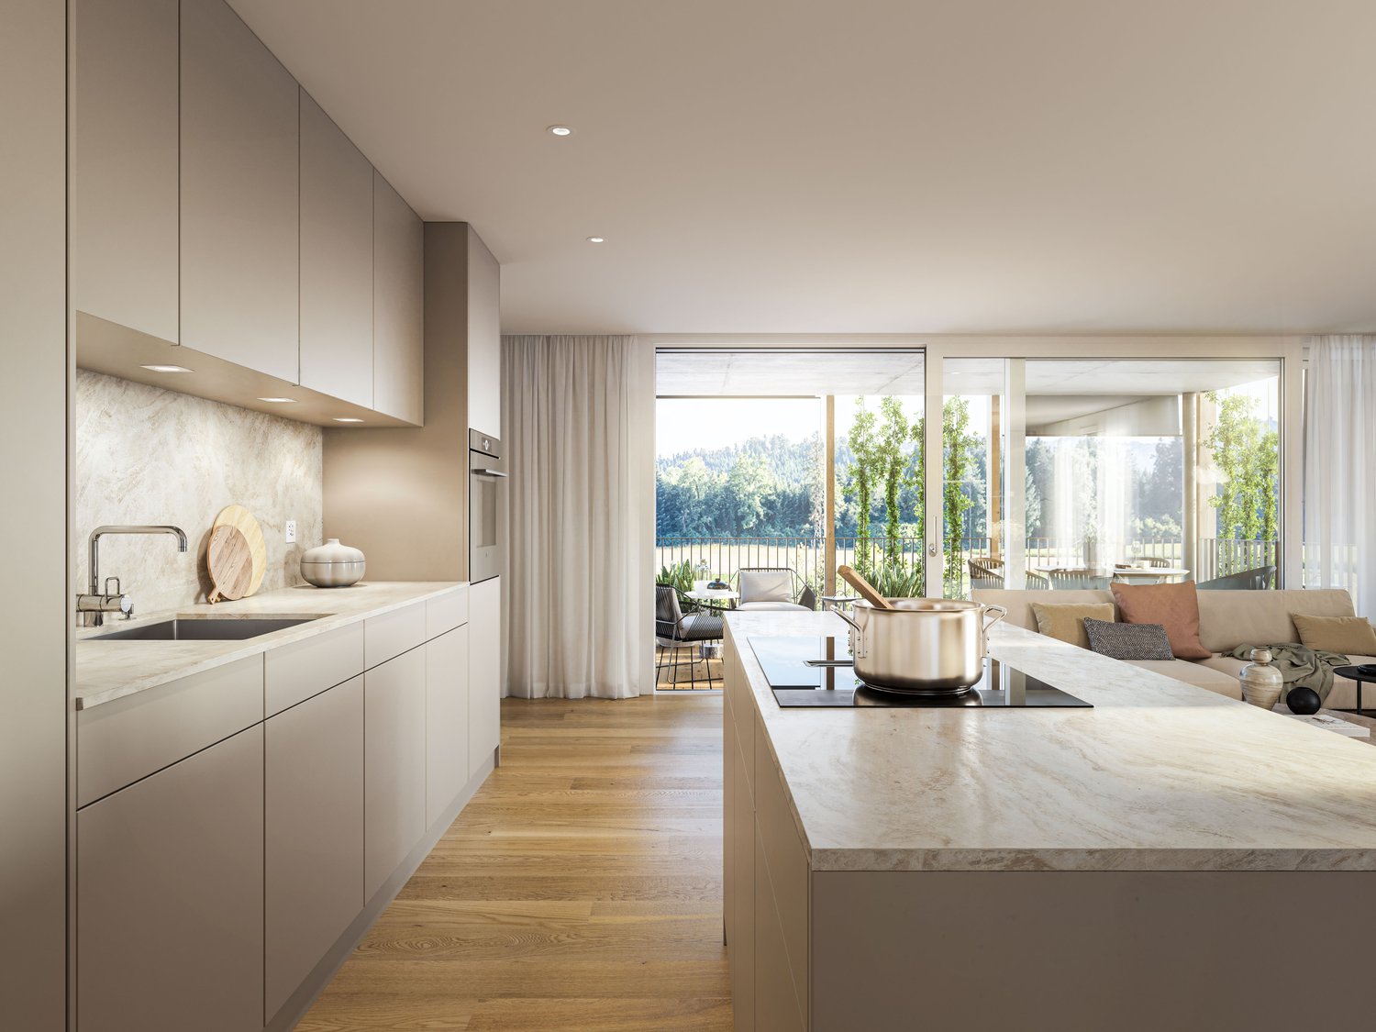
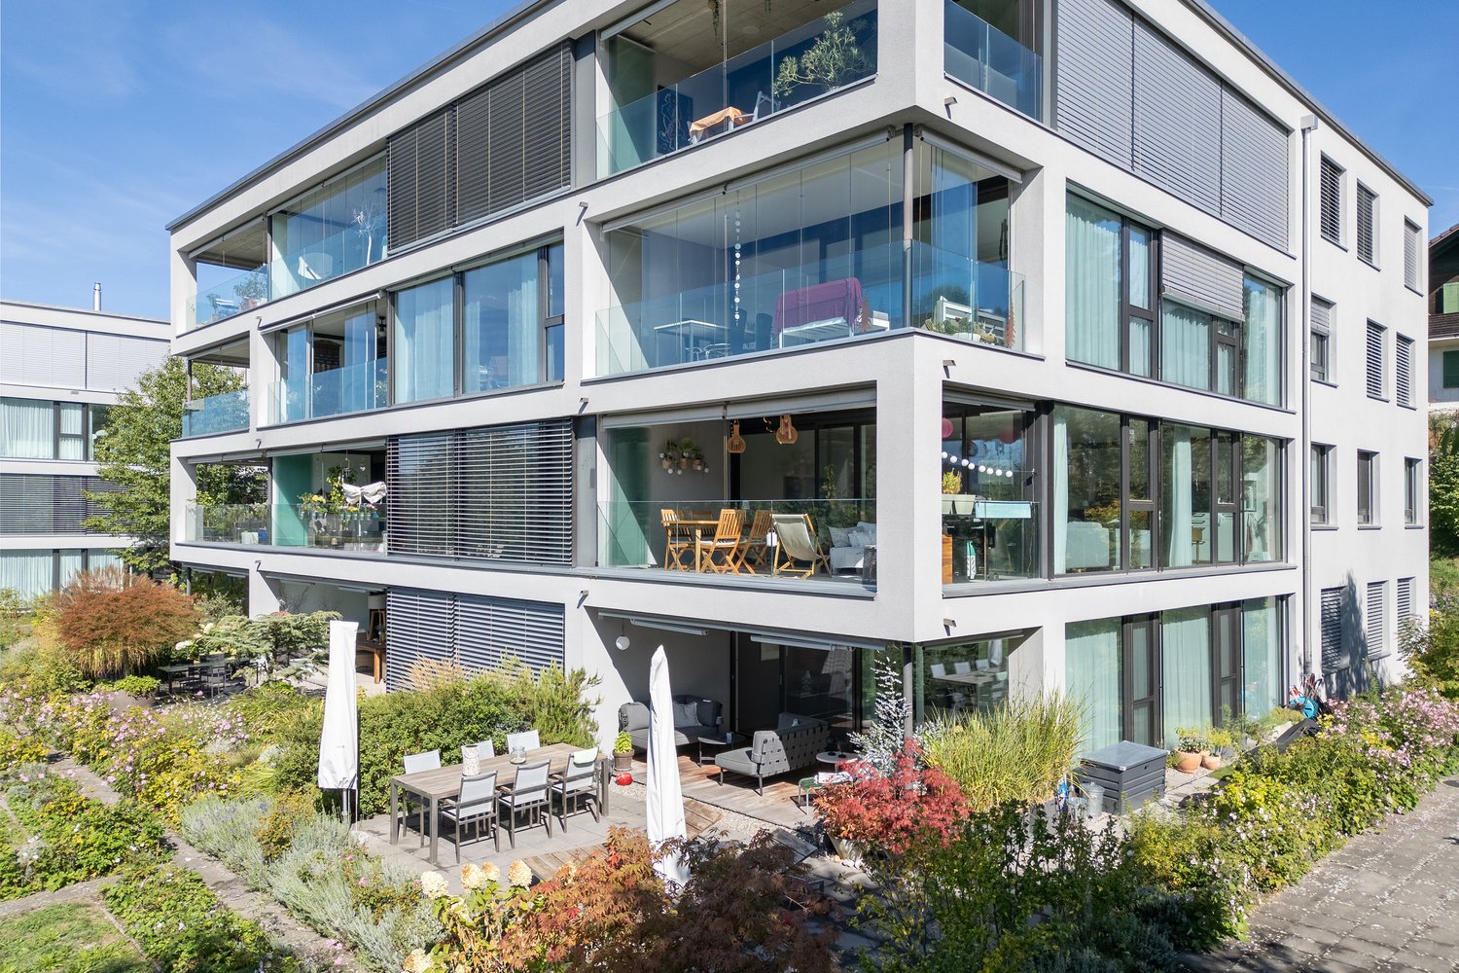
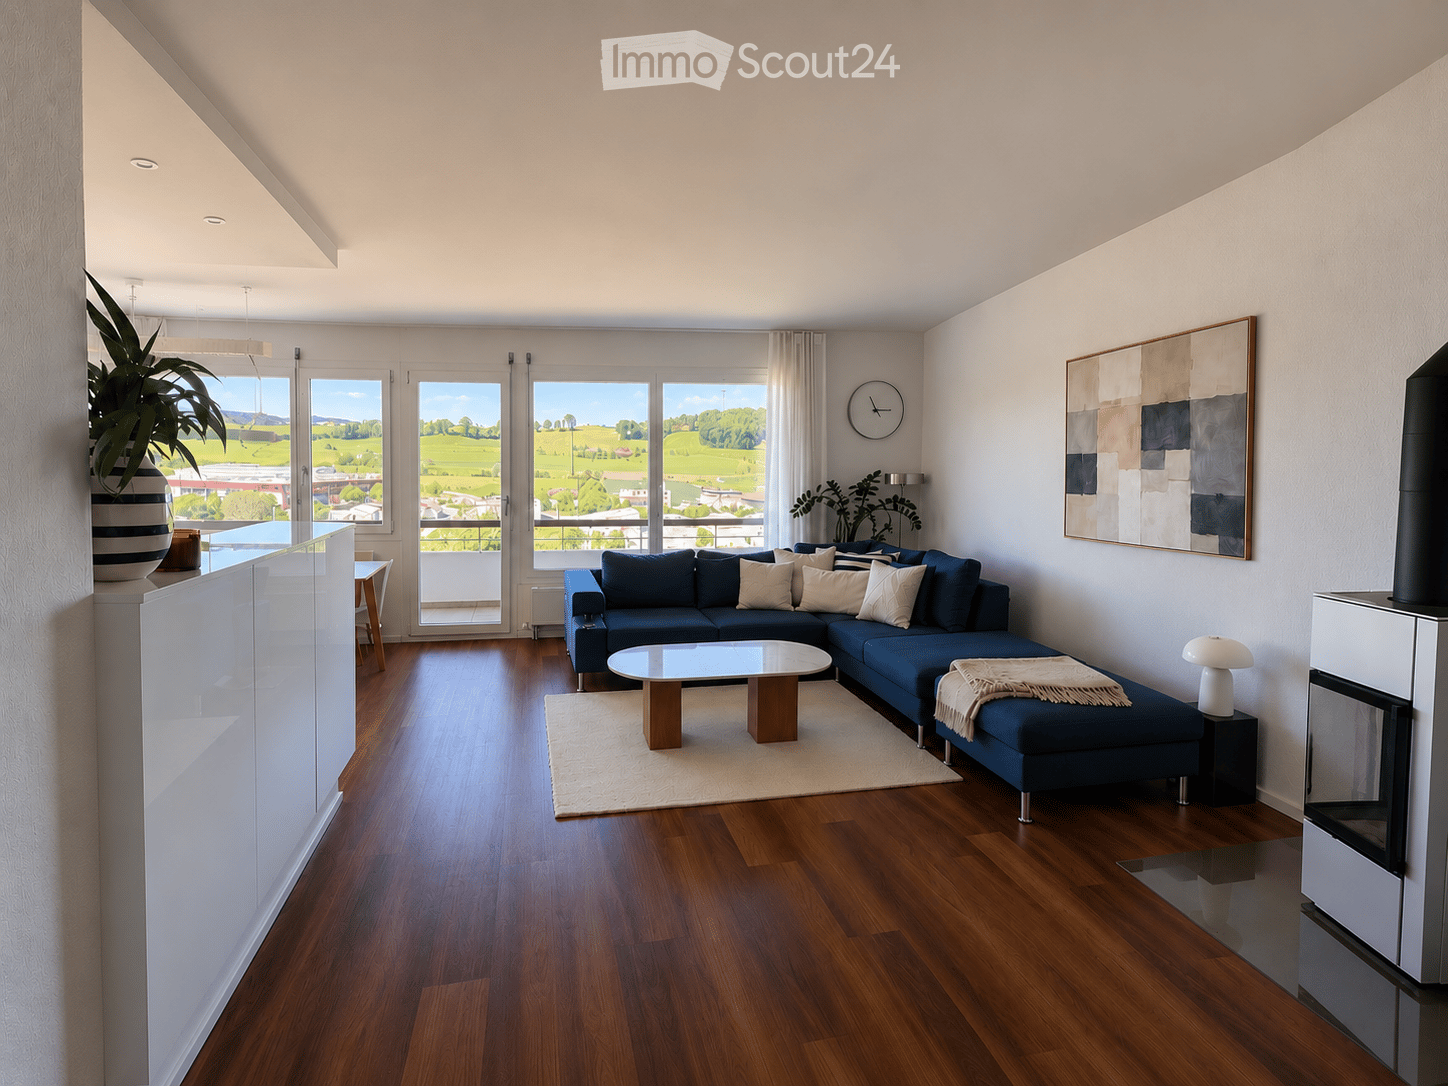
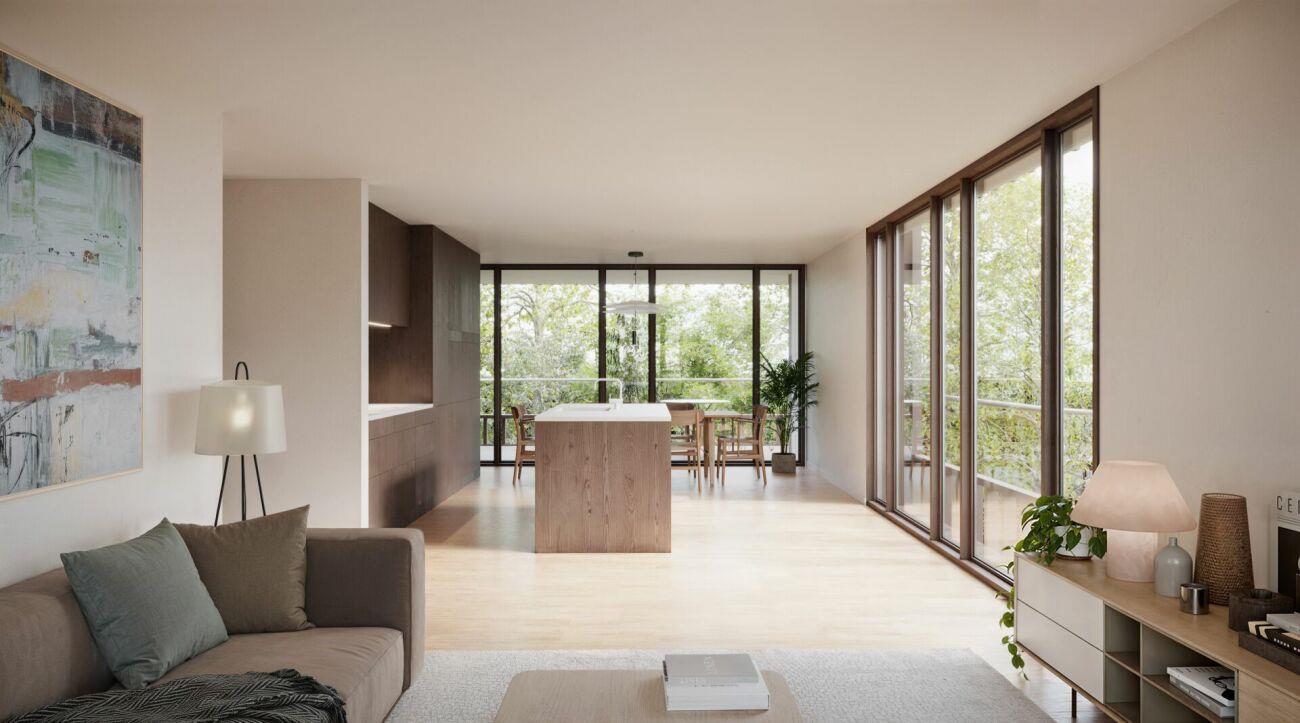
Please contact us for the entire range of apartments and detailed sales documentation, including the price list. We will be happy to provide you with the desired documents.Schönegg Oberdiessbach – Living with a View Nature-oriented living, modern lifestyle, and enjoying the view every day.In an attractive, elevated location in Oberdiessbach, the Schönegg residential complex is being built, offering a high-quality range of apartments that combine contemporary architecture, privacy, and a high quality of life. The six architecturally coordinated multi-family houses comprise a total of 45 condominiums with 2.5 to 5.5 rooms, providing suitable living forms for singles, couples, and families. The apartments impress with generous, well-thought-out floor plans, bright and open living areas, and a modern, carefully selected finish. Large window fronts bring plenty of daylight into the rooms, while private seating areas, loggias, or terraces extend the living space outdoors. The elevated location offers an impressive view of the Stockhorn range – a panorama that particularly contributes to the special living quality from the spacious loggias and the extensive terraces of the attic apartments. Inside, we also focus on quality and comfort. Parquet floors in living and sleeping areas, modern built-in kitchens with granite countertops, induction cooktops with integrated exhaust ventilation, combination steamers, and dishwashers, as well as modernly equipped bathrooms, create a stylish and practical home. Sustainable construction, district heating, and underfloor heating complement the well-thought-out living concept. Attractive location between nature, Thun, and Bern. Oberdiessbach combines rural tranquility with good infrastructure and short distances. Shopping facilities, schools, and public transportation are within a few minutes' reach. Shopping facilities are about 3 minutes, school about 6 minutes, and public transportation about 13 minutes away. At the same time, Thun can be reached in about 18 minutes and Bern in about 25 minutes. Thus, the Schönegg residential complex is ideal for all those who like to live in the countryside and with a view, but also appreciate the proximity to regional centers. Oberdiessbach also offers a family-friendly environment and a wide range of shopping, leisure, and cultural activities.For added comfort, the underground garage provides direct access to each house. The parking spaces are also prepared for the individual installation of a wall box. Each apartment has a basement compartment; bike rooms and bike stands complement the offer.Whether it's a compact 2.5-room apartment, a spacious family home, or an attic apartment with an extensive terrace – discover the entire range of apartments in Schönegg and find your new home in Oberdiessbach. Schönegg – nature-oriented. sustainable. livable. Living with a View.

New building
1 / 6
4.5 rooms, 109m², CHF 1,050,000.–
Premium
3672 Oberdiessbach

Schönegg Oberdiessbach – Living with a View

Please contact us for the entire range of apartments and detailed sales documentation, including the price list. We will be happy to provide you with the desired documents.Schönegg Oberdiessbach – Living with a View Nature-loving living, modern lifestyle, and enjoying the view every day.In an attractive, elevated location in Oberdiessbach, the Schönegg residential complex is being built, offering a high-quality range of apartments that combine contemporary architecture, plenty of privacy, and a high quality of life. The six architecturally coordinated multi-family houses comprise a total of 45 condominiums with 2.5 to 5.5 rooms, providing suitable living forms for singles, couples, and families. The apartments impress with generous, well-thought-out floor plans, bright and open living areas, and a modern, carefully selected finish. Large window fronts bring plenty of daylight into the rooms, while private seating areas, loggias, or terraces extend the living space outdoors. The elevated location offers an impressive view of the Stockhorn range – a panorama that contributes to the special quality of living, particularly from the spacious loggias and the extensive terraces of the attic apartments. We also focus on quality and comfort indoors. Parquet floors in living and bedrooms, modern built-in kitchens with granite countertops, induction cooktops with integrated trough ventilation, combination steamers, and dishwashers, as well as modernly equipped bathrooms, create a stylish and practical home. Sustainable construction, district heating, and underfloor heating complement the well-thought-out living concept. Attractive location between nature, Thun, and Bern. Oberdiessbach combines rural tranquility with good infrastructure and short distances. Shopping facilities, schools, and public transportation are within a few minutes' reach. Shopping facilities are about 3 minutes, school about 6 minutes, and public transportation about 13 minutes away. At the same time, Thun can be reached in about 18 minutes and Bern in about 25 minutes. Thus, the Schönegg residential complex is ideal for all those who like to live in the green and with a view, but also appreciate the proximity to regional centers. Oberdiessbach also offers a family-friendly environment and a wide range of shopping, leisure, and cultural activities.The underground garage with direct access to each house provides additional comfort. The parking spaces are also prepared for the individual installation of a wall box. Each apartment has a basement compartment; bicycle rooms and bicycle stands complement the offer.Whether it's a compact 2.5-room apartment, a spacious family home, or an attic apartment with an extensive terrace – discover the entire range of apartments in Schönegg and find your new home in Oberdiessbach. Schönegg – natural. sustainable. livable. Living with a View.

1 / 20
4.5 rooms, 96m², CHF 590,000.–
Top
3113 Rubigen

Living in a privileged location: Sun - Peace - Mountain view!

Are you looking for residential property in a sunny, quiet, and privileged location in the Bern agglomeration at a fair price? Do you value good and friendly coexistence in the house within a small, manageable community of owners? Is it important for you to have good connections to public and private transport, proximity to nature and peace, but also proximity to the city of Bern? Then we may have the right offer for you! Friendly 4½ room apartment with large balcony The multi-family house is located on the southeastern edge of the Rubigen municipality. The six identical apartments with each 1/6 value share form a manageable, well-organized community of condominium owners. The well-maintained, carefully inhabited owner-occupied apartment on the 2nd floor with southwest orientation offers a cozy and quiet living ambiance at a fair price. The apartment has the following room program: 2nd floor (attic) left, clockwise • Entrance with wardrobe, access to all living rooms • Bathroom with shower, sink, and toilet • Kitchen with access to the balcony • Balcony glazed, with southwest orientation • Dining area with access to the balcony • Living area with fireplace • Reduit with practical storage space • Room, window to the west • Room with sloping ceiling, window to the west • Bathroom with bathtub, sink, and toilet • Room with dormer and sloping ceiling, window to the north All rooms and the entrance have a laminate floor. Ceramic tiles are laid in the two bathrooms, in the kitchen, and on the balcony. The interior design requires refreshment or renovation work depending on the needs and requirements of the new occupants. Ground floor, surroundings, parking • Garage parking space (included in the purchase price) • Shared use of 6 outdoor parking spaces • Shared use: Green surroundings Basement • Private laundry room with washing machine and dryer • Cellar compartment • Shared use: Drying room with Secomat and bicycle room • Floor heating with heat pump (2018) Garage parking spaceThe garage parking space assigned to the apartment, No. 6, is included in the purchase price. Community of condominium ownersThe six identical apartments with each 1/6 value share form a manageable, well-organized community of condominium owners with a total of 6 condominium units in a detached building. Operating costsThe operating and ancillary costs (excluding contributions to the renovation fund) averaged around CHF 4,562 per year or around CHF 380 per month for the apartment with ancillary rooms and the garage parking space over the last 4 years.The balance of the renovation fund as of December 31, 2025, was CHF 53,708, and the share of the fund for the apartment for sale was CHF 8,951. The share of the renovation fund is included in the purchase price. Sales priceThe sales price of CHF 590,000 is a fixed price, and no bidding process will be conducted. In principle, the award will be given to the first interested party to submit an offer at the fixed price together with corresponding financing proof.

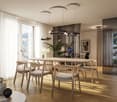
  • Open-concept living and dining area with light wood flooring, white walls, a modern sofa, coffee table, dining table with chairs, and a sleek kitchen area with cabinets and a sink.
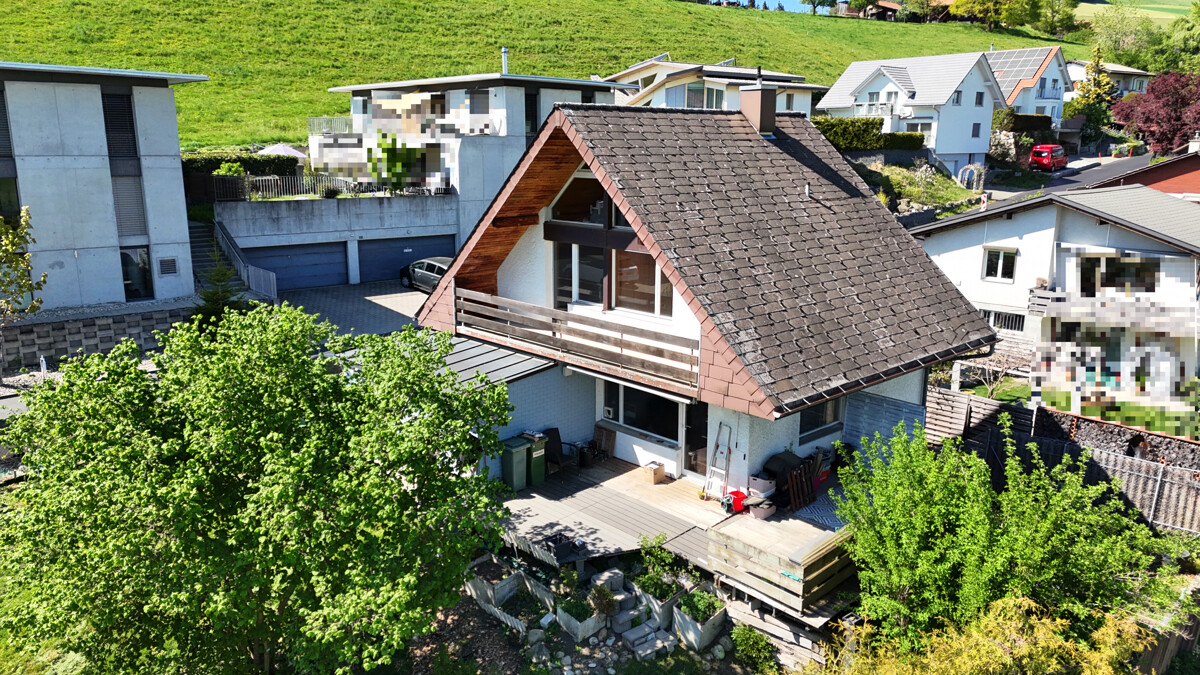
  • Modern two-story house with wooden siding, red-tiled roof, multiple balconies, and solar panels on the roof.
  • Aerial view of a rural village with traditional houses, a construction site, and surrounding green fields and forests.
  • Floor plan of two houses labeled Haus A (4n) and Haus B (4o) with surrounding greenery and parking spaces.
1 / 4
4.5 rooms, 153m², CHF 1,000,000.–
Top
Weier 4n, 3616 Schwarzenegg

Exclusive 4.5 room new building attic apartment with gallery

In the Schwarzenegg (Oberlangengg municipality), the last available 4.5 room owner-occupied apartment on the top floor with a gallery awaits you in a high-quality new building project with two multi-family houses, each with 6 owner-occupied apartments. The development combines timeless architecture with sustainable construction and well-thought-out floor plans. A home that meets the highest living standards.The bright living rooms with large window fronts create a pleasant living atmosphere. The spacious balcony is an extension of the living space. High-quality materials, a modern kitchen, stylish wet cells, and a private laundry tower offer the highest living comfort.Technically, the development is also geared towards the future: air-water heat pump, photovoltaic and water softening system, as well as a rear-ventilated wooden facade ensure sustainable and energy-efficient living. The houses are accessible by a personnel lift. A large bicycle room, parking spaces in the garage with preparation for e-mobility, and visitor parking spaces round off the offer.Highlights of the apartment:- Last available 4.5 room owner-occupied apartment on the top floor with gallery- Spacious balcony - High-quality interior design- Private laundry tower, Reduit- 2 parking spaces in the garage (included) with preparation for e-mobilityPurchase price:- 4.5 room attic apartment with gallery CHF 930,000.-- 2 parking spaces in the garage à CHF 35,000.- eachPlanned move-in date:- House B: approximately May/June 2027- House A: approximately November 2027Individual design optionsDepending on the progress of the construction, the buyer can co-determine various materials and equipment options. This creates a home that meets personal ideas and needs.We look forward to presenting this attractive new building project to you in person.Please contact us by phone to arrange a meeting.*Note: The interior and exterior representation in this advertisement is a KI-generated visualization and serves solely for illustration purposes. This may differ from the actual circumstances.

Travel time
-
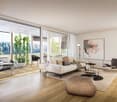
  • Modern living room with a light-colored sofa, glass coffee table, side table with a plant, dining area with a table and chairs, and a kitchen island with stools.
  • Modern two-story house with wooden siding, red-tiled roof, multiple balconies, and solar panels on the roof.
  • Aerial view of a rural village with traditional houses, a construction site, and surrounding green fields and forests.
  • Floor plan of two houses labeled Haus A (4n) and Haus B (4o) with surrounding greenery and parking spaces.
1 / 4
4.5 rooms, 115m², CHF 850,000.–
Top
Weier 4n, 3616 Schwarzenegg

Exclusive 4.5 room new apartment

In the Schwarzenegg (Oberlangengg municipality), the last available 4.5 room owner-occupied apartment in a high-quality new building project with two multi-family houses à 6 owner-occupied apartments each awaits you. The development combines timeless architecture with sustainable construction and well-thought-out floor plans. A home that meets the highest living standards.The bright living rooms with large window fronts create a pleasant living feeling. The spacious balcony is an extension of the living space. High-quality materials, a modern kitchen, stylish wet cells, and a private laundry tower offer the highest living comfort.Technically, the development is also geared towards the future: air-water heat pump, photovoltaic and water softening system, as well as a rear-ventilated wooden facade ensure sustainable and energy-efficient living. The houses are accessible by a personnel lift. A large bicycle room, parking spaces in the garage with preparation for e-mobility, and visitor parking spaces round off the offer.Highlights of the apartment:- Last available 4.5 room owner-occupied apartment- Spacious balcony- High-quality interior design- Private laundry tower, reduction- 2 parking spaces in the garage (included) with preparation for e-mobilityPurchase price:- 4.5 room apartment CHF 780,000.-- 2 parking spaces in the garage à CHF 35,000.- eachPlanned move-in date:- House B: approx. May/June 2027- House A: approx. November 2027Individual design optionsDepending on the construction progress, the buyer can co-determine various materials and equipment options. This creates a home that meets personal ideas and needs.We look forward to presenting this attractive new building project to you in person.Please contact us by phone to arrange a meeting.*Note: The interior and exterior representation in this ad is a KI-generated visualization and serves exclusively for illustration purposes. This may differ from the actual circumstances.

Travel time
-
  • Bright, empty room with light wooden flooring, large windows, and sliding glass doors leading to a balcony. The space features white walls, a skylight, and a radiator on one wall.
  • Modern bathroom with a large skylight, beige tiles, a bathtub, a toilet, two sinks, a vanity cabinet, and a mirrored wall.
  • Modern bathroom with beige tiled walls, a black vanity with a white sink, a toilet, and a shower area with a glass enclosure and a black showerhead.
  • Empty room with light wooden flooring, white walls, and a large window on one side. The room has a door leading to another space.
  • Empty room with wooden flooring, white walls, and large windows offering a view of rooftops and mountains.
  • Empty room with light wooden flooring, white walls, large windows, and a white column. No furniture or equipment present.
  • Empty room with wooden flooring, white walls, and built-in white shelving units with drawers and open shelves.
  • Modern kitchen with white marble countertops, dark grey cabinets, stainless steel sink, and induction cooktop. Large windows offer a scenic view.
  • Modern kitchen with dark grey cabinets, white marble island, and wooden flooring.
  • Modern, minimalist room with light wooden flooring and dark grey cabinetry housing a washing machine and dryer.
1 / 10
4.5 rooms, 191m², CHF 1,150,000.–
Top
Hinterdorfstrasse 5, 3550 Langnau im Emmental

Loft-style 4.5-room apartment with 191 m² and covered loggia – renovated 2025

Spacious living above the roofs of Langnau: This 2025 renewed apartment on the 3rd floor combines the open width of a loft with the comfort of a well-thought-out home.The approximately 89 m² large living, dining and kitchen area forms the center of the apartment. Numerous windows and skylights provide plenty of daylight. The high-quality island kitchen with dark fronts, light worktops in stone optics, integrated extractor fan and separate pantry opens directly onto the living room. The approximately 25 m² large, covered loggia extends the living area outdoors, with a view over Langnau and the Emmental surroundings.Three separate rooms offer space for family, guests or a home office. The main room has a walk-in closet. Two modern bathrooms (main bathroom with bathtub, shower and double sink, as well as a separate shower room) round off the offer.Highlights: • 4.5 rooms, approximately 191 m² net living area (approximately 238 m² gross living area) • Covered loggia approximately 25 m² • Island kitchen with pantry • Oak parquet in the living and sleeping areas • Walk-in closet and spacious wardrobe • Own washing tower and own boiler • Lift and barrier-free access • Up to four parking spaces can be rented • Year of construction 1993, renovation 2025, oil heating with wall radiators Location: Bus stop in 5 m, schools from 220 m, shopping in 450 m, Langnau train station in 650 m. Bern 33 km, Thun 35 km, Lucerne 52 km.Sales price: CHF 1'150'000.– Availability: immediately

Travel time
-
Marc Fiano

Marc Fiano

1 / 13
Marc Fiano

Marc Fiano

  • Parking space
  • Balcony / Terrace
  • Garage
4 rooms, 120m², Price on request
Schulhausstrasse 57, 3076 Worb

4-Bedroom Semi-Detached House with Sunny Garden and Garage in Worb

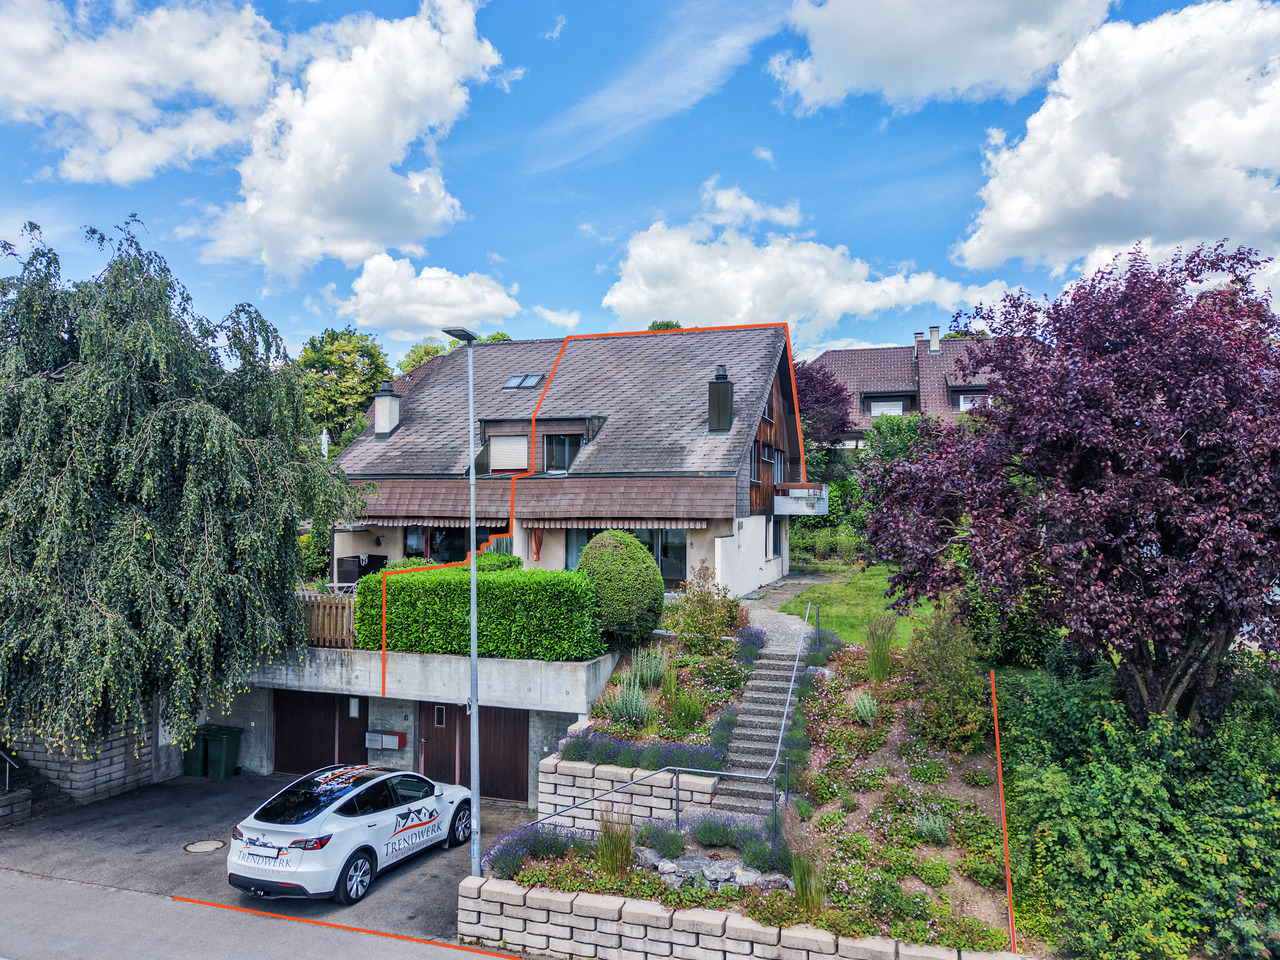
In Worb, this semi-detached house awaits you. The property offers approximately 120 m² of living space on a 365 m² plot of land, spread over two floors. With a garden, garage with a forecourt, and plenty of space to let your individual design wishes run free.Upon entering, you are greeted by a cozy living area, whose fireplace forms the natural center of the house. Spacious windows provide a pleasant living atmosphere and create a beautiful connection to the surroundings. The separate kitchen offers enough space for everyday life and for shared meals. From here, you can directly access the garden. A guest toilet sensibly complements this living level. The well-maintained garden extends the living space outdoors and provides a place to relax. Whether it's breakfast in the morning sun, a cozy evening in the green, or social hours with family and friends. On the upper floor is the private living area of the house. Three bedrooms can be flexibly used as family, guest, or work rooms. One of the rooms has direct access to the balcony and thus creates an attractive connection between indoors and outdoors. The bathroom is equipped with a bathtub and a shower. A skylight provides pleasant daylight and gives the room a bright appearance. The attic offers additional space. It is ideal as a hobby room, studio, retreat, or practical storage space and creates valuable additional usable space.The basement also impresses with its functional layout. Here you will find a laundry room with a washing machine and dryer, an adjacent air raid shelter, and a spacious cellar room with versatile usage possibilities. Particularly comfortable is the direct access to the garage, which noticeably simplifies everyday life.Key data for the property: • 4 rooms • 120 m² net living space • 365 m² plot size • • Separate kitchen • Bathroom with bathtub and shower • Guest toilet on the ground floor • Cozy garden • Garage • Forecourt Have we piqued your interest? Then don't hesitate to arrange a non-binding viewing appointment with Mr. Marc Fiano by phone 079 346 22 23 or by email marc.fiano@trendwerk.ch.

  • Parking space
  • Balcony / Terrace
  • Garage
Travel time
-
1 / 13
4.5 rooms, 128m², CHF 1,200,000.–
Sonnhaldeweg 60, 3110 Münsingen

4.5-room single-family house with garden in Münsingen for sale

On the quiet edge of the forest in Münsingen, with plenty of sunshine and beautiful views, awaits a well-maintained 4.5-room single-family house (approx. 128 m²) with a winter garden, fireplace, and large garden oasis - ideal for families, home office, and connoisseurs.Highlights at a glance • Location: Quiet, child-friendly forest edge location with privacy and views; train station (S1) approx. 1.0 km, A6 Rubigen approx. 2.1 km, Bern-Belp airport approx. 6.1 km • Living: Spacious living/dining area with fireplace; bright living kitchen with veranda and access to terrace/winter garden; 3 rooms; 2 bathrooms • Areas: Net living area approx. 128 m²; plot 594 m²; garden approx. 485 m² • Outdoor area: Sunny seating area/terrace with awnings; low-maintenance garden design; irrigation via app (Hunter) • Parking: 2 garages (one heated/usable as a hobby room) plus 3 outdoor parking spaces - total 5 • Construction & Technology: Year of construction 1963; oil heating (2005) with underfloor heating (kitchen and living room) and radiators; well-maintained windows; boiler 2005; surveillance camera available • Additional rooms: Practical secondary/basement rooms on the lower floor, laundry area; attic for additional storage space • Condition & Potential: Solid substance; individual surfaces/floor coverings with potential for refreshment - ideal for own living ideas • Note: On individual days, the nearby shooting range is audible; otherwise very quiet living situation • Availability & Price: Available immediately or by arrangement; purchase price CHF 1,200,000 A home with character, proximity to nature, and development potential - welcome to Münsingen.

Travel time
-
1 / 15
4 rooms, 108m², CHF 695,000.–
Inselistrasse 5D, 3510 Konolfingen

Attractive and centrally located attic apartment with gallery

This extremely appealing, timelessly modern and well-maintained 4-room attic apartment with gallery is located in the popular Inselistrasse development, not far from the center of Konolfingen, along the picturesque and meandering Chise. The apartment impresses with its bright, light-flooded atmosphere, the spacious and open room program with gallery, as well as a south-facing, covered balcony with a view to the Bernese Oberland. A Swedish stove in the living room also provides for winter hours of leisure.The property has comprehensive roof and facade insulation and is connected to a central groundwater heat pump in the settlement. The apartment has underfloor heating. All floors are accessible by elevator. The space offer is complemented by a private laundry room and a basement compartment in the basement. The apartment is in good condition. However, the bedrooms and the gallery still have older carpet floors that need to be renewed/replaced. Additionally, a complete repaint of the apartment is pending. Estimated total costs around CHF 30,000.00.Space offer, equipment and characteristics • 4 rooms on two levels • Net living area: 108 m² • Very bright, light-flooded rooms • Generous room height • Modern, timeless materials • Built-in closets • Swedish stove • Good insulation properties of the property • Elevator over all floors • Private laundry room and private basement compartment in the basement, Reduit on the gallery • Low ancillary costs • Attractive share of renovation fund • Fiber optic connection available Settlement structureThe loose settlement and house structure provides sufficient privacy and stress-free living. Children find enough space to play freely. Parking & ancillary rooms • Own parking space in the garage • Bicycle and moped parking space for shared use The sales target price is CHF 695,000.00, plus CHF 25,000.00 for the parking space. The transfer costs are borne by the buyer. Takeover is possible by arrangement. Order our comprehensive sales documentation online and contact us by phone at any time to arrange a personal viewing. We look forward to your call. Note: The furniture in the pictures is virtually produced, as well as the parquet floors in the bedrooms and on the gallery. The pictures are intended to show a possible room image.

Travel time
-
1 / 12
4.5 rooms, 102m², CHF 895,000.–
Rüttihubelstrasse 554, 3077 Enggistein

Detached house with a beautiful view of the countryside

In a quiet location, directly adjacent to the agricultural zone to the east, stands this 4.5-room house from 1971. The pronounced saddle roof, the wooden elements on the gable, and the large gable window give the single-family house its unmistakable character. The ground floor impresses with a spacious, open living/dining area, which is connected to the terrace and the landscape via two large panoramic windows and a glass door. The wooden ceiling gives the room warmth and character. A semi-open kitchen adjoins the living area. A separate toilet with sink completes the ground floor. On the upper floor, there are two equally sized bedrooms with warm wooden ceilings and spacious window fronts. One of the rooms has direct access to the balcony with a view of the countryside. The bathroom with bathtub, shower, and toilet is located directly on the corridor. The attic is completely made of wood, with a solid wooden floor and a spectacular triangular gable window. The room is suitable as a bedroom, studio, hobby, or playroom. The basement significantly expands the living space: A bright, fully wood-paneled room can be converted into full-fledged living space with minimal effort - ideal as a guest room, home office, or hobby room. This area is not included in the 102 m2 of net living space and thus offers a clear plus in potential. This includes a shower with toilet and sink, a laundry room, the heating room, and the separate tank room for the oil heating. The location - quiet and with a far-reaching view When standing on the terrace, it's immediately clear what makes this property special: The view stretches uninterrupted over fields and gently curved hills to the forest edges in the distance. To the east, the property borders directly on the agricultural zone - a piece of the Bernese Mittelland that will remain as it is. Regarding the condition: The house is in solid substance but needs a refresh for the new owners: painting work, kitchen, and wet cells are older and no longer meet today's requirements. The windows should also be replaced as part of the renovation. The terrace has slightly sunk over time and should also be considered during modernization. In addition, there is the heating: Currently, the house is heated with an oil heating system. If it is converted to a heat pump, the canton of Bern provides a subsidy - a clearly planned step in the context of modernization. Whoever is willing to give the house new splendor will receive a home with substance, character, and a location that is rarely found.

Travel time
-
1 / 17
4.5 rooms, 150m², CHF 1,195,000.–
Worbstrasse 45, 3075 Rüfenacht BE

Modern 4.5-room apartment in Rosenpark Rüfenacht

Welcome to this spacious and modern 4.5-room apartment on Bernstrasse 45 in Rüfenacht BE. Built in 2013, this well-maintained apartment on the 1st floor combines contemporary living with the highest comfort on 150 m² of living space. The quiet location and sunny orientation make this apartment a real gem. • Bright living and dining room: Open living and dining area with bright wooden floor, large glass sliding doors leading to the balcony, floor-mounted sockets • Modern kitchen: Stylish kitchen with white cabinets, granite countertop (work height 100 cm), kitchen island, built-in oven from Gaggenau, dishwasher, wine fridge, kitchen extractor with plasma filter • Bedrooms: Two cozy bedrooms with wooden floors, a third was integrated into the master bedroom and converted into a walk-in closet • Bathrooms: Large bathroom with double sink, bathtub, toilet, rain shower and a large window for plenty of daylight, separate guest toilet • Balcony & view: Large balcony that can be closed and heated with glass, view to the mountains • Parking & garage: Two parking spaces in the garage with load mobility for e-charging stations (currently still with a discount on the wall box!) • Elevator: The building has an elevator Location & surroundings: The apartment is located in a quiet and sunny environment in Rüfenacht BE. The Rüfenacht bus stop is just a 1-minute walk away, the train station and Rüfenacht tram stop are about 6 minutes away on foot – ideal for commuters. A Coop supermarket is within a 5-minute walk, and Rüfenacht school is also within 6 minutes on foot.This child-friendly apartment in a modern residential complex with green spaces offers everything that families or discerning buyers are looking for.The purchase price includes two parking spaces in the garage at CHF 35,000 each.Contact us and order the documentation.

Travel time
-

Other interesting objects