2 results - Properties for sale with Elevator, New building: Vuiteboeuf

1 / 9
4.5 rooms, 102m², CHF 700,000.–
Route de Ste-Croix 12A, 1445 Vuiteboeuf

4.5 room apartment on the 1st floor

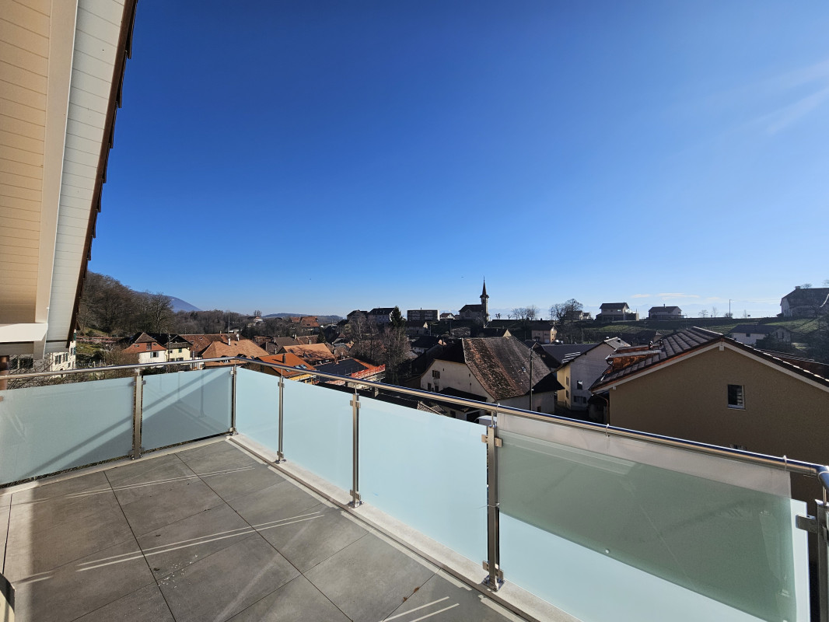
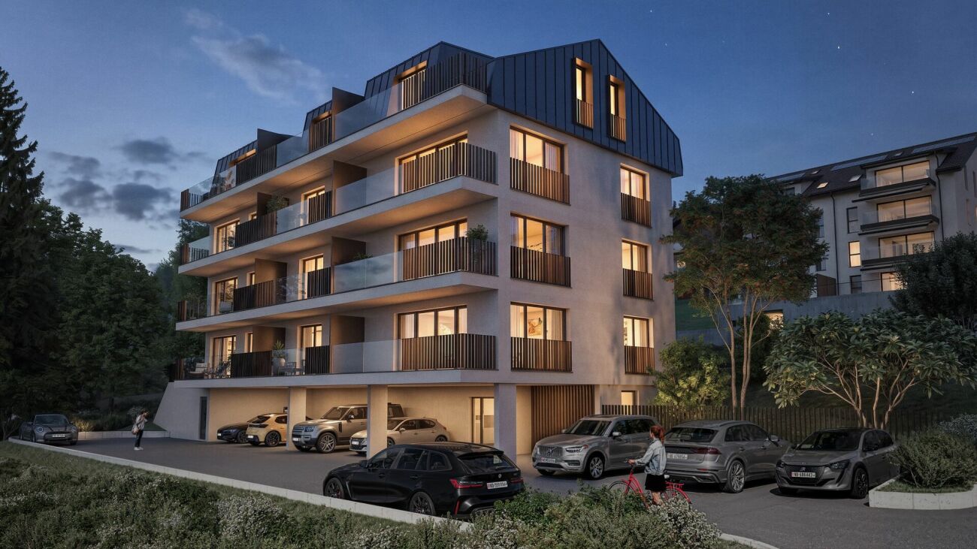
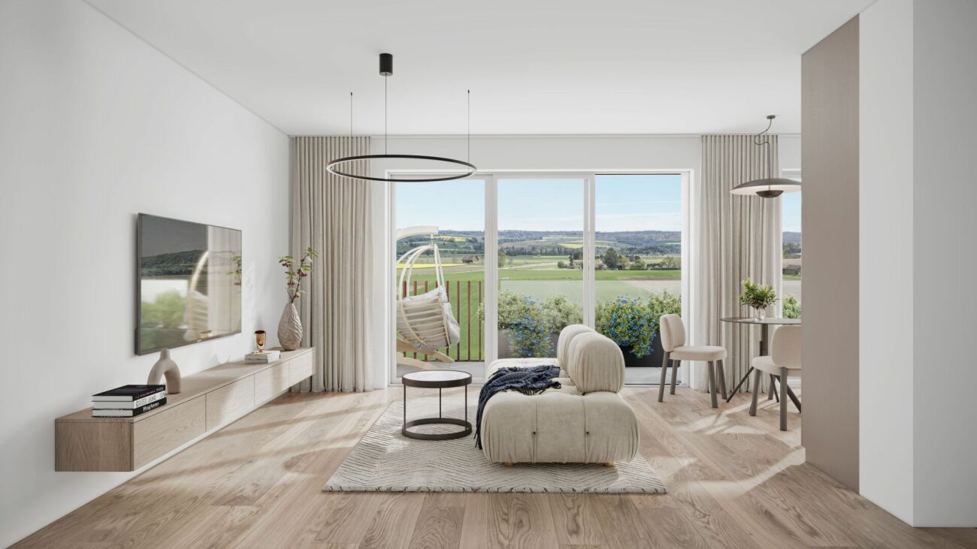
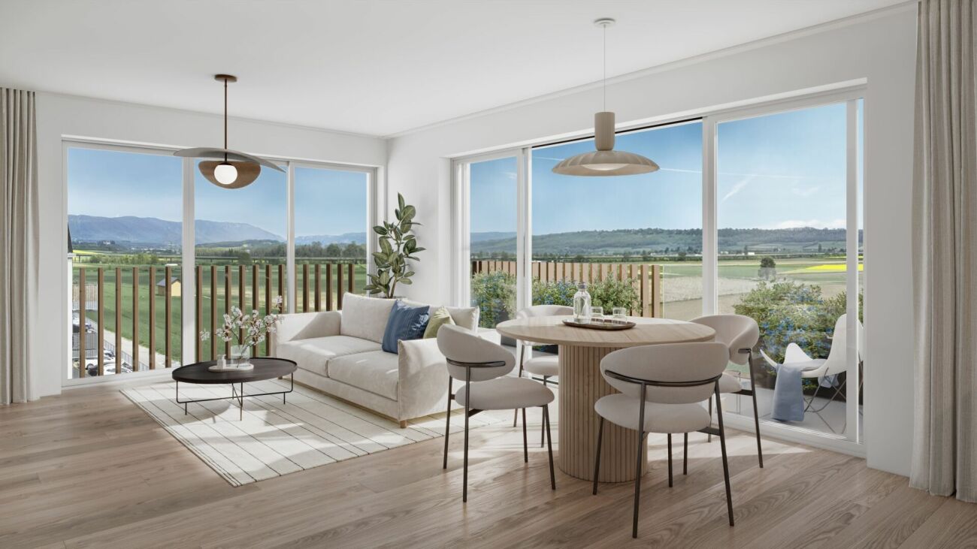
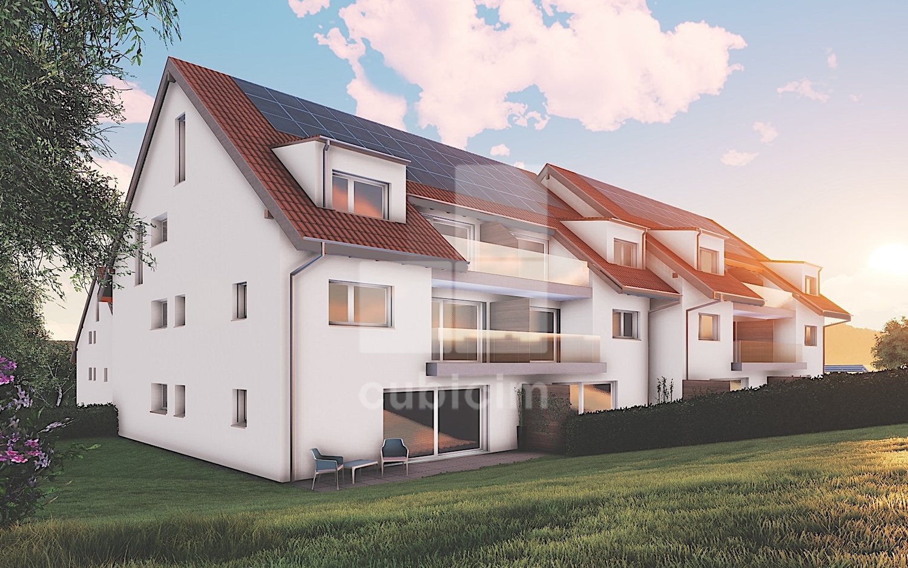
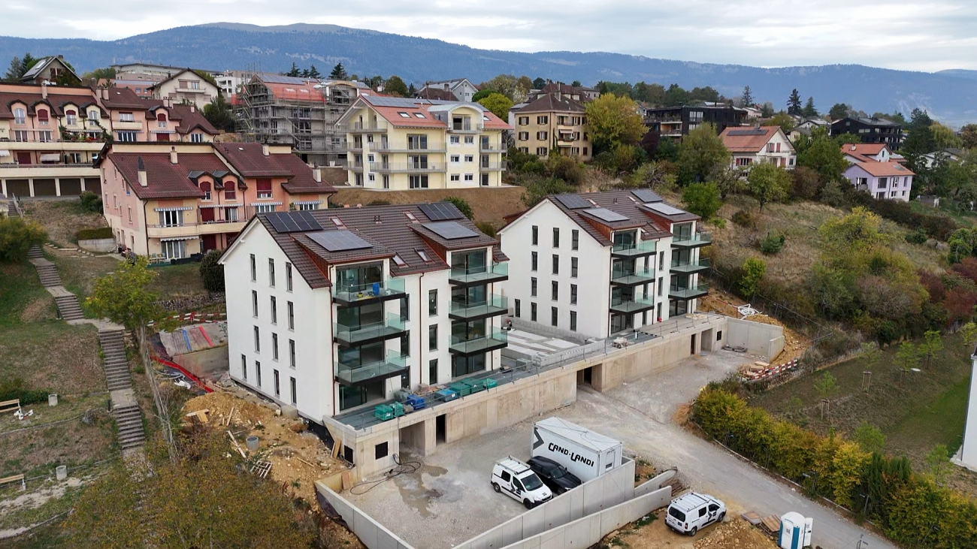
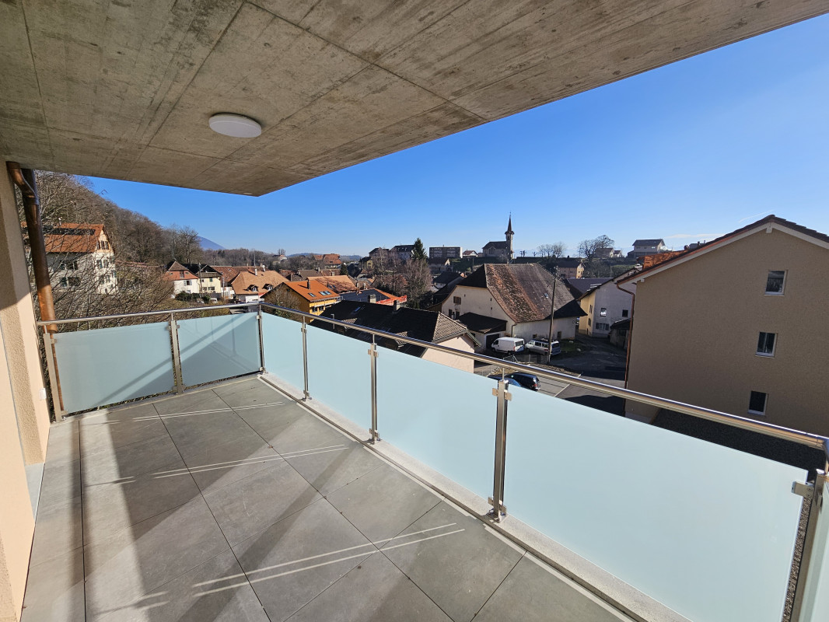
Magnificent 4.5 room apartment for sale in the heart of the PPE Les 3 Moulins in Vuiteboeuf.Vuiteboeuf is a small commune of about 600 inhabitants located at the foot of the Jura, just 8 minutes by car from the Yverdon-Ouest highway exit and the "En Chamard" commercial area in Montagny.Ideal for nature lovers, this green setting will seduce you. It's the perfect starting point to explore the magnificent Gorges de Covatannaz and the Jura summits. In summer as in winter, the region is full of activities for all outdoor enthusiasts.The 4.5 room apartment of 102 m2 is located on the 1st floor of a small building with 3 apartments. A spacious and bright living area:The master piece of the accommodation is its large living area of 34 m² accommodating the living room, the dining room and the kitchen. The latter is fully equipped and has numerous storage spaces for an ideal comfort in everyday life. From this room, you have direct access to an 11 m² balcony to admire the unobstructed view of the village and enjoy maximum sunshine throughout the day.A comfortable and perfectly arranged sleeping area:On the sleeping side, the apartment consists of a spacious parental bedroom of 17 m² with a private shower, as well as two comfortable rooms of 12 m². A second bathroom completes this property and directly integrates the connections for your washing column (washing machine and dryer). Annex and parking:A functional cellar of 9 m² completes this property. A covered parking space as well as an outdoor parking space are also included in the selling price.Are you interested in this property? Contact us now to get more details and plan a visit!

Travel time
-
1 / 8
4.5 rooms, 102m², CHF 710,000.–
Route de Ste-Croix 12A, 1445 Vuiteboeuf

Magnificent 4.5-room apartment

Magnificent 4.5-room apartment for sale in the heart of the PPE Les 3 Moulins in Vuiteboeuf.Vuiteboeuf is a small commune of about 600 inhabitants located at the foot of the Jura, just 8 minutes by car from the Yverdon-Ouest highway exit and the "En Chamard" commercial area in Montagny.Ideal for nature lovers, this green setting will seduce you. It's the perfect starting point to explore the magnificent Gorges de Covatannaz and the Jura summits. In summer as in winter, the region is full of activities for all outdoor enthusiasts.The 4.5-room apartment of 102 m2 is located on the top floor of a small building with 3 apartments. You will be won over by its elegant ceiling height, which gives the place a unique character and absolute comfort.A spacious and bright living area:The master piece of the accommodation is its large living area of 34 m² accommodating the living room, dining room and kitchen. The latter is fully equipped and has numerous storage spaces for an ideal comfort in daily life. From this room, you have direct access to an 11 m² balcony to admire the unobstructed view of the village and enjoy maximum sunshine throughout the day.A comfortable and perfectly arranged sleeping area:On the sleeping side, the apartment consists of a spacious parental bedroom of 17 m² with private shower room, as well as two comfortable rooms of 12 m². A second bathroom completes this property and directly integrates the connections for your washing column (washing machine and dryer). Annex and parking:A functional cellar of 9 m² completes this property. A covered parking space as well as an outdoor parking space are also included in the sale price.Are you interested in this property? Contact us now to get more details and plan a visit!

Travel time
-
More objects in your automatically expanded search area
14 results - Radius: + 10km
1 / 13
  • Balcony / Terrace
  • Garage
  • Elevator
  • +2
3.5 rooms, 89m², CHF 840,000.–
Top
Rue du Valentin 92, 1400 Yverdon-les-Bains

Beautiful apartment with loggia on the 1st floor

3.5-room apartment on the 1st floor; Seize the exceptional opportunity to live in one of the 16 exclusive apartments of the "Le Méridien" real estate project in Yverdon-les-Bains. Located at the crossroads of Rue du Midi and Rue du Valentin, this prestigious residence offers a carefully designed architecture, combining luxury, comfort, and energy efficiency. Thanks to its Minergie certification, you will benefit from high energy performance, guaranteeing reduced bills and a healthy environment.The "Le Méridien" residence spans 4 levels and offers apartments ranging from 2.5 to 4.5 rooms. Each property has been carefully designed to provide you with bright, functional, and modern spaces that meet the highest standards of comfort. Furthermore, all apartments have been adapted for people with reduced mobility, ensuring accessibility for all residents.Whether you are looking for a family home or an elegant apartment, "Le Méridien" meets all your expectations. Additionally, every detail, from modern fittings to high-end equipment, has been carefully planned to make your daily life easier and more enjoyable.Here, we offer you a 3.5-room apartment on the 1st floor, with a living area of 89 m2, distributed as follows:An entrance hall with built-in wardrobesA guest toiletAn open kitchen with a large living areaTwo bedroomsA dressing roomA bathroomThe outdoor areas consist of a beautiful loggia of 13 m2. A cellar completes this property.This property is the ideal residence for those seeking a perfect combination of harmony and practicality. You have the opportunity to choose the materials and finishes of your future apartment, allowing you to create a space that suits you.Parking is secured by a standard indoor parking space (No. 12), available for CHF 40,000.-.An area is also provided for bicycles, for those who prefer soft mobility.Outdoor areas:2 external visitor parking spaces 2 bicycle sheltersGreen spaces and relaxation areas to the southGreen roofAmenities:A1 and A5 highway entrances and Yverdon-les-Bains train station, only 2 km from the residence"Valentin" bus stop (Bus 602, 604, 605) within 3 minutes' walkNursery within 1 kmLéon-Michaud primary and secondary school within 5 minutes' walkYverdon-les-Bains gym within 3 kmHEIG-VD within 1.3 kmMany shops nearby, including main supermarkets, bakeries, restaurants, and medical facilitiesThermal center within 15 minutes' walkYverdon-les-Bains beach within 2 kmYou are just one step away from finding your new home!

  • Balcony / Terrace
  • Garage
  • Elevator
  • +2
Travel time
-
1 / 13
  • Parking space
  • Balcony / Terrace
  • Garage
  • +4
2.5 rooms, 66m², CHF 760,000.–
Top
Rue du Midi 44, 1400 Yverdon-les-Bains

Attic with generous outdoor spaces and an unobstructed view

2.5-room attic apartment; Seize the exceptional opportunity to live in one of the 16 exclusive homes in the "Le Méridien" real estate project in Yverdon-les-Bains. Located at the crossroads of Rue du Midi and Rue du Valentin, this prestigious residence offers a carefully designed architecture that combines luxury, comfort, and energy efficiency. Thanks to its Minergie certification, you will benefit from high energy performance, guaranteeing reduced bills and a healthy environment.The "Le Méridien" residence spans 4 levels and offers apartments ranging from 2.5 to 4.5 rooms. Each property has been carefully designed to provide you with bright, functional, and modern spaces that meet the highest standards of comfort. Furthermore, all apartments have been adapted for people with reduced mobility, ensuring accessibility for all residents.Whether you are looking for a cozy home for your family or an elegant pied-à-terre, "Le Méridien" will meet all your expectations. Additionally, every detail, from modern fittings to high-end equipment, has been carefully planned to make your daily life easier and more enjoyable.Here, we offer you a 2.5-room attic apartment with a living area of 65 m², distributed as follows:An entrance hall with built-in cupboardsA guest toiletAn open kitchen with a large living areaA bedroom with access to the terraceA bathroomA cellar completes this property.Outdoor areas:Two beautiful terraces, each with 12 m²A loggia with 12 m².You will have the opportunity to choose the materials and finishes for your future apartment, allowing you to create a space that suits your taste.Parking:A standard indoor parking space (No. 7) at a price of CHF 40,000.-.A area for bicycles is also provided, for those who prefer soft mobility.Amenities:Highway entrances A1 and A5 and Yverdon-les-Bains train station, only 2 km from the residence"Valentin" bus stop (Bus 602, 604, 605) within 3 minutes' walkNursery at 1 kmLéon-Michaud primary and secondary school within 5 minutes' walkYverdon-les-Bains gym at 3 kmHEIG-VD at 1.3 kmMany shops nearby, including main supermarkets, bakeries, restaurants, and medical facilitiesThermal center at 15 minutes' walkYverdon-les-Bains beach at 2 kmOutdoor areas:2 outdoor visitor parking spaces2 bicycle sheltersGreen spaces and relaxation areas to the southGreen roofYou are just one step away from finding your new home!

  • Parking space
  • Balcony / Terrace
  • Garage
  • +4
Travel time
-
1 / 13
  • Parking space
  • Balcony / Terrace
  • Garage
  • +4
3.5 rooms, 89m², CHF 805,000.–
Top
Rue du Midi 44, 1400 Yverdon-les-Bains

Spacious apartment with loggia on the 1st floor

3.5-room apartment on the 1st floor Seize the exceptional opportunity to live in one of the 16 exclusive apartments of the "Le Méridien" real estate project in Yverdon-les-Bains. Located at the crossroads of Rue du Midi and Rue du Valentin, this prestigious residence offers a carefully designed architecture, combining luxury, comfort, and energy efficiency. Thanks to its Minergie certification, you will benefit from high energy performance, guaranteeing reduced bills and a healthy environment.The "Le Méridien" residence spans 4 levels and offers apartments ranging from 2.5 to 4.5 rooms. Each property has been carefully designed to provide you with bright, functional, and modern spaces, meeting the highest standards of comfort. Furthermore, all apartments have been adapted for people with reduced mobility, ensuring accessibility for all residents.Whether you are looking for a cozy home for your family or an elegant pied-à-terre, "Le Méridien" will meet all your expectations. Additionally, every detail, from modern fittings to high-end equipment, has been carefully planned to make your daily life easier and more enjoyable.Here, we offer you a 3.5-room apartment on the 1st floor, benefiting from a living area of 89 m2, distributed as follows:An entrance hall with built-in wardrobe An open kitchen opening onto a large living room Two bedrooms A bathroom A dressing room A shower room The outdoor areas consist of a 13 m² loggia. A cellar completes this property.This promotion is the ideal residence for those seeking a perfect combination of harmony and practicality. You will have the opportunity to choose the materials and finishes of your future apartment, allowing you to create a space that suits you.Parking is secured by a standard indoor parking space (No. 4), available at a price of CHF 40,000.-.A space is also provided for bicycles, for those who prefer soft mobility.Amenities: Highways A1 and A5 and Yverdon-les-Bains train station, only 2 km from the residence "Valentin" bus stop (Bus 602, 604, 605) within 3 minutes' walk Nursery at 1 km Léon-Michaud primary and secondary school within 5 minutes' walk Yverdon-les-Bains gym at 3 km HEIG-VD at 1.3 km Many shops nearby, including main supermarkets, bakeries, restaurants, and medical facilities Thermal center within 15 minutes' walk Yverdon-les-Bains beach at 2 km Outdoor areas: 2 outdoor visitor spaces 2 bicycle sheds Green spaces and relaxation areas to the south Green roof You are just one step away from finding your new home!

  • Parking space
  • Balcony / Terrace
  • Garage
  • +4
Travel time
-
Dimitri Courvoisier

Dimitri Courvoisier

1 / 13
Dimitri Courvoisier

Dimitri Courvoisier

  • Parking space
  • Balcony / Terrace
  • View
  • +2
CHF 1,385,000.–
Top
1422 Grandson

On plans - Exceptional homes between lake, nature and lifestyle

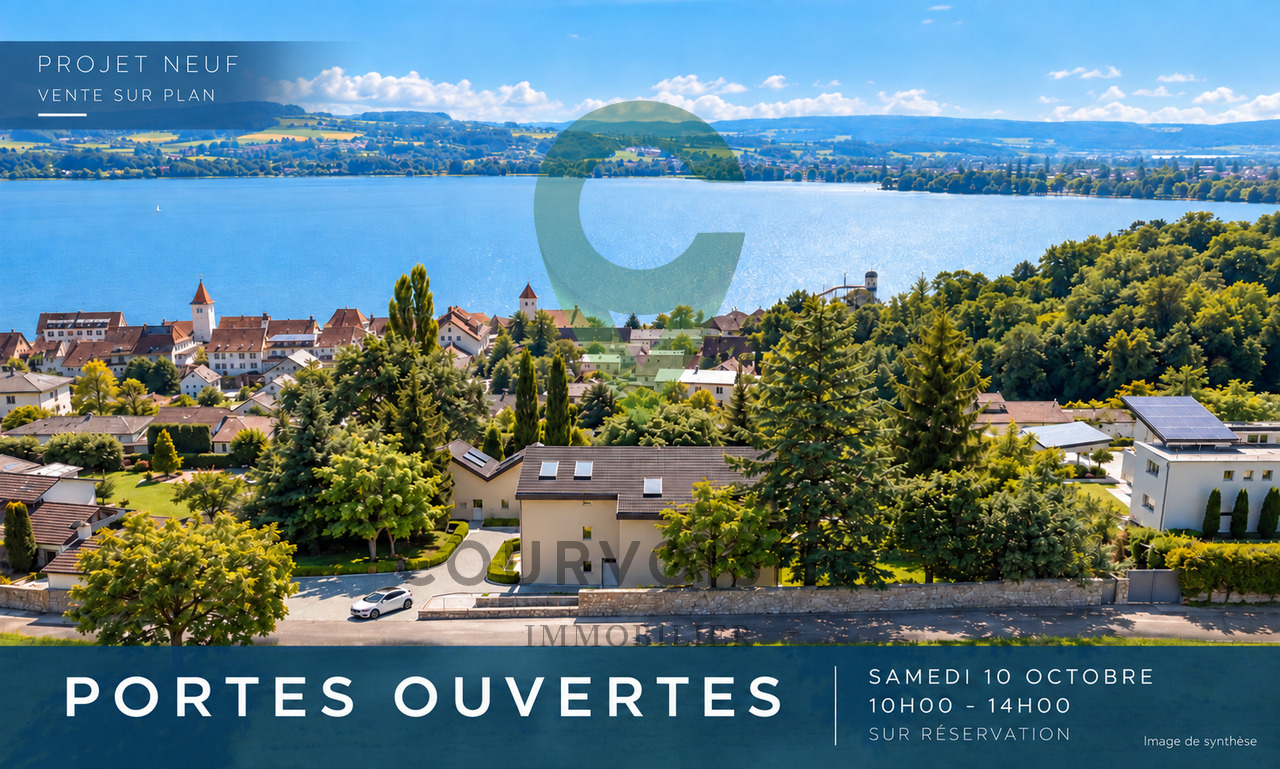
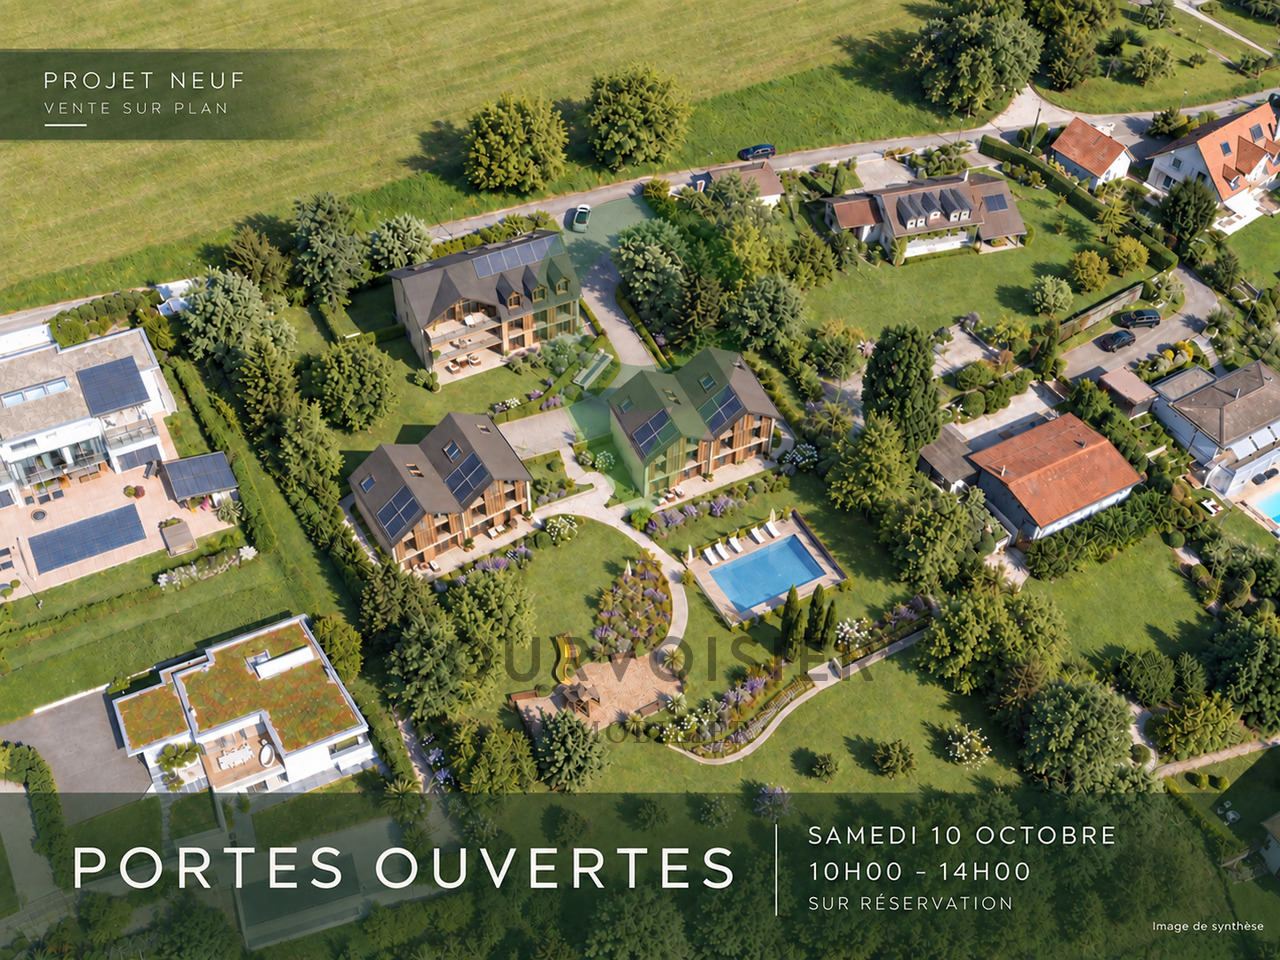
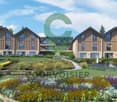
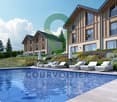
LE DOMAINE DU PARC - a different way of living in GrandsonOn the heights of Grandson, facing Lake Neuchâtel and the Alps, Le Domaine du Parc offers a different way of living: more space, more nature, while remaining close to the essentials.Only 7 homes are located within the domain: 3 apartments and 4 triplexes designed in the spirit of a house. A deliberately human-scale realization, widely open to light, landscape, and outdoor areas.At the heart of the project, a vast landscape park constitutes the true signature. A space thought of not as a decoration, but as a living place to be shared, in the natural extension of one's own home.A few minutes' walk from the historic center, train station, schools, shops, and quays, Le Domaine du Parc thus combines a true quality of life with a simple and practical daily life.THE PARKOn a plot of almost 5,000 m² facing south, the landscape occupies a central place in the design of Le Domaine du Parc.Swimming pool and relaxation area, orchard, shared gardens, playground, and facilities promoting biodiversity draw a living park, designed to accompany the different moments of the day and evolve with the seasons.Swimming, reading in the sun, growing some vegetables, watching children play, or simply enjoying the view: the park offers each person more living space, while preserving the intimacy of their own home and private outdoor areas.Its realization is subject to a participation of CHF 75,000.- per home, in addition to the sale price.BUILDING A - Three apartments. One home per floor.Three apartments of 4.5 rooms make up Building A, each occupying an entire floor.A configuration that promotes privacy, light, and wide openings to the outside.On the ground floor, the terrace extends into a generous private garden. On the upper floors, the apartments have large balconies facing the lake, complemented by a private garden to the west.The large glass surfaces naturally extend the living areas and invite the landscape inside. • A1 Ground floor: 4.5 rooms - over 135 m² weighted area - Terrace approx. 43 m² - Garden approx. 437 m² - Basement approx. 10 m² - CHF 1'485'000.- • A2 1st floor: 4.5 rooms - approx. 131.5 m² weighted area - Balcony approx. 20 m² - Garden approx. 100 m² - Basement approx. 10 m² - CHF 1'425'000.- • A3 Attic: 4.5 rooms - approx. 131.5 m² weighted area - Balcony approx. 20 m² - Garden approx. 116 m² - Basement approx. 10 m² - CHF 1'385'000.- BUILDINGS B - The spirit of a house, in the heart of the Domain.On either side of the domain, four triplexes with 6.5 rooms offer over 180 m² of weighted area, spread over three levels.Designed in the spirit of a house, they offer generous volumes, a fluid organization of spaces, and a privileged relationship with the outside world.Each has a south-facing terrace and its own garden, with openings onto the park, lake, and Alps.A particularly pleasant balance: the space and independence of a house, a simple and private outdoor area, and the entire Domain at a few steps. • B4 East: 6.5 rooms - over 180 m² weighted area - Terrace approx. 20 m² - Garden approx. 127 m² - Basement approx. 30 m² - CHF 1'745'000.- • B5 West: 6.5 rooms - over 180 m² weighted area - Terrace approx. 20 m² - Garden approx. 45 m² - Basement approx. 30 m² - CHF 1'715'000.- • C6 East: 6.5 rooms - over 180 m² weighted area - Terrace approx. 20 m² - Garden approx. 64 m² - Basement approx. 30 m² - CHF 1'725'000.- • C7 West: 6.5 rooms - over 180 m² weighted area - Terrace approx. 20 m² - Garden approx. 64 m² - Basement approx. 30 m² - CHF 1'735'000.-

  • Parking space
  • Balcony / Terrace
  • View
  • +2
1 / 7
2.5 rooms, 61m², CHF 613,100.–
Top
Rue de Clendy 6, 1400 Yverdon-les-Bains

New 2.5-room apartment with balcony in Yverdon-les-Bains

Discover this beautiful new 2.5-room apartment, located on the 1st floor of a modern residential building in the heart of Yverdon-les-Bains. Available from April 2028, this exceptional property offers a bright, calm, and perfectly equipped living space.The highlights of this apartment: • Modern and open living area: A bright living room in an open concept with large windows, elegant parquet flooring, and a fully equipped kitchen with cabinets, oven, and central island. • Refined living room: A contemporary living room with beautiful wood finishes, ideal for relaxing or receiving guests. • Private balcony: Enjoy a sunny outdoor space, perfect for beautiful days. • Elevator and accessibility: The building is equipped with an elevator and is fully accessible to people with reduced mobility. • New construction: Scheduled for completion in 2028, according to the latest building and energy efficiency standards. Sunlight and tranquility: The apartment benefits from beautiful sunlight in the summer and pleasant brightness in the winter. The neighborhood is particularly quiet, both day and night.Ideal location: Located in the Clendy district, this apartment enjoys a privileged location in close proximity to the lake and the train station of Yverdon-les-Bains. All daily amenities are within reach: • Bus stop Clendy at 1 minute on foot • Supermarket Denner at 3 minutes on foot • School de la Villette at 4 minutes on foot • Pharmacy du Valentin at 15 minutes on foot The building offers remarkable comfort and features eco-friendly amenities: elevator, heat pump, photovoltaic panels, triple-glazed windows that ensure excellent thermal and acoustic insulation, covered bicycle parking, cellars, etc.You will have the opportunity to choose the materials and finishes of your future apartment, allowing you to create a space that suits your taste.This apartment also represents a particularly interesting real estate investment opportunity.Ideal for a couple, a young professional, or a small family, this apartment combines modernity, comfort, and accessibility in a peaceful and well-served environment. A rare opportunity in a new residential building that should not be missed!
Travel time
-
Leuenberger Serge

Leuenberger Serge

1 / 12
Leuenberger Serge

Leuenberger Serge

  • Parking space
  • Balcony / Terrace
  • Garage
  • +1
3.5 rooms, 80m², CHF 745,000.–
A Chavornay, 1373 Chavornay

Apartment with 3.5 rooms, balcony and view of the Jura

The Alcea project is harmoniously integrated into the heart of the village of Corcelles-sur-Chavornay, a charming commune of about 380 inhabitants ideally located between Yverdon-les-Bains and Lausanne, 3 km from the highway entrance.Located on a plot of 3'008 m², this new building will comprise two 4.5-room apartments on the ground floor, two 3.5-room apartments and one 2.5-room apartment on the first floor, as well as two 3.5-room apartments in the attic, all served by an elevator. The building will be equipped with state-of-the-art heat pumps. Its thermal insulation and acoustic performance will meet the highest standards, guaranteeing optimal living comfort.Lot 3B is located on the 1st floor and benefits from a net surface area of approximately 79.80 m². It consists of an entrance hall with cupboards, an open kitchen leading to a spacious living room opening onto a balcony, two bedrooms, as well as a bathroom with WC and a separate toilet. In addition, a cellar, an indoor parking space (PMR) No. 8 at a price of CHF 35'000.- and an outdoor parking space No. 18 at a price of CHF 20'000.- complete this lot.Future owners will have the possibility to personalize their accommodation thanks to the free choice of finishes, kitchen and bathroom layout. Sales will be made in the form of a purchase of land shares associated with a general contractor contract. This formula makes it possible to significantly reduce transfer fees and notary fees, thus offering a significant financial advantage to buyers.

  • Parking space
  • Balcony / Terrace
  • Garage
  • +1
1 / 13
  • Parking space
  • Balcony / Terrace
  • Garage
  • +3
4.5 rooms, 110m², CHF 995,000.–
Rue du Midi 44, 1400 Yverdon-les-Bains

Bright apartment on the 1st floor with charming loggia

Seize the exceptional opportunity to live in one of the 16 exclusive homes in the "Le Méridien" real estate project in Yverdon-les-Bains. Located at the crossroads of Rue du Midi and Rue du Valentin, this prestigious residence offers a carefully designed architecture that combines luxury, comfort, and energy efficiency. Thanks to its Minergie certification, you will benefit from high energy performance, guaranteeing reduced bills and a healthy environment.The "Le Méridien" residence spans 4 levels and offers apartments ranging from 2.5 to 4.5 rooms. Each property has been carefully designed to provide you with bright, functional, and modern spaces that meet the highest standards of comfort. Furthermore, all apartments have been adapted for people with reduced mobility, ensuring accessibility for all residents.Whether you are looking for a family home or an elegant apartment, "Le Méridien" will meet all your expectations. Additionally, every detail, from modern fittings to high-end equipment, has been carefully planned to make your daily life easier and more enjoyable.Here, we offer you a 4.5-room apartment on the 1st floor, benefiting from a living area of 110 m², distributed as follows:An entrance hall with built-in wardrobesA guest toiletAn open kitchen with a large living areaA parental bedroom with dressing room and bathroomTwo bedroomsA bathroomThe outdoor areas consist of a beautiful loggia of 15 m². A cellar completes this property.This residential complex is the ideal residence for those seeking a perfect combination of harmony and practicality. You will have the opportunity to choose the materials and finishes of your future apartment, allowing you to create a space that suits your needs.Parking is secured by a standard indoor parking space, price CHF 40,000.-.A space is also provided for bicycles, for those who prefer soft mobility.Amenities: Highway entrances A1 and A5 and Yverdon-les-Bains train station, only 2 km from the residence"Valentin" bus stop (Bus 602, 604, 605) within 3 minutes' walkNursery at 1 kmLéon-Michaud primary and secondary school within 5 minutes' walkYverdon-les-Bains gym at 3 kmHEIG-VD at 1.3 kmMany shops nearby, including main supermarkets, bakeries, restaurants, and medical facilitiesThermal center within 15 minutes' walkYverdon-les-Bains beach at 2 kmOutdoor areas: 2 external visitor parking spaces2 bicycle shedsGreen spaces and relaxation areas to the southGreen roofYou are just one step away from finding your new home!

  • Parking space
  • Balcony / Terrace
  • Garage
  • +3
Travel time
-
Dimitri Courvoisier

Dimitri Courvoisier

1 / 13
Dimitri Courvoisier

Dimitri Courvoisier

  • Parking space
  • Balcony / Terrace
  • View
  • +2
CHF 1,385,000.–
1422 Grandson

On plans - Exceptional homes between lake, nature and art of living

LE DOMAINE DU PARC - a different way of living in GrandsonOn the heights of Grandson, facing Lake Neuchâtel and the Alps, Le Domaine du Parc offers a different way of living: more space, more nature, while remaining close to the essentials.Only 7 homes are located within the domain: 3 apartments and 4 triplexes designed in the spirit of a house. A realization that is deliberately human in scale, widely open to light, landscape, and outdoor areas.At the heart of the project, a vast landscape park constitutes the true signature. A space that is not thought of as a decoration, but as a living place to be shared, in the natural extension of one's own home.A few minutes' walk from the historic center, train station, schools, shops, and waterfront, Le Domaine du Parc thus combines a true quality of life with a simple and practical daily life.THE PARKOn a plot of almost 5,000 m², facing south, the landscape occupies a central place in the design of Le Domaine du Parc.Swimming pool and relaxation area, orchard, shared vegetable gardens, playground, and facilities that promote biodiversity, draw a living park, designed to accompany the different moments of the day and evolve with the seasons.To bathe, read in the sun, grow some vegetables, watch the children play, or simply enjoy the view: the park offers each person more living space, while preserving the intimacy of their own home and private outdoor areas.Its realization is the subject of a participation of CHF 75,000.- per home, in addition to the sale price.BUILDING A - Three apartments. One home per floor.Three apartments with 4.5 rooms make up Building A, each occupying an entire floor.A configuration that favors intimacy, light, and wide openings to the outside.On the ground floor, the terrace extends into a generous private garden. On the upper floors, the apartments have large balconies facing the lake, complemented by a private garden to the west.The large windows naturally extend the living areas and invite the landscape inside. • A1 Ground floor: 4.5 rooms - more than 135 m² weighted area - Terrace approx. 43 m² - Garden approx. 437 m² - Basement approx. 10 m² - CHF 1,485,000.- • A2 1st floor: 4.5 rooms - approx. 131.5 m² weighted area - Balcony approx. 20 m² - Garden approx. 100 m² - Basement approx. 10 m² - CHF 1,425,000.- • A3 Attic: 4.5 rooms - approx. 131.5 m² weighted area - Balcony approx. 20 m² - Garden approx. 116 m² - Basement approx. 10 m² - CHF 1,385,000.- THE BUILDINGS B - The spirit of a house, in the heart of the Domain.On either side of the domain, four triplexes with 6.5 rooms offer more than 180 m² of weighted area, spread over three levels.Designed in the spirit of a house, they offer generous volumes, a fluid organization of spaces, and a privileged relationship with the outside world.Each has a south-facing terrace and its own garden, with openings to the park, lake, and Alps.A particularly pleasant balance: the space and independence of a house, a simple, private outdoor area, and the entire Domain at a few steps. • B4 East: 6.5 rooms - more than 180 m² weighted area - Terrace approx. 20 m² - Garden approx. 127 m² - Basement approx. 30 m² - CHF 1,745,000.- • B5 West: 6.5 rooms - more than 180 m² weighted area - Terrace approx. 20 m² - Garden approx. 45 m² - Basement approx. 30 m² - CHF 1,715,000.- • C6 East: 6.5 rooms - more than 180 m² weighted area - Terrace approx. 20 m² - Garden approx. 64 m² - Basement approx. 30 m² - CHF 1,725,000.- • C7 West: 6.5 rooms - more than...

  • Parking space
  • Balcony / Terrace
  • View
  • +2
1 / 10
4.5 rooms, 96m², CHF 770,000.–
1350 Orbe

Last opportunity in Orbe - Beautiful 4.5-room apartment | A11

The Oran Residences in Orbe Discover our new project of 16 apartments with 4.5 rooms in Orbe!We present to you a new real estate project consisting of 16 modern apartments with 4.5 rooms, ideally located in Orbe. The careful and contemporary architecture of these homes integrates perfectly into a quiet and green environment, while being close to the city center, offering you tranquility and amenities at your fingertips.Spacious and bright living areasEach apartment benefits from generous living spaces, guaranteeing you comfort and well-being. You can enjoy a private terrace or balcony to savor the sunshine and the view of the surrounding nature.Customizable finishesThe finishes of these homes can be adapted to your desires. You will have the possibility to choose the materials and colors to create an interior that suits you.Energy efficiency and comfortThe apartments meet the latest energy standards and are equipped with a geothermal heating system, ensuring energy savings and optimal thermal comfort throughout the year.Practicality and facilitated parkingAn underground garage with 21 spaces (Fr. 30,000.-/unit extra) and 3 outdoor parking spaces (Fr. 7,500.-/unit extra) are available. A bicycle parking space is also provided for cyclists.Come and discover your future home!This project offers a unique opportunity to live in a pleasant and modern living environment, with homes designed for your daily comfort.For more information, visit our website: www.residences-oran.ch

Suggested properties for you based on search results

Other interesting objects