3 results - Properties for sale with Balcony / Terrace: Villarsiviriaux

More objects in your automatically expanded search area
20 results - Radius: + 10km
  • Modern rooftop terrace with glass railings, potted plants, and a view of the surrounding area.
  • Empty room with wooden flooring, large windows, and sliding glass doors leading to a balcony.
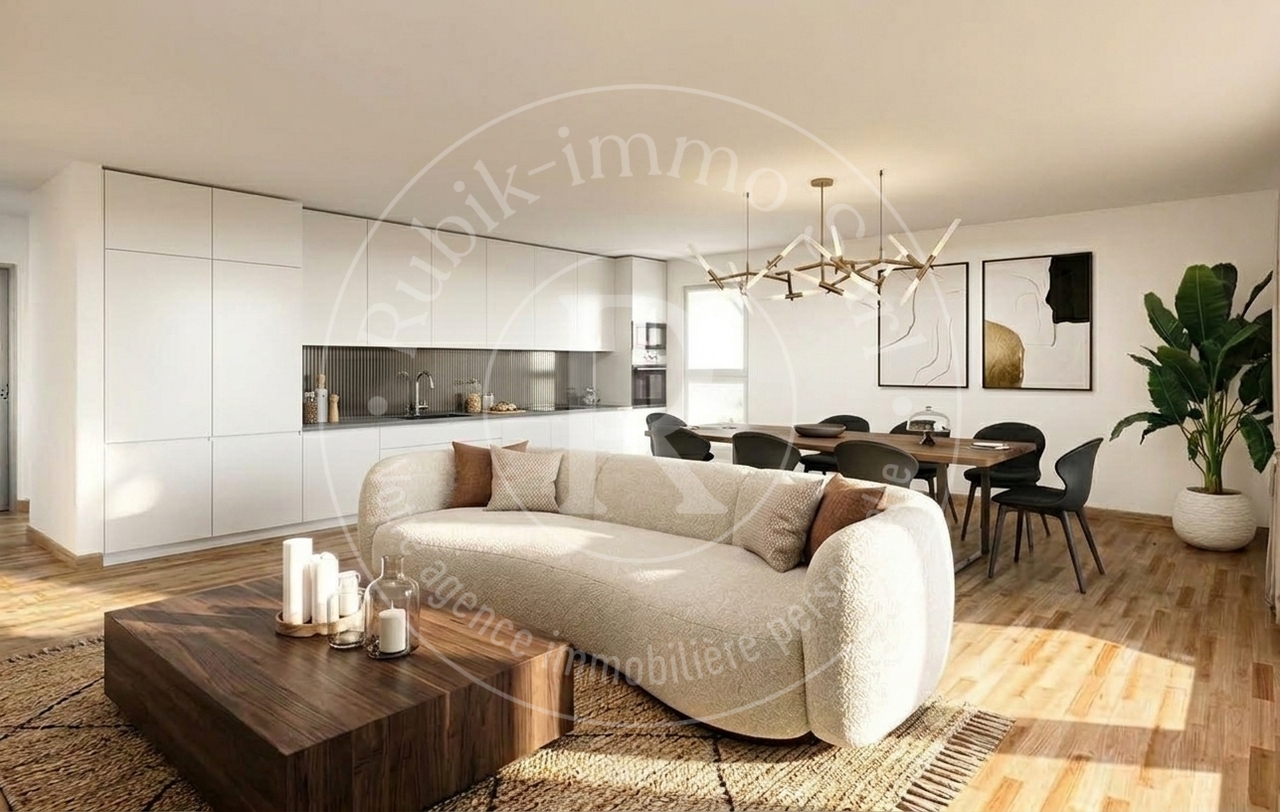
  • Modern, open-concept kitchen with white cabinets, stainless steel appliances, and light wood flooring.
  • Empty room with wooden flooring, white walls, built-in white cabinets, and large windows offering a view of the outside.
  • Empty room with light grey built-in wardrobes, wooden flooring, and a red curtain on the right side.
  • Modern bathroom with red cabinets, white sink, mirrored cabinet, and glass shower enclosure.
  • Modern bathroom with pink tiles, a glass sink, a large mirror, a toilet, and a shower area with a glass enclosure.
  • Modern balcony with large glass walls, tiled floor, and a view of the surrounding landscape and buildings.
  • Modern rooftop terrace with tiled flooring, white gravel planters, and potted shrubs, overlooking a cityscape with modern buildings and distant mountains.
1 / 9
Empty room with wooden flooring, large windows, and sliding glass doors leading to a balcony.
Modern, open-concept kitchen with white cabinets, stainless steel appliances, and light wood flooring.
Empty room with wooden flooring, white walls, built-in white cabinets, and large windows offering a view of the outside.
7 rooms, 260m², CHF 1,920,000.–
Premium
Rue du Stade 87, 1630 Bulle

Magnificent 7-room attic apartment in Bulle

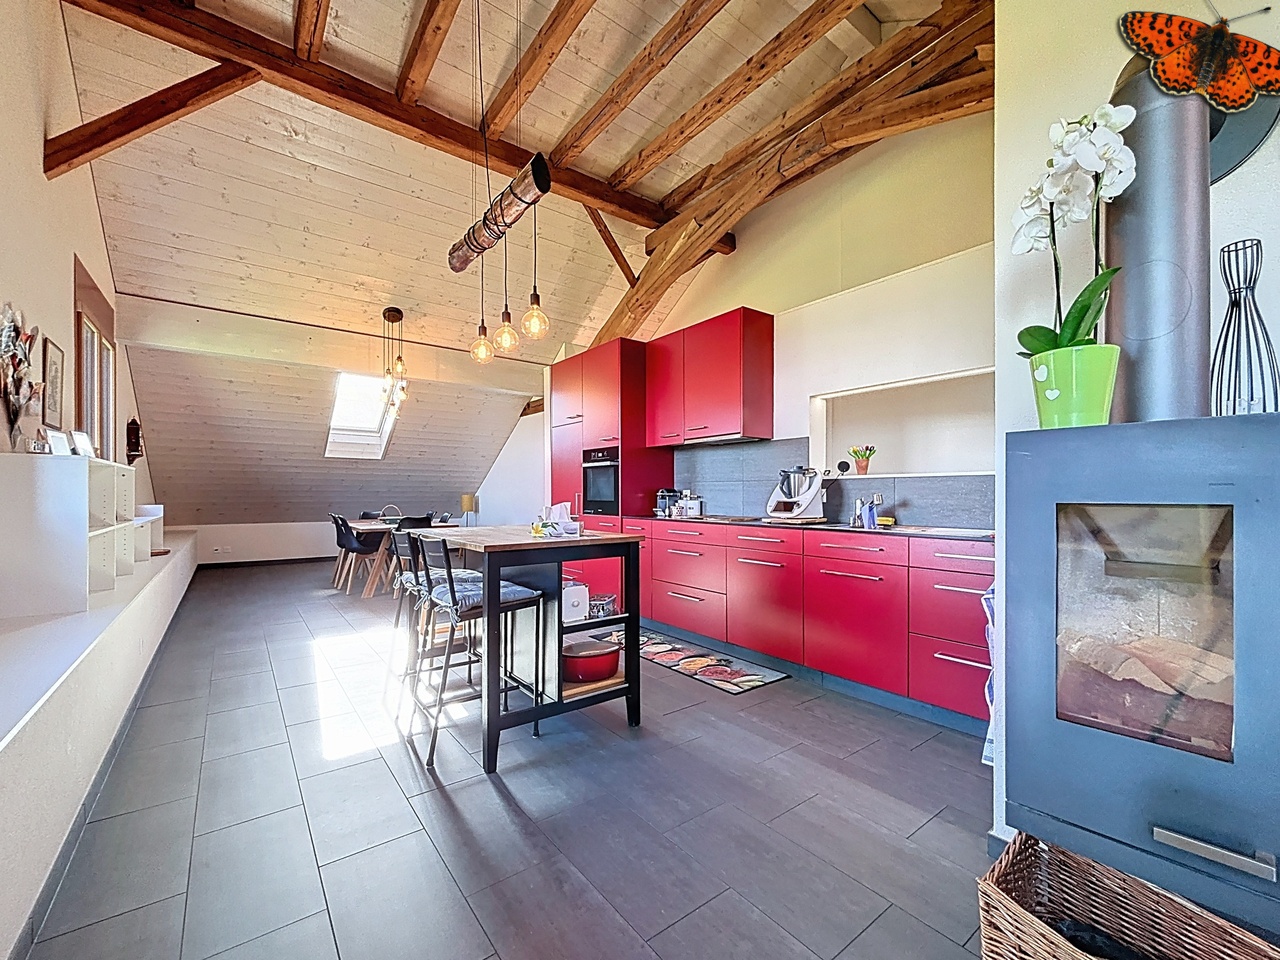
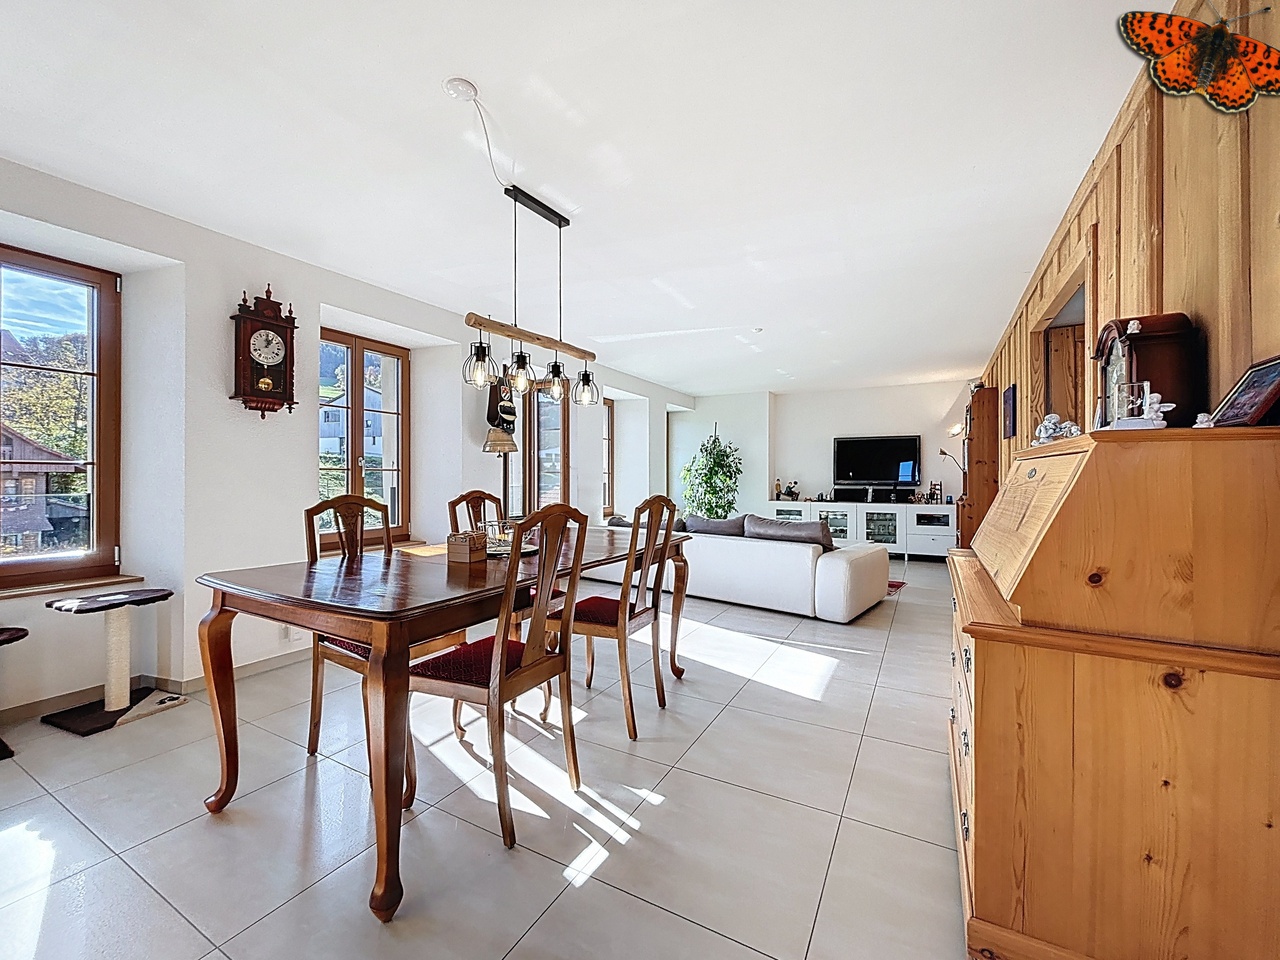
Discover this exceptional attic apartment with 7 rooms, located on the 4th floor of a modern building in the heart of Bulle, in the canton of Fribourg. With its 260 m² of living space, including two enclosed verandas of 27 and 12 m² and a 85 m² terrace, this unusual apartment, built in 2007 and partially renovated in 2026, offers a luxurious and refined living space, available immediately.The highlights of this apartment: • Generous space: 260 m² of living space offering large, bright and comfortable living areas. • Fully equipped kitchen (semi-professional) with storage room. • One bathroom with bathtub, a second with shower and a separate toilet. • Three dressing rooms. • Private laundry room with washing machine. • Breathtaking view: Enjoy the magnificent view from your attic, ideal for admiring the landscapes of the Gruyère. • Private balcony: A privileged outdoor space to relax and enjoy the sun. • Large cellar on the ground floor. • Parking and garage: Two indoor boxes with remote control and a private outdoor parking space. • Elevator: Easy and comfortable access directly to your apartment. • Recent renovation: Partially renovated in 2026, ensuring modern and high-quality finishes. The apartment benefits from generous sunlight and a particularly quiet environment, both day and night, for optimal living quality.Location and amenities: Ideally located at Rue du Stade 87, this apartment enjoys excellent accessibility. The Stade bus stop is just 2 minutes on foot, while the Bulle train station is accessible in 15 minutes on foot. The Denner supermarket and the Pharmacie Amavita Condémine are 7 minutes on foot, and the Bouleyres forest is 15 minutes on foot, perfect for a couple with a child.This exceptional property represents a rare opportunity on the Bulle real estate market. Whether you are looking for a spacious family home or a prestigious second home in the Gruyère, this attic apartment will meet all your expectations.

Travel time
-
  • Two-story house with a tiled roof, wooden shutters, and a covered entrance. The garden includes a swing, potted plants, and a small patio area.
  • A two-story house with a red-tiled roof, surrounded by a well-maintained garden with trees, shrubs, and a small pond.
  • Aerial view of a two-story house with a red-tiled roof, surrounded by a well-maintained garden, patio, and outdoor seating area. The property includes a swimming pool, swing set, and various trees and shrubs.
  • Aerial view of a residential area with multiple houses, gardens, and a swimming pool, surrounded by green fields and trees.
  • Balcony with wooden decking, a small table, two chairs, and a bench, surrounded by trees and greenery.
  • Living room with exposed wooden beams, a black leather sofa, a coffee table, an armchair, a fireplace, a large TV, and a dining area with a table and chairs.
  • Spacious hallway with wooden staircase, wooden doors, and a small wooden desk. Light-colored walls and tiled flooring.
  • Bright living and dining area with exposed wooden beams, a large dining table with chairs, a sofa, an armchair, a fireplace, and a view to a patio.
  • Bright kitchen with wooden beams, island seating, modern appliances, and ample natural light from windows.
  • A well-lit hallway with wooden doors, a small wooden cabinet, a wall-mounted telephone, a decorative mirror, and a table lamp on a small table.
  • Bright bedroom with wooden floors, large windows, a grey bed with pillows and a duvet, a white wardrobe, and a hanging yellow lamp.
  • Spacious hallway with wooden staircase, wooden railings, and a skylight above. Features include a small table, bookshelves, and decorative wall art.
  • Cozy, wooden-paneled room with a slanted ceiling, skylight, and a staircase leading to an upper level. Features a grey sofa, small round table, potted plants, and a colorful rug.
  • Cozy attic bedroom with wooden slanted ceilings, a large wooden bed, a wardrobe, a desk with a lamp, and a chair.
  • Cozy bedroom with wooden walls and ceiling, featuring a bed with patterned bedding, a nightstand, a wooden desk with a chair, and a window with curtains.
  • A cozy attic study with wooden beams, a large window, a wooden desk, a blue office chair, a bookshelf filled with books and folders, and a small wooden cabinet.
  • A cozy attic room with wooden floors, slanted wooden ceilings, and skylights. It features a cabinet, shelves filled with toys and storage bins, a small table with stools, and a radiator.
  • Bright bedroom with wooden floors, slanted wooden ceiling, red accent wall, white wardrobe with mirror, small table, and baby crib.
  • Cozy attic bedroom with wooden walls and ceiling, large windows, a bed with a quilt, a wooden chair, a small table, and a bookshelf.
  • Minimalist room with concrete walls and ceiling, white table, built-in shelves, and a small window.
  • Utility room with tiled floor, washing machine, sink, and various pipes and fixtures.
  • Empty basement or storage room with concrete walls and floor, wooden shelves, and exposed ceiling beams.
1 / 31
7 rooms, CHF 1,390,000.–
Top
Route de la Goille 58, 1741 Cottens FR

Cottens - Single-family house on a beautiful, tree-lined plot of 1,043 m²

A generous garden, two terraces, and the charm of a family home: this property offers a privileged living environment in Cottens, close to schools, shops, and the train station.Built in 1987, the house benefits from a functional layout and welcoming spaces. The living room with a wood-burning stove and the beautiful oak staircase bring warmth and character to the whole.On the ground floor: • An entrance hall and a corridor • A renovated kitchen • A dining room • A living room with a wood-burning stove • A bedroom • An independent office • A bathroom with shower and toilet On the attic floor: • Three bedrooms • A storage room • A bathroom • A central gallery In the basement: • A laundry room • An available room • A cellar • A garage for two vehicles The property is equipped with a heat pump with a geothermal probe installed in 2007. The windows were replaced in 2016 and the terrace was renovated in 2017.Outside, the two terraces, the carefully landscaped garden, and the constructed pond create an intimate and green setting. Beautiful spaces to receive guests, share family moments, or simply enjoy the calm.Located in a mixed zone, the 1,043 m² plot also offers development prospects: expansion of the house or construction of an additional building for residential or mixed use, to be studied according to the constructive possibilities and subject to the necessary authorizations. You can also choose to keep the entire land to fully enjoy the space and tranquility of a large garden.Complete file and visit on request.Bruno Bays Immo - 079 902 18 79

Travel time
-
  • Two-story house with a modern design, featuring a balcony on the upper level, a patio with outdoor furniture, and a well-maintained garden.
  • Two-story house with beige siding, multiple windows, and a small front porch with potted plants.
  • Single-story building with a tiled roof, light-colored walls, and a small entrance area with a sign and a few chairs.
  • A covered patio area with a table, chairs, and a small sofa, surrounded by a well-maintained garden with trees and shrubs.
  • A two-story house with a tiled roof, surrounded by a fenced yard with grass, trees, and a small patio area with outdoor furniture.
  • Spacious living room with hardwood floors, a large sofa, a glass coffee table, a television, a dining area with a table and chairs, and a fireplace. The room is decorated with rugs, framed pictures, and a vase with flowers.
  • Well-furnished living and dining area with a round wooden dining table, six chairs, a sofa, a cabinet, a chandelier, a lamp, and a fireplace.
  • Modern kitchen with light wood cabinets, stainless steel appliances, a round wooden dining table with four chairs, and a hanging light fixture.
  • Cozy bedroom with wooden flooring, a bed with a blue and white duvet, a desk with a chair, a bookshelf, and a large window with orange curtains leading to a balcony.
  • Cozy bedroom with wooden bed, nightstand, wardrobe, and a small table near the door.
  • Cozy bedroom with wooden flooring, slanted wooden ceiling, and large window with sheer curtains. Features a neatly made bed, a wooden desk with a computer and printer, and a chair.
  • Bathroom with blue patterned walls, a toilet with a decorative seat cover, a double sink with a mirror above, a towel on a rack, and a shower area visible through an open doorway.
1 / 12
6.5 rooms, 165m², CHF 1,250,000.–
Top
Route du Centre 98, 1741 Cottens

Charming family house with commercial space

An ideal location, close to amenitiesNear shops, the CFF train station, school, kindergarten, medical office, and less than 10 minutes from the highway access: this single-family house has all the advantages of a practical and pleasant living space, for a family as well as for professionals looking for easy mobility.Highlights • Sunlight all day and bright interior • Large, tree-lined garden • Spacious terrace, ideal for enjoying the nice days • Quality construction (1976), with partial renovation and very well maintained • Large garage with direct access to the house and several parking spaces • Independent commercial space of approx. 40 m² – perfect for a professional activity or additional rental income, currently rented Description of the spaces – 6.5 rooms, approx. 165 m² of living space, excluding commercial spaceGround floor: Through lounge with living and dining area, with fireplace, open kitchen, one bedroom and a WC.First floor: Three bedrooms, bathroom with shower and bathtub, a small, versatile room (e.g. for office or dressing room) and a large balcony.Attic: One bedroom and a space offering great potential for additional development.Basement: Laundry room, cellar, technical room and available.In summaryA spacious and bright house, with solid and well-maintained architecture, in a sought-after neighborhood with all amenities in the immediate vicinity. The large, tree-lined garden and the spacious terrace invite you to fully enjoy the outdoors. The potential for additional development in the attic and an independent commercial space make this property a rare gem, suitable for many life projects.Interested? Contact us to organize a visit at 077 473 65 59

Travel time
-
1 / 12
4.5 rooms, 170m², CHF 980,000.–
Top
Les Biolleyres 7, 1733 Treyvaux

The Horizons of the Sarine - New Villas in Treyvaux

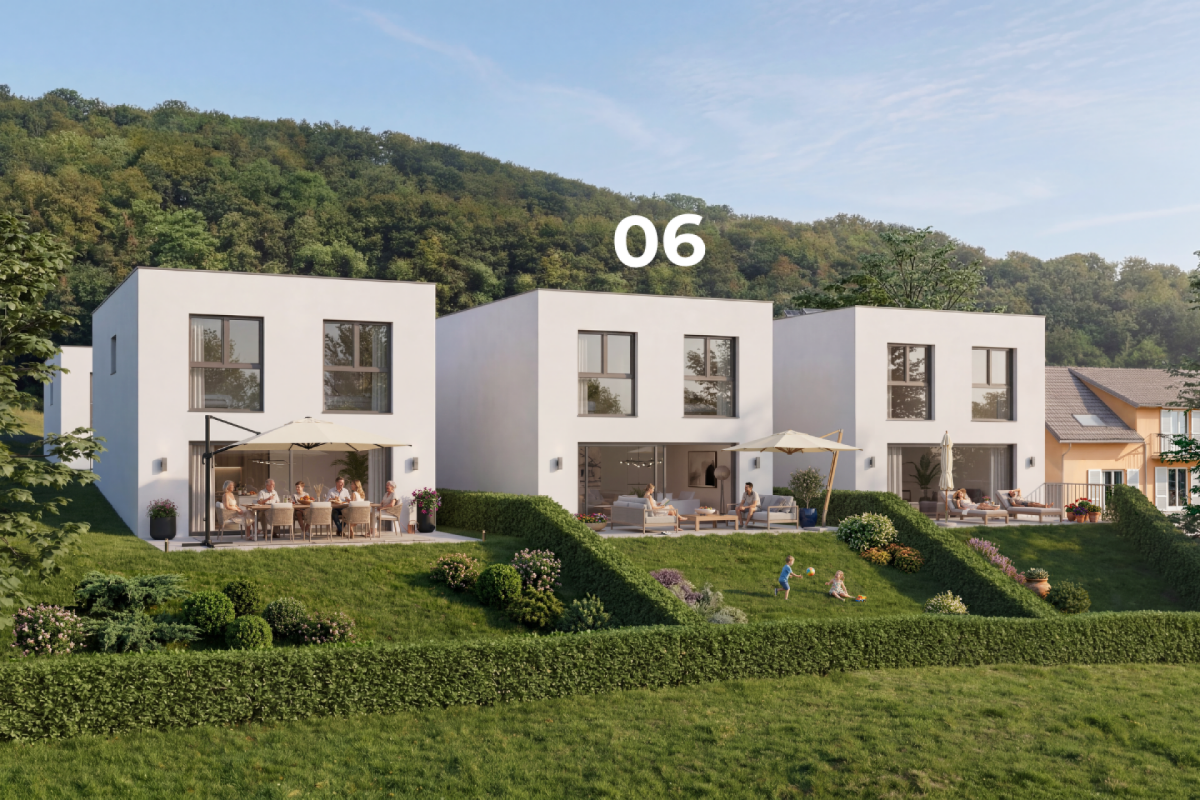
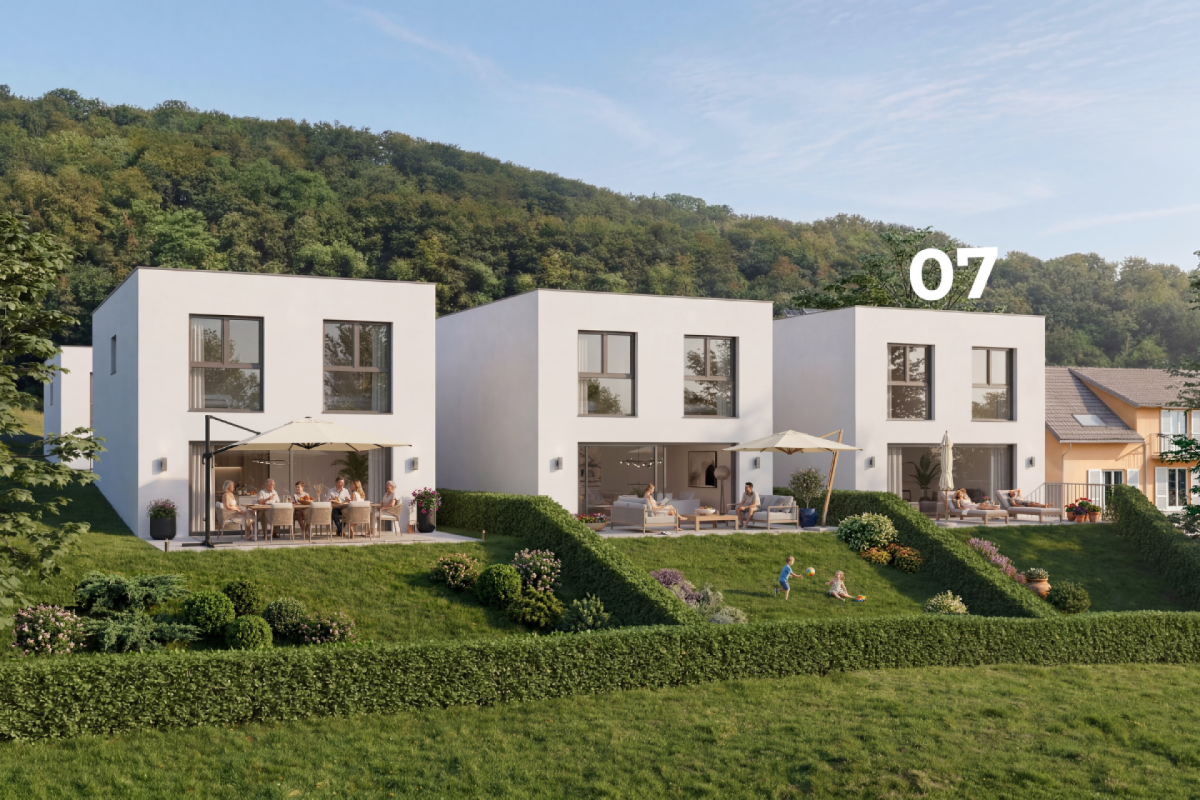
From CHF 980,000.- | From 139 m² living space | Unobstructed view of the Freiburg Pre-AlpsAt the end of a cul-de-sac, in a particularly quiet residential area and on the edge of an agricultural zone, The Horizons of the Sarine offer a rare living environment in Treyvaux.The project includes 9 contemporary villas, divided into three units, and offers modern architecture, spacious living areas, and an unobstructed view of the Freiburg Pre-Alps.The villas are designed to combine daily comfort, brightness, and construction quality, and also offer future owners the opportunity to personalize their finishes.SPACIOUS AND BRIGHT ROOMSEach villa is designed around a large, open living area: • Living area from 139 m² • Fully equipped kitchen with central island • Bright living room with south-facing orientation and direct access to the terrace and garden • 3 bedrooms, including a parental suite of approximately 20 m² with dressing room • 3 bathrooms with refined finishes • Large main terrace with south and/or southwest orientation • Second terrace with north and/or northeast orientation • Private garden • 2 parking spaces per villa, including one covered, in addition PRIVILEGED LOCATIONOne of the main advantages of the project is its location: at the end of a cul-de-sac and on the edge of an agricultural area to the east, south, and west.You thus benefit from a peaceful and open environment, while remaining close to the main centers of the region. • Treyvaux city center in about 15 minutes on foot • Marly in about 10 minutes • Fribourg in less than 20 minutes • Rossens and access to the A12 in less than 10 minutes • Bulle and Granges-Paccot in less than 20 minutes • TPF bus connections to Fribourg and Bulle • Essert forest in less than 10 minutes ENERGY COMFORT AND INDEPENDENCEEach villa has its own energy installations: • Heat pump • Geothermal probe • Individual photovoltaic panels A design that aims to offer comfort, energy control, and sustainability.YOUR VILLA, YOUR FINISHESBuying on plan still allows you to personalize your future interior according to your tastes and the choices provided by the project.Among the services offered: • 36 kitchen colors to choose from • Miele appliances • Oak parquet with large planks • Rain shower 120 × 80 cm in the parental suite • Choice of materials and finishes according to the progress of the construction site You thus benefit from the advantages of a new construction: warranties, current equipment, energy efficiency, and the possibility of creating an interior that suits you.PRICECentral villas: from CHF 980,000.-Lateral villas: from CHF 1,030,000.-That is approximately CHF 6,000.-/m² of sold area.Since the availability is limited to 9 villas, we recommend that you contact us to find out about the still available plots and to obtain detailed plans.Complete brochure, plans, and information on:www.leshorizons.chInquiries and visitsJérôme Mauroncontact@leshorizons.ch


Travel time
-
  • Modern two-story house with white exterior, multiple balconies, and outdoor patio furniture.
  • Modern open-plan living and dining area with a white sofa, coffee table, bar stools, dining table, and chairs. The kitchen features a central island with bar stools, cabinets, and appliances. A pendant light hangs above the dining area, and a large mirror
  • Modern open-plan living and dining area with a fireplace, sofa, coffee table, ottoman, dining table with chairs, and a potted plant. The space features contemporary decor and ample natural light.
  • Modern living room with a large sectional sofa, coffee table, books, dining area with table and chairs, and large windows offering a view of greenery.
  • Modern living room with large windows and a balcony. Features a white sectional sofa, coffee table, ottoman, dining area with chairs and table, bookshelf, and television.
  • Modern bedroom with a large bed, nightstand, table lamp, floor lamp, and a decorative picture frame on the wall. The room features a stylish black and white striped accent wall and warm lighting.
  • A modern two-story house with balconies and a swimming pool in the foreground. Outdoor furniture, including lounge chairs and a sun umbrella, is visible near the pool.
1 / 7
4.5 rooms, 130m², Price on request
Top
Impasse des Moulins 8, 1726 Farvagny-le-Grand

Apartment for sale on plan in Farvagny-le-Grand

To be taken 2 spacious apartments with 4.5 rooms on the 1st floor and under the roof (high ceiling), large balcony with south exposure, tree and stream complement the idyllic picture in Farvagny-le-Grand.For investors, sale in lots or as a unit! (Details on request!!!)Completion end of 2027 Gibloux (Canton of Fribourg)In a building with 4 apartments in PPE, we offer 2 beautiful and spacious apartments with 4.5 rooms of high standard in a quiet street in the center of the village of Farvagny-le-Grand, close to all amenities.2 minutes from the primary school, 10 minutes from the secondary school, shops, TPF public transport, 5 minutes from the highway, 17 minutes from Fribourg, 16 minutes from Bulle, 36 minutes from Bern, 45 minutes from Lausanne.*** LOT 2 TO BE TAKEN ***Apartment with 4.5 rooms, approx. 130 m2 under the roof- Entrance, hallway with wardrobe and wall wardrobe- WC/shower for visitors- WC/bathroom with washing machine- Parent's bedroom, dressing room and WC/shower- 2 bedrooms with additional wardrobe- 1 storage room- Large open living area with kitchen and central island, 50 m2- Large balcony, 23 m2, with south exposure- Large cellar- Garage- 1 outdoor parking space- Playground for childrenPrice: 925,000.- Fr********************************************************************** LOT 2 TO BE TAKEN ***Apartment with 4.5 rooms, approx. 130 m2 on the 1st floor- Entrance, hallway with wardrobe and wall wardrobe- WC/shower for visitors- WC/bathroom with washing machine- Parent's bedroom, dressing room and WC/shower- 2 bedrooms with additional wardrobe- 1 storage room- Large open living area with kitchen and central island, 50 m2- Large balcony, 23 m2, with south exposure- Large cellar- 2 outdoor parking spaces- Playground for childrenPrice: 899,500.- FrDELIVERY END OF 2027!!!Full documentation on request.Brokers and companies PLEASE DO NOT CONTACT!!!So don't wait any longer, your dream apartment is here!

Travel time
-
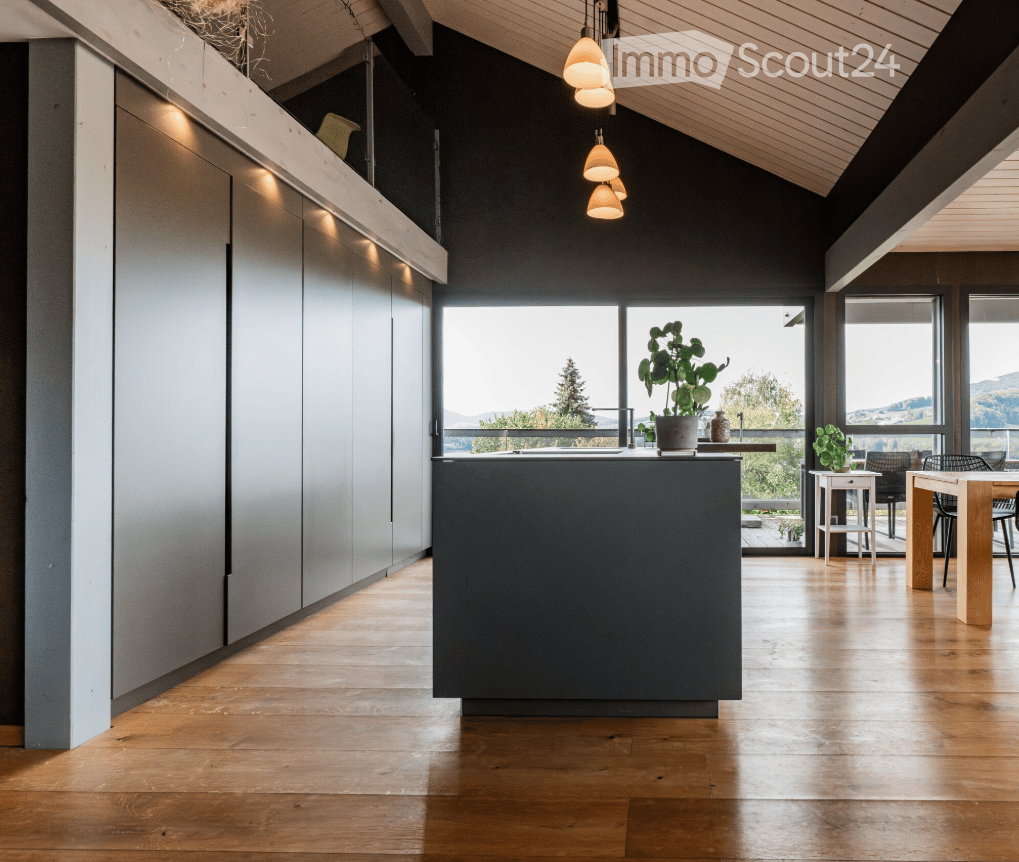
  • kitchen, island, plants, modern style, windows, grey cabinets, wooden floor, pendant lights
  • House with brown roof, overlooking a lake and hills
  • A bedroom with a large bed, wooden ceiling, pillows, and large windows offering a view of trees
  • bathroom with wooden walls, white sink, silver faucet, mirror, toilet
  • Bedroom with carpet, large bed, white curtains, dark blue ceiling, bedside lamp, wooden cabinet
  • Modern kitchen, open plan, grey cabinets, island, breakfast bar, 3 bar stools, hanging lamps, glass balcony
  • Modern kitchen, large windows, balcony, central island, contemporary lighting, rustic wooden counter
  • open kitchen, dining area, view to mountains, plants, wooden floor
  • Living room, kitchen, 2 bedrooms, 2 bathrooms, balcony
1 / 9
4.5 rooms, 145m², CHF 1,090,000.–
Top
Pré du Grenier-d'Avau 31, 1649 Pont-la-Ville

Attic of 4.5 rooms - Lake view in Pont-la-Ville

Located in the heart of the charming village of Pont-la-Ville, this existing project of a set of three contemporary apartments, available for sale. Nestled near the Lac de la Gruyères, this building harmonizes modern comfort in a green and peaceful setting. The construction dates back to 2016 and benefits from a Mingerie B & A certificate. A marriage between tradition and modernity Combining respect for Minergie architecture and contemporary design, these apartments distinguish themselves with their brightness thanks to large windows and their view facing the lake. Generous and functional living spaces This beautiful attic of 4.5 rooms has a large terrace, offering an immersion in the quietness of the surrounding countryside. This accommodation has a cellar and individual entrance for more intimacy.Lot No. | Attic | 4.5 rooms | Weighted area 145.12 m2 | Terrace of 16 m2:Sales price = 1'090'000.- | Parking spaces = 30'000.- | Total = 1'120'000.- CHF | Weighted area: 145.12 m2Lower floor:- Entrance with integrated storage- WC-shower for visitors- 1 visitor room with integrated storage and washing machine (washer/dryer)Floor:- Modern, fully equipped kitchen with island including oven, sink, hood and cooking plate- Bright living room- WC for visitors with integrated storage - Distribution corridor for rooms- Shower room- 2 rooms with integrated storage- Terrace of 16 m2 with 2 electric awningsMezzanine:- Mezzanine of 11 m2 with integrated staircaseAnnexes:- 1 cellar with storage cabinets and shelves for wine- 2 outdoor parking spaces. 30'000.- CHF extra.An ideal location Located in a village and agricultural environment, this building benefits from the exceptional quality of life in Pont-la-Ville: shops, quick access to the highway, and numerous leisure options. The proximity to public transportation (bus) reinforces its appeal. Discover our website dedicated to the sale of these apartments: www.malanja.ch More information and personalized presentation of the apartments: info@malanja.ch | 079 343 31 66
Travel time
-
  • Three modern houses with wooden exteriors, red roofs, and balconies. Each house has a garage with a car parked in front. The houses are surrounded by a well-maintained lawn and garden with various plants and trees.
  • Two modern houses with solar panels on the roof, double garages, and outdoor seating areas.
  • Spacious living room with large windows, beige sofa, wooden coffee table, and a rug. Potted plants and a TV are on the left side.
  • Dining area with a large wooden table, chairs, and a vase of flowers. The room has wooden floors and large windows with sliding doors leading to a patio.
  • Bedroom with wooden walls, bed, nightstands, lamps, rug, plants, and balcony with a view.
  • Modern kitchen with marble countertops, wooden cabinets, and a dining area with a round table.
  • Modern living room with a beige couch, coffee table, and a large window with white curtains.
  • A bedroom with a large bed, wooden nightstands, and a picture frame on the wall. The room has a view of a grassy field and trees through a large glass door.
1 / 8
5.5 rooms, 235m², CHF 980,000.–
Top
Chemin du Champ Clos 1, 1695 Gibloux

Detached house near Farvagny

New promotion - 5 detached houses with garden, terrace and covered parking spaces in Villarsel-le-Gibloux -Description In Villarsel-le-Gibloux, discover a new promotion of 5 detached houses in the heart of the Fribourg countryside, in a quiet, sunny and ideal environment for families. These modern houses offer spacious and bright spaces, with finishes to the tenant's taste and the possibility of personalizing the interior layout.Villa A 235 m² SBP - plot of approximately 400 m²Villa B and D are sold.Villas C, D and E: 202 m² SBP - plot of approximately 300 m² to 359 m² each Each house is designed to meet current standards, both in terms of comfort and energy efficiency. -Main features Typology: 4.5 or 5.5 rooms (spacious bedrooms, large living room, several bathrooms according to Swiss standards) Heating: geothermal heat pump with optional reversible air conditioning.Exterior: large private garden and terrace Park: 2 covered parking spaces per house + visitor parking spaces availableArchitecture: modern, bright and functional.Location and amenities Villarsel-le-Gibloux benefits from a privileged location: 5 minutes from Farvagny-Le-Grand (schools, post office, bank, hairdresser, restaurant...)School bus 3 minutes on foot10 minutes from Romont (train station, supermarkets, services)20 minutes from Fribourg28 minutes from Moudon40 minutes from Lausanne -Price From CHF 980,000.-Find more information on our website. Interested?Contact us today for a visit or a free estimatehttps://aximo-conseil.ch/promotion-du-champs-clos/

Travel time
-
1 / 10
4.5 rooms, 128m², CHF 880,000.–
Top
1630 Bulle

For sale - Superb 4.5-room duplex in Bulle with breathtaking views of the Moléson

For sale - Superb 4.5-room duplex in Bulle with breathtaking views of the Moléson.Located in the municipality of Bulle, in the urban area, this magnificent duplex apartment with 4.5 rooms will seduce you with its charm and brightness. Offering an exceptional view of the Moléson and the Freiburg Pre-Alps, it benefits from an ideal location combining comfort and immediate proximity to all amenities.Spread over two levels, the accommodation has a spacious living room bathed in light, a modern fully equipped kitchen, as well as three comfortable bedrooms. The generous volumes and intelligent layout of the rooms ensure a pleasant and functional living space.A balcony equipped with an electric awning will allow you to fully enjoy the Alpine panorama and the beautiful days in complete tranquility. The apartment also includes two bathrooms, separate toilets (depending on the configuration), and practical storage spaces.In the basement, you will have a spacious cellar. Two parking spaces complete this property, in addition to the sale price, for an amount of CHF 60,000.00.Ideally located in the city of Bulle, this property is close to shops, schools, public transport, and other essential infrastructure.Highlights: • Unobstructed view of the Moléson and the Freiburg Pre-Alps • Spacious and bright duplex • Balcony with electric awning • Spacious cellar • 2 parking spaces (CHF 60,000.- extra) • Location in the urban area, close to all amenities • Functional and pleasant layout • Floor heating powered by GESA's district heating A rare opportunity not to be missed!For more information or to organize a visit, do not hesitate to contact us.

1 / 13
  • Balcony / Terrace
  • Elevator
  • Child-friendly
3.5 rooms, 92m², CHF 645,000.–
Route du Briez 200, 1628 Vuadens

3.5 rooms 5 minutes from Bulle - Construction starts this autumn

Discover this residence of 9 apartments , ideally located in Vuadens , in a pleasant living environment between nature and immediate proximity to amenities. The building consists of modern and functional apartments, ranging from 2.5 to 3.5 rooms , designed to offer comfort, brightness, and quality of life. Each apartment benefits from a careful design, with well-arranged spaces and high-quality finishes. --> Building permit issued - Construction starts this autumn 2026 Layout of the 3.5-room apartment: lot 101 • 95 m² PPE area • Entrance hall with integrated wardrobes • Open, fully equipped kitchen, leading to a large, bright living room of 43 m² • Large balcony of 19 m², offering a privileged outdoor space with a view of the Moléson • Two comfortable bedrooms of 15 m² and 13m² • Shower room with connections for a washing machine • Cellar of 7m² 3.5 rooms available: • 001: Ground floor, 93m², terrace of 17m² and garden of 132m²: CHF 680'000.- • 003: Ground floor, 92m², terrace of 17m² and garden of 162m²: CHF 695'000.- • 101: 1st floor, 93m², balcony of 19m²: CHF 645'000.- • 103: 1st floor, 93m², balcony of 19m²: CHF 655'000.- • 201: 2nd floor, 93m², balcony of 19m²: CHF 650'000.- • 203: 2nd floor, 93m², balcony of 19m²: CHF 655'000.- 2.5 rooms: • 002: Ground floor, 59m², terrace of 25m² and garden: Reserved • 102: 1st floor, 59m², balcony of 25m²: Reserved • 202: 2nd floor, 60m², balcony of 25m²: Reserved Whether you want to live or invest here, this project represents a rare opportunity in a quiet and sought-after environment in immediate proximity to Bulle. Information and documents on request Contact us today to be informed about the official launch.

  • Balcony / Terrace
  • Elevator
  • Child-friendly
Travel time
-
Carole Javet

Carole Javet

1 / 13
Carole Javet

Carole Javet

  • Balcony / Terrace
  • Garage
  • Child-friendly
  • +1
5.5 rooms, 150m², CHF 960,000.–
1733 Treyvaux

Your new family life starts here...

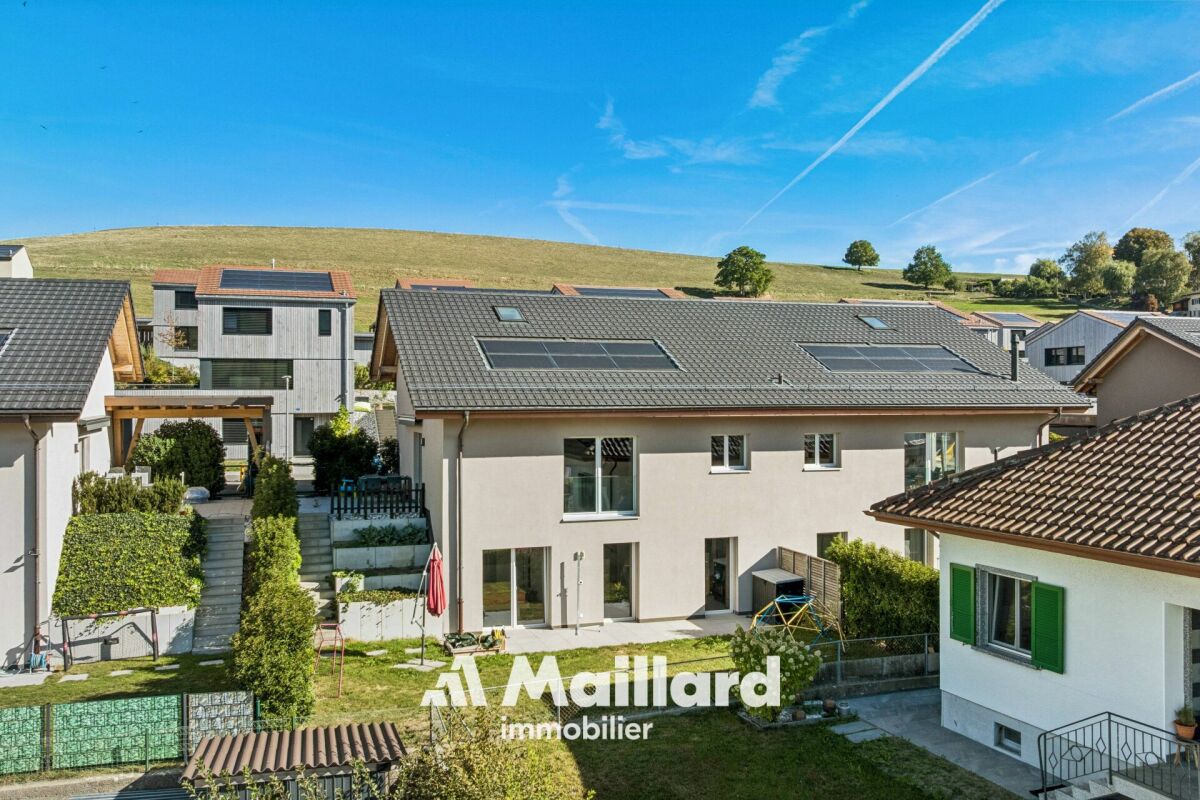
***Exclusive to Maillard Immobilier***Located in a particularly quiet residential area of Treyvaux, this magnificent semi-detached villa of 5.5 rooms, built in 2021, offers an ideal living environment for a family looking for space, comfort, and tranquility.From the entrance, the quality of the materials and the care taken in the finishes is evident. Oiled oak parquet, steel staircase and railing, granite worktop: each element has been chosen to combine elegance, durability, and comfort in everyday life.The true heart of the house is undoubtedly its magnificent living room of nearly 50m². Bathed in light thanks to its south-facing exposure, it also impresses with its exceptional ceiling height.The house offers 3 bedrooms, 2 bathrooms, and an office, providing each person with their own space and allowing for easy combination of family life and remote work.And for those who want even more space, a large mezzanine offers endless possibilities: playroom for children, relaxation area, additional office, leisure room, or even a guest room.The fully enclosed garden is large enough for your children to play safely with a ball, and not so large that its maintenance becomes a chore.So, to enjoy a peaceful environment in less than 20 minutes from Fribourg and Bulle, contact me without delay to obtain the complete dossier and organize a visit. Carole Javet - 078 264 78 45 - carole@maillard-immo.ch

  • Balcony / Terrace
  • Garage
  • Child-friendly
  • +1
Carole Javet

Carole Javet

1 / 14
Carole Javet

Carole Javet

  • Balcony / Terrace
  • Garage
  • Child-friendly
  • +1
7.5 rooms, 280m², CHF 1,390,000.–
1690 Lussy FR

Spacious single-family house with independent apartment

Exclusive to Maillard ImmobilierLocated just a few minutes from Romont, in a quiet residential area and on the edge of an agricultural zone, this magnificent property seduces with its generous volumes, its North American-inspired architecture, and its remarkable potential for renovation.Thought around large open spaces, the main house offers a convivial and luminous atmosphere on a living area of over 160m2. It is currently arranged with 3 bedrooms, a dressing room, and 2 bathrooms. However, the configuration can be easily adapted since the gallery/mezzanine would allow the creation of a 4th bedroom.The kitchen, equipped with a very large central island, is open to a spectacular living room that extends to a west-facing winter garden. In addition to its heat pump heating system, the house is equipped with a wood-burning stove with a stone cladding and 16 photovoltaic panels, making the charges particularly interesting.The second dwelling offers more "cocooning" spaces and the approximately 110m2 are also spread over 2 levels. The bedroom on the upper floor benefits from a beautiful, recently renovated bathroom and a very practical dressing area. The kitchen has plenty of storage and the space with the living room is well defined.The outdoor amenities include: • A pleasant, tree-lined garden as well as a vegetable garden • Three terraces allowing you to enjoy the sun at any time of day • A covered area with a pizza oven and a storage space • A double garage as well as several outdoor parking spaces This property represents a rare opportunity, whether for a large family, an intergenerational project, or partial financing through the rental of the annex.Contact me without delay to obtain the complete dossier and organize a visit. Carole Javet - 078 264 78 45 - carole@maillard-immo.ch

  • Balcony / Terrace
  • Garage
  • Child-friendly
  • +1

Suggested properties for you based on search results

Other interesting objects