Villarsiviriaux - Buy a new build apartment

We recommend expanding your search criteria to get similar results. The current filters didn’t return any matches.

If you don’t want to change your current search criteria, we recommend creating a search alert, so you’ll be notified when matching offers become available.

More objects in your automatically expanded search area
222 results - Radius: + 10km
New building
1 / 12
  • Parking space
  • Pets allowed
  • Lake view
  • +3
4.5 rooms182m²CHF 1,560,000.–
Premium
Chemin de Fin-Derrey 46, 1636 Broc

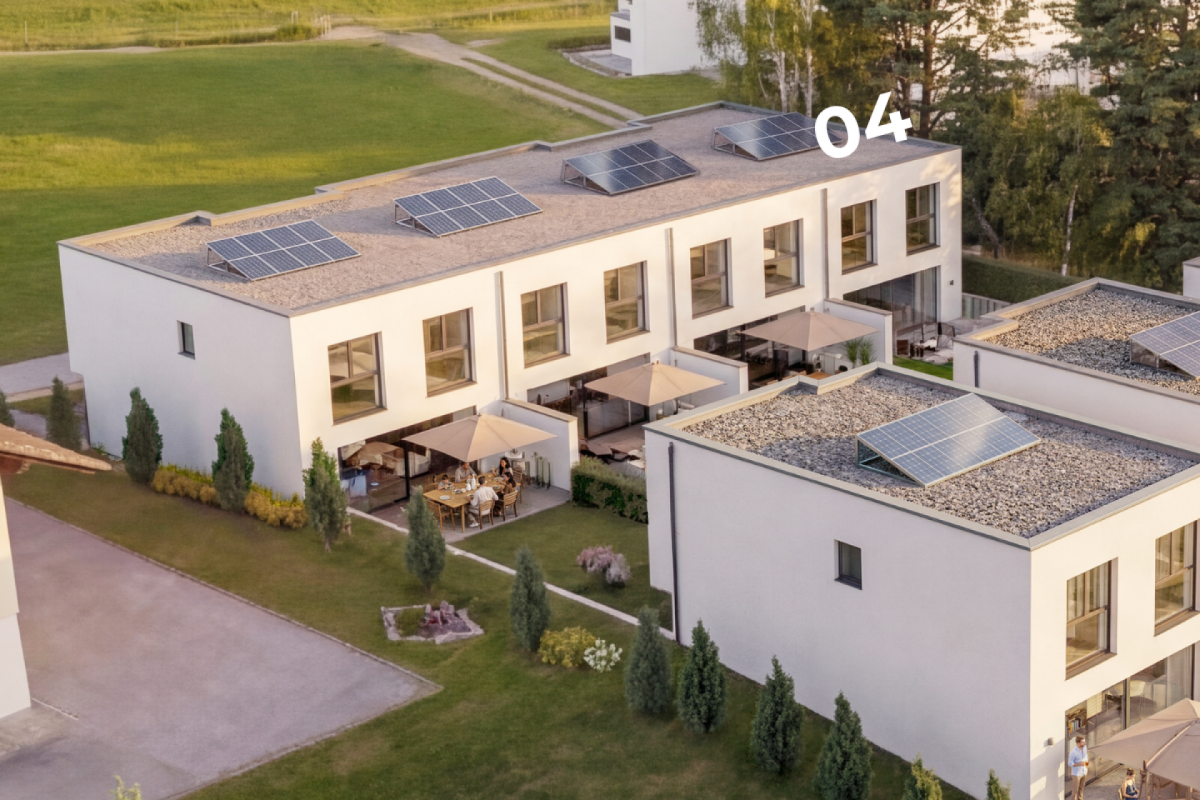
Beautiful 4.5-room villa with a view of Lake Gruyère and the mountains (E1.1)

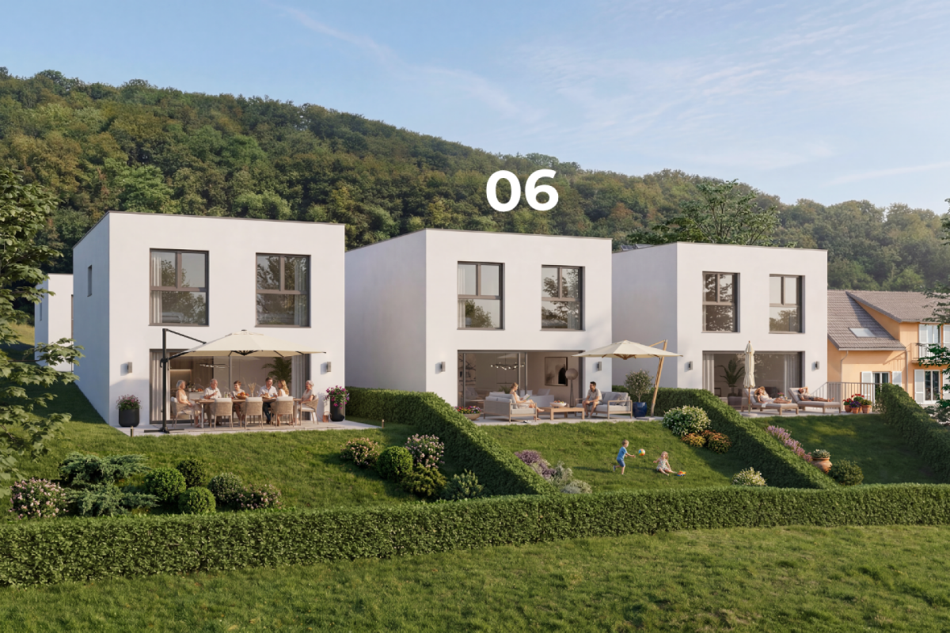
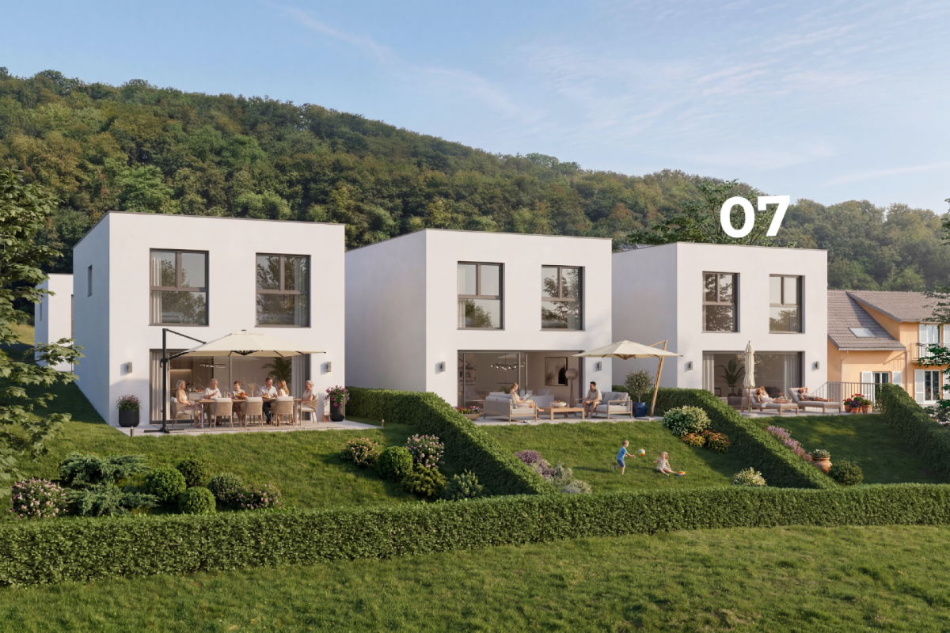
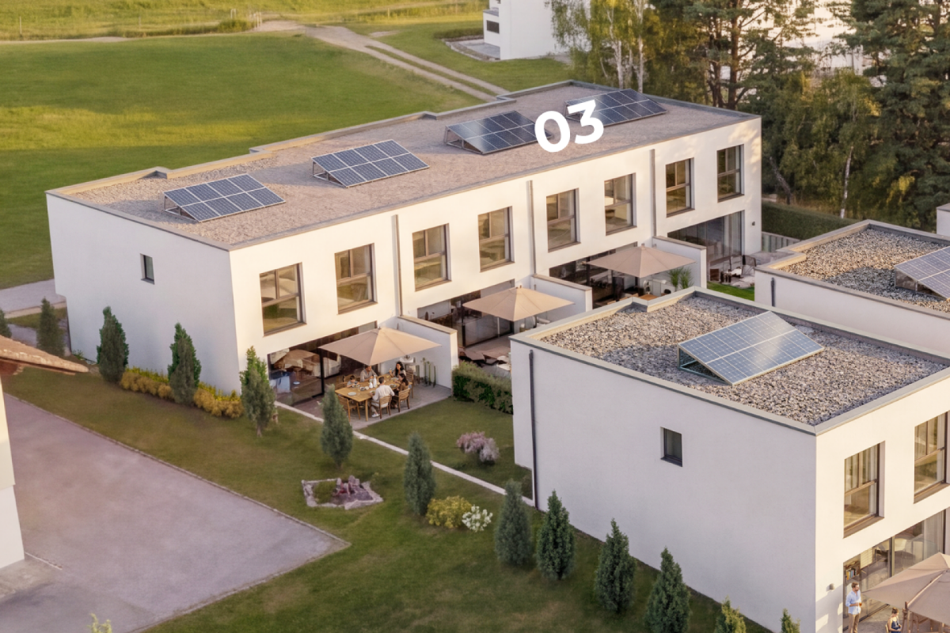
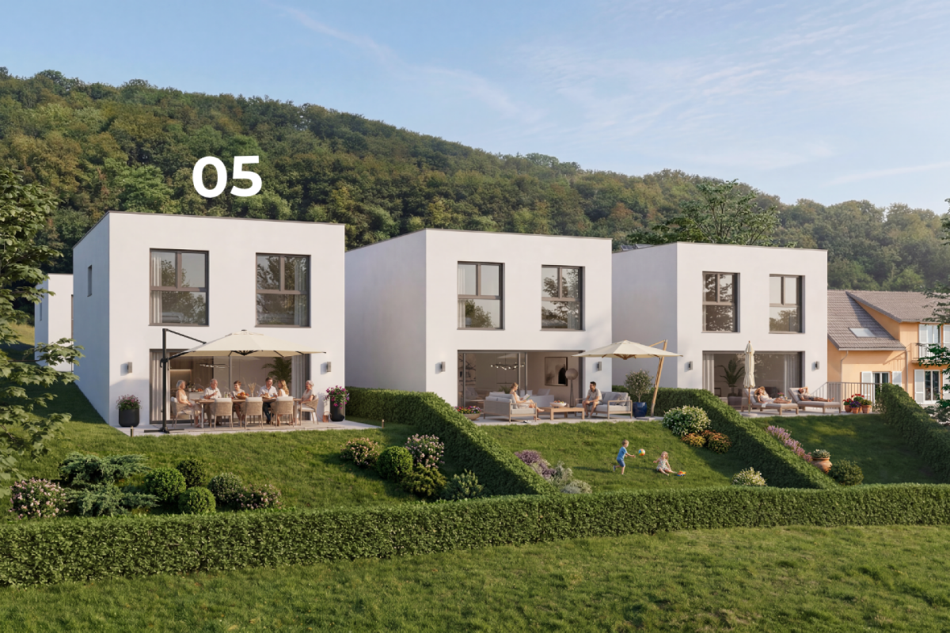
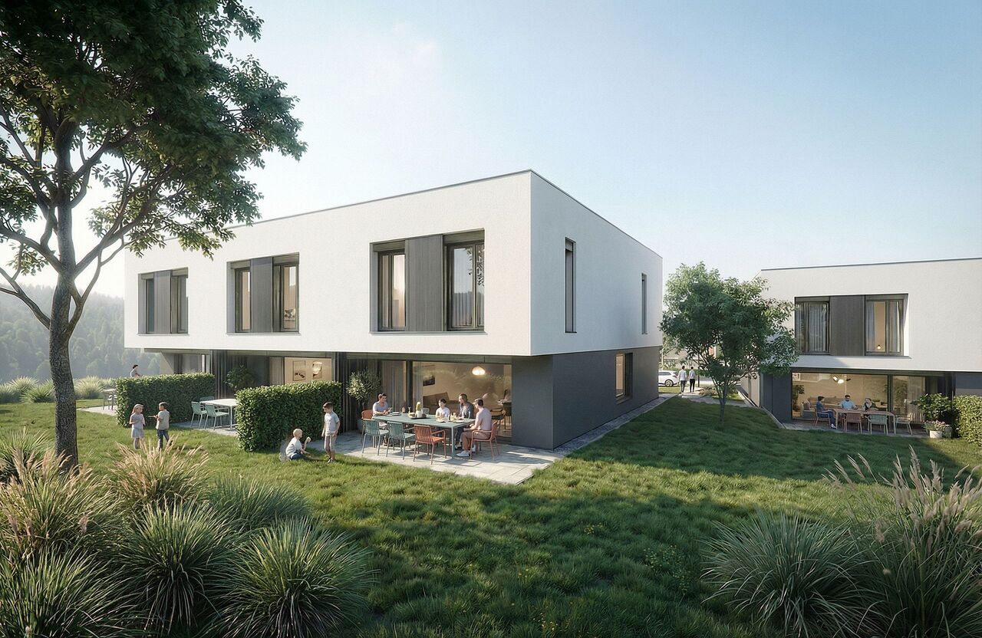
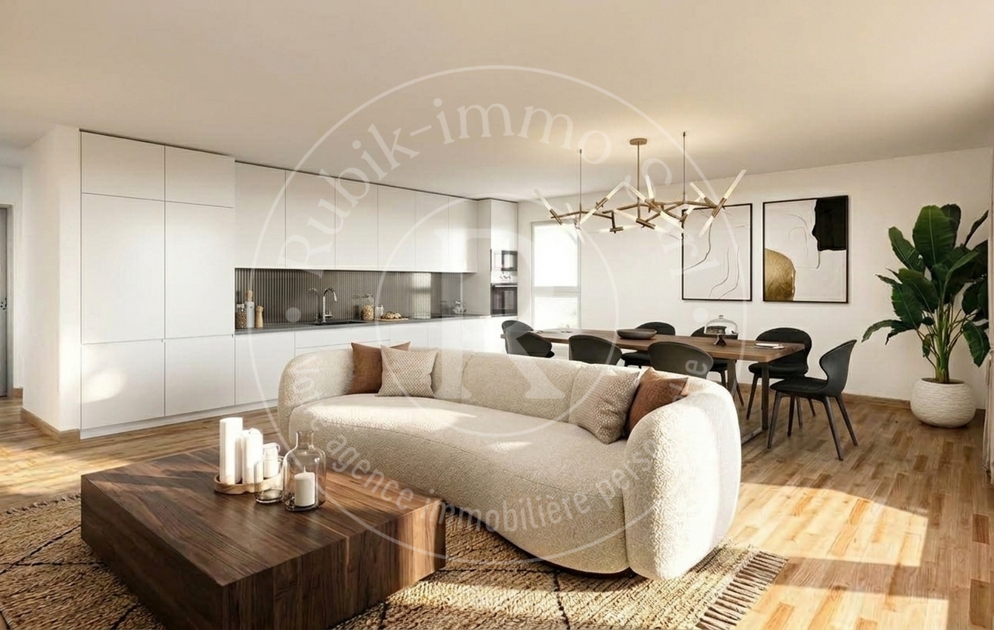
Beautiful new villa with a view of the mountains and Lake Gruyère. Beautiful new villa, turnkey, located in a modern and peaceful residence in Broc, in immediate proximity to all amenities. Located in a family-friendly and convivial neighborhood, at Chemin de Fin-Derrey 46, 1636 Broc, this 4.5-room villa will seduce you with its living environment, perfectly combining modernity, nature, comfort, and security.Thanks to its contemporary finishes, carried out with taste, this approximately 182 m2 living space offers spacious, bright, and perfectly adapted areas for a comfortable family life.The living areas have been designed with particular attention to volume, functionality, and the well-being of the occupants. Broc is a particularly appreciated commune for its quality of life. Nestled between the Gruyère mountains and close to Lake Gruyère, it offers a perfect balance between peaceful residential life and quick access to essential infrastructure. You will find nearby: • Schools and family structures: 10 minutes on foot from the Broc primary school and 10 minutes by car from the CO of Bulle and Riaz; • Shops and village services: just a few minutes away; • Public transport: easy access thanks to the lines serving Broc and the region; • Broc station: 2 minutes by car, allowing easy access to Bulle and surroundings; • Bulle commune: about 6 minutes by car, with its many shops, restaurants, administrative services, and infrastructure; • Access to the A12 motorway (Bulle-Friborg-Lausanne-Bern): about 8 minutes from the H189. • The future Rolex location in Bulle: accessible in 10 minutes by car, representing a major asset for future owners looking for a home near a growing economic hub. • The future chocolate park in Broc: accessible in just 4 minutes by car, this constitutes a major asset for the attractiveness and value of your property. • Lake Gruyère: accessible in just 7 minutes by car. We also offer 10 other villas, available in several configurations:A1.2: 4.5 rooms / Town house / Semi-detached / 158 m2 living space / 172 m2 land / Price 1,150,000.-A2.1: 4.5 rooms / Town house / Corner / 158 m2 living space / 176 m2 land / Price 1,290,000.-A2.4: 4.5 rooms / Town house / Corner / 158 m2 living space / 175 m2 land / Price 1,290,000.-A3.1: 4.5 rooms / Town house / Corner / 158 m2 living space / 174 m2 land / Price 1,290,000.-A3.4: 4.5 rooms / Town house / Corner / 158 m2 living space / 175 m2 land / Price 1,290,000.-A5.2: 4.5 rooms / Town house / Semi-detached / 158 m2 living space / 170 m2 land / Price 1,150,000.-A6.1: 4.5 rooms / Town house / Corner / 158 m2 living space / 175 m2 land / Price 1,290,000.-B1.2: 4.5 rooms / View house / Corner / 152 m2 living space / 215 m2 land / Price 1,340,000.-C1.2: 4.5 rooms / Loft house / Corner / 149 m2 living space / 277 m2 land / Price 1,440,000.-E1.1: 4.5 rooms / Twin house / Corner / 182 m2 living space / 396 m2 land / Price 1,560,000.-The price includes an outdoor parking space as well as a covered parking space. A shed housing the hot and cold water systems is located in the garden.Each villa can be equipped, as an option, with a home automation system for a supplement of CHF 3,000.- per villa (final price subject to confirmation).The villas, built in concrete, benefit from a remote-controlled wood heating system, offering optimal comfort while ensuring good energy efficiency.Photos are non-contractual. Do not hesitate to contact us to obtain more information or to organize a visit at the following number: 079 830 13 02 / Gayané Jourbajian

  • Parking space
  • Pets allowed
  • Lake view
  • +3
Travel time
-
New building
1 / 10
  • Parking space
  • Pets allowed
  • Lake view
  • +3
4.5 rooms152m²CHF 1,340,000.–
Premium
Chemin de Fin-Derrey 110, 1636 Broc

Very beautiful villa of 4.5 rooms with a view of the mountains and Lake Gruyère ( B1.2 )

Very beautiful new house with a view of the mountains and Lake Gruyère. Very beautiful new house, turnkey, nestled in a modern and peaceful residence in Broc, just a few steps from all amenities. Located in a family-friendly and convivial neighborhood, at Chemin de Fin-Derrey 110 à 1636 Broc, this 4.5-room villa will seduce you with its living environment, which perfectly combines modernity, nature, comfort, and security.Thanks to its contemporary finishes, realized with taste, this approximately 152 m2 habitable housing offers spacious, bright, and perfectly adapted spaces for a comfortable family life.The living areas have been designed with particular attention to volume, functionality, and the well-being of the occupants. Broc is a particularly appreciated commune for its quality of life. Nestled between the Gruyère mountains and close to Lake Gruyère, it offers a perfect balance between peaceful residential life and quick access to essential infrastructure. You will find nearby: • Schools and family structures: 10 minutes on foot from the Broc primary school and 10 minutes by car from the CO of Bulle and Riaz; • Village shops and services: just a few minutes away; • Public transport: easy access thanks to the lines serving Broc and the region; • Broc station: 2 minutes by car, allowing easy access to Bulle and the surrounding area; • Bulle commune: about 6 minutes by car, with its many shops, restaurants, administrative services, and infrastructure; • Access to the A12 highway (Bulle-Friborg-Lausanne-Bern): about 8 minutes from the H189. • The future Rolex location in Bulle: accessible in 10 minutes by car, representing a major asset for future owners looking for accommodation near a fully developed economic hub. • The future chocolate park in Broc : accessible in just 4 minutes by car, which is a major asset for the attractiveness and value of your property. • Lake Gruyère : accessible in just 7 minutes by car. We also offer 10 other villas, available in several configurations:A1.2 : 4.5 rooms / Town house / Mitoyenne / 158 m2 habitable / 172 m2 land / Price 1,150,000.-A2.1: 4.5 rooms / Town house / Angle / 158 m2 habitable / 176 m2 land / Price 1,290,000.-A2.4 : 4.5 rooms / Town house / Angle / 158 m2 habitable / 175 m2 land / Price 1,290,000.-A3.1: 4.5 rooms / Town house / Angle / 158 m2 habitable / 174 m2 land / Price 1,290,000.-A3.4: 4.5 rooms / Town house / Angle / 158 m2 habitable / 175 m2 land / Price 1,290,000.-A5.2: 4.5 rooms / Town house / Mitoyenne / 158 m2 habitable / 170 m2 land / Price 1,150,000.-A6.1: 4.5 rooms / Town house / Angle / 158 m2 habitable / 175 m2 land / Price 1,290,000.-B1.2: 4.5 rooms / View house / Angle / 152 m2 habitable / 215 m2 land / Price 1,340,000.-C1.2: 4.5 rooms / Loft house / Angle / 149 m2 habitable / 277 m2 land / Price 1,440,000.-E1.1: 4.5 rooms / Twin house / Angle / 182 m2 habitable / 396 m2 land / Price 1,560,000.-The price includes an outdoor parking space as well as a covered parking space. A garden shed housing the hot and cold water systems is located in the garden.Each house can be equipped, as an option, with a home automation system, for a supplement of CHF 3,000.- per house (final price subject to confirmation).The houses, built in concrete, benefit from a remote-controlled wood heating system, offering optimal comfort while guaranteeing good energy efficiency.Photos are non-contractual. Do not hesitate to contact us to obtain more information or to organize a visit, at the following number: 079 830 13 02 / Gayané Jourbajian

  • Parking space
  • Pets allowed
  • Lake view
  • +3
Travel time
-
New building
1 / 6
  • Parking space
  • Pets allowed
  • Lake view
  • +3
4.5 rooms149m²CHF 1,440,000.–
Premium
Chemin de Fin-Derrey 106, 1636 Broc

Beautiful modern 4.5-room villa - ideal for a family ( C1.2 )

Beautiful modern villa new with views of the mountains and Lake Gruyère. Beautiful modern villa new and turnkey, nestled in a modern and peaceful residence in Broc, just a stone's throw from all amenities. Located in a family-friendly and convivial neighborhood, at Chemin de Fin-Derrey 106, 1636 Broc, this 4.5-room villa will seduce you with its living environment that perfectly combines modernity, nature, comfort, and security.Thanks to its contemporary finishes, realized with taste, this approximately 149 m2 living space offers spacious, bright, and perfectly adapted areas for a comfortable family life.The living spaces have been designed with particular attention to volume, functionality, and the well-being of the occupants. Broc is a particularly appreciated commune for its quality of life. Nestled between the Gruyère mountains and close to Lake Gruyère, it offers a perfect balance between peaceful residential life and quick access to essential infrastructure. Nearby, you will find: • Schools and family facilities: 10 minutes on foot from Broc primary school and 10 minutes by car from CO Bulle and Riaz; • Village shops and services: just a few minutes away; • Public transport: easy access thanks to the lines serving Broc and the region; • Broc station: 2 minutes by car, allowing easy access to Bulle and the surrounding area; • Bulle commune: about 6 minutes by car, with its many shops, restaurants, administrative services, and infrastructure; • Access to the A12 highway (Bulle-Friborg-Lausanne-Bern): about 8 minutes from the H189; • The future Rolex location in Bulle: accessible in 10 minutes by car, representing a major asset for future owners looking for accommodation near a growing economic hub; • The future chocolate park in Broc: accessible in just 4 minutes by car, which is a major asset for the attractiveness and value of your property; • Lake Gruyère: accessible in just 7 minutes by car. We also offer 10 other villas, available in several configurations:A1.2: 4.5 rooms / Townhouse / Semi-detached / 158 m2 living space / 172 m2 plot / Price 1,150,000.-A2.1: 4.5 rooms / Townhouse / Corner / 158 m2 living space / 176 m2 plot / Price 1,290,000.-A2.4: 4.5 rooms / Townhouse / Corner / 158 m2 living space / 175 m2 plot / Price 1,290,000.-A3.1: 4.5 rooms / Townhouse / Corner / 158 m2 living space / 174 m2 plot / Price 1,290,000.-A3.4: 4.5 rooms / Townhouse / Corner / 158 m2 living space / 175 m2 plot / Price 1,290,000.-A5.2: 4.5 rooms / Townhouse / Semi-detached / 158 m2 living space / 170 m2 plot / Price 1,150,000.-A6.1: 4.5 rooms / Townhouse / Corner / 158 m2 living space / 175 m2 plot / Price 1,290,000.-B1.2: 4.5 rooms / View house / Corner / 152 m2 living space / 215 m2 plot / Price 1,340,000.-C1.2: 4.5 rooms / Loft house / Corner / 149 m2 living space / 277 m2 plot / Price 1,440,000.-E1.1: 4.5 rooms / Twin house / Corner / 182 m2 living space / 396 m2 plot / Price 1,560,000.-The price includes an outdoor parking space as well as a covered parking space. A garden shed housing the hot and cold water systems is located in the garden.Each villa can be equipped, as an option, with a home automation system for a supplement of CHF 3,000.- per villa (final price subject to confirmation).The villas, built in concrete, benefit from a remote-controlled wood heating system, offering optimal comfort while ensuring good energy efficiency.Photos are not contractual.Do not hesitate to contact us to obtain more information or to organize a visit at the following number: 079 830 13 02 / Gayané Jourbajian

  • Parking space
  • Pets allowed
  • Lake view
  • +3
Travel time
-
  • Modern multi-story residential building with beige facade, large windows, and balconies. The building is surrounded by a paved driveway and grassy area.
  • Modern multi-story building with large windows, balconies, and a covered bike parking area.
  • Balcony with a dining table, chairs, vase with flowers, and a stuffed toy, overlooking a scenic mountain and green field view.
  • Modern kitchen and dining area with white cabinets, a black countertop, a glass dining table with six chairs, and decorative items on the counter.
  • A narrow hallway with wooden flooring leads to a small, furnished room containing a desk, chair, and mirror. The room features built-in shelves and a sleek, modern design.
  • Modern kitchen and dining area with white cabinets, a glass dining table, six chairs, a vase with flowers, and a bowl of fruit on the counter. Large windows offer a view of a green field and mountains.
  • Modern bathroom with a glass-enclosed shower, sink, toilet, and two plush rugs on the floor.
  • Modern bathroom with a large sink, mirror, and a pink bath mat. A small stool is placed near the bathtub, and a toothbrush holder sits on the sink counter.
  • Modern kitchen with a wooden table, chairs, vase with flowers, and fruit bowls, overlooking a scenic outdoor view.
1 / 9
3.5 rooms98m²CHF 970,000.–
Top
Rue de la Gruyère 8, 1632 Riaz

New 3.5-room apartment in Riaz – Bright and accessible

Discover this beautiful new 3.5-room apartment on the ground floor of a modern residential building in Riaz (1632), in the heart of the Gruyère region. Available immediately, this exceptional property offers a contemporary and comfortable living environment, ideal for families as well as for people with reduced mobility.This property offers: • Generous living area: 98 m² carefully laid out in a newly built building (2025). • Private balcony/terrace: Enjoy a sunny outdoor space, especially in summer, 27m2 with direct access to the large garden. • Beautiful view: The apartment benefits from a pleasant view of the green surroundings. • Elevator and accessibility: The building is equipped with an elevator and is fully accessible to people in wheelchairs. It is possible to drive up to the entrance in a vehicle. • Garage and parking: An indoor parking space is included. Visitor parking spaces available. • Family-friendly: An environment designed to accommodate children in the best possible conditions. The building: This modern multi-story building is distinguished by its elegant beige facade, large windows, and spacious balconies. It is surrounded by a paved alley and green spaces and also has a covered bicycle parking area. The construction quality is very high.Location and environment: Ideally located on Rue de la Gruyère, this apartment benefits from a quiet environment at night. The Champy bus stop is nearby. The Gruyère region offers an exceptional natural environment, conducive to walks and relaxation.This rare property, combining modernity, comfort, and accessibility, is an opportunity not to be missed in this charming Fribourg village. Make this apartment your new home!

Travel time
-
  • Modern two-story house with white exterior, multiple balconies, and outdoor patio furniture.
  • Modern open-plan living and dining area with a white sofa, coffee table, bar stools, dining table, and chairs. The kitchen features a central island with bar stools, cabinets, and appliances. A pendant light hangs above the dining area, and a large mirror
  • Modern open-plan living and dining area with a fireplace, sofa, coffee table, ottoman, dining table with chairs, and a potted plant. The space features contemporary decor and ample natural light.
  • Modern living room with a large sectional sofa, coffee table, books, dining area with table and chairs, and large windows offering a view of greenery.
  • Modern living room with large windows and a balcony. Features a white sectional sofa, coffee table, ottoman, dining area with chairs and table, bookshelf, and television.
  • Modern bedroom with a large bed, nightstand, table lamp, floor lamp, and a decorative picture frame on the wall. The room features a stylish black and white striped accent wall and warm lighting.
  • A modern two-story house with balconies and a swimming pool in the foreground. Outdoor furniture, including lounge chairs and a sun umbrella, is visible near the pool.
1 / 7
4.5 rooms130m²Price on request
Top
Impasse des Moulins 8, 1726 Farvagny-le-Grand

Apartment for sale on plan in Farvagny-le-Grand

TO SEIZE 2 SPACIOUS APARTMENTS OF 4.5 PIECES ON PLAN ON THE 1ST AND TOP FLOOR (HIGH CEILING), LARGE BALCONY ORIENTED FULL SOUTH, TREE AND STREAM COMPLETE THIS IDYLLIC FRAME IN FARVAGNY-LE-GRAND.For investors, sale in lots or as a unit! (Details on request!!!)Delivery end of 2027 Gibloux (CANTON of Friborg)In a building of 4 apartments in PPE, we offer 2 beautiful and spacious apartments of 4.5 pieces of high standard in a quiet impasse in the center of the village of Farvagny-le-Grand, close to all amenities.2 minutes from the primary school, 10 minutes from the secondary school, shops, TPF transport, 5 minutes from the highway, 17 minutes from Friborg, 16 minutes from Bulle, 36 minutes from Bern, 45 minutes from Lausanne.*** LOT 2 TO SEIZE ***Apartment of 4.5 pieces of approximately 130 m2 on the top floorIt consists of:- Entrance, hall with cloakroom and wall cupboard- WC/Shower for visitors- WC/Bathroom with washing column- Parental suite, dressing room and WC/shower- 2 Bedrooms with additional cupboard- A storage room- Large open living room with kitchen and central island, 50 m2- Large balcony of 23 m2 oriented full south- Large cellar- Garage- 1 Outdoor parking space- Children's playgroundPrice: 925'000.- Fr********************************************************************** LOT 2 TO SEIZE ***Apartment of 4.5 pieces of approximately 130 m2 on the 1st floorIt consists of:- Entrance, hall with cloakroom and wall cupboard- WC/Shower for visitors- WC/Bathroom with washing column- Parental suite, dressing room and WC/shower- 2 Bedrooms with additional cupboard- A storage room- Large open living room with kitchen and central island, 50 m2- Large balcony of 23 m2 oriented full south- Large cellar- 2 Outdoor parking spaces- Children's playgroundPrice: 899'500.- FrDELIVERY END OF 2027!!!Complete file on request.Broker and company PLEASE DO NOT CONTACT!!!So don't wait any longer, your dream apartment is here!

Travel time
-
1 / 13
  • Balcony / Terrace
  • Garage
  • Child-friendly
  • +1
5.5 rooms144m²CHF 970,000.–
Route de la Parqueterie 12, 1635 La Tour-de-Trême

Contemporary new villa with gable and garden - available immediately

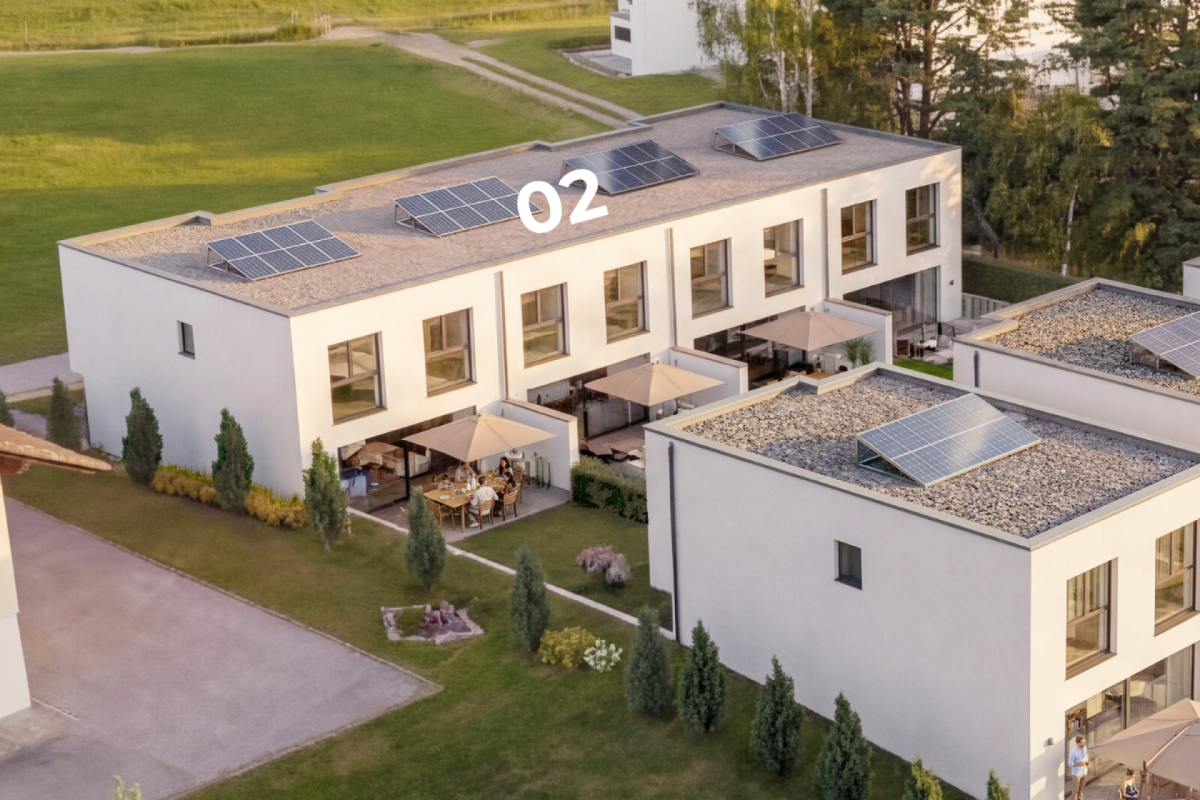
votrecourtier.ch SA I your real estate agency in Gruyère and Fribourg I sells on the banks of the La Trême river in the municipality of Bulle, in the heart of a new residential area in full residential transformation, which will be particularly sought after, the «Trême 12 » project, which offers 7 modern villas with 5.5 rooms.Real estate project in a contemporary architectural style, well located, ideal for families and anyone looking for a peaceful living environment seeking comfort and well-being while being close to amenities. The home of tomorrow is modular, comfortable, and eco-responsible in terms of energy consumption.Each plot of 163 m2 to 172 m2 PPE interior, with 2 underground parking spaces, has a separate and private entrance. The spacious rooms allow for easy layout.Particular care has been taken to ensure the intimacy of each property. You will appreciate the private garden while listening to the song of the birds and the tranquility of a dead-end street. Modern performance with high-end finishes.Price of the villa PPE no B with private garden: CHF 970,000.-2 large indoor parking spaces: CHF 60,000.-Total sale price: CHF 1,030,000.-PPE interior surface without terrace: 166 m2Finished villa, available immediatelyDedicated project website: https://latreme12.ch/
  • Balcony / Terrace
  • Garage
  • Child-friendly
  • +1
Alexandre Mirfassihi

Alexandre Mirfassihi

Expert en estimations immobilières avec brevet fédéral

Travel time
-
1 / 17
  • Balcony / Terrace
  • Garage
  • Child-friendly
  • +1
5.5 rooms140m²CHF 1,100,000.–
Route de la Parqueterie 12, 1635 La Tour-de-Trême

Contemporary new villa with garden - available immediately

votrecourtier.ch SA I your real estate agency in Gruyère and Fribourg I sells on the banks of the La Trême river in the municipality of Bulle, in the heart of a new residential area undergoing significant transformation, which will be particularly sought after, the "Trême 12" project, which offers 7 modern villas with 5.5 rooms.Real estate project with a contemporary architectural style, well-located, ideal for families and anyone looking for a peaceful living environment seeking comfort and well-being while being close to amenities. The home of tomorrow is modular, comfortable, and eco-friendly in terms of energy consumption.Each plot of 163 m2 to 172 m2 PPE interior, with 2 underground parking spaces, has its own separate and private entrance. The spacious rooms allow for easy layout.Particular care has been taken to ensure the intimacy of each property. You will appreciate the private garden while listening to the song of the birds and the tranquility of a dead-end street. Modern amenities with high-end finishes.Price of the villa PPE no D with private garden: CHF 1'100'000.-2 large indoor parking spaces: CHF 60'000.-Total sale price: CHF 1'160'000.-PPE interior surface without terrace: 165 m2Finished villa, available immediatelyDedicated project website: https://latreme12.ch/

  • Balcony / Terrace
  • Garage
  • Child-friendly
  • +1
Alexandre Mirfassihi

Alexandre Mirfassihi

Expert en estimations immobilières avec brevet fédéral

Travel time
-
1 / 13
  • Parking space
  • Balcony / Terrace
  • Child-friendly
  • +1
5.5 rooms146m²CHF 950,000.–
Route de Villaz 15, 1690 Lussy FR

5.5 room villa in Lussy

Ideal for a family - In a picturesque settingSeize the unique opportunity to acquire the family villa of your dreams!Let yourself be tempted by spacious and bright spaces for the whole family. With over 145 m² of living space spread over three levels, this villa offers a warm and harmonious atmosphere where it's good to live.Imagine yourself every morning, cradled by the tranquility of nature, sharing precious moments with your loved ones in a green setting.Available from spring 2027, this villa will give you the opportunity to personalize the finishes according to your desires. You will have the chance to create the interior that suits you and make each room a tailor-made home.COMPOSITION OF VILLA D:Ground floor:An entrance hallAn open kitchen with large living room (55.15 m2)A guest toilet (2.25 m2)A cellar (4.65 m2)A nice terraceA pleasant garden (146.10 m2)1st floor:A hallway (4.95 m2)A parental bedroom with en-suite bathroom and dressing room (21 m2)2 bedrooms (12.1 m2)A bathroom (5.25 m2)Attic:A large playroom of 26.6 m2Orientation:North-EastParking:A covered outdoor parking spaceA standard outdoor parking spaceAnnexes:Basement and technical room attached to building 1Technical dataPhotovoltaic panels on the roofAllocated budgets:Kitchen: TTC CHF 20'000.-Sanitary: TTC CHF 18'000.-Tiling and ceramics HT 50.-/m²Parquet HT CHF 70.-/m²Exterior:Carport1 visitor parking spacePleasant terraceNice, flat gardenAmenities/Services:HairdresserBeauty and therapeutic instituteCar workshopAmenities in the village of Villaz-St-Pierre: 2 minutes by carBakery and pastry shopRestaurants (village inn, Italian restaurant)Supermarket "Volg"SBB train station serving lines S40 and S41, direction Lausanne or FribourgBus line 470 direction Romont or FribourgMajor cities nearby:Romont: 7 minutes by carPayerne: 20 minutes by carFribourg: 25 minutes by carBulle: 25 minutes by carDiscover all our offers on www.amma.immo and make your dream come true!

  • Parking space
  • Balcony / Terrace
  • Child-friendly
  • +1
Sandra Di Giacomo

Sandra Di Giacomo

Courtière en immobilier - VAUD

Travel time
-
1 / 13
  • Parking space
  • Balcony / Terrace
  • Child-friendly
  • +1
5.5 rooms146m²CHF 1,010,000.–
Route de Villaz 15, 1690 Lussy FR

5.5 room villa in Lussy

Ideal for a family - In a picturesque settingSeize the unique opportunity to acquire the family villa of your dreams!Let yourself be tempted by spacious and bright spaces for your whole family. With over 145 m² of living space spread over three levels, this villa offers a warm and harmonious atmosphere where it's good to live.Imagine yourself every morning, surrounded by the tranquility of nature, sharing precious moments with your loved ones in a green setting.Available from spring 2027, this villa gives you the opportunity to personalize the finishes according to your desires. You will have the chance to create the interior that suits you and make each room a tailor-made home.COMPOSITION OF VILLA B:Ground floor:An entrance hallAn open kitchen with large living room (55 m2)A guest toilet (2.25 m2)A cellar (4.65 m2)A pleasant garden (166.2 m2)1st floor:A hallway (4.95 m2)A parental bedroom with en-suite bathroom and dressing room (21.05 m2)2 bedrooms (12.10 m2)A bathroom (5.25 m2)Attic:A large playroom of 26.6 m2Technical equipment:Photovoltaic panels on the roofOrientation:North-EastParking:A covered outdoor parking spaceA standard outdoor parking spaceOutdoor areas:Carport1 visitor parking spacePleasant terraceNice, flat gardenAnnexes:Basement and technical room attached to building 1Allocated budgets:Kitchen: TTC CHF 20'000.-Sanitary: TTC CHF 18'000.-Tiling and ceramics HT 50.-/m²Parquet HT CHF 70.-/m²Services:Hair salonBeauty and therapeutic instituteCar workshopVillage amenities in Villaz-St-Pierre: 2 minutes by carBakery and pastry shopRestaurants (village inn, Italian restaurant)Supermarket "Volg"SBB station with lines S40 and S41, direction Lausanne or FribourgBus line 470 direction Romont or FribourgMajor cities nearby:Romont: 7 minutes by carPayerne: 20 minutes by carFribourg: 25 minutes by carBulle: 25 minutes by carDiscover all our offers on www.amma.immo and make your dream come true!

  • Parking space
  • Balcony / Terrace
  • Child-friendly
  • +1
Sandra Di Giacomo

Sandra Di Giacomo

Courtière en immobilier - VAUD

Travel time
-
1 / 13
  • Parking space
  • Balcony / Terrace
  • Child-friendly
  • +1
5.5 rooms143m²CHF 930,000.–
Route de Villaz 15, 1690 Lussy FR

Contiguous 5.5-room villa in Lussy

Ideal for a family - In a picturesque settingSeize the unique opportunity to acquire the family villa of your dreams!Let yourself be tempted by spacious and bright spaces for the whole family. With over 145 m² of living space on three levels, this villa offers a warm and harmonious atmosphere where it's good to live.Imagine yourself every morning, surrounded by the tranquility of nature, sharing precious moments with your loved ones in a green setting.Available from spring 2027, this villa offers the possibility of personalizing the finishes according to your wishes. You will have the chance to create the interior that suits you and make each room a tailor-made home.COMPOSITION OF VILLA C:Ground floor:An entrance hallAn open kitchen with large living room (55.15 m²)A guest toilet (2.25 m²)A cellar (4.65 m²)A nice terraceA pleasant garden (38 m²)1st floor:A hallway (4.95 m²)A parental bedroom with en-suite bathroom and dressing room (21 m²)2 bedrooms (12.10 m²)A bathroom (5.25 m²)Attic:A large playroom of 23.3 m²Technical data:Photovoltaic panels on the roofOrientation:North-EastSeason:A covered outdoor parking spaceA standard outdoor parking spaceAnnexes:Basement and technical room attached to building 1Outdoor areas:Carport1 visitor parking spacePleasant terracesNice, flat gardenComfort/Services:Hair salonBeauty and therapeutic instituteCar body shopComfort in the village of Villaz-St-Pierre: 2 minutes by carBakery and pastry shopRestaurants (village inn, Italian restaurant)Supermarket "Volg"Train station with S40 and S41 lines, direction Lausanne or FribourgBus line 470, direction Romont or FribourgLarge cities nearby:Romont: 7 minutes by carPayerne: 20 minutes by carFribourg: 25 minutes by carBulle: 25 minutes by carAllocated budgets:Kitchen: TTC CHF 20'000.-Sanitary: TTC CHF 18'000.-Tiles and ceramics HT 50.-/m²Parquet HT CHF 70.-/m²Discover all our offers on www.amma.immo and realize the dream of your life!

  • Parking space
  • Balcony / Terrace
  • Child-friendly
  • +1
Sandra Di Giacomo

Sandra Di Giacomo

Courtière en immobilier - VAUD

Travel time
-
New building
1 / 12
  • Parking space
  • Pets allowed
  • Child-friendly
  • +1
4.5 rooms158m²CHF 1,150,000.–
Chemin de Fin-Derrey 56, 1636 Broc

Magnificent 4.5-room villa - ideal for a family ( A1.2 )

Magnificent new home with mountain views Magnificent new and turnkey home, nestled in a modern and peaceful residence in Broc, just a short walk from all amenities. Located in a family-friendly and convivial neighborhood, at Chemin de Fin-Derrey 56 at 1636 Broc, this 4.5-room villa will seduce you with its living environment that perfectly combines modernity, nature, comfort, and security.Thanks to its contemporary finishes, realized with taste, this home of approximately 158 m2 habitable offers spacious, bright, and perfectly adapted spaces for a comfortable family life.The living areas have been designed with particular attention to volume, functionality, and the well-being of the occupants. Broc is a particularly appreciated commune for its quality of life. Nestled between the Gruyère mountains and close to Lake Gruyère, it offers a perfect balance between peaceful residential life and quick access to essential infrastructure. You will find nearby: • Schools and family structures: 10 minutes on foot from the primary school of Broc and 10 minutes by car from the CO of Bulle and Riaz; • Shops and village services: just a few minutes away; • Public transport: easy access thanks to the lines serving Broc and the region; • Broc station: 2 minutes by car, allowing easy access to Bulle and the surrounding area; • Bulle commune: about 6 minutes by car, with its many shops, restaurants, administrative services, and infrastructure; • Access to the A12 highway (Bulle-Friborg-Lausanne-Bern): about 8 minutes from the H189. • The future Rolex location in Bulle: accessible in 10 minutes by car, representing a major asset for future owners looking for a home near a developing economic hub. • The future chocolate park in Broc: accessible in just 4 minutes by car, which is a major asset for the attractiveness and value of your property. • Lake Gruyère: accessible in just 7 minutes by car. We also offer 10 other villas, available in several configurations:A1.2: 4.5 rooms / Town house / Semi-detached / 158 m2 habitable / 172 m2 land / Price 1,150,000.-A2.1: 4.5 rooms / Town house / Corner / 158 m2 habitable / 176 m2 land / Price 1,290,000.-A2.4: 4.5 rooms / Town house / Corner / 158 m2 habitable / 175 m2 land / Price 1,290,000.-A3.1: 4.5 rooms / Town house / Corner / 158 m2 habitable / 174 m2 land / Price 1,290,000.-A3.4: 4.5 rooms / Town house / Corner / 158 m2 habitable / 175 m2 land / Price 1,290,000.-A5.2: 4.5 rooms / Town house / Semi-detached / 158 m2 habitable / 170 m2 land / Price 1,150,000.-A6.1: 4.5 rooms / Town house / Corner / 158 m2 habitable / 175 m2 land / Price 1,290,000.-B1.2: 4.5 rooms / View house / Corner / 152 m2 habitable / 215 m2 land / Price 1,340,000.-C1.2: 4.5 rooms / Loft house / Corner / 149 m2 habitable / 277 m2 land / Price 1,440,000.-E1.1: 4.5 rooms / Twin house / Corner / 182 m2 habitable / 396 m2 land / Price 1,560,000.-The price includes an outdoor parking space as well as a covered parking space. A garden shed containing the hot and cold water systems is located in the garden.Each villa can be equipped, as an option, with a home automation system for a supplement of CHF 3,000.- per villa (final price subject to confirmation).Built in concrete, they offer excellent construction quality, remote-controlled wood heating, as well as efficient peripheral insulation, guaranteeing optimal comfort and high energy efficiency.Photos are non-contractual.Do not hesitate to contact us to obtain more information or to organize a visit at the following number: 079 830 13 02 / Gayané Jourbajian

  • Parking space
  • Pets allowed
  • Child-friendly
  • +1
Travel time
-
1 / 13
  • Balcony / Terrace
  • Elevator
  • Child-friendly
3.5 rooms92m²CHF 645,000.–
Route du Briez 200, 1628 Vuadens

3.5 rooms 5 minutes from Bulle - Building permit issued

Discover this residence of 9 apartments, ideally located in Vuadens, in a pleasant living environment between nature and immediate proximity to amenities.The building consists of modern and functional apartments, ranging from 2.5 to 3.5 rooms, designed to offer comfort, brightness, and quality of life. Each apartment benefits from a careful design, with well-arranged spaces and high-quality finishes.--> Building permit issuedLayout of the 3.5-room apartment: unit 101 • 95 m² living area • Entrance hall with built-in cupboards • Open, fully equipped kitchen, leading to a large, bright living room of 43 m² • Large balcony of 19 m², offering a privileged outdoor space with a view of the Moléson • Two comfortable bedrooms of 15 m² and 13m² • Shower room with connections for a washing machine • Cellar of 7m² 3.5 rooms available: • 001: Ground floor, 93m², terrace of 17m² and garden of 132m²: CHF 680'000.- • 003: Ground floor, 92m², terrace of 17m² and garden of 162m²: CHF 695'000.- • 101: 1st floor, 93m², balcony of 19m²: CHF 645'000.- • 103: 1st floor, 93m², balcony of 19m²: CHF 655'000.- • 201: 2nd floor, 93m², balcony of 19m²: CHF 650'000.- • 203: 2nd floor, 93m², balcony of 19m²: CHF 655'000.- 2.5 rooms: • 002: Ground floor, 59m², terrace of 25m² and garden: Reserved • 102: 1st floor, 59m², balcony of 25m²: Reserved • 202: 2nd floor, 60m², balcony of 25m²: Reserved Whether for living or investing, this project represents a rare opportunity in a quiet and sought-after environment, close to Bulle.Information and documents on requestContact us today to be informed about the official launch.

  • Balcony / Terrace
  • Elevator
  • Child-friendly
Travel time
-

Other interesting objects