7 results - Properties for sale: 1694 (Chavannes-sous-Orsonnens, Orsonnens, Villargiroud, Villarsiviriaux)

1 / 5
5.5 rooms166m²CHF 1,215,000.–
Auf Anfrage 1, 1694 Chavannes sous Orsonnens

PERMIS EN FORCE ! One more villa available !

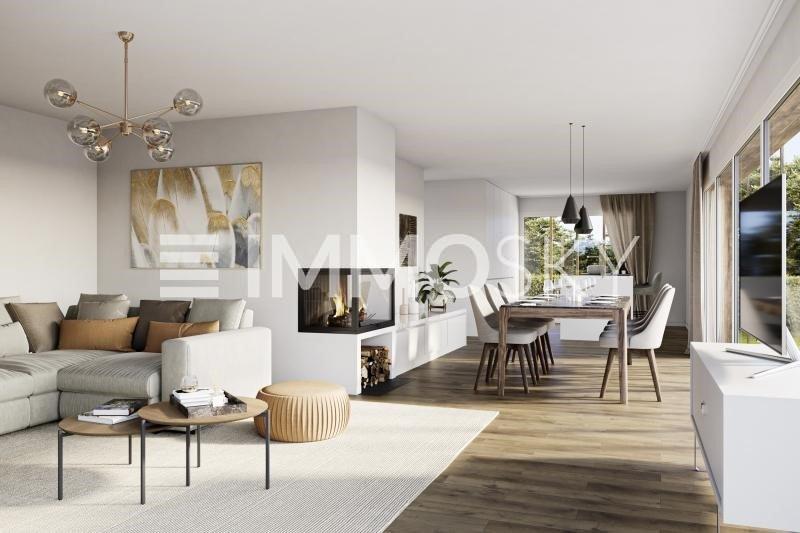
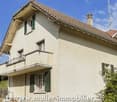
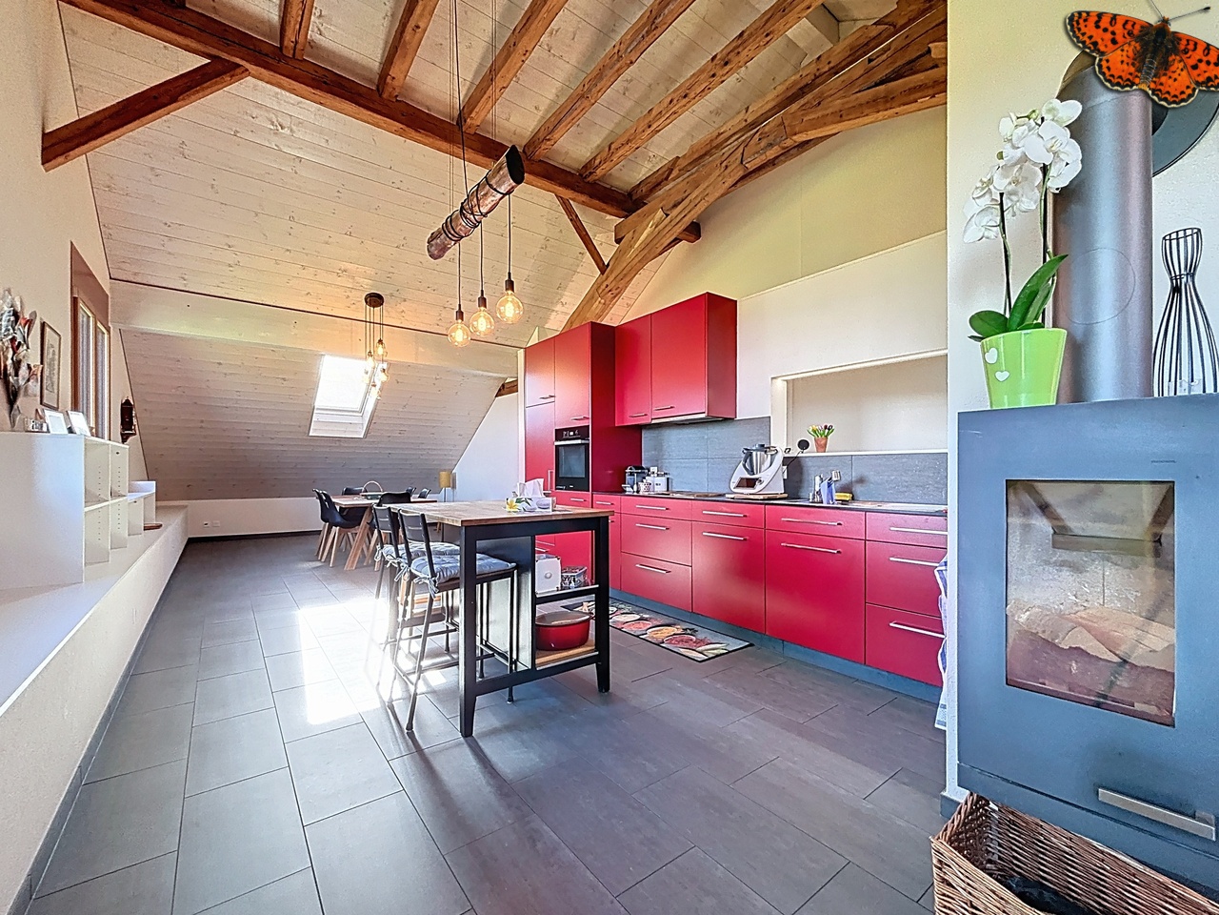
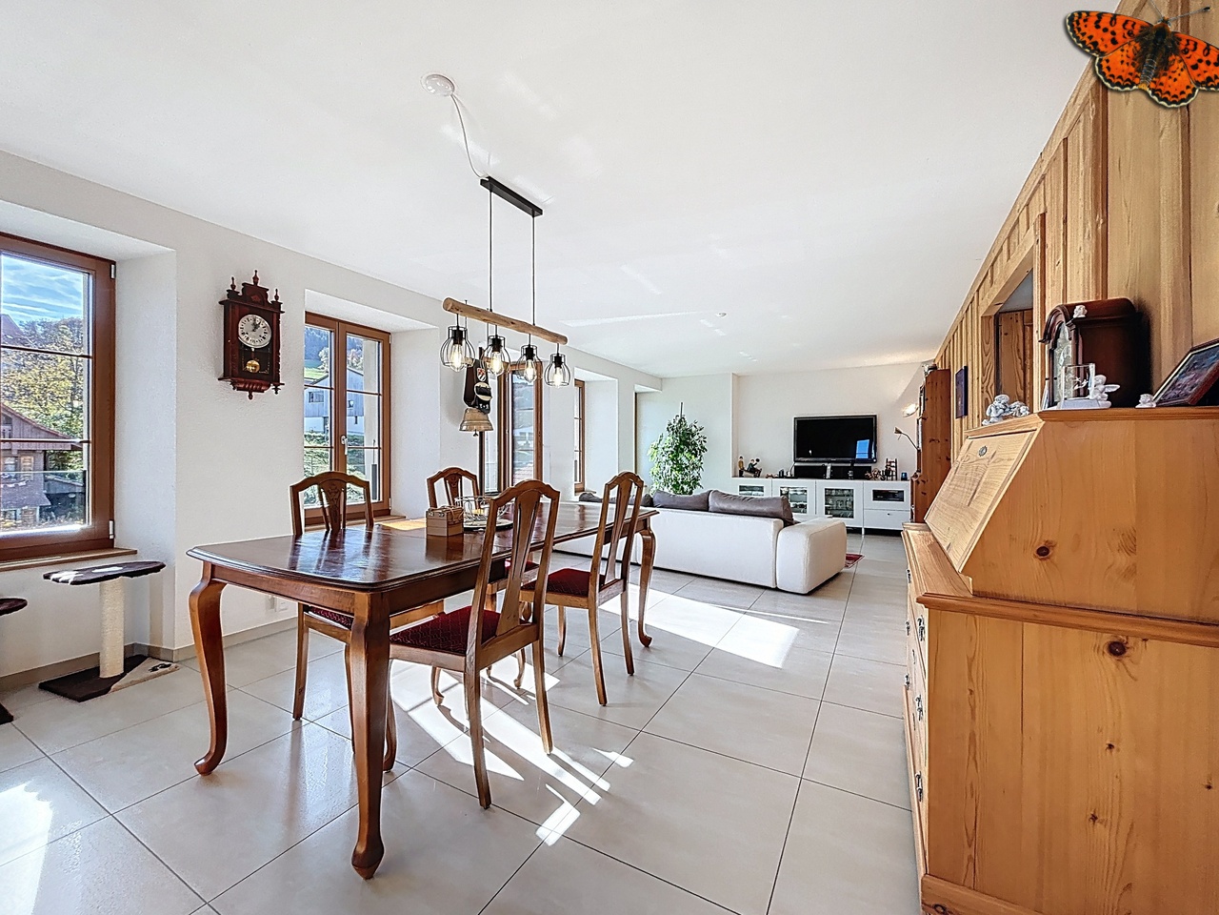
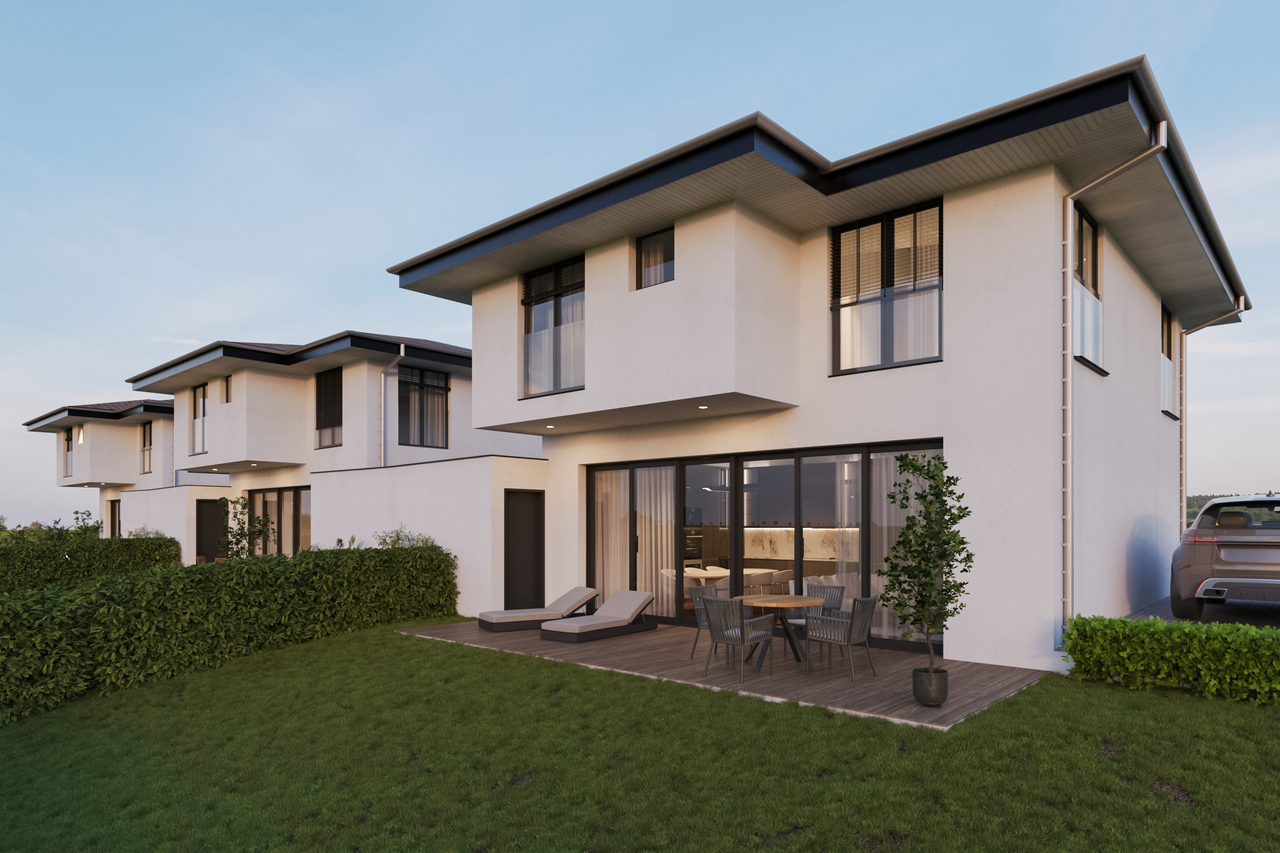
Discover this magnificent contemporary house, built with high-quality wood framing, combining modernity and warm living space. Located in a new development under construction, it offers an ideal living environment where comfort and tranquility meet.With approximately 166 m², this bright house is distinguished by its large, warm living room of 50 m², enhanced with a stove for convivial evenings. The open American kitchen, with its central island, is a perfect space for cooking while keeping in touch with your guests. The large wall cabinets provide optimal storage and emphasize the functional aspect of this home.Upstairs, the three bedrooms offer all the comfort sought, particularly the parental bedroom of over 22 m² with its wall cabinets and private shower room. A study completes this space, ideal for telecommuting. The basement includes, among other things, a room of approximately 38 m², allowing you to imagine multiple layouts: game room, gym, or storage space.Outside, enjoy the southwest-facing terrace to admire the sunset while savoring the tranquility of a private garden without vis-à-vis. An indoor garage and outdoor parking spaces complete this property, making your daily life easier.Located in a peaceful environment and without vis-à-vis, this house is designed to offer a serene living environment, while meeting the expectations of a modern family. Seize this unique opportunity to become the owner of a house where comfort and quality of life come together! Léo Schneuwly 079 587 65 30

1 / 5
5.5 rooms166m²CHF 1,090,000.–
Auf Anfrage 1, 1694 Chavannes sous Orsonnens

Reserved - Last villa available!

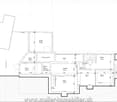
Discover this beautiful contemporary house, built with high-quality wood framing, combining modernity and a warm living space. Located in a new development under construction, it offers an ideal living environment where comfort and tranquility meet.With approximately 166 m², this bright house stands out for its large, warm living room of 50 m², equipped with a stove for convivial evenings. The open American kitchen, with its central island, is a perfect space for cooking while keeping in touch with your guests. The large wall cabinets provide optimal storage and emphasize the functional aspect of this home.Upstairs, the three bedrooms offer all the comfort sought, particularly the master bedroom of over 22 m² with its wall cabinets and private shower room. A study completes this space, ideal for telecommuting. The basement includes, among other things, a room of approximately 38 m², allowing you to imagine multiple arrangements: game room, gym, or storage space.Outside, enjoy the southwest-facing terrace to admire the sunset while savoring the tranquility of a private garden without vis-à-vis. An indoor garage and outdoor parking spaces complete this property, making your daily life easier.Located in a peaceful environment and without vis-à-vis, this house is designed to offer a serene living environment, while meeting the expectations of a modern family. Seize this unique opportunity to become the owner of a house where comfort and quality of life come together! Léo Schneuwly 079 587 65 30

1 / 7
4.5 rooms113m²CHF 760,000.–
Route du Guelbe 43, 1694 Villargiroud

The spirit of a villa, the advantages of an apartment!

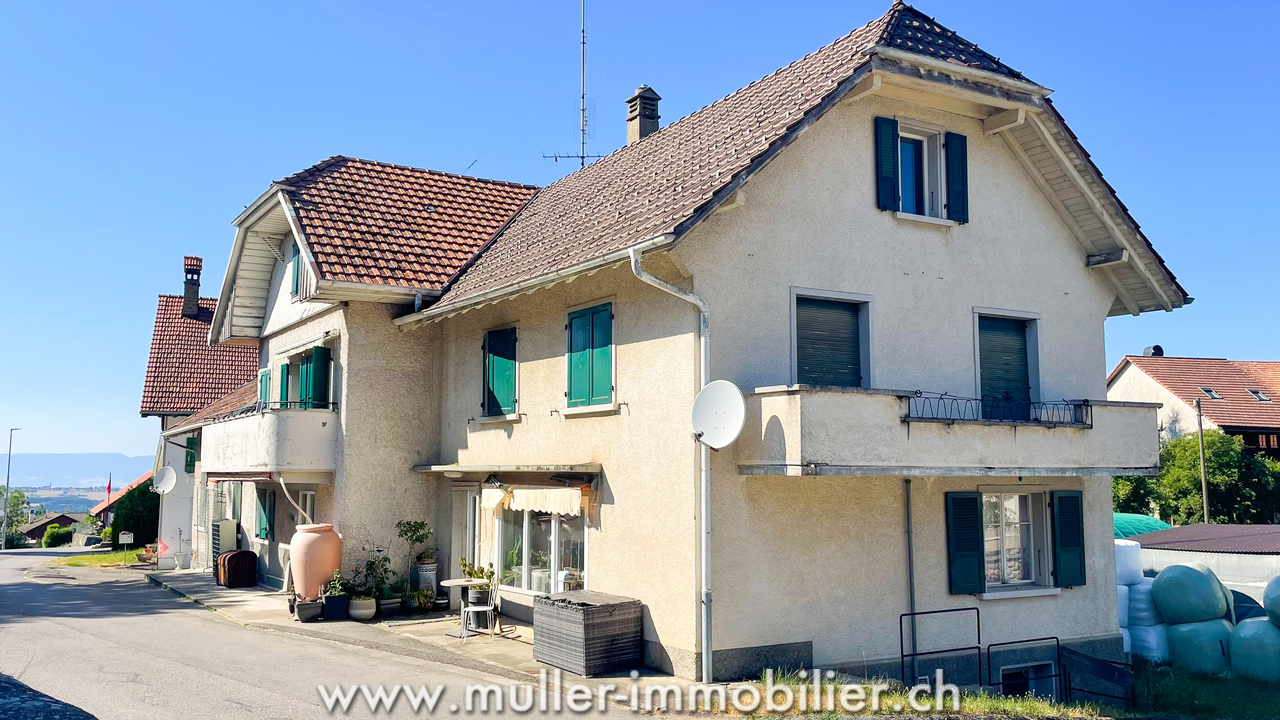
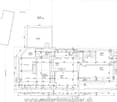
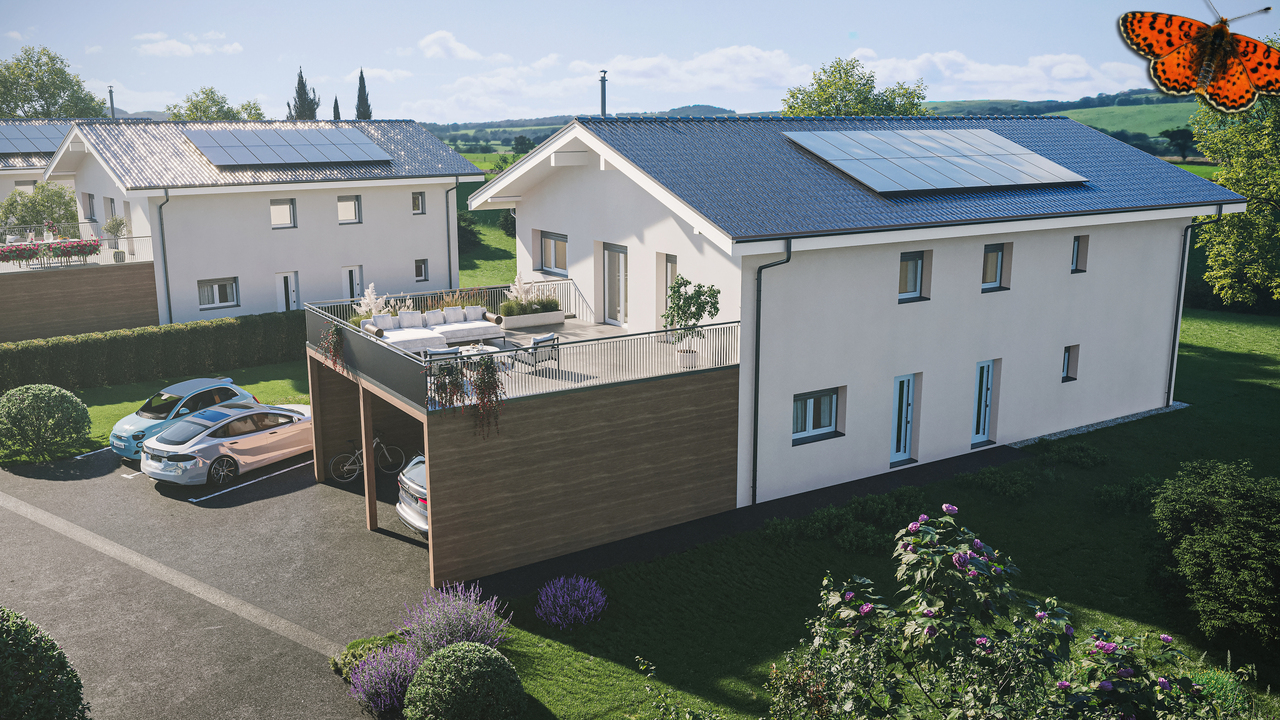
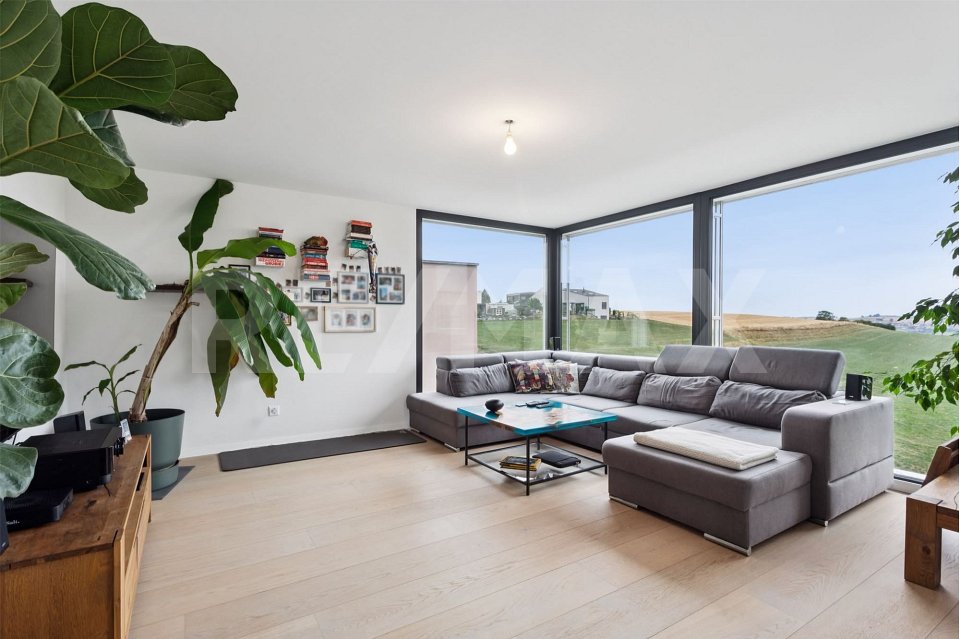
And what if you could enjoy the comfort of a villa without having to assume all the constraints?Located in Villargiroud, at Guelbe 43, this new project offers a particularly exclusive concept: only two apartments in the villa, in a quiet and privileged environment, directly on the edge of an agricultural area with a magnificent open view.On the upper floor, this beautiful 4.5-room apartment offers 113 m² of living space and benefits from a generous 41 m² terrace, a total usable area of 166 m² with the possibility of also having a private garden.The living area, which is widely open, combines kitchen, dining room, and living room in a bright and convivial environment. Three bedrooms, a shower room, a separate toilet with the possibility of integrating a second shower, as well as the connections for a washing column, complete the interior space.The real advantage of this project lies in its intimate character: only two families will share this construction. You will thus benefit from a feeling of independence and intimacy close to that of a villa, while also enjoying the simplicity of a new apartment and its low maintenance constraints.The construction also provides for modern, customizable finishes, geothermal heating, and 50 m² of solar panels. Expansion solutions up to 100 m² and battery storage (currently under study).A private cellar as well as a covered and an outdoor parking space complete this property.The advantages of the project: * Only 2 apartments* The spirit and intimacy of a villa* 113 m² living space* 41 m² terrace* Possibility of a private garden* Open view on the agricultural area* Quiet and preserved environment* 3 bedrooms* Possibility of a second shower* Customizable finishes and interior choices* Geothermal probes* Approximately 100 m² of solar panels* Private cellar* Private attic* 2 parking spaces / one covered and one outdoor in addition to the sale priceA rare project for those who are looking for more than an apartment: a real living space, intimate, bright, and open to nature.Let yourself be seduced by a concept where you can enjoy the advantages of a villa without having to assume all the maintenance.Do not hesitate and contact me for a project presentation!

Suggested properties for you based on search results