1 result - Properties for sale: Villarsiviriaux

More objects in your automatically expanded search area
20 results - Radius: + 10km
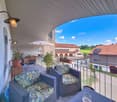
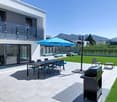
  • Modern rooftop terrace with glass railings, potted plants, and a view of the surrounding area.
  • Empty room with wooden flooring, large windows, and sliding glass doors leading to a balcony.
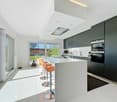
  • Modern, open-concept kitchen with white cabinets, stainless steel appliances, and light wood flooring.
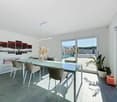
  • Empty room with wooden flooring, white walls, built-in white cabinets, and large windows offering a view of the outside.
  • Empty room with light grey built-in wardrobes, wooden flooring, and a red curtain on the right side.
  • Modern bathroom with red cabinets, white sink, mirrored cabinet, and glass shower enclosure.
  • Modern bathroom with pink tiles, a glass sink, a large mirror, a toilet, and a shower area with a glass enclosure.
  • Modern balcony with large glass walls, tiled floor, and a view of the surrounding landscape and buildings.
  • Modern rooftop terrace with tiled flooring, white gravel planters, and potted shrubs, overlooking a cityscape with modern buildings and distant mountains.
1 / 9
Empty room with wooden flooring, large windows, and sliding glass doors leading to a balcony.
Modern, open-concept kitchen with white cabinets, stainless steel appliances, and light wood flooring.
Empty room with wooden flooring, white walls, built-in white cabinets, and large windows offering a view of the outside.
7 rooms, 260m², CHF 1,920,000.–
Premium
Rue du Stade 87, 1630 Bulle

Magnificent 7-room attic apartment in Bulle

Discover this exceptional attic apartment with 7 rooms, located on the 4th floor of a modern building in the heart of Bulle, in the canton of Fribourg. With its 260 m² of living space, including two enclosed verandas of 27 and 12 m² and a 85 m² terrace, this unusual apartment, built in 2007 and partially renovated in 2026, offers a luxurious and refined living space, available immediately.The highlights of this apartment: • Generous space: 260 m² of living space offering large, bright and comfortable living areas. • Fully equipped kitchen (semi-professional) with storage room. • One bathroom with bathtub, a second with shower and a separate toilet. • Three dressing rooms. • Private laundry room with washing machine. • Breathtaking view: Enjoy the magnificent view from your attic, ideal for admiring the landscapes of the Gruyère. • Private balcony: A privileged outdoor space to relax and enjoy the sun. • Large cellar on the ground floor. • Parking and garage: Two indoor boxes with remote control and a private outdoor parking space. • Elevator: Easy and comfortable access directly to your apartment. • Recent renovation: Partially renovated in 2026, ensuring modern and high-quality finishes. The apartment benefits from generous sunlight and a particularly quiet environment, both day and night, for optimal living quality.Location and amenities: Ideally located at Rue du Stade 87, this apartment enjoys excellent accessibility. The Stade bus stop is just 2 minutes on foot, while the Bulle train station is accessible in 15 minutes on foot. The Denner supermarket and the Pharmacie Amavita Condémine are 7 minutes on foot, and the Bouleyres forest is 15 minutes on foot, perfect for a couple with a child.This exceptional property represents a rare opportunity on the Bulle real estate market. Whether you are looking for a spacious family home or a prestigious second home in the Gruyère, this attic apartment will meet all your expectations.

Travel time
-
Rosset Maryline

Rosset Maryline

1 / 13
Rosset Maryline

Rosset Maryline

  • Parking space
5.5 rooms, 233m², CHF 990,000.–
Top
A Mézières FR, 1684 Mézières

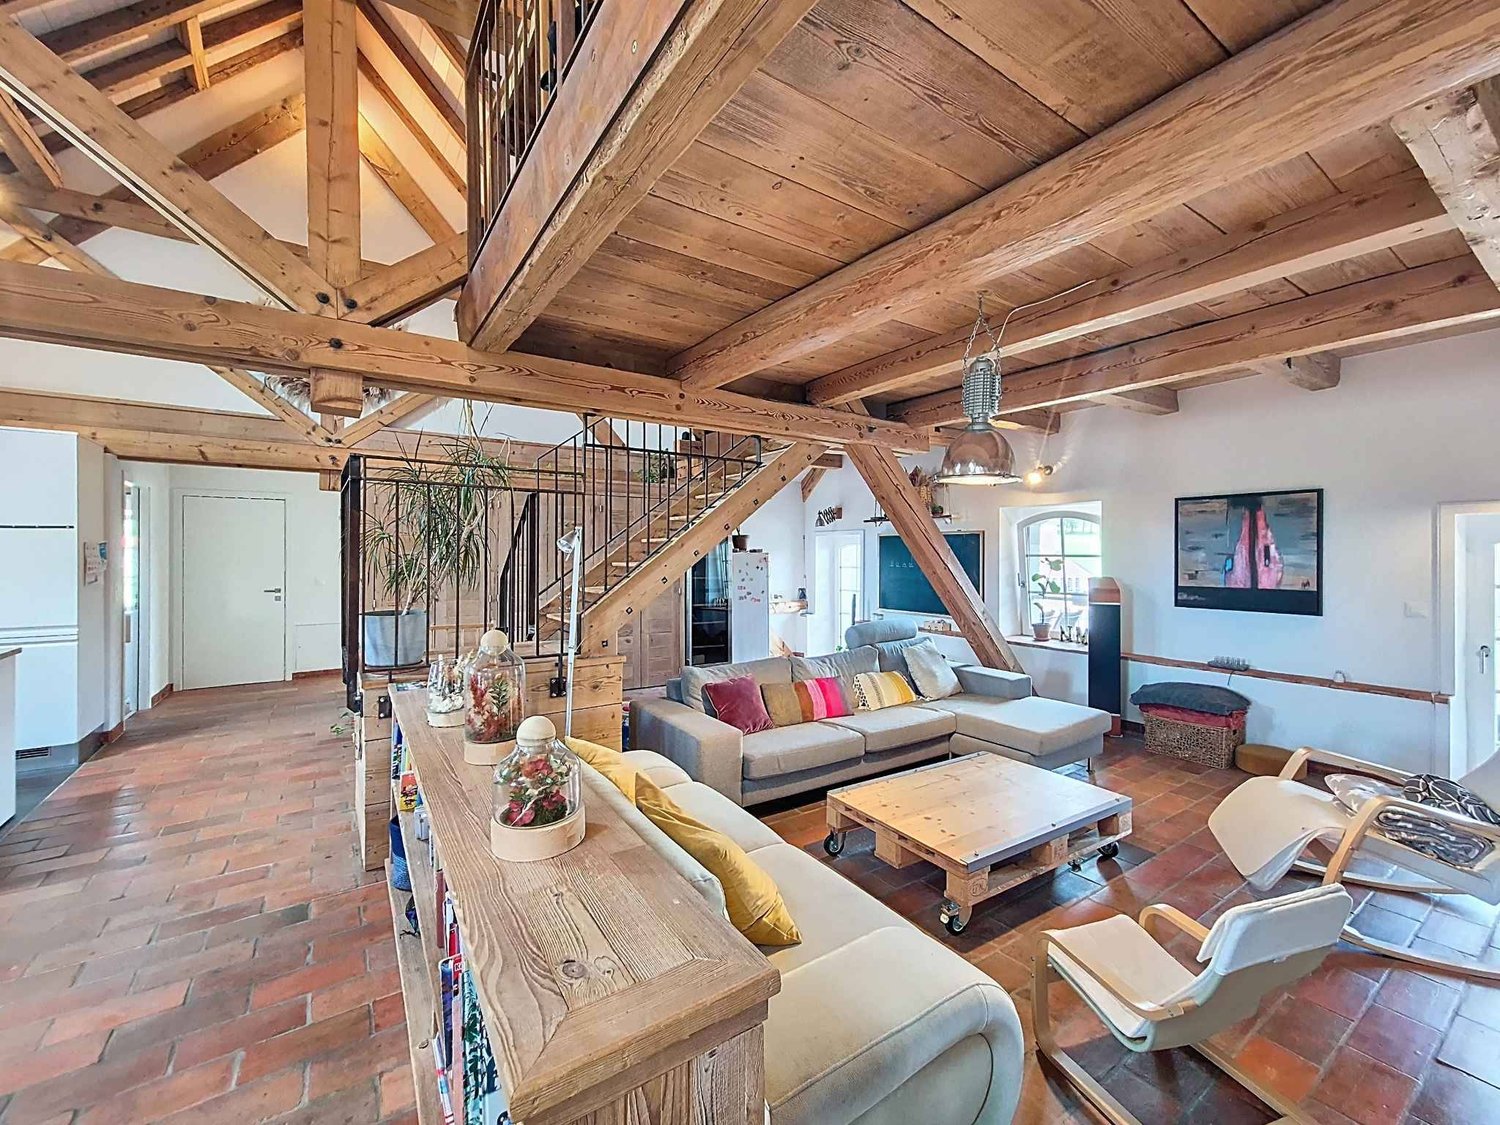
Duplex of 5.5 rooms in the attic near Romont

In the heart of the village of Mézières, in a peaceful and family-friendly neighborhood, just a few minutes from Romont and close to schools and the train station, this attic duplex stands out for its exceptional character.Located in a carefully renovated old dairy from 2019, this property harmoniously combines the charm of yesteryear and modern comfort. The entrance, which is situated on the 2nd level of the building, provides access to a staircase that will take you directly into the living area. You will be seduced by the warm atmosphere that reigns under the magnificent exposed beams. The spacious living room, bright and through, is arranged around a modern kitchen equipped with a central granite island, opening onto a welcoming dining room. The living room, flooded with natural light, is enhanced by a wood stove and a 17 m² balcony that offers an unobstructed view and a serene setting.On the main level, you will find two comfortable bedrooms, two elegant bathrooms, numerous integrated storage spaces, and a laundry room. On the upper floor, two additional bedrooms under the eaves are each equipped with their own private bathroom and a dressing area with discreet access. A loft of approximately 80 m² enriches this floor, adding volume and undeniable character to the whole.This property is part of a small co-ownership of five units. Three parking spaces, including two covered ones, complete this atypical duplex.This accommodation seduces with its brightness, optimized layout, the quality of the materials used, and its convivial atmosphere. It is a rare living space, designed for a family seeking comfort, authenticity, and proximity to all amenities.

  • Parking space
Rosset Maryline

Rosset Maryline

1 / 13
Rosset Maryline

Rosset Maryline

  • Garage
  • View
  • Swimming pool
7.5 rooms, 225m², CHF 1,980,000.–
Top
A Riaz, 1632 Riaz

Exceptional villa with a privileged location at the gates of Bulle

In a privileged residential environment in Riaz, at the end of a cul-de-sac and just a few minutes from the center of Bulle, this elegant single-family villa seduces with its contemporary architecture, generous volumes, and the remarkable quality of its amenities.Situated on a beautiful plot of 946 m², the property develops approximately 225 m² of living space and benefits from a particularly peaceful setting, sheltered from noise and views. Its orientation and large openings allow you to fully enjoy the outdoors as well as a magnificent unobstructed view of the Moléson.From the entrance, the house reveals bright, carefully thought-out spaces. The living area offers beautiful volumes and a pleasant continuity with the vast outdoor terrace. The contemporary kitchen, made of Corian and equipped with quality materials and appliances, integrates harmoniously into this convivial space.Upstairs, the bedrooms also benefit from beautiful natural light and access to the two covered balconies, allowing you to appreciate the panorama in all seasons.The property also stands out for its independent studio, a real asset that can meet many needs: hosting family or guests, creating a space for a teenager, setting up an independent office, or having an additional space according to the needs of its future owners.Outdoor spaces designed as a real living space:The house opens onto a large, designed terrace and a generous garden, creating an ideal setting for enjoying the beautiful days in complete intimacy.The outdoor space currently accommodates a heated pool integrated into a pleasant lounge area. A valid building permit for the construction of an in-ground pool also offers the possibility of further developing this environment.The entire property benefits from a beautiful opening onto the surrounding landscape and a particularly pleasant view of the Freiburg Pre-Alps.A particularly comprehensive level of equipment:Recently built and maintained in excellent condition, the villa benefits from amenities designed to combine comfort, technology, and security.Remote-controlled heating, surveillance system, complete security system, integrated LED lighting, computer cabling, wine cellar, safe, water softener, as well as a tiled and heated basement. The villa is also already pre-equipped for the installation of photovoltaic panels, making it easy to consider a switch to solar energy production.A large, lockable garage that can accommodate two vehicles, complemented by two outdoor parking spaces, completes the property. The property also has a pre-installation for the installation of an electric charging station.Finally, its location allows for a combination of quiet residential atmosphere and proximity to amenities, with shops, schools, public transportation, and services quickly accessible.A rare property in the region, intended for those seeking a modern villa with space, intimacy, high-quality amenities, and a remarkable view in close proximity to Bulle.

  • Garage
  • View
  • Swimming pool
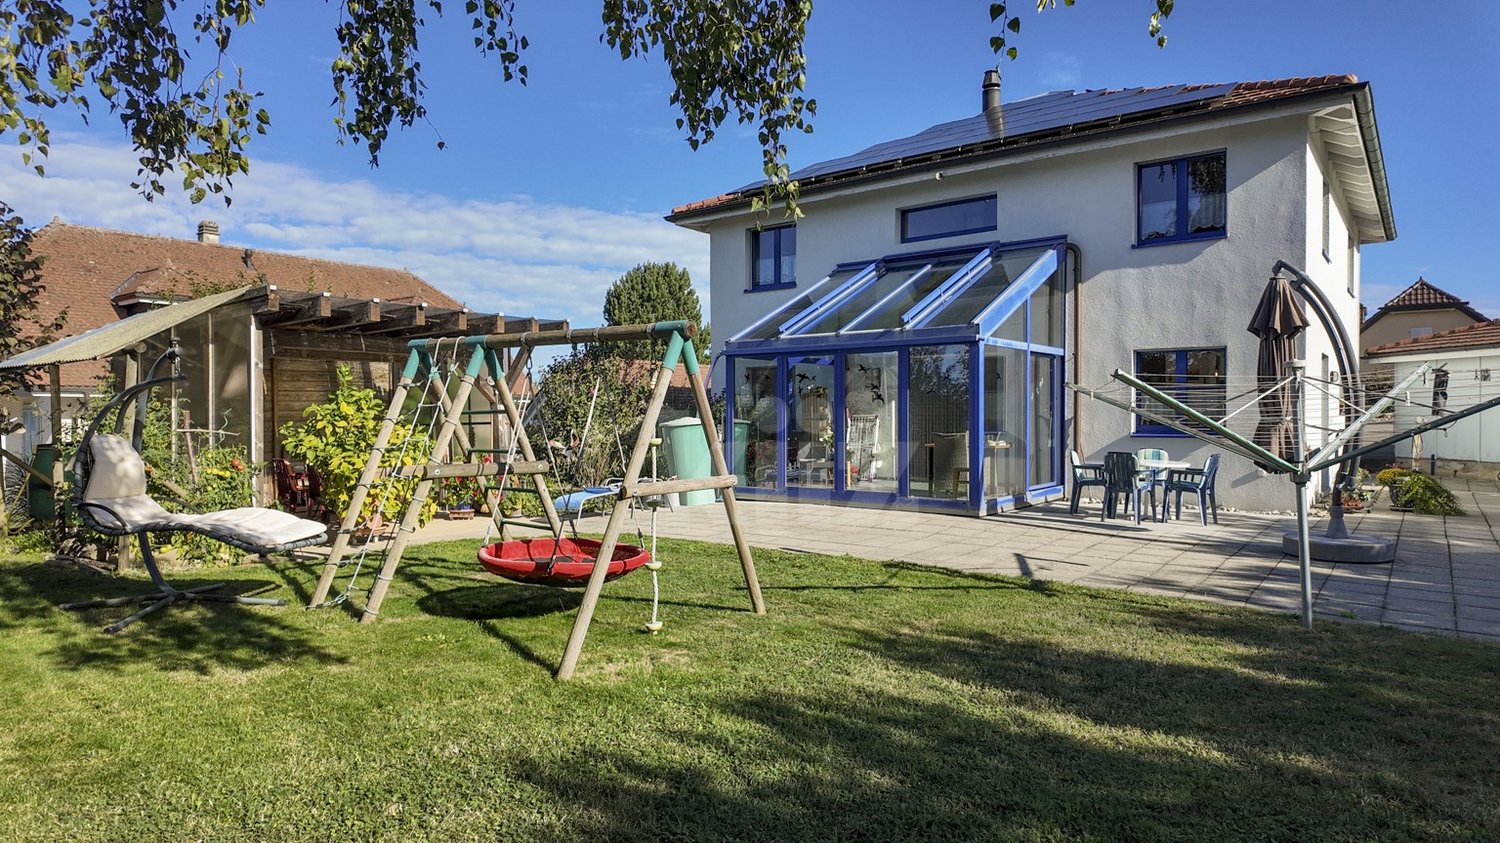
  • Two-story house with a tiled roof, wooden shutters, and a covered entrance. The garden includes a swing, potted plants, and a small patio area.
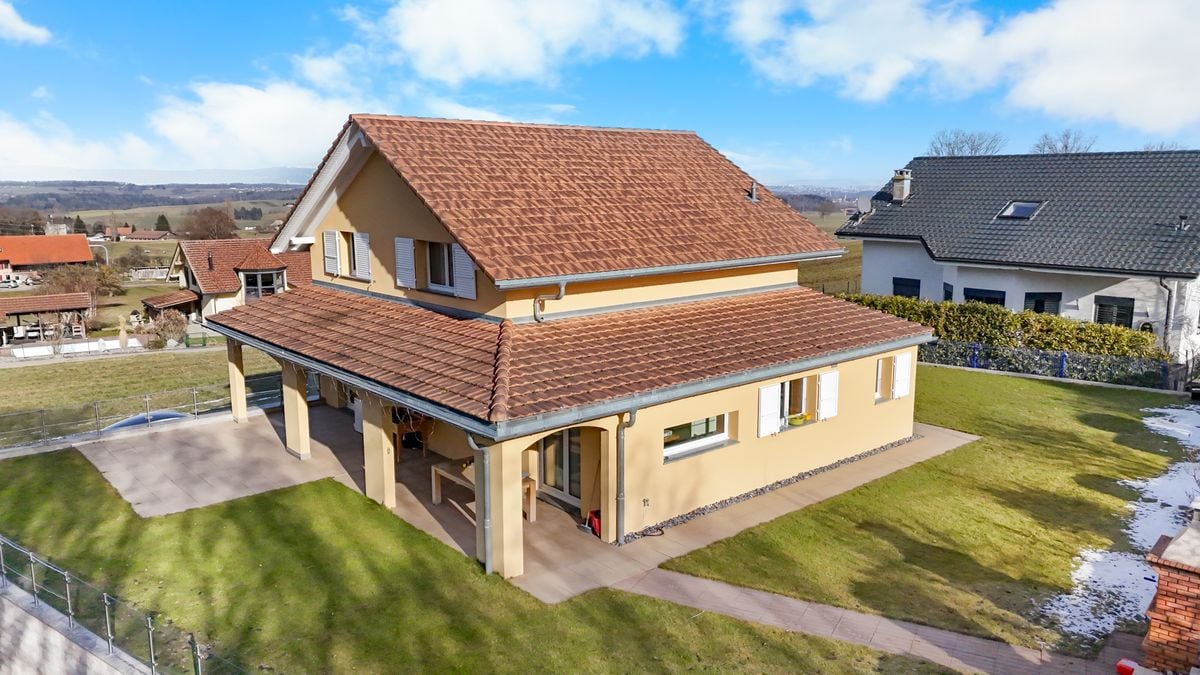
  • A two-story house with a red-tiled roof, surrounded by a well-maintained garden with trees, shrubs, and a small pond.
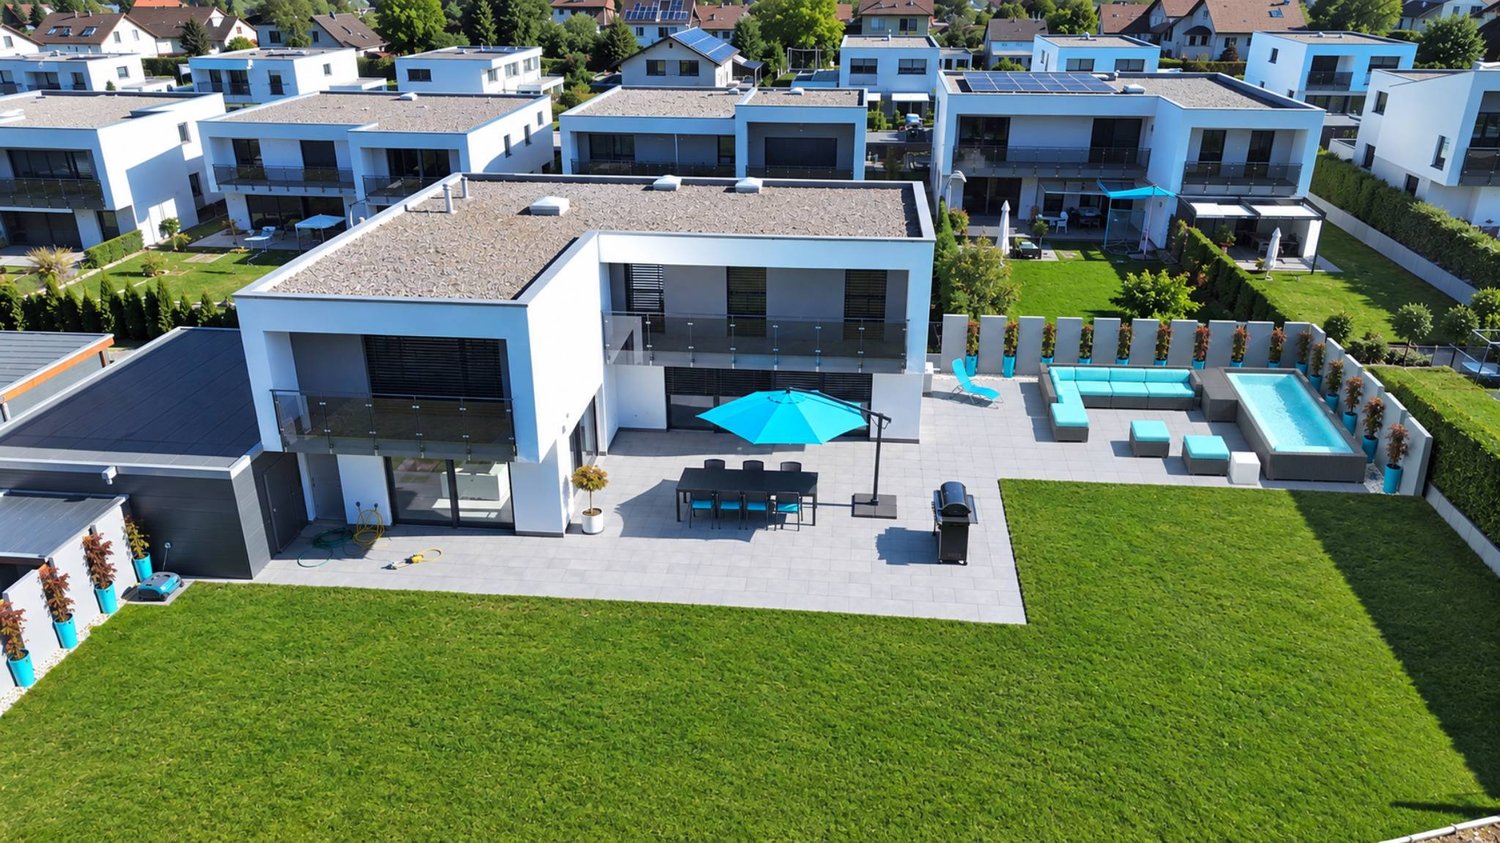
  • Aerial view of a two-story house with a red-tiled roof, surrounded by a well-maintained garden, patio, and outdoor seating area. The property includes a swimming pool, swing set, and various trees and shrubs.
  • Aerial view of a residential area with multiple houses, gardens, and a swimming pool, surrounded by green fields and trees.
  • Balcony with wooden decking, a small table, two chairs, and a bench, surrounded by trees and greenery.
  • Living room with exposed wooden beams, a black leather sofa, a coffee table, an armchair, a fireplace, a large TV, and a dining area with a table and chairs.
  • Spacious hallway with wooden staircase, wooden doors, and a small wooden desk. Light-colored walls and tiled flooring.
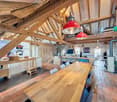
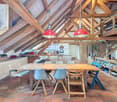
  • Bright living and dining area with exposed wooden beams, a large dining table with chairs, a sofa, an armchair, a fireplace, and a view to a patio.
  • Bright kitchen with wooden beams, island seating, modern appliances, and ample natural light from windows.
  • A well-lit hallway with wooden doors, a small wooden cabinet, a wall-mounted telephone, a decorative mirror, and a table lamp on a small table.
  • Bright bedroom with wooden floors, large windows, a grey bed with pillows and a duvet, a white wardrobe, and a hanging yellow lamp.
  • Spacious hallway with wooden staircase, wooden railings, and a skylight above. Features include a small table, bookshelves, and decorative wall art.
  • Cozy, wooden-paneled room with a slanted ceiling, skylight, and a staircase leading to an upper level. Features a grey sofa, small round table, potted plants, and a colorful rug.
  • Cozy attic bedroom with wooden slanted ceilings, a large wooden bed, a wardrobe, a desk with a lamp, and a chair.
  • Cozy bedroom with wooden walls and ceiling, featuring a bed with patterned bedding, a nightstand, a wooden desk with a chair, and a window with curtains.
  • A cozy attic study with wooden beams, a large window, a wooden desk, a blue office chair, a bookshelf filled with books and folders, and a small wooden cabinet.
  • A cozy attic room with wooden floors, slanted wooden ceilings, and skylights. It features a cabinet, shelves filled with toys and storage bins, a small table with stools, and a radiator.
  • Bright bedroom with wooden floors, slanted wooden ceiling, red accent wall, white wardrobe with mirror, small table, and baby crib.
  • Cozy attic bedroom with wooden walls and ceiling, large windows, a bed with a quilt, a wooden chair, a small table, and a bookshelf.
  • Minimalist room with concrete walls and ceiling, white table, built-in shelves, and a small window.
  • Utility room with tiled floor, washing machine, sink, and various pipes and fixtures.
  • Empty basement or storage room with concrete walls and floor, wooden shelves, and exposed ceiling beams.
1 / 31
7 rooms, CHF 1,390,000.–
Top
Route de la Goille 58, 1741 Cottens FR

Cottens - Single-family house on a beautiful, tree-lined plot of 1,043 m²

A generous garden, two terraces, and the charm of a family home: this property offers a privileged living environment in Cottens, close to schools, shops, and the train station.Built in 1987, the house benefits from a functional layout and welcoming spaces. The living room with a wood-burning stove and the beautiful oak staircase bring warmth and character to the whole.On the ground floor: • An entrance hall and a corridor • A renovated kitchen • A dining room • A living room with a wood-burning stove • A bedroom • An independent office • A bathroom with shower and toilet On the attic floor: • Three bedrooms • A storage room • A bathroom • A central gallery In the basement: • A laundry room • An available room • A cellar • A garage for two vehicles The property is equipped with a heat pump with a geothermal probe installed in 2007. The windows were replaced in 2016 and the terrace was renovated in 2017.Outside, the two terraces, the carefully landscaped garden, and the constructed pond create an intimate and green setting. Beautiful spaces to receive guests, share family moments, or simply enjoy the calm.Located in a mixed zone, the 1,043 m² plot also offers development prospects: expansion of the house or construction of an additional building for residential or mixed use, to be studied according to the constructive possibilities and subject to the necessary authorizations. You can also choose to keep the entire land to fully enjoy the space and tranquility of a large garden.Complete file and visit on request.Bruno Bays Immo - 079 902 18 79

Travel time
-
  • Two-story house with a modern design, featuring a balcony on the upper level, a patio with outdoor furniture, and a well-maintained garden.
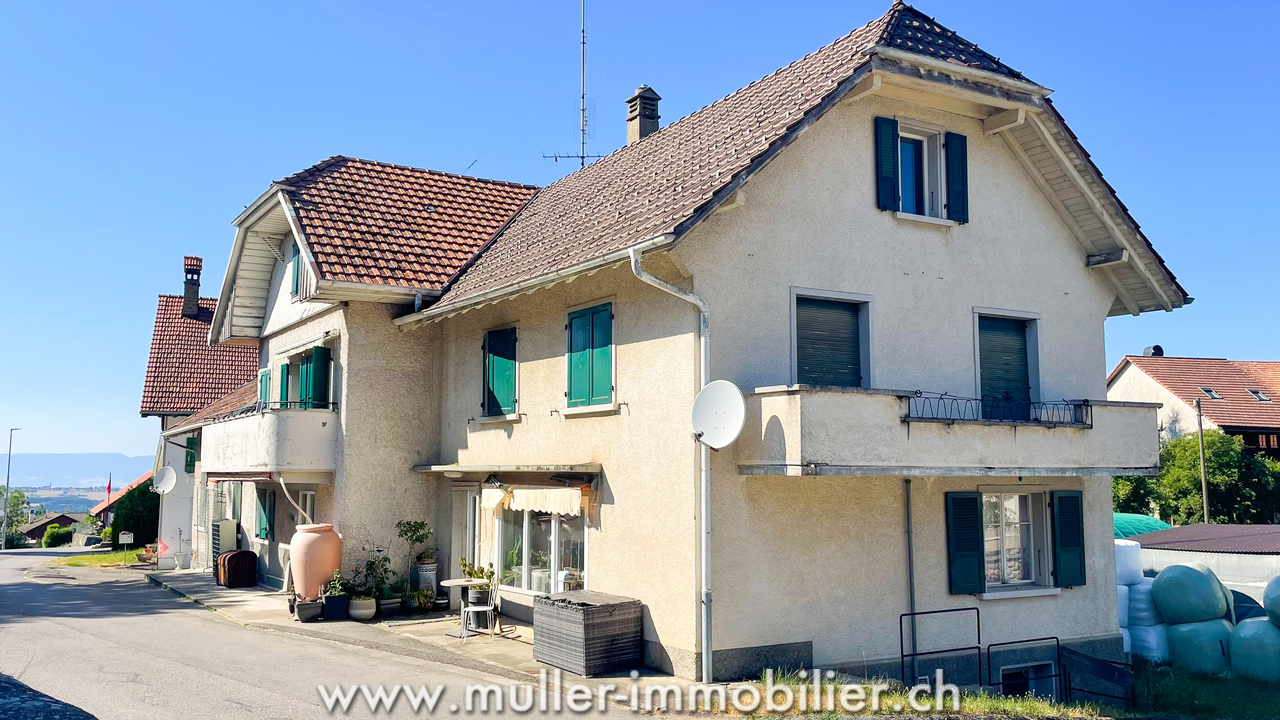
  • Two-story house with beige siding, multiple windows, and a small front porch with potted plants.
  • Single-story building with a tiled roof, light-colored walls, and a small entrance area with a sign and a few chairs.
  • A covered patio area with a table, chairs, and a small sofa, surrounded by a well-maintained garden with trees and shrubs.
  • A two-story house with a tiled roof, surrounded by a fenced yard with grass, trees, and a small patio area with outdoor furniture.
  • Spacious living room with hardwood floors, a large sofa, a glass coffee table, a television, a dining area with a table and chairs, and a fireplace. The room is decorated with rugs, framed pictures, and a vase with flowers.
  • Well-furnished living and dining area with a round wooden dining table, six chairs, a sofa, a cabinet, a chandelier, a lamp, and a fireplace.
  • Modern kitchen with light wood cabinets, stainless steel appliances, a round wooden dining table with four chairs, and a hanging light fixture.
  • Cozy bedroom with wooden flooring, a bed with a blue and white duvet, a desk with a chair, a bookshelf, and a large window with orange curtains leading to a balcony.
  • Cozy bedroom with wooden bed, nightstand, wardrobe, and a small table near the door.
  • Cozy bedroom with wooden flooring, slanted wooden ceiling, and large window with sheer curtains. Features a neatly made bed, a wooden desk with a computer and printer, and a chair.
  • Bathroom with blue patterned walls, a toilet with a decorative seat cover, a double sink with a mirror above, a towel on a rack, and a shower area visible through an open doorway.
1 / 12
6.5 rooms, 165m², CHF 1,250,000.–
Top
Route du Centre 98, 1741 Cottens

Charming family house with commercial space

An ideal location, close to amenitiesNear shops, the CFF train station, school, kindergarten, medical office, and less than 10 minutes from the highway access: this single-family house has all the advantages of a practical and pleasant living space, for a family as well as for professionals looking for easy mobility.Highlights • Sunlight all day and bright interior • Large, tree-lined garden • Spacious terrace, ideal for enjoying the nice days • Quality construction (1976), with partial renovation and very well maintained • Large garage with direct access to the house and several parking spaces • Independent commercial space of approx. 40 m² – perfect for a professional activity or additional rental income, currently rented Description of the spaces – 6.5 rooms, approx. 165 m² of living space, excluding commercial spaceGround floor: Through lounge with living and dining area, with fireplace, open kitchen, one bedroom and a WC.First floor: Three bedrooms, bathroom with shower and bathtub, a small, versatile room (e.g. for office or dressing room) and a large balcony.Attic: One bedroom and a space offering great potential for additional development.Basement: Laundry room, cellar, technical room and available.In summaryA spacious and bright house, with solid and well-maintained architecture, in a sought-after neighborhood with all amenities in the immediate vicinity. The large, tree-lined garden and the spacious terrace invite you to fully enjoy the outdoors. The potential for additional development in the attic and an independent commercial space make this property a rare gem, suitable for many life projects.Interested? Contact us to organize a visit at 077 473 65 59
Travel time
-
  • Three modern houses with wooden exteriors, red roofs, and balconies. Each house has a garage with a car parked in front. The houses are surrounded by a well-maintained lawn and garden with various plants and trees.
  • Two modern houses with solar panels on the roof, double garages, and outdoor seating areas.
  • Spacious living room with large windows, beige sofa, wooden coffee table, and a rug. Potted plants and a TV are on the left side.
  • Dining area with a large wooden table, chairs, and a vase of flowers. The room has wooden floors and large windows with sliding doors leading to a patio.
  • Bedroom with wooden walls, bed, nightstands, lamps, rug, plants, and balcony with a view.
  • Modern kitchen with marble countertops, wooden cabinets, and a dining area with a round table.
  • Modern living room with a beige couch, coffee table, and a large window with white curtains.
  • A bedroom with a large bed, wooden nightstands, and a picture frame on the wall. The room has a view of a grassy field and trees through a large glass door.
1 / 8
5.5 rooms, 235m², CHF 980,000.–
Top
Chemin du Champ Clos 1, 1695 Gibloux

Detached house near Farvagny

New promotion - 5 detached houses with garden, terrace and covered parking spaces in Villarsel-le-Gibloux -Description In Villarsel-le-Gibloux, discover a new promotion of 5 detached houses in the heart of the Fribourg countryside, in a quiet, sunny and ideal environment for families. These modern houses offer spacious and bright spaces, with finishes to the tenant's taste and the possibility of personalizing the interior layout.Villa A 235 m² SBP - plot of approximately 400 m²Villa B and D are sold.Villas C, D and E: 202 m² SBP - plot of approximately 300 m² to 359 m² each Each house is designed to meet current standards, both in terms of comfort and energy efficiency. -Main features Typology: 4.5 or 5.5 rooms (spacious bedrooms, large living room, several bathrooms according to Swiss standards) Heating: geothermal heat pump with optional reversible air conditioning.Exterior: large private garden and terrace Park: 2 covered parking spaces per house + visitor parking spaces availableArchitecture: modern, bright and functional.Location and amenities Villarsel-le-Gibloux benefits from a privileged location: 5 minutes from Farvagny-Le-Grand (schools, post office, bank, hairdresser, restaurant...)School bus 3 minutes on foot10 minutes from Romont (train station, supermarkets, services)20 minutes from Fribourg28 minutes from Moudon40 minutes from Lausanne -Price From CHF 980,000.-Find more information on our website. Interested?Contact us today for a visit or a free estimatehttps://aximo-conseil.ch/promotion-du-champs-clos/

Travel time
-
José-Sylvain Bureau

José-Sylvain Bureau

1 / 13
José-Sylvain Bureau

José-Sylvain Bureau

  • Parking space
  • Garage
  • View
5.5 rooms, 167m², CHF 1,485,000.–
Route de Bouleyres 17, 1696 Vuisternens-en-Ogoz

Beautiful individual architect's house located just 18 minutes from Bulle.

Nestled in a charming village in a quiet neighborhood, this beautiful villa benefits from a green setting while remaining close to the town of Bulle.Built in 2013 on a beautiful plot of 1,075 m², it immediately seduces with its generous volumes, notably its vast living room of 40 m², its spacious bedrooms, and its flat plot perfectly suited to family life.Constructed with very high-quality materials, this property reflects the know-how and rigor of its owner, a construction site manager with over 30 years of experience. He personally selected each element and supervised the entire construction, thus guaranteeing irreproachable quality and high-end finishes.Distribution of spaces:Ground floor: a welcoming entrance, a 10 m² room that can be used as an office, a shower room, a bright and spacious living room, as well as a semi-open kitchen opening onto the living room and a covered terrace - a true extension of the living space during the beautiful season thanks to its natural shade.First floor: three large bedrooms, two of which are over 19 m², each equipped with a dressing room, as well as a spacious and fully equipped bathroom.Basement: a multipurpose room that can be used as a cinema, sports, or relaxation room, a storage room, a cellar, a technical room with heat pump and laundry space, as well as direct access to the double garage.Outdoor: a fenced and wooded garden, a practical garden shed for tools, an outdoor chimney ideal for summer barbecues, as well as several parking spaces.This villa harmoniously combines modern comfort, construction quality, and serenity in a peaceful and green environment. A rare property, carefully designed, which will seduce lovers of space and authenticity.

  • Parking space
  • Garage
  • View
Travel time
-
Carole Javet

Carole Javet

1 / 13
Carole Javet

Carole Javet

  • Balcony / Terrace
  • Garage
  • Child-friendly
  • +1
5.5 rooms, 150m², CHF 960,000.–
1733 Treyvaux

Your new family life starts here...

***Exclusive to Maillard Immobilier***Located in a particularly quiet residential area of Treyvaux, this magnificent semi-detached villa of 5.5 rooms, built in 2021, offers an ideal living environment for a family looking for space, comfort, and tranquility.From the entrance, the quality of the materials and the care taken in the finishes is evident. Oiled oak parquet, steel staircase and railing, granite worktop: each element has been chosen to combine elegance, durability, and comfort in everyday life.The true heart of the house is undoubtedly its magnificent living room of nearly 50m². Bathed in light thanks to its south-facing exposure, it also impresses with its exceptional ceiling height.The house offers 3 bedrooms, 2 bathrooms, and an office, providing each person with their own space and allowing for easy combination of family life and remote work.And for those who want even more space, a large mezzanine offers endless possibilities: playroom for children, relaxation area, additional office, leisure room, or even a guest room.The fully enclosed garden is large enough for your children to play safely with a ball, and not so large that its maintenance becomes a chore.So, to enjoy a peaceful environment in less than 20 minutes from Fribourg and Bulle, contact me without delay to obtain the complete dossier and organize a visit. Carole Javet - 078 264 78 45 - carole@maillard-immo.ch

  • Balcony / Terrace
  • Garage
  • Child-friendly
  • +1
Carole Javet

Carole Javet

1 / 14
Carole Javet

Carole Javet

  • Balcony / Terrace
  • Garage
  • Child-friendly
  • +1
7.5 rooms, 280m², CHF 1,390,000.–
1690 Lussy FR

Spacious single-family house with independent apartment

Exclusive to Maillard ImmobilierLocated just a few minutes from Romont, in a quiet residential area and on the edge of an agricultural zone, this magnificent property seduces with its generous volumes, its North American-inspired architecture, and its remarkable potential for renovation.Thought around large open spaces, the main house offers a convivial and luminous atmosphere on a living area of over 160m2. It is currently arranged with 3 bedrooms, a dressing room, and 2 bathrooms. However, the configuration can be easily adapted since the gallery/mezzanine would allow the creation of a 4th bedroom.The kitchen, equipped with a very large central island, is open to a spectacular living room that extends to a west-facing winter garden. In addition to its heat pump heating system, the house is equipped with a wood-burning stove with a stone cladding and 16 photovoltaic panels, making the charges particularly interesting.The second dwelling offers more "cocooning" spaces and the approximately 110m2 are also spread over 2 levels. The bedroom on the upper floor benefits from a beautiful, recently renovated bathroom and a very practical dressing area. The kitchen has plenty of storage and the space with the living room is well defined.The outdoor amenities include: • A pleasant, tree-lined garden as well as a vegetable garden • Three terraces allowing you to enjoy the sun at any time of day • A covered area with a pizza oven and a storage space • A double garage as well as several outdoor parking spaces This property represents a rare opportunity, whether for a large family, an intergenerational project, or partial financing through the rental of the annex.Contact me without delay to obtain the complete dossier and organize a visit. Carole Javet - 078 264 78 45 - carole@maillard-immo.ch

  • Balcony / Terrace
  • Garage
  • Child-friendly
  • +1
1 / 13
6.5 rooms, 180m², CHF 1,130,000.–
Sur-carro 5, 1727 Corpataux

Villa individuelle d'architecte avec magnifique vue sur le Moléson

FR / DEDESCRIPTIFNous avons le plaisir de vous présenter en exclusivité cette maison d'architecte en ossature bois et écologique, entourée de verdure. Elle est composée de 6 pièces avec jardin, terrasse et balcon. Elle offre un cadre de vie privilégié entre nature et confort. LES ATOUTS EN UN COUP D'OEIL- Bonne accessibilité pour rejoindre les grandes villes - Cadre résidentiel, calme et verdoyant- Ensoleillée- Vue sur un grand champ sans vis-à-vis - Nombreuses possibilités de balades, de pistes cyclables VTT- Proche du Lac de la Gruyère- Écoles accessibles à pied- Récupération de l'eau de pluie : citerne de 6'000 litres SITUATIONSituée à Corpataux dans un quartier calme et résidentiel, à proximité des transports, de l'autoroute, des commerces, cette lumineuse maison bénéficie d'un emplacement exceptionnel.Corpataux est appréciée pour son ambiance conviviale et son cadre de vie paisible et fait partie de la commune de Gibloux :- 15 minutes du centre ville de Fribourg- 15 minutes de Bulle LA MAISONConstruite en 2007, cette propriété est d'une luminosité optimale et d'une qualité de vie très recherchée. La surface habitable d'environ 180 m2 se répartit comme suit :REZ :- Hall d'entrée- 1 Bureau- 3 Chambres - 1 Salle de bain avec douche- 1 BuanderieÉTAGE :- 1 Chambre parentale avec salle de bain/WC et douche- Salle de séjour / Salle à manger- Cuisine- Grande terrasse avec vue sur champ REZ INFÉRIEUR :- CaveEXTÉRIEURSLa surface totale de la parcelle est d'environ 723 m2 qui offrent une vue magnifique et ceci dans un calme remarquable.Une place de parc couverte ainsi que 2 places de parc extérieures viennent compléter ce bien.COMMODITÉS - Arrêt de bus : 5 minutes à pied- Commerces : 3 minutes à pied - Écoles : 5 minutes à pied - Restaurants : 2 minutes à piedsLES PLUS- Grande terrasse avec vue sur champ et le Moléson- Jardin avec des arbres fruitiers- Plusieurs places de parc- Calme et verdoyant- Belle vue dégagéePLUS DE PHOTOS SUR NOTRE SITE INTERNET : www.synergimmo.chVous êtes déjà propriétaire et souhaitez coordonner l'achat de cette maison avec la vente de votre domicile actuel ?N'hésitez pas à nous demander une estimation offerte. Nous vous rencontrons volontiers pour vous orienter dans les bonnes démarches.Pour visiter notre site : www.synergimmo.ch-----------------------------------------------------------------------------Wir freuen uns, Ihnen exklusiv dieses architektonisch gestaltete, ökologische Holzrahmenhaus inmitten einer grünen Umgebung vorstellen zu dürfen. Es verfügt über 6 Zimmer sowie einen Garten, eine Terrasse und einen Balkon. Es bietet ein privilegiertes Wohnumfeld zwischen Natur und Komfort.DIE VORTEILE AUF EINEN BLICK- Gute Anbindung an die großen Städte- Ruhige und grüne Wohnlage- Sonnig- Blick auf ein weites Feld ohne Gegenüber- Zahlreiche Möglichkeiten für Spaziergänge, Rad- und Mountainbike-Strecken- In der Nähe des Lac de la Gruyère- Schulen zu Fuß erreichbar- Regenwassernutzung: 6'000-Liter-ZisterneLAGEDieses lichtdurchflutete Haus befindet sich in Corpataux in einem ruhigen Wohnviertel, in der Nähe von öffentlichen Verkehrsmitteln, der Autobahn und Geschäften, und besticht durch seine außergewöhnliche Lage.Corpataux wird für seine gesellige Atmosphäre und sein friedliches Wohnumfeld geschätzt und gehört zur Gemeinde Gibloux:- 15 Minuten vom Stadtzentrum von Freiburg entfernt- 15 Minuten von Bulle entferntDAS HAUSDieses 2007 erbaute Anwesen besticht durch optimale Helligkeit und eine sehr begehrte Wohnqualität.Die Wohnfläche von ca. 180 m² verteilt sich wie folgt:...

Travel time
-
1 / 13
5.5 rooms, 133m², CHF 890,000.–
Ruelle de la Forge 9A, 1742 Autigny

Semi-detached corner house with 5.5 rooms

Key features • New construction from 2024 • Geothermal heat pump • Photovoltaic panels • High ceilings in the rooms • Unobstructed view of nature • Terrace and garden • 2 parking spaces • Fiber optic connection This beautiful semi-detached corner house with 5.5 rooms is located in the heart of the village of Autigny, in the canton of Fribourg. Situated at the western end of a new construction, it offers an unobstructed view and a quiet location.Interior: Built in 2024, the property has been designed with taste and carefully maintained. On the ground floor, the entrance offers a guest toilet and a storage closet. The kitchen is open to the dining area and the living room. The latter has a large window with a stunning unobstructed view. On the upper floor, three bedrooms and a fully equipped bathroom (with bathtub and large Italian shower) are available. In the attic, an additional room is present, ideal for a home office or a playroom. In the basement, there is a laundry room/technical room, a storage room, and a cellar. Discover the house in the video: YoutubeOutdoor spaces: Accessible from the kitchen and the living room, a terrace and a garden constitute a pleasant relaxation area.Parking: Included in the sale price, 2 outdoor parking spaces are available.Sale price: Preferential offer for CHF 890,000.- under the condition of taking over the current mortgage loan.Verification of your purchasing power necessary before visiting the property

Travel time
-
1 / 13
5.5 rooms, 123m², CHF 795,000.–
Route de la Gare 1, 1680 Romont FR

Spacious 5.5-room apartment with terrace and garden, 5 minutes from Romont

Ce spacieux and unique 5.5-room apartment of 123 m² with two terraces and garden, located on the ground floor of a beautiful building in the countryside, is waiting for you!Bright, comfortable and perfectly situated, it is ideal for a beautiful family looking for well-being.15 minutes from the highway and 2 minutes on foot from the bus.COMFORT (lot 11)Quiet and greenSouth- and west-facing terracesLarge gardenLarge windowsRooms: 5.5 Bathrooms: 3Living area: 123 m2 Weighted area: 136.1 m2 Heat pump - floor heatingGeocooling technology to naturally cool the habitat in summerFloor, kitchen and sanitary facilities: at the tenant's discretionPublic parking nearbyIn addition: an indoor and outdoor parking space for CHF 30,000.- and CHF 15,000.- per unit are assigned to the lot.Availability: autumn 2028.ACCESS 5 minutes from Romont and the Nespresso factory15 minutes from the highway22 minutes from Bulle30 minutes from Vevey and the lakePublic transport2 minutes on foot from the busLOWER FLOOR Parking, cellars, bike racks and technical rooms.GROUND FLOOR An entrance hall, a guest toilet, a large living room of 44.9 m2 with open kitchen and access to the terraces and garden. A bathroom and 4 nice bedrooms, including a parental suite with dressing room and shower.OUTDOOR AREA Two terraces of 39.2 m2 in total, south- and west-facing, and a private garden of 41.4 m2. Shared: visitor parking and bike racks.SITUATION In the countryside, Siviriez is a haven of peace, surrounded by fields, just a few minutes from the main roads.NOTEThis project offers 5 studios and 20 apartments to be discovered on www.muller-immobilier.ch/siviriez

Travel time
-
1 / 13
5.5 rooms, 147m², CHF 1,170,000.–
Chemin des Cerisiers 2, 1682 Villars-Bramard

Authentic village house with 5.5 rooms in a green oasis of 1'884 m2

Village house with 5.5 rooms and 147 m2 of living space, with an independent workshop, on a plot of 1884 m2 in the village of Villars-Bramard, 6 minutes from Romont.Quiet environment in nature, ideal for families, independents or investors. Great potential for expansion or enhancement of the plot.15 minutes from the highway and 5 minutes on foot from the bus stop.COMFORTQuiet and greenGood sunshineLarge gardenGreenhouseFruit treesFenced property and entrance gatesIndependent workshopIndependent room with WCCellarFireplace in the living room2 terraces2 parking spaces in the garage 3 uncovered parking spaces Availability: to be agreedACCESS6 minutes from Romont15 minutes from the highway15 minutes from PayernePublic Transport5 minutes on foot from the bus stopGROUND FLOOREntrance hall leading to the living room, living room with terrace exit, living room with fireplace, kitchen, laundry room, separate WC and shower, separate room with terrace exit and WC, independent workshop of 21 m2 and garage of 42 m2.1ST FLOORBedroom of 16 m2, bedroom of 13 m2, bedroom of 12 m2 and corridor of 10 m2.ATTICAttic of about 120 m2 and technical room.BASEMENTStone cellar. OUTSIDE2 entrances with gates, 2 terraces in concrete, beautiful garden with fruit trees and greenhouse, all on a fenced plot of 1'884 m2.SITUATIONQuiet in the village and on the edge of the agricultural area, Romont is 6 minutes and the highway is 15 minutes away.PARTICULARITIESThis house has been renovated several times, with triple-glazed windows and recent heating. It is perfectly habitable and offers great potential for expansion.This property also offers an attractive opportunity for investors thanks to the potential for developing a new project on the plot.REMARKAre you looking for a quiet place to live in the countryside but close to amenities?Are you looking for a plot to enhance?Come and discover this beautiful property and its great potential, we will be happy to show it to you.

Travel time
-
1 / 13
  • Parking space
  • Balcony / Terrace
  • Garage
  • +1
8 rooms, 110m², CHF 990,000.–
route de la fin 14, 1690 Villaz-St-Pierre

Spacious 8-room villa with great potential, 5 minutes from the train station

Semi-detached villa with 8 rooms in Villaz-Saint-PierreIdeal for your family, this semi-detached villa of 200m² combines generous volumes, brightness, and a strategic location, 5 minutes on foot from the train station (Lausanne / Bern axis). It offers a great potential after renovation to shape the house of your dreams.The distribution • Ground floor: • Welcoming entrance hall with integrated storage • Fully equipped kitchen • Spacious living area with high ceilings • Bright dining room • With direct access to the garden • A large bedroom • A bathroom • First floor: • 3 comfortable and bright bedrooms • Family bathroom: shower + bathtub • Mezzanine • Basement: • A cozy, renovated basement with kitchen and bathroom, ideal for receiving guests, with independent entrance. • Laundry room, technical room, and wine cellar The major advantages • Generous volumes and peaceful living environment • Equipped with solar panels • Beautiful volumes and large basement • Garage and 2 outdoor parking spaces • Beautiful tree-lined garden Location & AccessibilityEnjoy a central and green location: • 5 minutes from Romont • 20 minutes from Fribourg • 20 minutes from Bulle • Immediate proximity to the train station (Lausanne / Bern axis) with access on foot in 5 minutes. • Municipality with complete school and extracurricular facilities • Shops, restaurants, and local services accessible on foot in a few minutes Do not hesitate, contact us to organize a visit!Charlotte Lalancette026 652 81 63c.lalancette@rubik-immo.ch

  • Parking space
  • Balcony / Terrace
  • Garage
  • +1
Travel time
-
Swen Zapla

Swen Zapla

1 / 13
Swen Zapla

Swen Zapla

  • Parking space
9 rooms, 226m², CHF 1,190,000.–
La Rochetta 4, 1652 Botterens

Beautiful house with 2 renovated apartments and large garden

Ideally located, just 10 minutes from Bulle, this charming house, consisting of two apartments and a large garden, has undergone a complete renovation in 2011. On the lower ground floor, there is a 3.5-room apartment currently rented, and the upper floors consist of a 5.5-room apartment on three levels.The spaces are divided as follows:3.5-room apartment on the lower ground floor of 74m2 (currently rented, the monthly net rent is CHF 1'250.-)- Living/dining room with direct access to the terrace and garden- Fully equipped open kitchen- Two bedrooms- Bathroom with WC and laundry room- Storage room- Built-in wardrobes- Large terrace and large garden5.5-room apartment on the upper ground floor of 150m2 on three levels (free of rent)Ground floor:- Entrance hall with vestibule- Living/dining room with access to the terrace and garden- Large, fully equipped open kitchen with access to the terrace and garden- Office/optional 8m2 (possibility to open the partition towards the kitchen)- Shower with WC- Large, shaded terrace/garden- Garage/workshop and technical room- Storage room with external access1st floor:- Two bedrooms, one with direct access to the dressing room- Bathroom with WC and access to the dressing room- Dressing room- Corridor of about 10m2- Laundry room2nd floor (attic):- Large, optional room of 45m2- WC (possibility to add a shower or bathtub)Good to know:- Unobstructed view of the Moléson and the surrounding mountains- Lake Gruyère is 300m away, providing access to beautiful hiking trails- The two apartments have separate entrances and independent outdoor spaces- The land is covered with 60cm of vegetal soil, ideal for gardening- The overall energy efficiency is rated B on the CECB certificate- The Coop store in Charmey, 8 minutes away, is open 7 days a week- Close to childcare facilities and primary school

  • Parking space
Travel time
-

Suggested properties for you based on search results

Other interesting objects