












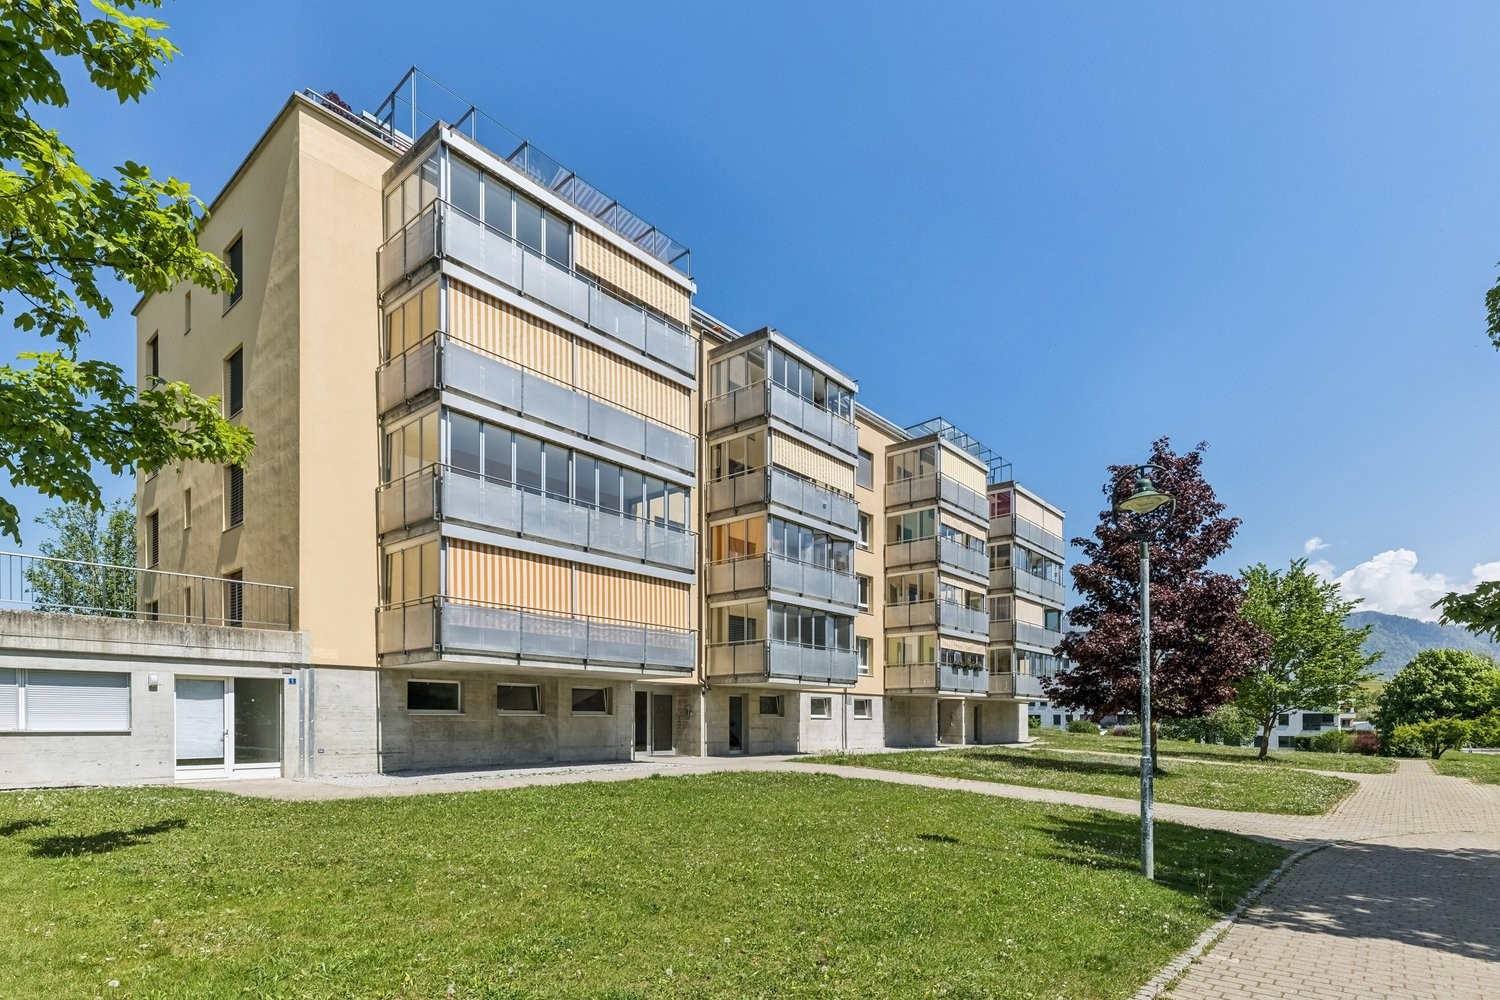

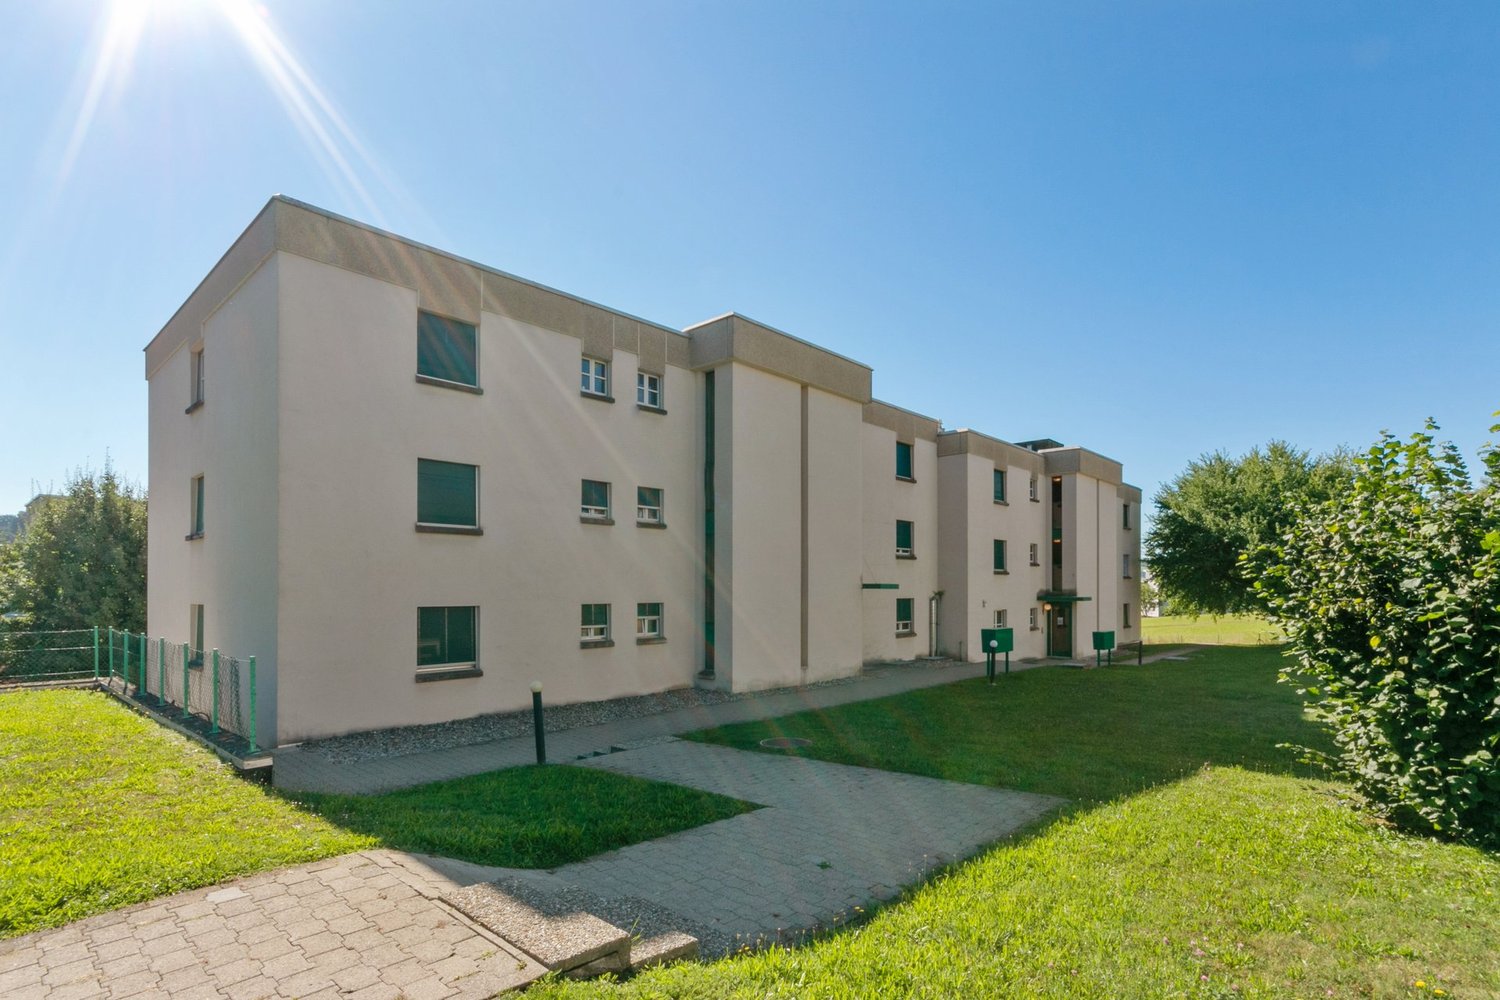
Villarsiviriaux - Flats for rent with Balcony / Terrace

We recommend expanding your search criteria to get similar results. The current filters didn’t return any matches.

If you don’t want to change your current search criteria, we recommend creating a search alert, so you’ll be notified when matching offers become available.

More objects in your automatically expanded search area
90 results - Radius: + 10km
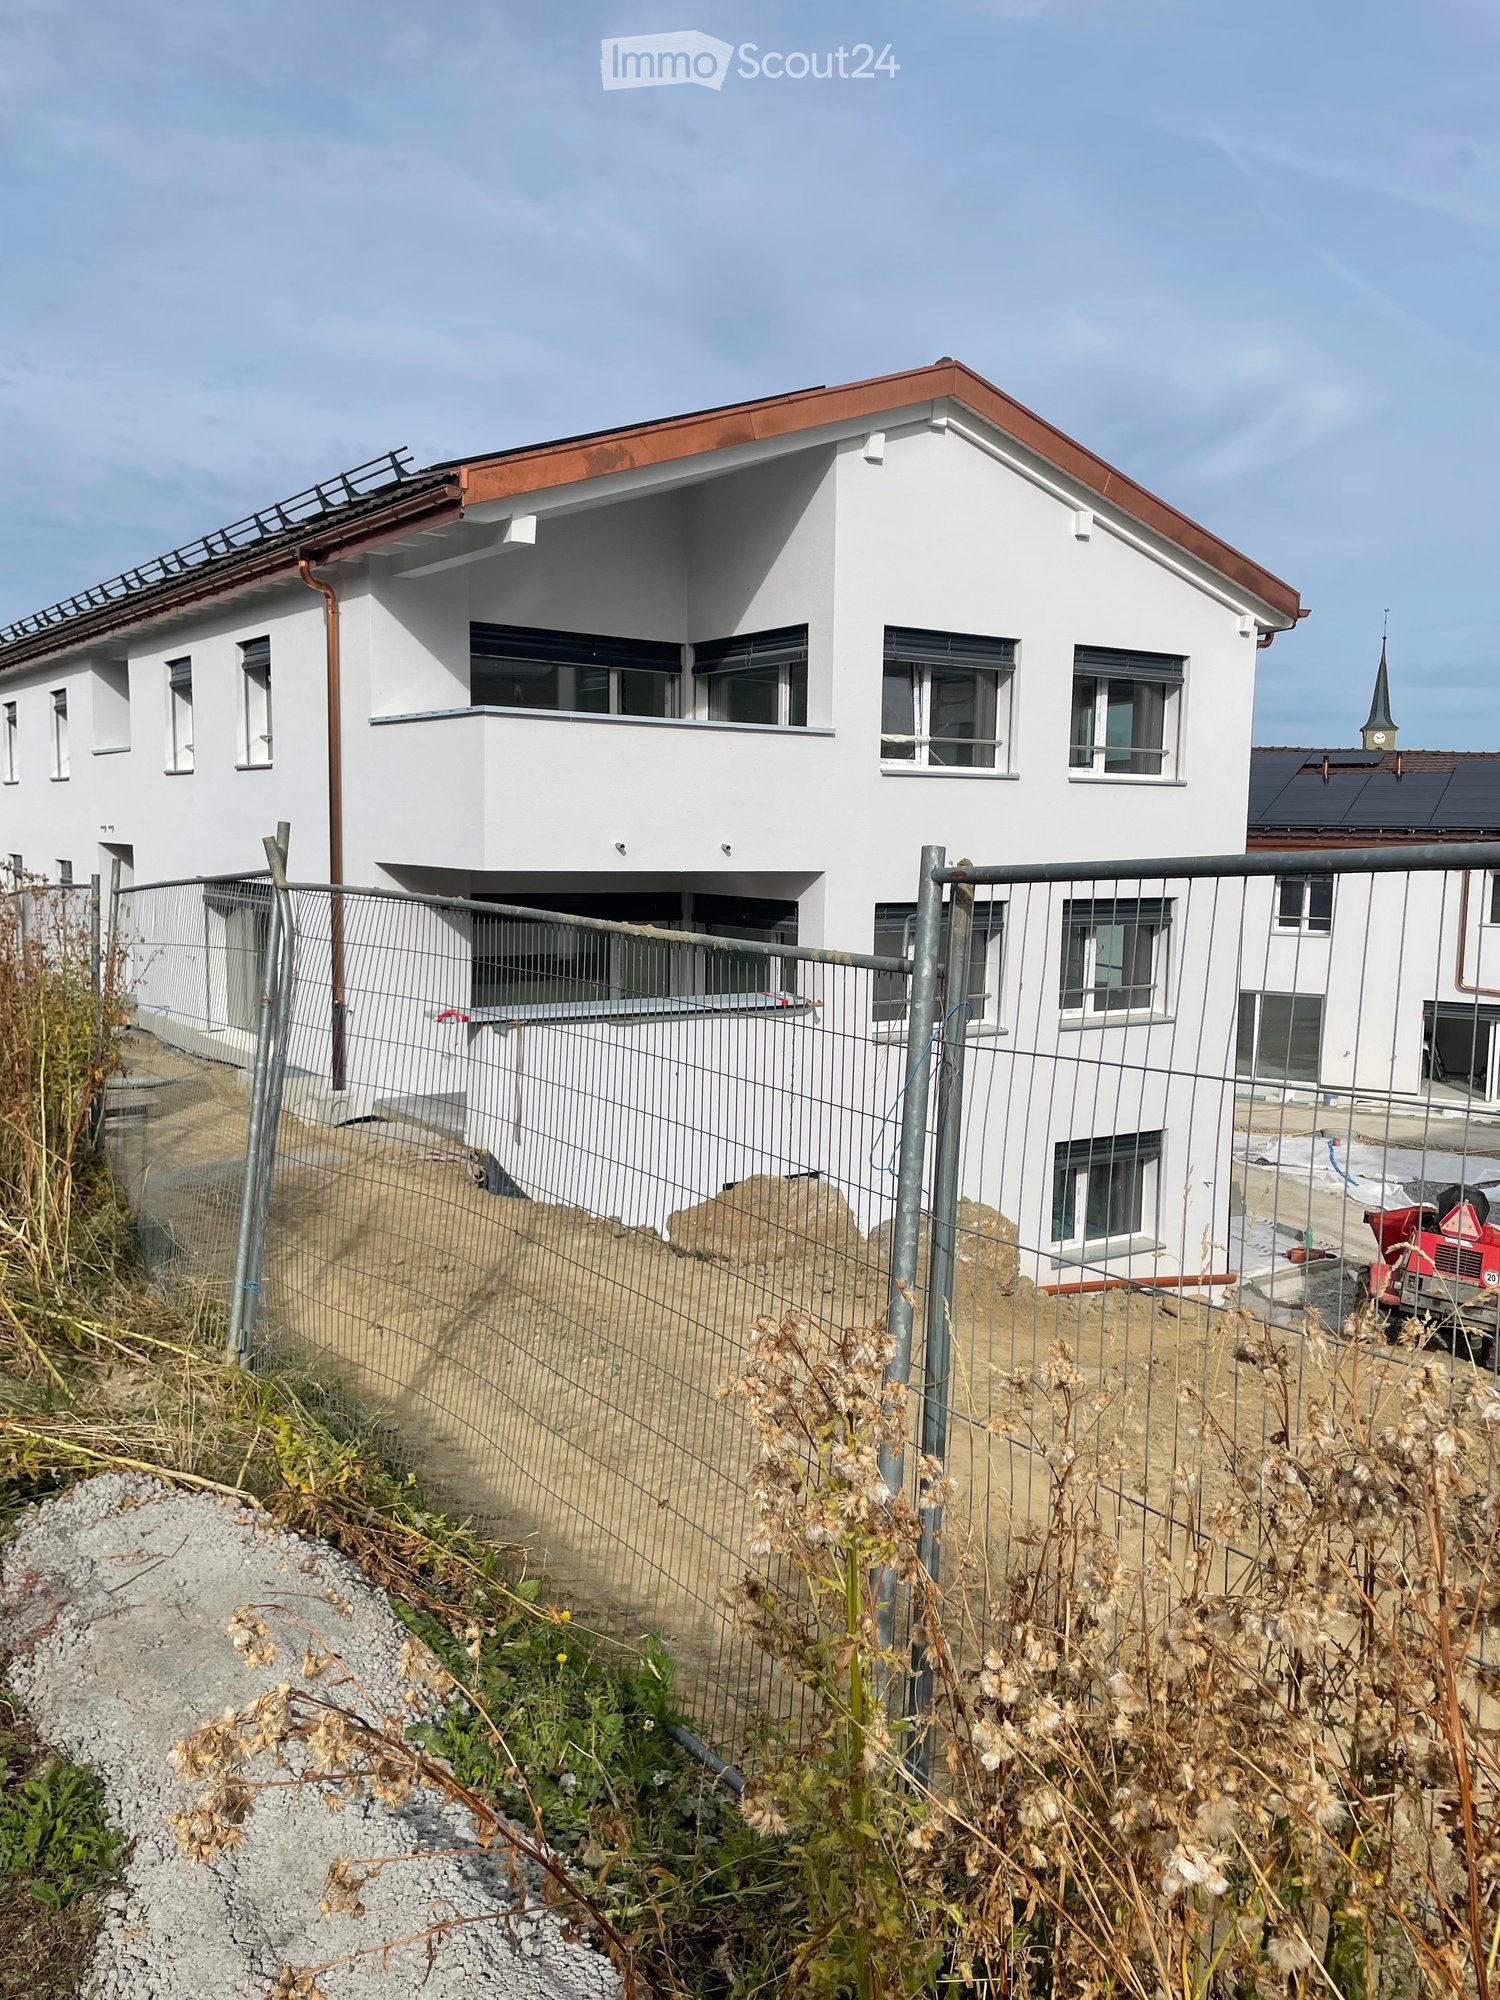
  • Modern two-story white house with a red roof, multiple windows, and a fenced yard with construction materials and equipment visible.
  • Modern two-story house with light gray exterior, large windows, and a balcony on the upper floor. The house features a sloped roof with dark roofing material and is surrounded by a well-maintained lawn and garden area.
  • Floor plan of Lot C5 showing a living/dining/kitchen area, two bedrooms, a bathroom, and a terrace.
  • Floor plan showing two apartments, each with living-dining-kitchen area, bedroom, bathroom, and terrace.
  • Empty room with bare walls, covered floor, large windows, and a sliding glass door leading to an outdoor area.
  • Empty room covered in protective plastic sheeting, with exposed walls and floor, no furniture or equipment present.
  • Empty room with light wooden flooring and white walls, featuring a large window with protective film.
  • Empty room with wooden flooring and large glass doors leading to a tiled patio area. The room is unfurnished and appears to be under construction or renovation, with protective plastic sheeting on the floor and construction materials visible outside.
  • Two-story white residential building with a red roof, multiple windows, and a fenced-off construction area with an excavator in the foreground.
  • A modern bathtub with a sleek, white frame and a black interior, positioned against a wall covered in protective plastic sheeting.
  • Balcony with tiled floor, white railing, and view of a fenced area with construction materials and greenery.
  • An unfurnished room with white cabinets and a wooden floor, covered with protective plastic sheeting.
  • Empty hallway with white walls, a metal staircase railing on the left, and a closed elevator door at the end.
  • Modern white building exterior with large glass doors and a raised ground floor, surrounded by construction materials and a partially completed landscape.
1 / 14
3.5 rooms, 76m², CHF 1,890.–
Top
Au Village 22, 1692 Massonnens

New 3.5-room apartment in Massonnens with loggia + garden

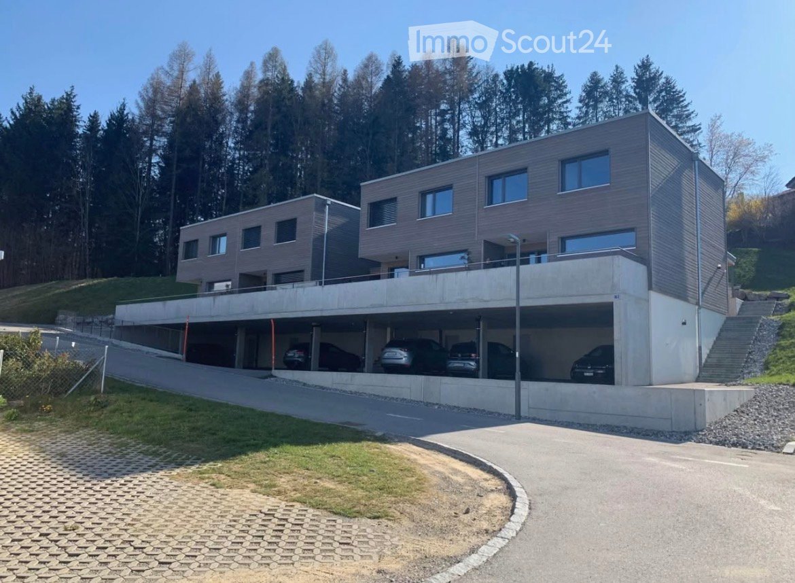
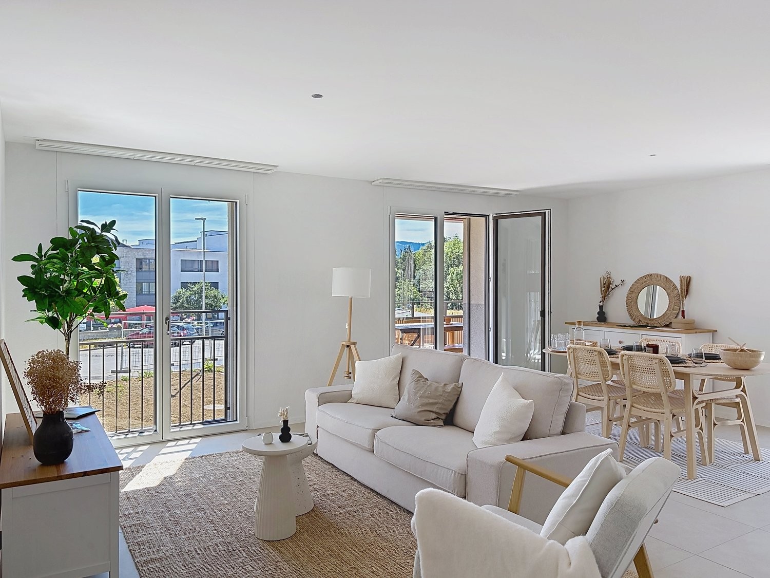
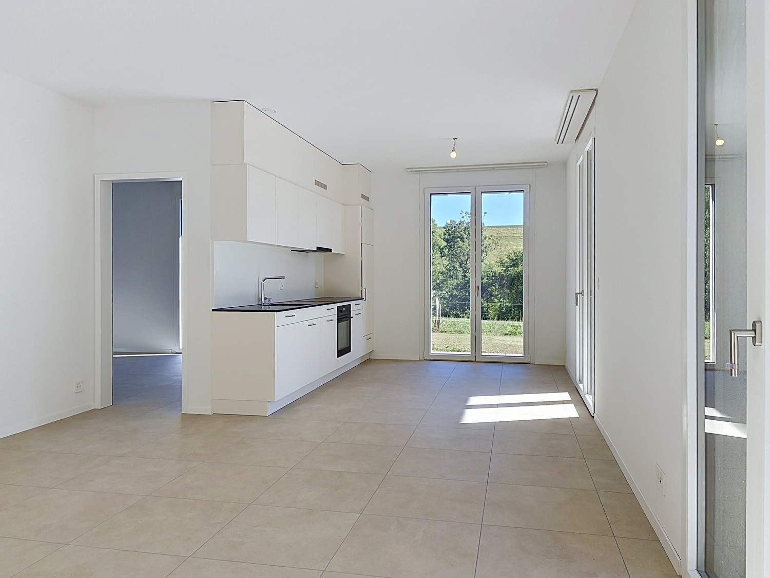
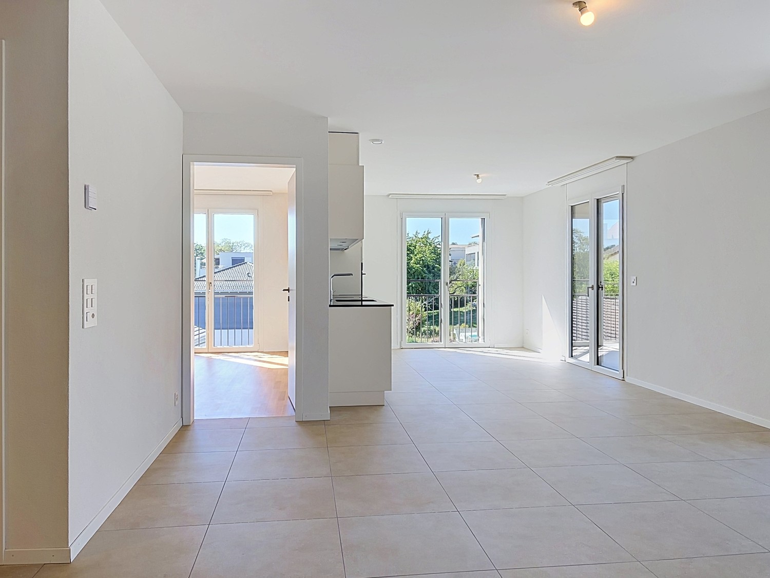
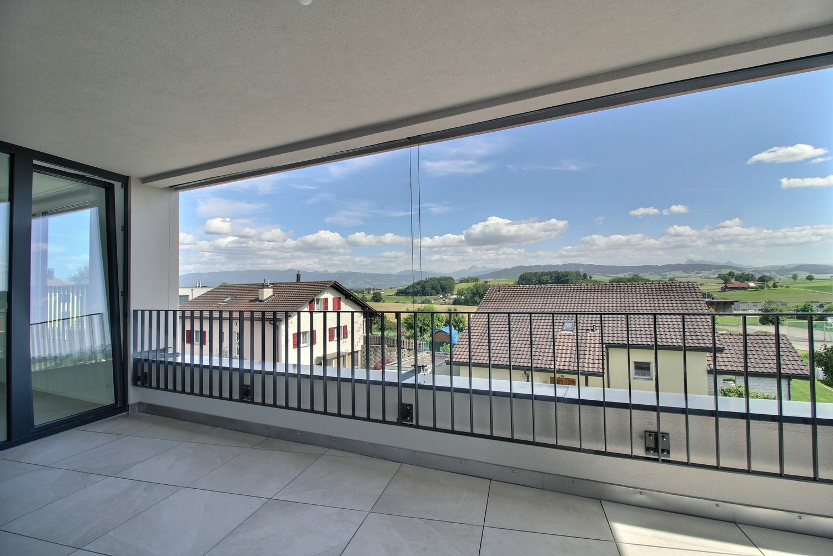
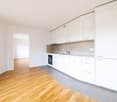
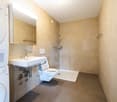
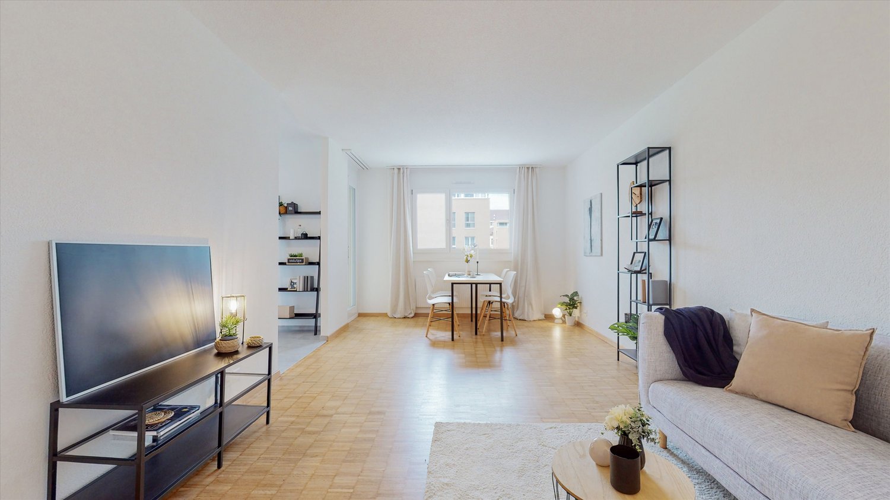
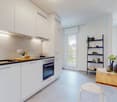
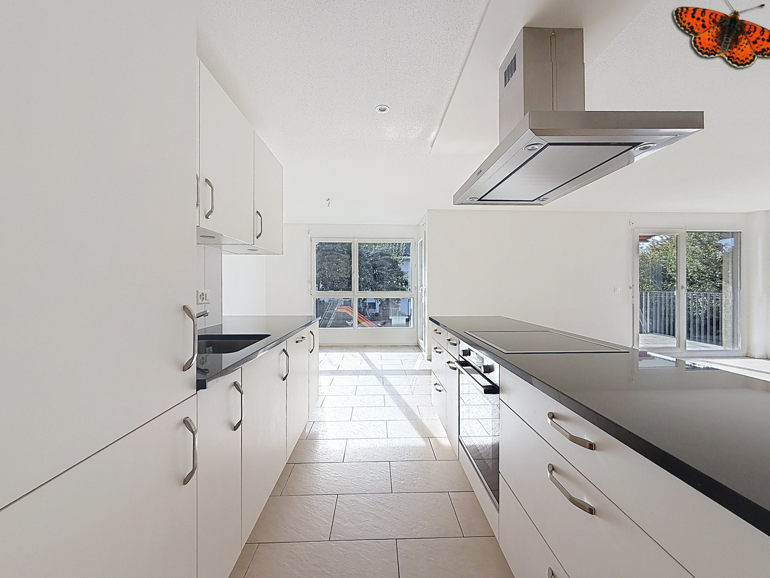
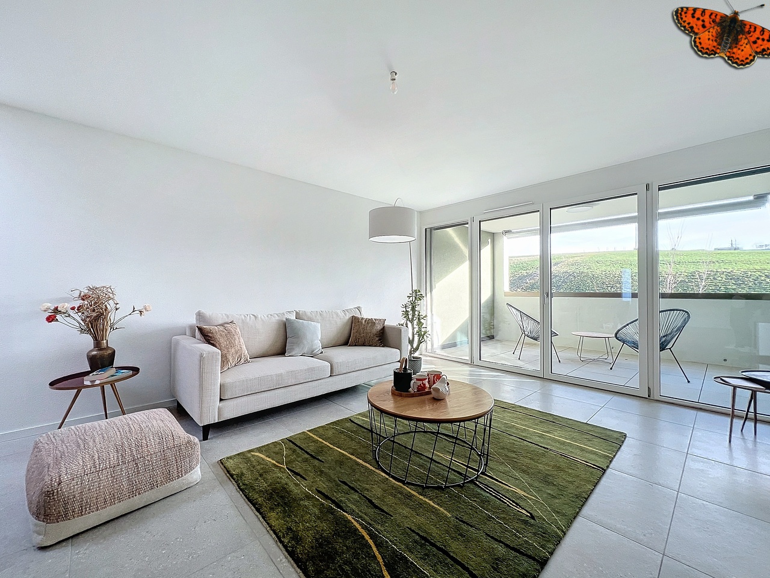
Discover this magnificent new 3.5-room apartment located on the upper ground floor of the Residenz des Moulins in Massonnens. Nestled in a green and peaceful setting, this apartment offers exceptional living comfort in a calm and sunny environment.The apartment has the following characteristics:Living room / Dining room / Open-plan kitchen: Overlooking the balcony, this is a very bright living space thanks to the large number of windowsTwo bedrooms: Of standard sizeModern bathroom: With bathtub and private washing columnBalcony / Loggia: A private outdoor space of 10 m2 to enjoy the sun and the beautiful surrounding viewGarden: South-west facing, 52 m2Parking and garage: An indoor parking space is includedLift: Easy access for all residentsCellar: Included, 4 m2Electric shutters: Throughout the living room and in the bedroomsRent:Net rent: 1800 CHFCharges: To be determinedIndoor parking space: 90 CHFNet rent: 1890 CHF / monthAvailability:This magnificent new apartment will be available from November 1st (or end of October, as agreed).An ideal environment: Apartment C5 benefits from generous sunlight in summer and a particularly calm atmosphere. It is located away from the main road.The Massonnens bus stop is accessible in just 2 minutes on foot, making your daily trips easier. Only 9 minutes from Romont (train station and all amenities), 25 minutes from Bulle and 28 minutes from Fribourg.The apartment is located in the center of the village, the bus stop and the restaurant are also nearby.For more information: www.residencedesmoulins.ch

Travel time
-
1 / 13
3.5 rooms, 78m², CHF 1,870.–
RTE DE LA GOILLE 28, 1741 Cottens FR

New 3.5-room apartments in Cottens!

Modern residential project in the heart of SarineDiscover the 3.5-room apartments of a beautiful real estate project composed of 38 dwellings, ideally located in the heart of the Cottens commune, between Fribourg and Romont.The 3.5-room apartments, located in building B, offer modern and functional spaces, designed for optimal living comfort. Depending on the typology, the apartments have one or two bathrooms, as well as an integrated washing column, ensuring a practical and comfortable daily life.The commune of Cottens: A dynamic village of about 1,500 inhabitants, Cottens benefits from an ideal location halfway between Fribourg and Romont. In the immediate vicinity of the residence are:- local bakery and butcher- Denner store- post office and BCF branch- Cottens train station, accessible in less than 5 minutes on footHigh-quality finishes and equipment: - open kitchen to the living room and dining room- rooms with parquet flooring- triple glazing for optimal thermal and acoustic comfort- integrated wardrobe at the entrance- motorized slat blinds- excellent natural light- spacious balconies of over 11 m² depending on orientationParking Underground communal parking with:- standard spaces: CHF 100.-/month- PMR spaces: CHF 120.-/monthPreparation for electric vehicle charging stations.Living environment Pedestrian zone and tree-lined streets, offering a calm and pleasant environment, close to nature while remaining perfectly connected to urban centers.Information and visits:Ms. Konu, 026 350 55 24Discover the entire promotion by clicking on the following link: https://www.residence-au-pre.ch/en

Travel time
-
1 / 13
4.5 rooms, 140m², CHF 2,600.–
Chemin de Pilons 15, 1630 Bulle

Spacious 140 m² crossing apartment with exceptional terrace

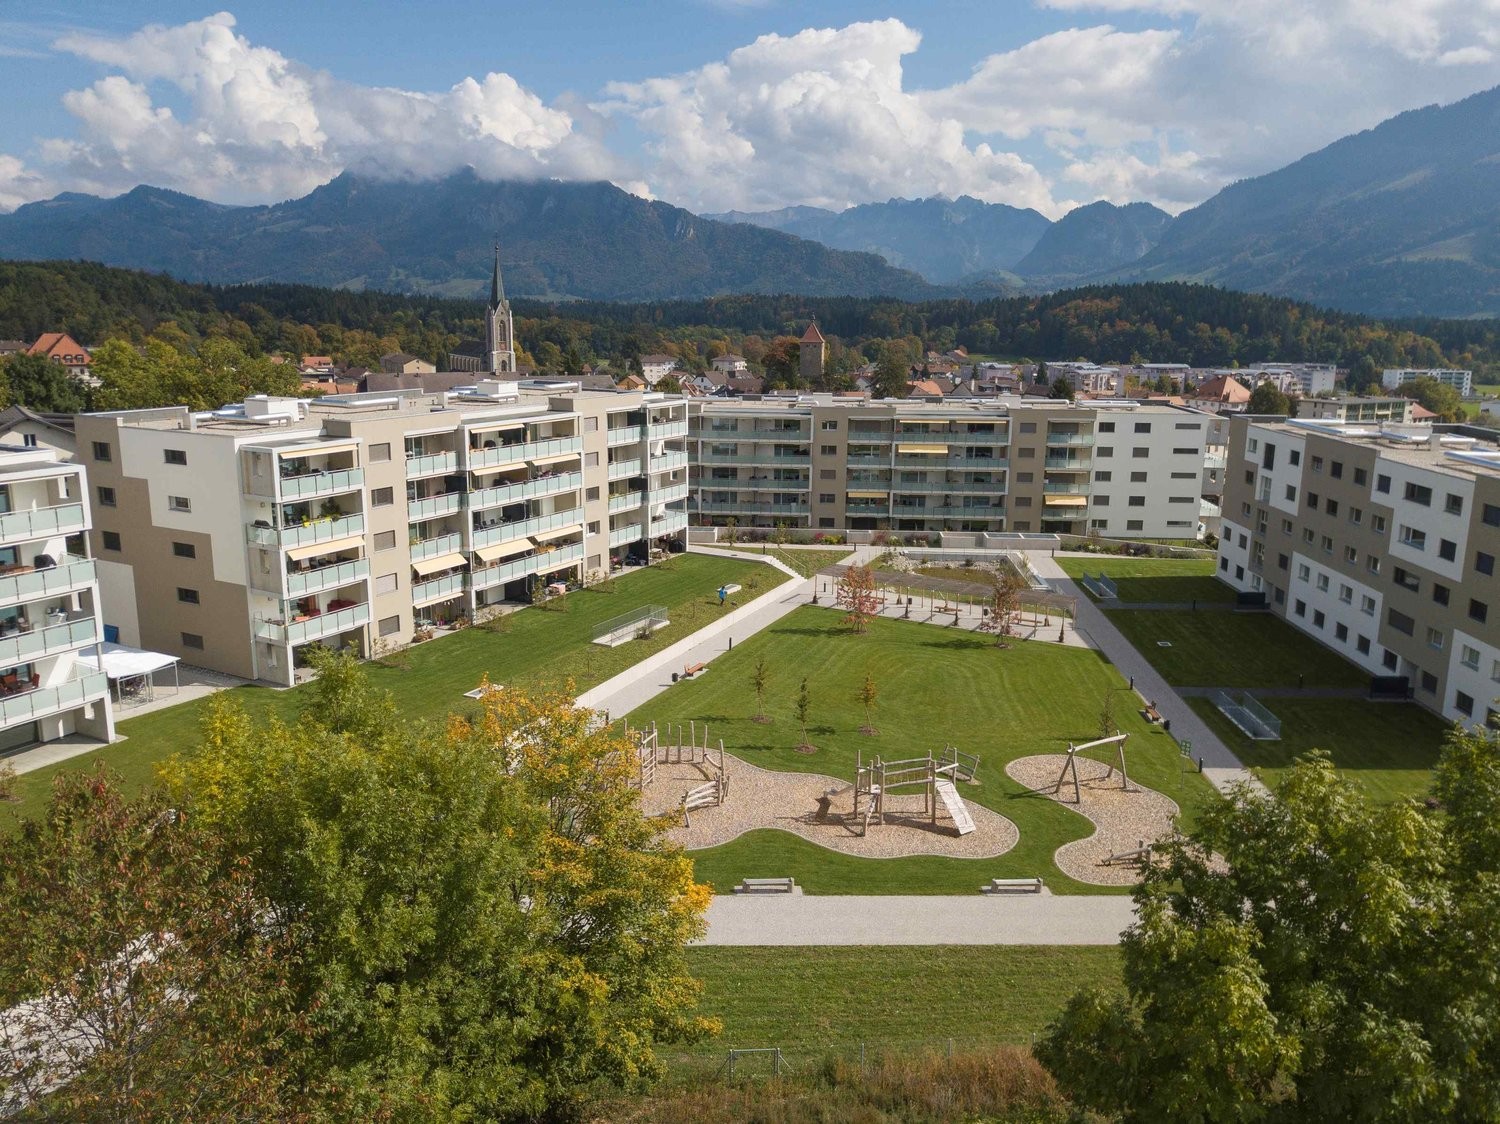
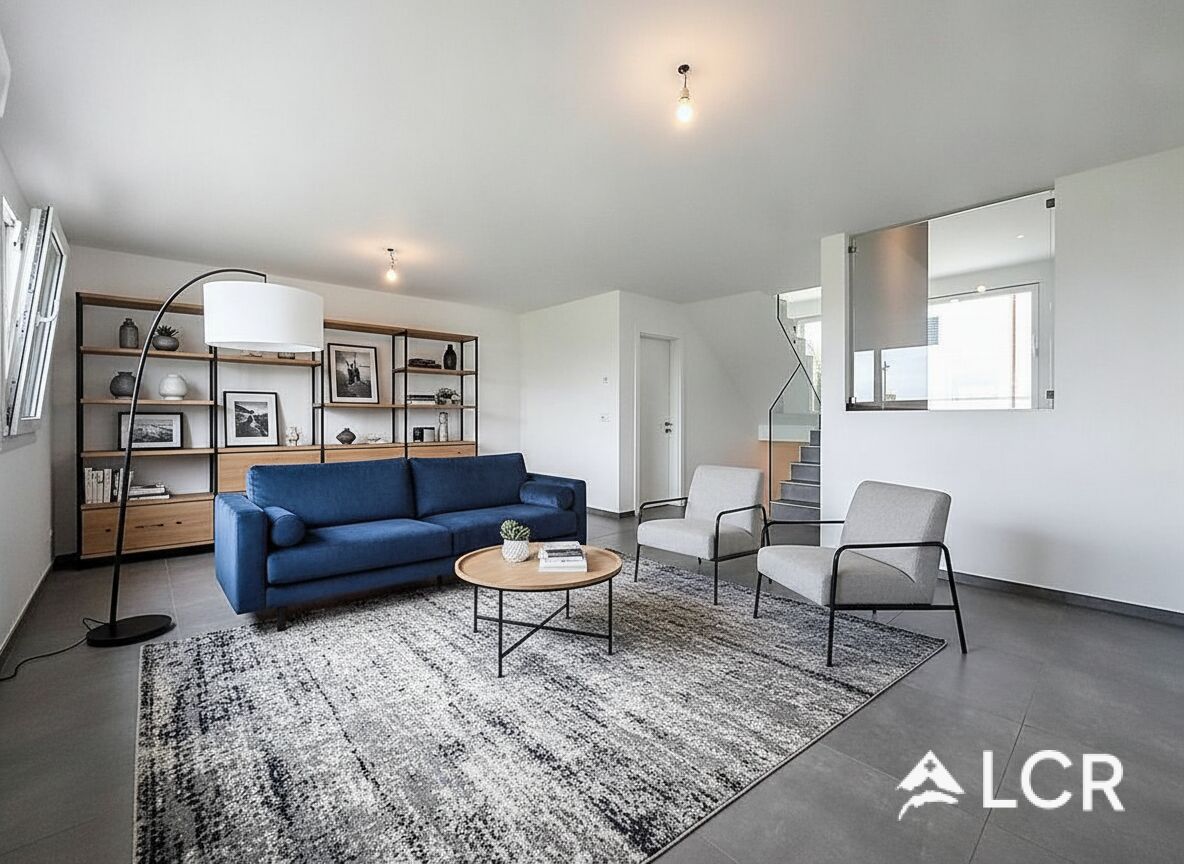
Exceptional 140 m² apartment with 74 m² panoramic terraceLet yourself be seduced by this magnificent 140 m² apartment, offering spacious areas, high-quality finishes, and a privileged living environment. Its real asset: a superb renovated 74 m² terrace surrounding the accommodation and harmoniously extending the living areas, ideal for fully enjoying the beautiful days and outdoor relaxation.A spacious and comfortable interior with: Oak parquet in the bedrooms; Kitchen, living room, hall, corridor, and bathrooms with light flooring; Great brightness and pleasant living areas.Fully equipped kitchen: Oven; Ceramic hob; Ventilation hood; Refrigerator; Freezer; Dishwasher; Granite countertop.The apartment also features: A bathroom with bathtub; A separate toilet with shower; A practical wall cupboard; A private cellar.Parking spaces are available as an option (subject to availability): Indoor parking space: CHF 100.00 / month Outdoor parking space: CHF 40.00 / monthParking spaces equipped with electric vehicle charging stations can also be rented.Special offer: One parking space is offered free of charge during the first 6 months of rental!Located in the sought-after residential area of Pré du Liôba, the building benefits from a calm, green, and family-friendly environment.You will enjoy: A playground and designed outdoor areas; Excellent sunlight; An unobstructed view of the Fribourg Alps; The immediate proximity to the center of Bulle and all amenities.Exclusive communal areasTenants benefit from high-quality infrastructure, accessible from all apartments, protected from the weather: Party room with equipped kitchen; Fitness room; Sauna; Solarium.A rare opportunity combining space, comfort, and quality of life in a privileged environment.The photos presented are for indicative purposes only and may not necessarily correspond to the proposed object.

Travel time
-

Other interesting objects