

Rooms
4.5
Living space
170 m2
Selling price
CHF 980,000.–
Notify on price drop
"The Horizons of the Sarine - New Villas in Treyvaux"
Address
Les Biolleyres 7, 1733 TreyvauxPrice
- Purchase price:
- CHF 980,000.–
- Notify on price drop
Main information
- Availability:
- By agreement
- Type:
- Villa
- No. of rooms:
- 4.5
- Surface living:
- 170 m2
- Land area:
- 220 m2
- Year built:
- 2027
Characteristics
Balcony / Terrace
View
Child-friendly
Parking space
Documents (0)
Description
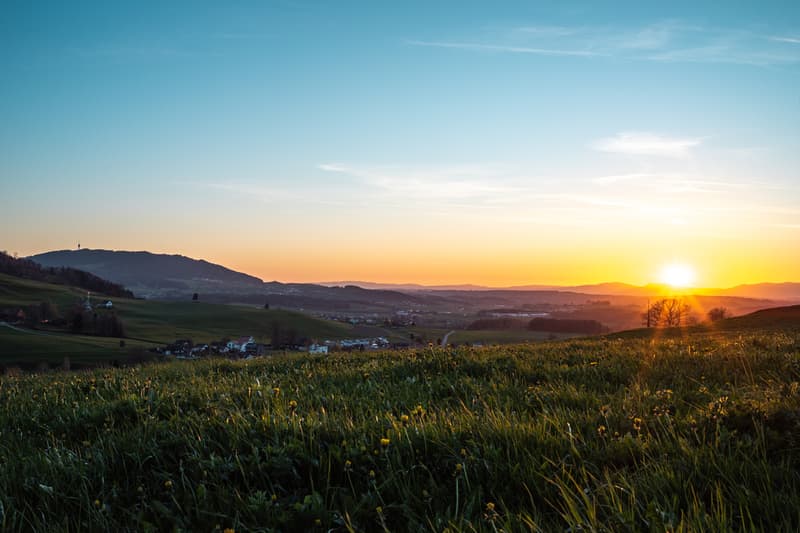
From CHF 980,000.- | From 139 m² living space | Unobstructed view of the Préalpes
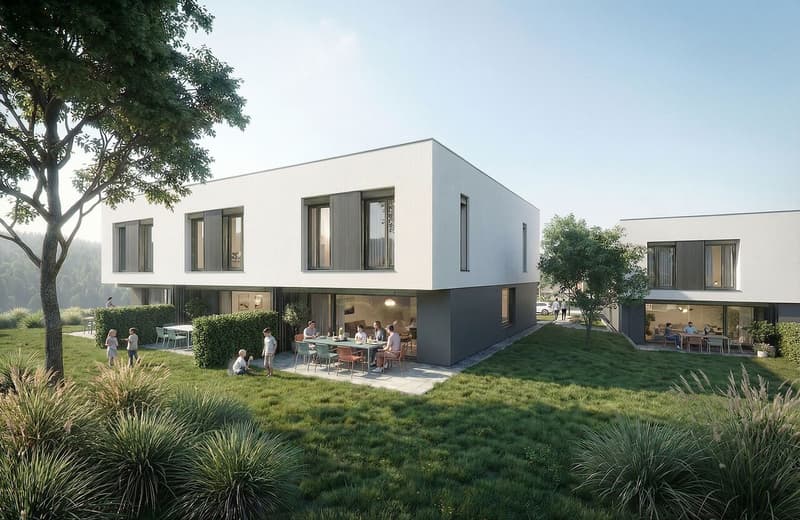
At the end of a cul-de-sac, in a particularly quiet residential area and on the edge of an agricultural zone, The Horizons of the Sarine offer a rare living environment in Treyvaux.
The project brings together 9 contemporary villas, divided into three groups, benefiting from modern architecture, spacious living areas, and a largely unobstructed view of the Fribourg Préalpes.
Designed to combine daily comfort, brightness, and construction quality, the villas also offer future owners the possibility of personalizing their finishes.
SPACIOUS AND BRIGHT SPACES
Each villa has been designed around a large, open living space:
PRIVILEGED LOCATION
One of the main advantages of the project lies in its situation: at the end of a cul-de-sac and on the edge of an agricultural zone to the east, south, and west.
You thus benefit from a peaceful and open environment, while remaining close to the main centers of the region.
ENERGY COMFORT AND INDEPENDENCE
Each villa benefits from its own energy installations:
A design intended to offer comfort, energy control, and sustainability.
YOUR VILLA, YOUR FINISHES
Buying on plan still allows you to personalize your future interior according to your tastes and the choices provided by the project.
Among the services offered:
You thus benefit from the advantages of a new construction: warranties, current equipment, energy performance, and the possibility of creating an interior that resembles you.
PRICE
Central villas: from CHF 980,000.-
Lateral villas: from CHF 1,030,000.-
That is approximately CHF 6,000.-/m² of weighted sale area.
As availability is limited to 9 villas, we recommend that you contact us to find out about the still available plots and to obtain detailed plans.
Complete brochure, plans, and information on:
www.leshorizons.ch
Information and visits
Jérôme Mauron
contact@leshorizons.ch
At the end of a cul-de-sac, in a particularly quiet residential area and on the edge of an agricultural zone, The Horizons of the Sarine offer a rare living environment in Treyvaux.
The project brings together 9 contemporary villas, divided into three groups, benefiting from modern architecture, spacious living areas, and a largely unobstructed view of the Fribourg Préalpes.
Designed to combine daily comfort, brightness, and construction quality, the villas also offer future owners the possibility of personalizing their finishes.
SPACIOUS AND BRIGHT SPACES
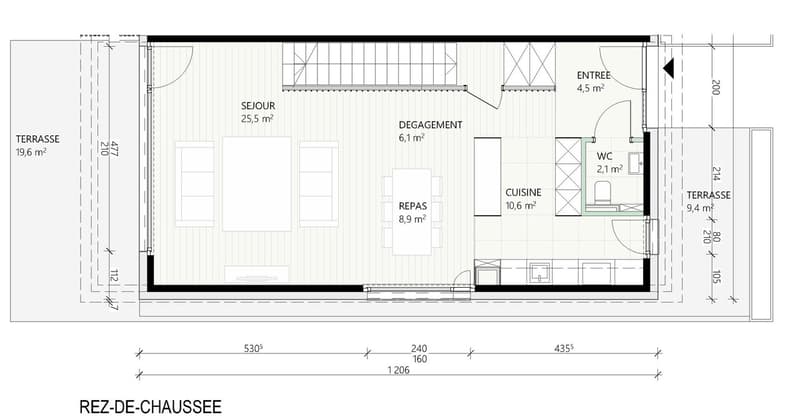
Each villa has been designed around a large, open living space:
- Livable area from 139 m²
- Fully equipped kitchen with central island
- Bright living room with south orientation and direct access to the terrace and garden
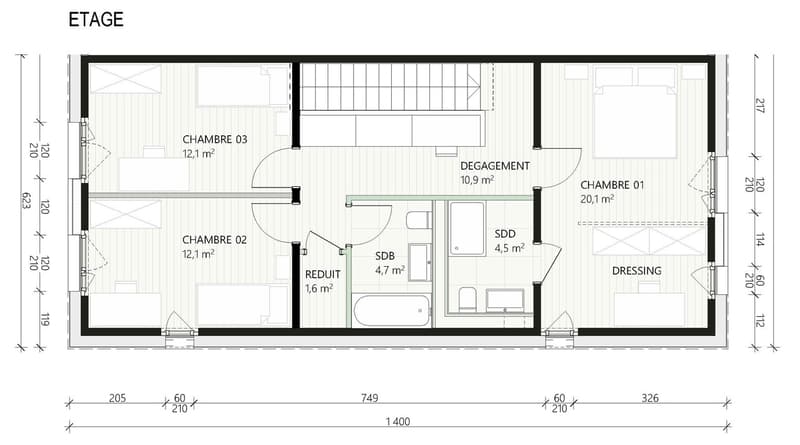
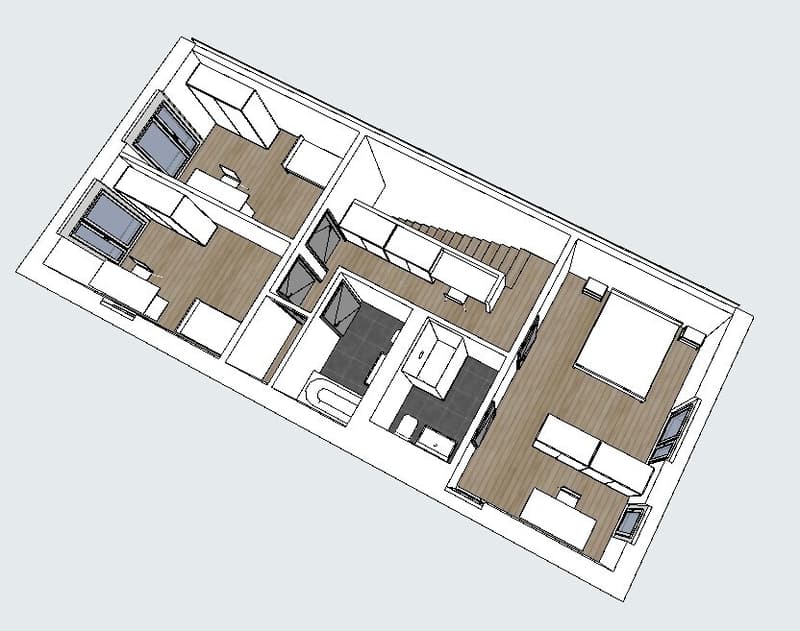
- 3 bedrooms, including a parental suite of approximately 20 m² with dressing room
- 3 bathrooms with refined finishes
- Large main terrace with south and/or southwest orientation
- Second terrace with north and/or northeast orientation
- Private garden
- 2 parking spaces per villa, including one covered, in addition
PRIVILEGED LOCATION
One of the main advantages of the project lies in its situation: at the end of a cul-de-sac and on the edge of an agricultural zone to the east, south, and west.
You thus benefit from a peaceful and open environment, while remaining close to the main centers of the region.
- Treyvaux center approximately 15 minutes on foot
- Marly approximately 10 minutes
- Fribourg in less than 20 minutes
- Rossens and access to the A12 in less than 10 minutes
- Bulle and Granges-Paccot in less than 20 minutes
- TPF bus connections to Fribourg and Bulle
- Essert forest in less than 10 minutes
ENERGY COMFORT AND INDEPENDENCE
Each villa benefits from its own energy installations:
- Heat pump
- Geothermal probes
- Individual photovoltaic panels
A design intended to offer comfort, energy control, and sustainability.
YOUR VILLA, YOUR FINISHES
Buying on plan still allows you to personalize your future interior according to your tastes and the choices provided by the project.
Among the services offered:
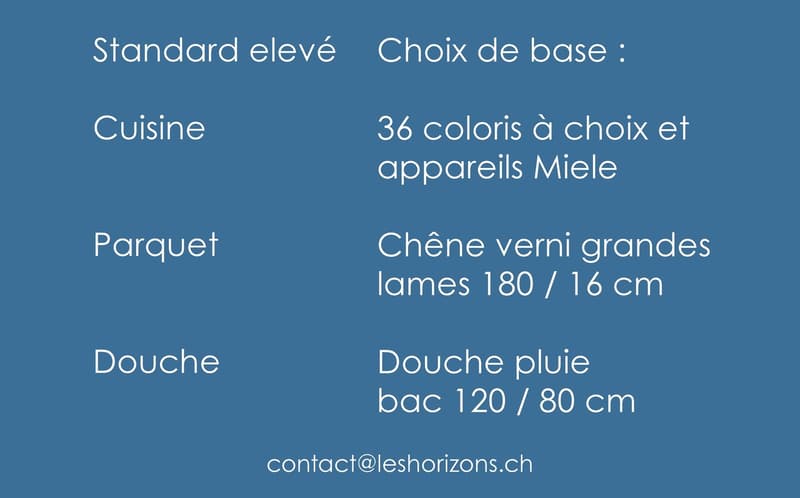
- 36 kitchen colors to choose from
- Miele appliances
- Oak parquet with large planks
- Rain shower 120 × 80 cm in the parental suite
- Choice of materials and finishes according to the progress of the construction site
You thus benefit from the advantages of a new construction: warranties, current equipment, energy performance, and the possibility of creating an interior that resembles you.
PRICE
Central villas: from CHF 980,000.-
Lateral villas: from CHF 1,030,000.-
That is approximately CHF 6,000.-/m² of weighted sale area.
As availability is limited to 9 villas, we recommend that you contact us to find out about the still available plots and to obtain detailed plans.
Complete brochure, plans, and information on:
www.leshorizons.ch
Information and visits
Jérôme Mauron
contact@leshorizons.ch
Mortgage Calculator
From dream house to home ownership: the mortgage calculator can help you estimate the affordability of this property.

Free
Create an account for more options
Create your account to manage your favorites across all devices, keep track of your search alerts, and never miss an update. Everything you need for your home search, all in one place!
Viewing
Contact for viewing
Jérôme Mauron
Advertiser

Gérance C SA
Route du Petit-Moncor 17
1752Villars-sur-Glâne 1
Contact
- Listing ID
- 4003501680
- Object ref.
- 6230653